
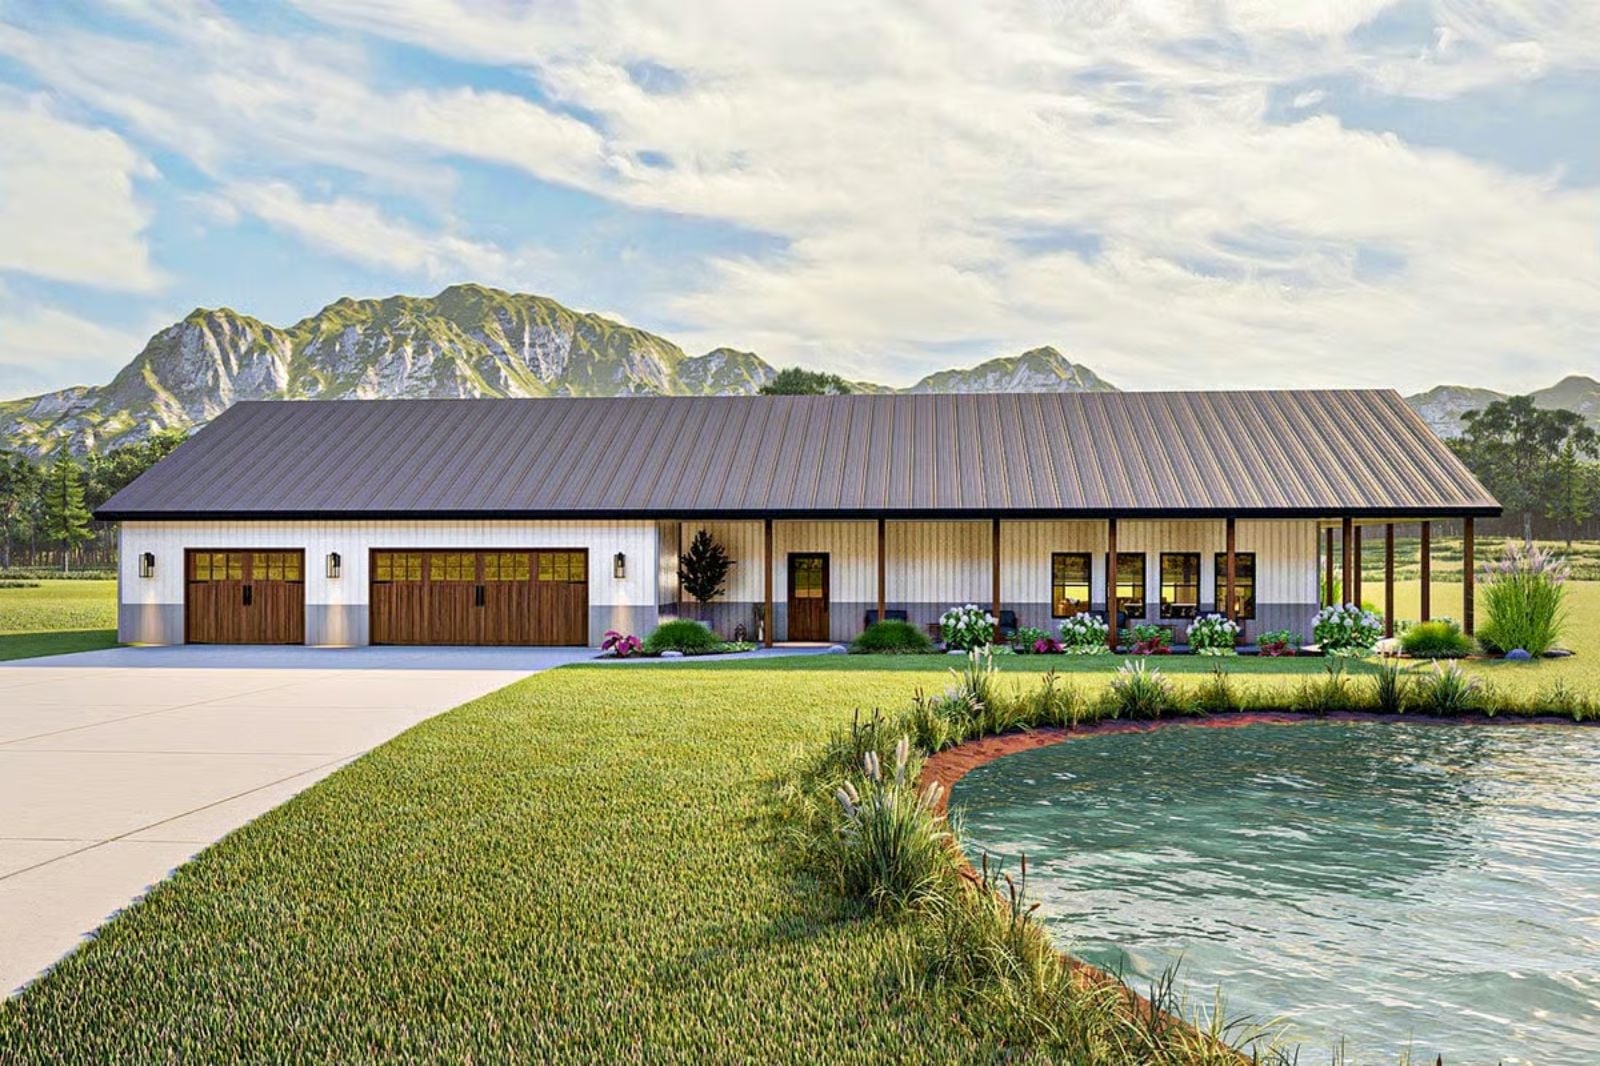
A quiet morning doesn’t need more square footage — it needs a better porch. The Long Meadow is built around that idea, with a wraparound porch that catches early light on every side, an open living area that stays warm without feeling cramped, a kitchen sized for two cups and one good conversation, and a layout that keeps the outside close enough to hear the meadow settle before the day gets going.
Specifications
- Sq. Ft.: 1,552
- Bedrooms: 1
- Bathrooms: 1
Floor Plan – Main Floor
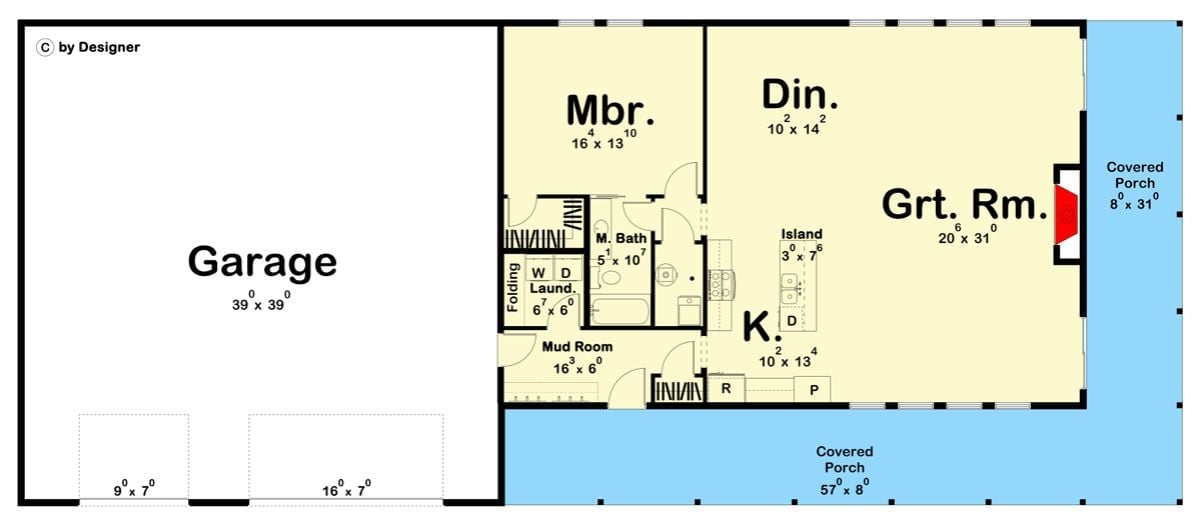
Single-level layout pairs a generous great room with a dining area, master suite, and mud room, with covered porches wrapping both the front and side.
Waterfront Barndominium Living Where the Porch Does All the Talking
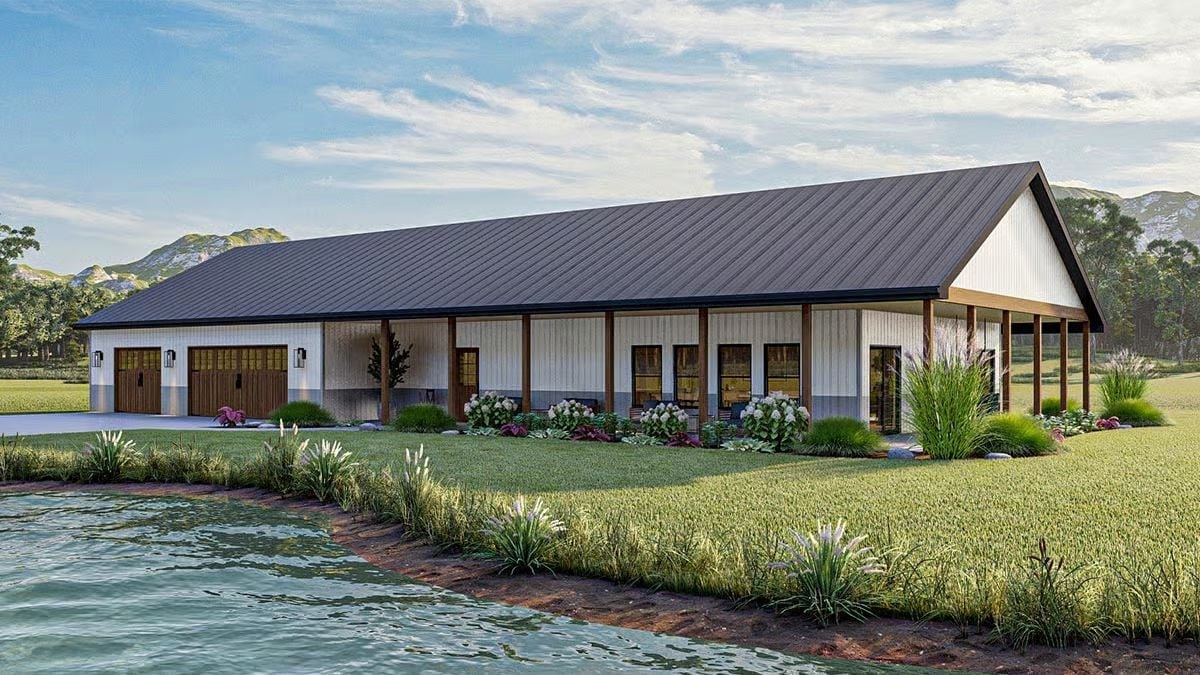
Dark standing-seam metal roof, white board-and-batten siding, and heavy wood posts give this barndominium an exterior that earns a second look. The wraparound porch runs the full length of the facade, and the mature ornamental grasses and hydrangeas at the foundation do real work softening what could otherwise read as a big, boxy structure against an open waterfront lot.
Why It Works: Placing the garage on the far end keeps vehicles from competing visually with the porch and the main living facade. That separation makes the home read as residential first, utilitarian second — and with water sitting directly out front, every morning coffee comes with a view that does most of the decorating for you.
Cow-Hide Chairs, Leather Sofas, and a Rug That Anchors the Whole Room
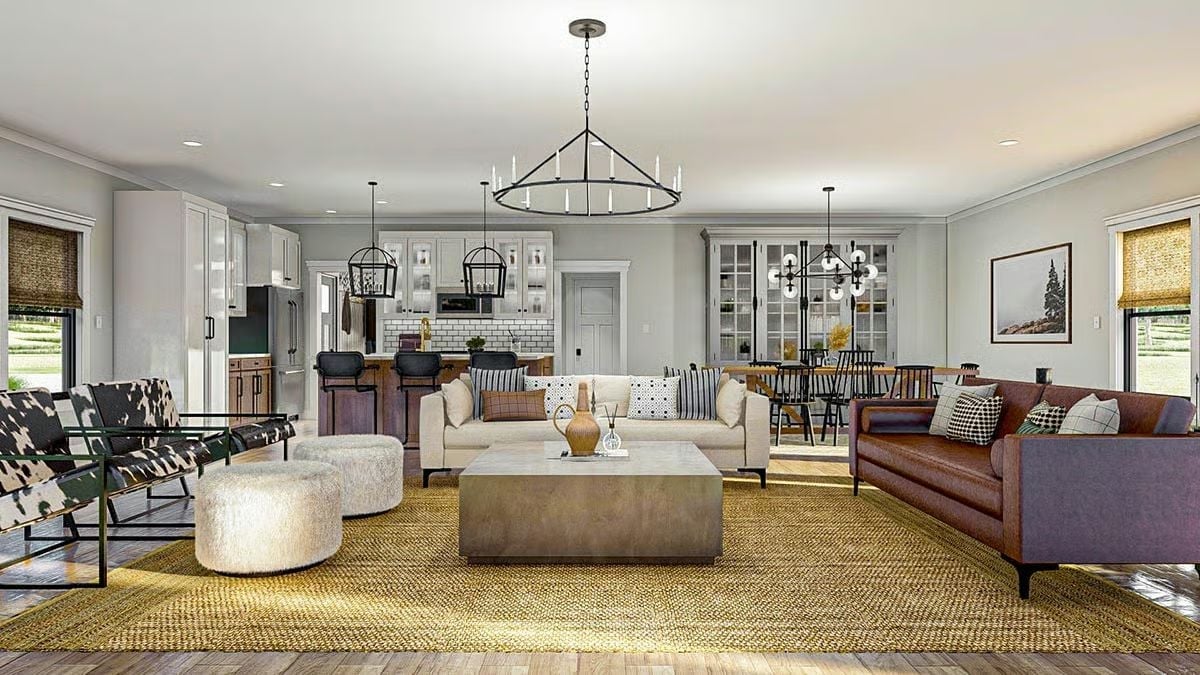
Two shaggy white ottomans flank a concrete coffee table, and a woven jute rug pulls every mismatched seating piece — leather, cowhide, linen — into a single cohesive zone. It shouldn’t work as well as it does.
Editor’s Note: Open-plan barndominiums often end up with furniture that floats without purpose — too much floor, not enough definition. Anchoring distinct seating zones with a large area rug is one of the simplest fixes, giving each grouping its own identity without adding walls. It’s especially effective when the pieces vary as much as leather, cowhide, and linen do, because the rug becomes the thing they all agree on.
Gold Faucet, White Stone, Natural Wood — Kitchen Hierarchy Done Right
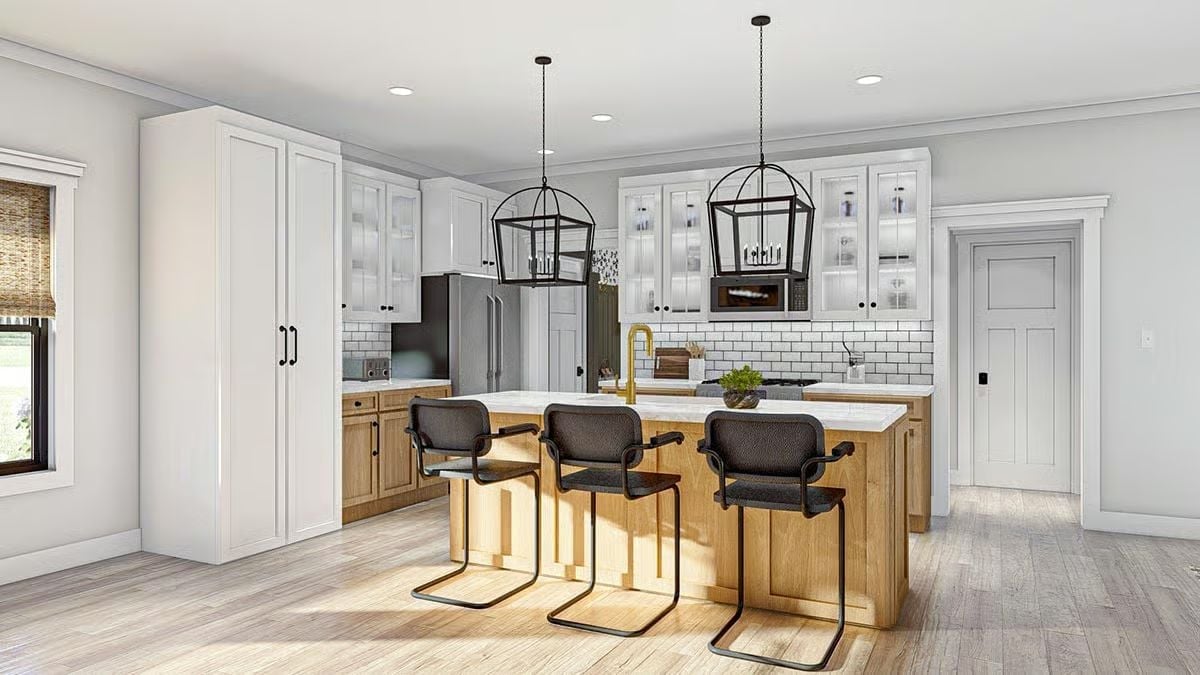
White upper cabinets with glass fronts keep the perimeter feeling light while the wood island pulls warmth down to eye level. That brass faucet isn’t subtle, and it doesn’t need to be. Black cantilever barstools bridge the two tones without competing with either, and subway tile runs the full backsplash behind it all — straightforward, no flourishes.
Why Two Pendant Styles Actually Work Here
Both pendants share a black metal finish and an open geometric frame, so they read as a family even though one is lantern-shaped and the other is closer to a cage. That shared finish is doing the heavy lifting. Repeating a single finish across the hardware, stools, and pendants is one of the quieter ways a kitchen holds together visually — nobody points at it, but the room feels resolved.
Black Windsor Chairs Against Natural Oak — Dining Rooms Don’t Need More Than That
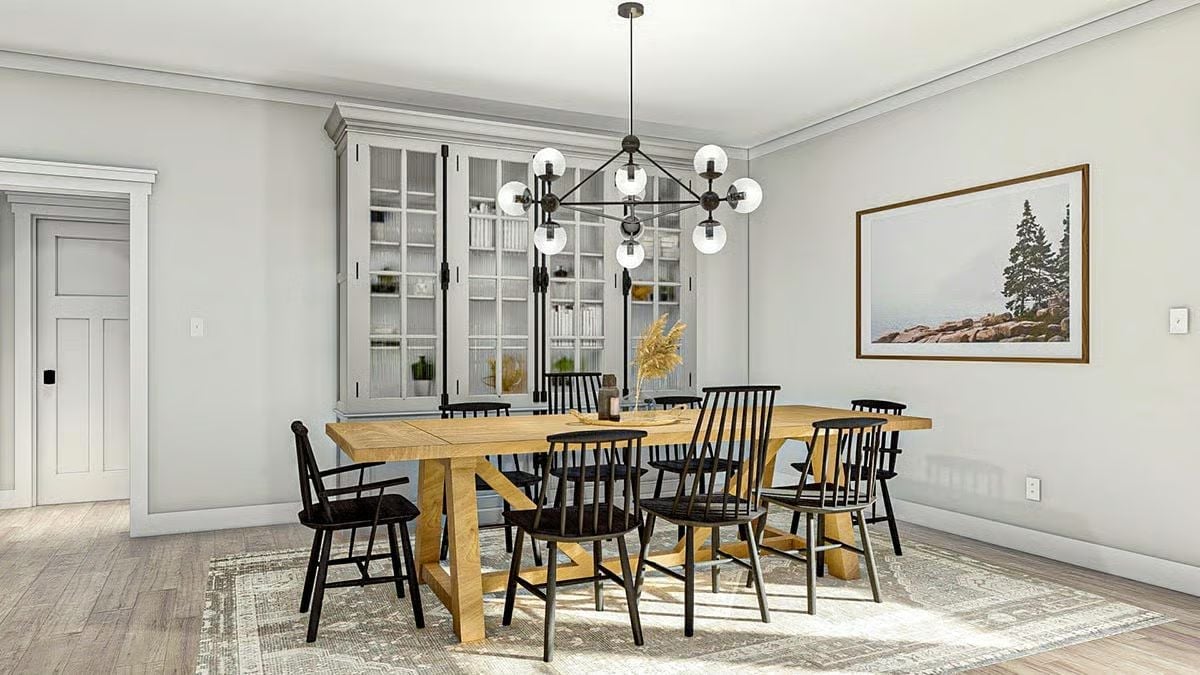
A natural oak trestle table grounds the space without fuss, and the black Windsor chairs add contrast that reads sharp without tipping into cold. The pendant fixture is properly scaled for the table length below it — globe bulbs on a raw iron frame, hung at the right height to define the zone without blocking anyone’s sightline across the table. Built-in display cabinets along the back wall handle storage without eating floor space. Simple done well.
- Windsor chairs pair with trestle tables because both share structural honesty — no padding, no veneers
- Globe pendants work over long dining tables when hung low enough to define the zone without blocking sightlines
- Built-in display cabinets pull double duty, storing tableware while filling a wall that would otherwise need art to anchor it
Gold Chandelier, Longhorn Art, and a Bedroom That Knows Exactly What It Is
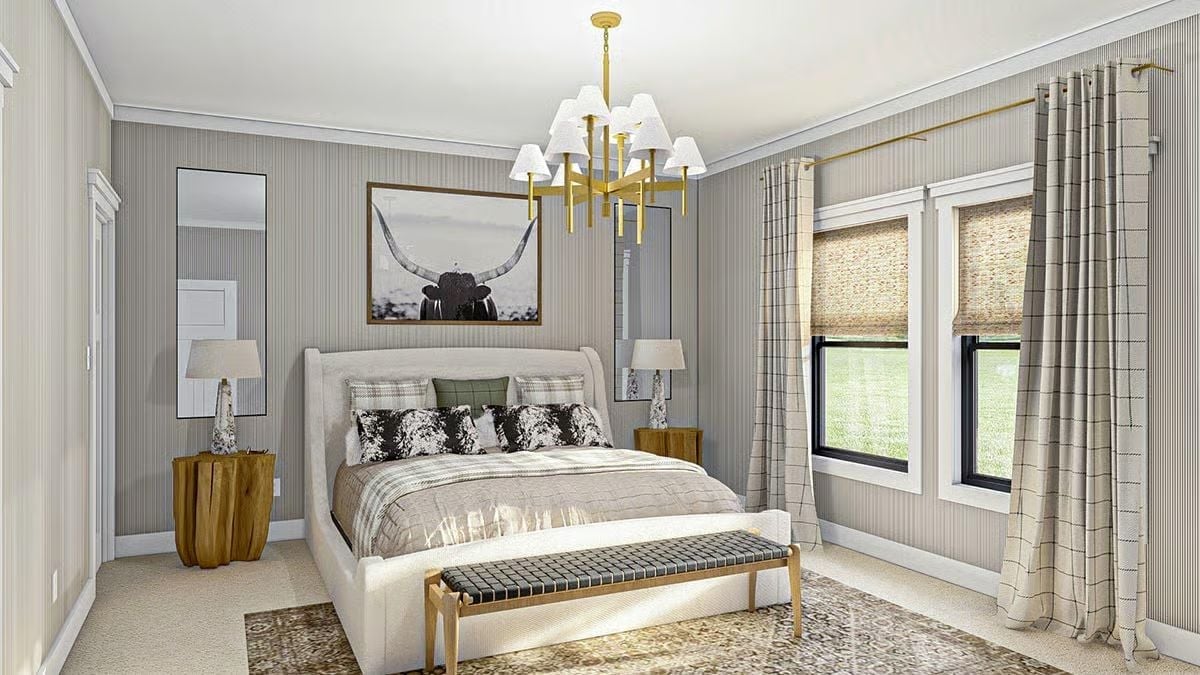
Brass chandelier overhead, upholstered sleigh bed below, cowhide pillows between — rustic and refined sharing the same room without either one losing the argument.
The Psychology Behind This: Artwork above a bed lands best when it echoes something tactile already in the room. Here, the longhorn photograph connects directly to the cowhide pillows below it, so the wall doesn’t feel decorated so much as considered — a visual rhyme people tend to sense without being able to name exactly why the room feels finished.
Olive Walls and a Gold Faucet That Make This Bathroom Feel Intentional
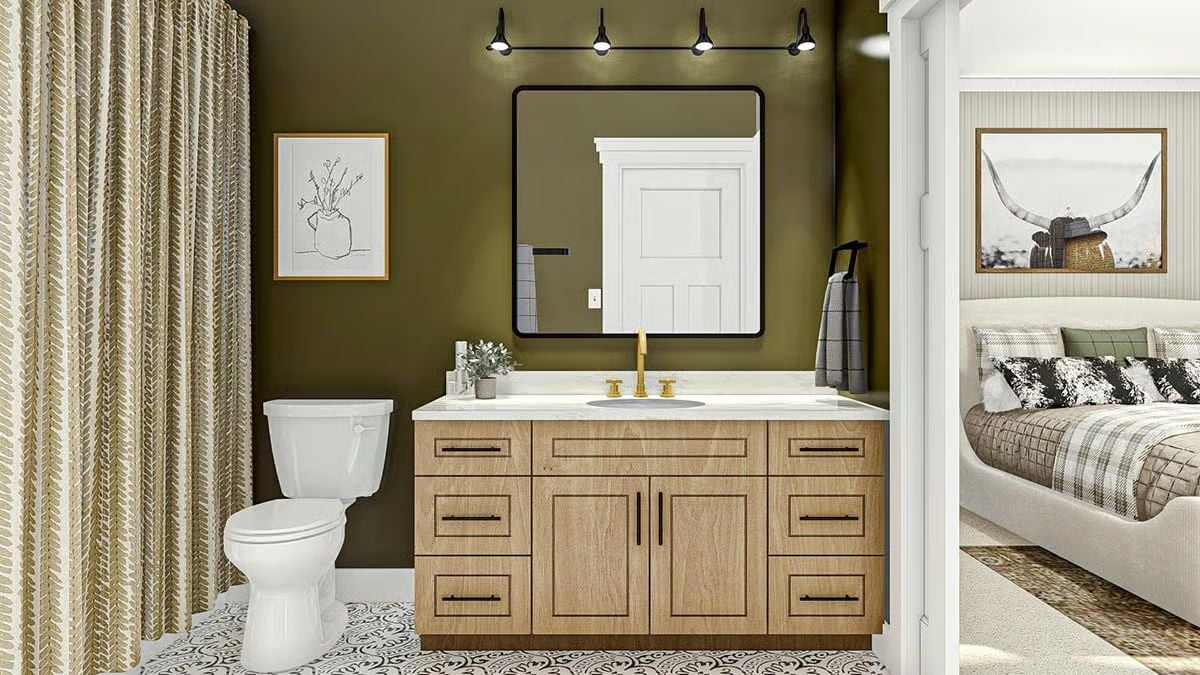
Matte black hardware against light oak cabinets sets up a contrast the olive wall color then deepens across the whole room. Three finishes, one decision — and the bathroom feels pulled together because of it rather than in spite of it.
Pin It
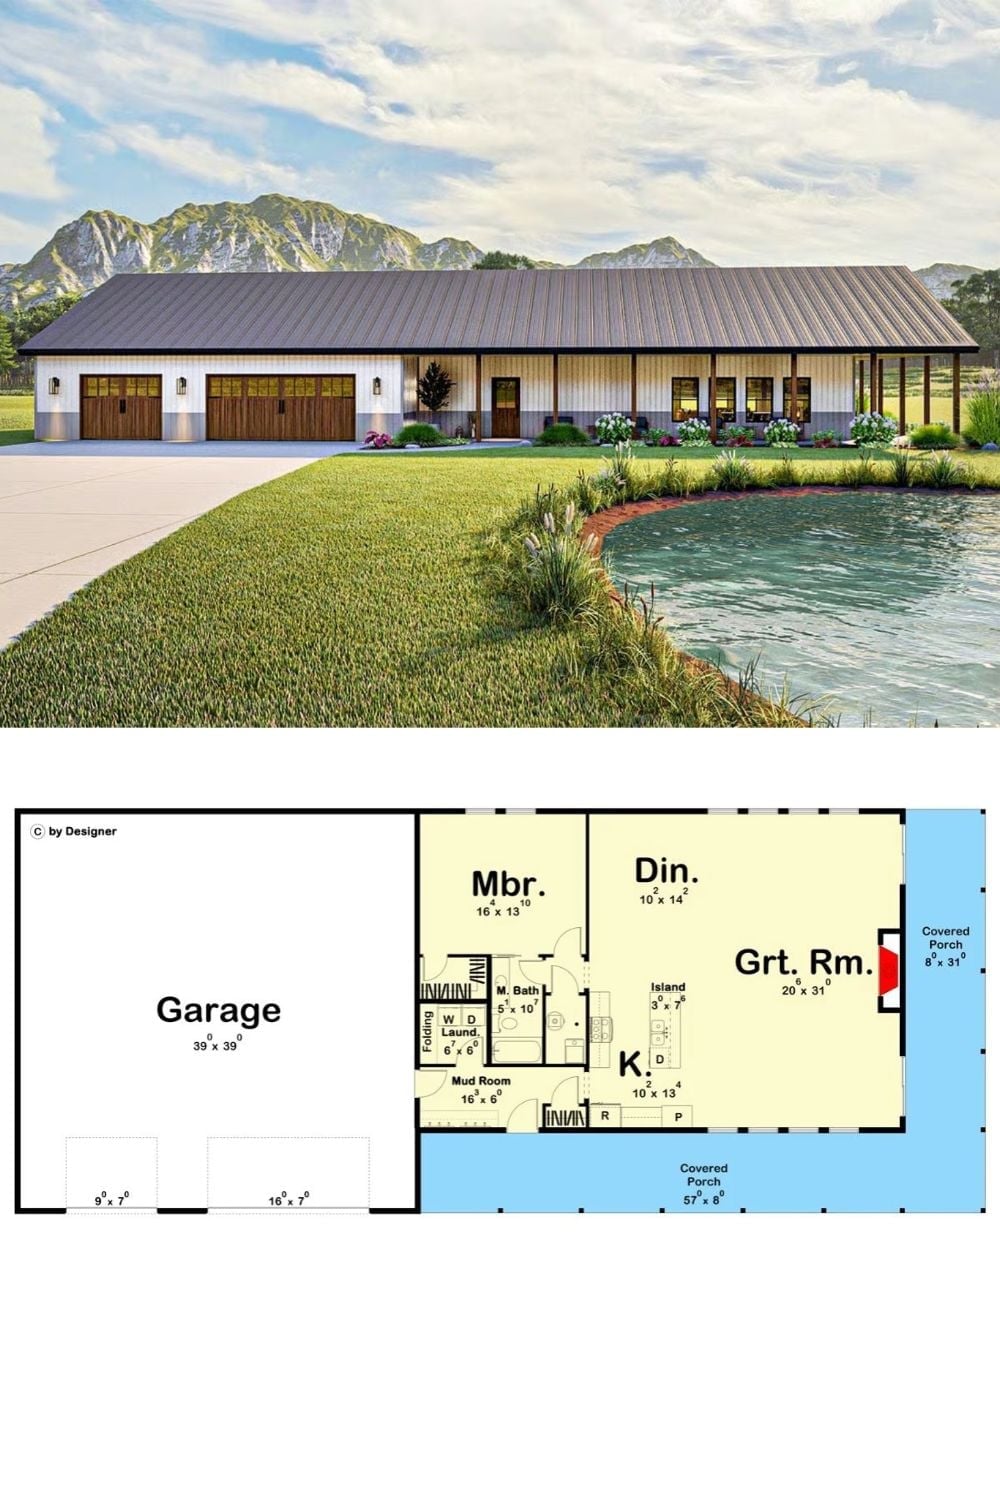
Exterior rendering shows a long barndominium with a wraparound porch and three-car garage beside a pond. The floor plan below reveals one bedroom, a great room, kitchen, and a 57-foot covered porch running the full front.
