
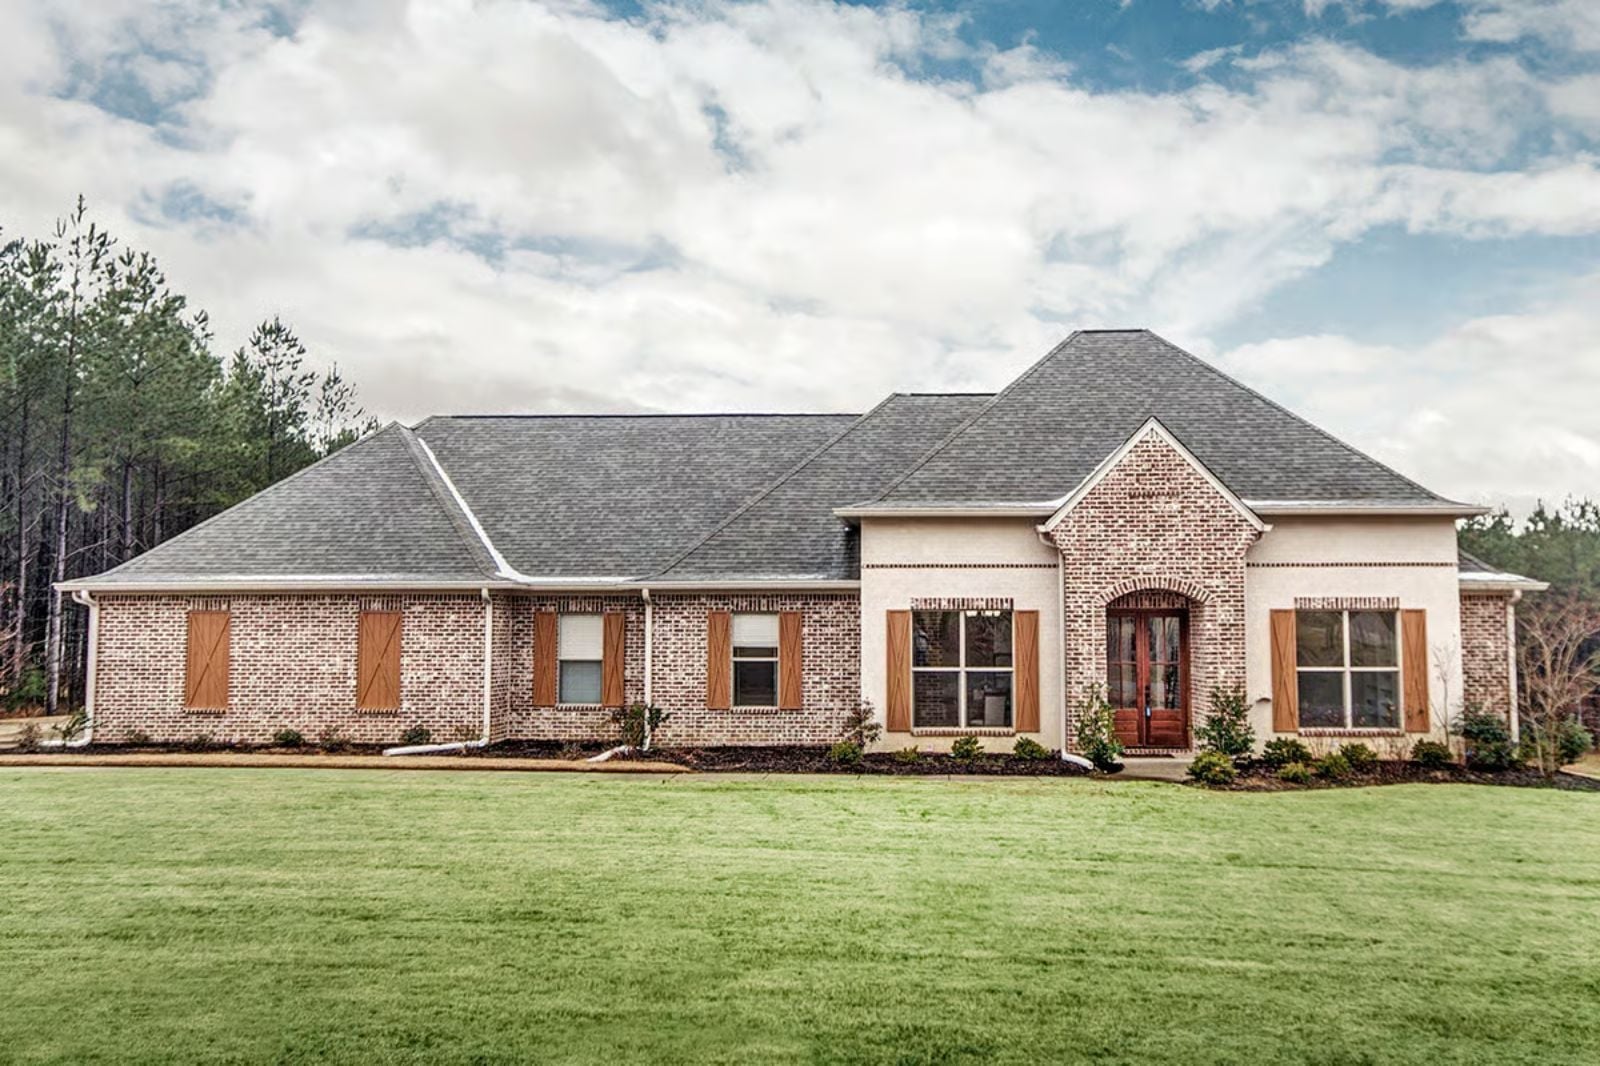
Anyone who has watched their backyard go unused because the house never gave them a real reason to walk out there knows exactly what most family homes are missing. The Natchez Brick fixes that with a covered rear porch that pulls dinner conversations outside, an Acadian roofline that keeps afternoon shade where it belongs, an open layout that lets a parent stir a pot and still see who just came through the door, and four bedrooms deep enough that overnight guests actually stay.
Specifications
- Sq. Ft.: 2,648
- Bedrooms: 4
- Bathrooms: 2.5
Floor Plan – Main Floor
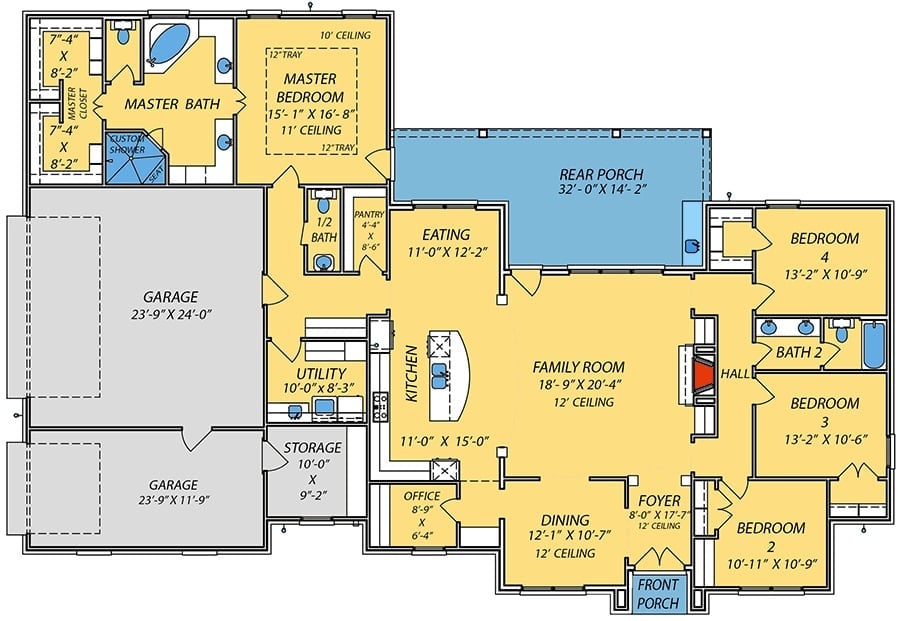
Four bedrooms fan out from a central family room with 12-foot ceilings, the master suite tucked privately into the left wing. A covered rear porch connects through the eating area, and two garages anchor the left side.
Covered Rear Porch Gives This Brick Acadian a Backyard Worth Staying In
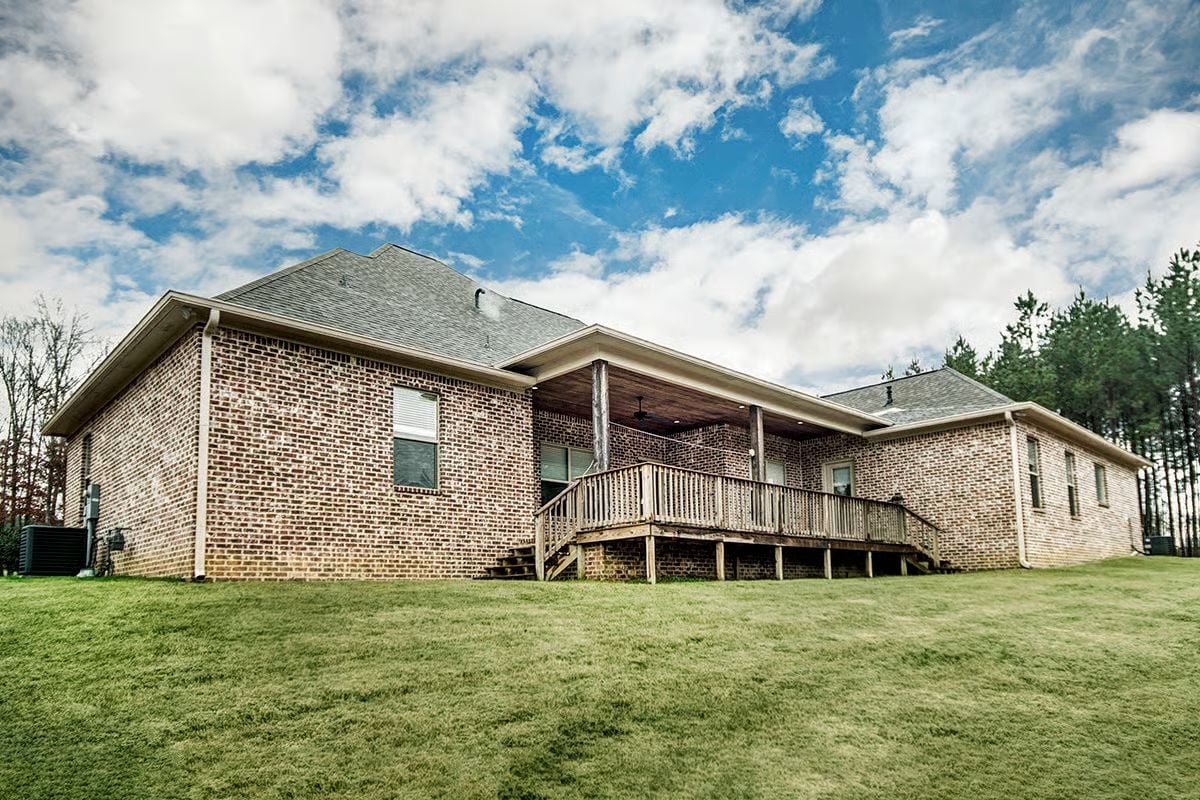
Brick wraps every exterior wall, and the wood deck stretches wide enough to actually put furniture on without things feeling cramped. Those ceiling fans visible under the covered porch aren’t an afterthought — somebody planned for July.
Whitewashed Brick Archway Earns Its Place as the Foyer’s Focal Point
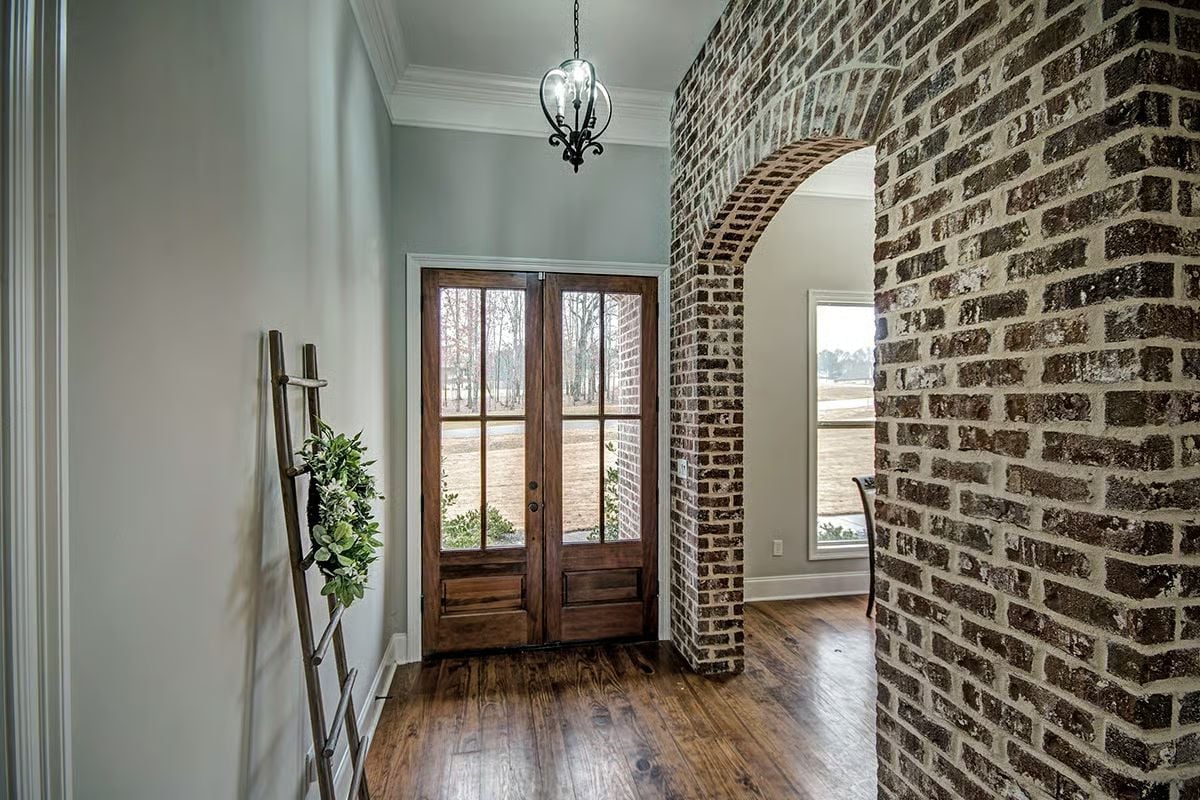
Dark walnut double doors with glass panels pull natural light deep into the entry. That interior brick arch, mortar joints brushed white, does more visual work than any piece of furniture could.
Designer’s Secret: A whitewash or limewash finish lets interior brick hold its texture without the visual weight of raw dark masonry. You apply it with a damp rag, not a sprayer, which keeps it workable long enough to wipe back however much you want. The finish ages well and doesn’t chip the way paint does.
Step through that archway and the dining room makes its own case entirely.
Wrought Iron Chandelier and Herringbone Table Top Set the Tone for Dinner
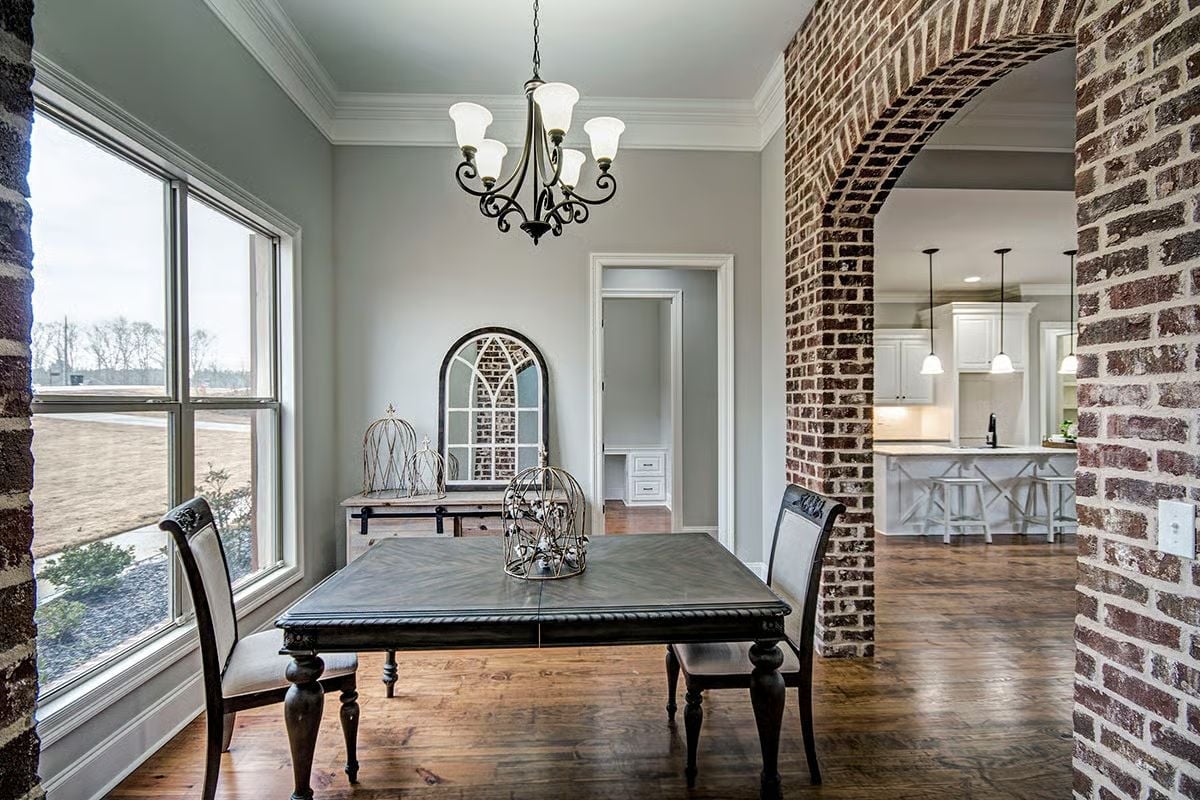
The parquet patterning on the tabletop catches your eye before anything else does. Scrolled iron arms on the chandelier keep things grounded rather than fussy, and the crown molding runs clean around the perimeter without trying to compete. Gray walls that might read cold in another room are pulled warmer here by the wood floor underneath them. That arched mirror behind the sideboard is a nice touch — it echoes the entry arch just enough that you notice it eventually.
Tufted Chesterfield and Glowing Hearth Make This Living Room Hard to Leave
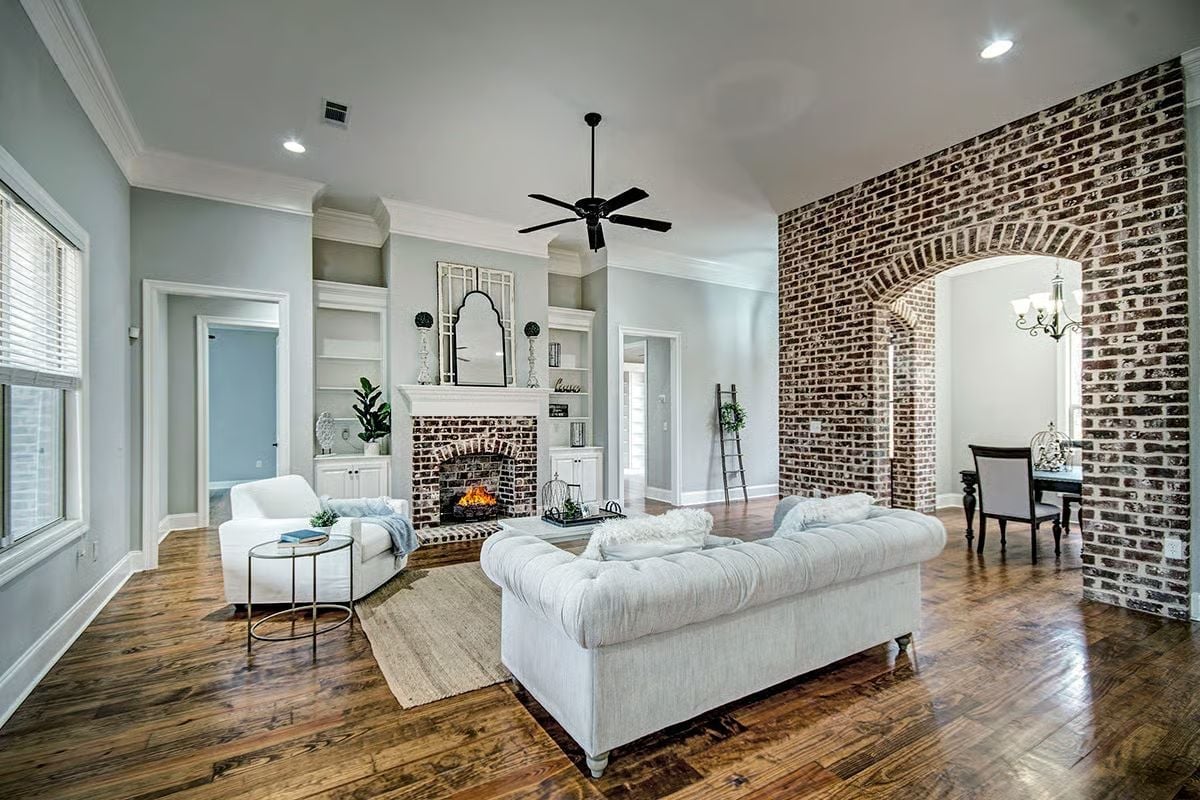
Whitewashed brick runs floor to ceiling on the right wall, framing an arched passage without overpowering the room. The tufted sofa sits low and deep. Built-ins flank the fireplace and keep that wall organized without tipping into formal territory, while the wood floors carry the warmth the pale walls won’t.
Why That Chesterfield Works Here
Tufted sofas can feel stiff in casual rooms. This one avoids that because the low profile reads as relaxed, and pairing it against the rough grain of whitewashed brick lets the contrast between refined upholstery and raw masonry do the work — neither element goes too far in either direction.
Granite Island and Bell Pendants Make This Kitchen the House’s Natural Gathering Spot
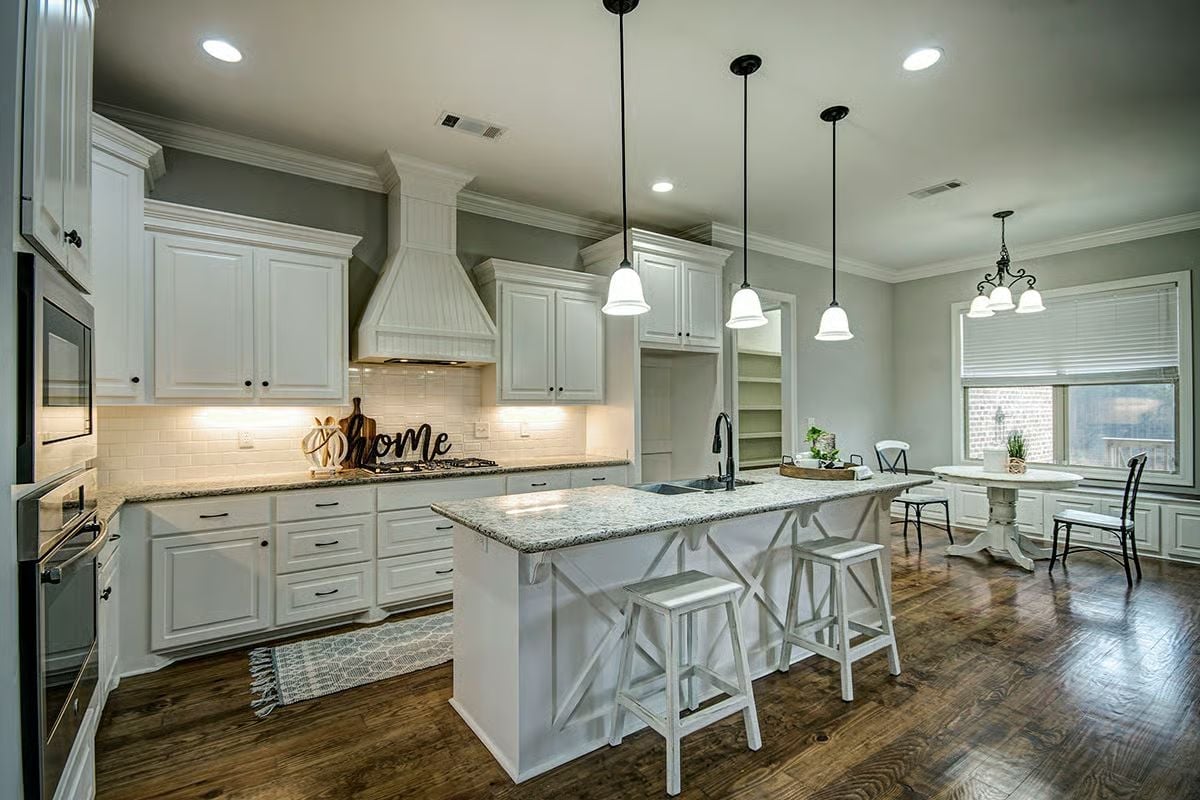
White raised-panel cabinetry runs floor to ceiling, but it’s the custom hood surround that really anchors the wall. X-brace barstools pull up to the island where prep happens, and the three pendant lights drop low enough to actually put light on the counter below — not just the room in general.
Did You Know: Under-cabinet lighting is one of the most underrated kitchen upgrades because it puts light exactly where you’re working rather than just washing the room from overhead. LED strip lights have largely replaced puck lights for this since they cast a more even glow with less heat. If a remodel is in your plans, running the wiring before drywall goes up costs far less than retrofitting it later.
Wood-Planked Tray Ceiling Pulls the Whole Room Together Without Trying Too Hard
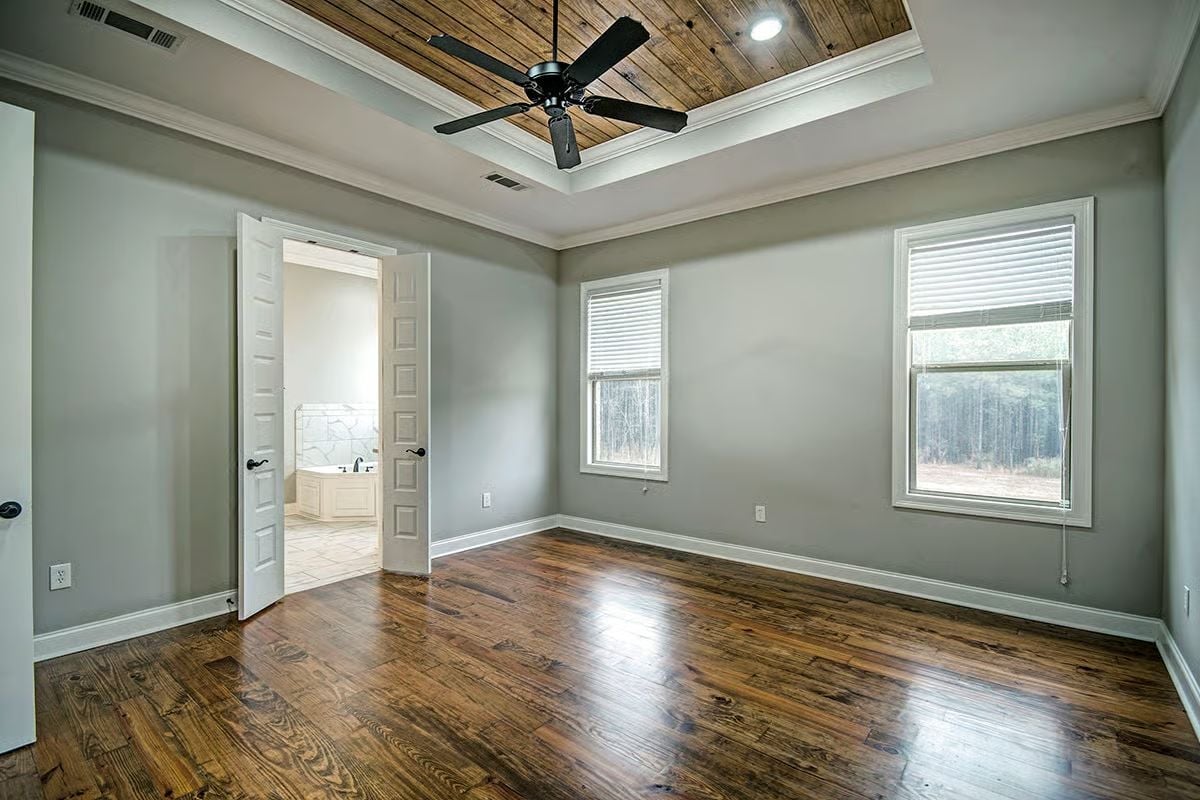
Reclaimed-look planks inside the tray ceiling tie directly to the hardwood floors below, and the room feels coherent in a way that doesn’t announce itself. The black ceiling fan reads clean against all that warm wood grain. Through the open door, a corner soaking tub hints at what’s next.
Pro Tip: Tray ceilings work harder when the inset surface is a different material than the surrounding drywall. Wood planking, shiplap, or even a contrasting paint color draws the eye upward without requiring elaborate millwork — and it’s one of the few ceiling upgrades that holds up as well in person as it does in listing photos.
Corner Soaking Tub and Marble Tile Make the Master Bath Feel Like a Retreat
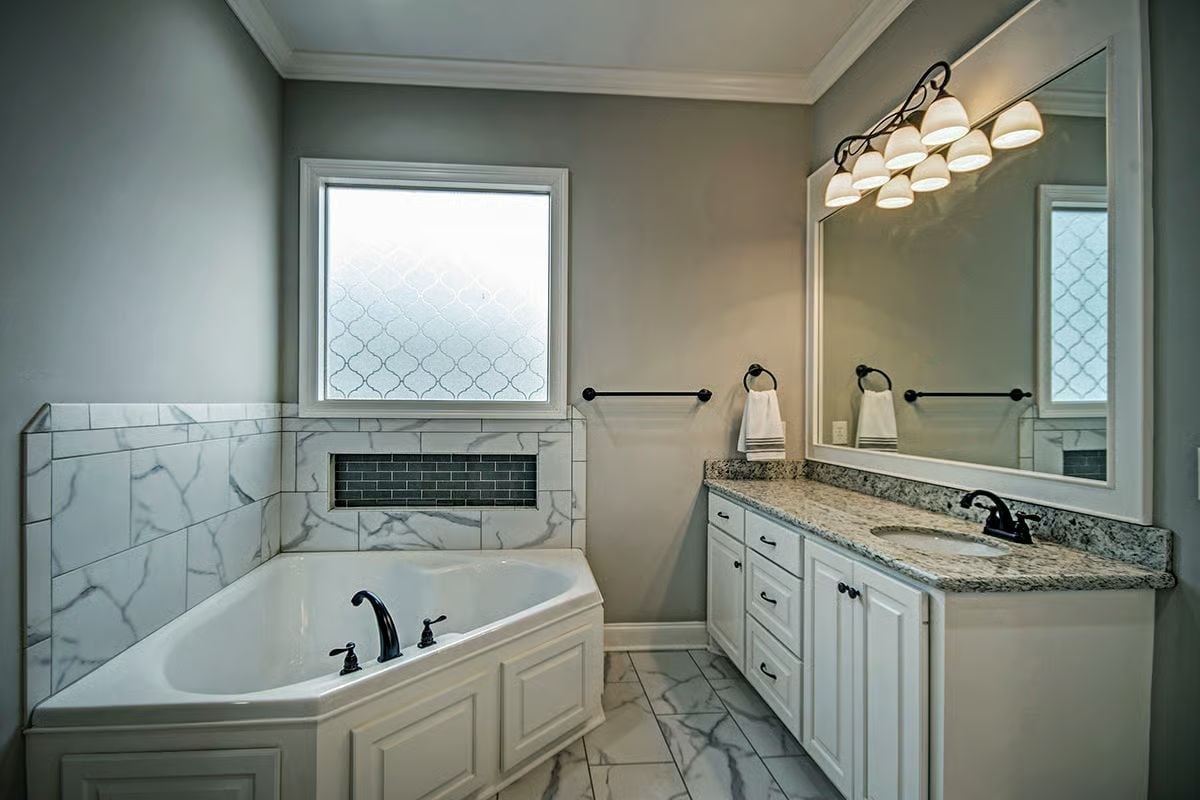
Carrara-look tile wraps the corner tub surround and continues onto the floor, which gives the space a cohesive pull rather than a patchwork look. Oil-rubbed bronze fixtures connect the tub hardware to the vanity faucet. A granite countertop and frosted arabesque window add texture without competing with each other.
Style Tip: Matching your tub hardware finish to your vanity faucet is one of the simplest ways to make a bathroom feel deliberate rather than assembled piece by piece over the years. Oil-rubbed bronze works particularly well in gray-toned spaces because it reads warm without fighting the cool undertones in stone or tile.
Pin It
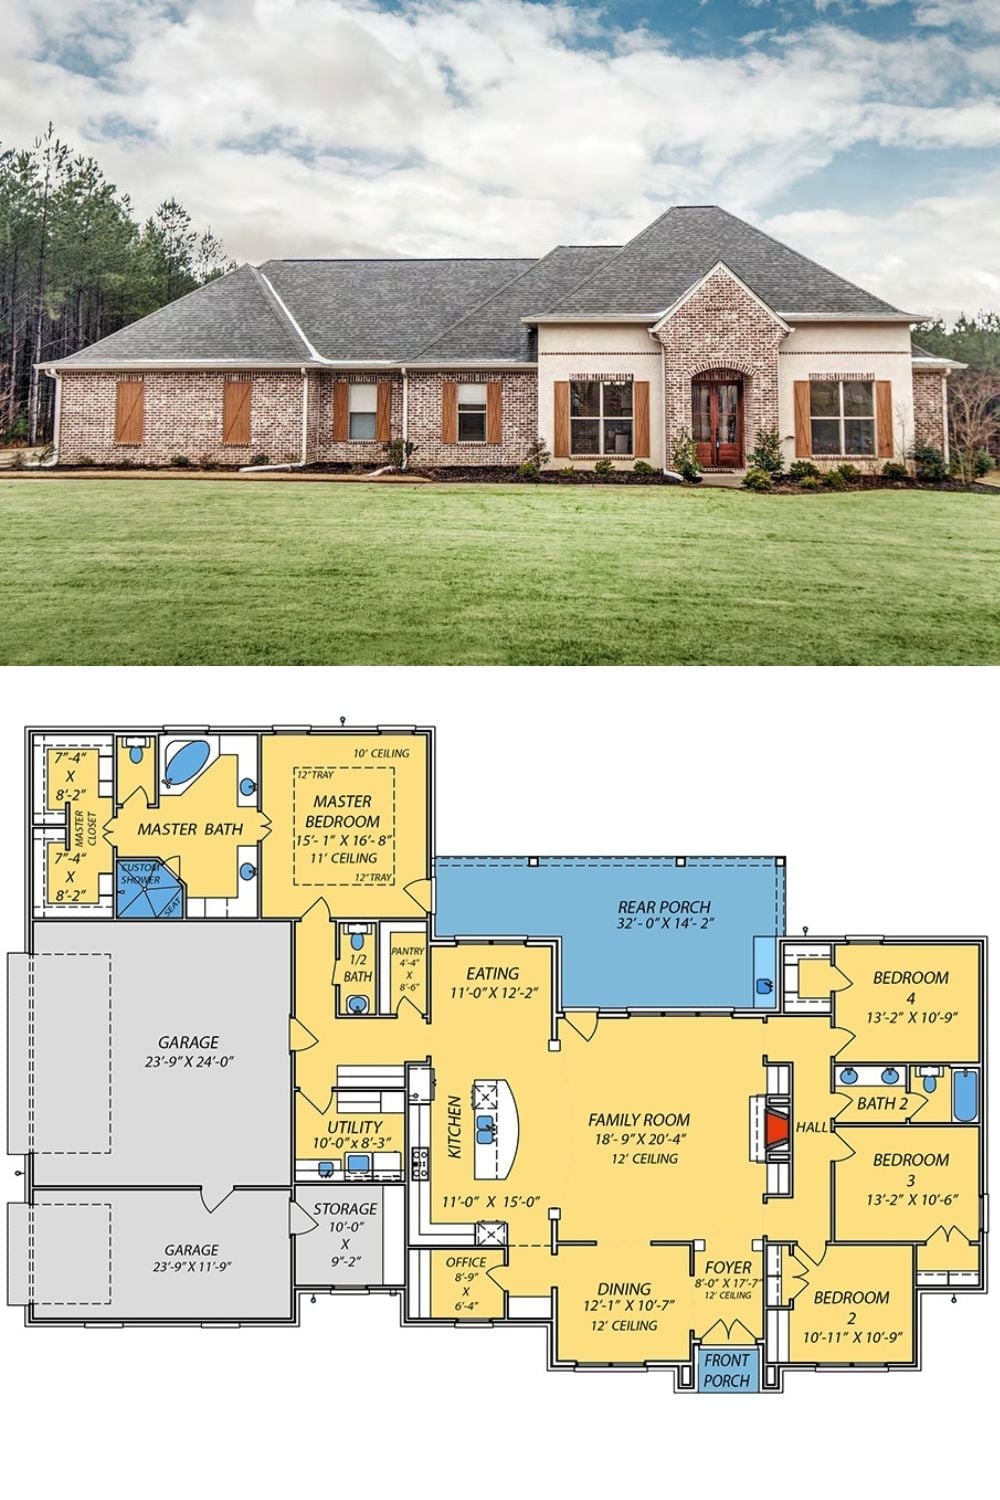
The exterior photo shows a single-story Acadian with full brick cladding, wood shutters, and a hip roof. The floor plan below lays out four bedrooms, two garages, a covered rear porch, and a family room with a 12-foot ceiling at the center of it all.
