
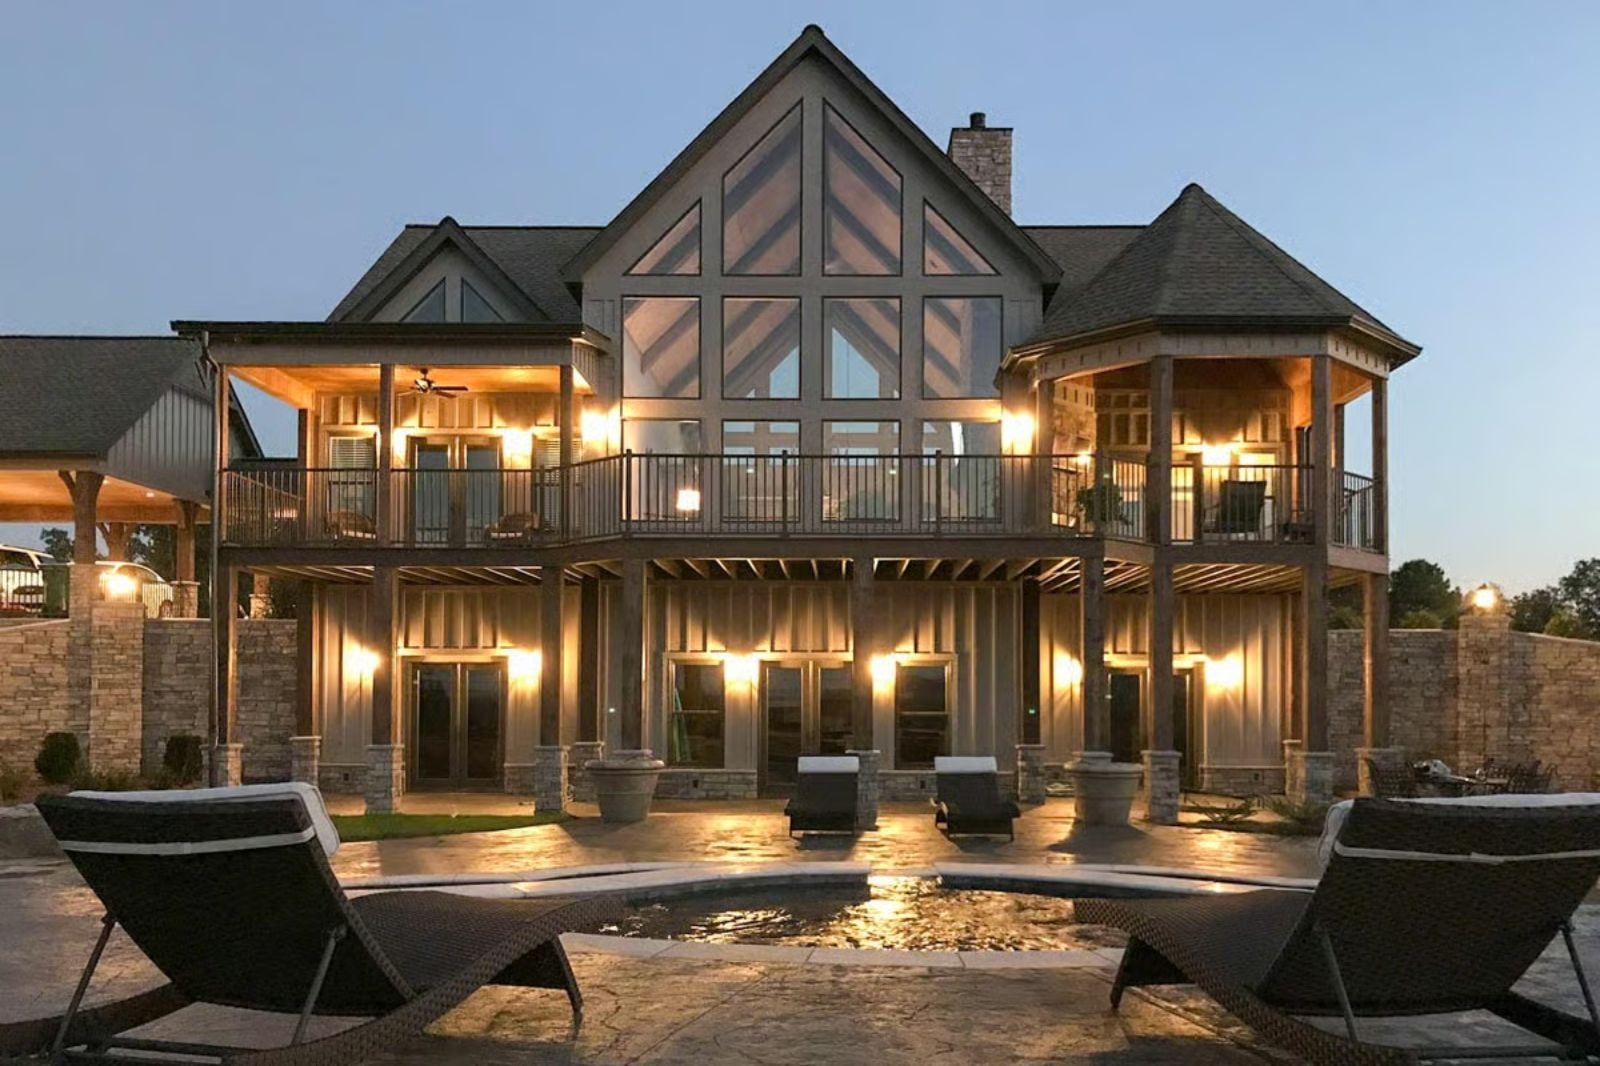
Two primary suites on a single floor tell you exactly who this house is for: two generations under one roof, each with a door that closes and a morning that belongs to them. The Prism Peak Lodge is built around that rhythm, with two owner’s retreats, an open great room that pulls everyone together, a covered porch for the mountain air, and a layout that keeps the peace without keeping the distance.
Specifications
- Sq. Ft.: 2,068
- Bedrooms: 2-4
- Bathrooms: 2-4
Floor Plan – Main Floor
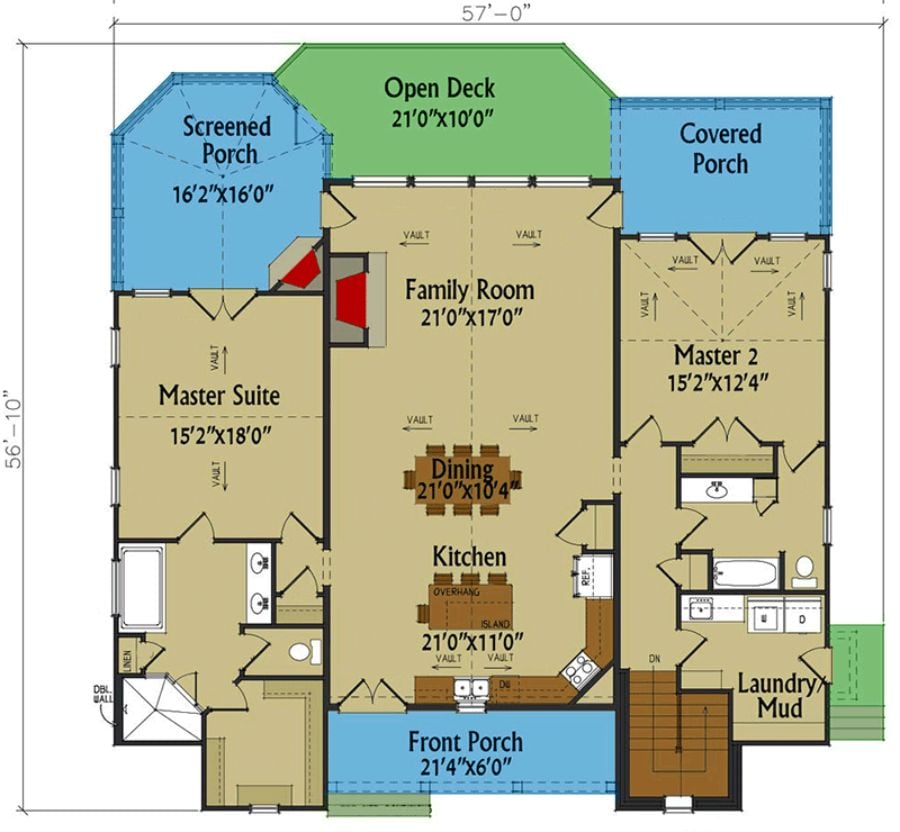
The single-story main level centers the family room and kitchen between two primary suites on opposite wings, so neither household is walking through the other’s space to get anywhere. An open deck, screened porch, covered porch, and front porch collectively give outdoor living serious square footage. Laundry and mud room tuck neatly near the stairs.
Floor Plan – Basement
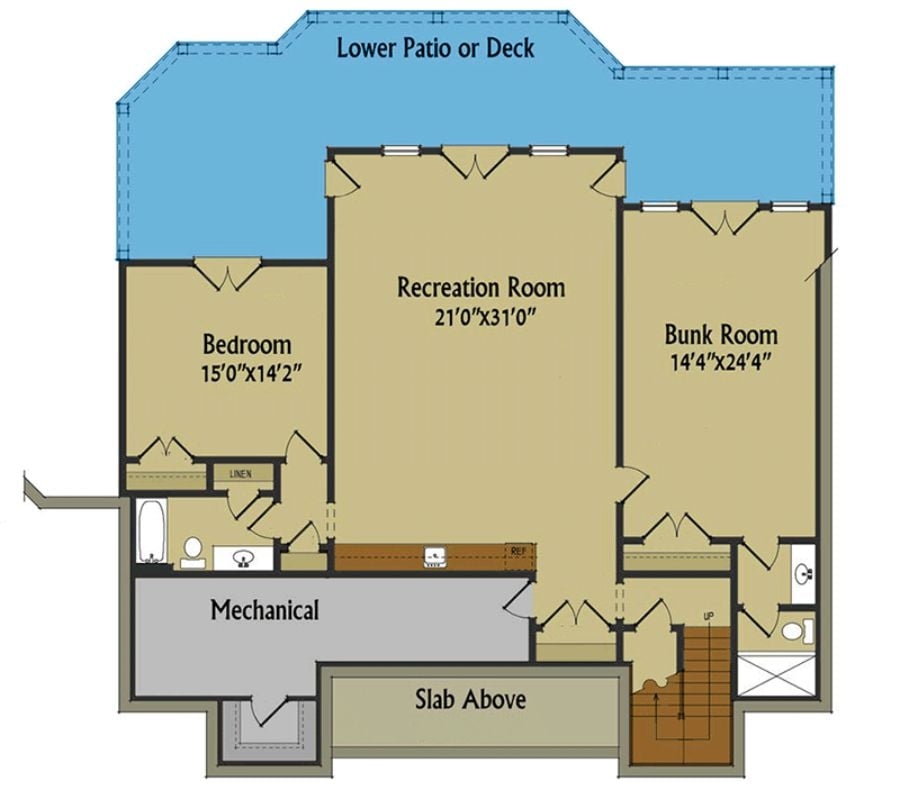
The lower level holds a bedroom, bunk room, and a sprawling recreation room that opens onto a patio or deck — which is where the kids will spend most of their time, realistically. Mechanical and slab areas anchor the south side, with a staircase connecting floors.
Board-and-Batten Meets Stacked Stone on a Ridge Worth Earning
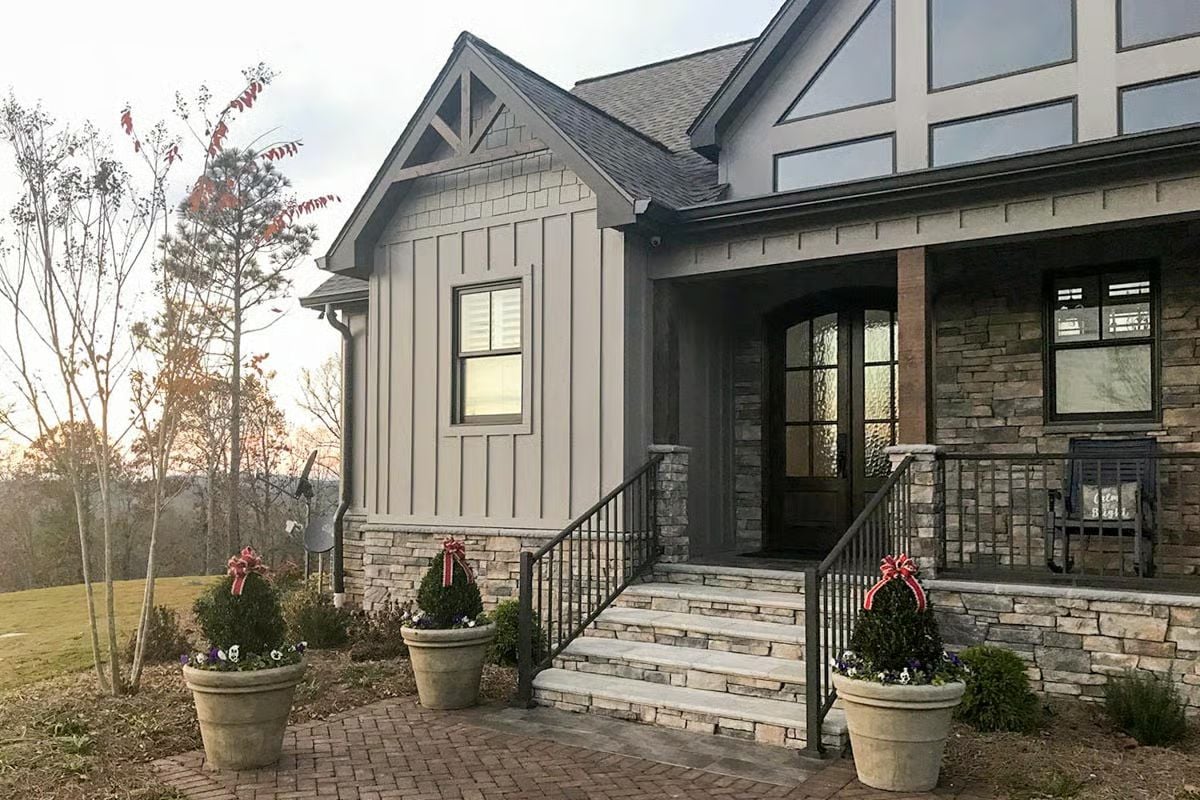
Gray board-and-batten siding pairs with dry-stacked stone at the base, and potted topiaries with red bows flank the stone steps leading up to an arched iron-and-glass entry door.
Fun Fact: Stacked stone veneer has been used in American residential construction for centuries, originally as full structural walls rather than decorative cladding. Today it’s applied over a wood or steel frame, but skilled masons still hand-set each piece to preserve that irregular, natural look. The arched front door pulls its weight here too — it’s not just a nice detail, it anchors the whole facade.
Covered Decks Stacked Two Stories High Catch Every Sunset From the Ridge
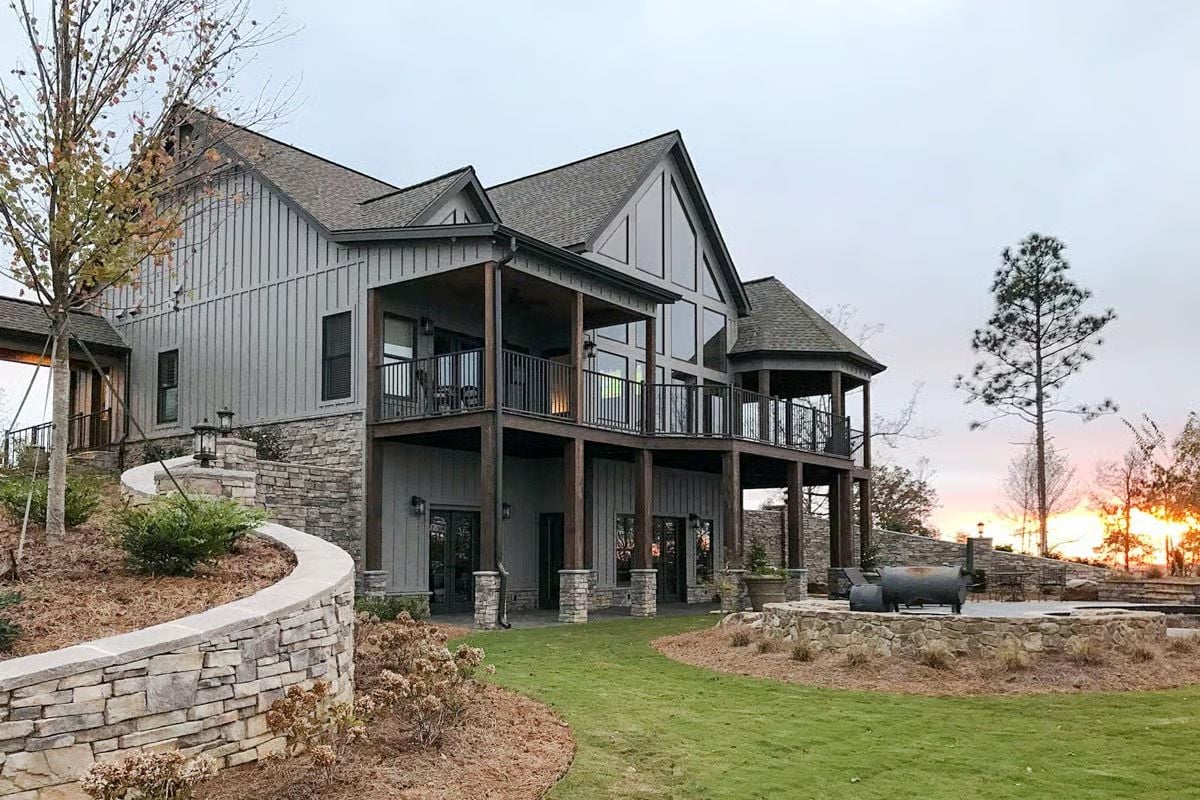
Rustic wood columns carry the upper deck while black iron railings frame the view below. Two levels of outdoor space means the household has room to spread out, or to ignore each other at altitude in relative comfort.
Editor’s Note: Multi-generational homes work best when outdoor living gets as much attention as indoor space. Covered decks on two levels let different households share a property without sharing a schedule. That lower patio tucked under the upper deck stays dry in the rain, which makes it genuinely usable rather than just decorative — a distinction worth thinking about before you build.
Vaulted Tongue-and-Groove Ceilings Earn Every Square Foot Below Them
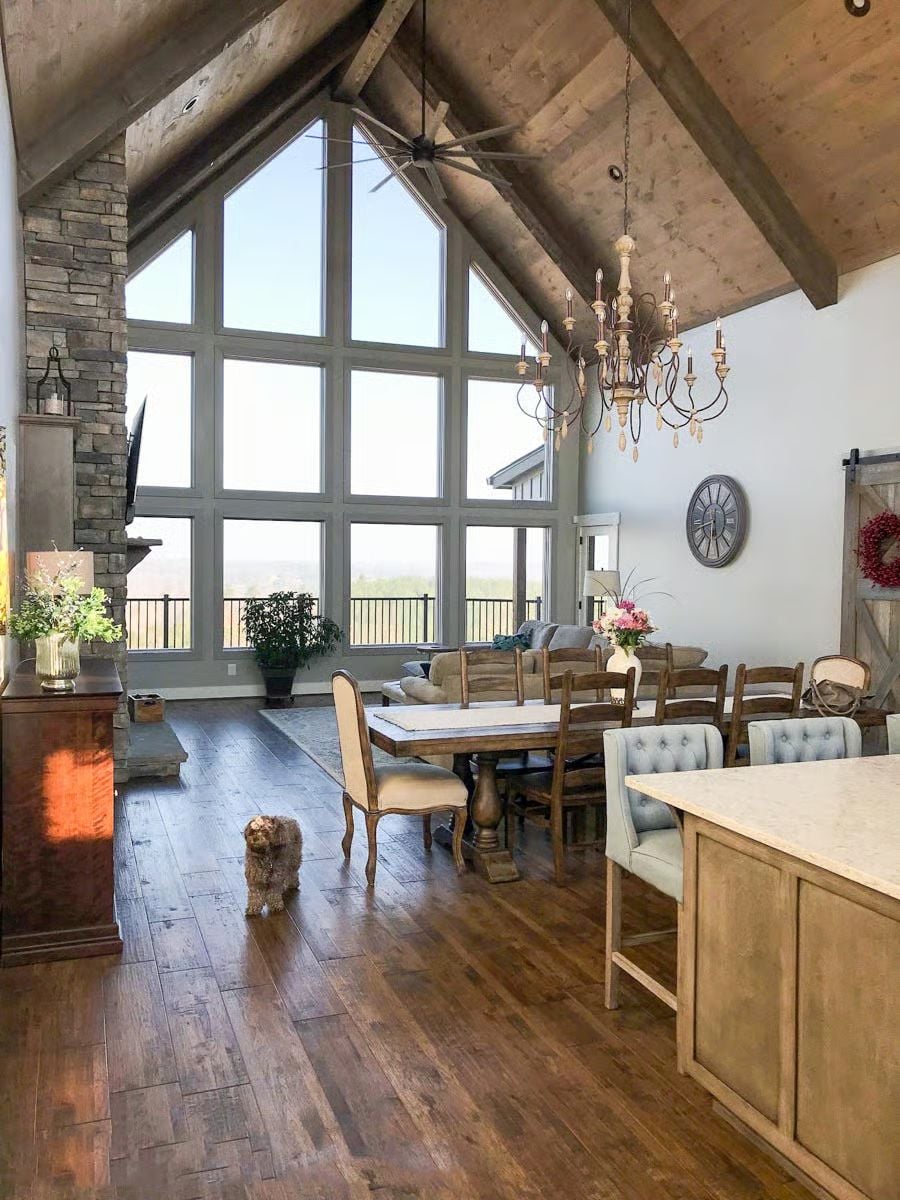
Exposed wood beams frame a cathedral ceiling clad in natural tongue-and-groove planks, and the chandelier’s wrought iron and carved wood sit comfortably against wide-plank hardwood floors without any of it feeling overdone. The small dog helps with scale, if you were wondering.
History Corner: Cathedral ceilings with exposed timber framing became a defining feature of American mountain lodge architecture in the late 19th century, popularized by the great lodges built in national parks like Yellowstone. Builders used the proportions to evoke permanence and a connection to the surrounding terrain. Today’s versions borrow that same scale but swap hand-hewn logs for engineered beams that handle moisture and settling far better than the originals ever did.
Floor-to-Ceiling Windows Pull the Ridge Right Into the Room
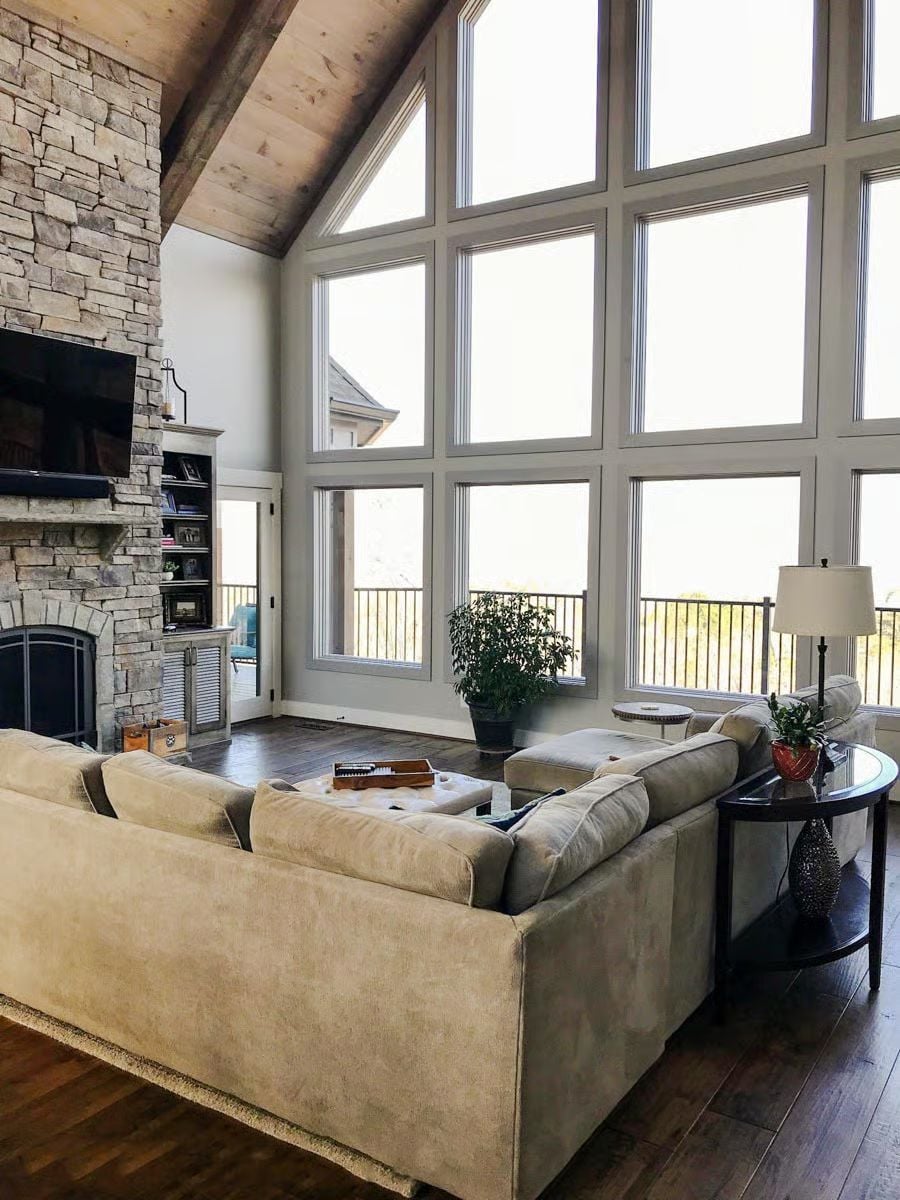
Vaulted tongue-and-groove planks overhead and a stacked stone fireplace wall anchor opposite ends of this great room without competing. The window grid spanning nearly the full rear wall brings in enough light to make the sectional look like it’s sitting outdoors. Green plant, dark wood floor, and you’re done.
- Oversized window grids in great rooms work best when interior finishes stay neutral, letting the view carry the room.
- Dark hardwood flooring grounds a tall vaulted space by adding visual weight at the base where it matters most.
- Pairing a fireplace wall with a full glass wall on the opposite side gives every seat a primary focal point.
Weathered Cabinet Finish and a Farmhouse Sink Walk Into the Same Kitchen
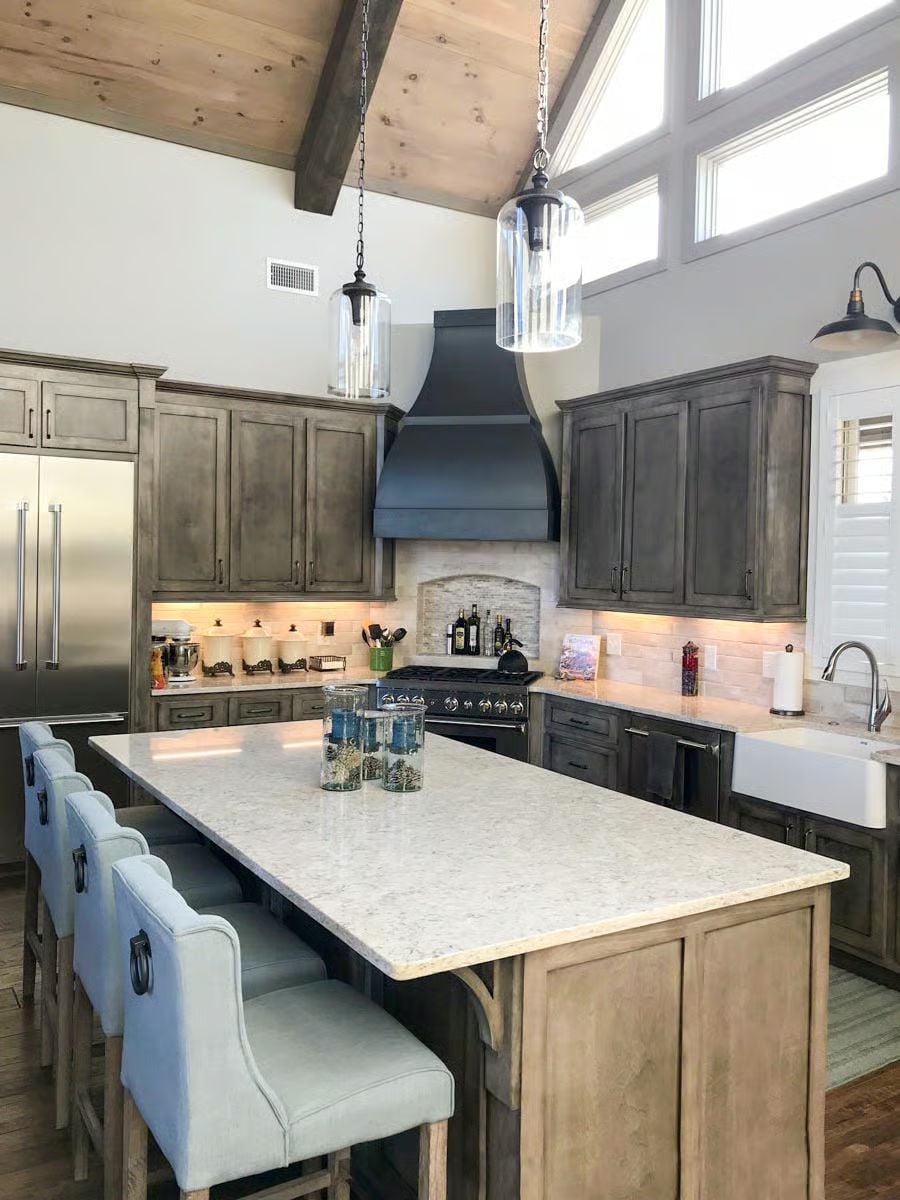
Dark-glazed cabinetry pairs with a matte black range hood and marble-look countertops, and the apron sink tucked near the window looks like it gets more actual work done than most sinks in kitchens this photogenic.
Style Tip: Glazed or “antiqued” cabinet finishes absorb light differently than painted ones, which helps them hold their visual weight in kitchens with high ceilings and plenty of natural light. If you’re drawn to this look, ask your cabinet maker about a gray-brown wiping stain over a base coat rather than a solid paint — it preserves the wood grain underneath so the depth reads as intentional rather than distressed.
Sliding Barn Door, Chandelier, Pumpkins on the Table — Fall Came In and Stayed
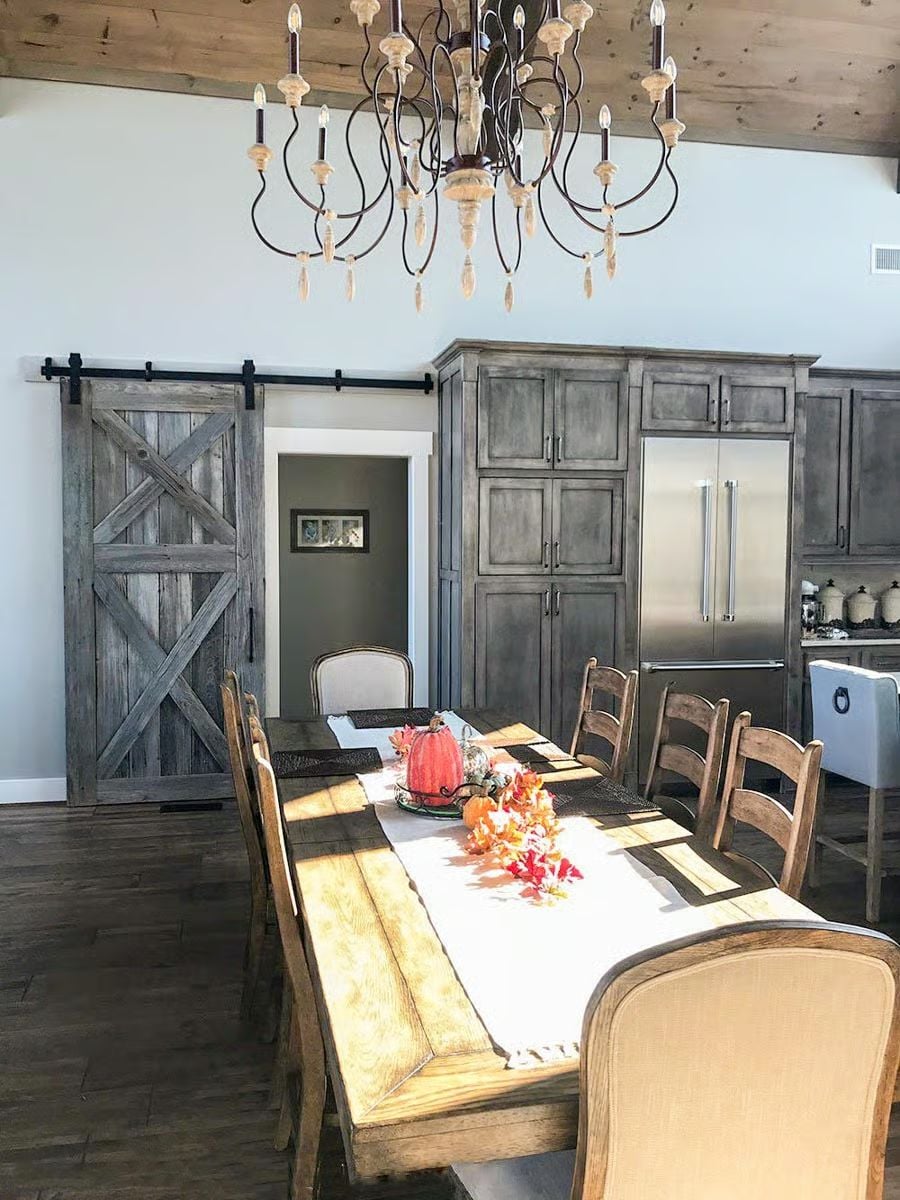
Reclaimed wood barn door hardware runs on exposed black steel track above a kitchen that earns its keep. Distressed gray cabinetry pairs with a stainless French-door refrigerator, and fall pumpkins on a linen runner anchor the farmhouse table beneath a wrought-iron chandelier with wood bead accents.
Designer’s Secret: Sliding barn doors work better in open-concept spaces than swinging doors because they don’t consume floor area when opened. In kitchens that flow directly into dining rooms, the track-mounted hardware also acts as a visual divider without requiring a built wall. Hardware finish matters more than most people expect — black steel track reads as deliberate against white walls, not like someone’s unfinished renovation.
Moving deeper into the lodge, the sleeping quarters make a case for why primary suites deserve their own architectural moment.
Skylights and French Doors Give This Primary Suite Two Ways to Wake Up
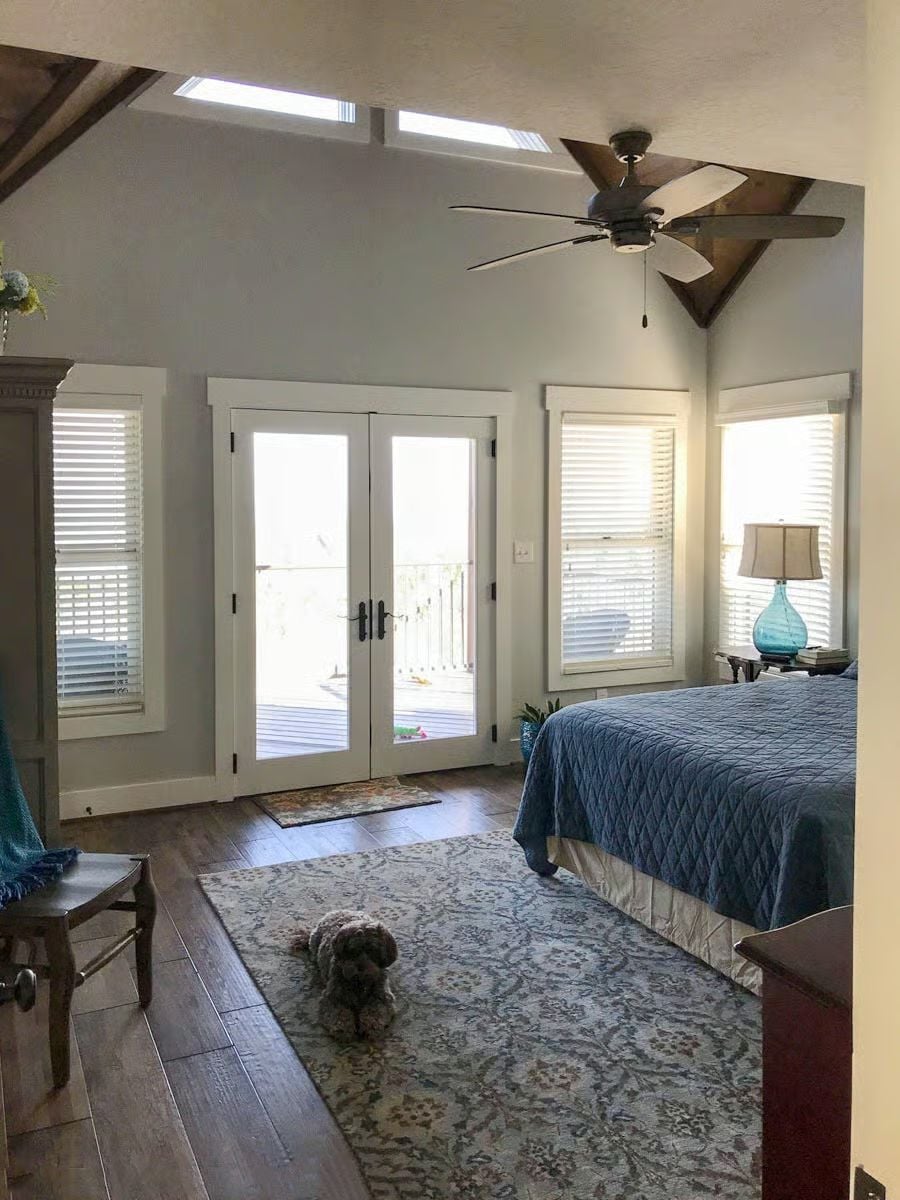
Clerestory skylights cut into the cathedral ceiling pull in light that blinds can’t reach, and the blue quilted coverlet and aqua glass lamp feel considered without being fussy. Wide-plank hardwood floors run uninterrupted to the French doors, which open directly onto a private deck. Dog on the rug optional.
transition: French doors in bedrooms are often treated as a bonus feature, but in mountain homes they do real work. Direct deck access from the primary suite means you’re not crossing shared living space to get outside at six in the morning. For multi-generational households especially, that kind of private egress reduces friction between schedules that don’t always line up.
Projector-and-Screen Setup Turns the Lodge’s Bonus Room Into a Proper Theater
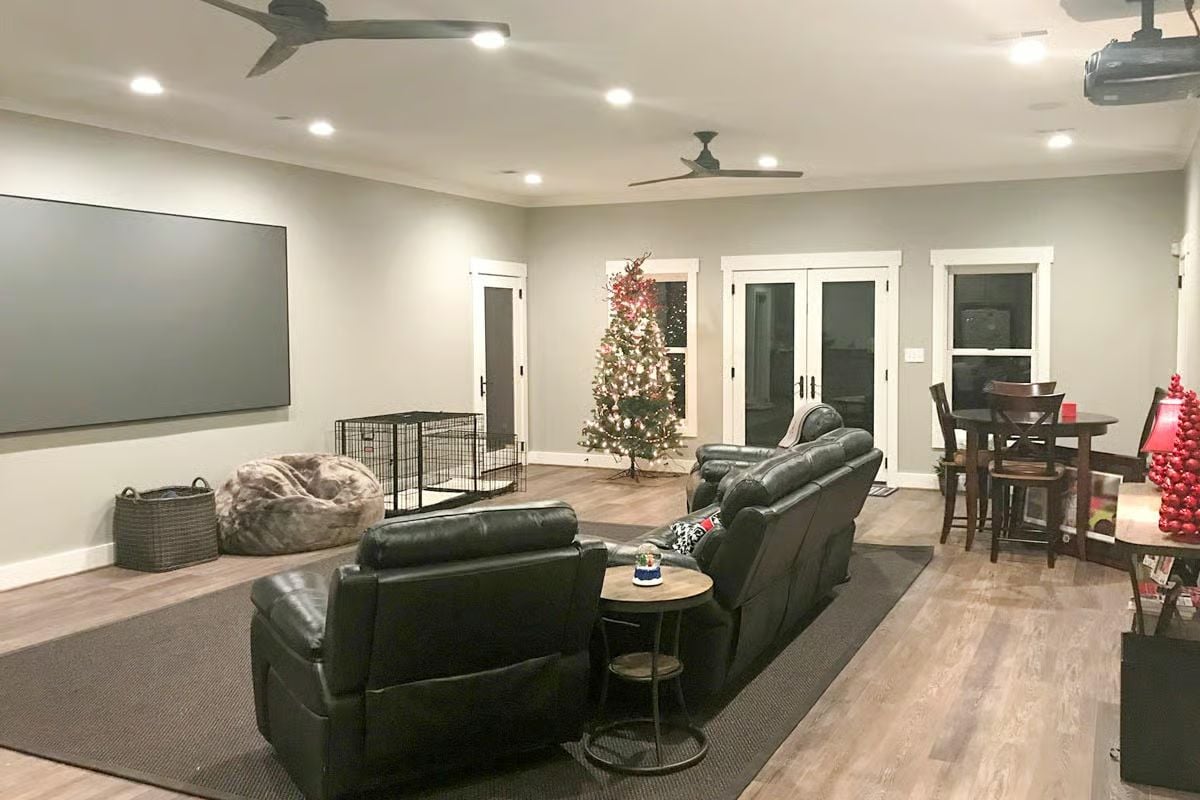
Black leather sectionals face a wall-mounted projection screen, with a ceiling-mounted projector visible overhead. Two ceiling fans, a dog crate, and a lit Christmas tree confirm this room gets used hard — which is exactly what a bonus room should be.
Why Projection Screens Work Better Than TVs in Large Bonus Rooms
A ceiling-mounted projector paired with a fixed-frame screen scales to room size in ways a flat-panel TV simply can’t. The screen here reads close to 120 inches diagonal, putting every seat in the house at a workable viewing angle. Recessed lighting around the perimeter lets you dim without going fully dark, so the room stays functional even during movie nights rather than becoming a dedicated cave.
Pin It
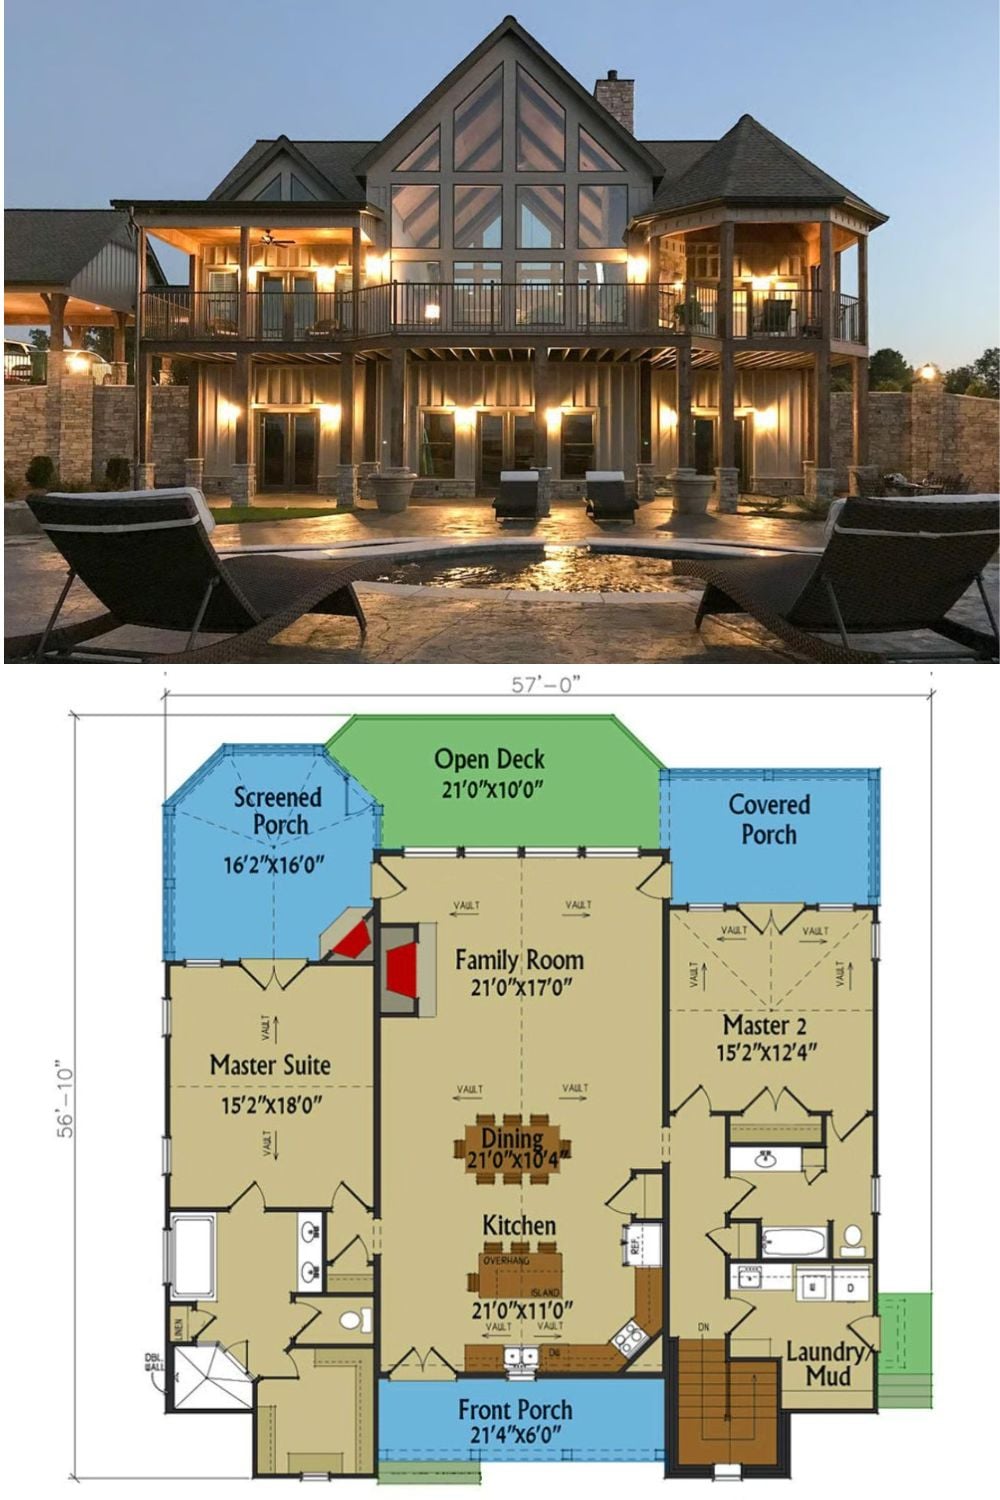
The top photo shows the rear exterior at dusk, lit up with a pool and covered patio at ground level. Below it, the floor plan lays out a single main level with two primary suites, a vaulted family room, open deck, screened porch, and a front entry porch that spans the full width of the house.
