
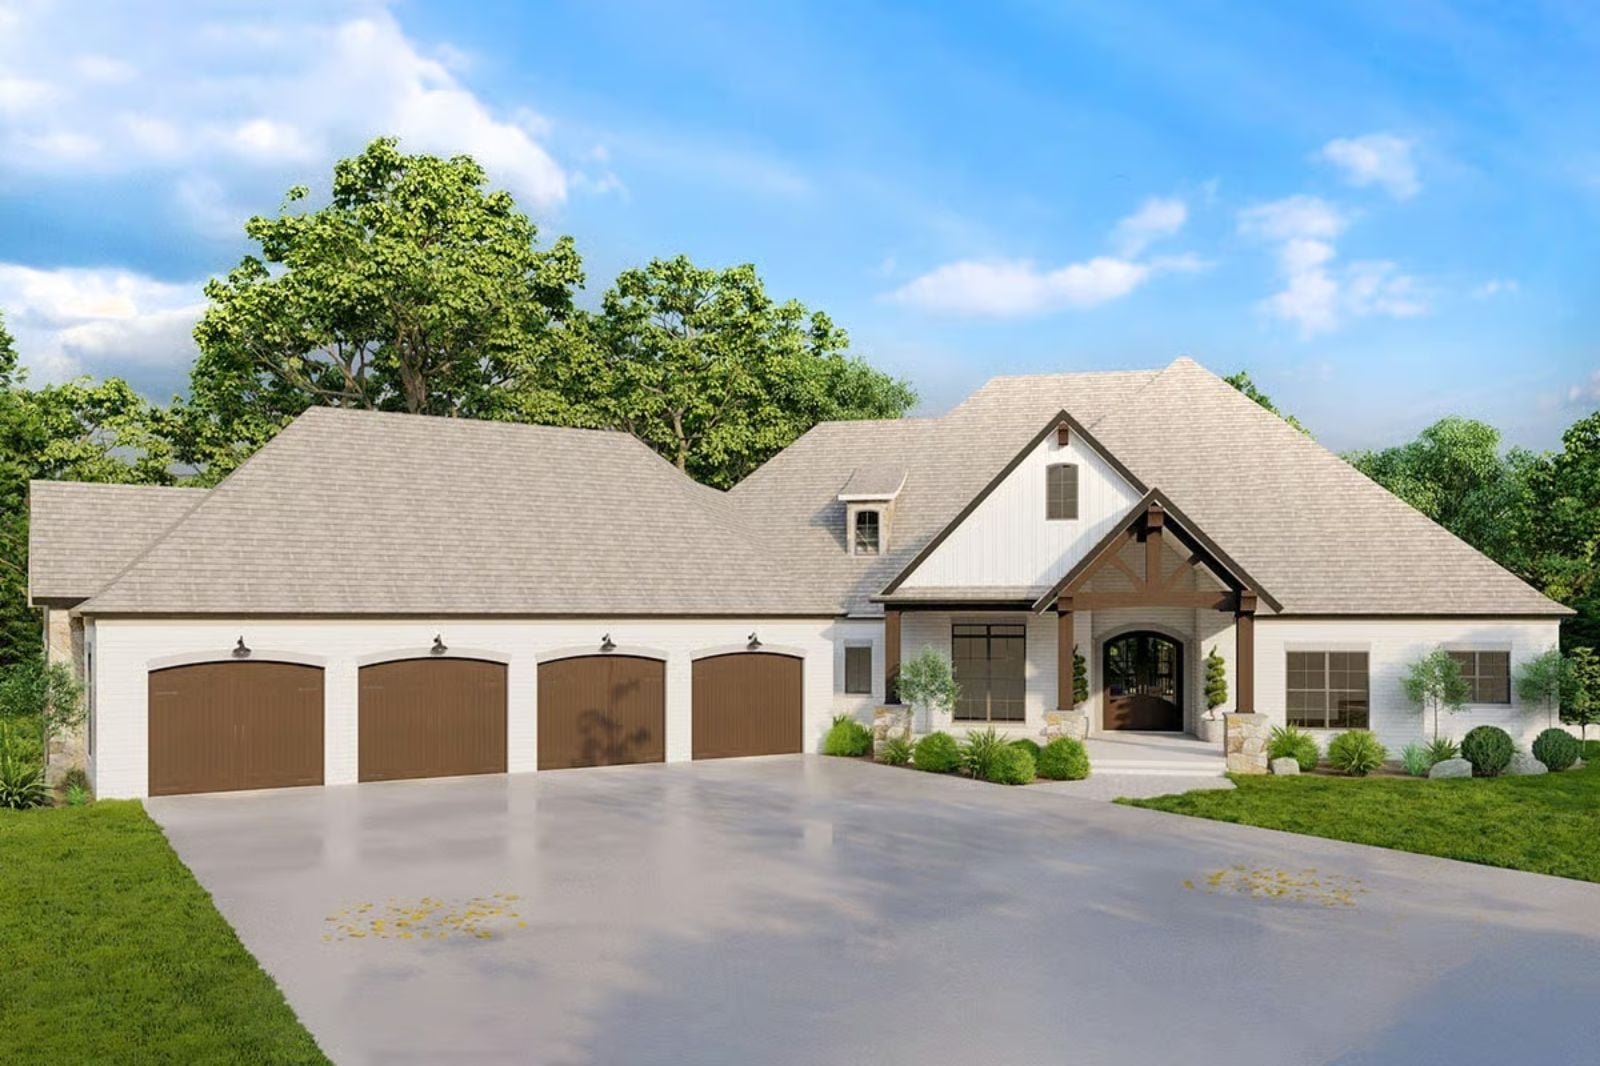
Four decades of early mornings and deferred gratification tend to produce a very specific wish list — and the Bramblewood Estate reads like someone finally handed that list to an architect. An angled four-car garage with room for the truck, the weekend car, and actual tools; open craftsman living that doesn’t feel squeezed; and a single-story layout that puts everything you use daily on one honest floor.
Specifications
- Sq. Ft.: 3,315
- Bedrooms: 3-4
- Bathrooms: 4.5
Floor Plan – Main Floor
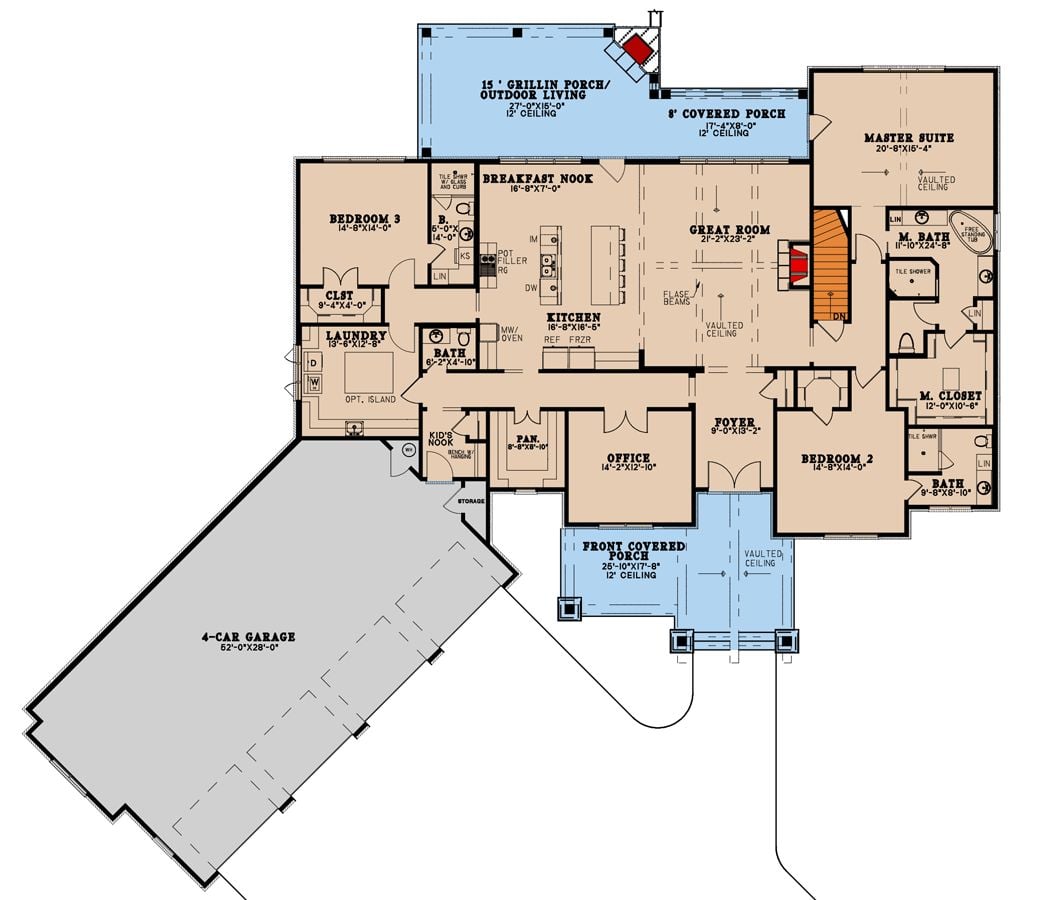
Single-story layout with master suite, three bedrooms, great room, kitchen, and four-car garage.
Floor Plan – Basement
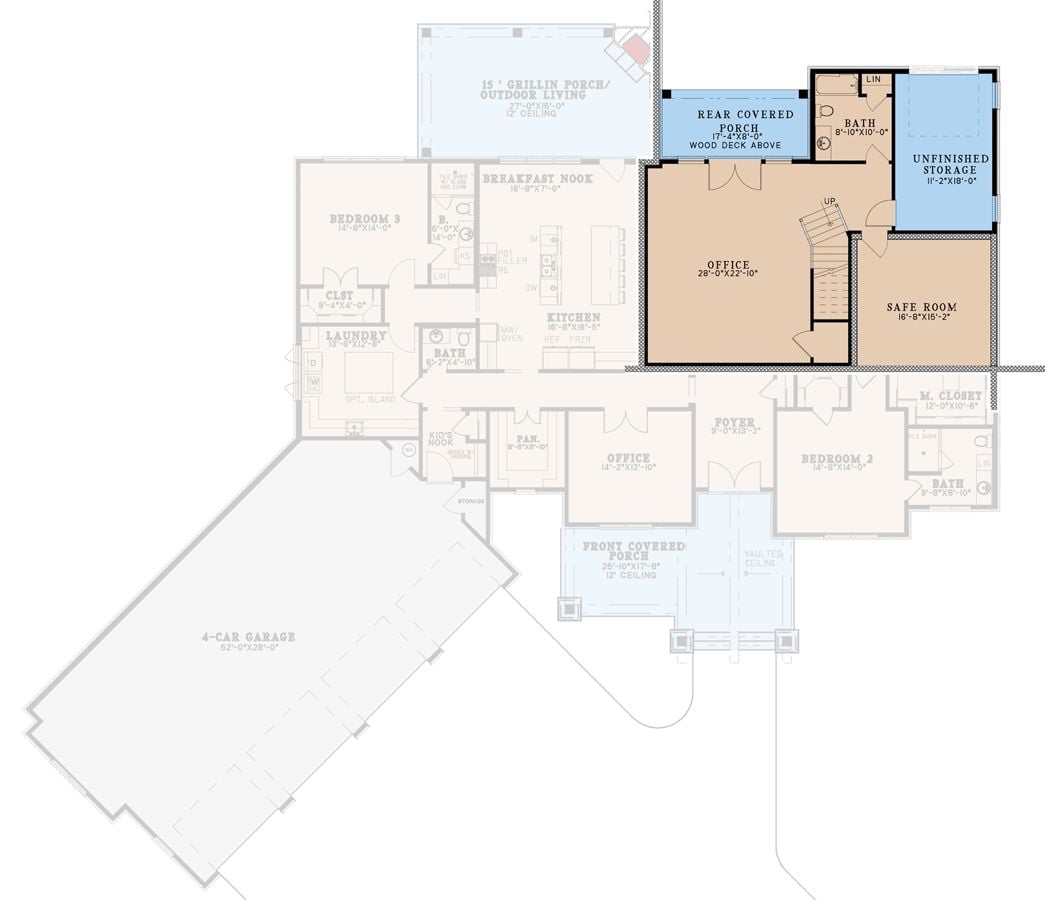
Highlighted addition shows a large office, safe room, unfinished storage, bath, and rear covered porch off the main layout.
Painted Brick and Stone Create a Back Elevation Worth Building Toward
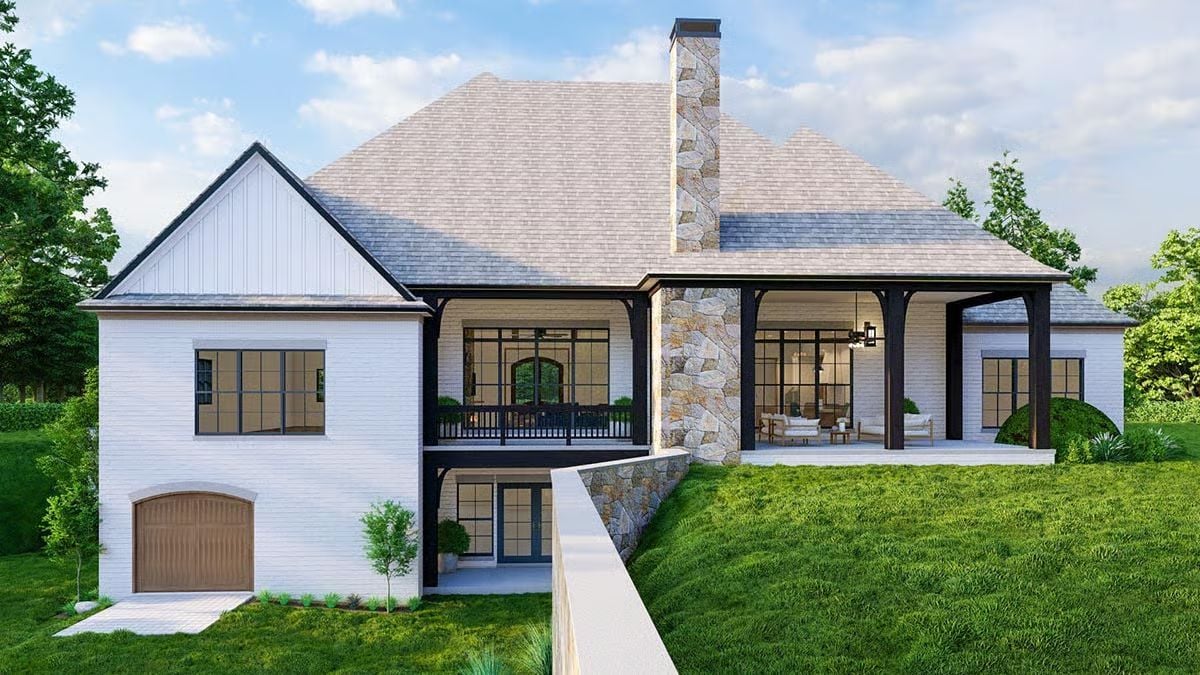
White-painted brick wraps the lower level while natural stone climbs the chimney, giving the rear facade real weight without reaching for it. Dark timber posts frame a covered porch that steps down to grade on a sloped lot, and the garage door tucks under the overhang — a smart use of the walkout basement level that keeps the massing clean from every angle.
Step inside and the cathedral ceiling does the talking before anything else can.
Vaulted Beams and an Open Kitchen Make the Living Room Feel Earned
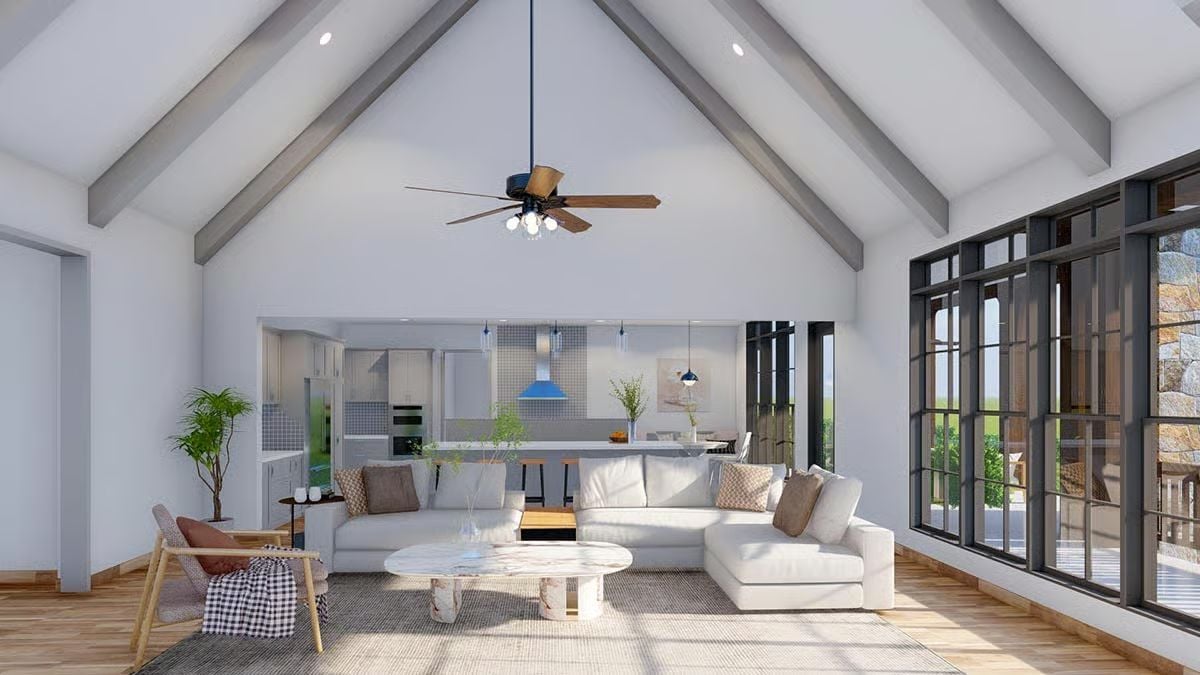
Exposed wood beams run the ridge of a vaulted ceiling that pushes well past two stories at its peak. The sectional anchors the room without crowding it, the marble-top coffee table keeps things from skewing too casual, and blue pendant lights over the kitchen island deliver the only real pop of color in the space. Steel-framed windows pull the yard straight in.
Stone Runs Floor to Ceiling and Earns Every Inch of Attention
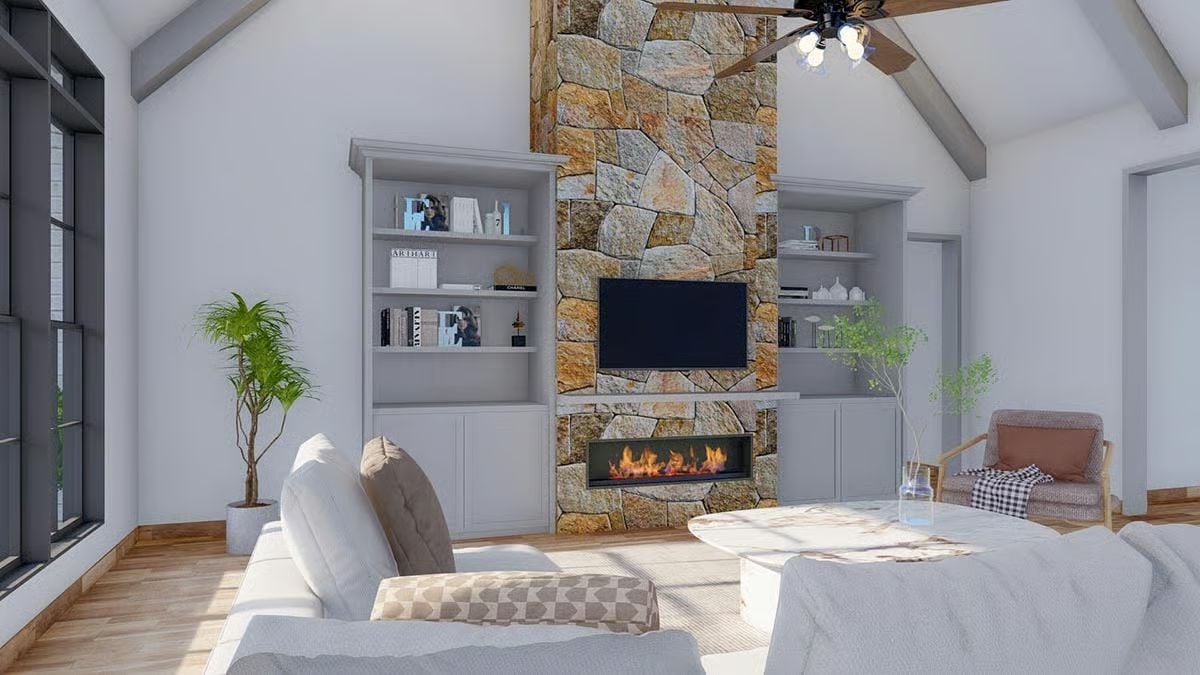
Fieldstone in warm amber and gray climbs from a linear fireplace past a wall-mounted TV all the way to the vaulted peak — a lot of stone, but it earns it. Built-in shelving flanks both sides with cabinet storage below. Exposed ceiling beams and light hardwood floors keep the palette grounded without competing with the stonework for your attention.
Budget Tip: Use real stone on the fireplace face where people actually get close, then transition to a quality manufactured veneer above the TV where nobody’s inspecting the grout. The cost difference can be substantial with no visible trade-off. Pair that with site-built bookcases instead of custom cabinetry and you’ve bought yourself some breathing room in the budget.
Gray Shaker Cabinets and a Long Island Pull the Whole Kitchen Together
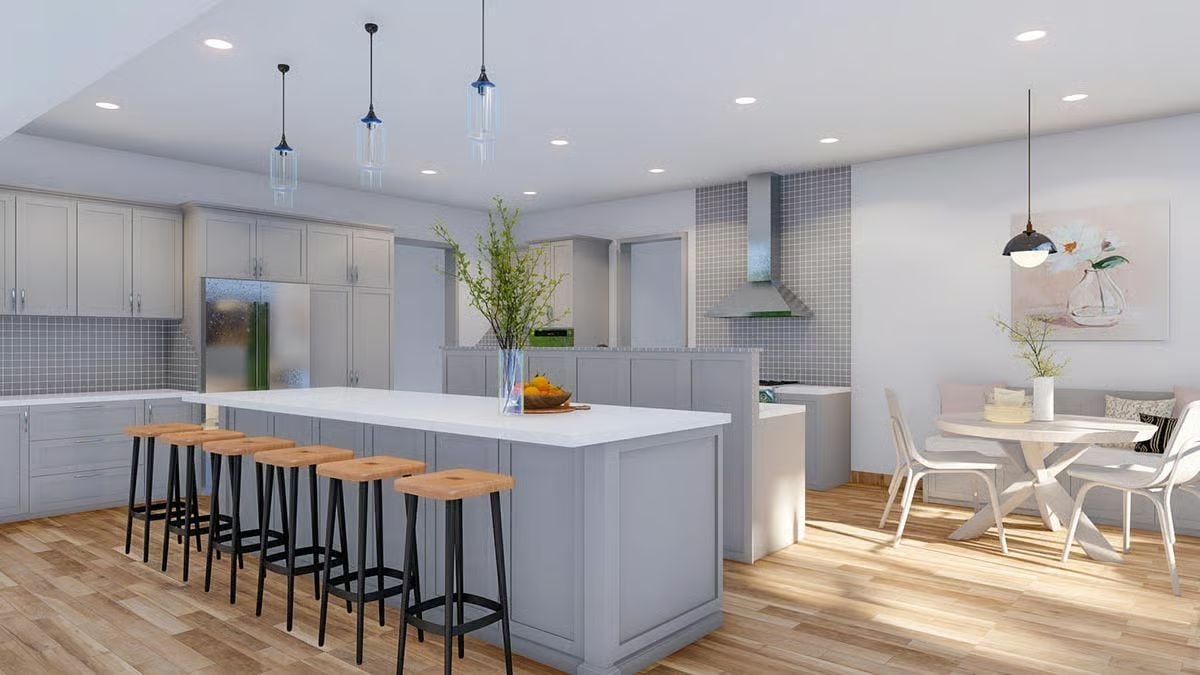
Five cork-top barstools line a white quartz island long enough to seat a crowd. Blue glass pendants hang overhead, tying back to the living room without being precious about it. The grid tile backsplash on the range wall gives the gray cabinetry something to push against rather than just floating in a sea of neutral.
The Psychology Behind This: Kitchens with long islands and adjacent dining nooks tend to become the social core of a home because they let people gather without crowding the cook. That separation of zones, even in an open floor plan, gives everyone a defined role in the space — and the people sitting at the island feel included rather than in the way.
Gray Cabinets Fade Back So the Stone Fireplace Can Do Its Job
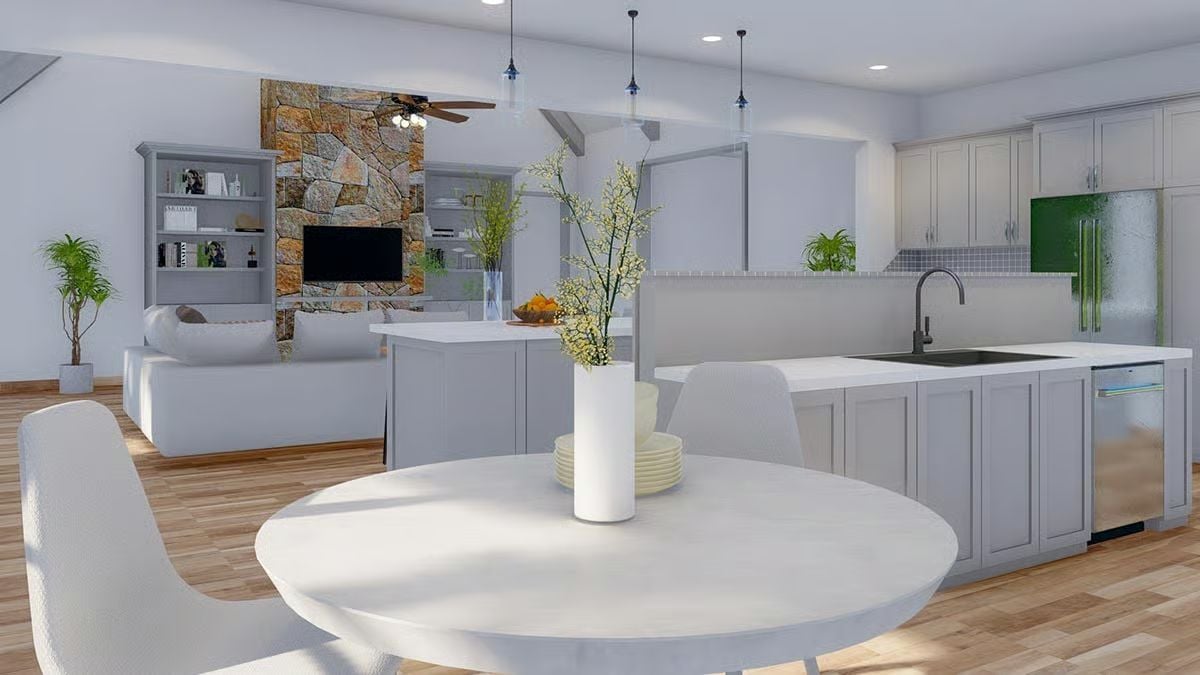
Open-plan living earns its keep here because the kitchen doesn’t fight the living room for attention. Gray shaker cabinets and a round dining table keep things quiet on this side of the space, which is exactly the point — the stone surround gets to own the far wall without anything competing for the eye.
- Round dining tables improve traffic flow in open layouts because they have no corners to navigate around
- Pendant lights hung in a row over a peninsula signal the kitchen boundary without needing a wall
- Gray cabinetry reads as neutral against warm wood floors, letting accent pieces carry the color instead
Pin It
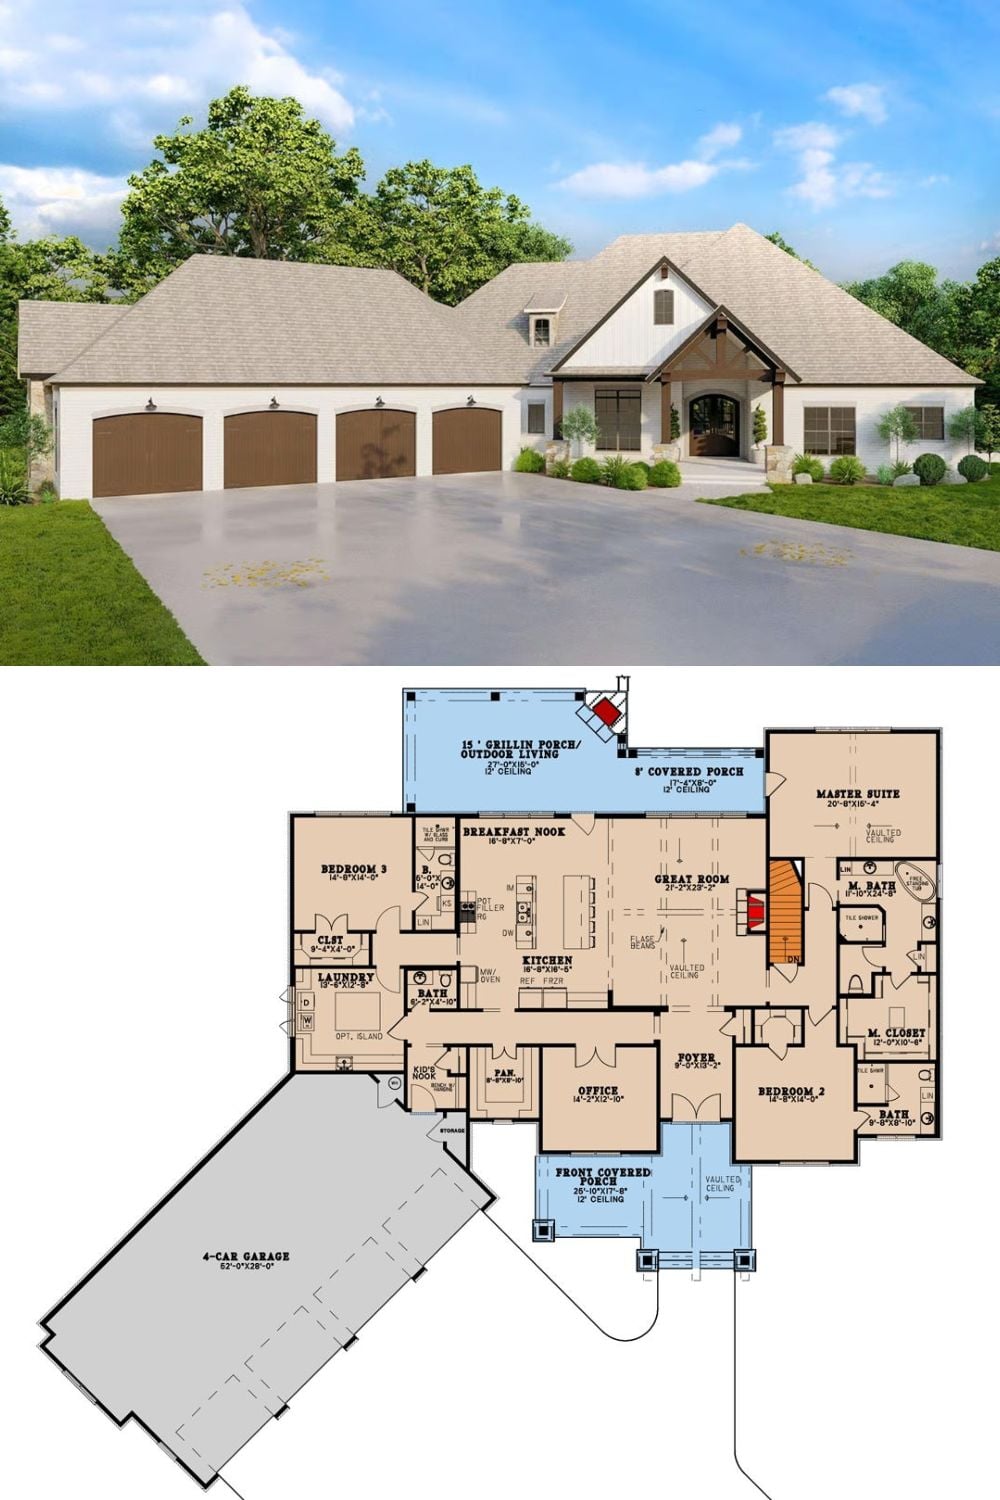
The exterior rendering shows a Craftsman farmhouse with a four-car garage, board-and-batten siding, and a timber-framed entry porch. The floor plan beneath it lays out a single-level design with a master suite, two additional bedrooms, a dedicated office, great room with vaulted ceiling, breakfast nook, and a 15-foot grillin porch off the back.
Ask Yourself: A four-car garage sounds like a luxury until you start listing what actually goes in it — two vehicles, a riding mower, seasonal storage, maybe a workbench you’ve been promising yourself for years. Before you lock in the footprint, sketch out what you’d genuinely park and store there. You might find four bays is exactly right, or that three bays and a bigger shop corner serves you better.
