
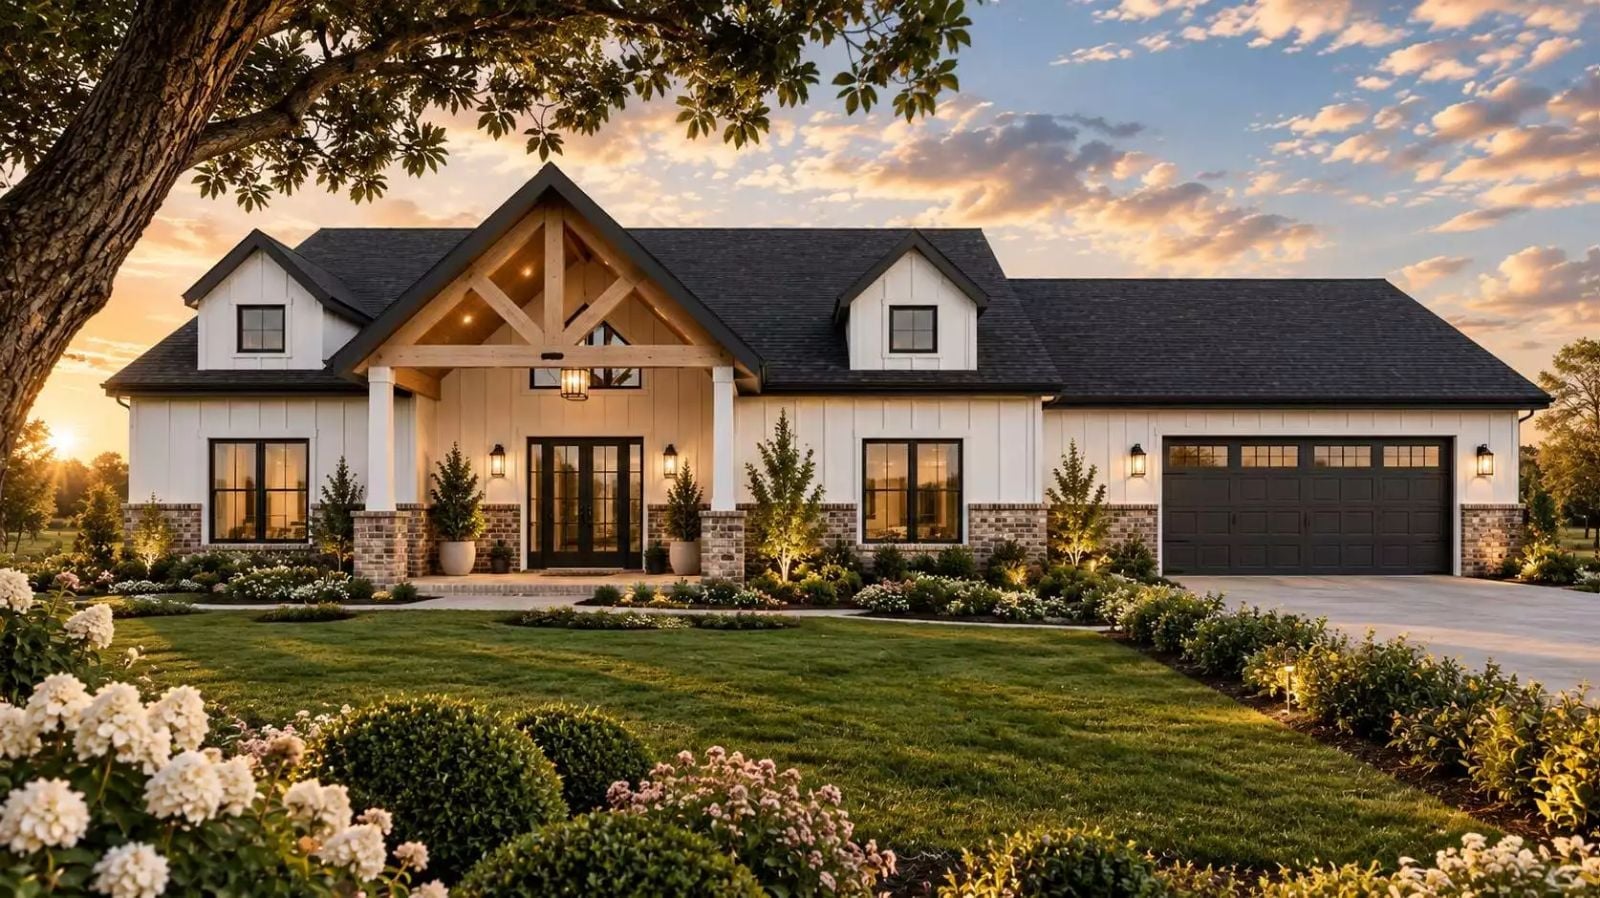
Giving teenagers their own wing doesn’t buy peace — it buys negotiating power, and the Colchester Close is built around that reality: homework spread across the bonus room floor at ten p.m., a door that actually closes, dinner conversations that stretch past the dishes. Upper-level bonus rooms, a craftsman entry that slows everyone down on the way in, a kitchen built for overlapping schedules, and main-floor breathing room that stays yours.
Specifications
- Sq. Ft.: 3,339
- Bedrooms: 4
- Bathrooms: 3.5
Floor Plan – Main Floor
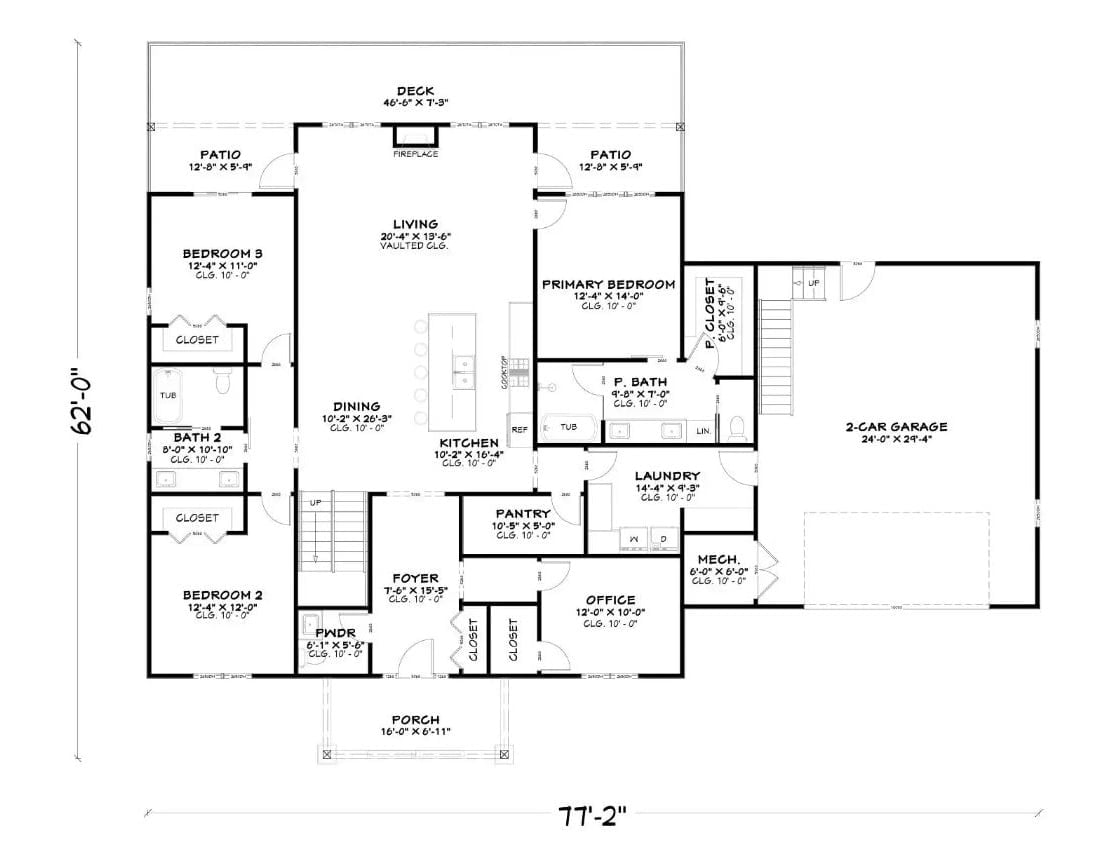
Three bedrooms and two full baths occupy a private left wing on the main floor, keeping them well clear of the primary suite on the right. A vaulted living room anchors the center, flanked by a dining room, kitchen, pantry, and laundry, with the office and foyer positioned near the front entry.
Floor Plan – Second Floor
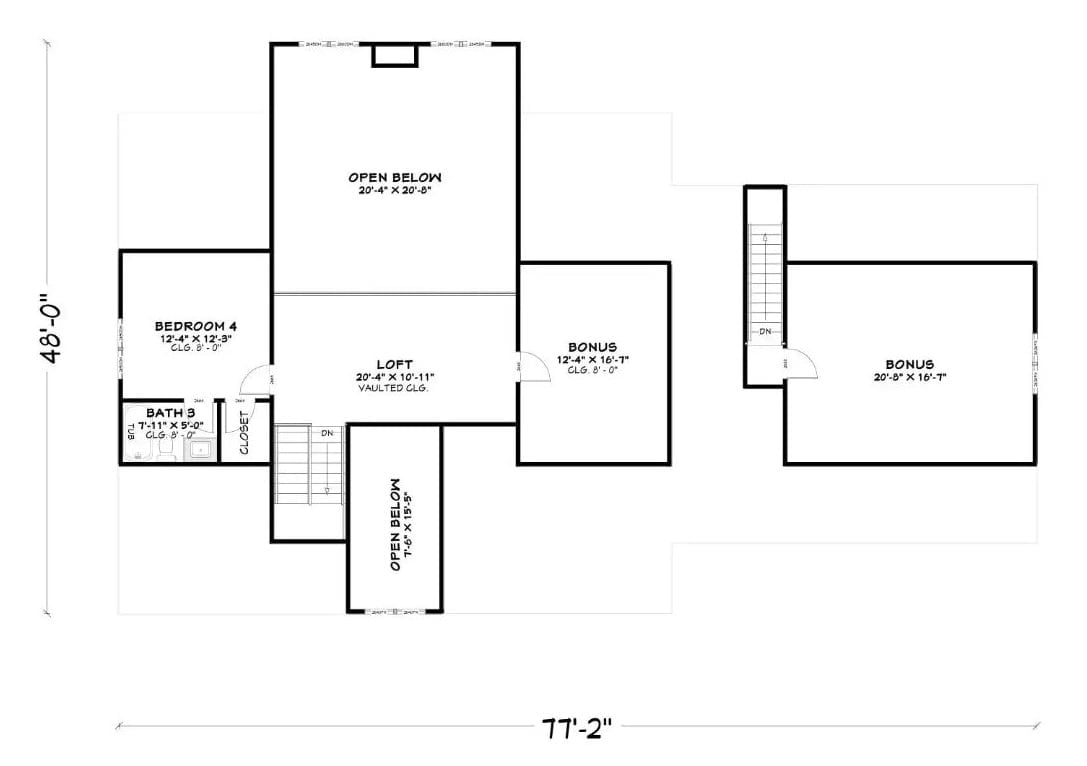
Upstairs, teenagers get a genuine wing of their own. Two bonus rooms sit across a staircase from the main second floor, so older kids can spread out without the rest of the house absorbing it. Bedroom 4 and Bath 3 anchor the left side, while a lofted hallway with a vaulted ceiling ties everything together above the open two-story volumes below.
Board-and-Batten White Exterior at Golden Hour, Set Against Open Sky
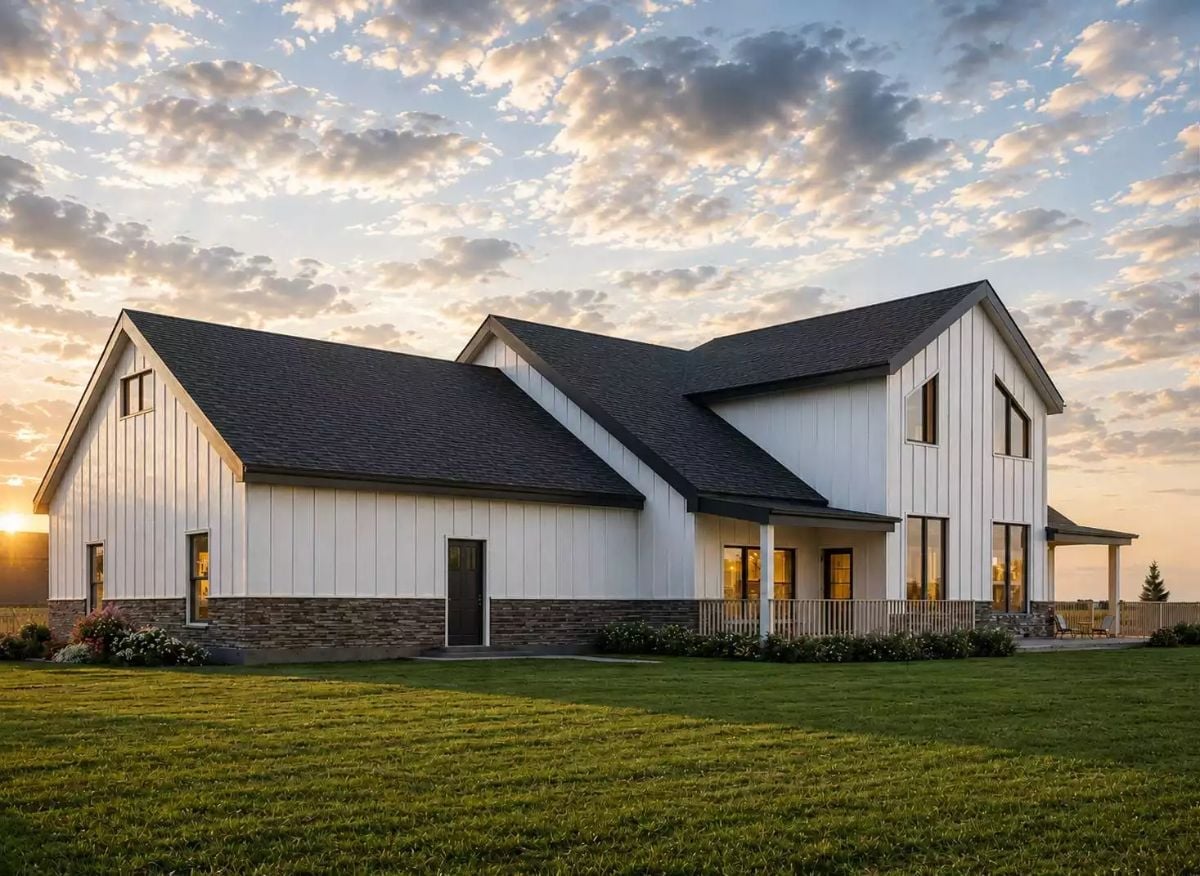
Vertical board-and-batten siding wraps the entire exterior in crisp white, anchored at the base by a course of stacked stone veneer. Two gabled volumes intersect at different heights, and as the sun drops below the horizon, warm light spills across the covered porch columns in a way that photographs well and looks even better in person.
Double-Height Ceilings Make the Open Plan Feel Earned, Not Just Big
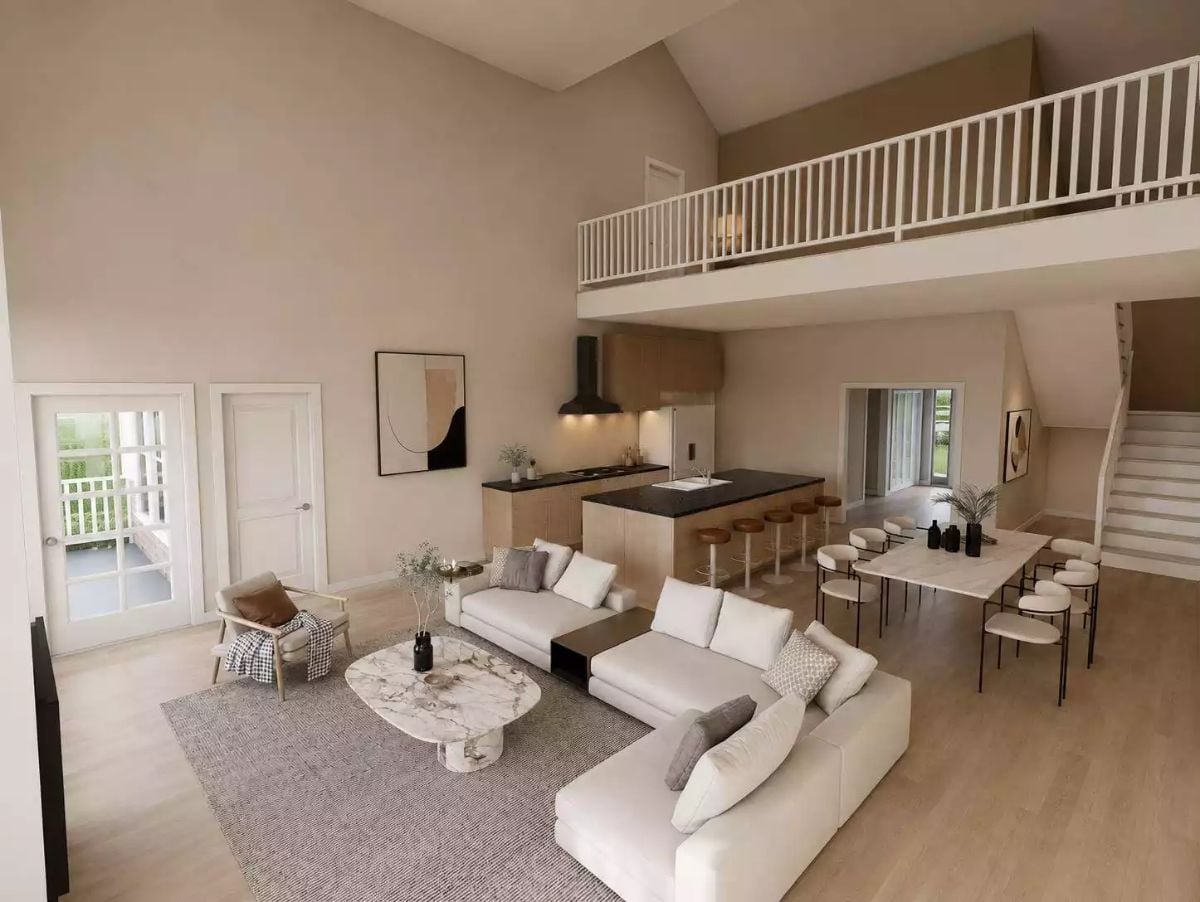
White sectional anchors the living zone; marble coffee table and bar stools pull the eye toward the kitchen island.
Did You Know: Open-plan homes with double-height voids can turn echoey and cold if soft materials aren’t layered in carefully. The area rug and upholstered seating here are doing real acoustic work, absorbing sound that would otherwise bounce off those tall walls and come back twice as loud. Loft railings painted white keep the upper level from visually closing in on the space below.
Zoom in past those double-height ceilings and the furniture choices start doing a lot of quiet work.
Marble Coffee Table Anchors a Sectional Big Enough for the Whole Family
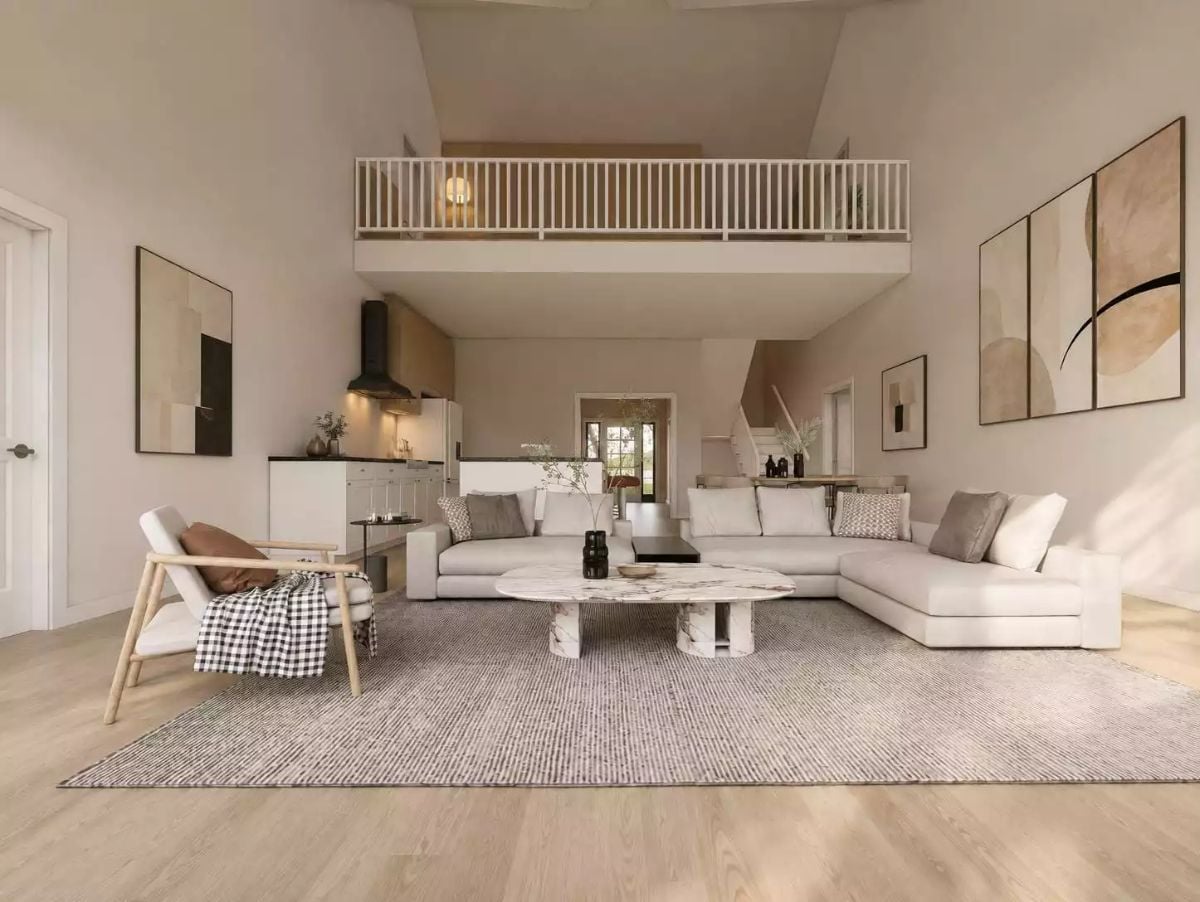
Oval marble table, light wood floors, a linen sectional that wraps generously. The checkered throw on the accent chair is doing the small but important job of keeping it all from feeling too put-together.
Stacked Stone Fireplace Runs Floor to Ceiling and Means Business
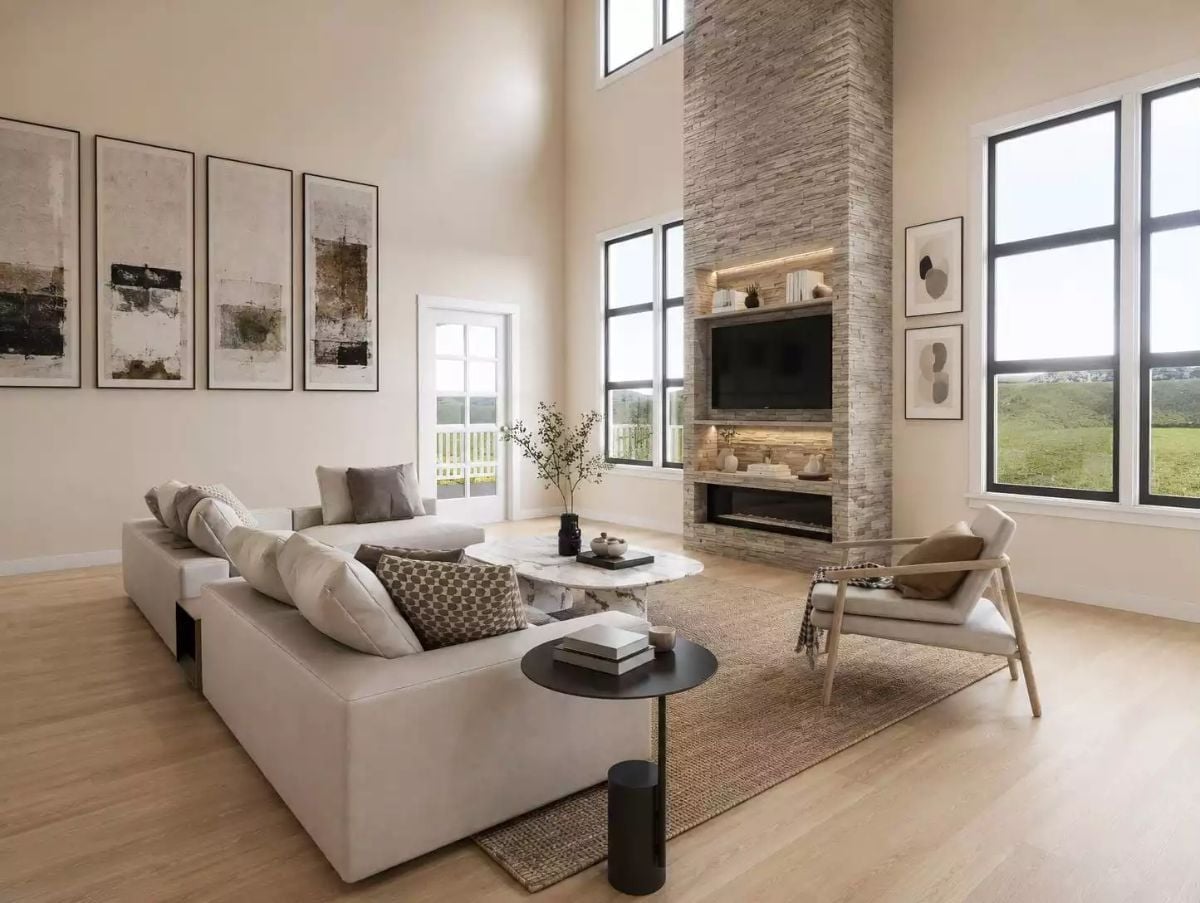
Ledger stone climbs past the TV niche all the way to the clerestory windows above. Warm wood floors and a jute rug pull the scale back down to human — without them, a wall this tall would just be a wall.
In The Details: Ledger stone panels like these are installed over a standard wood-framed wall, so you’re getting the look of a full masonry surround without the structural complexity. Natural stone veneer runs significantly lighter than solid stone, which matters when you’re stacking material this high and don’t want the framing conversation to get expensive.
Kitchen Island With a Dark Granite Top Pulls Double Duty as a Prep Zone and Casual Bar
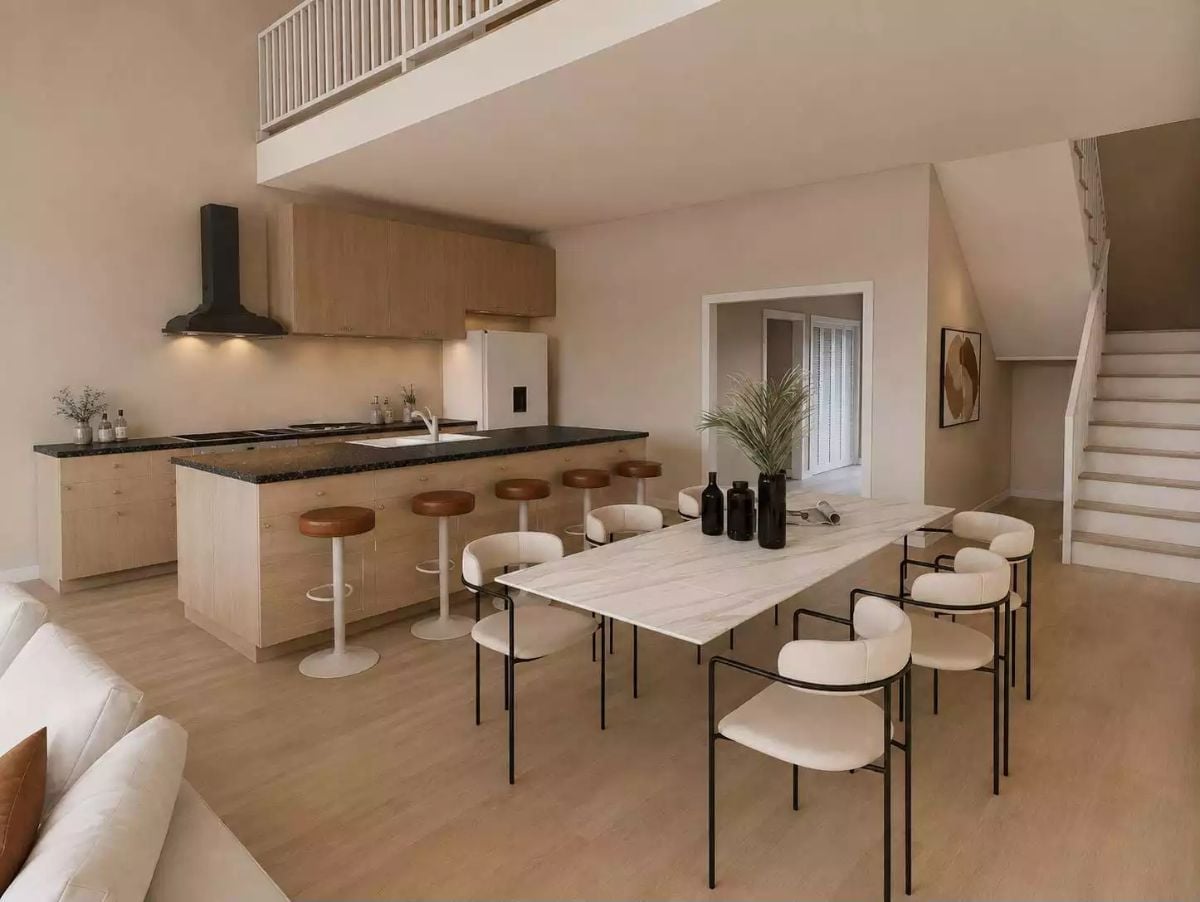
Light oak cabinetry keeps the kitchen warm without feeling heavy, and brown leather bar stools give the island enough visual weight to hold its own against the dark granite top. A black range hood grounds the whole back wall before your eye travels up to the mezzanine rail.
Common Mistake: Pairing a dark countertop with light wood cabinetry looks sharp, but skip under-cabinet lighting and the contrast works against you — the prep surface just feels dim. A puck light or LED strip fixes it without rewiring the whole kitchen.
Warm Neutrals and a Low-Profile Bed Frame That Actually Let the Room Breathe
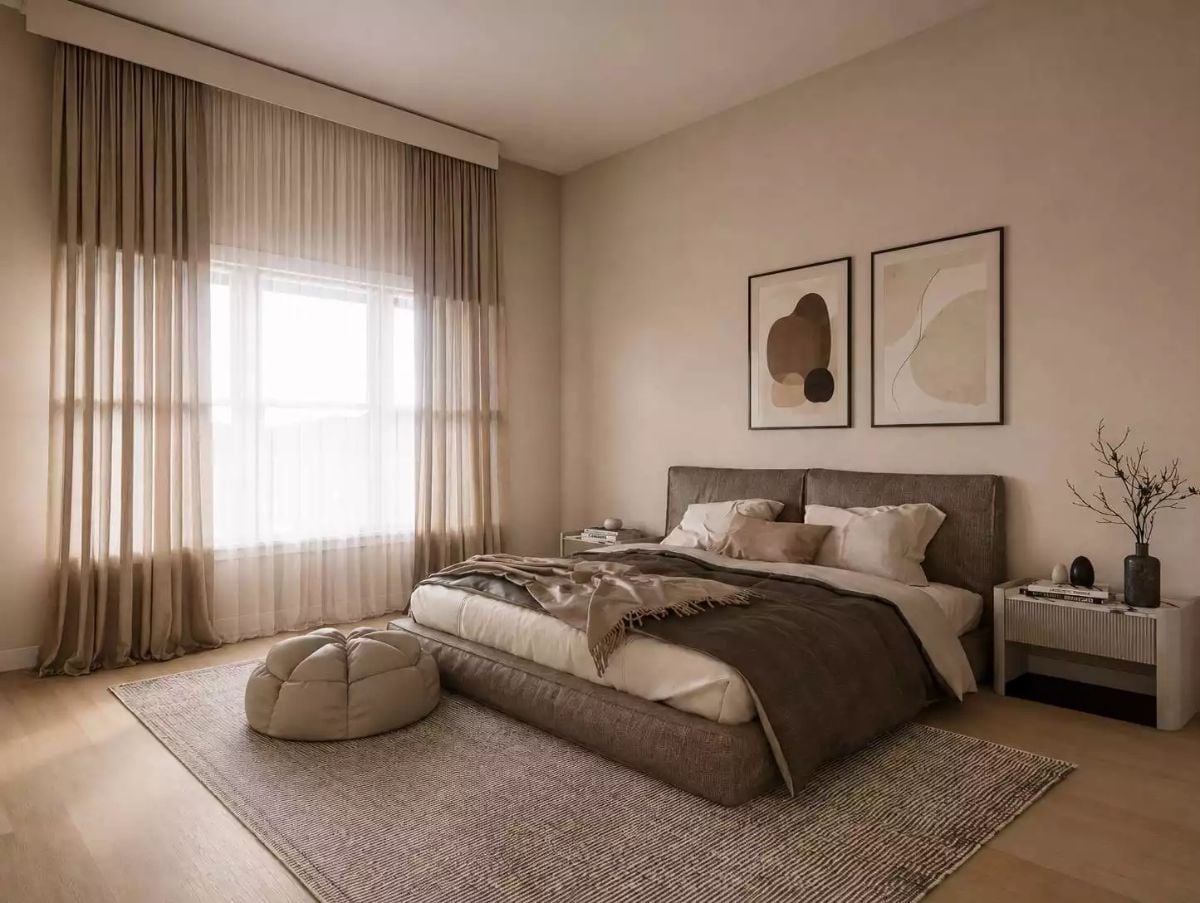
Layered beige tones hold together without going flat because the textured area rug and chunky knit throw interrupt what could easily read as one monotonous wash of cream. The pouffe on the floor earns its spot — present enough to notice, small enough to ignore.
- Pairing sheer curtains with heavier drapes gives you light control at two levels
- A low platform bed keeps sightlines open in a mid-size room
- Abstract art in tonal browns stays cohesive without demanding attention
Pin It
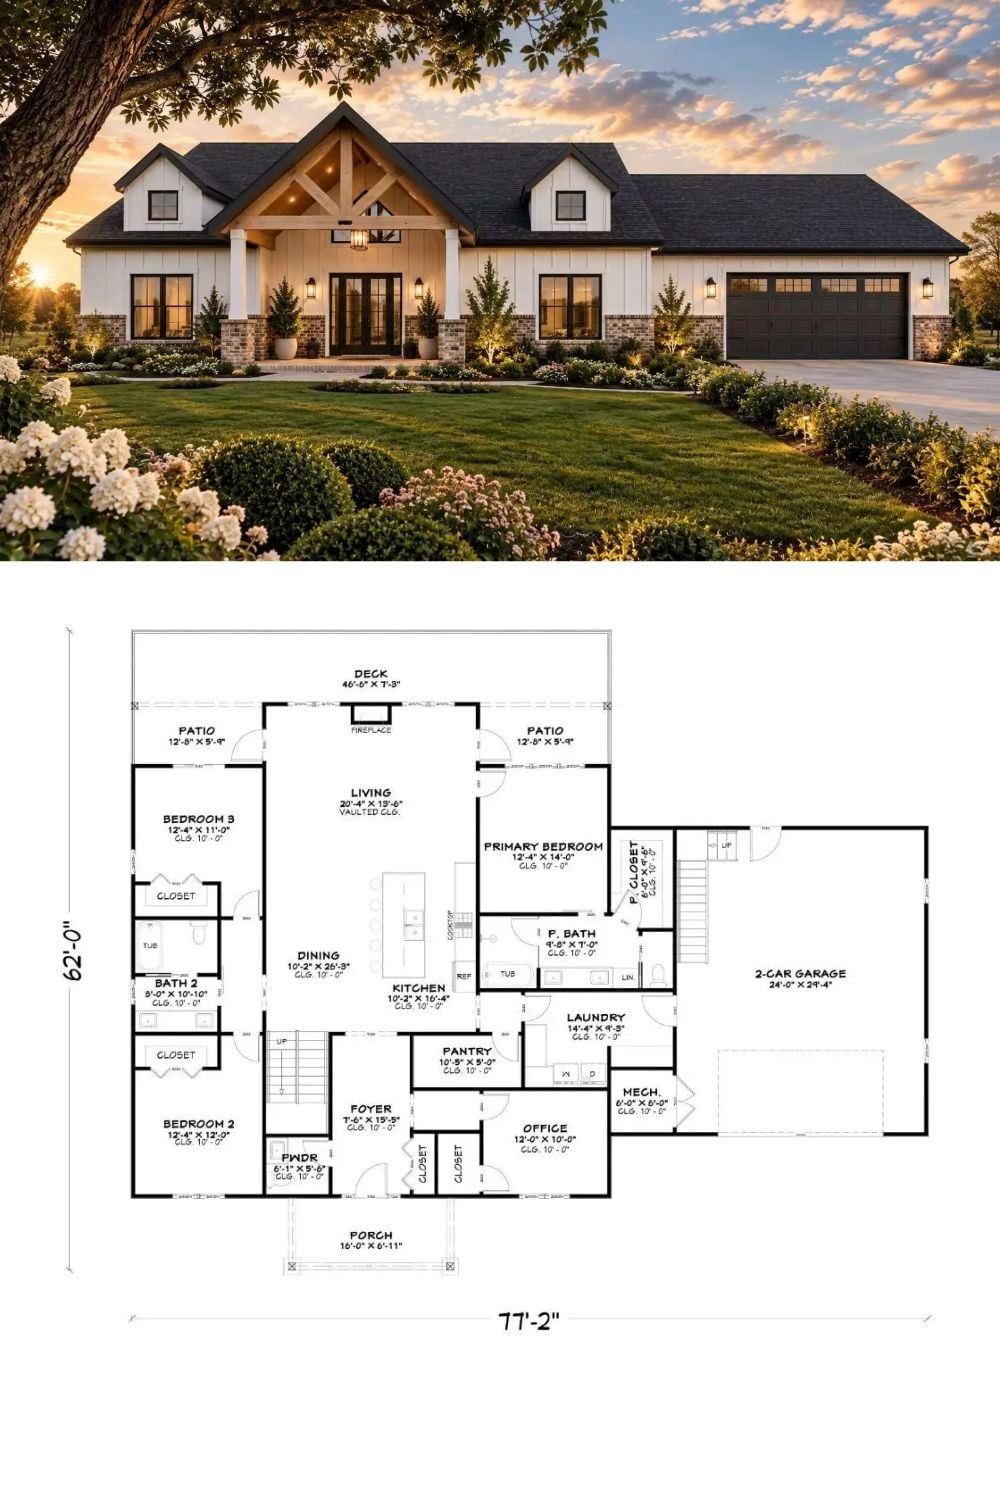
Exterior rendering shows a modern farmhouse with board-and-batten siding and timber gable detail. Below, the floor plan reveals three bedrooms, a primary suite, office, and two-car garage across 77 feet.
Fun Fact: Board-and-batten siding has been a staple of American farmhouse construction since the 1800s, when vertical boards with narrow cover strips were used to weatherproof barns quickly and cheaply. Today’s versions are typically fiber cement or engineered wood, which hold paint far longer than the original pine planks ever did — useful on a facade this wide, where repainting is never a small afternoon project.
