
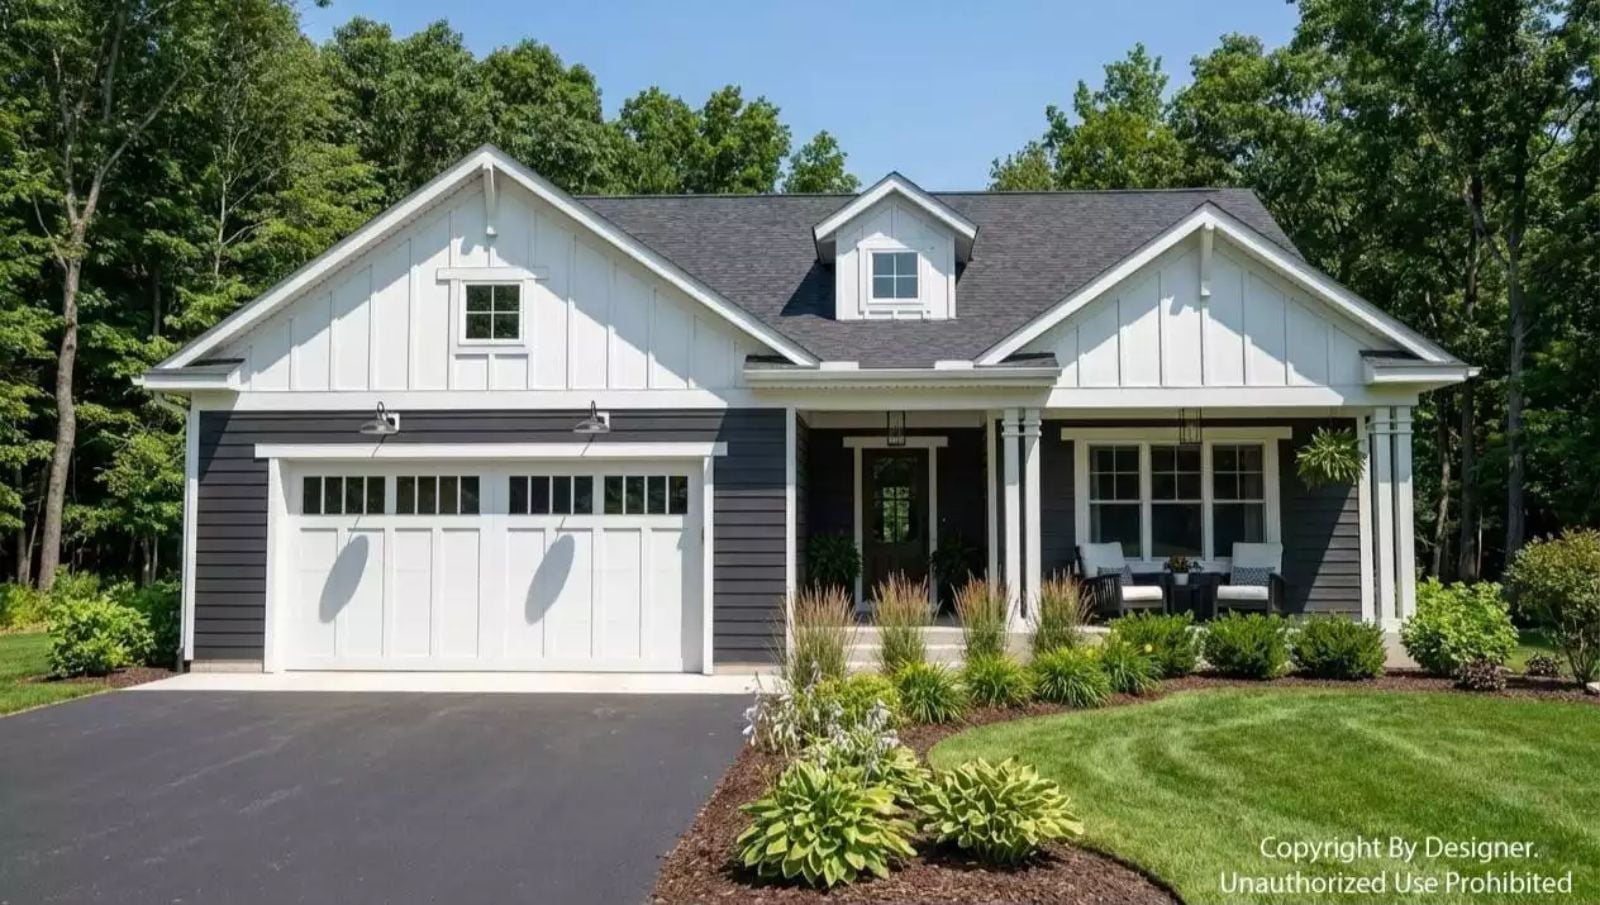
Coffee cooling in your hand, a rocker that already knows your weight, the kind of unhurried Tuesday morning that used to feel like a vacation — the Lumby Lane is built around exactly that rhythm, with a deep covered front porch wide enough to actually furnish, an open living area that flows without fuss, and a primary suite tucked far enough back that the quiet actually holds.
Specifications
- Sq. Ft.: 1,713
- Bedrooms: 3
- Bathrooms: 2.5
Floor Plan – Main Floor
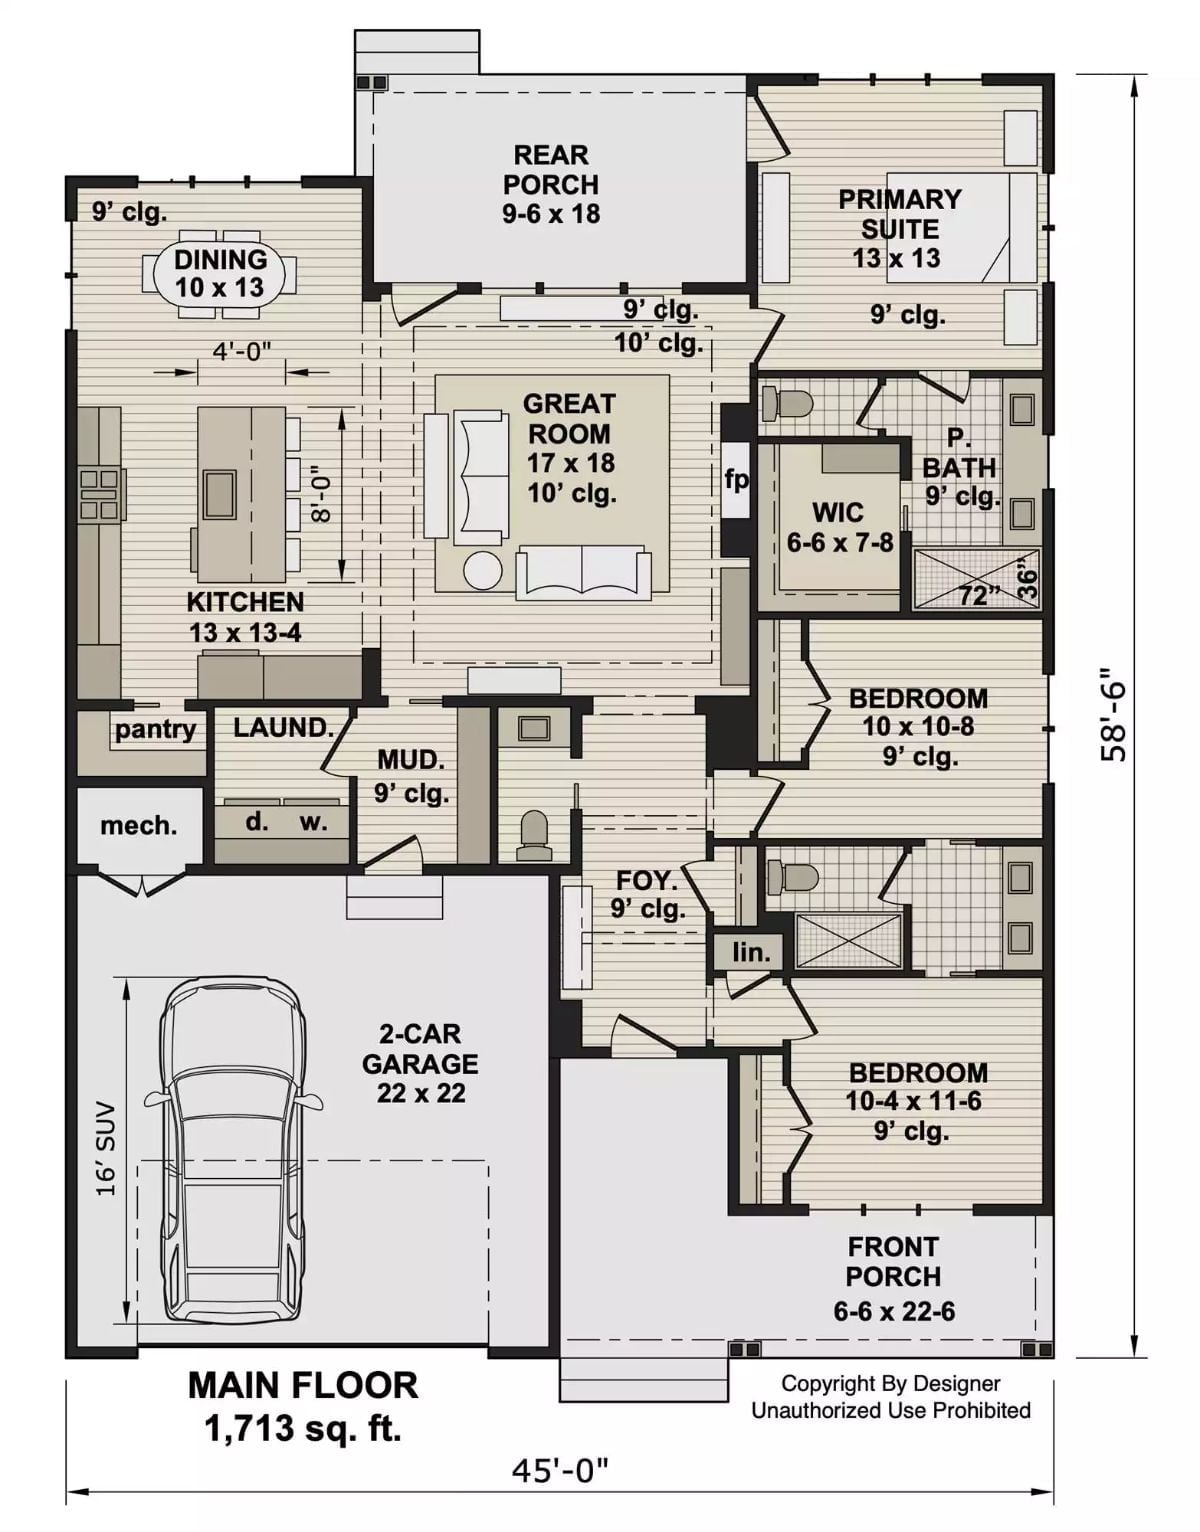
Single-story at 1,713 sq ft, with three bedrooms in a split arrangement, a central great room, mud room entry from the garage, a rear porch, and a walk-in closet off the primary suite.
Dark Blue Siding and a Covered Porch Built for Rocking Chairs
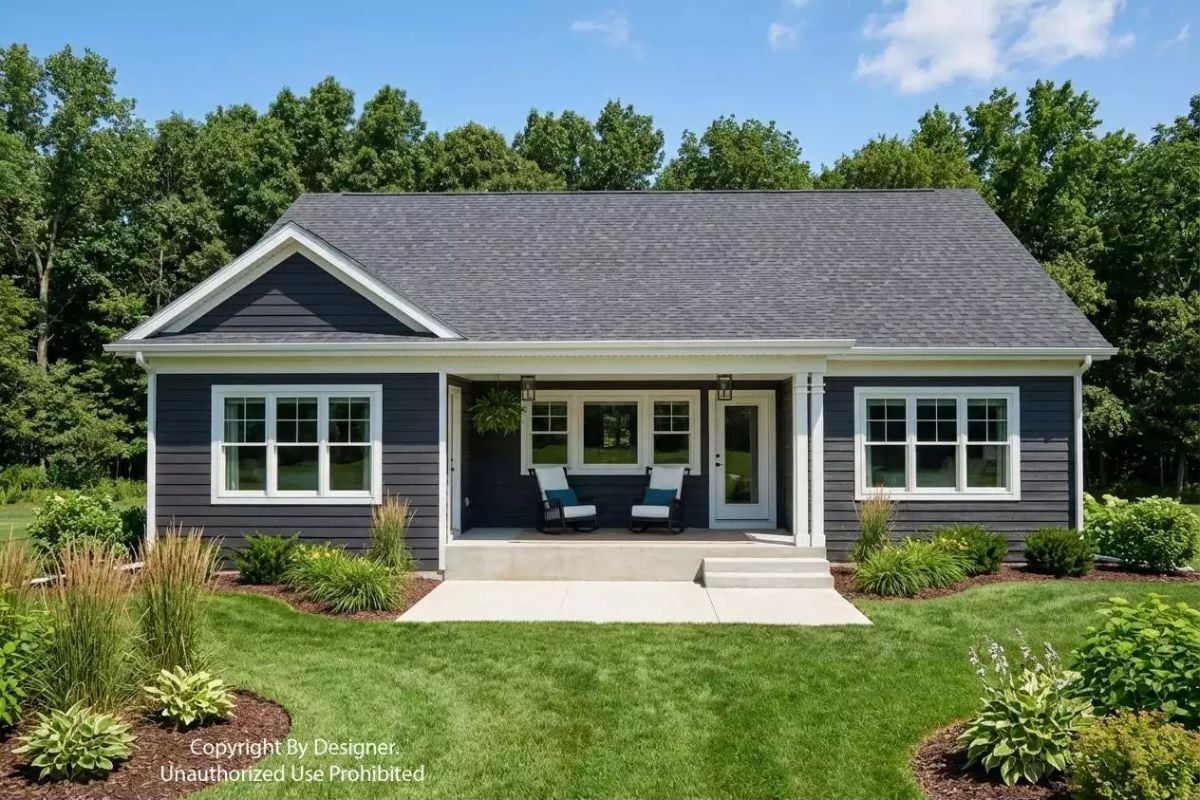
Gray asphalt shingles cap the roofline over navy lap siding trimmed in white — a combination that photographs well but also just looks right in person. Two cushioned rocking chairs anchor the covered porch, and ornamental grasses with hostas keep the plantings honest without demanding much attention.
Geometric Chandelier and a Wood Beam That Earn Their Keep in This Foyer
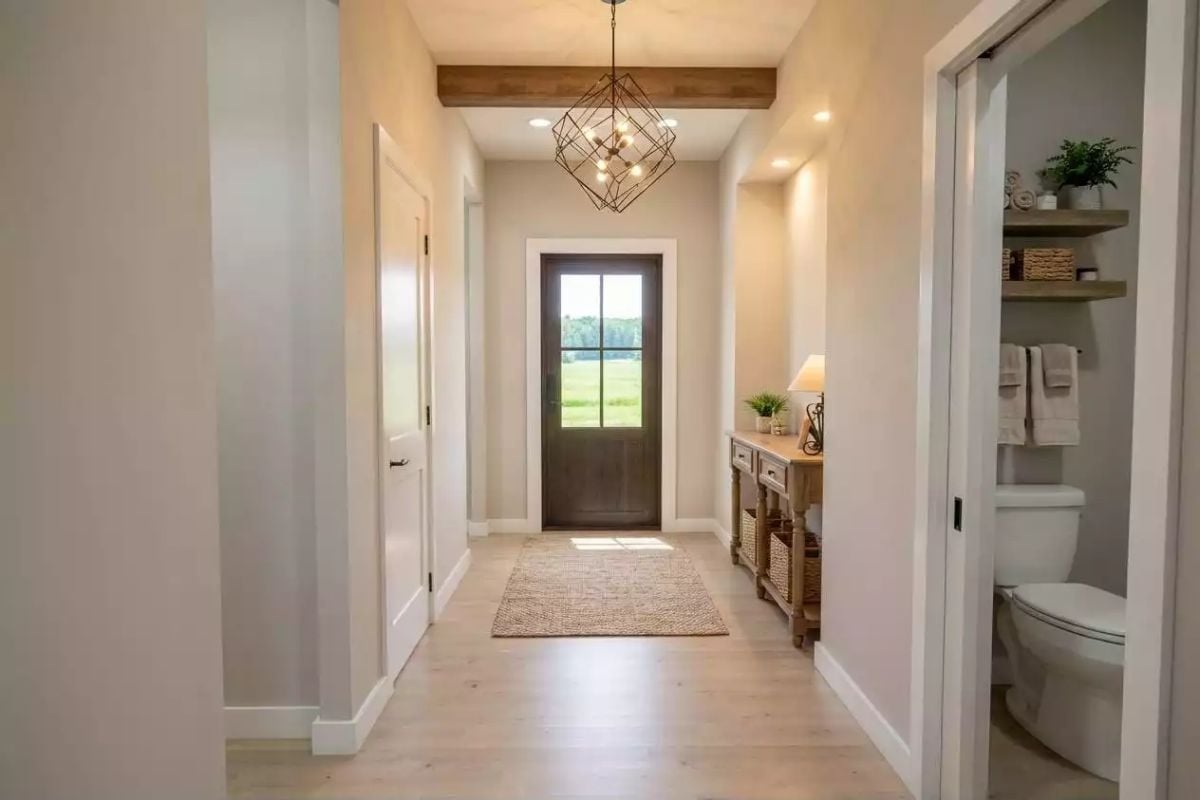
Light oak floors run underfoot, a cage-style chandelier hangs overhead, and an exposed wood beam bridges the two without trying too hard. The powder room door sitting open off to the side is a small thing, but it opens the space up more than you’d expect.
Step inside and the fireplace does most of the talking before you’ve even sat down.
Stone Surround and a Wood Mantel That Make the Fireplace Worth Gathering Around
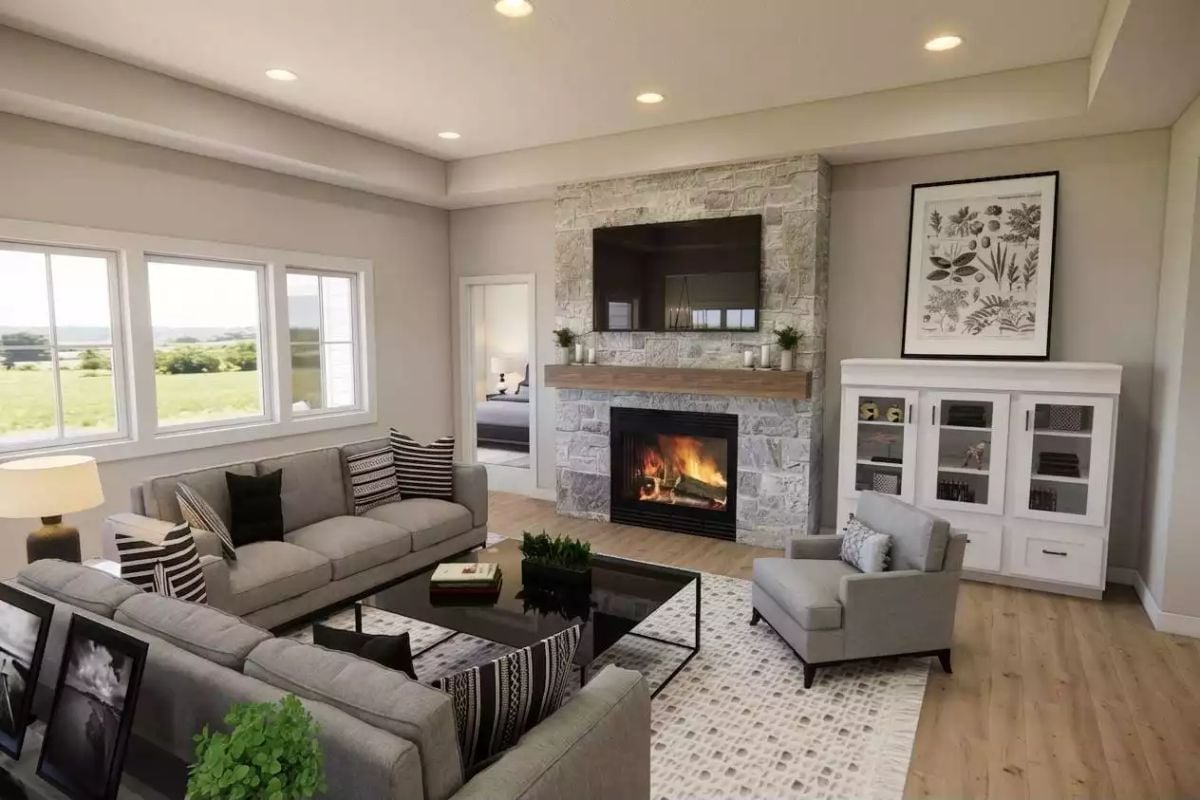
Stacked stone climbs floor to ceiling, and a floating wood mantel cuts across the middle holding candles and a handful of simple decorative pieces. Nothing fussy. Just a fireplace that looks like it gets used.
Marble Island and Dark Base Cabinet That Anchor the Open Plan
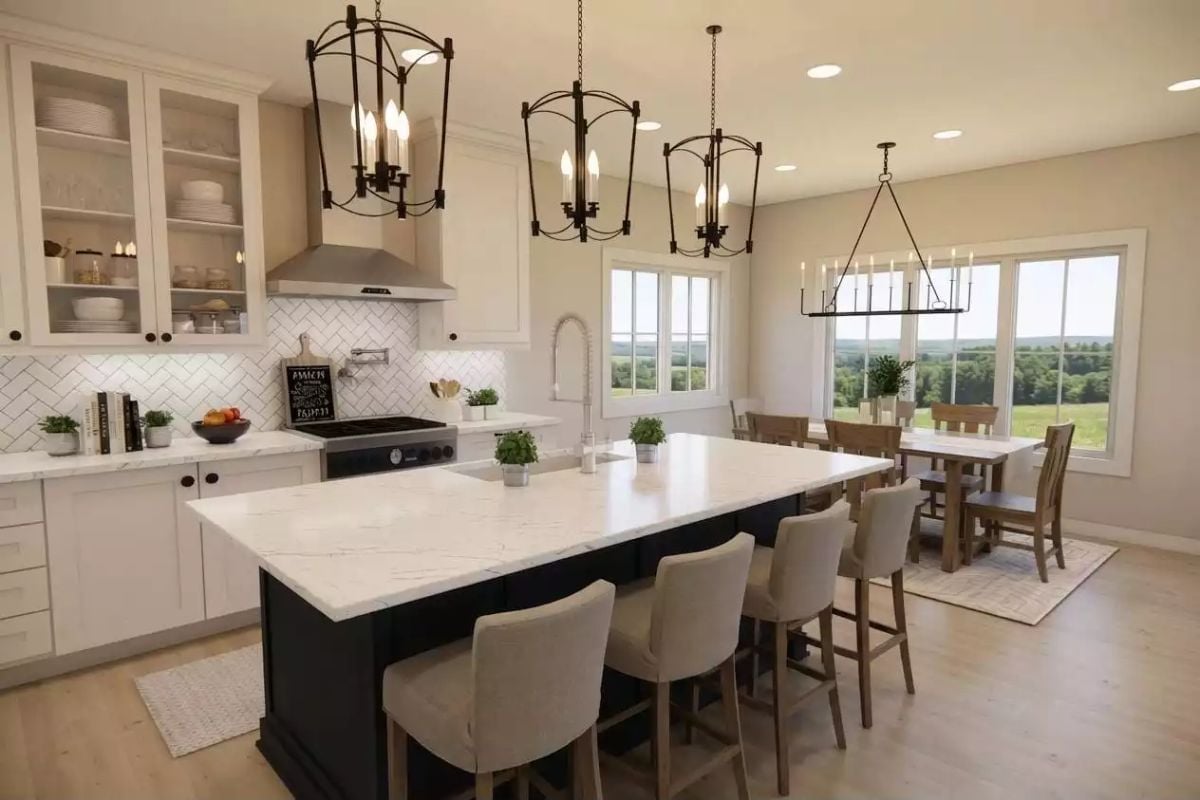
A large island with a dark navy base carries white quartz across the top, its veining doing most of the visual work. Three iron lantern pendants hang in a row above it — close enough in style to feel intentional, different enough that they don’t look like a set. Oversized windows push natural light into the dining area beyond.
Style Math: Dark base cabinets under white quartz pull off a contrast that white-on-white kitchens simply can’t. The iron pendant lanterns in a repeating trio keep the lighting cohesive without everything matching perfectly — the result looks collected rather than coordinated, which is harder to achieve than it sounds.
Recessed Lights, Knit Throw, and a View That Does the Decorating
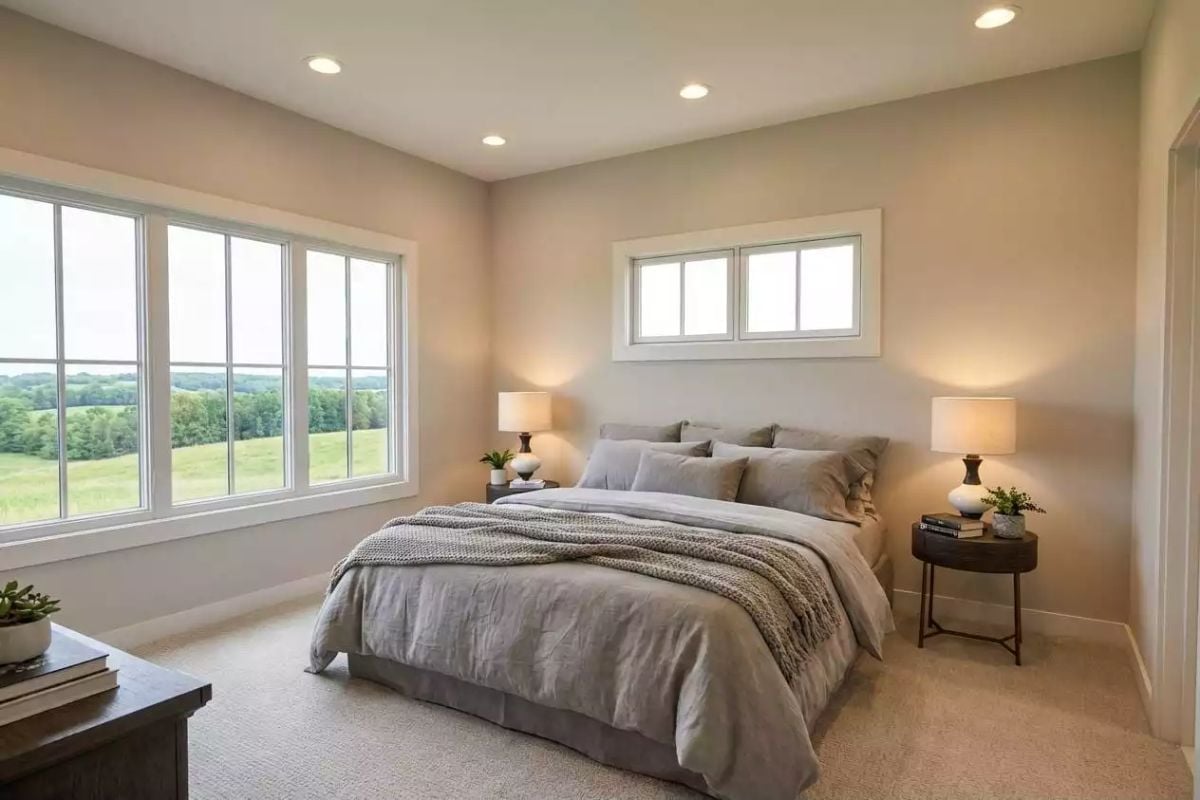
Pale carpet keeps the room quiet underfoot, and two round nightstands anchor each side of the bed without crowding it. The knit throw draped across the foot adds texture without asking for anything else. Above the headboard, a transom window pulls in borrowed light from behind — a detail that earns its place every morning.
- Matching lamps on both sides create symmetry without requiring a headboard
- A transom window lets in light while keeping wall space private
- Round nightstands soften a room where every other line is straight
Double Vanity With a View That Beats Any Spa Membership
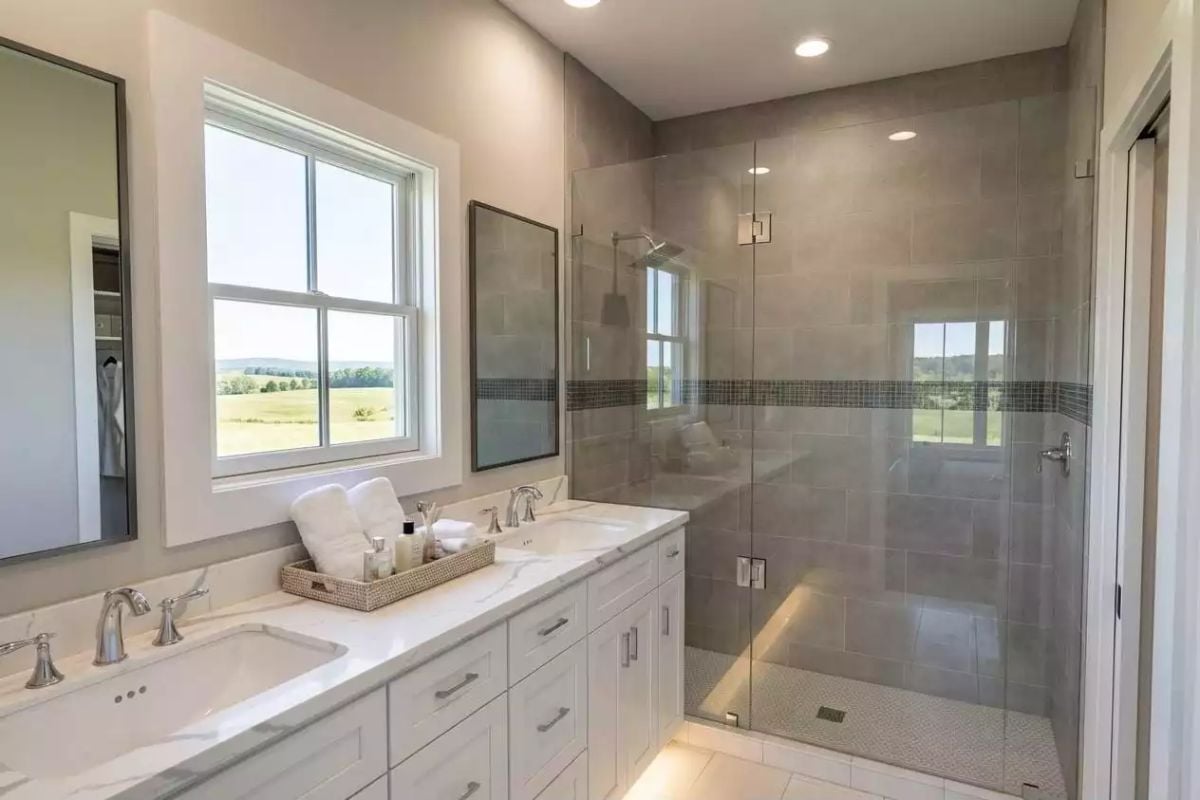
Marble countertops on a white cabinet base keep things clean without tipping into cold. Rolled towels in a woven tray supply the only softness the room needs. Past the frameless shower glass, open fields stretch out — the kind of view that makes you linger longer than you planned.
Common Mistake: Frameless shower enclosures look sharp but demand precise installation. Even minor gaps in the silicone seal at the base can let water migrate under the tile, causing damage that won’t surface until it’s expensive to fix. Have the installer check the sweep seal before you sign off.
Mudroom Nook and Marble Countertop Make the Laundry Room Pull Double Duty
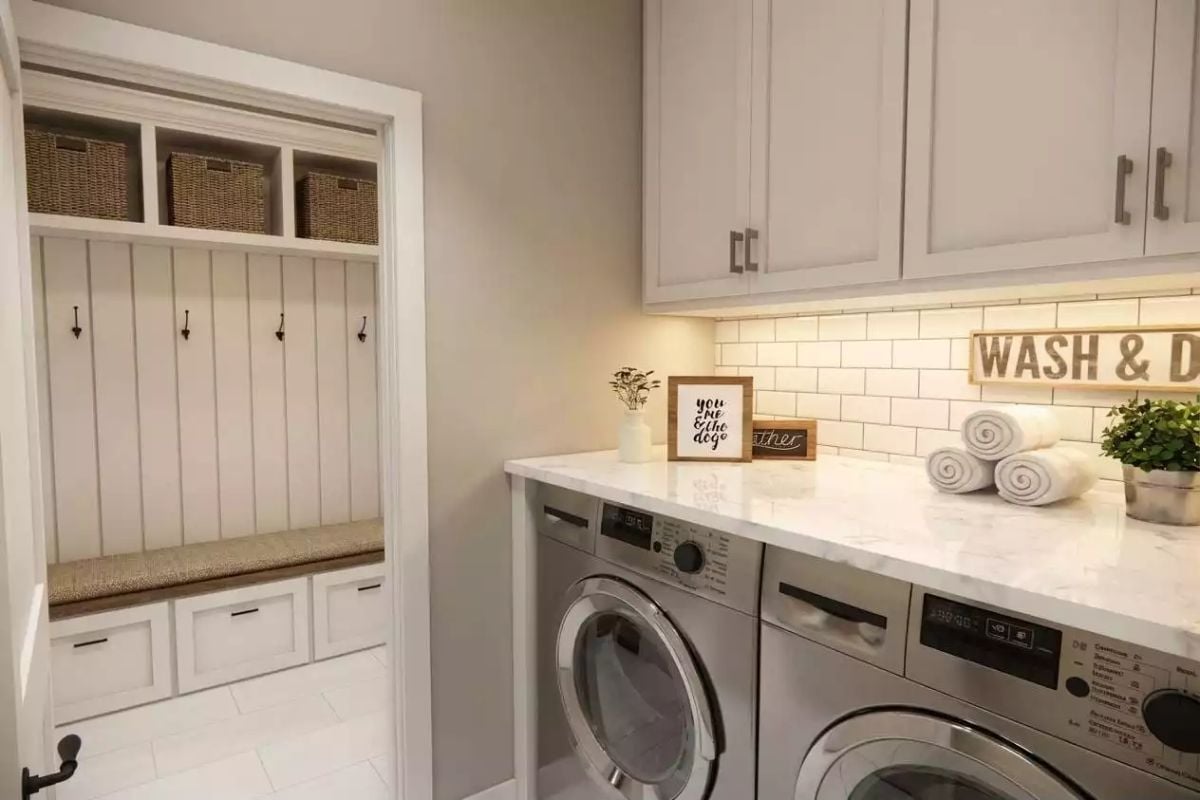
Wicker baskets line the open upper shelves, built-in hooks hang below, and the whole alcove earns its square footage in a way most mudrooms don’t. Over the machines, rolled towels sit beside a small framed sign. Subway tile on the backsplash keeps everything grounded.
The Psychology Behind This: Pairing a laundry room with a mudroom entry is a practical move that also quietly reduces household stress. One dedicated drop zone for shoes, coats, and dirty clothes keeps the mess contained, which makes everything beyond that door feel more under control — even when it isn’t.
Pin It
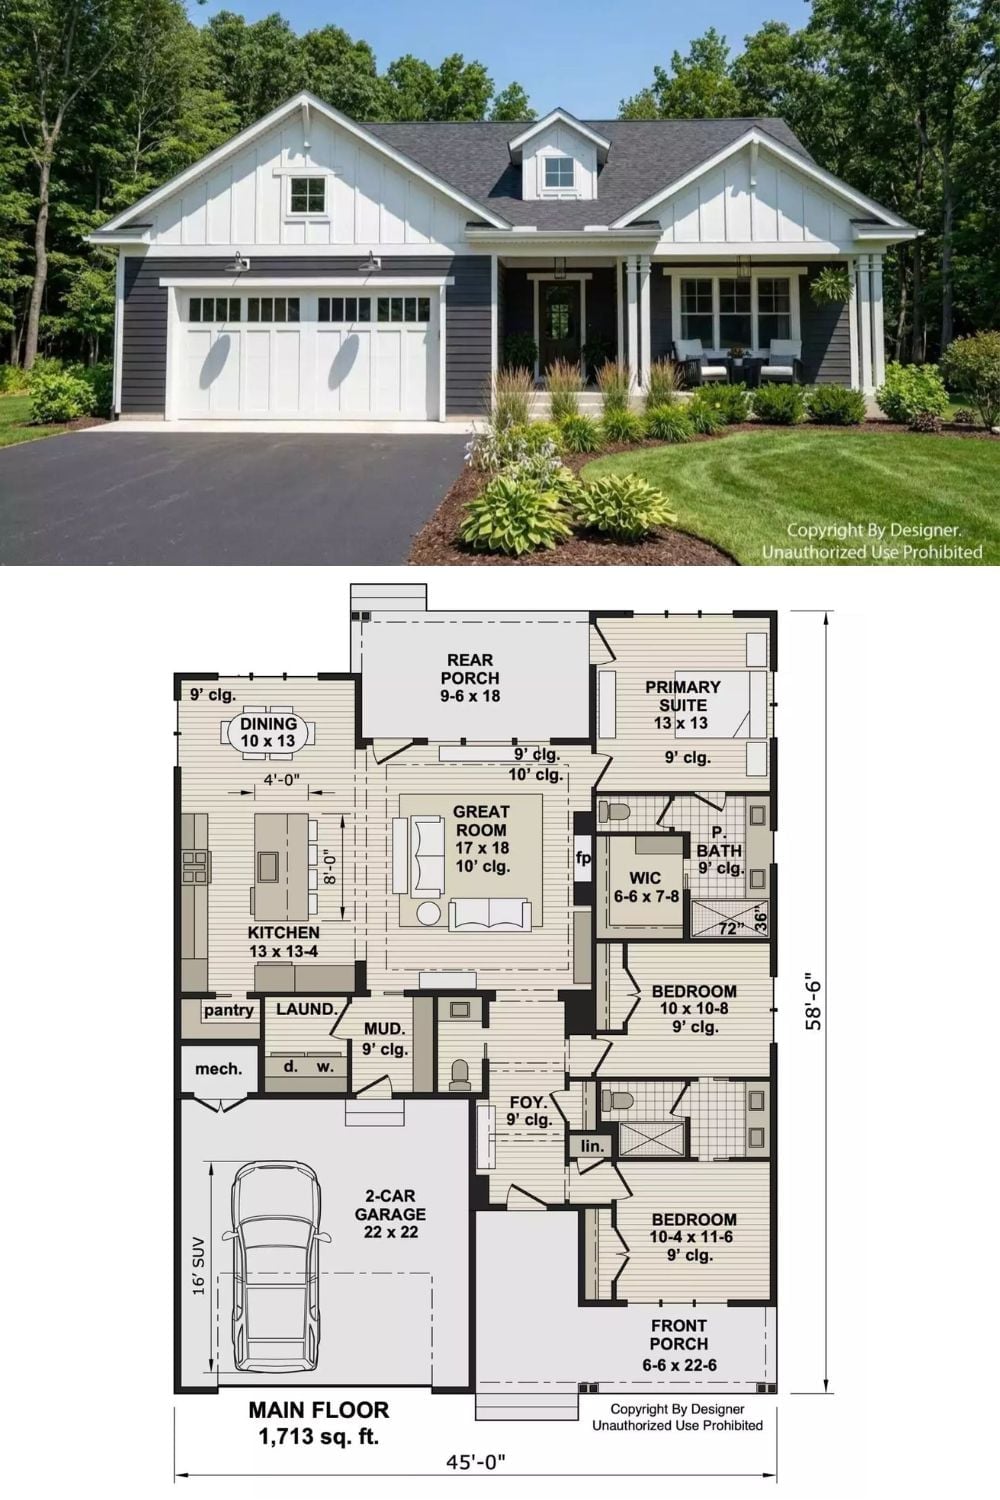
Exterior photo shows the farmhouse’s dark siding and covered front porch. The floor plan below lays out 1,713 square feet across three bedrooms, a great room, and a rear porch.
Editor’s Note: Front porches get tacked on as an afterthought more often than anyone admits. This one is sized at 6-6 x 22-6 — wide enough to actually furnish with two chairs and a table without anyone feeling like they’re sitting in a hallway. That depth is the difference between a porch you use and one you just photograph.
