
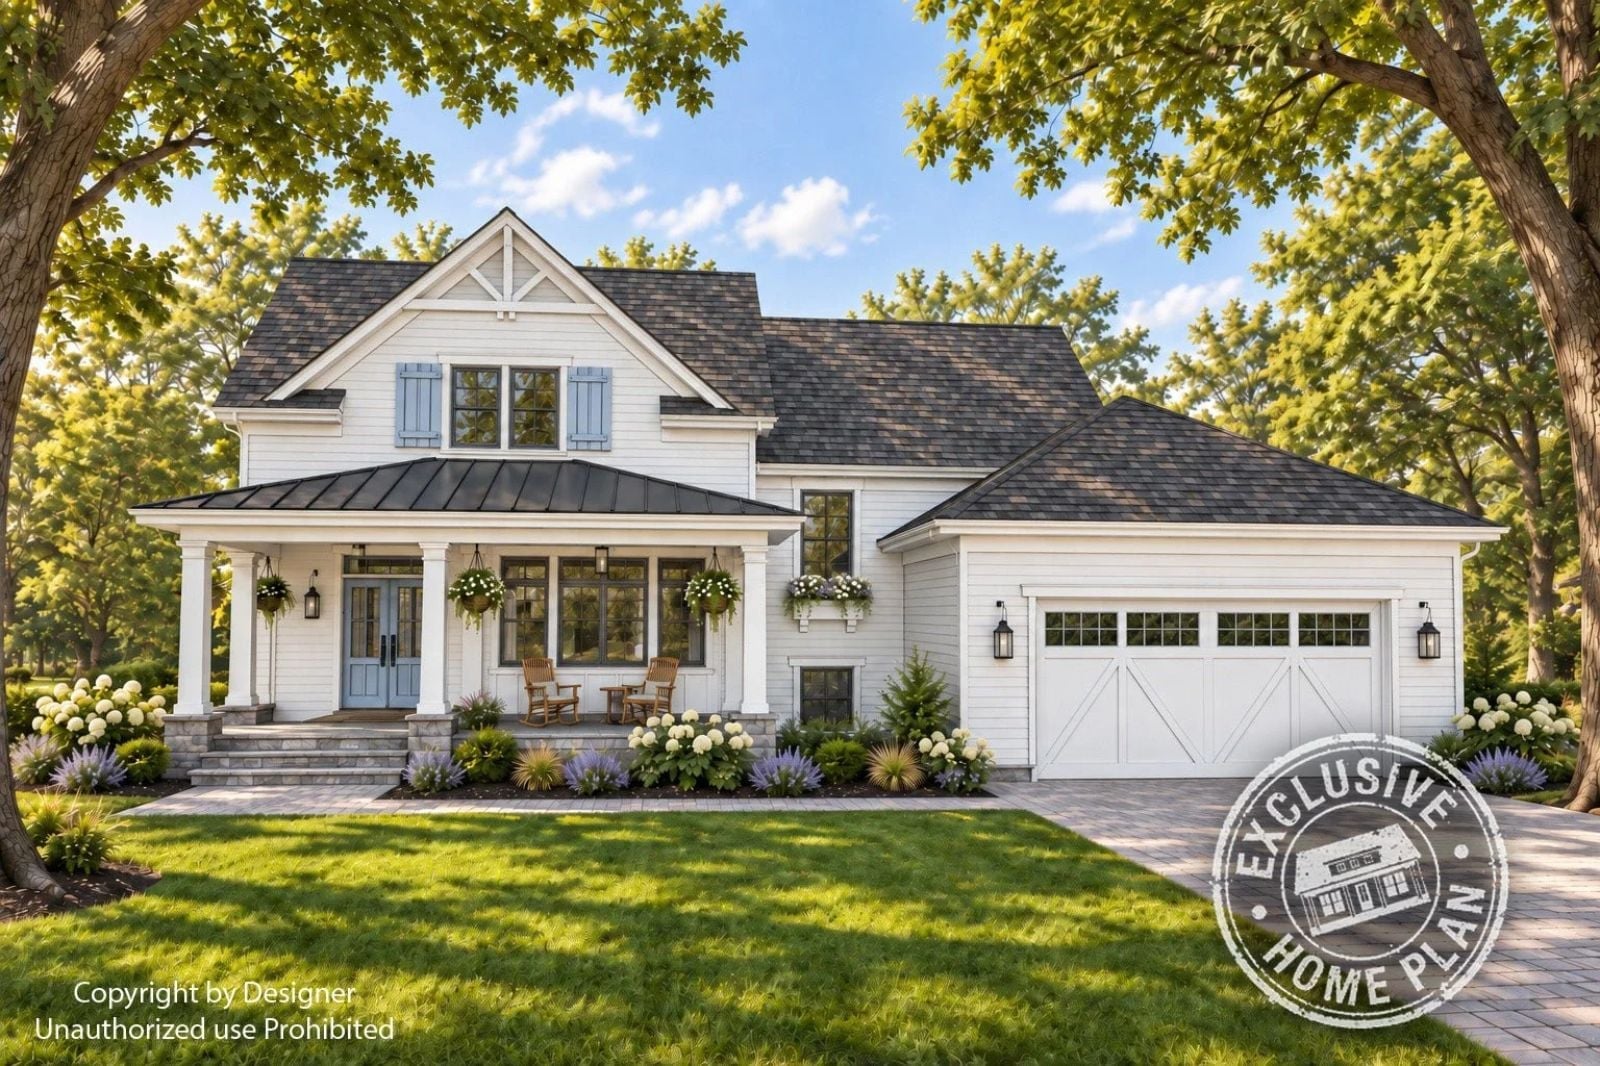
Most farmhouses design families into separate corners and call it square footage. The Wisteria does the opposite: a main-floor primary suite, an open great room, and an upstairs loft arranged so teenagers can spread homework across the kitchen island while younger kids claim the loft, and the parents might actually sit down together before nine.
Specifications
- Sq. Ft.: 3,022
- Bedrooms: 4
- Bathrooms: 3.5
Floor Plan – Main Floor
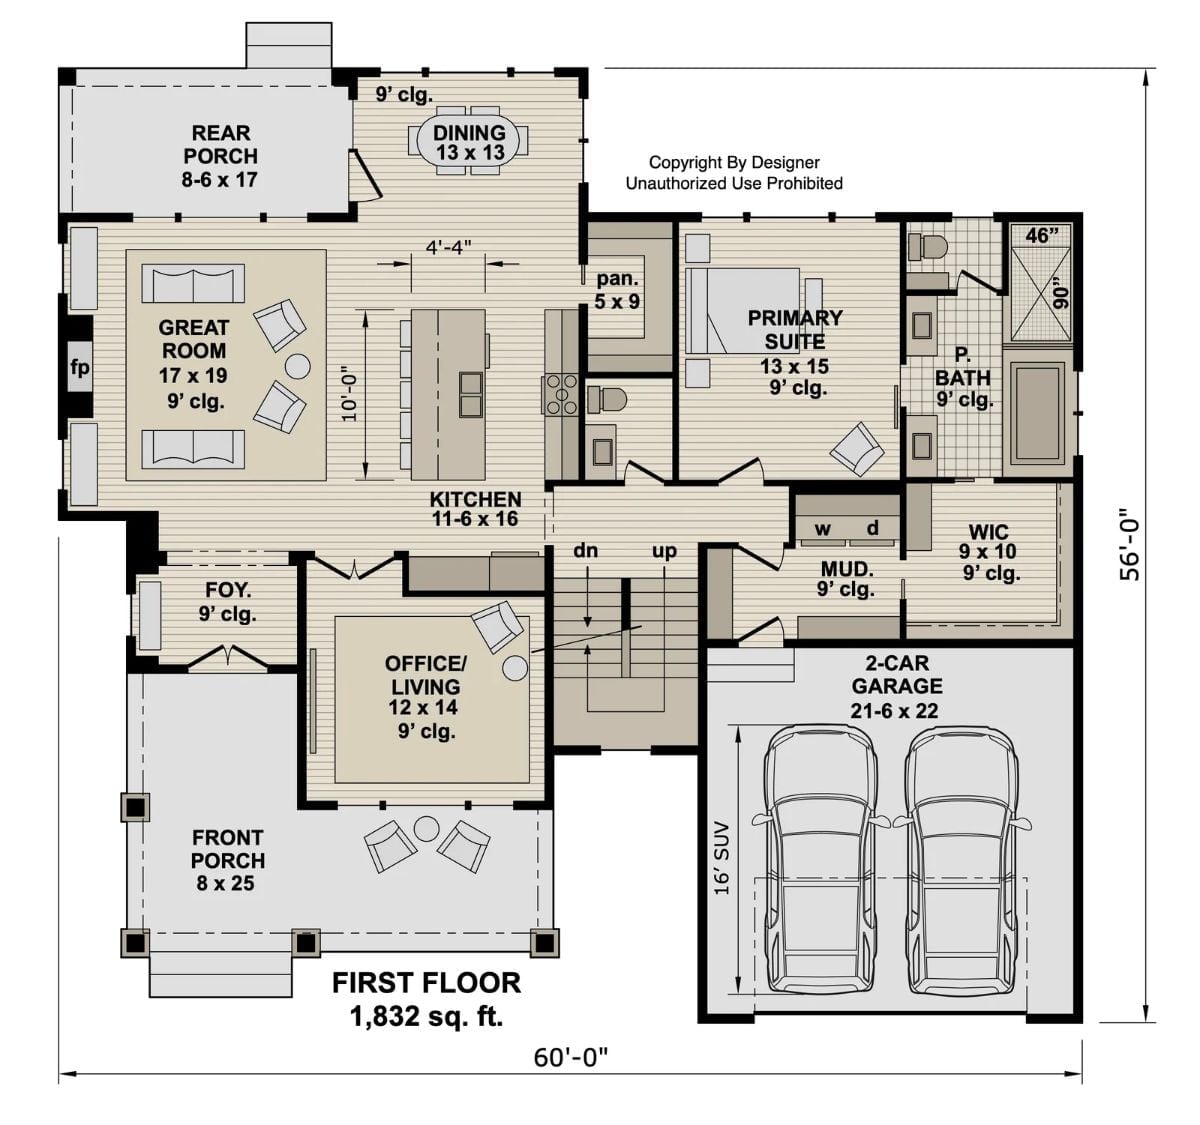
The first floor puts the primary suite, great room, kitchen, and dining in one open zone, with a mudroom and washer/dryer connection between the garage and the main living area. Stairs at the rear climb to a second floor where the remaining bedrooms sit.
Floor Plan – Second Floor
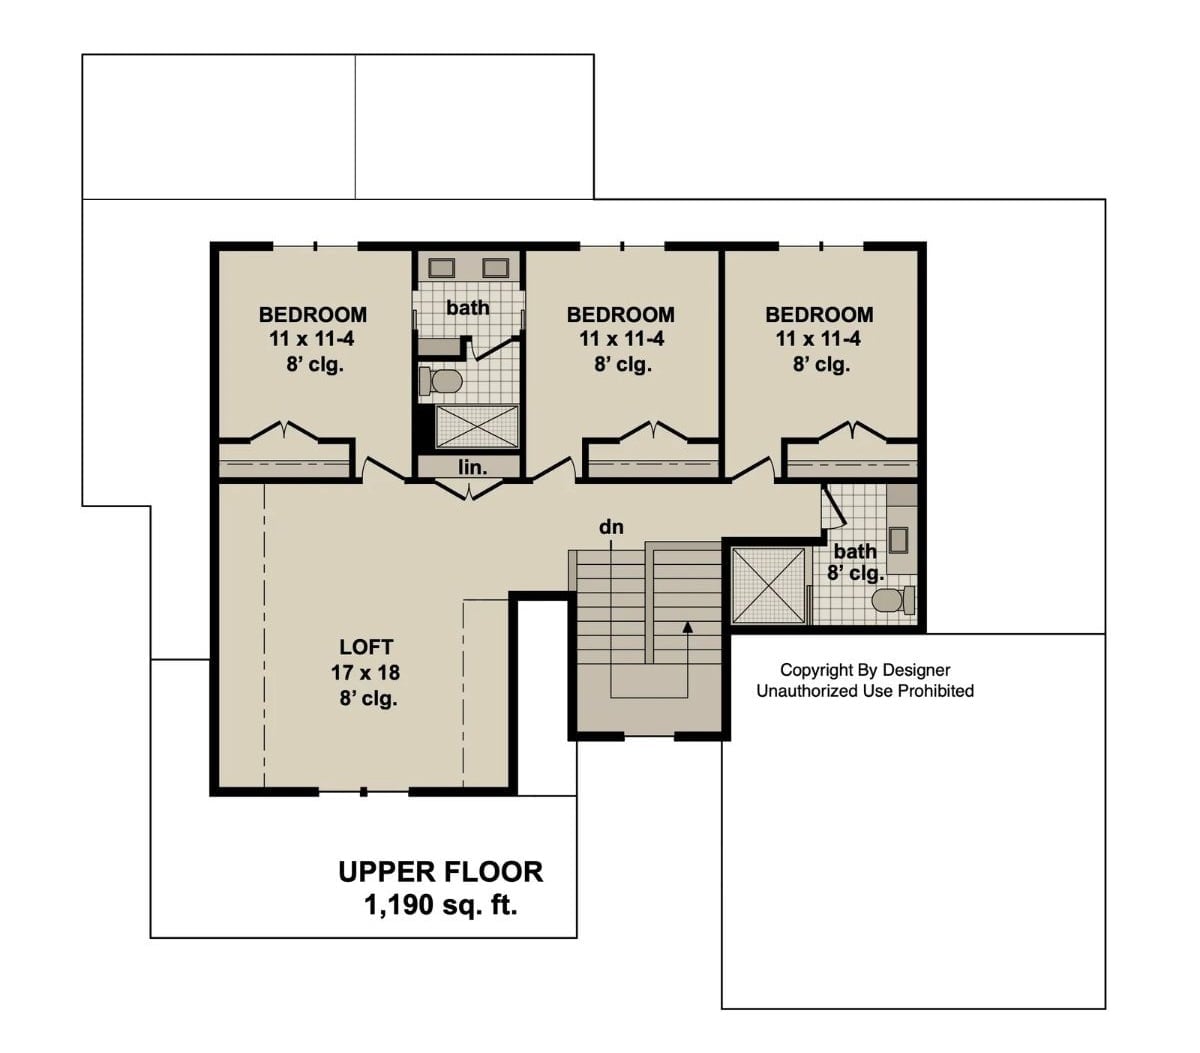
Three bedrooms share the upper floor, each an identical 11×11-4 with 8-foot ceilings and two full baths serving the level. A generous 17×18 loft opens off the staircase — room enough to function as a second living area, a study zone, or whatever a family actually needs it to be. A linen closet tucks between the left bedroom and bath.
White Horizontal Siding and Black Windows That Actually Hold Their Own
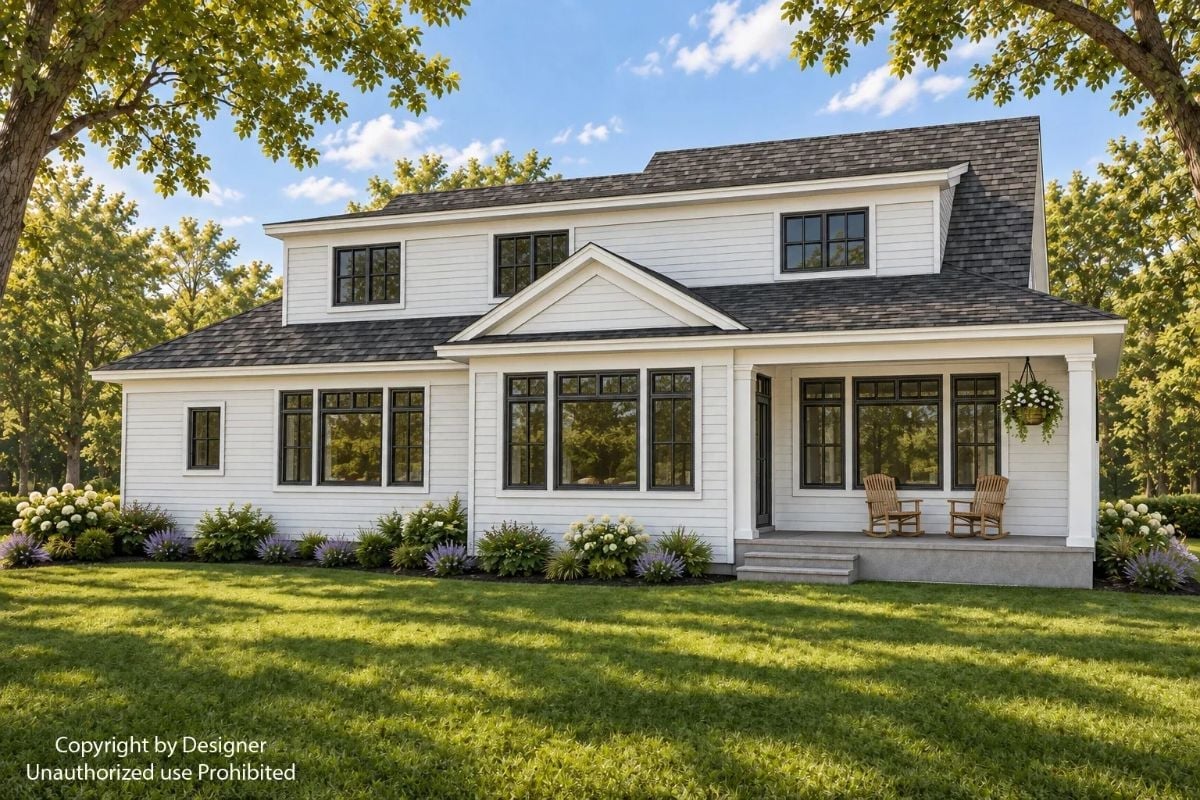
Crisp lap siding against dark-framed windows keeps earning its place in farmhouse design because the contrast is simple enough to work without trying too hard. Rocking chairs on the covered side porch make it obvious the house was planned around sitting outside, not just photographed that way. Hydrangeas and lavender anchor the foundation planting without fighting each other.
Common Mistake: Homeowners often choose white siding and then match it with bright white trim, which flattens the whole exterior into one pale plane. A slightly warmer or creamier trim pulls the eye to the architectural edges where you actually want attention. Black window frames only read as bold when there’s enough contrast behind them to carry the weight.
Cream Sofas and a Stone Fireplace That Make Staying Home Feel Like the Right Call
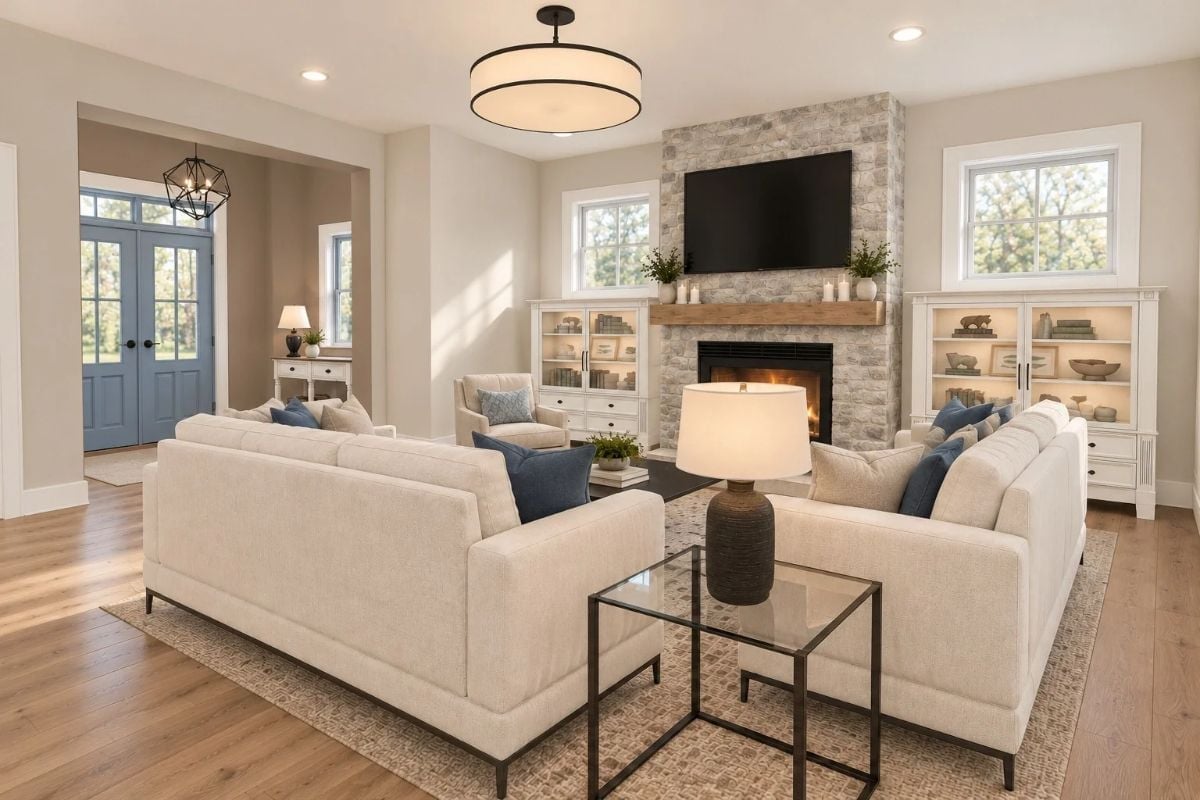
Two cream sofas face each other across a glass-and-iron coffee table, grounded by a patterned rug that keeps the seating area from floating loose in the room. The stone surround climbs floor to ceiling with a wood mantel breaking it up at mid-point, and blue pillows handle the color work without pushing into a different palette entirely.
Did You Know: Stone fireplace surrounds have made a significant comeback after years of brick and drywall dominating new construction. Natural and manufactured stone both hold heat well, but manufactured stone weighs considerably less, making it a practical choice for interior walls that weren’t built to carry a heavier load.
Moving inside, the kitchen and dining area show exactly how this floor plan earns its “designed for families” tagline.
Six Barstools, Two Pendant Clusters, and an Island That Can Handle a Crowd
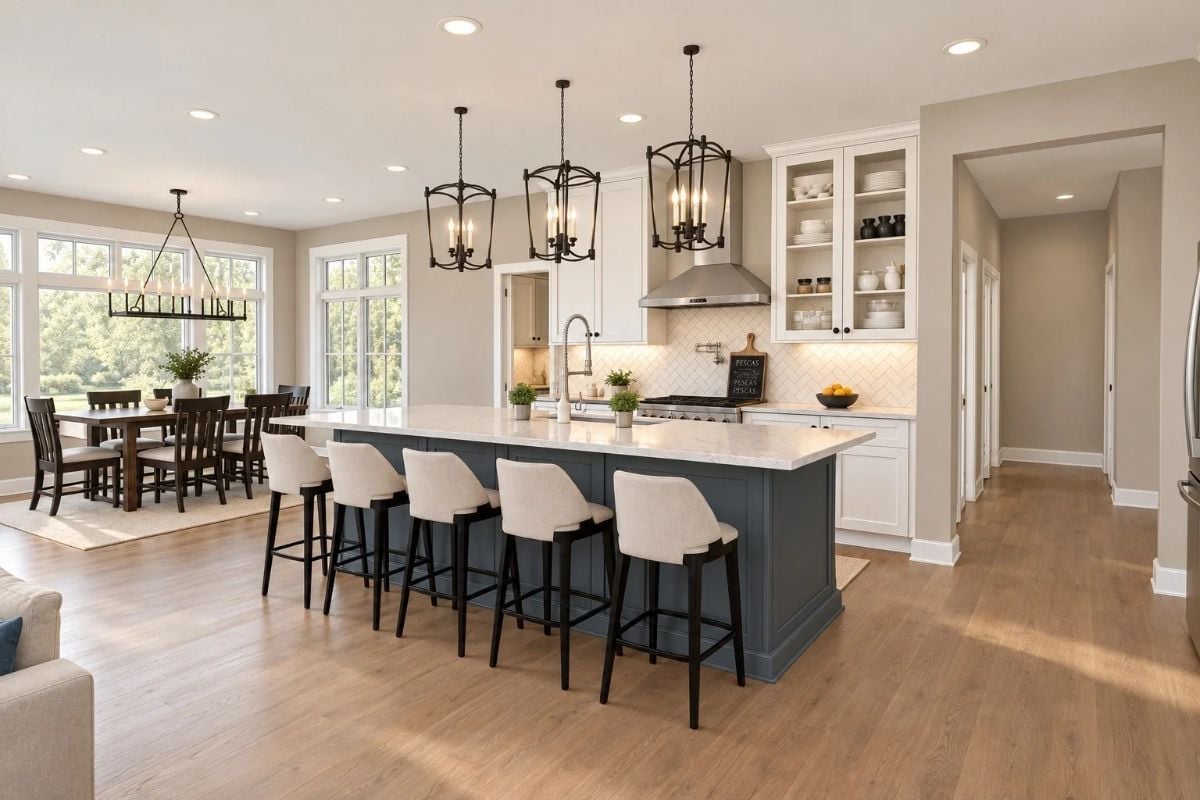
A dark slate-blue island base against white perimeter cabinetry is a pairing that reads well without feeling like it’s working too hard. The herringbone tile backsplash and lantern pendants carry most of the visual interest, leaving the seating — six barstools with room on both sides of the room — to do its job quietly.
Open-Plan Living Where the Navy Island Does the Heavy Lifting
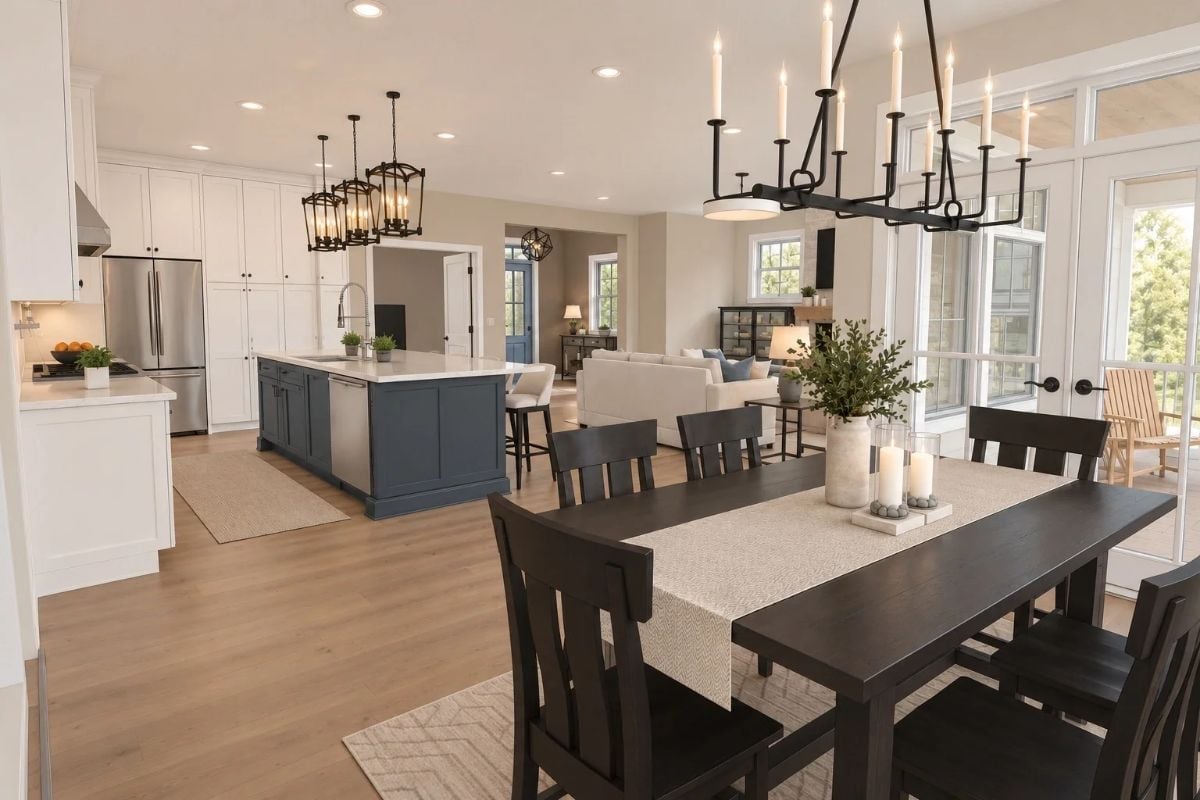
Navy kitchen islands are having a moment, and this one earns every bit of the attention.
White perimeter cabinetry recedes while the island anchors the room. Candle-style chandeliers over the dining table pick up the black accents from the kitchen chairs and carry them through the space, which is the kind of small threading detail that keeps an open plan from reading as two separate rooms stapled together.
Barn Door to the Bath, Blue Bedding, and a View Worth Waking Up For
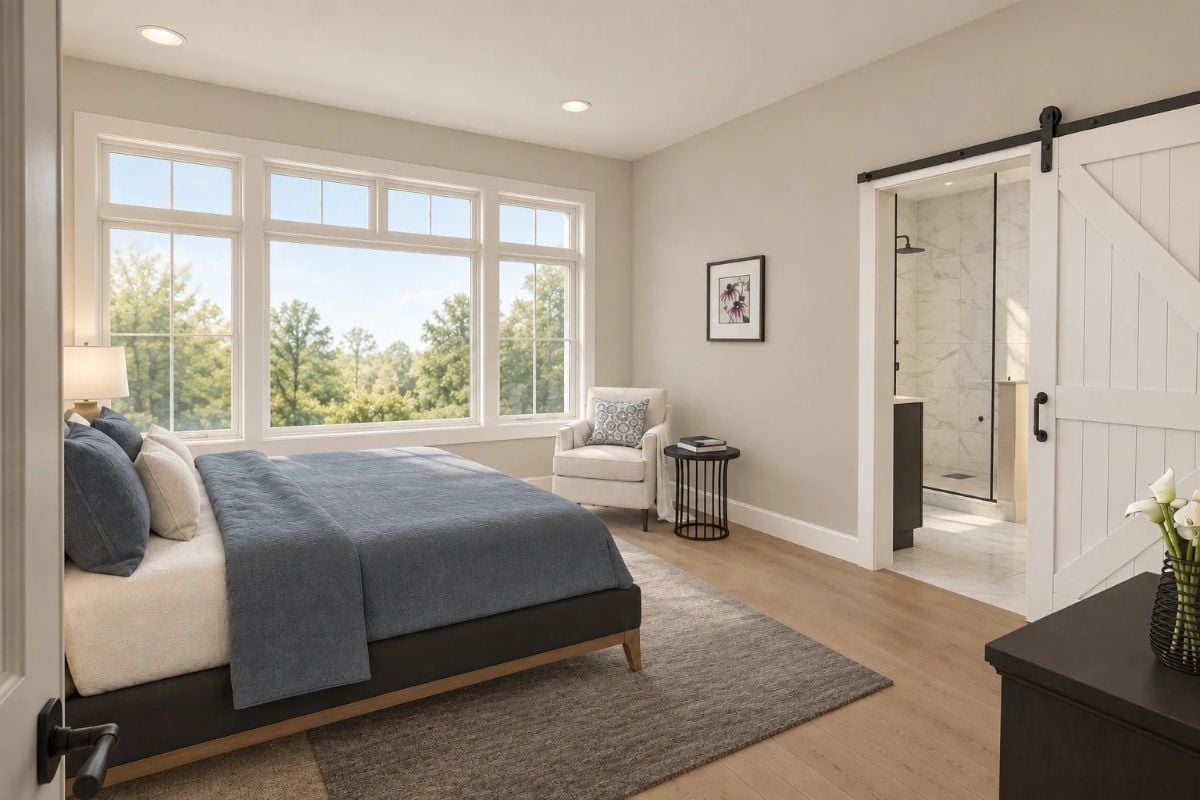
Sliding barn door hardware in matte black keeps the en suite accessible without swinging into the bedroom and taking up floor space you don’t have to spare. Light oak floors and warm greige walls do the heavy lifting for the relaxed, airy feel without needing much else to back them up.
Why Barn Doors Work Differently in Bedrooms Than Anywhere Else
In a primary suite, a barn door isn’t just a space-saver. It creates a soft visual boundary between sleeping and bathing areas without fully closing off the room, keeping sightlines open and the space feeling larger. The difference from a hallway barn door is mostly acoustic: bedroom versions tend to need a thicker panel to muffle sound, and the shiplap-style door shown here handles that better than a flat hollow-core alternative would.
Dual Vanities, Soaking Tub, and Marble Tile That Earn Their Place Every Morning
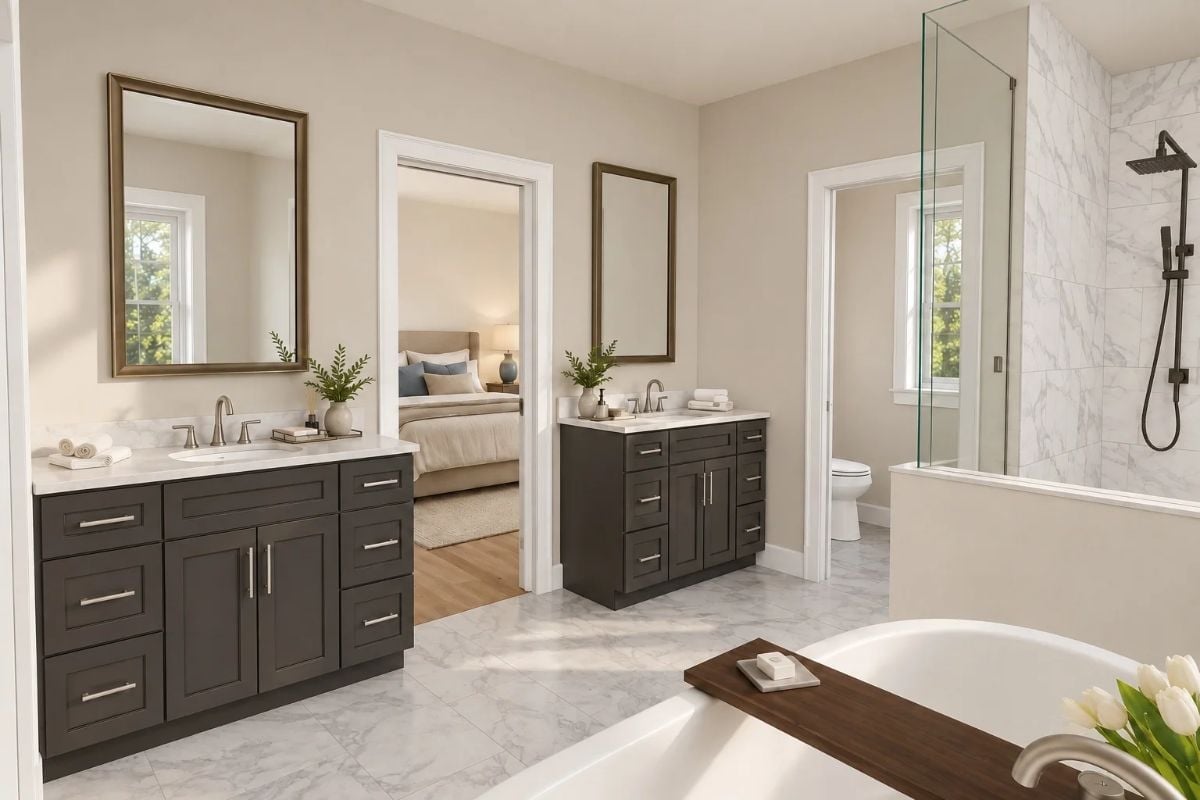
Separate vanities flanking a pass-through to the bedroom mean two people aren’t competing for the same sink during the morning rush. Marble-look floor tile carries through to the shower surround, tying the room together without any extra effort on the design side. White tulips on the tub tray feel lived-in rather than staged — a small thing, but it matters.
Pro Tip: Splitting vanities on opposite walls rather than running them side by side cuts down dramatically on bathroom traffic during a shared morning routine. If the floor plan allows it, positioning each vanity near its own door to the bedroom makes the layout work even harder for couples with different schedules.
Laundry Between the Bedroom and Closet, Where It Actually Makes Sense
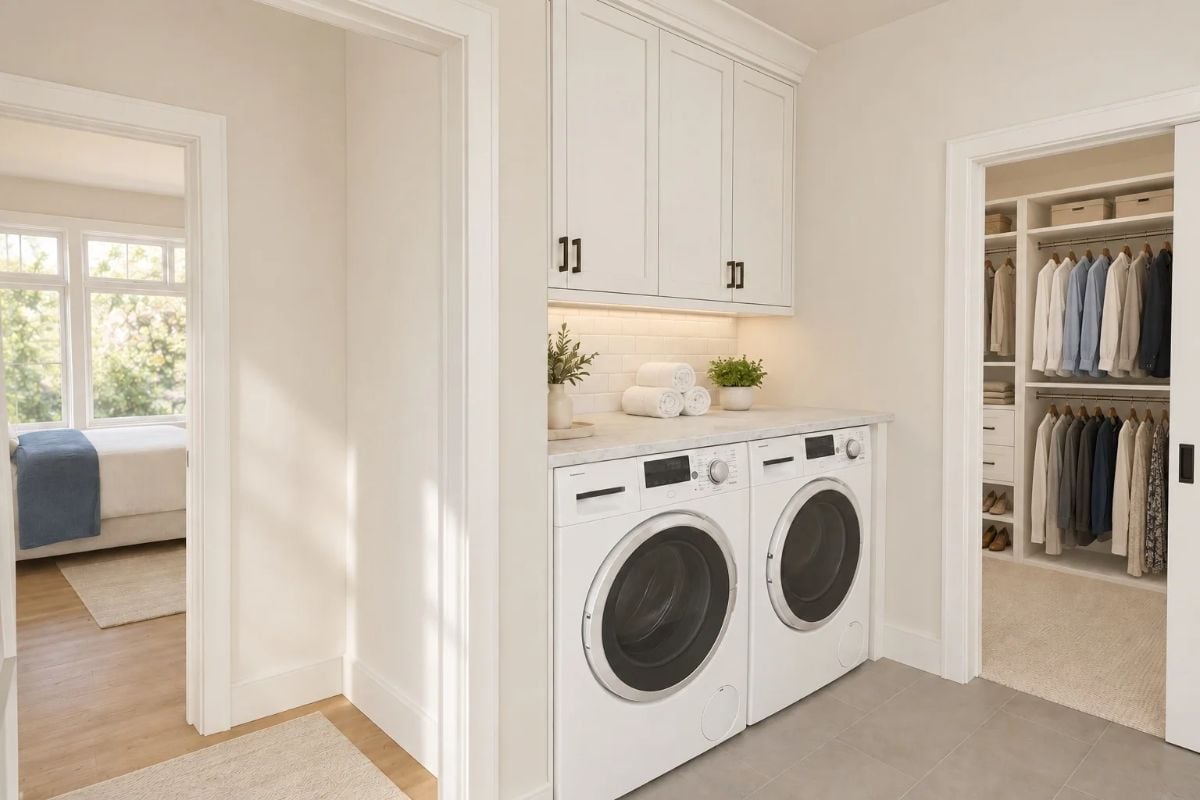
Placing laundry between the primary bedroom and walk-in closet eliminates the whole “carry it across the house” routine. White shaker cabinets with matte black pulls run overhead, under-cabinet lighting keeps the countertop functional rather than dim, and rolled towels with a small plant stop the room from feeling purely utilitarian. Practical without being punishing.
Material Matters: Front-load washers and dryers make the countertop above them genuinely usable — something stacked or top-load units can’t offer. If you’re building or renovating, that workspace is where folding actually happens, so stone or quartz will hold up far better than laminate over years of daily use.
Poker Table, Wall-Mounted TV, and Enough Open Floor to Actually Use Both
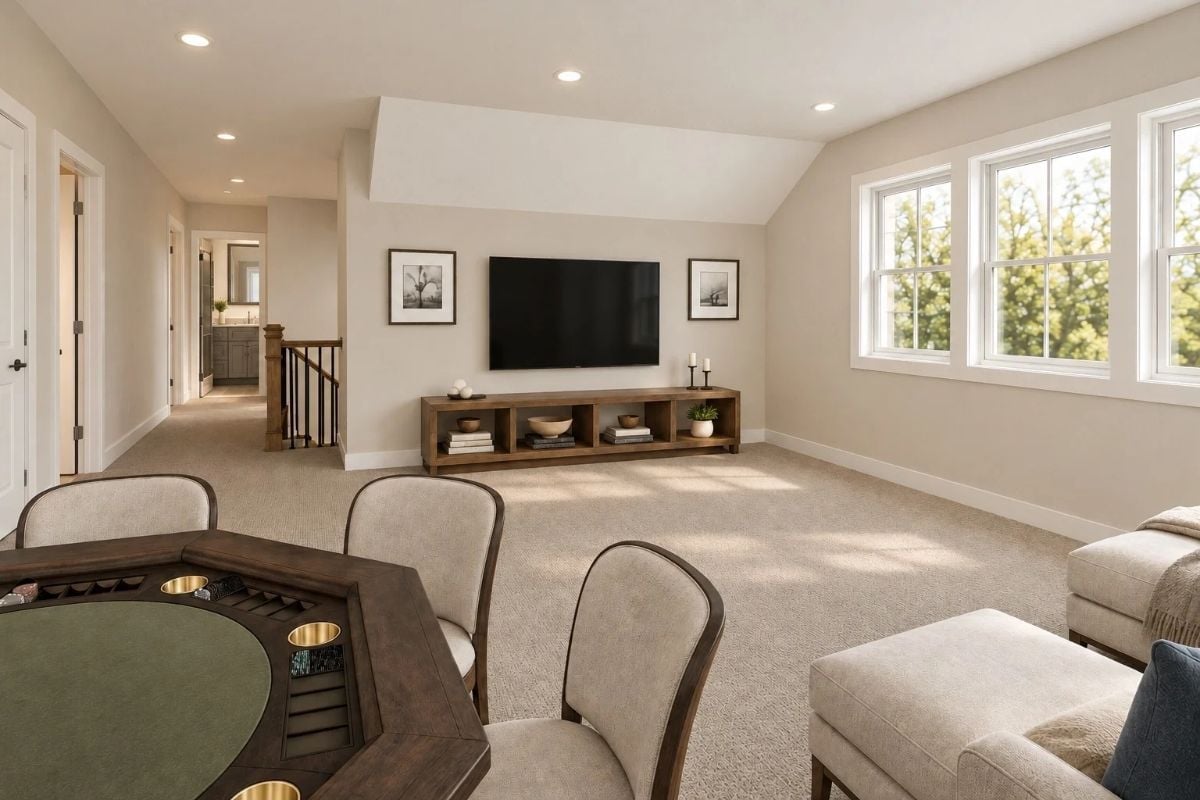
Upstairs bonus rooms often get stuck doing one job badly. Here, a felt-top poker table and a wall-mounted TV share the same carpeted space without crowding each other, and natural light from the triple window keeps the whole room from reading like a finished basement with better carpet.
Editor’s Note: Bonus rooms above the garage or over the main living area often have sloped ceilings where rooflines cut through the space. Furring out a flat soffit along that transition, like the white angled drop visible here, gives you a cleaner wall plane for mounting a TV without fighting awkward angles on every corner.
Pin It
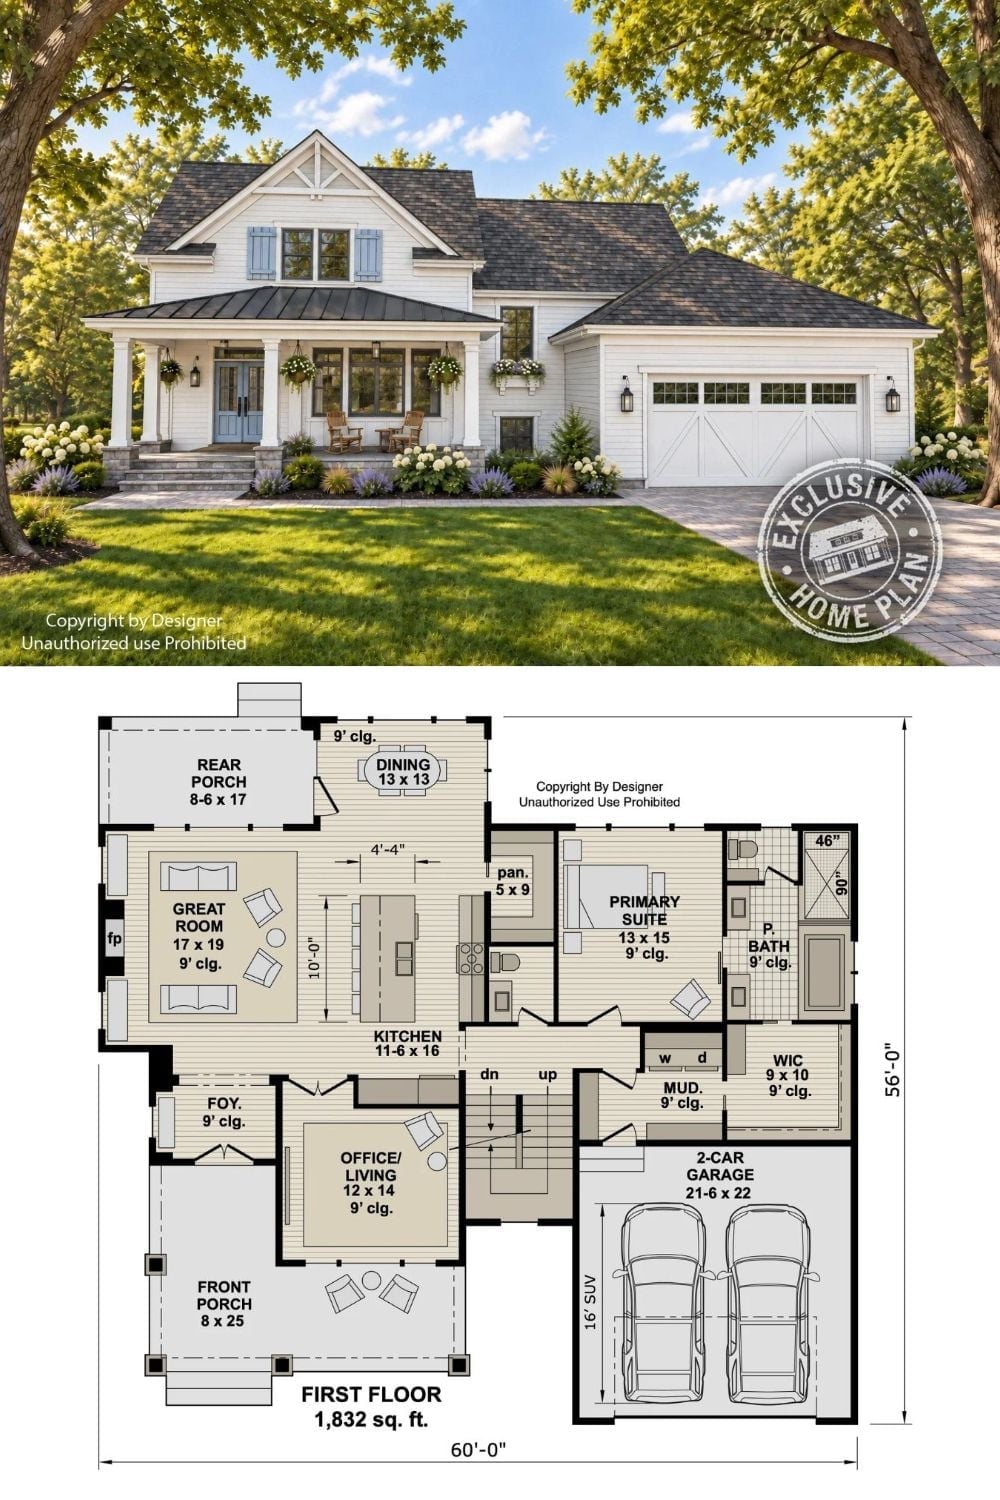
Outside, a white farmhouse exterior pairs a covered front porch with a two-car garage tucked to the side. The 1,832-square-foot first-floor plan shows how a primary suite, great room, kitchen, and office all land on one level, with stairs climbing to the bedrooms above and a rear porch pushing the living space outward into the yard.
