
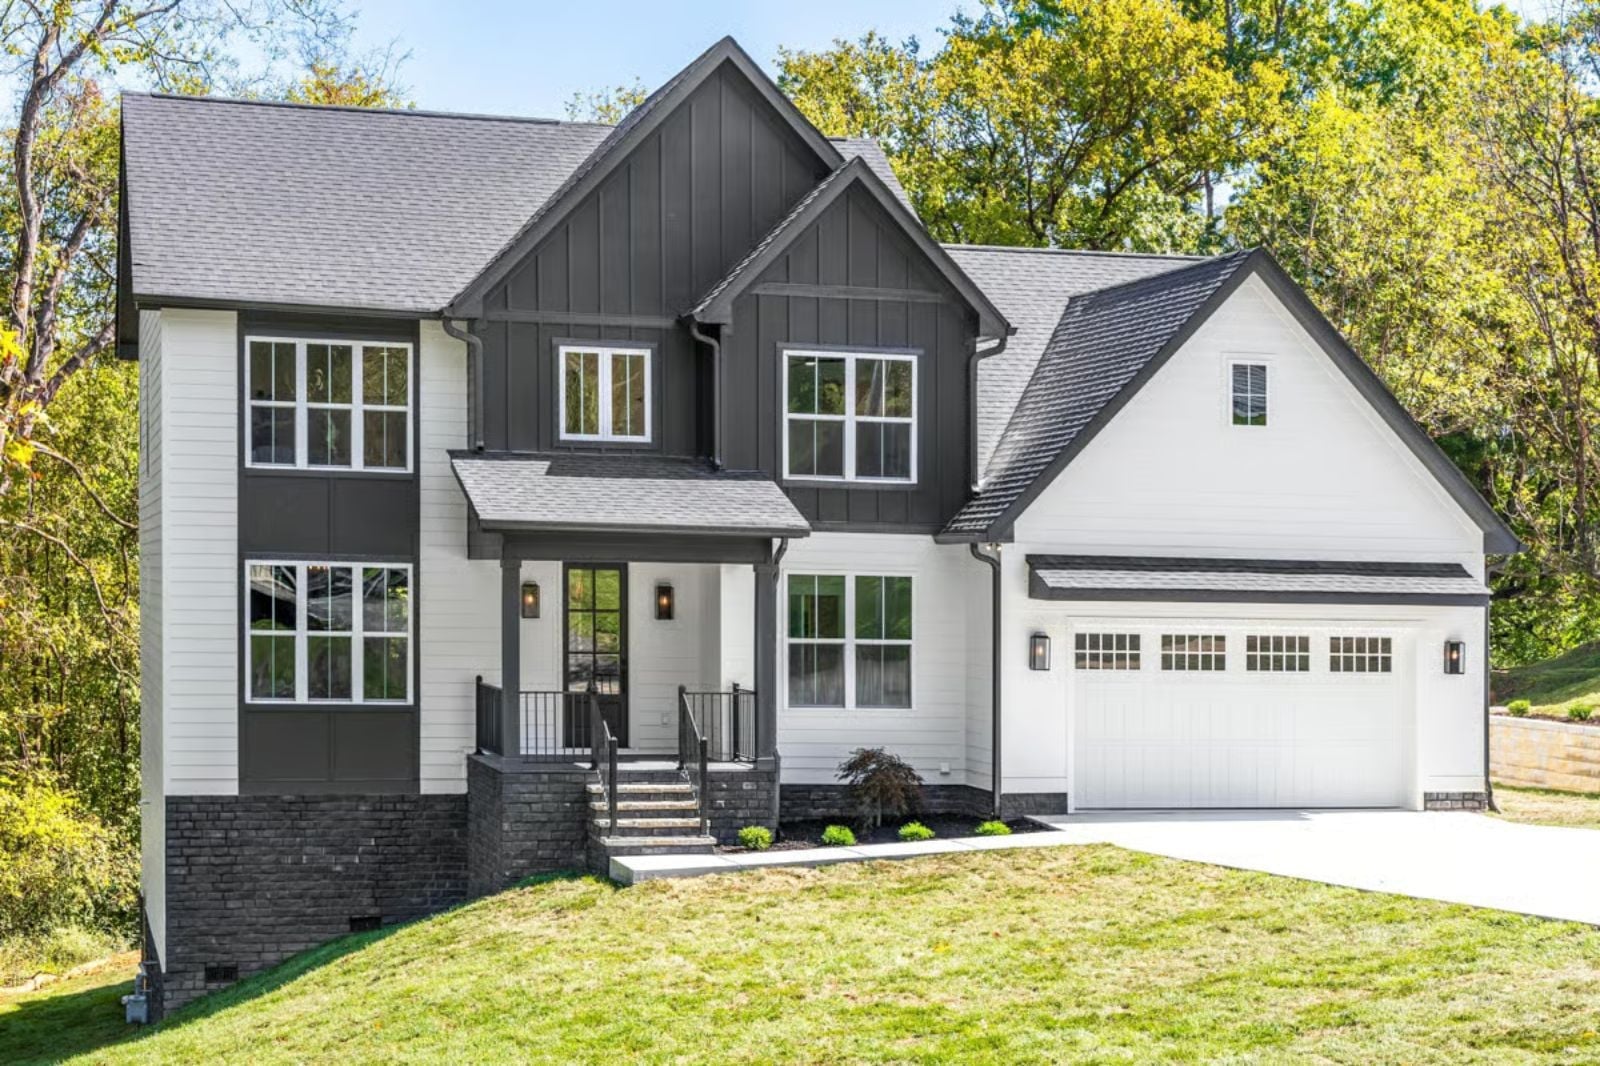
Anyone who has watched their kids turn the living room into a homework station, a playroom, and a wrestling venue all before dinner knows why a bonus room stops being optional pretty fast. The Coalbrook is built around that reality: dedicated overflow space upstairs, an open main floor where conversations actually finish, and a farmhouse exterior that still looks sharp three subdivisions over.
Specifications
- Sq. Ft.: 2,257
- Bedrooms: 3
- Bathrooms: 2.5
Floor Plan – Main Floor
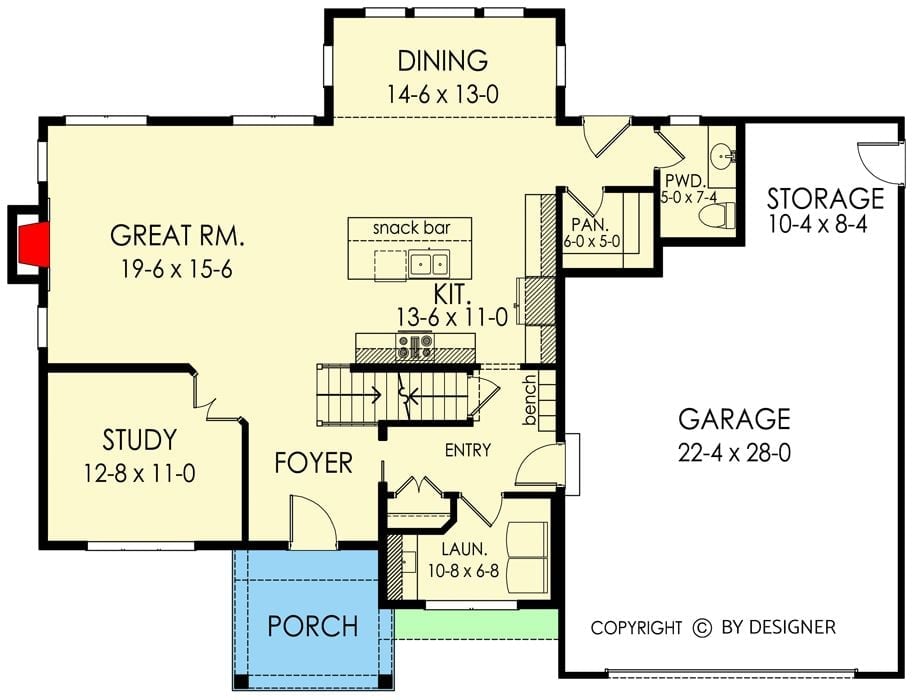
Main level includes a great room, study, dining, kitchen with snack bar, laundry, powder room, and attached two-car garage with separate storage.
Floor Plan – Second Floor
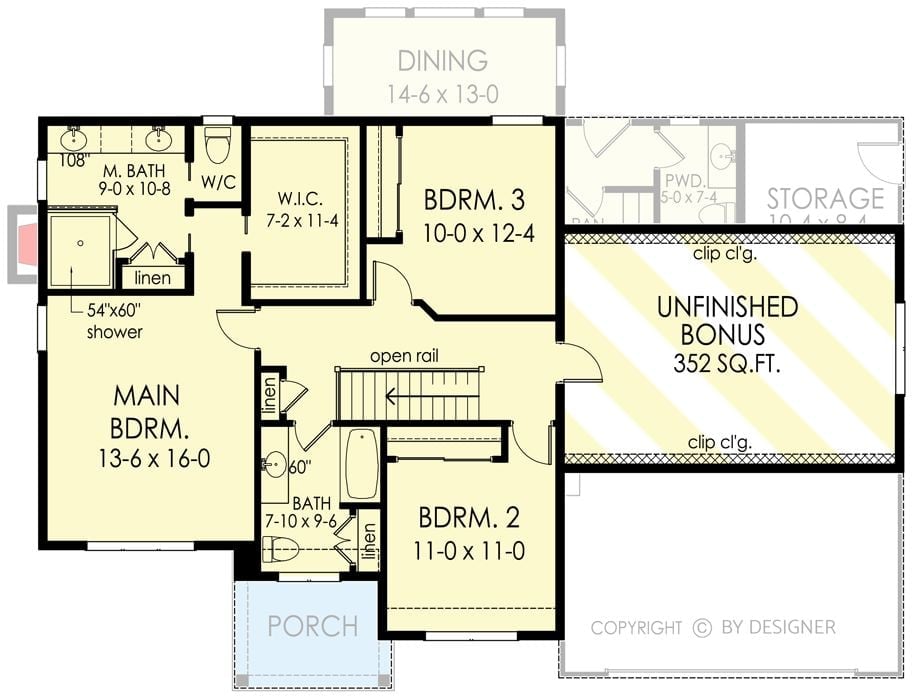
Upstairs you get three bedrooms, two full baths, a walk-in closet off the primary suite, and 352 square feet of unfinished bonus space to do with what you will. The open rail staircase lands centrally, so the bedrooms feel separated without long hallways burning through usable square footage.
Horizontal Steel Rails Give This Staircase a Backbone Worth Noticing
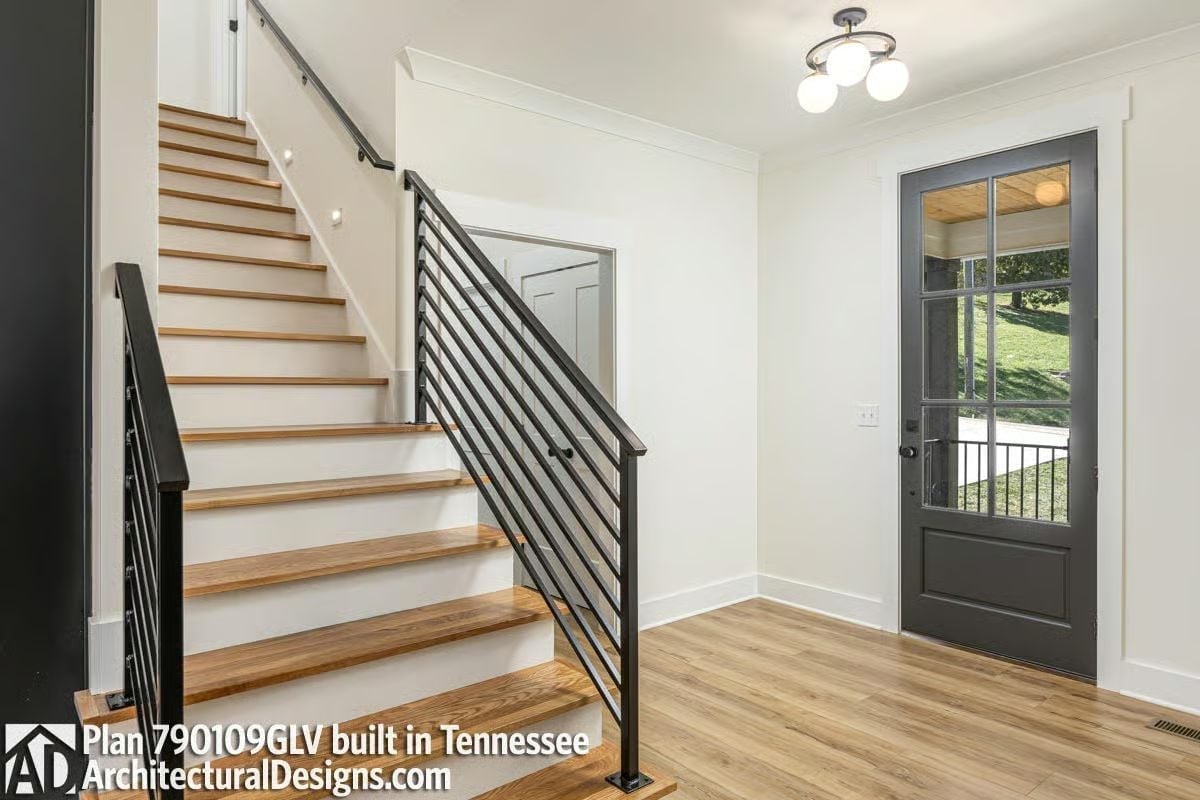
Black steel horizontal railings run alongside warm oak treads, and the glazed charcoal entry door behind them keeps the whole entry from feeling dim.
Budget Tip: Black steel railings tend to run cheaper than wood balusters — less labor, no periodic staining, and prefabricated horizontal rail panels from a metal fabricator will save you real money over custom welding. The glazed door with divided lights is a different story; it costs more, but it earns it by pulling natural light into a foyer that would otherwise feel like a closet.
Warm Oak Island, Dark Cabinets, and Brass That Ties It Together
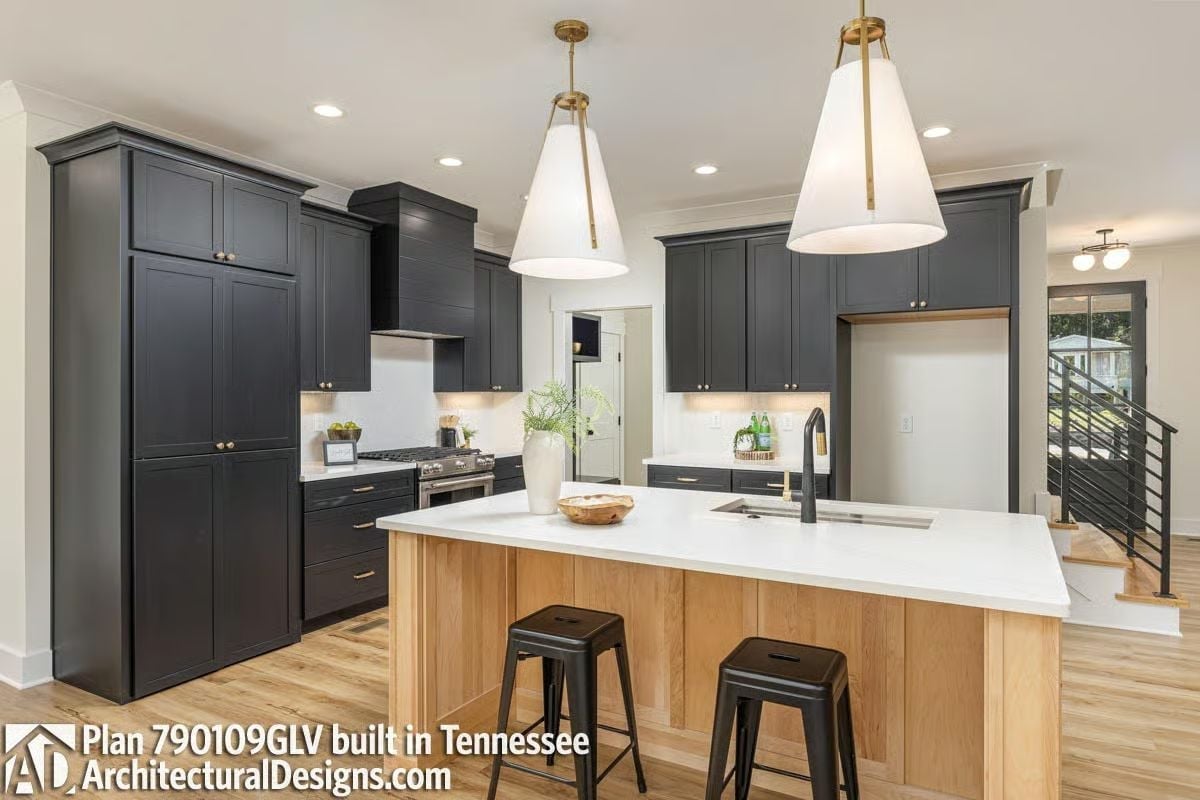
The natural oak island base softens the dark upper cabinetry without fighting it, and the undermount sink sits noticeably off-center, shifted toward the cooktop side where it actually gets used.
Trend Alert: Two-tone kitchens — dark uppers paired with a lighter wood island — have proven more durable than the all-white or all-dark swings that came before. Each material gets room to read on its own, and natural oak in particular holds up well over time: it ages gracefully and hides fingerprints far better than painted surfaces do.
Brass Vases, Dark Tabletop, and Windows That Do Most of the Work
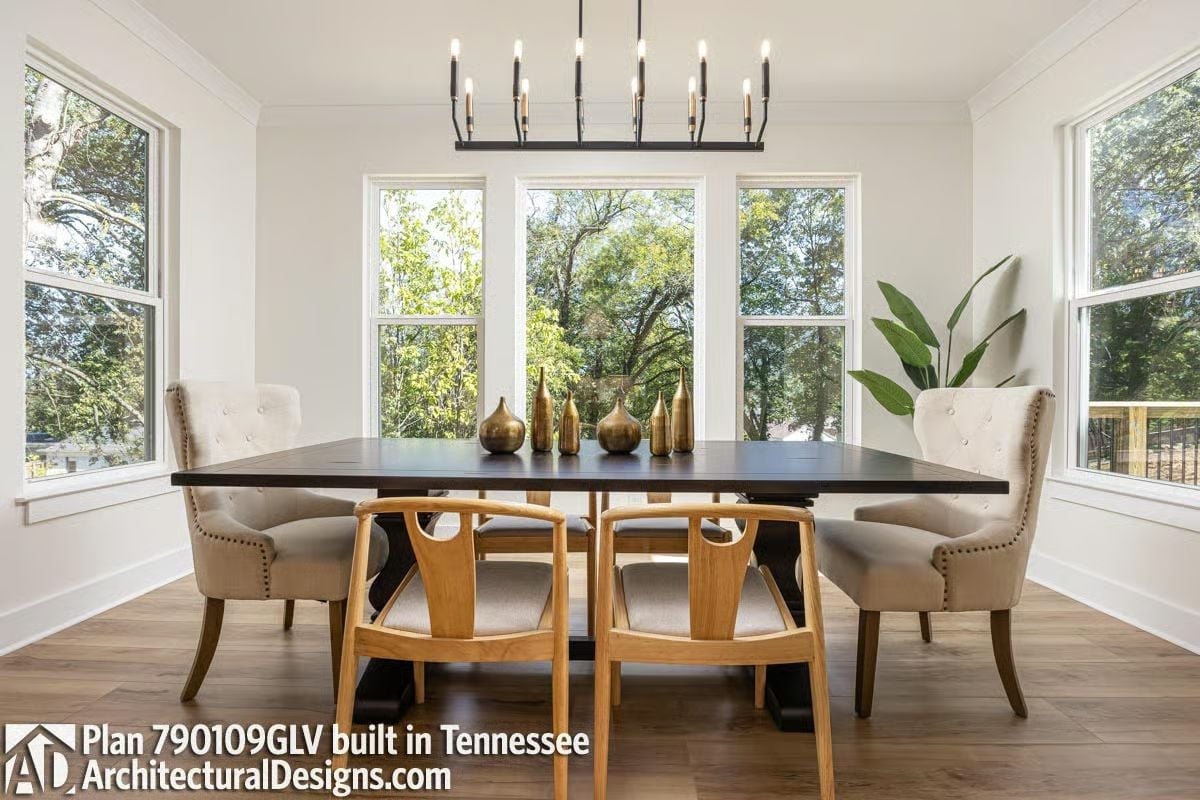
Gold-toned vases anchor the dark wood table without competing with whatever’s happening outside the windows. Tufted wing chairs line the sides while lighter wood dining chairs hold the ends — a contrast that keeps the room from feeling like a furniture catalog. Crown molding and a candelabra chandelier push it toward formal, but only just.
Style Math: Mixing chair styles at a single table — upholstered on the sides, wood at the ends — is a low-cost way to add visual rhythm without buying a full matched set. Designers have called this “head chair” styling for years, and it’s been a quiet staple of transitional dining rooms precisely because it looks intentional without requiring a lot of money.
Dark Brick Floor-to-Ceiling, Round Mirror, and a Ceiling Fan That Earns Its Place
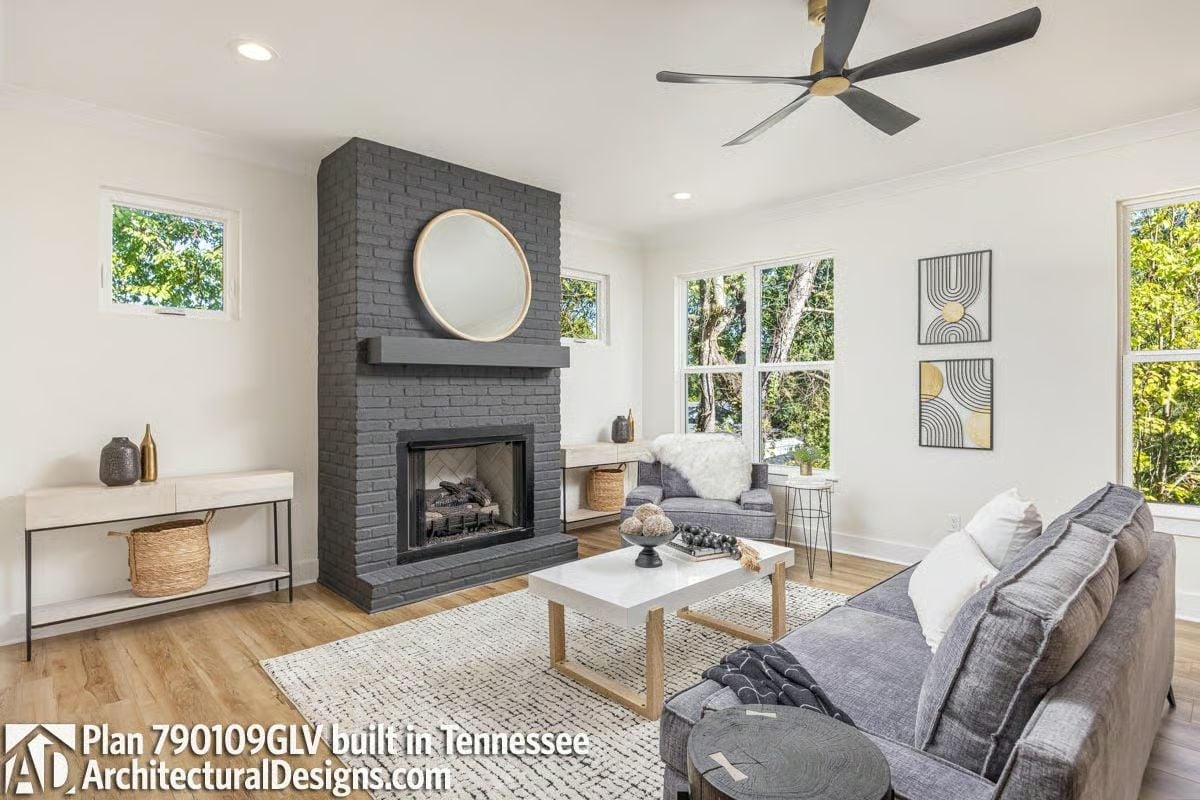
Painted charcoal brick running all the way to the ceiling gives the fireplace wall a weight that white drywall rooms rarely achieve. The round gold-framed mirror sits directly on the brick rather than resting on a mantel shelf, which makes a real difference — it reads as a deliberate choice rather than an afterthought. Gray sectional, warm oak floors, white coffee table: the rest of the room stays out of the way and lets the wall do its thing.
Painted charcoal brick running all the way to the ceiling gives the fireplace wall a weight that white drywall rooms rarely achieve.
Slate Walls, a Wire Pendant, and Leaf Art That Repeats the Room’s Own Logic
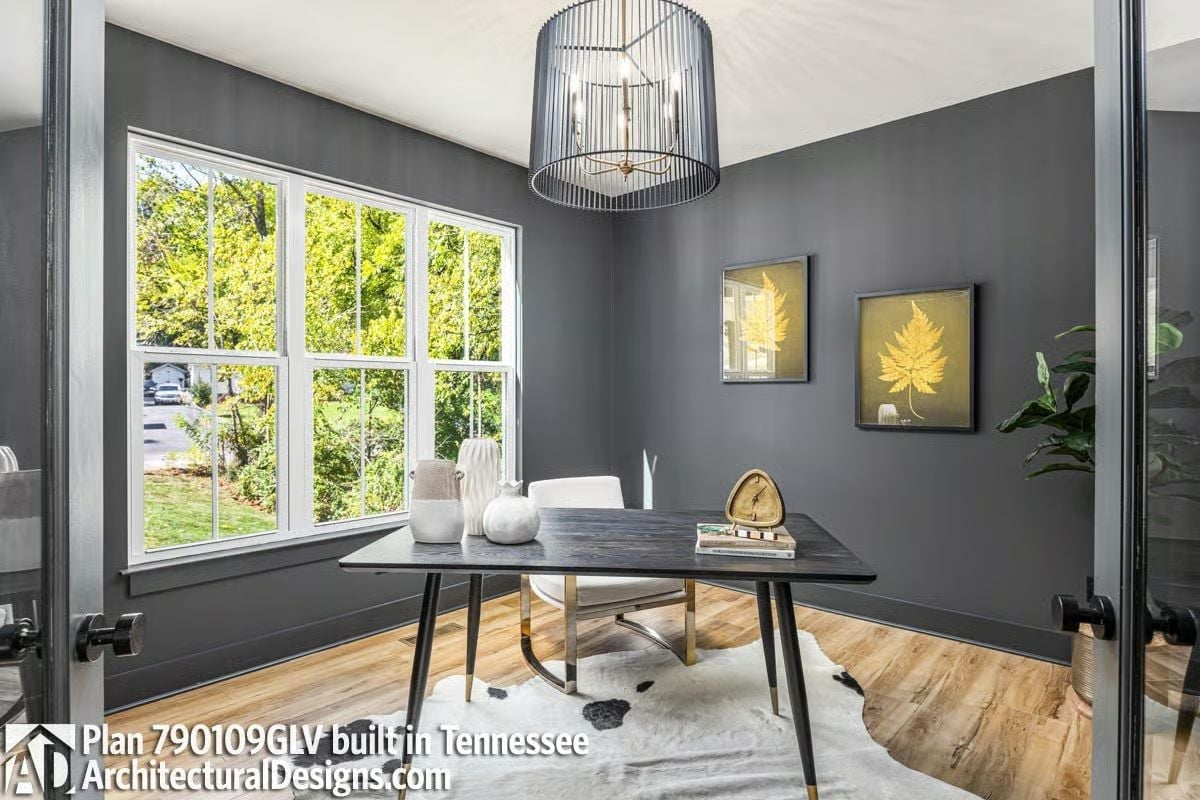
Slate-gray walls read darker than you’d expect because the window beside them is flooding the space with light, and the contrast is sharper for it. The wire drum pendant keeps the candelabra bulbs visible without blocking anything. Two framed botanical prints of the same leaf motif, hung at different sizes, fill the wall without crowding it — a simple move that works better than it has any right to.
Why It Works: Hanging two prints of the same subject at different scales creates cohesion without requiring a full gallery wall — useful in a home office where a large window already claims most of the available wall space. The gray backdrop also does the gold-toned botanicals a favor: they pop harder here than they ever would on white.
The laundry room gets just as much attention here as any other space in the house.
Shaker Cabinets, Brass Hardware, and a ZZ Plant That Pulls Unexpected Weight
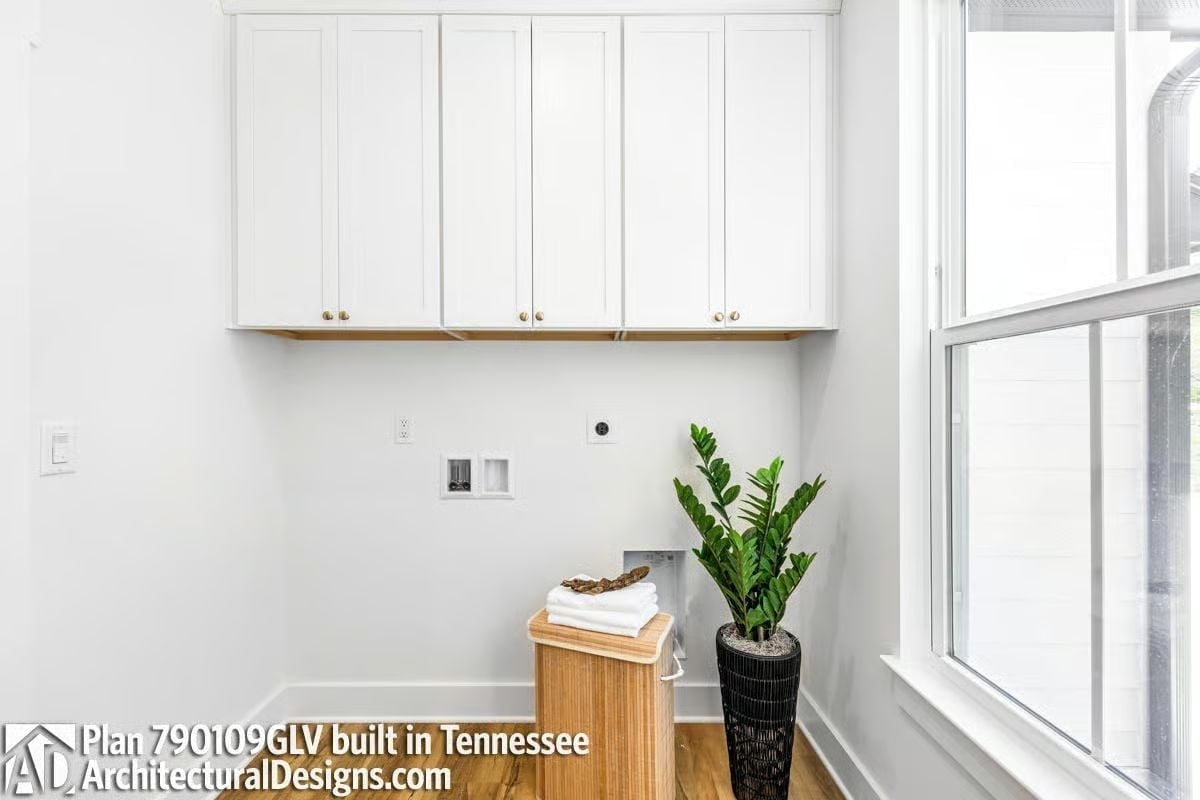
Tall shaker-style cabinets run the full width of the wall, all that white interrupted only by brass knobs that are small but doing quiet, steady work. The washer and dryer hookups are roughed in with the machines not yet installed, which is actually useful — you can see exactly how much floor space this room holds before anything moves in to claim it.
Tray Ceiling, Ceiling Fan with Brass, and Blue Bedding That Keeps Things Grounded
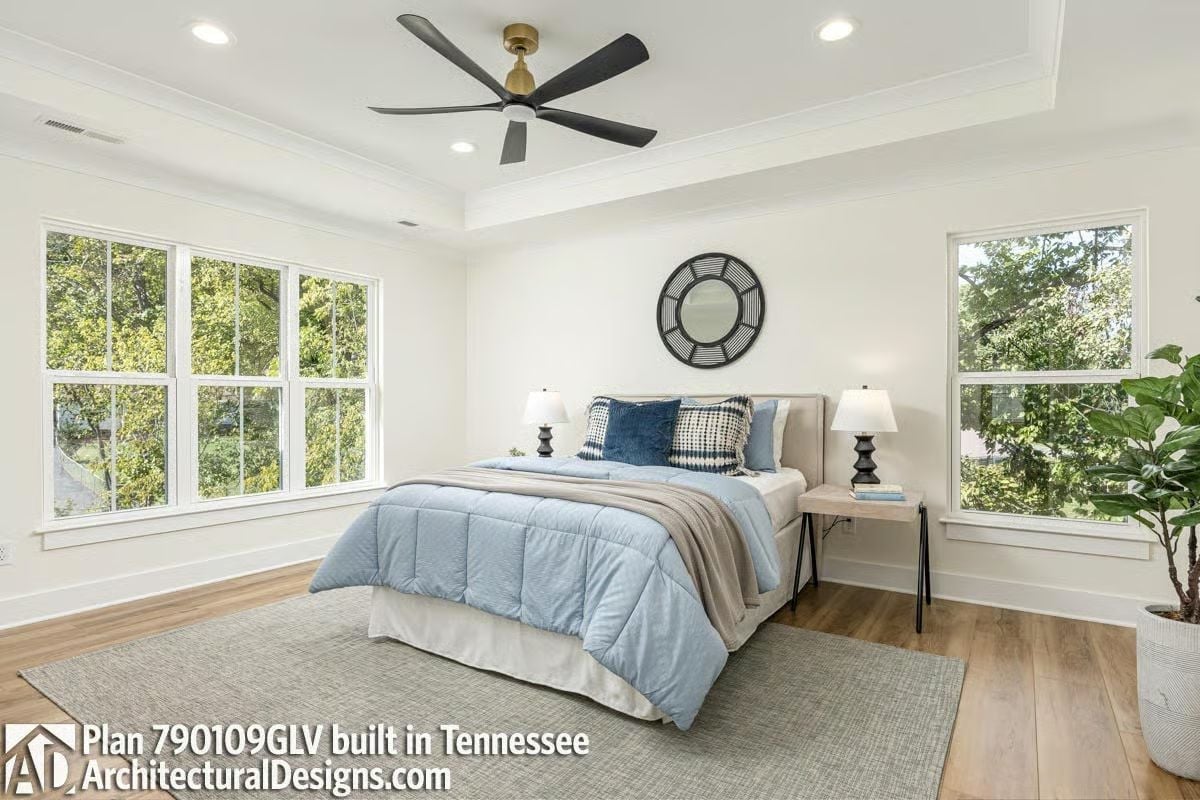
Light oak floors, a tray ceiling, and layered blue bedding anchor this bedroom without overcrowding it.
- Tray ceilings add architectural definition without requiring structural changes to existing framing.
- Ceiling fans with brass hardware blend into modern farmhouse spaces better than chrome finishes do.
- Positioning a bed between two windows maximizes natural light while keeping wall space usable.
Backlit Mirror, Dark Granite, and a Vanity Stool That Knows Its Job
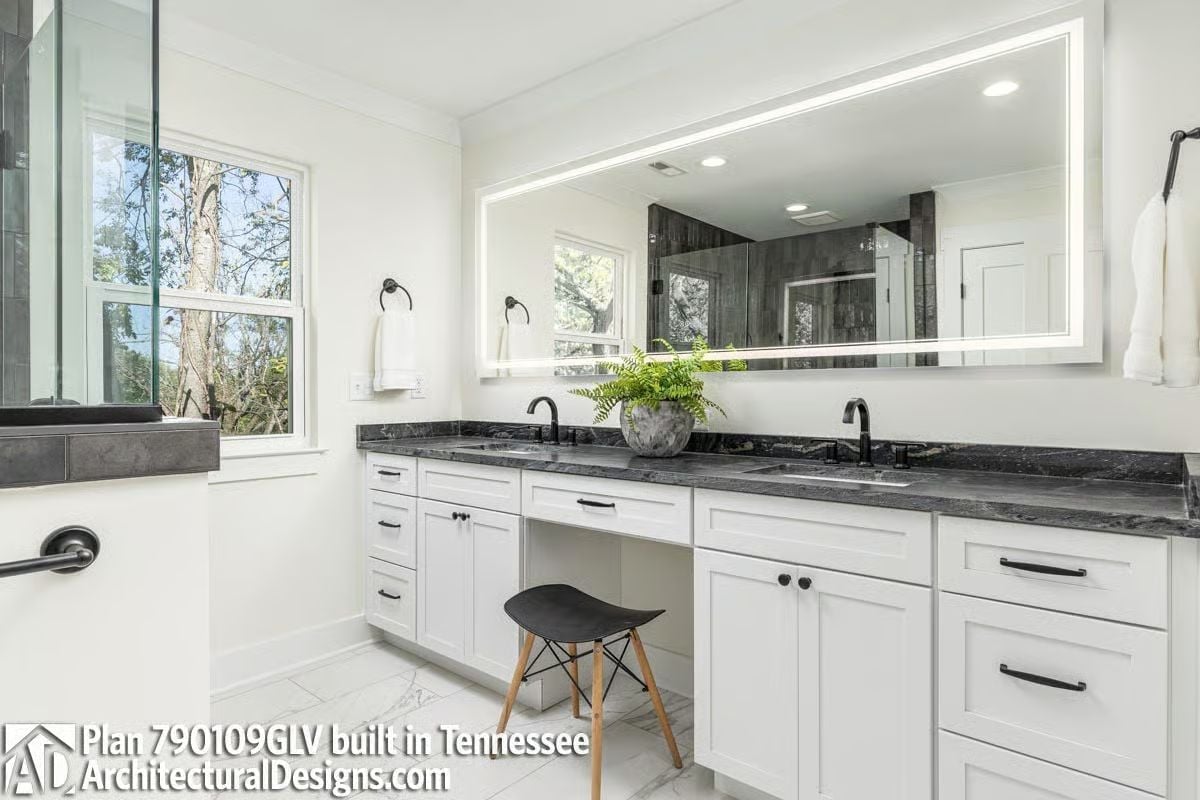
Dual sinks with matte black faucets anchor a long run of white shaker cabinetry topped with dark granite, with a built-in makeup nook recessed into the cabinet run at one end.
History Corner: Integrated vanity areas built into bathroom cabinetry were standard in mid-century American homes, back before dedicated dressing rooms shrank away as houses got smaller and builders stopped bothering. Recessing the knee space directly into the cabinet run kept the footprint tight without giving up function — a detail that largely vanished from tract housing and has only started showing up again in higher-end new construction.
Pin It
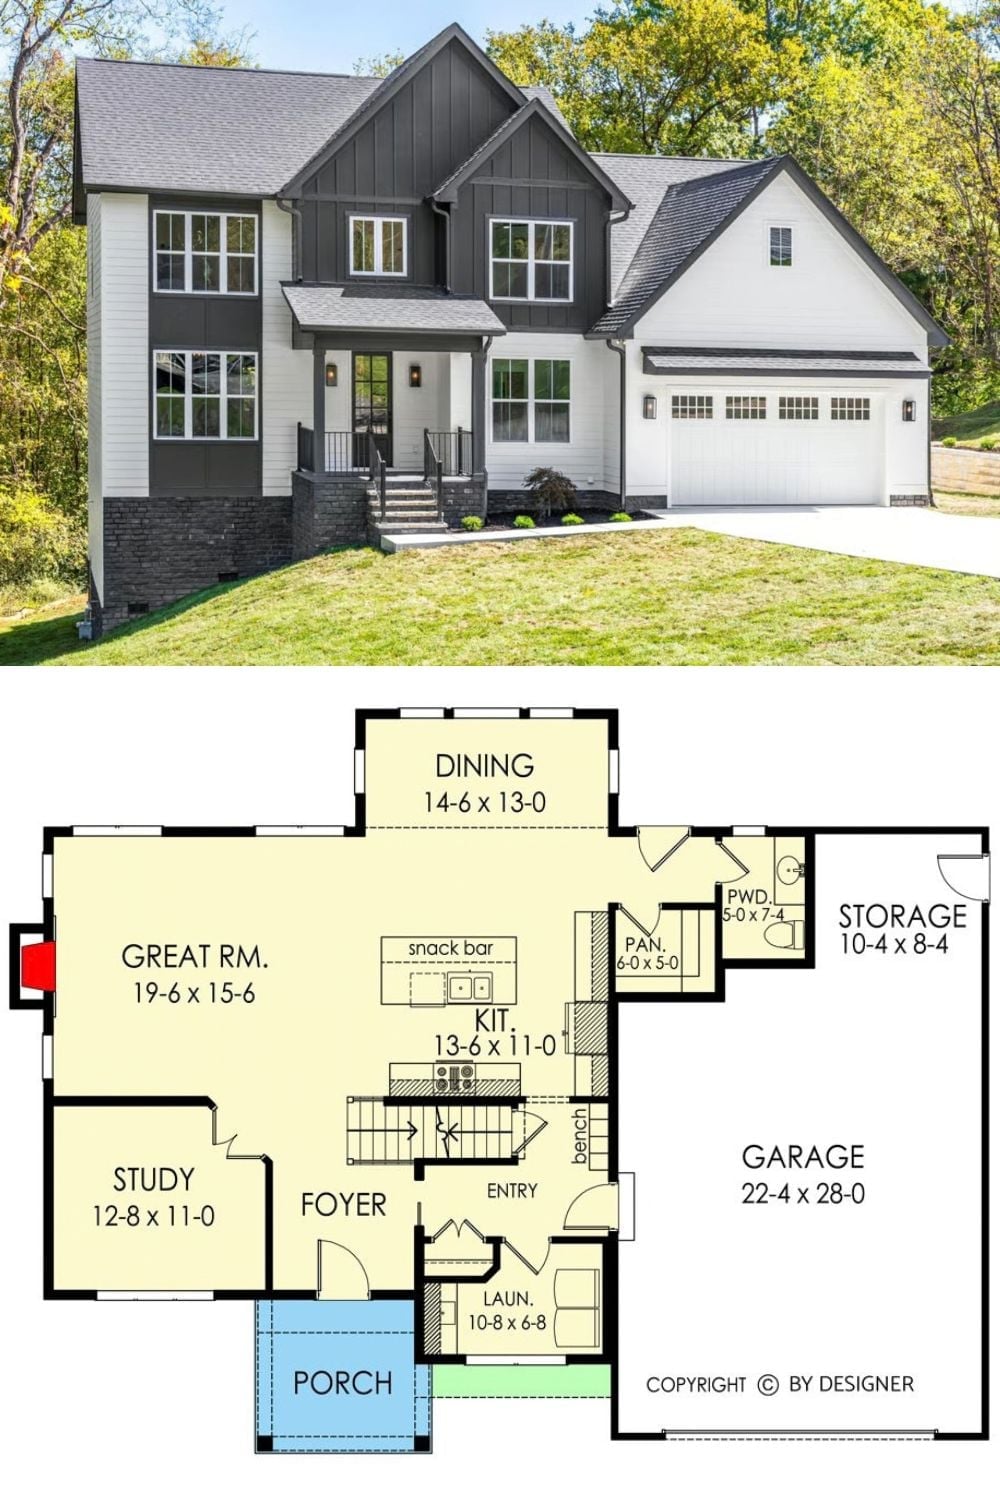
Exterior photo shows a two-tone modern farmhouse with dark board-and-batten siding and a two-car garage. Below, the first-floor plan reveals a great room, study, kitchen, dining area, and laundry.
