
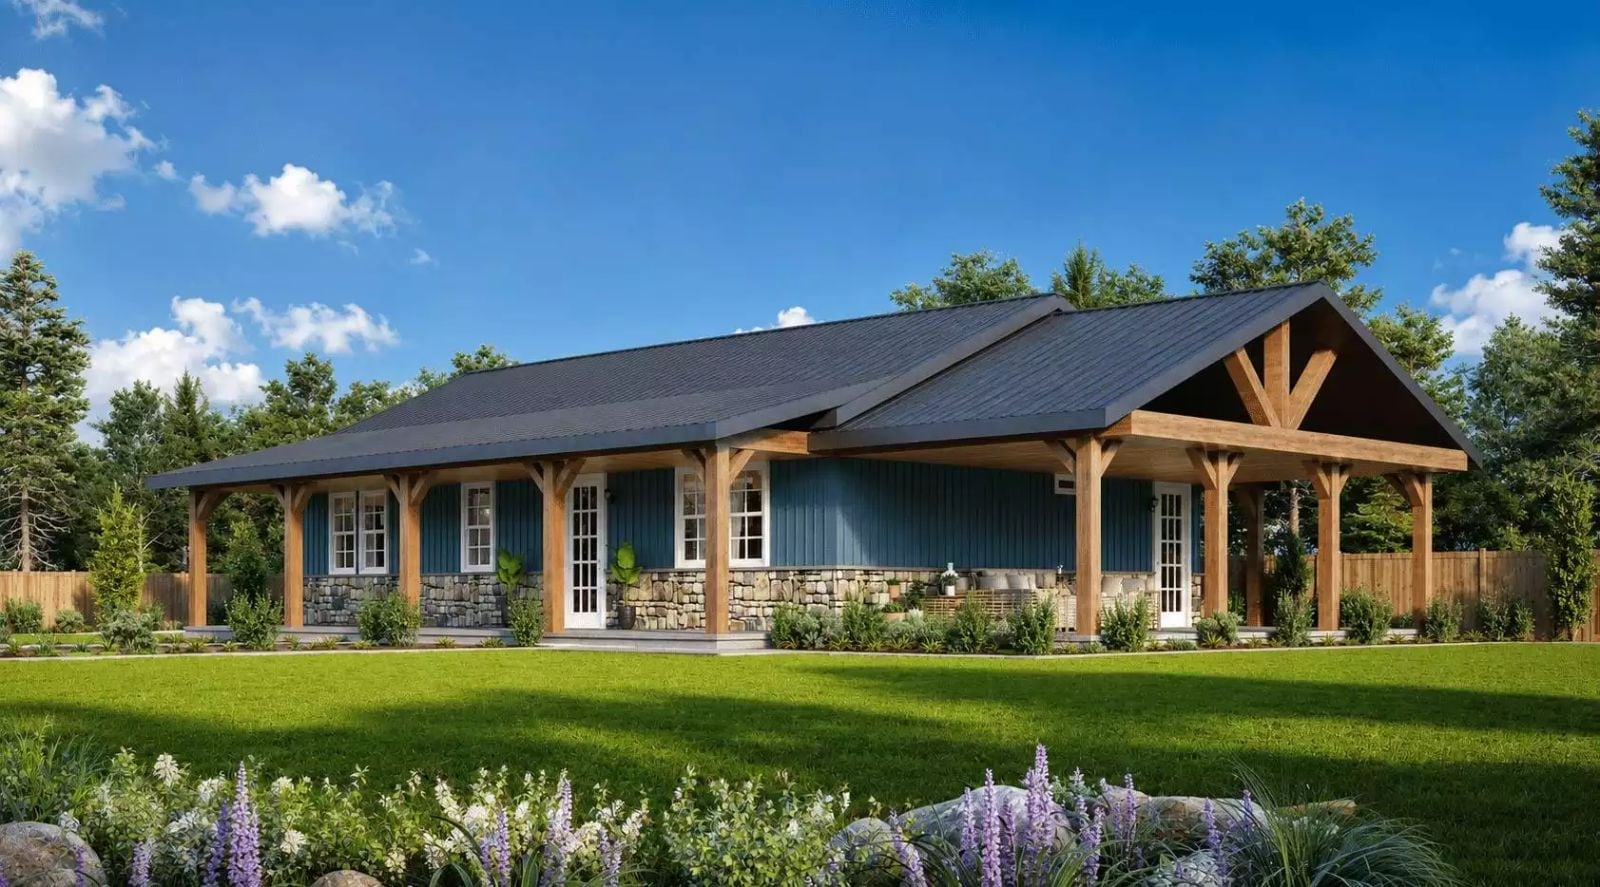
When did the front porch stop being the point of the whole house? The Ryefield Close is built around exactly that — a front porch and a rear porch that bookend the day, an open living core, and a layout flat enough to never ask anything of your knees.
Specifications
- Sq. Ft.: 1,597
- Bedrooms: 3
- Bathrooms: 2
Floor Plan – Main Floor
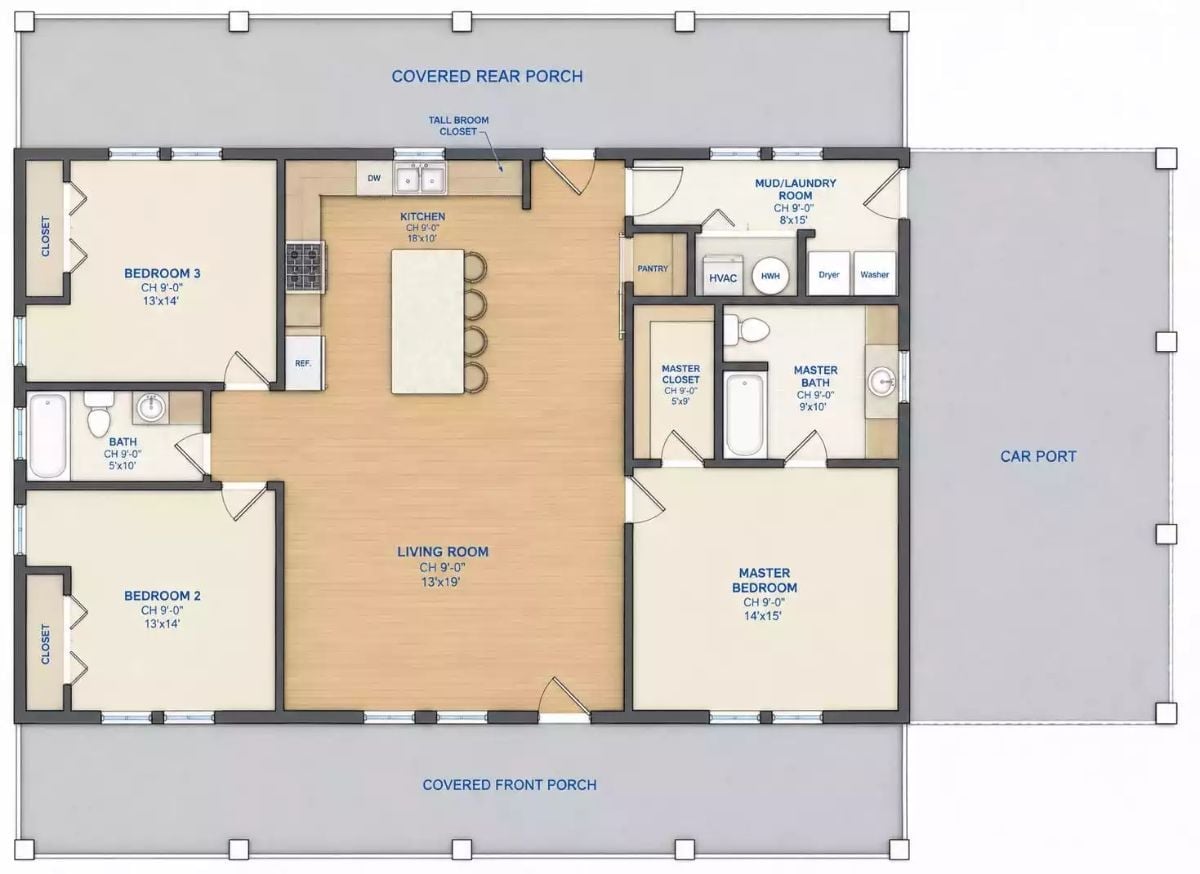
Single-story layout with three bedrooms, two baths, open kitchen and living area, a mud/laundry room, master suite with private bath, and covered porches front and rear. Carport sits off the right side.
Marble Island, Warm Wood Floors, and a Living Room That Earns Its Light
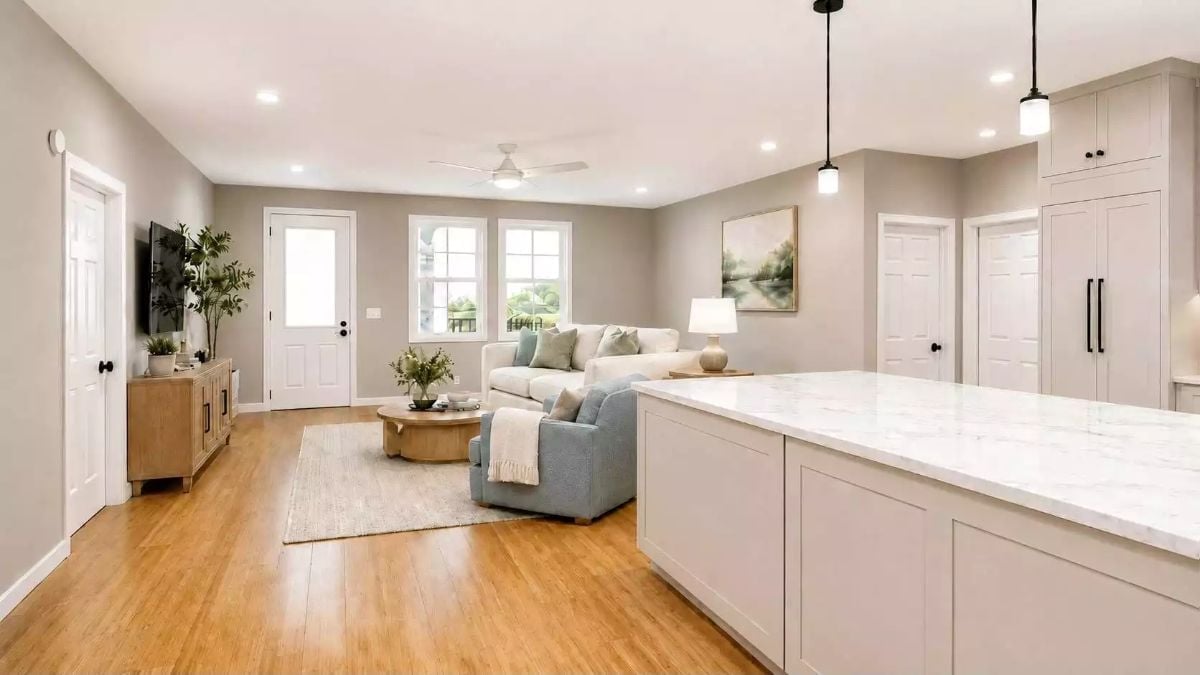
Hardwood floors in a natural honey tone run the full length of the open-concept space, grounding both the kitchen and living area without competing with either. The island’s quartz countertop is thick and white — the kind that reads clean rather than cold — and pendant lights hang on long cords above it. Across the room, a round coffee table and a blue accent chair keep the seating area from taking itself too seriously.
Try This: Swap the two pendant lights over the island for a single longer bar pendant if you want to reduce visual clutter without losing brightness. Black hardware on white cabinetry is doing a lot of work here, and it holds up well over time. Keep the metal finish consistent across fixtures and pulls so nothing reads mismatched.
Shaker Cabinets, a Farmhouse Sink, and Black Hardware That Ties It All Together
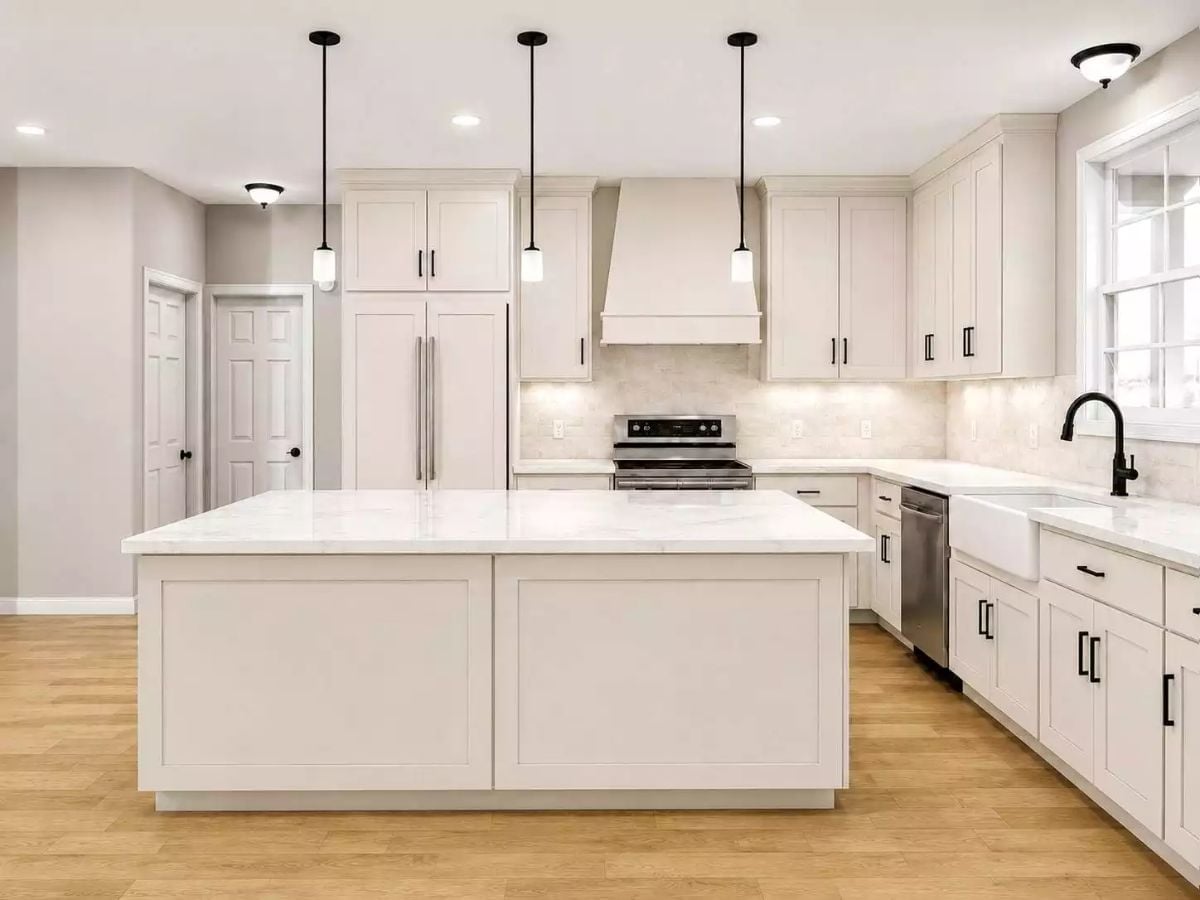
White quartz counters with gray veining top both the island and perimeter. The farmhouse sink sits under a window, and the matte black gooseneck faucet is noticeably off-center from the basin.
Why It Works: Farmhouse sinks look best when the faucet has enough neck height to clear the apron front without forcing an awkward reach. The matte black finish bridges the pendant rods overhead and the cabinet pulls below, so the hardware reads as a system rather than an afterthought — and that’s what keeps a mostly white kitchen from going completely flat.
Light Wood, Blue Linen, and Windows That Do All the Work
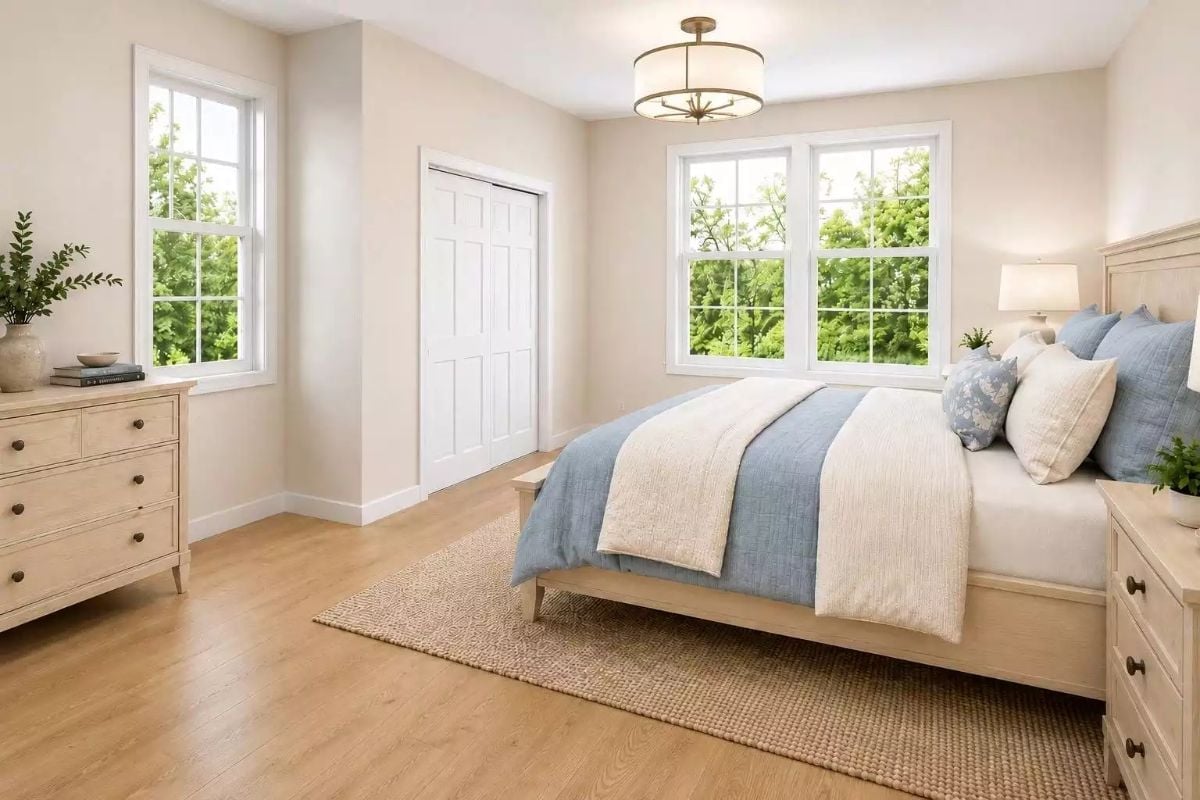
Bleached oak furniture keeps the palette from feeling cold, while blue linen bedding pulls just enough color to ground the room without making a statement about it. Natural light handles most of the heavy lifting. The jute rug adds texture underfoot without competing with anything else — a calm room that doesn’t try too hard, which is honestly harder to pull off than it looks.
Editor’s Note: Jute rugs work well under beds because the pile is low enough that bed legs sit flat without rocking. Place one on hardwood and you’ll want a thin non-slip pad underneath — jute has almost no grip on smooth surfaces on its own.
Gold Hardware and Periwinkle Walls That Actually Work Together
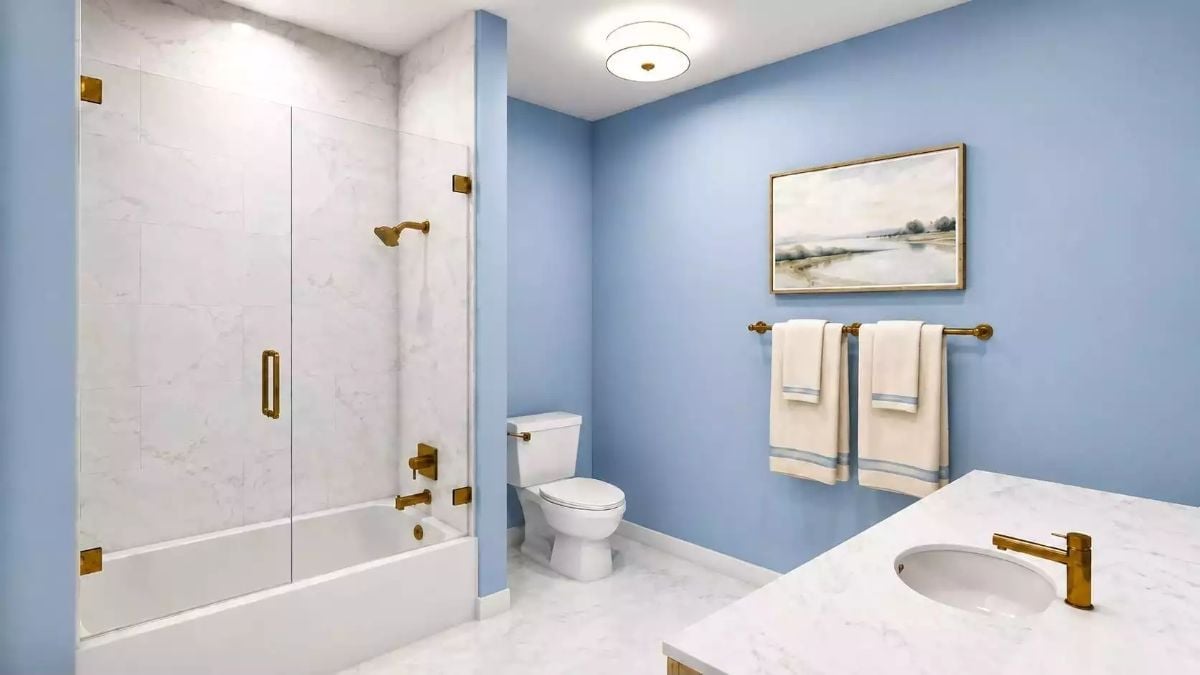
Brushed gold fixtures run consistently through the whole room, from the tub spout to the towel bar to the vanity faucet. Committing to one finish across every touchpoint is how bathrooms actually feel designed rather than assembled. Marble-look tile keeps it grounded without adding weight.
That kind of commitment pays off.
Folded-In Laundry Room with a Countertop That Actually Gets Used
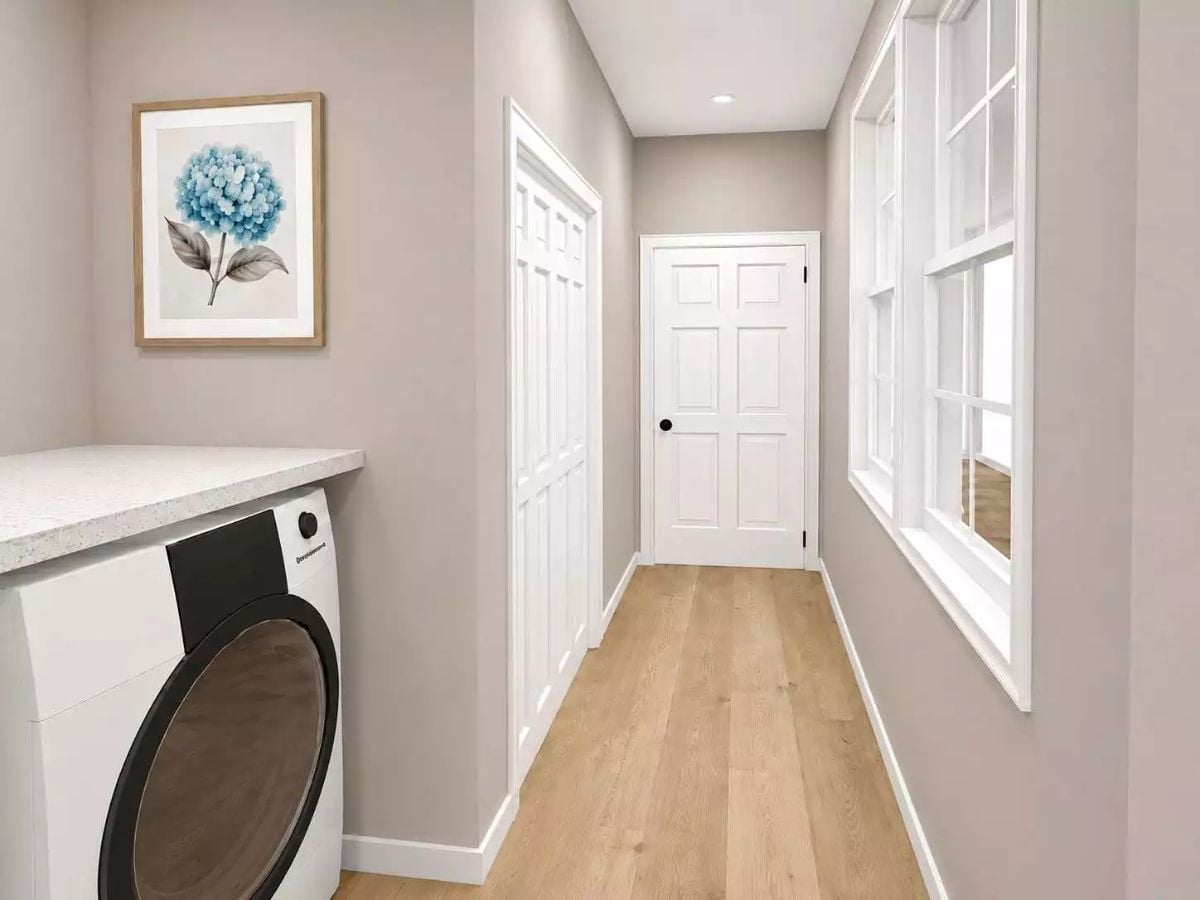
A quartz shelf over the washer gives you a proper folding surface without eating floor space. Light oak floors stop it from feeling like a utility closet, which is about all you can ask of a laundry room this size.
Pin It
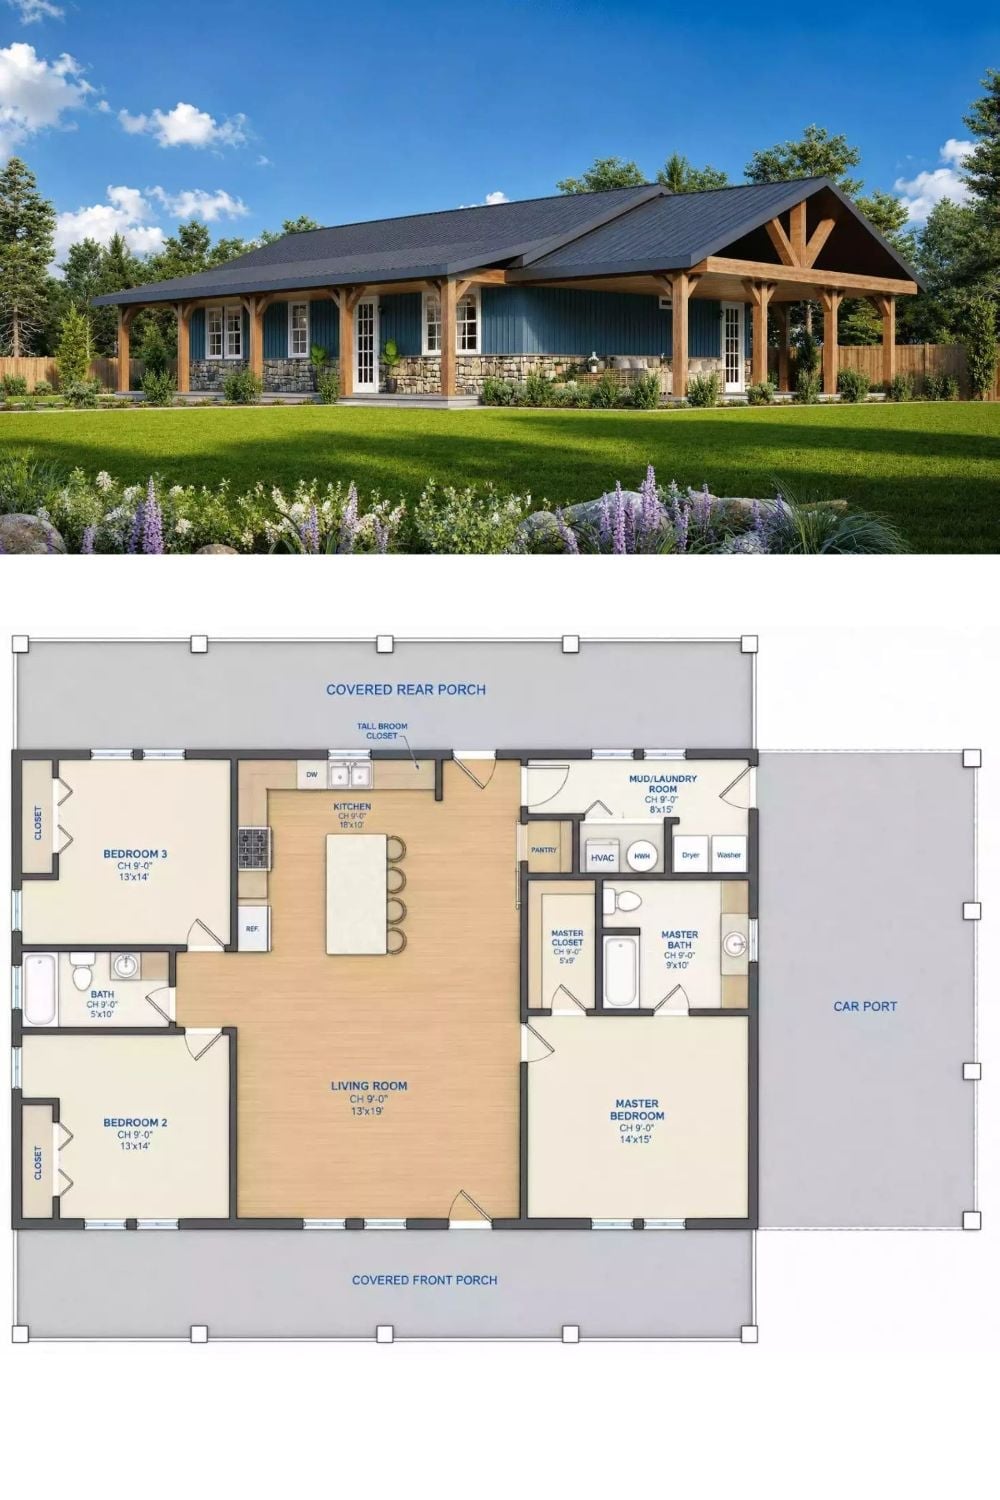
Exterior rendering shows a board-and-batten ranch with timber-framed porches front and rear. The floor plan below reveals three bedrooms, a carport, and a mud/laundry room off the kitchen.
