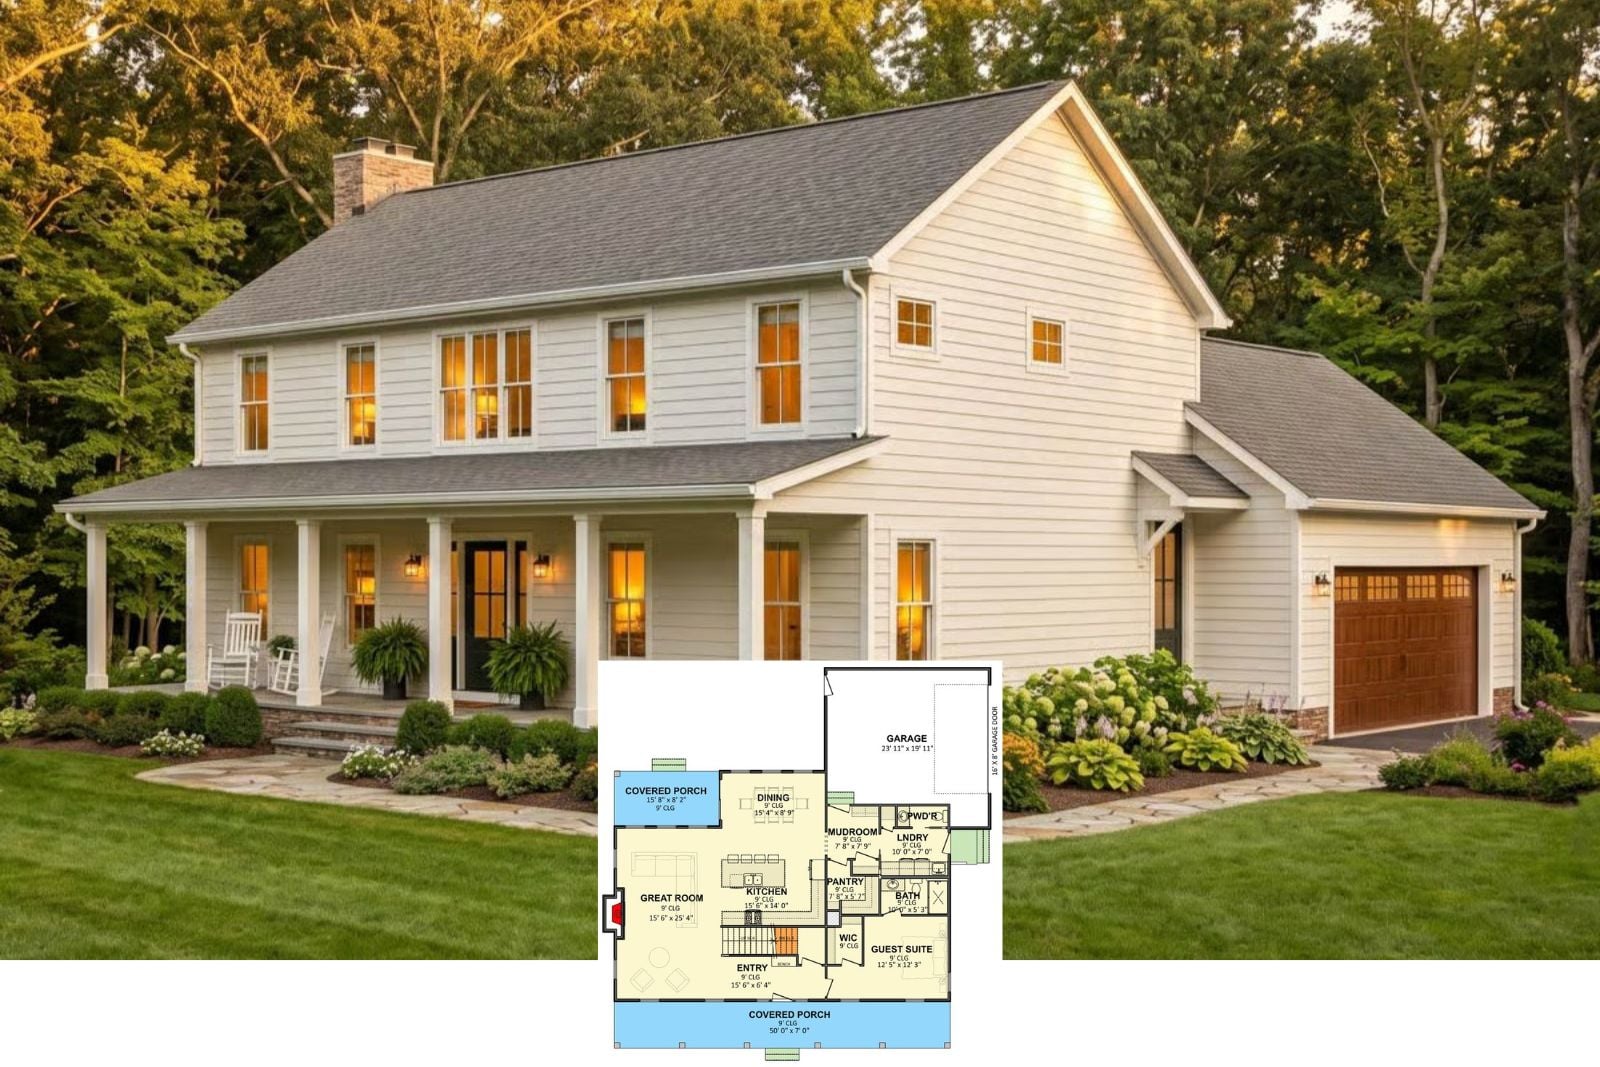
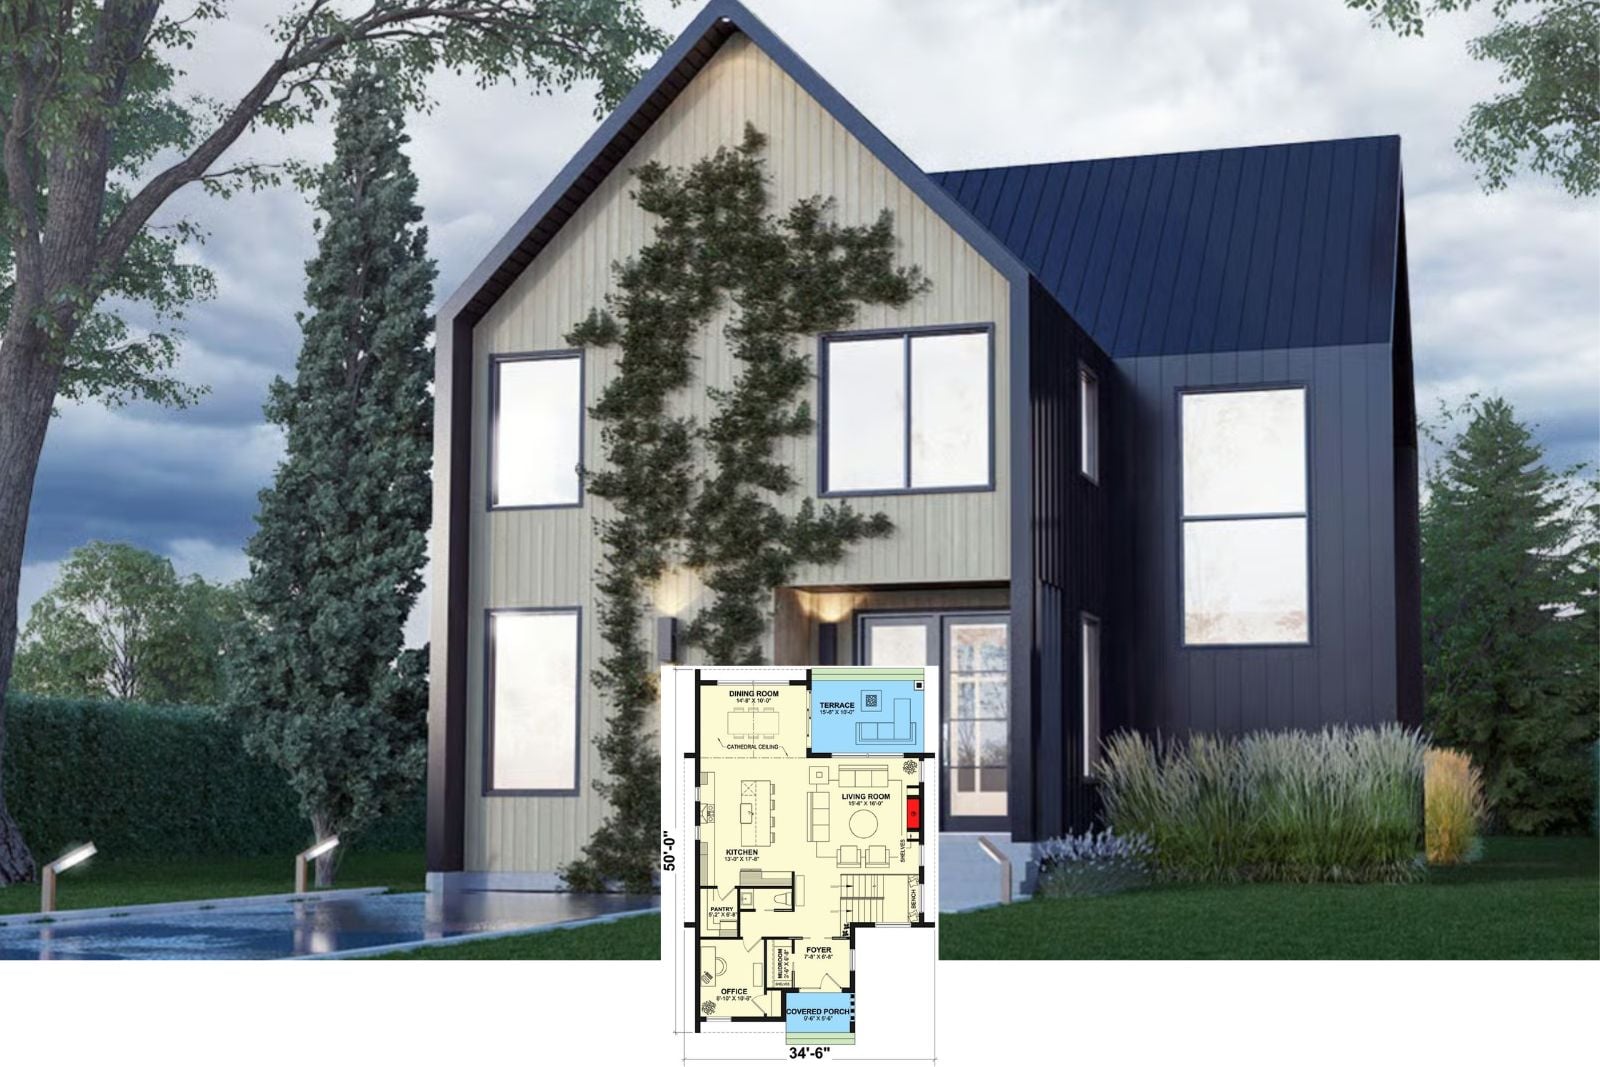
Buttercream Colonial 5-Bedroom Farmhouse Layout with Expansive Front Porch (2,889 Sq. Ft. Floor Plan)
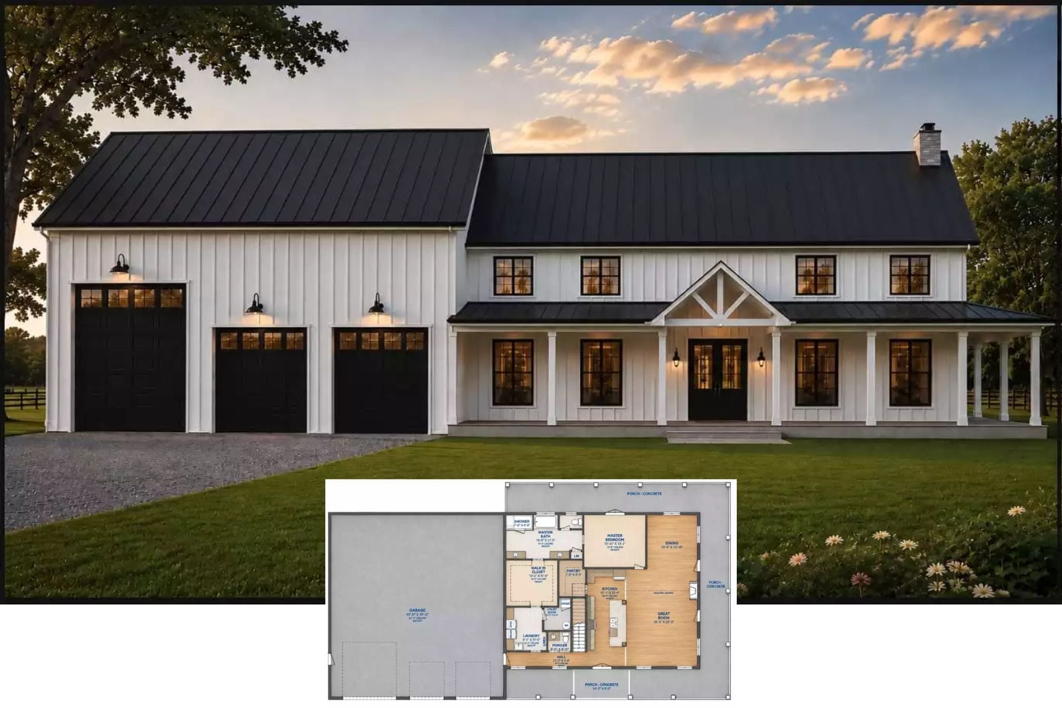
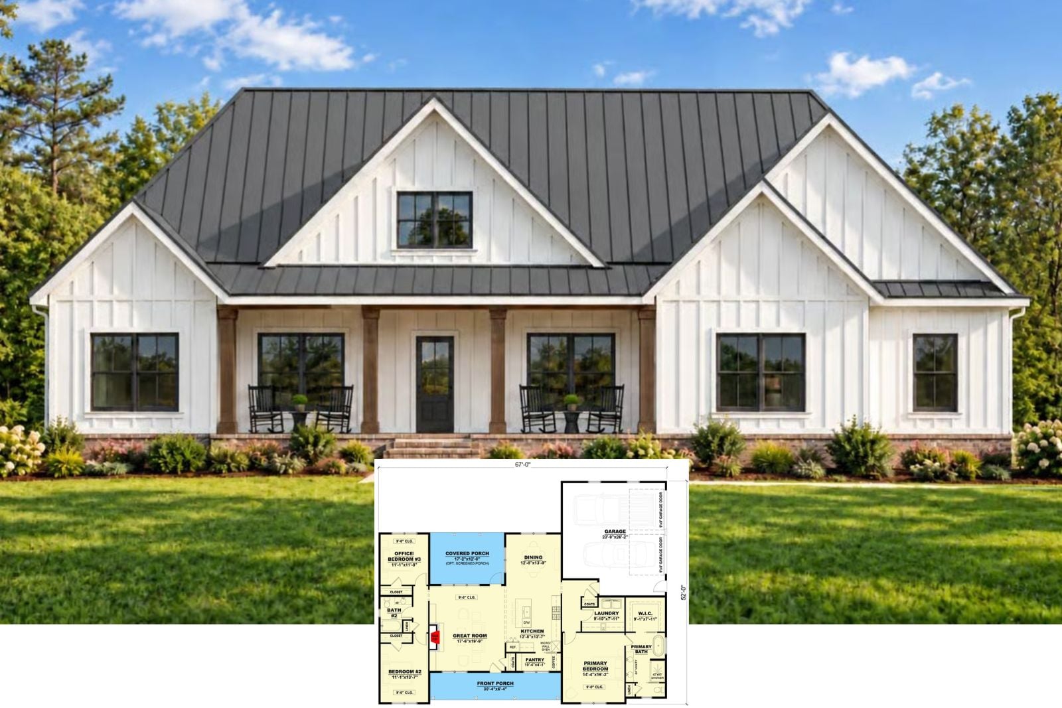
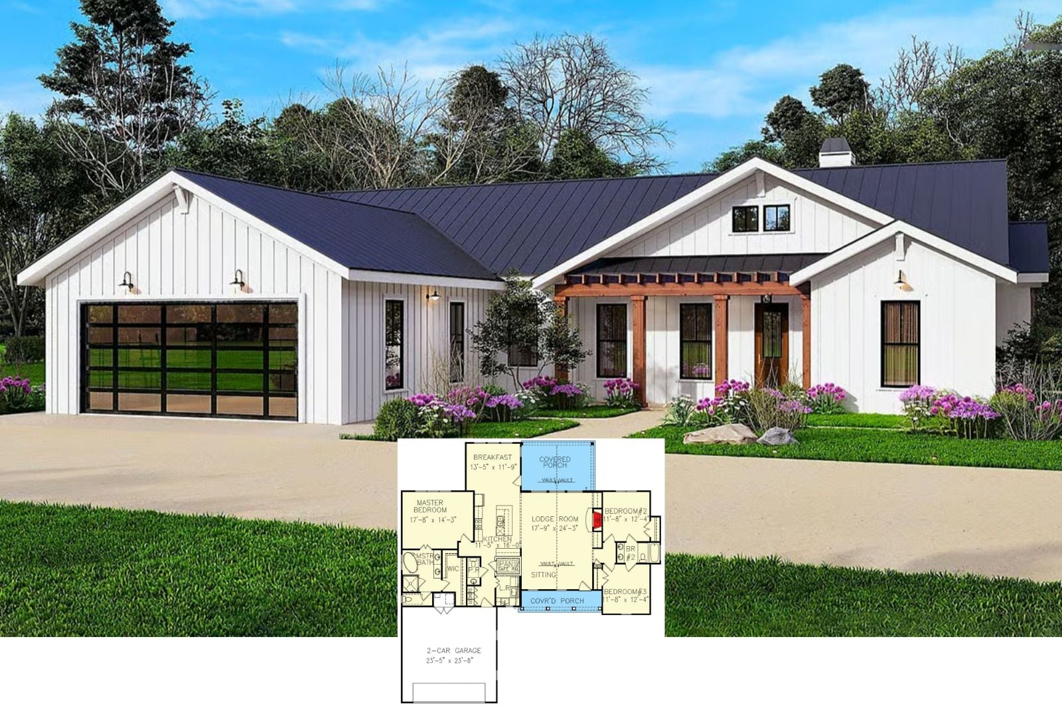
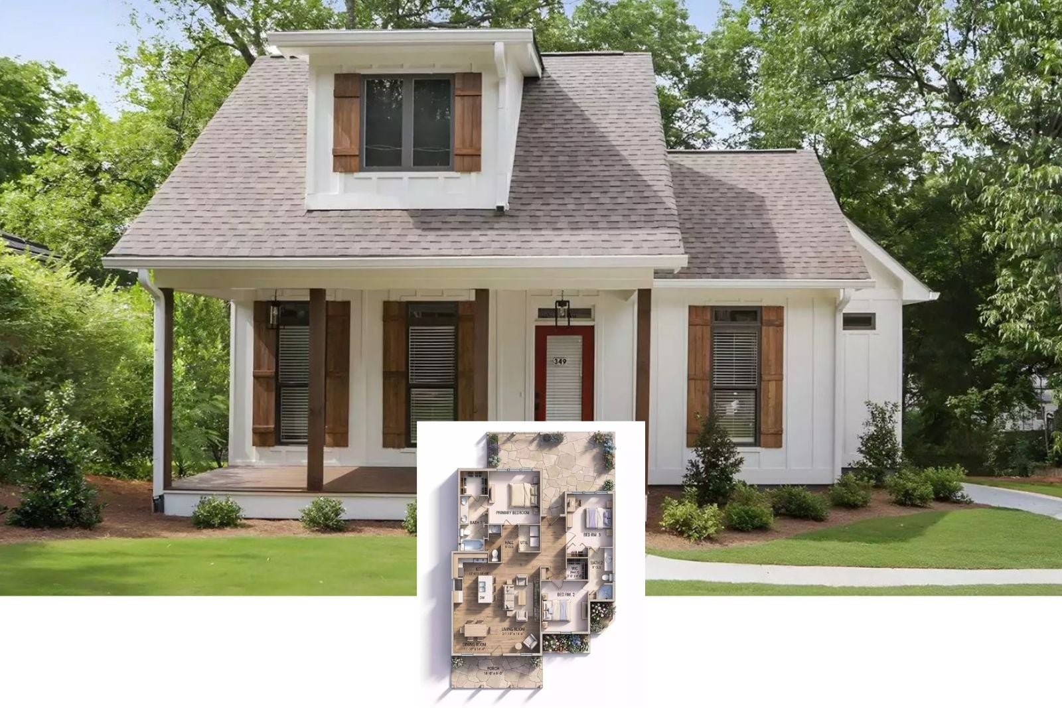
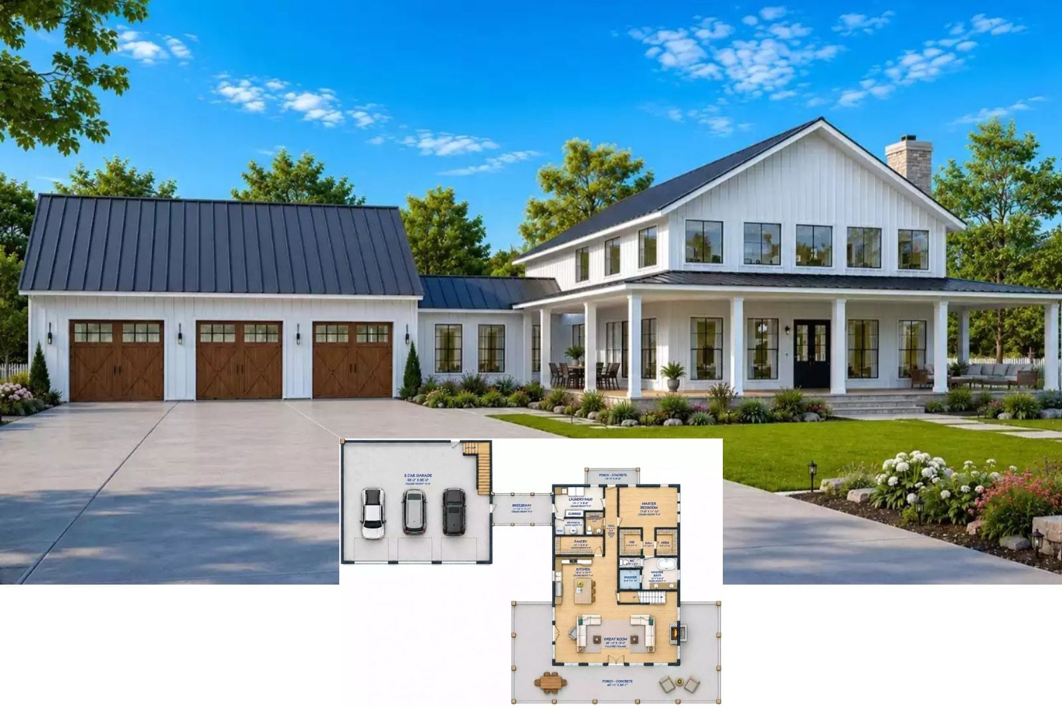
Get a Look at The Hollowpine 3-Bedroom Modern Farmhouse Layout with Covered Front Porch (1,900 Sq. Ft. Floor Plan)
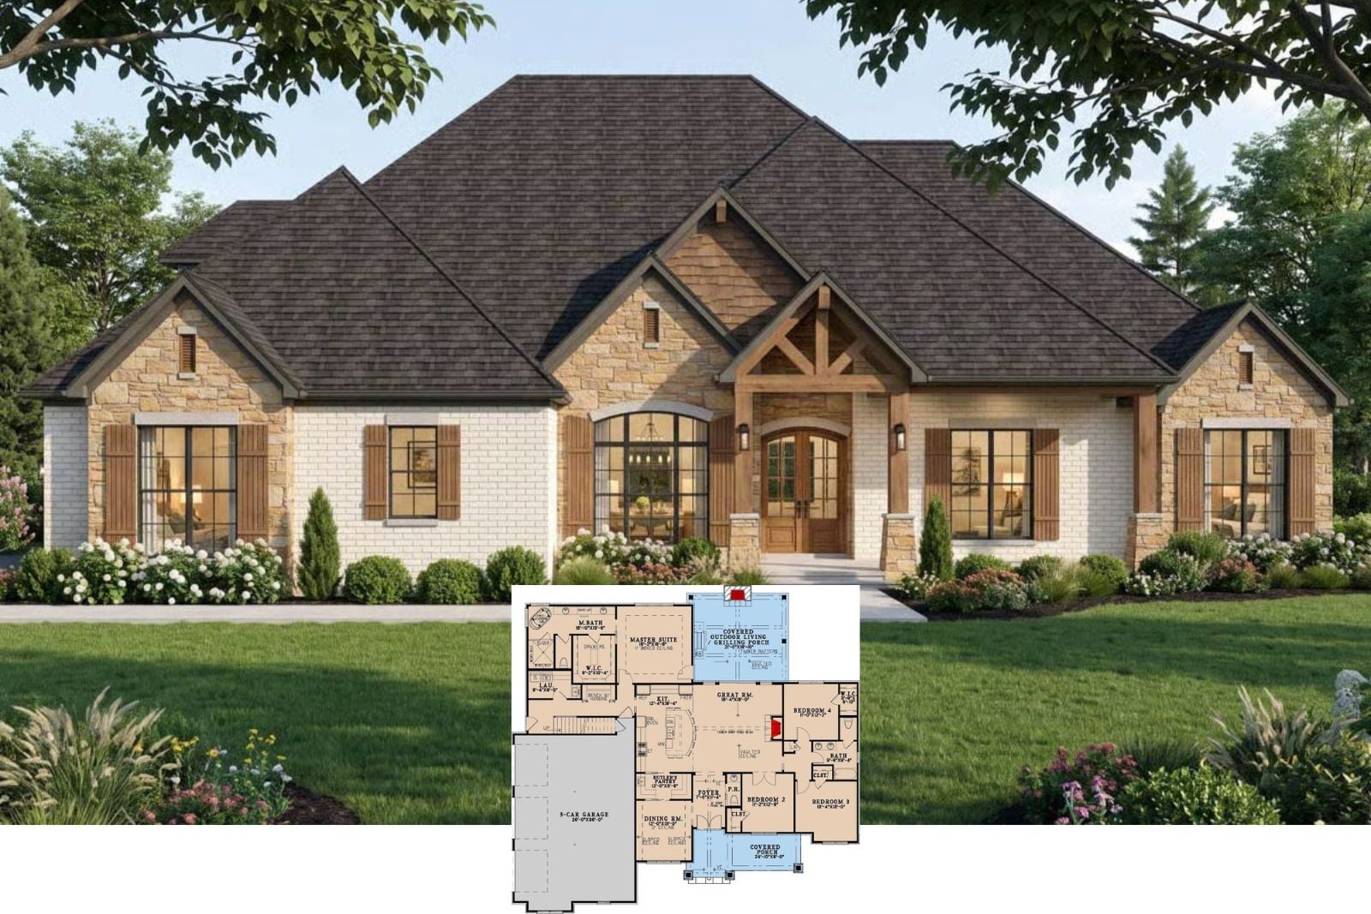
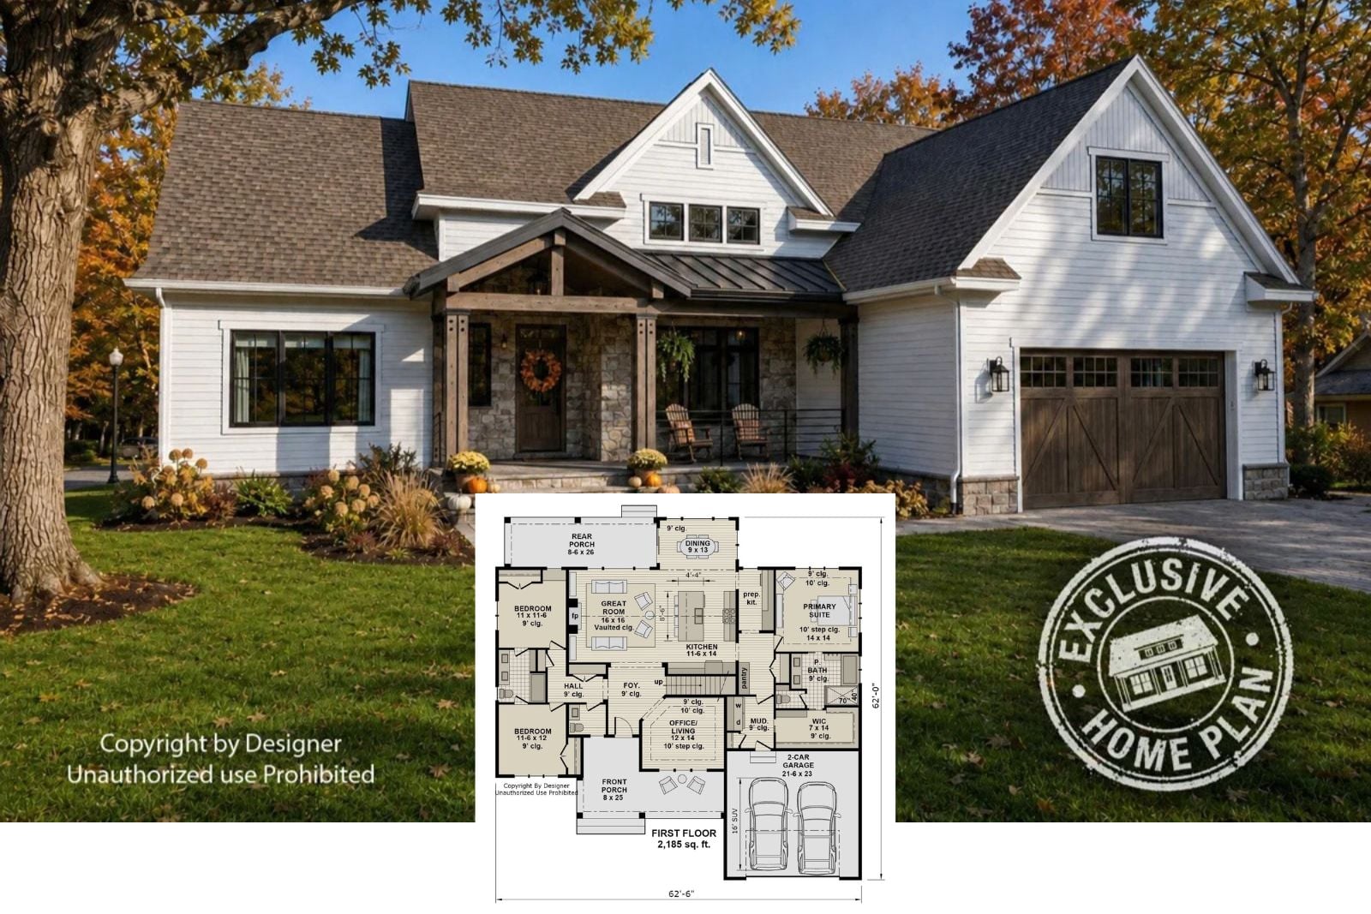
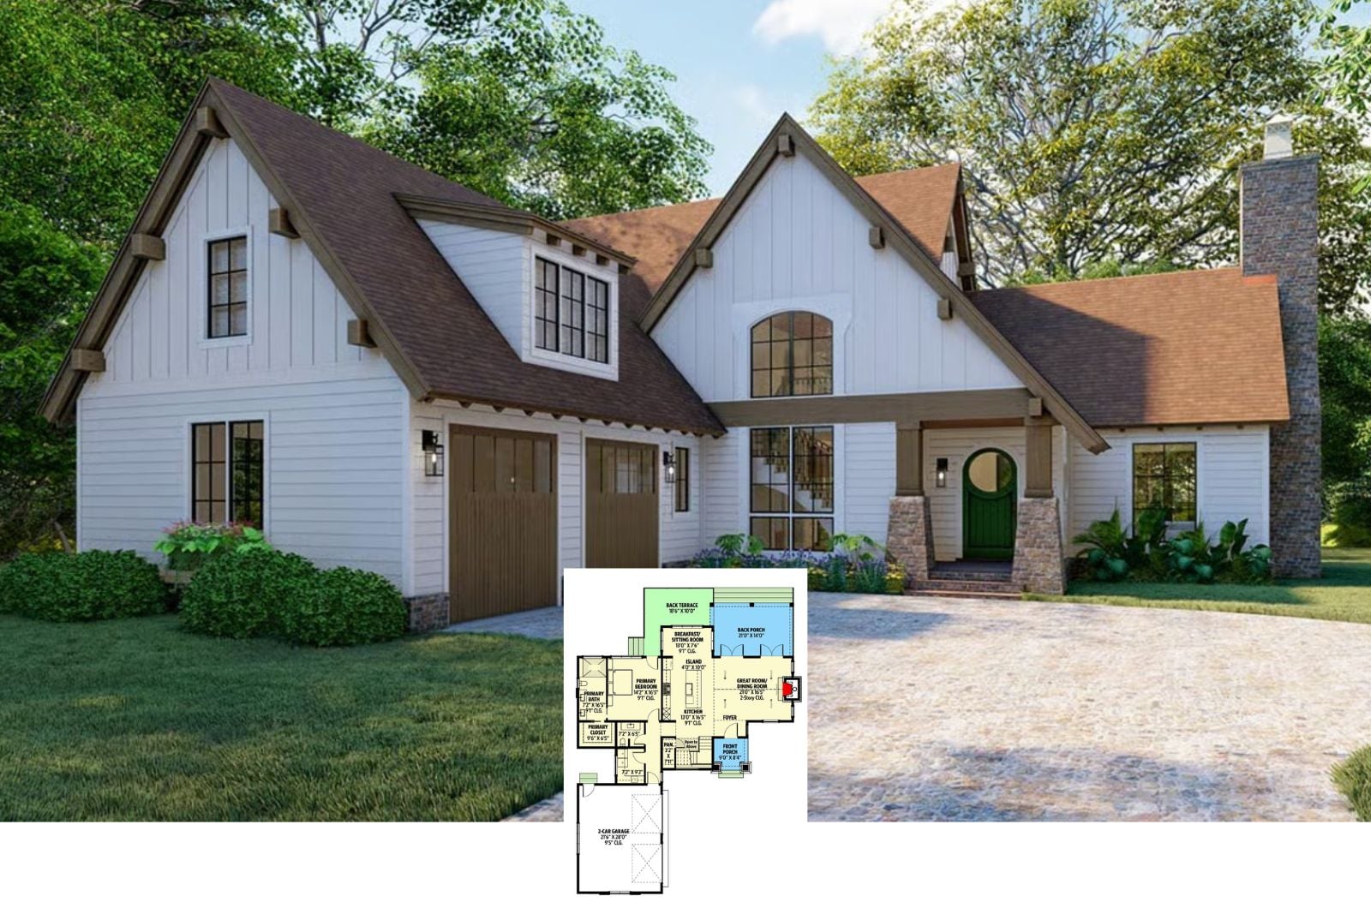
The Dunmore 4-Bedroom Contemporary Traditional House Plan with 2-Car Garage (2,202 Sq. Ft. Floor Plan)
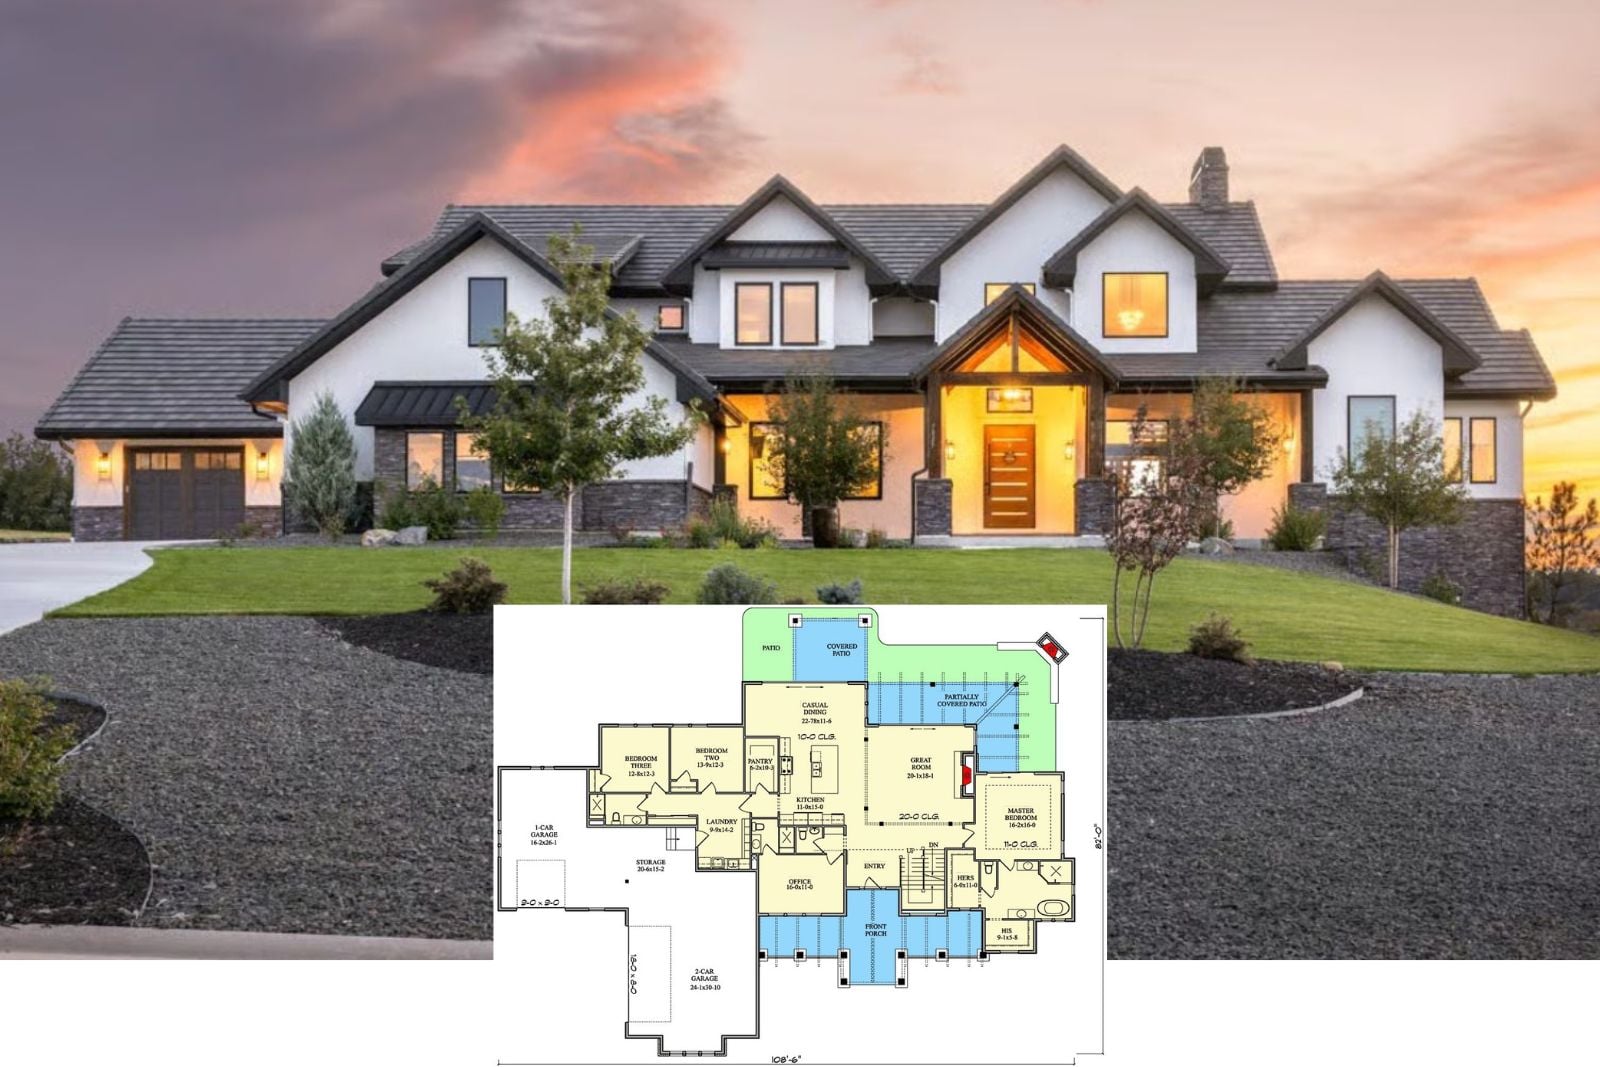
Experience The Crestfire Manor 6-Bedroom New American Craftsman House Plan with Loft (4,464 Sq. Ft. Floor Plan)
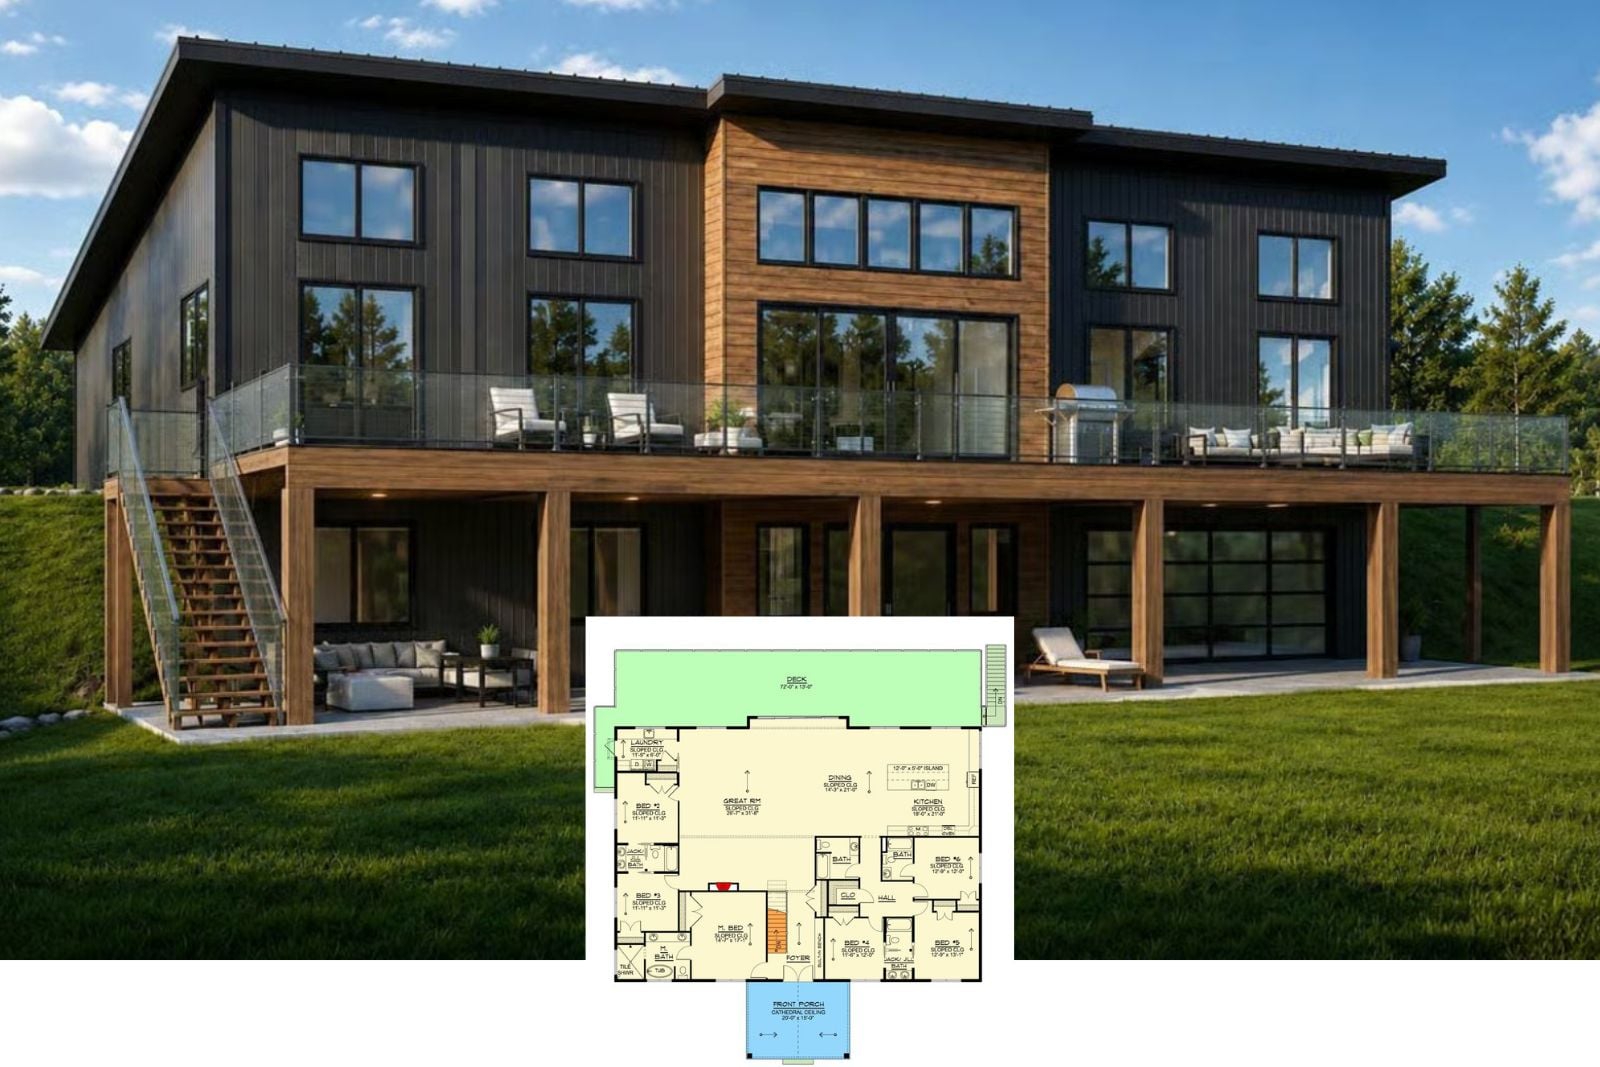
The Kessler 6-Bedroom Modern New American House Plan with Walkout Basement (3,640 Sq. Ft. Floor Plan)
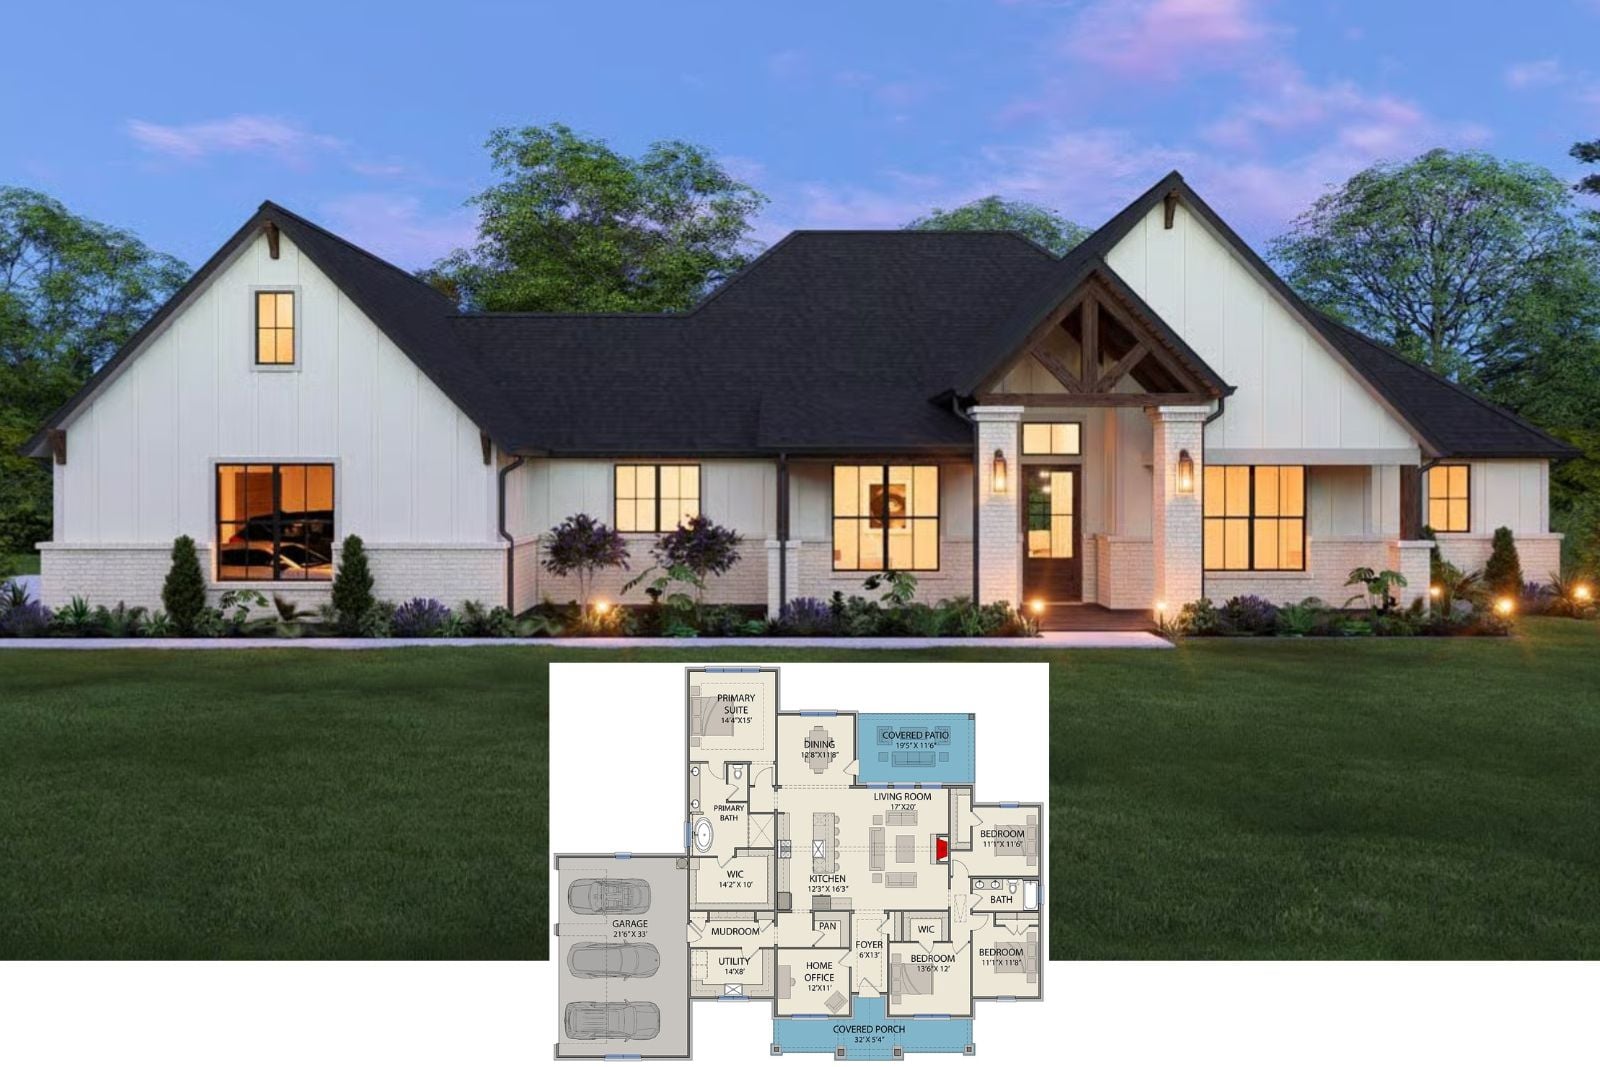
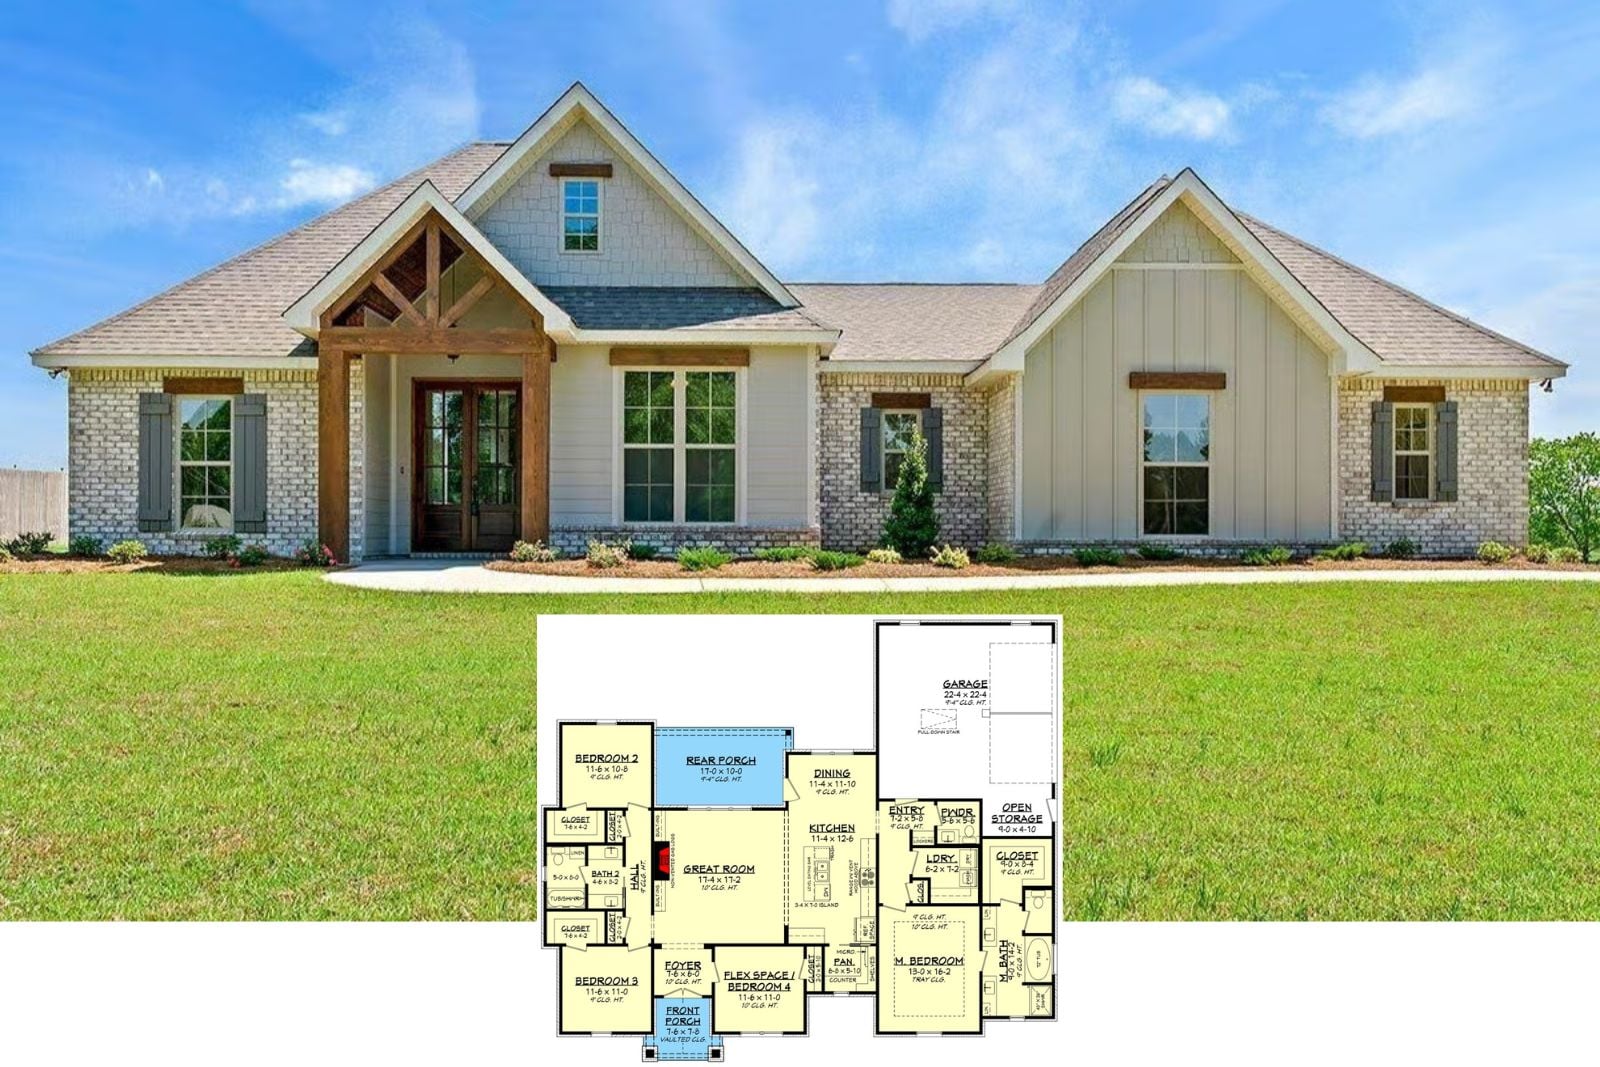
Welcome to The Hollingsworth 4-Bedroom Modern Acadian House Plan with Covered Rear Porch (1,998 Sq. Ft. Floor Plan)
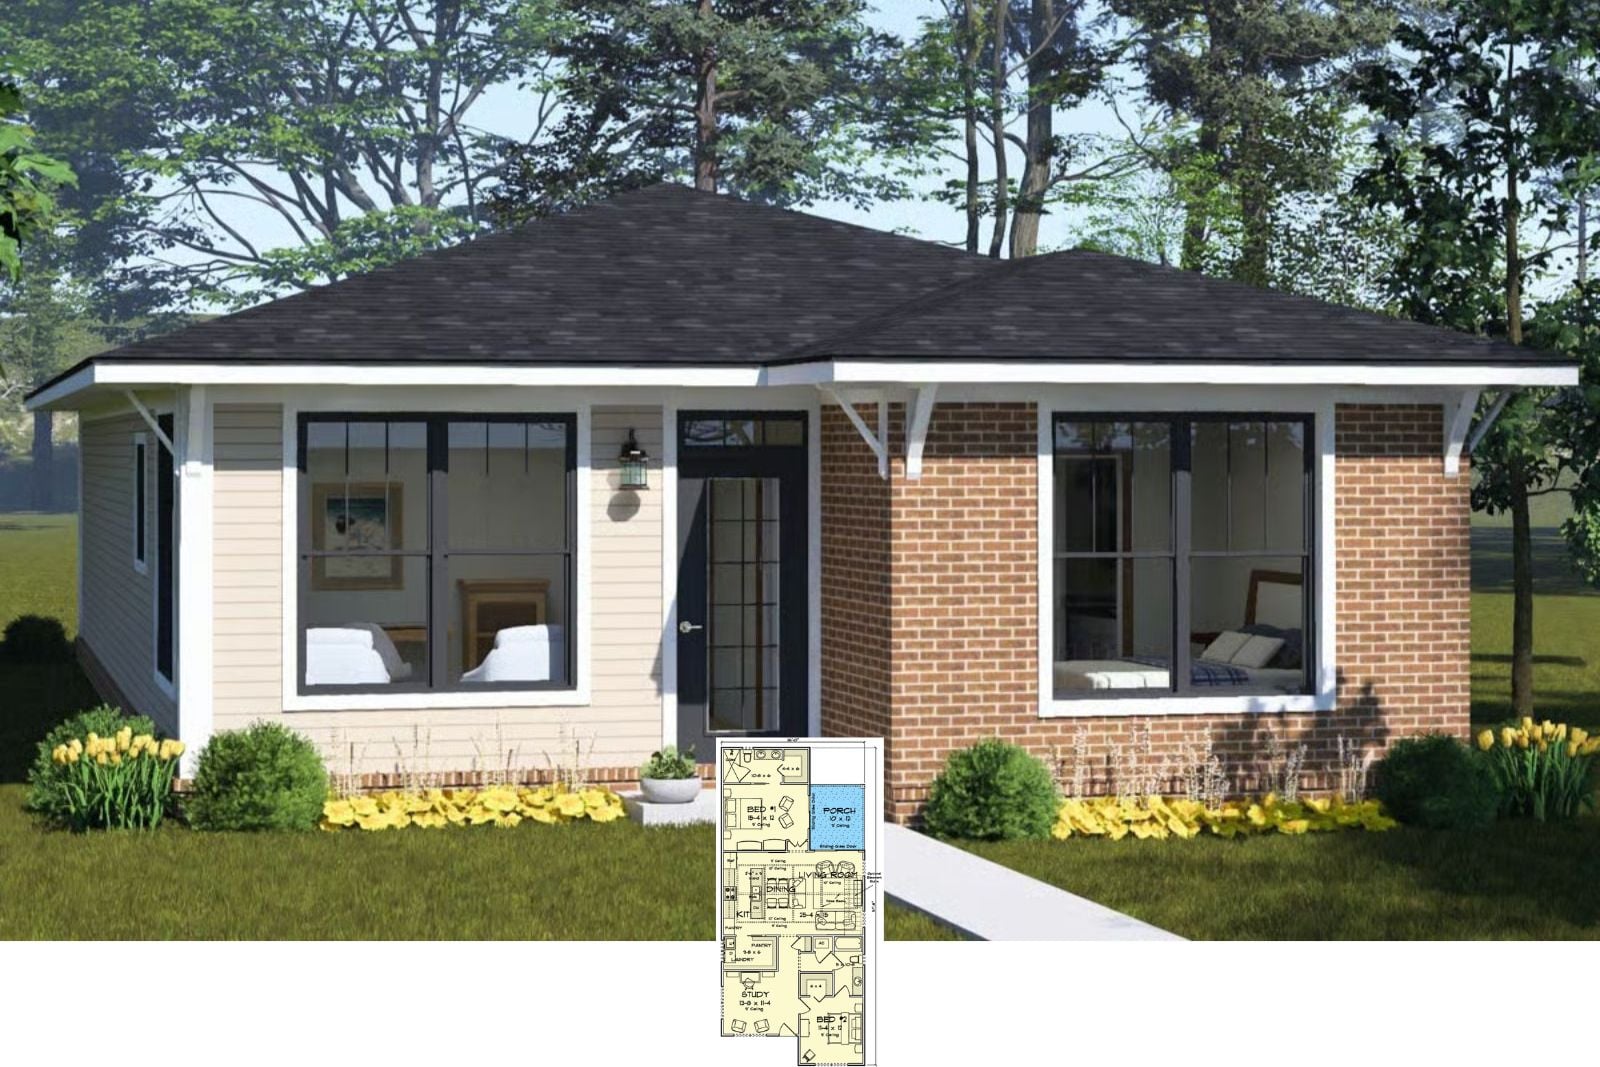
Daffodil Walk 2-Bedroom Traditional Ranch House Plan with Open-Concept Living (1,238 Sq. Ft. Floor Plan)