
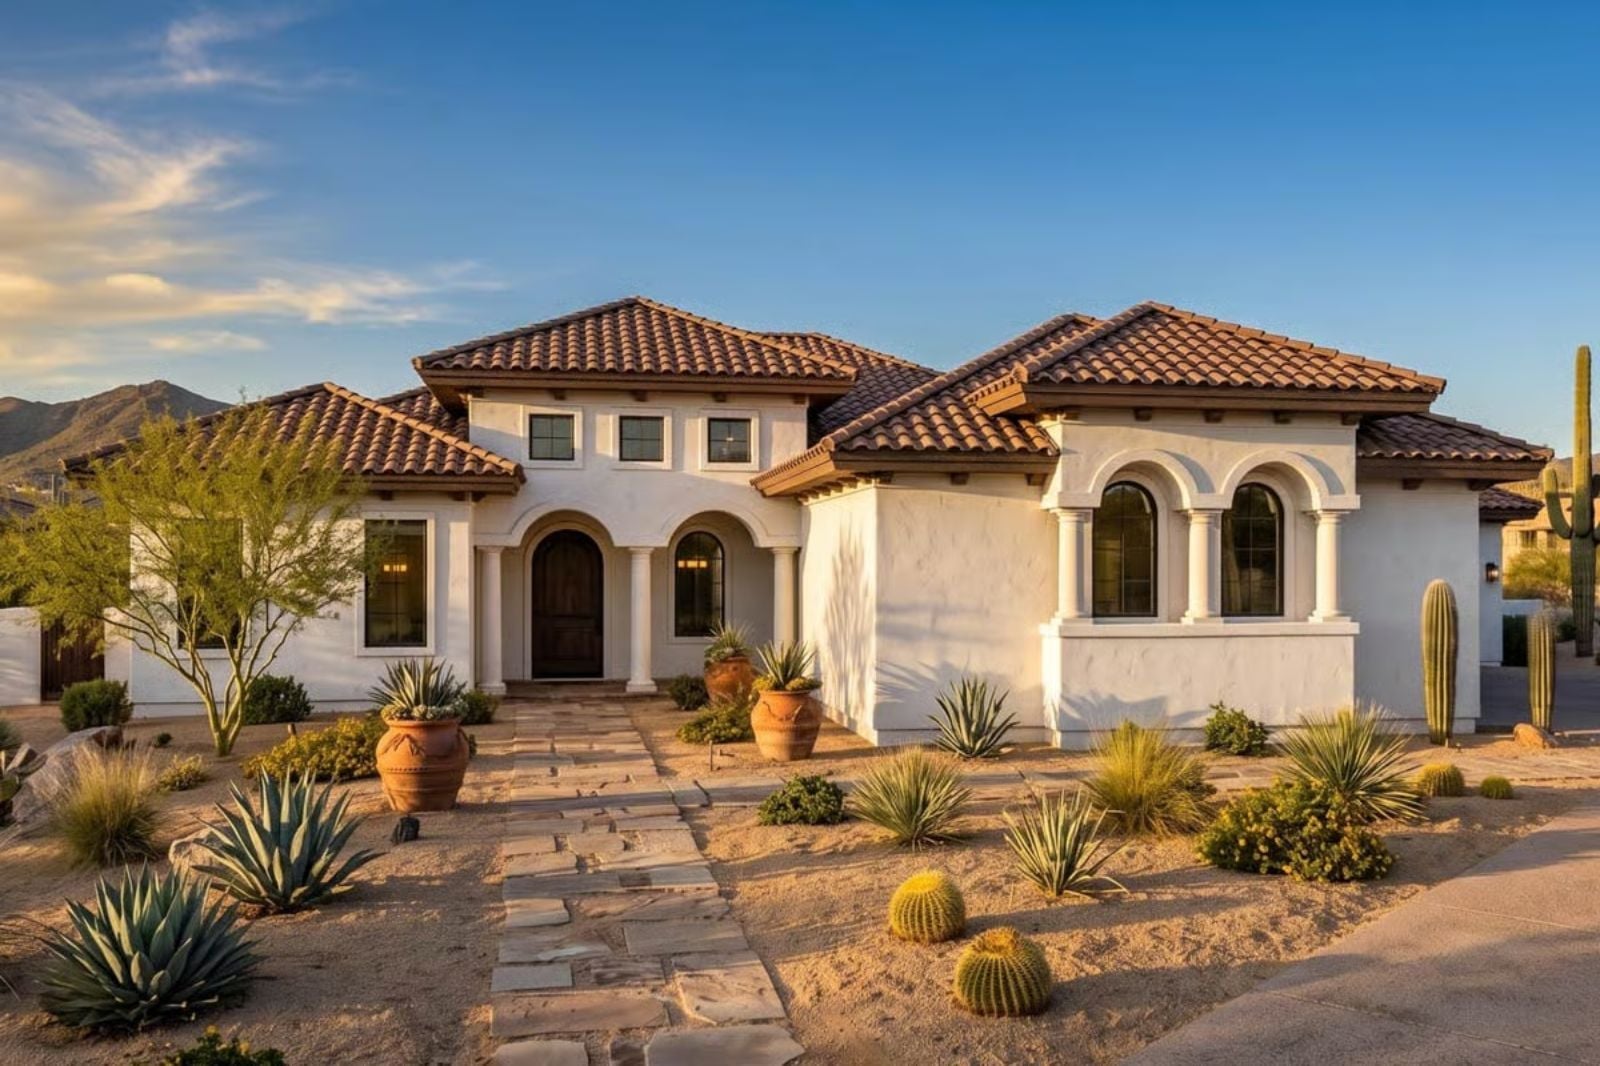
If you’ve ever stepped over three backpacks and a soccer cleat to reach your kitchen, you know where the last house went wrong. Kids drop onto the mudroom bench after school, raid the pantry not long after, take over the island with homework by dinner, and end up sprawled by the fireplace once the dessert cools off. The Casa Bella Vista plans for that whole afternoon with a mudroom fitted with lockers, laundry a few steps away, a walk-in pantry and a vaulted great room.
Specifications
- Sq. Ft.: 1,742
- Bedrooms: 3
- Bathrooms: 2
Floor Plan – Main Floor
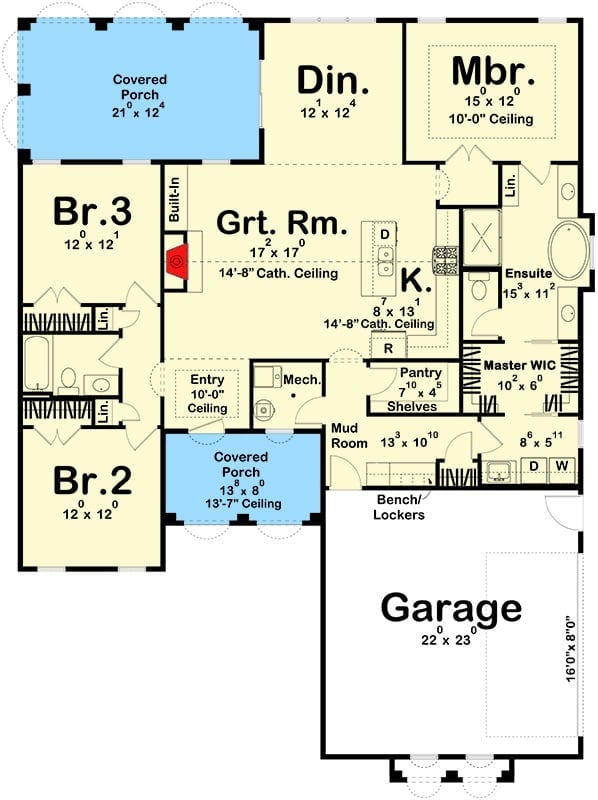
From the garage, you land in a drop zone with built-in cubbies, right beside the pantry, kitchen, and great room, while the bedrooms are kept apart from one another.
Three Stucco Arches Frame a Back Porch Built for Slow Evenings
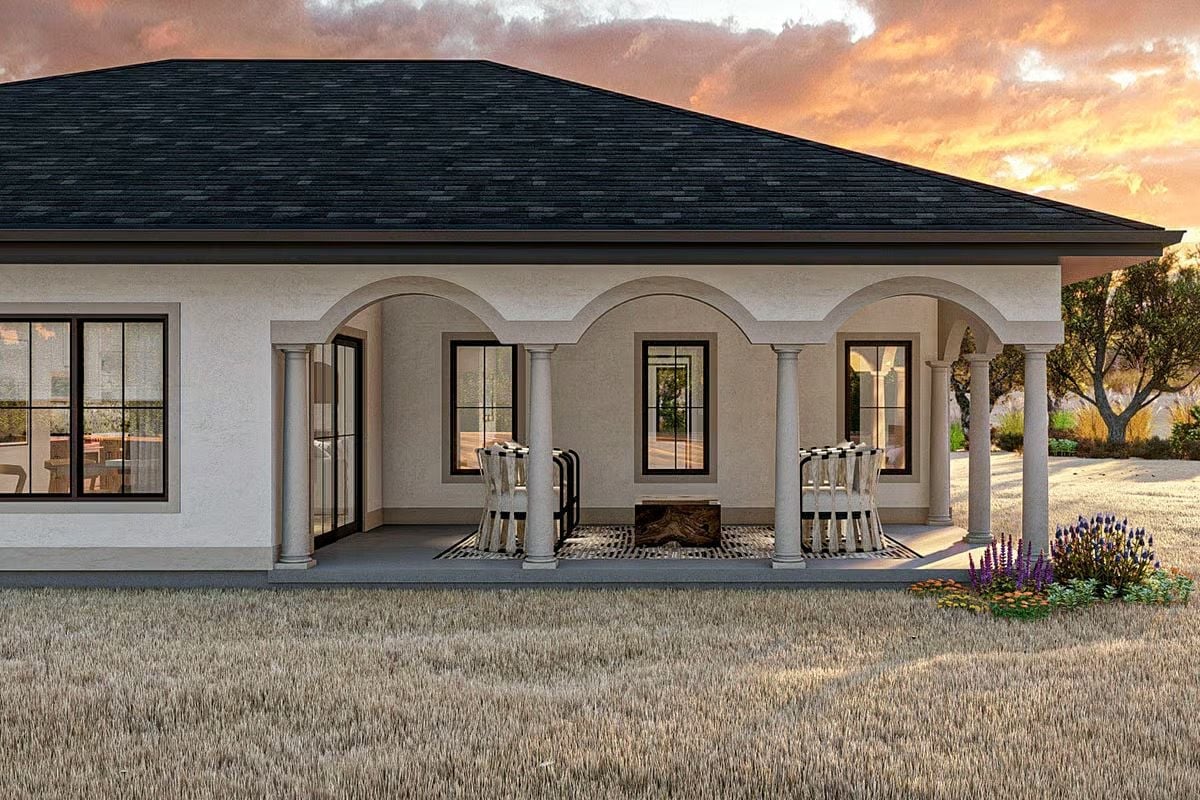
Three stucco arches rest on round columns, and the porch sits far enough under the hip roof to stay in shade. Two striped chairs face each other across a chunky wood block table. Nothing fussy. A black slider on the left connects to the house, which lets kids wander in and out all evening without anyone cutting through the front door.
Front Foyer With an Arched Black Door and Beaded Wood Chandelier
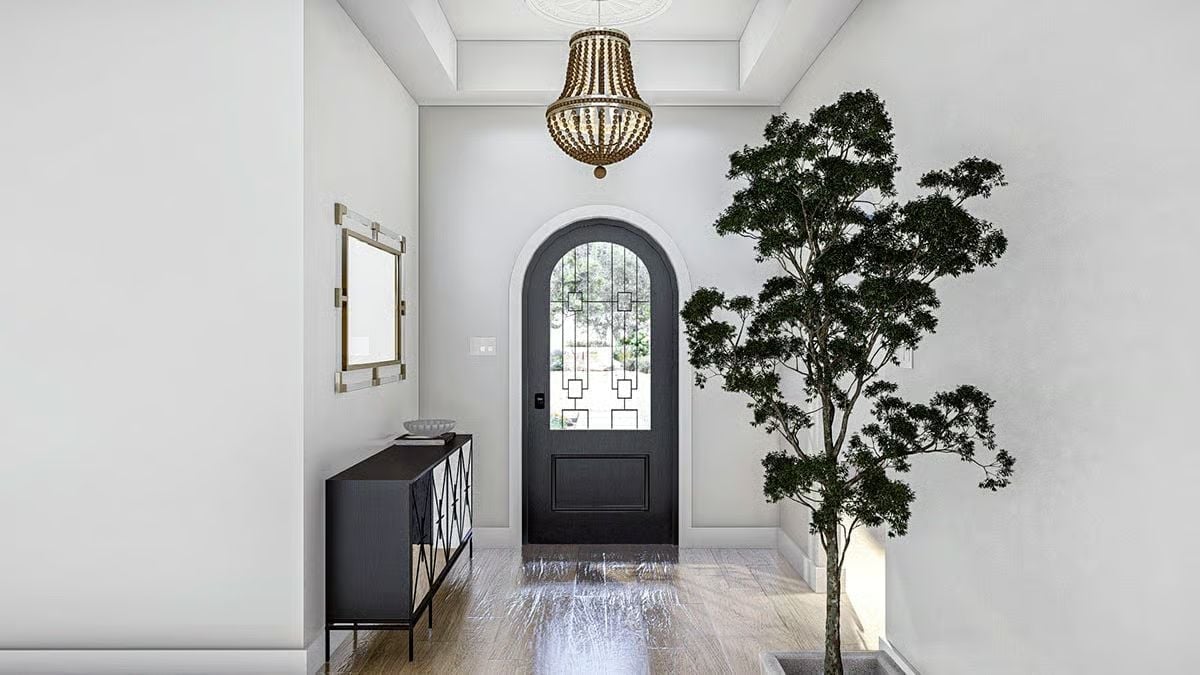
An arched door, painted black, has geometric leading crossing its glass, and a beaded wood chandelier hangs from the tray ceiling just above. Strong first impression. To the left, a console with X-patterned doors sits under a brass-framed mirror.
Under a Vaulted Ceiling, a Plaster Hearth Anchors the Living Room
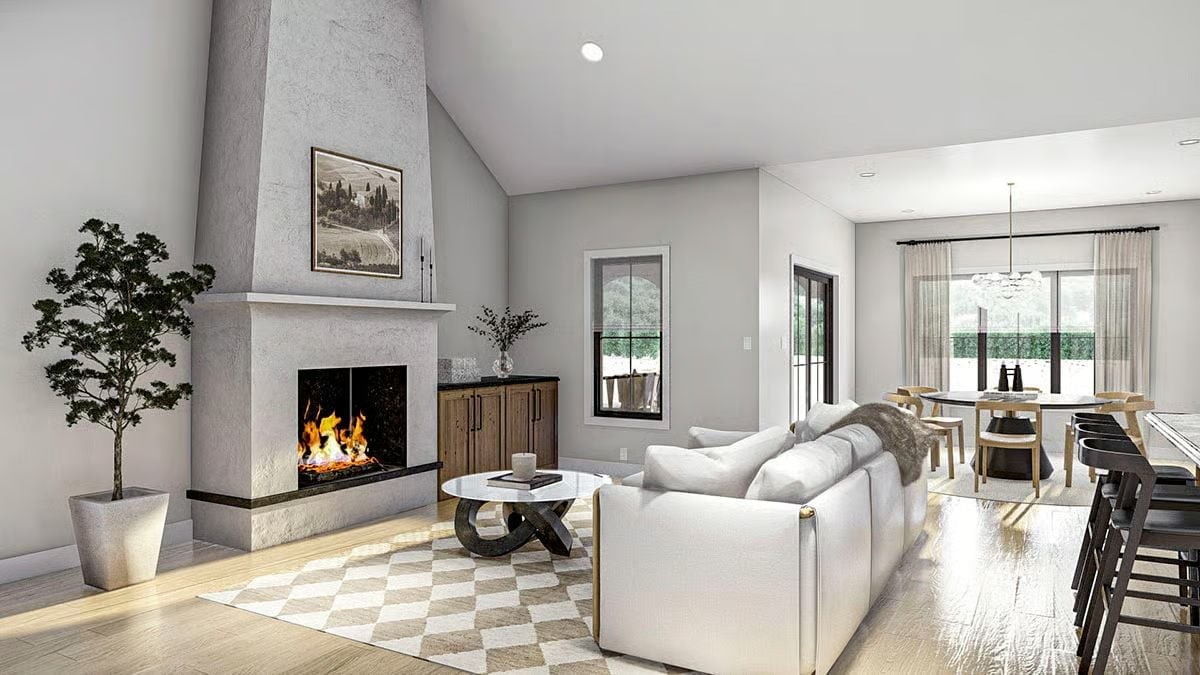
Textured plaster tapers up the chimney and disappears into the vaulted ceiling. Down low, a black stone ledge frames the firebox, matching the dark top on the wood cabinet next to it. A white sofa floats mid-room, with dining starting right behind it.
Material Matters: Because the hearth’s black stone reappears on the cabinet top, the built-in reads as part of the fireplace rather than a stray piece of furniture. One dark material, used twice, keeps a pale room from looking washed out.
Beyond the hearth, the vaulted ceiling keeps going into the kitchen, and the cabinetry warms up to wood.
Kitchen Island in Knotty Wood, Granite Running Up to the Open Shelf
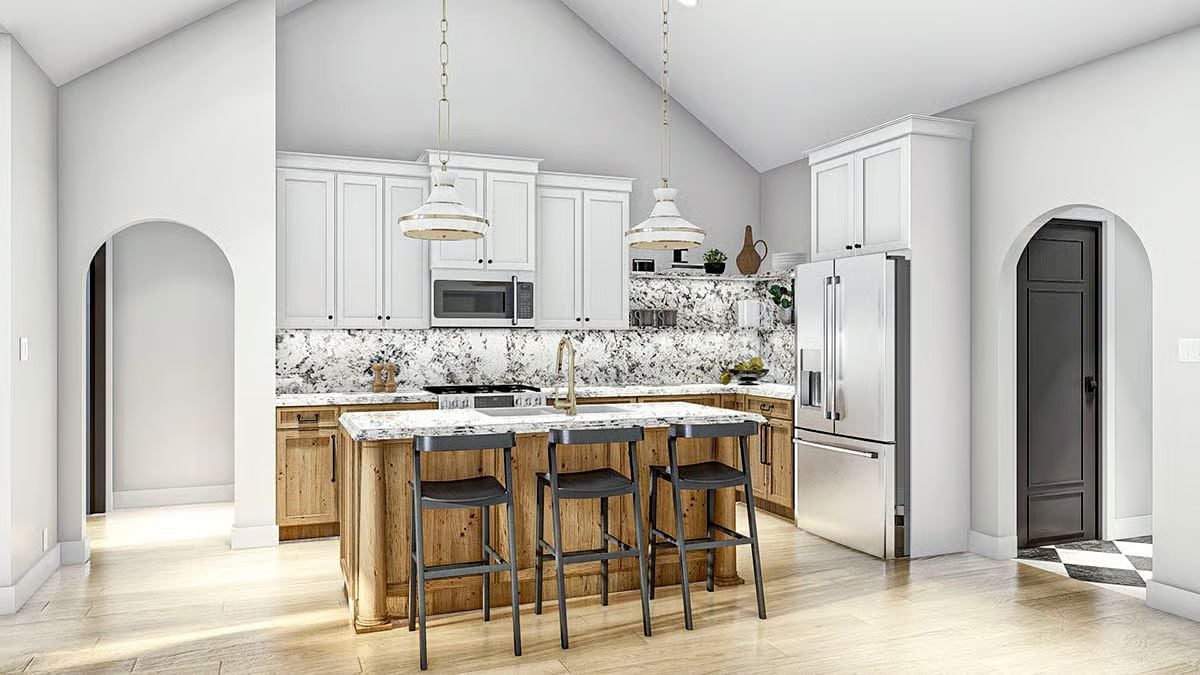
Granite doesn’t stop at the counter. It runs up the wall behind the range all the way to an open shelf holding a pitcher and plants, which is the detail we’d copy first. Knotty wood wraps the island below, turned posts included, and three black stools tuck under the overhang. Through the arch, a bit of checkerboard tile peeks out.
Dinner Gets Daylight From Two Sides: a Slider and a Curtained Window
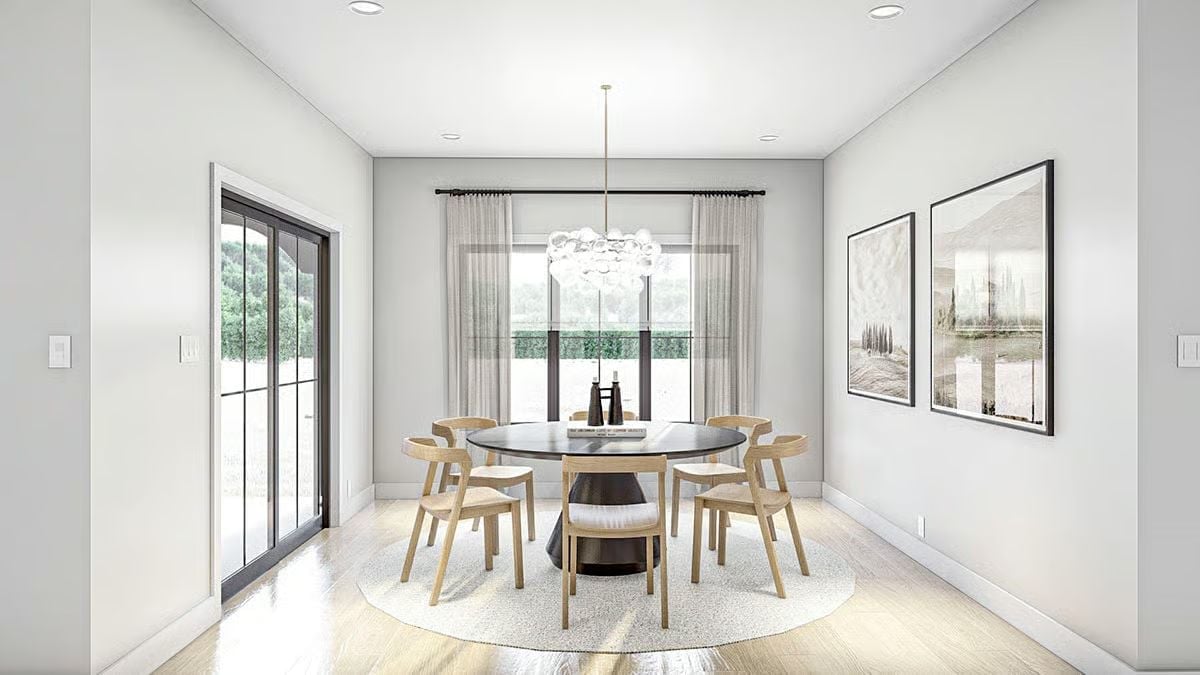
Six blond wood chairs with curved backrests circle a dark pedestal table on a round rug. Overhead, a bubble glass chandelier drops from a long brass rod, and sheer drapes hang pulled wide. Cypress prints on the right wall echo the view outside.
Why It Works: The rug is wide enough to keep every chair on it even when pulled back, so no leg snags an edge halfway through dinner. A single pedestal helps too: nobody ends up straddling a corner leg.
Caned Headboard, Caned Footboard, and a Feather Chandelier Overhead

Cane fills both the headboard and footboard, set in pale wood frames with turned finials on each post. A feather chandelier hangs inside a tray ceiling lined in dark coffers. Behind the bed, one black rod spans both windows, so four linen panels read as a single wall treatment, while two sepia cypress prints cover the side wall.
Quick Fix: Use one rod long enough to clear both windows plus the wall between them. Stack the drapes past each frame and the glass stays uncovered, while the bed wall reads as one composition.
Matching Vanities Bracket a Slipper Tub on Diagonal Checkerboard Marble
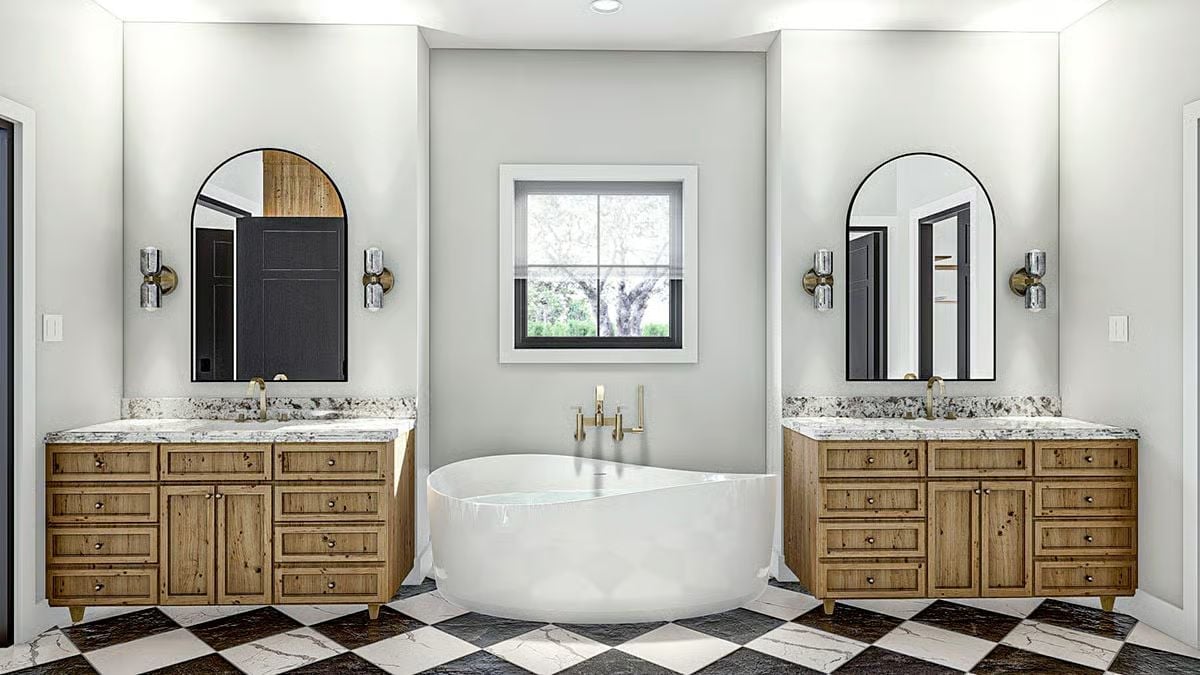
Both vanities stand on brass feet. Rather than sitting on the deck, the brass fittings mount to the wall above the tub, which leaves the sloped rim free for a book or a candle, the two things anyone actually wants within reach in a bath. Above each sink, an arched mirror echoes the black sash.
- Wall-mounted brass tub filler
- Brass-footed wood vanities
- Diagonal checkerboard marble floor
Pin It
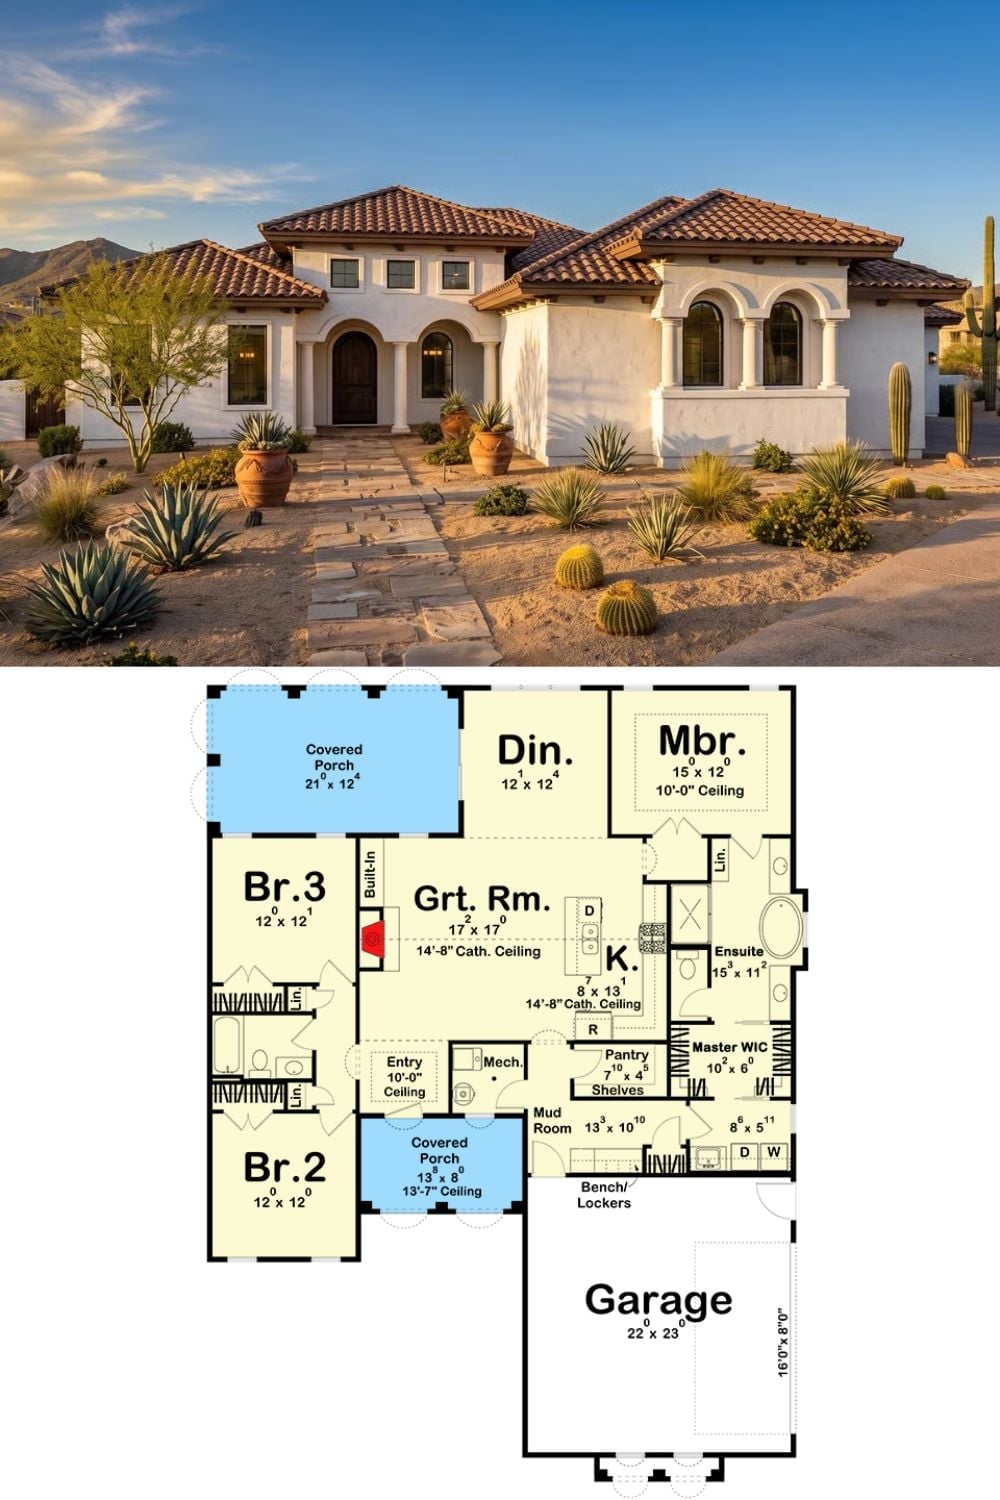
White stucco Mediterranean under clay tile, shown above a plan where the garage lets out into a mudroom with a wall of lockers, a few steps from the kitchen.
Common Mistake: Kids drop gear wherever they land first. Send the garage door straight into the kitchen, and the backpacks and cleats end up on the counter, every single day. Here, the bench and lockers sit just inside the garage entry, so everything gets hung up before anyone makes it to the pantry, which is frankly the best idea in this plan.