
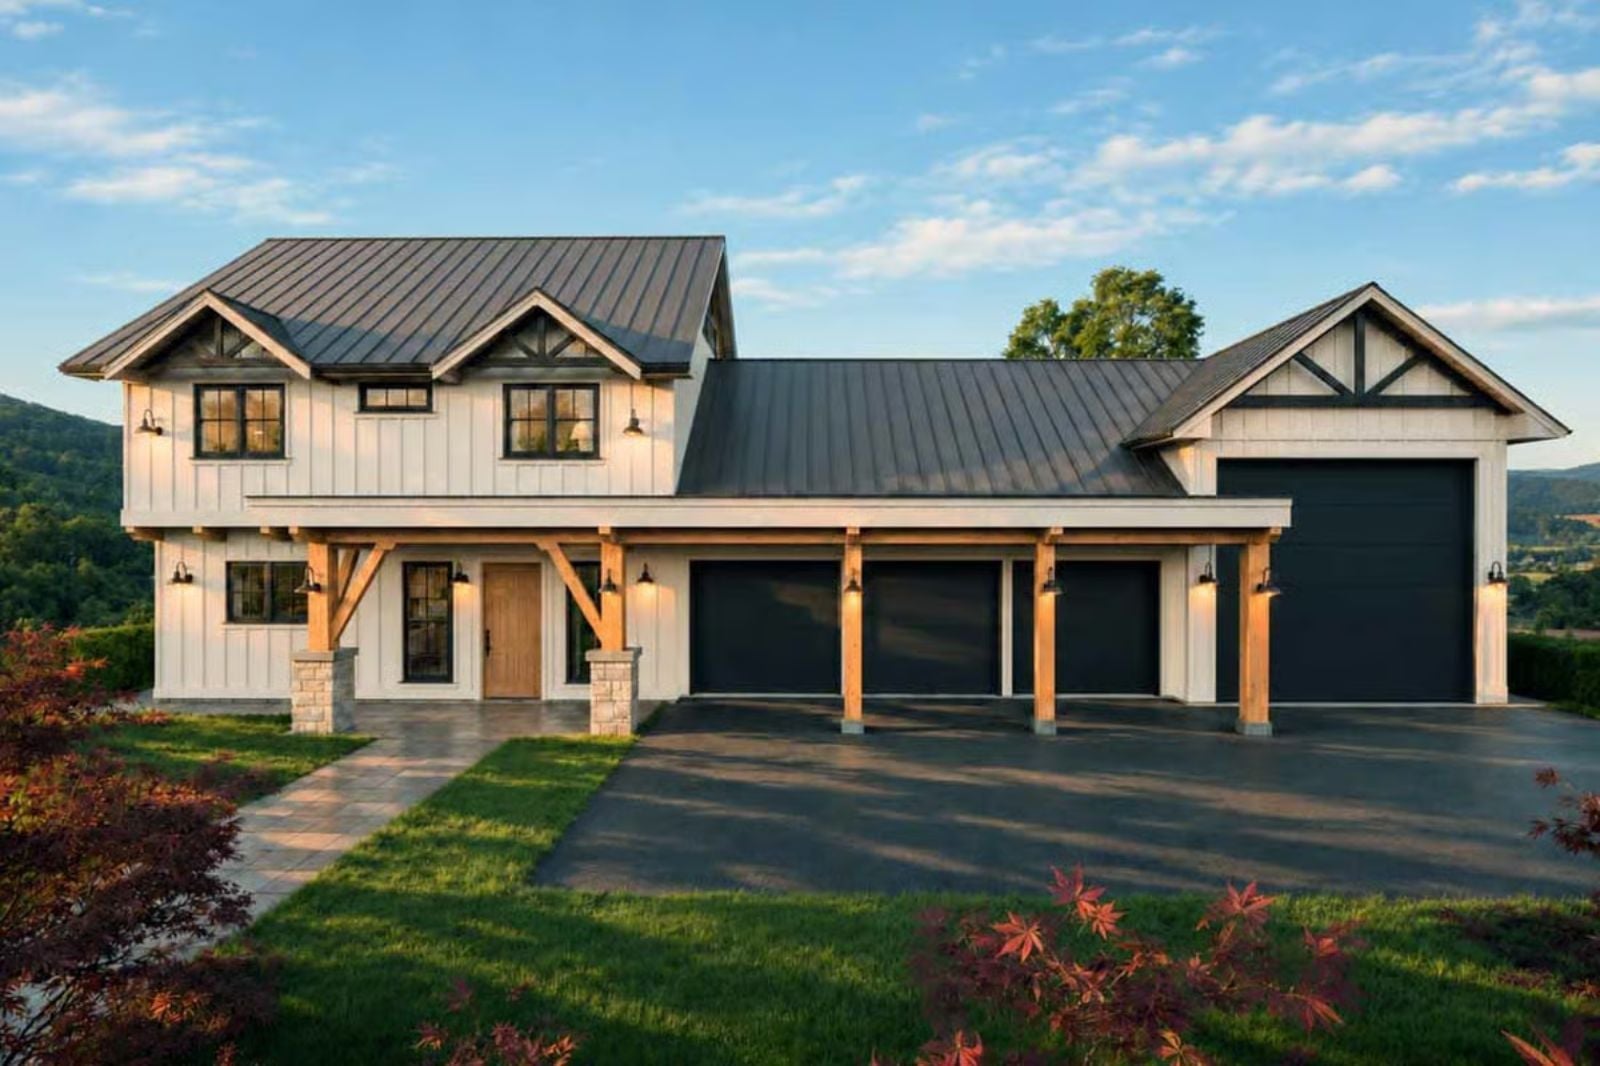
If you’ve ever paid rent every month to keep a camper parked across town, you already know which building on the lot matters most. Saturday at seven, the RV door rolls up and your coffee goes cold on the workbench, and by dusk the boots come off in the mud room. The Garrett Lyle is drawn for exactly that life, with an RV bay standing four feet taller than the 12-foot ceilings of the three-car garage beside it, a full wall of workbench and a mud room right off the kitchen.
Specifications
- Sq. Ft.: 1,873
- Bedrooms: 3
- Bathrooms: 2.5
Floor Plan – Main Floor
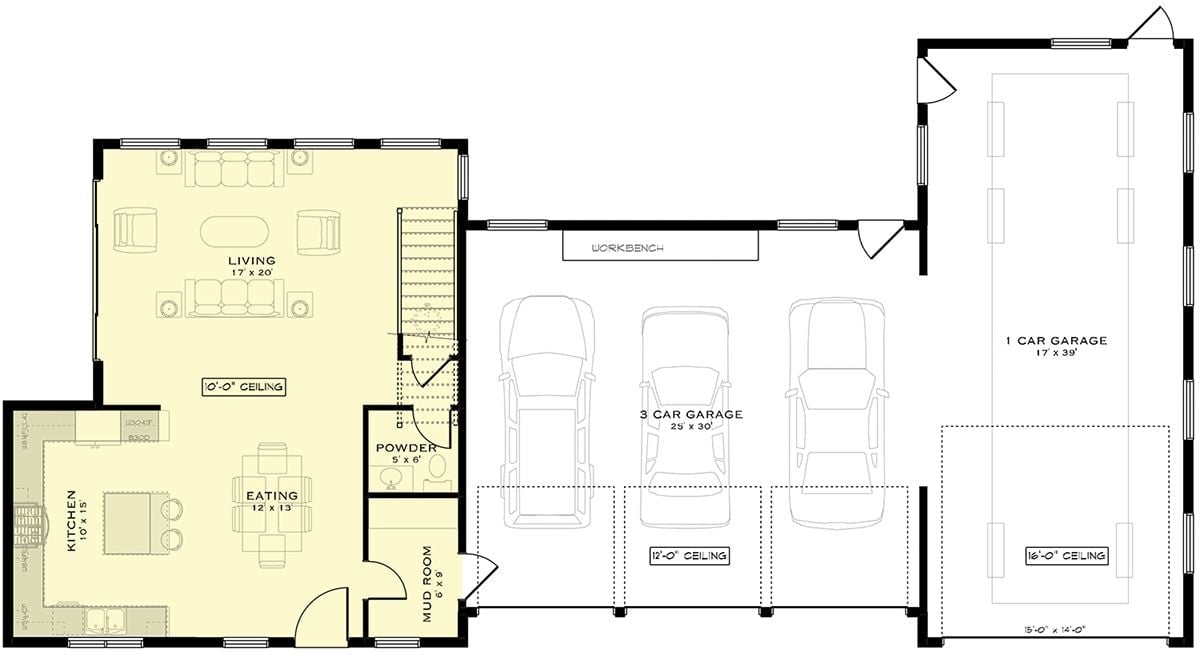
Kitchen, eating area, and living room all share one open space, and a few steps past the mudroom you’re standing in the tallest room on the plan: the RV bay.
Floor Plan – Second Floor
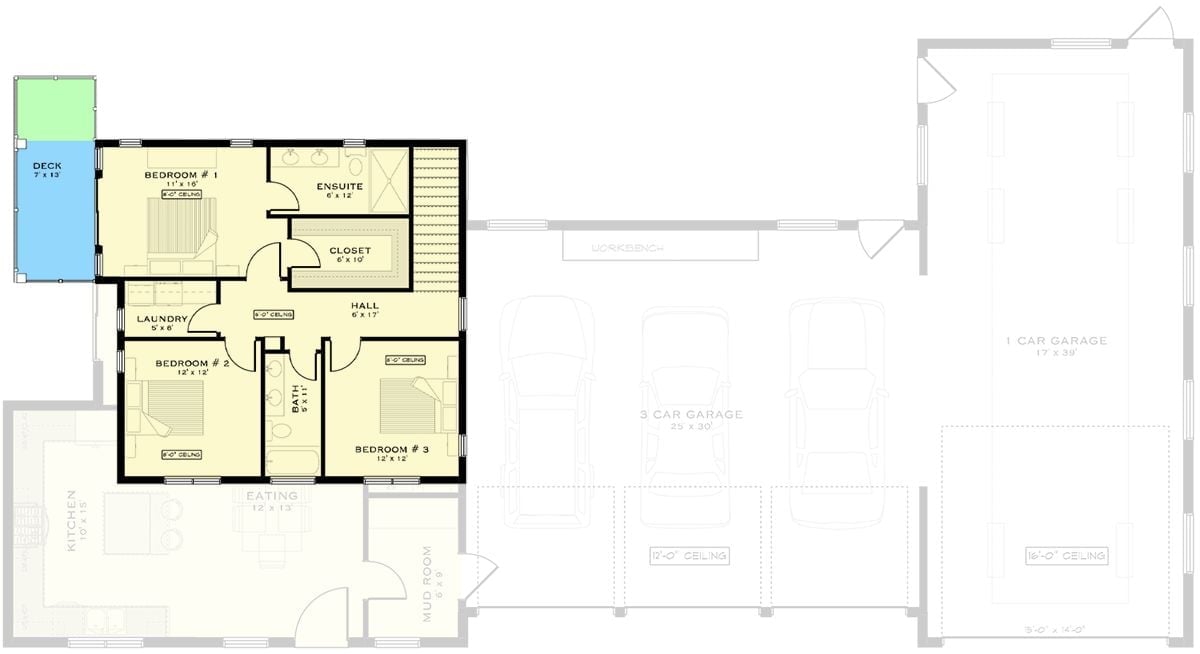
Upstairs, everything hangs off a 6′ x 17′ hall. Bedroom #1 takes the far end and keeps the good stuff for itself: an ensuite, a 6′ x 10′ walk-in closet, and a private 7′ x 13′ deck. Laundry is right off the hall, while Bedrooms #2 and #3 come in at a matching 12′ x 12′ and split a bath between them. The stairs run down alongside the three-car garage.
Barn Lights and Timber Braces Under a Standing-Seam Roof
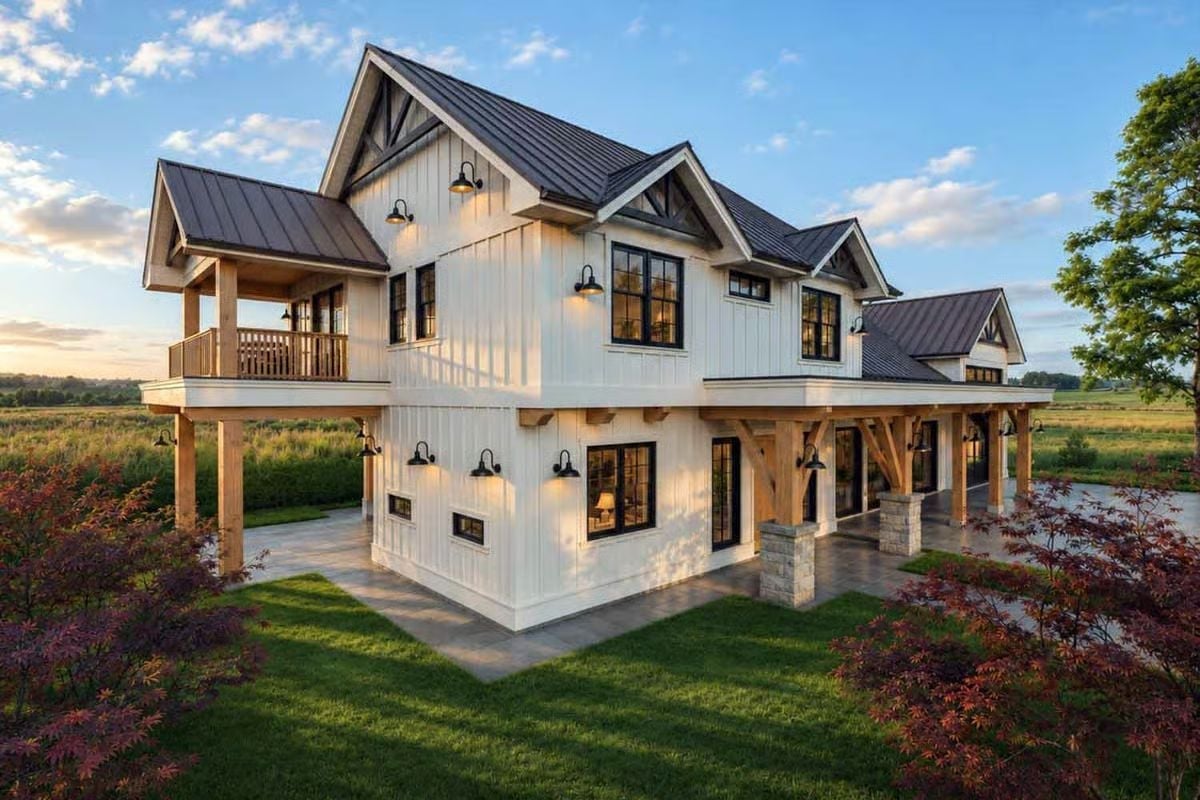
Gooseneck barn lights march along the board-and-batten siding on both floors, with kingpost trusses filling the gables overhead. Down at the covered patio, timber posts and knee braces sit on stacked stone piers. Up top, a corner balcony with a wood railing looks out over open fields.
Strip Windows Under the Uppers and a Glass Wall to the Yard
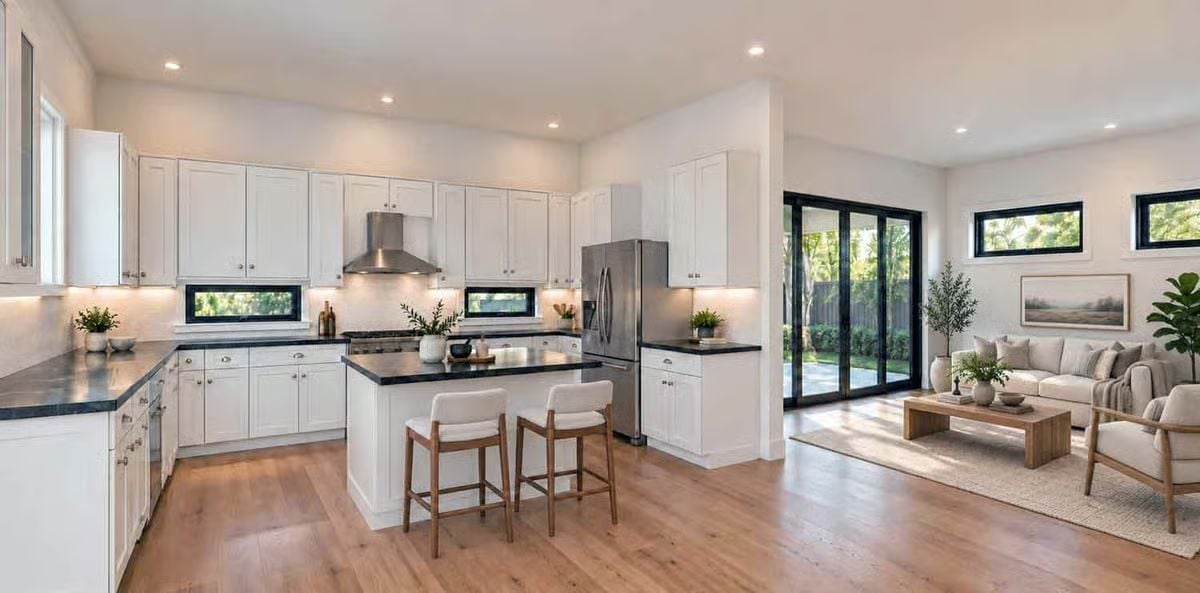
Short black-framed windows slip in beneath the upper cabinets, dropping daylight right onto the dark counters. Smart move. Shaker doors climb almost to the ceiling, two wood-legged stools tuck under the island, and a few steps over, a wall of sliding glass opens the living area to the yard.
Common Mistake: Pull a window sill all the way down to counter height over a working run and you get splashed glass and nowhere to put outlets. Here the sills stop a few inches above the counter, leaving room to prep and plug in below the glass.
Open Living Room Where a Low Sectional Faces Four Panels of Black-Framed Glass
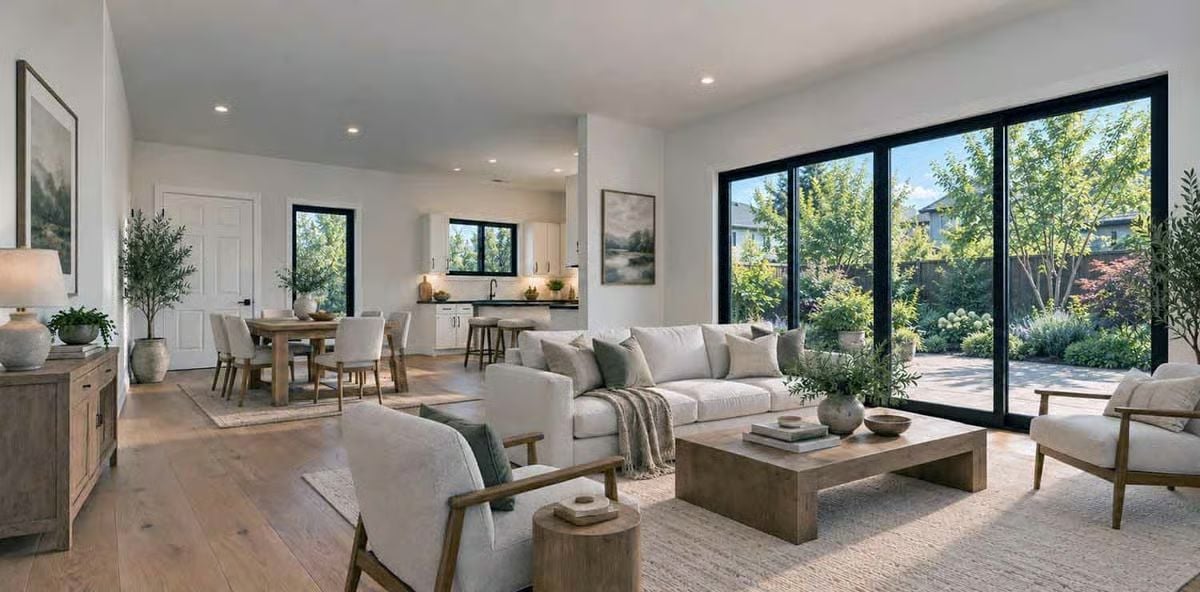
Four black-framed glass panels drag the back patio straight into the living room. Parallel to them sits a cream sectional piled with olive and oatmeal pillows and a knit throw, while oak planks run uninterrupted to the kitchen. The coffee table is chunky, low, and blocky. It plays off the stump side table and the weathered sideboard under the table lamp, so the wood tones hang together without trying too hard.
Style Tip: Float a sofa in front of a glass wall, and it had better be low. This sectional’s back stops well short of the window line, which keeps the yard visible from the dining table, whereas a tall-backed sofa in the same spot would wall the room off from the patio.
Wake Up to Mountain Ridges Through a Wall of Sliding Glass
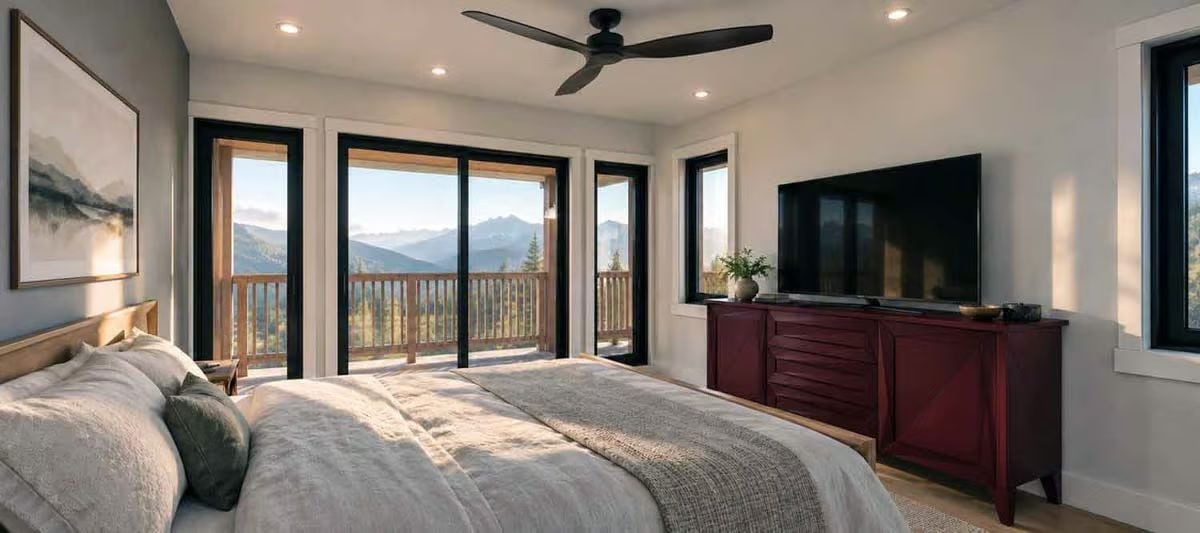
The bed, made up in linen, faces a sliding door out to the covered deck, and across from it an oxblood dresser with barn-style X panels holds the flat television.
Material Matters: Against a bright view, black window frames shrink to thin lines, so your eye goes to the mountains rather than the trim. Wide white casings keep those dark frames from looking heavy. As for the dresser, its deep red paint gives the room one warm anchor that doesn’t compete with the glass.
Pin It
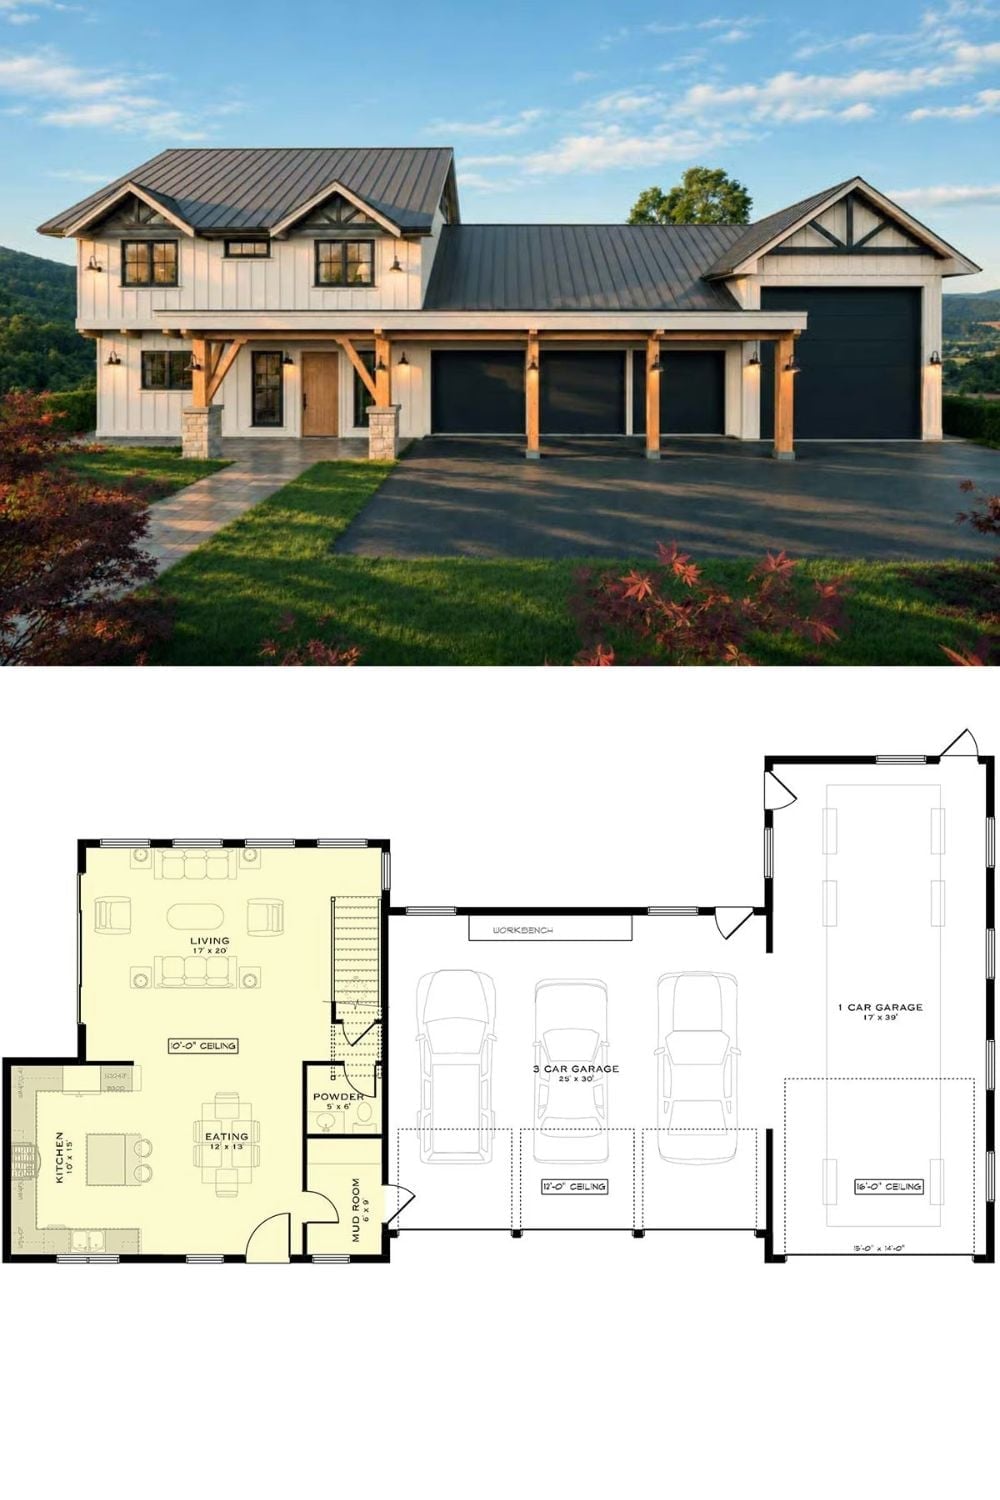
Timber posts on stone piers carry a porch past three black garage doors. The plan below tells you why, with a 17 by 39 bay whose towering clearance makes the kitchen look like an afterthought.