
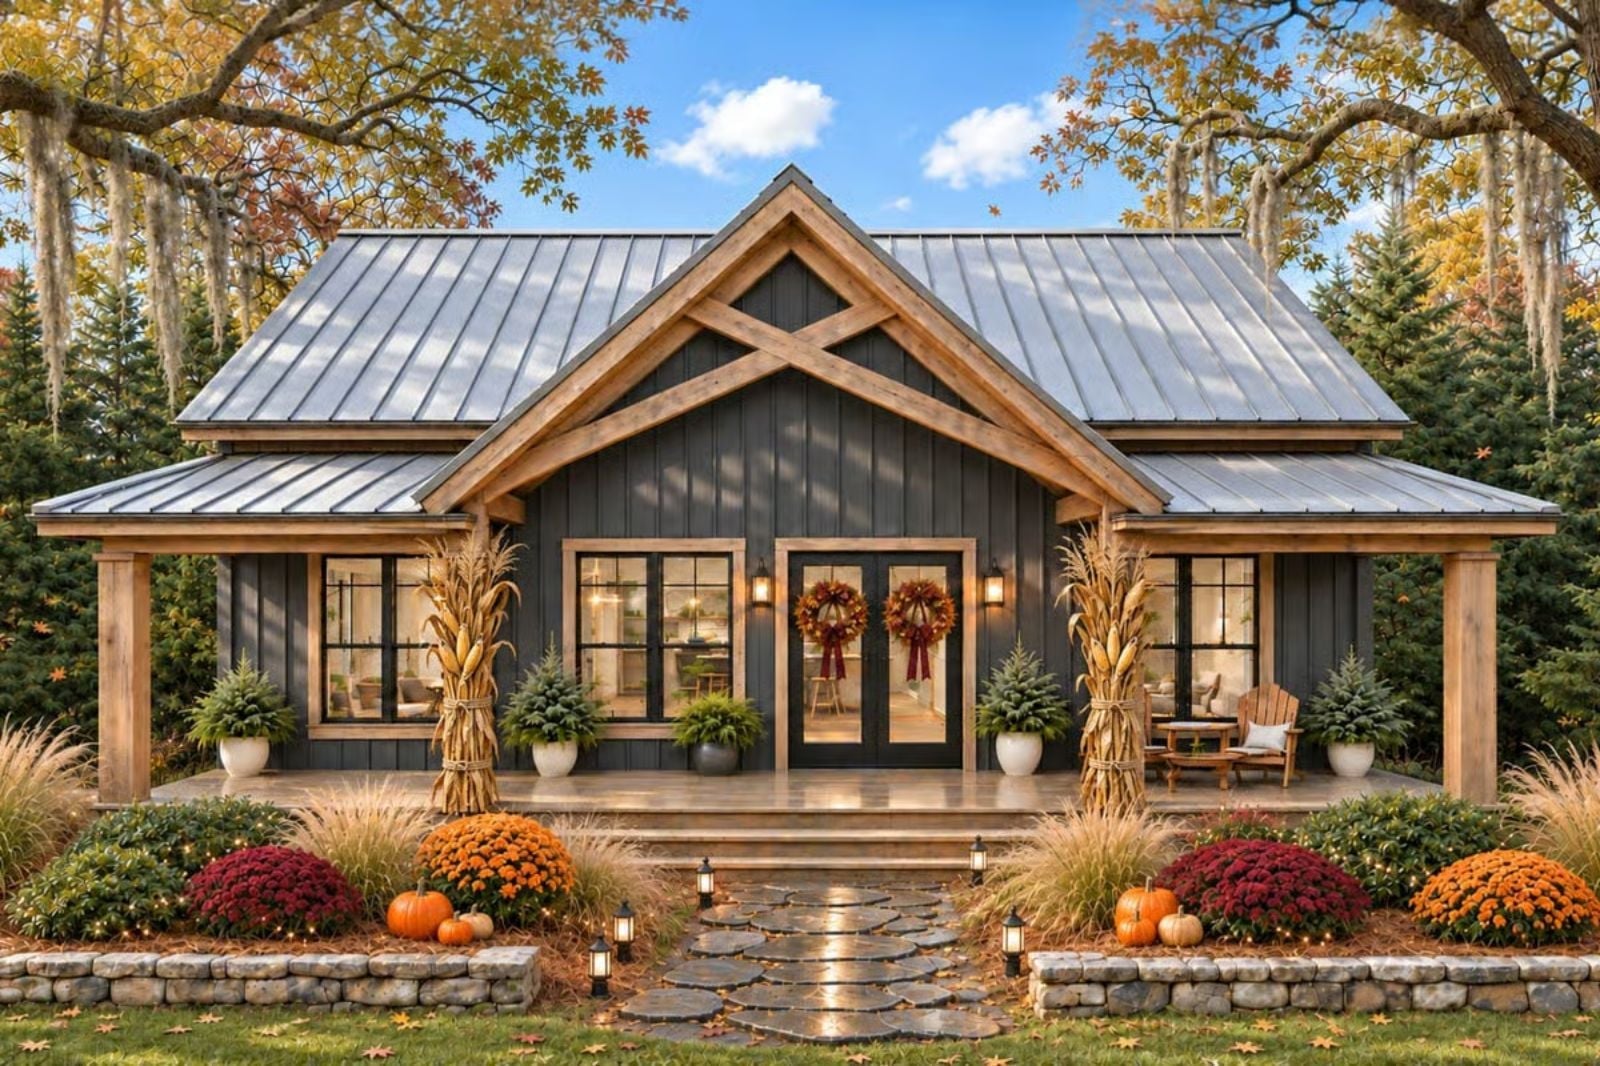
Couples who catch both the sunrise and the sunset tend to end up with two sets of porch chairs. Coffee goes out back first thing, the front porch takes over by evening, a cheese board rides off the island to the rail, and the double doors stay open until the crickets start. The Cinderwood Cottage plays right into that habit, with deep covered porches at both ends of the day, French doors off the kitchen, a snack-bar island and a walk-in pantry.
Specifications
- Sq. Ft.: 1,311
- Bedrooms: 2
- Bathrooms: 2
Floor Plan – Main Floor
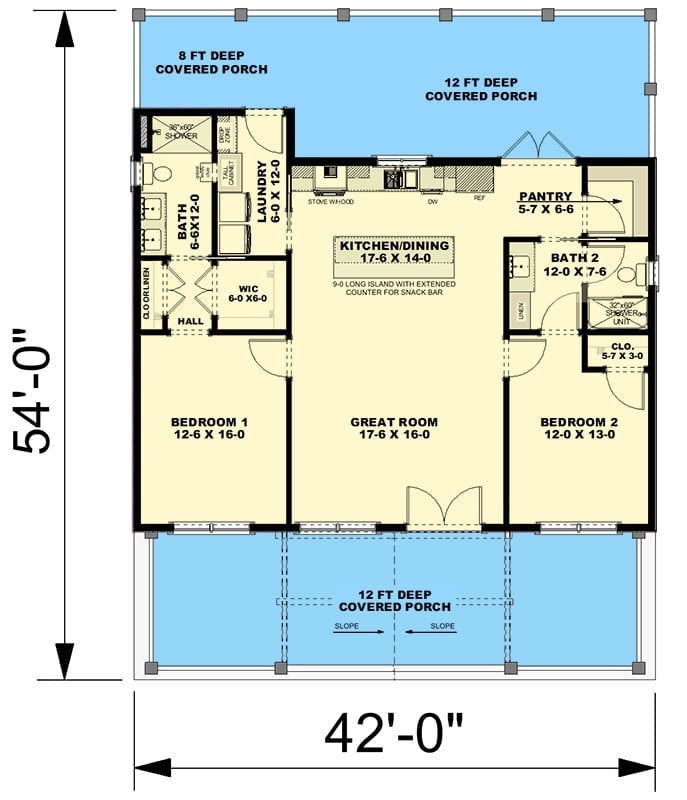
Bedroom 1 takes the left side, with its walk-in closet, a hall, and the bath tucked behind it, and laundry right next door. In the middle, the great room opens into the kitchen and dining area, all of it anchored by a 9-foot island. Bedroom 2 gets its own bath. Covered porches bookend the whole thing.
Timber Posts and Standing-Seam Steel Under Spanish Moss

Thick timber posts carry the standing-seam roof out over the porch. Two rockers flank a table by the door, which is honestly about all a porch like this needs.
- Dark board-and-batten siding
- Flagstone path through hydrangeas
- Ceiling fan over French doors
Plank Ceiling Overhead, Leather Armchair Below, Kitchen Island Within Reach
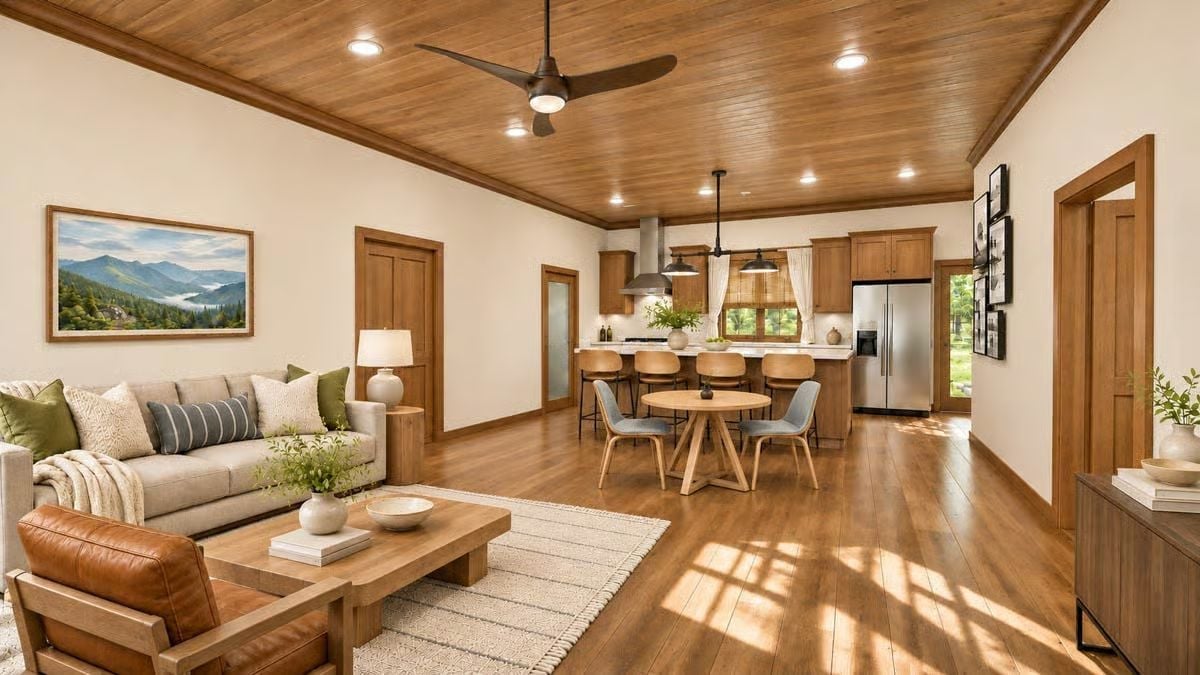
Wood planks run across the entire ceiling. Below, a leather armchair and a cream sofa face a chunky coffee table on a fringed rug, and two gray chairs pull up to a round table off to the side. Wooden stools line the kitchen island just behind.
Color Story: Warm wood shows up on the floor, ceiling, doors and cabinets, which leaves the cream walls to cool things down. Olive pillows and the mountain painting sneak in green without opening a whole new color family.
Marble Climbs to the Cabinet Line While a Brass Faucet Waits Under the Window
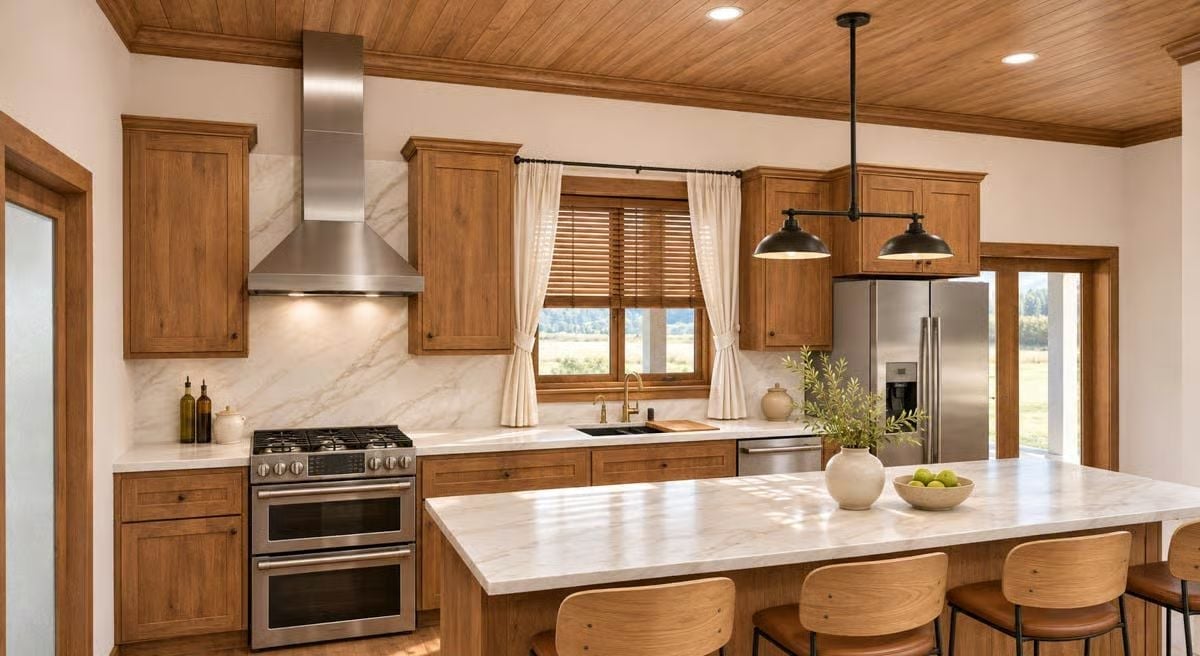
A veined marble slab climbs from counter to cabinet line behind the stainless chimney hood and double-oven gas range. Linen curtains frame slatted blinds at the window. Over the marble island hangs a black two-light pendant, and below it, oak-backed stools with leather seats wait for someone to pull them out.
Designer’s Secret: Run the backsplash as a single marble slab up to the cabinets and there are no grout lines to scrub behind the range. That same stone on the island top then ties the cooking wall to the prep zone.
From the Pantry Shelves You Can Already See the Pasture
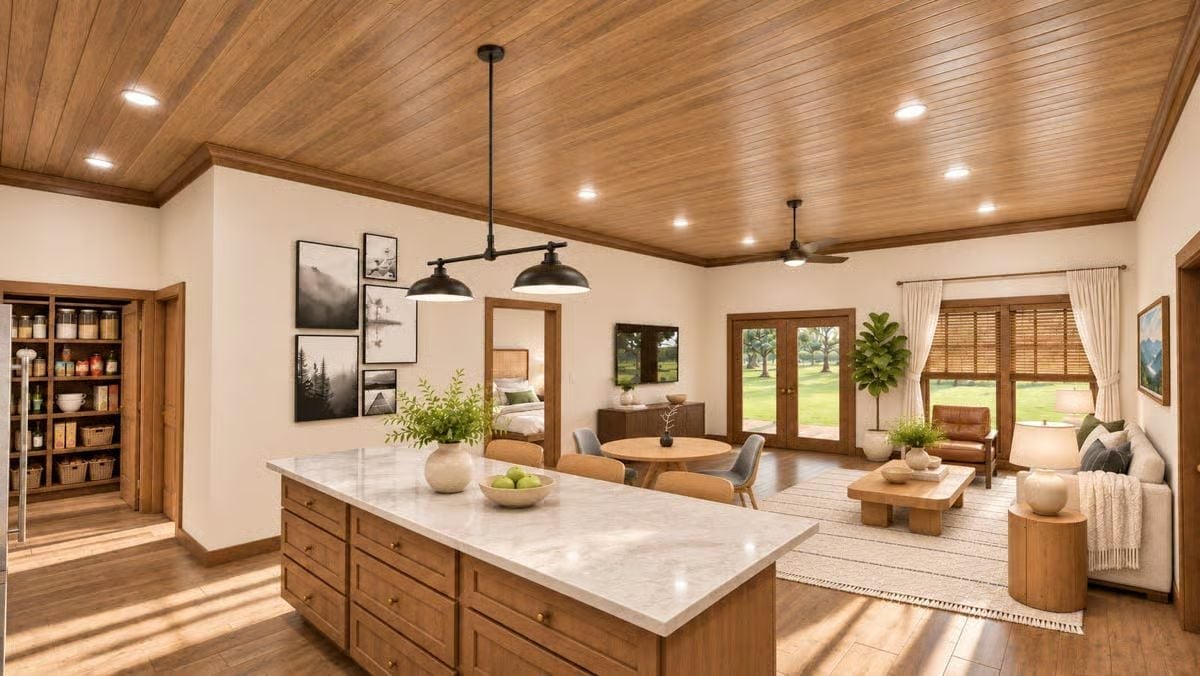
Glass jars and wicker baskets fill the open pantry. Past the marble island and its twin-dome pendant, French doors frame a stretch of lawn under the oaks. Not a bad view while hunting for the pasta.
Quick Fix: Mismatched frame sizes still look calm when every frame is black, and every print is black and white. Line up the outer edges like an invisible rectangle and keep the gaps tight, so the cluster reads as a single piece. Even above an open doorway, it won’t look scattered.
Hang the Jacket, Start the Wash, Never Leave the Back Hall
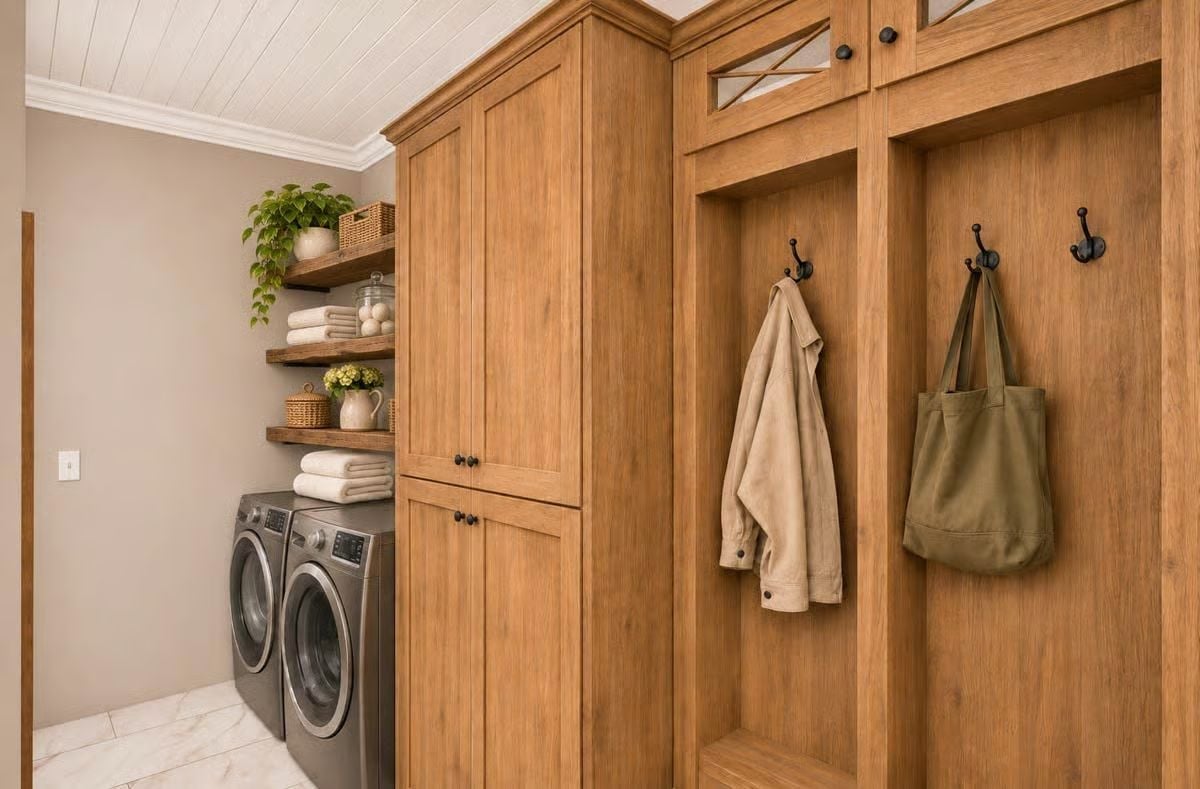
One hall handles both the drop zone and the laundry. Two open lockers carry black double hooks, one holding a suede jacket and the other an olive tote, above a bench ledge set low enough for tugging off muddy boots. Around the corner, graphite front-loaders sit side by side under rough-sawn shelves stacked with folded towels and dryer balls.
In The Details: With glass-front cabinets above the lockers, you can see what’s stored up high without hauling out a step stool. Stash off-season hats and gloves there. The open cubbies below stay free for everyday coats.
Slatted Blinds Stripe the Rug Long Before the Alarm Goes Off
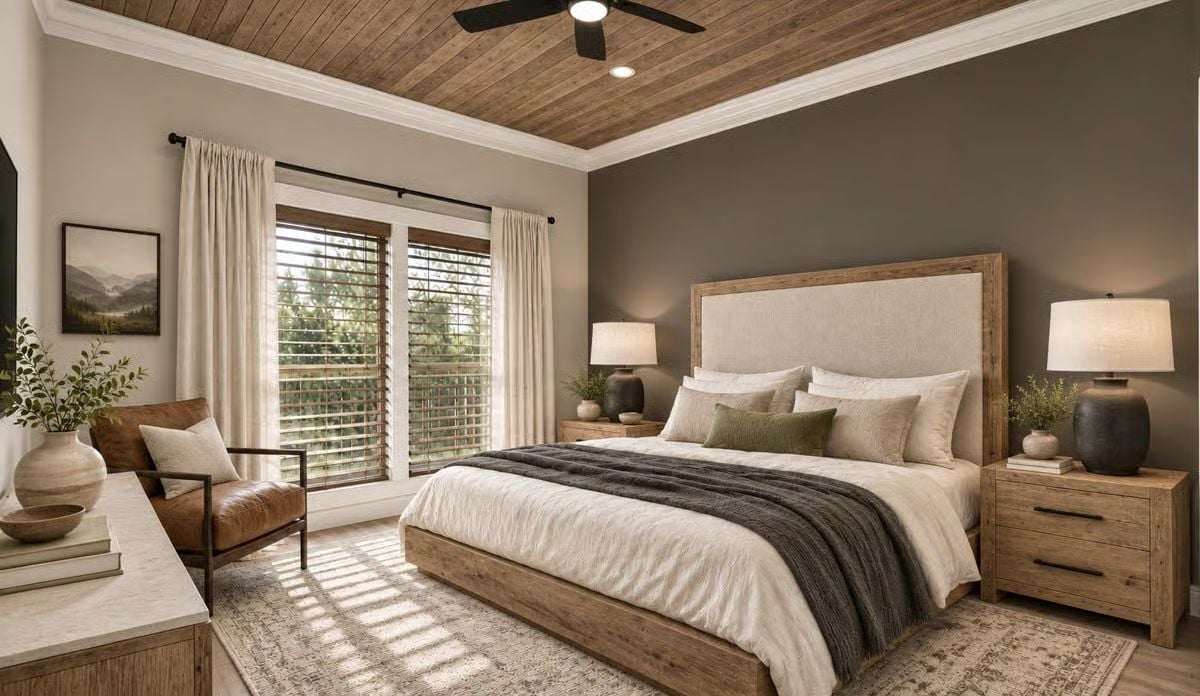
Sunlight gets in first. Wooden blinds on the double window cut it into stripes that fall across the patterned rug and creep toward the bed frame. Behind the bed, a charcoal accent wall pushes the linen headboard forward, while the reclaimed-style timber around it keeps the upholstery from looking too polished. Matching nightstands with black bar pulls hold stoneware lamps, one reading light per side. A knit throw spills off the foot of the bed. And by the window sits a leather sling chair on a black iron frame, angled just right for coffee before anyone’s dressed.
Let the blinds set the morning’s mood before the coffee’s even brewed.
Two Brass Mirrors Share the Wall With a Window Trimmed in Honey Wood
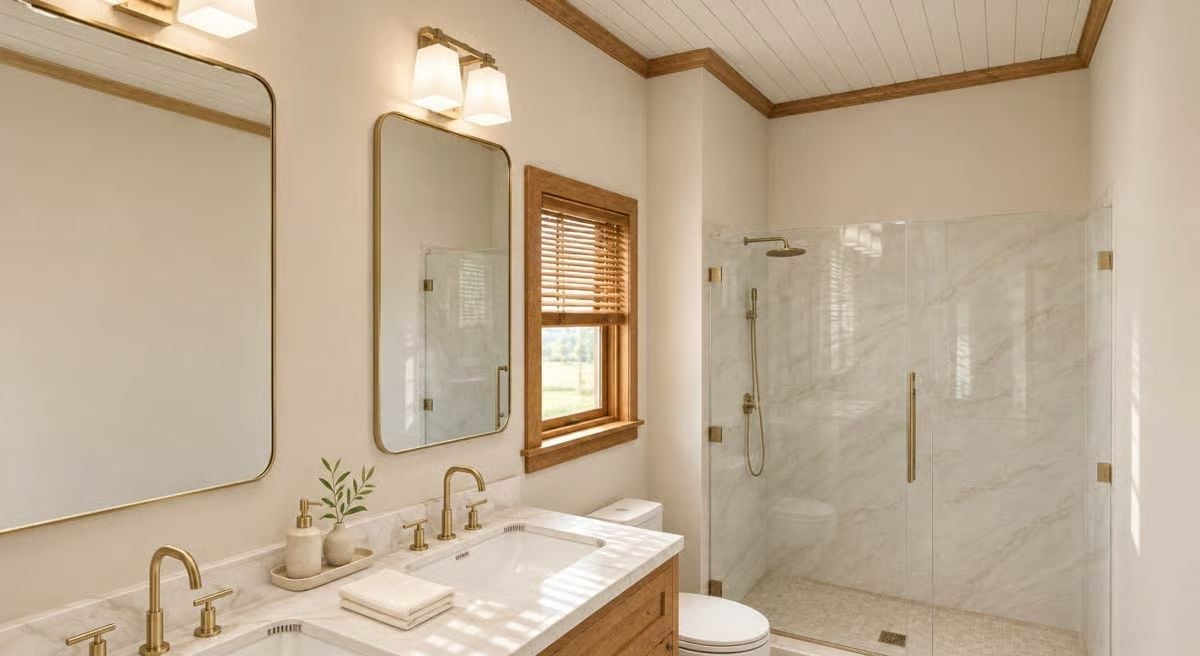
Brushed brass runs through the whole room, from the widespread faucets to the rain head and handheld wand in the shower. Two rounded mirrors hang over separate sinks. Between the vanity and the frameless glass enclosure sits a wood-trimmed window looking out on open pasture, and it pulls daylight right across the marble counter. Honestly, that window is what sells the room. Underfoot in the shower, tiny mosaic tile covers every inch of the floor.
Common Mistake: Carrying the big wall slabs straight down onto the shower floor looks sleek and turns slick the moment it gets wet. Small mosaic tile brings a grid of grout lines that bare feet can actually grip, and the little pieces bend to the slope toward the drain more easily.
Pin It
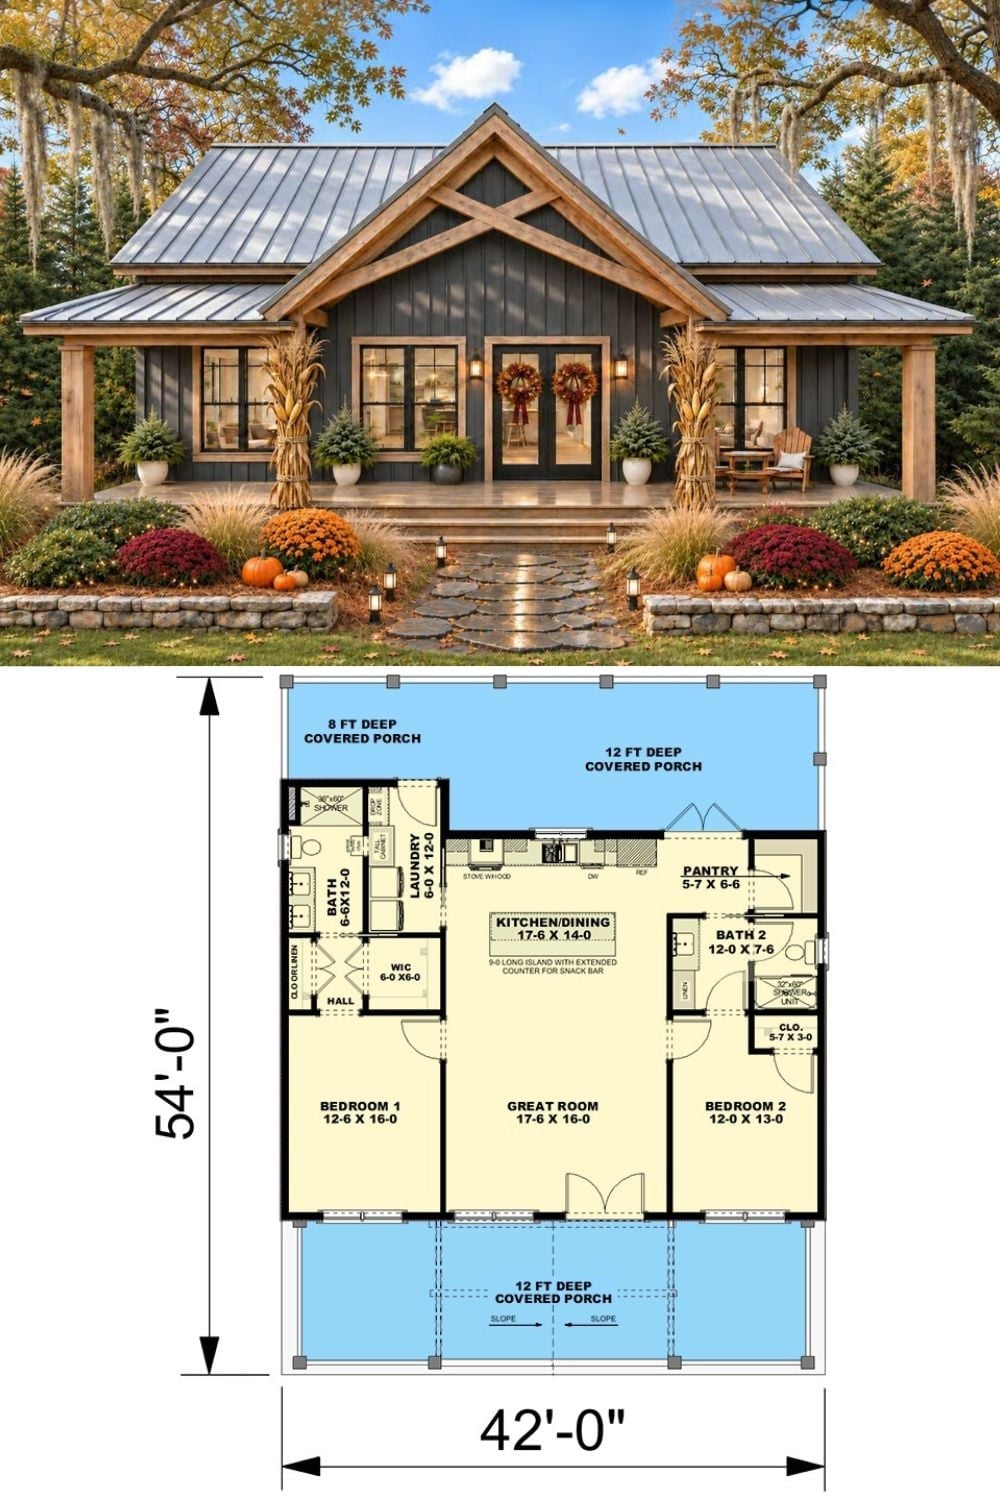
Up top, cornstalks and wreaths dress the timber-trussed gable for fall. The plan underneath explains why the porch feels so generous: covered porches 12 feet deep stretch along both the street side and the rear of a 42-by-54-foot footprint. Bedrooms sit on either side of a 17-6 great room, and behind it a 9-0 island anchors the kitchen, with the pantry and laundry tucked close by. Compact, and nothing wasted.