
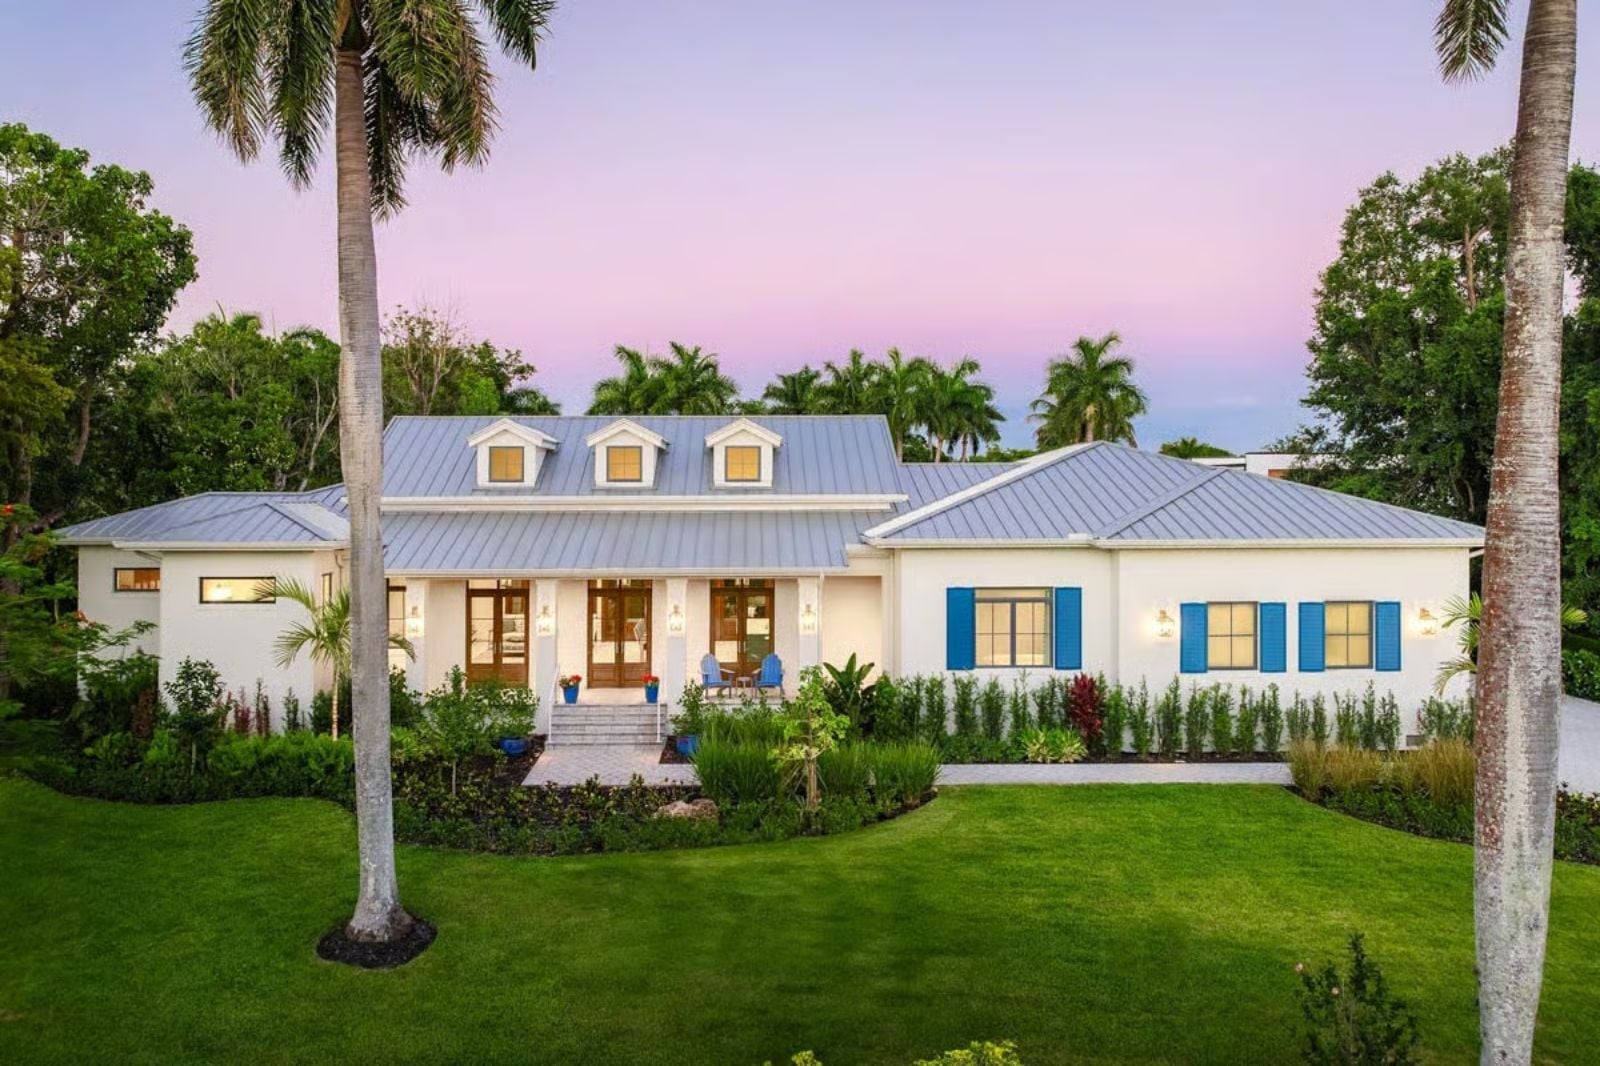
Guest rooms used to be leftover space, and now they get their own wing. Shrimp hits the outdoor grill at four, cousins drift in from the pool, rolls go in the double oven at seven, and nobody leaves the vaulted great room before midnight. The Sanibel is built for exactly that kind of day, with a rear porch and outdoor kitchen, guest bedrooms off a pool bath, and the primary suite tucked at the far end.
Specifications
- Sq. Ft.: 3,181
- Bedrooms: 4
- Bathrooms: 3.5
Floor Plan – Main Floor
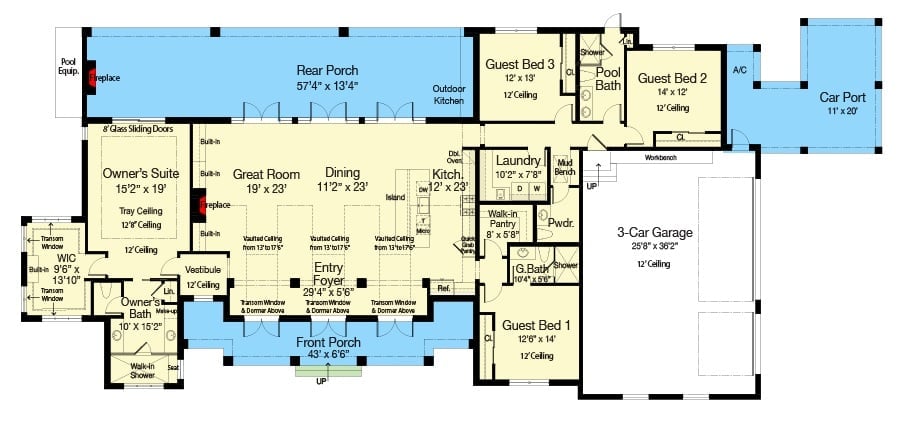
The great room, dining area and kitchen all open onto a 57-foot rear porch, with three guest bedrooms on the opposite side of the house from the owner’s suite.
Stone Chimney Wall Between Navy-Backed Shelves Anchors a Sunlit Gathering Room
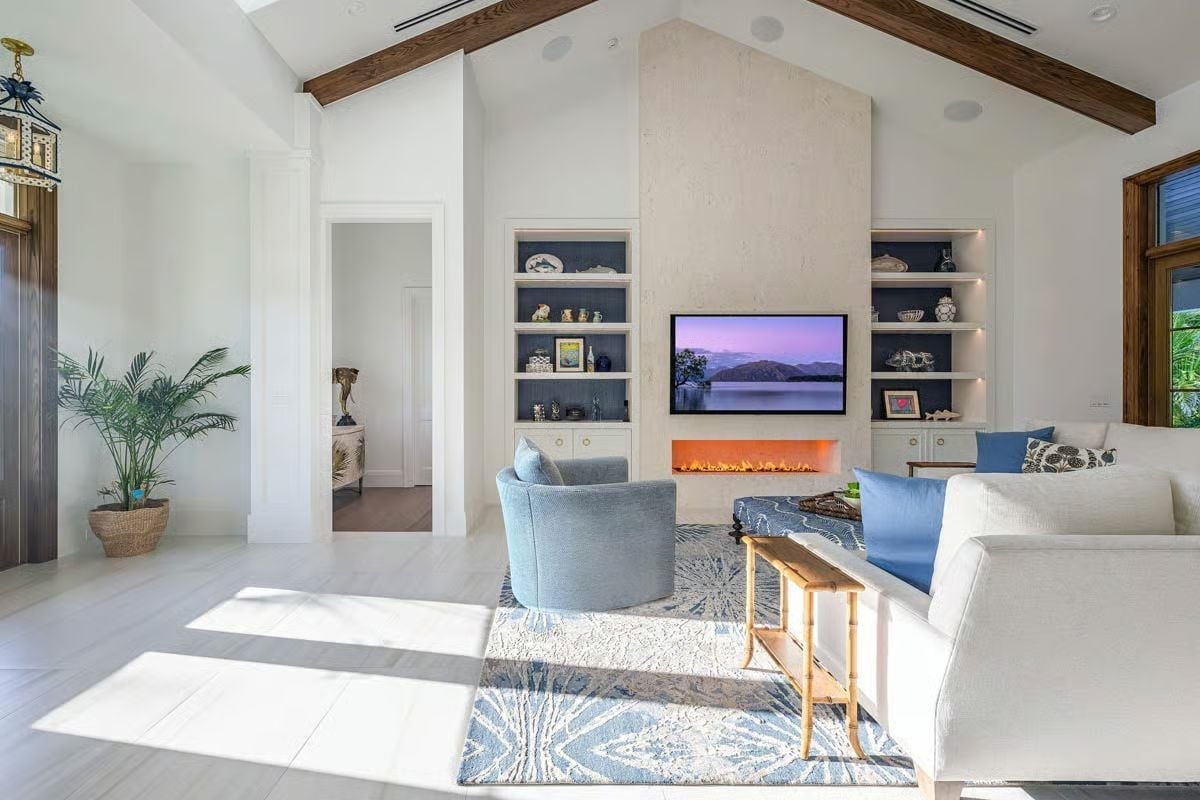
Dark wood beams cross the vaulted ceiling. Below them, a stone surround stacks the TV over a linear fireplace, with navy-backed shelves running up either side. A blue swivel chair angles toward the sectional and the bamboo console.
Editor’s Note: Putting the TV directly over a low linear fireplace keeps both on one wall, so the seating never has to pick a focal point. The swivel chair earns its spot too: it can turn toward the screen or toward the conversation on the sectional.
Under the Gold Agave Pendant, Dinner Runs From the Blue Island to the French Doors
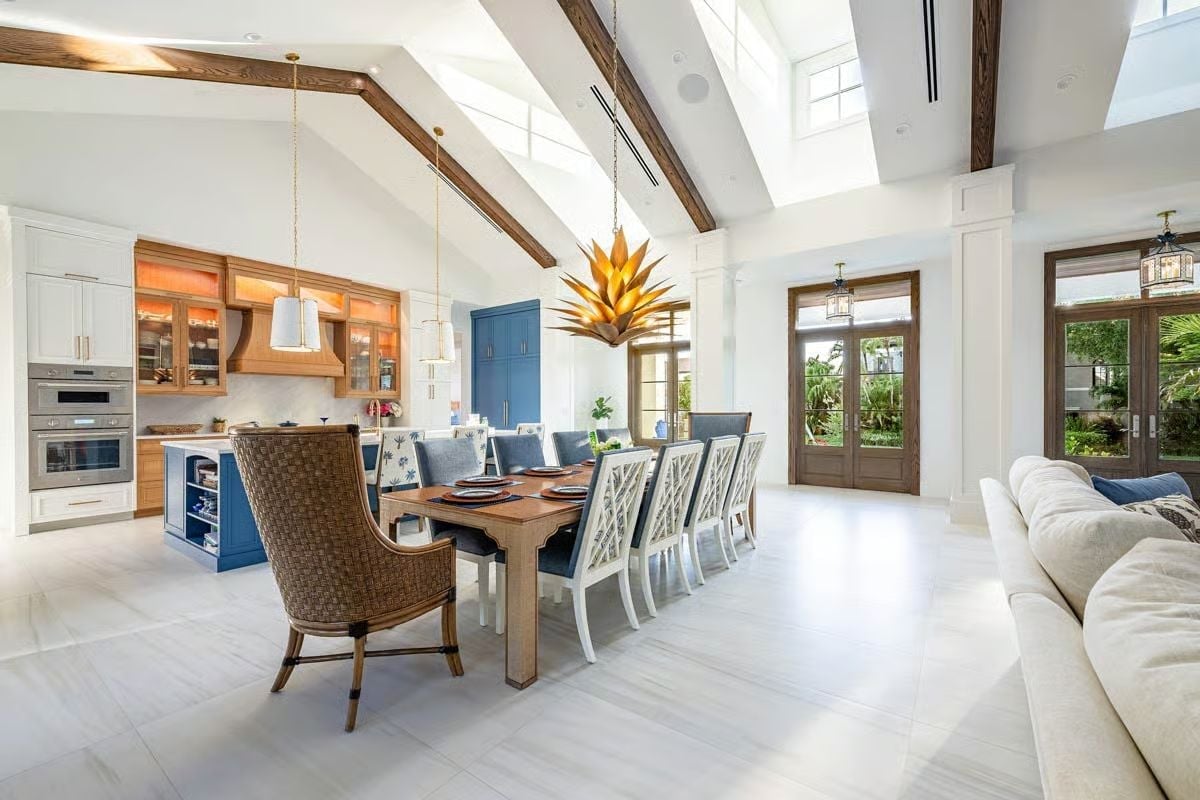
Woven rattan claims the head of the table, its legs bound in dark leather. White fretwork chairs line the sides, their blue seats picking up the painted island and the pantry wall. Between the stained beams hangs a gold agave chandelier, while dormer windows wash the vaulted ceiling with light and large-format tile runs all the way to the French doors.
Quick Fix: Swap just the end chairs for something with more heft, like the woven armchair here. Once the head of the table looks different, a long row of matching seats stops reading like a conference room.
Palm-Print Stools Line Up Along a Blue Island Built for Lingering Guests
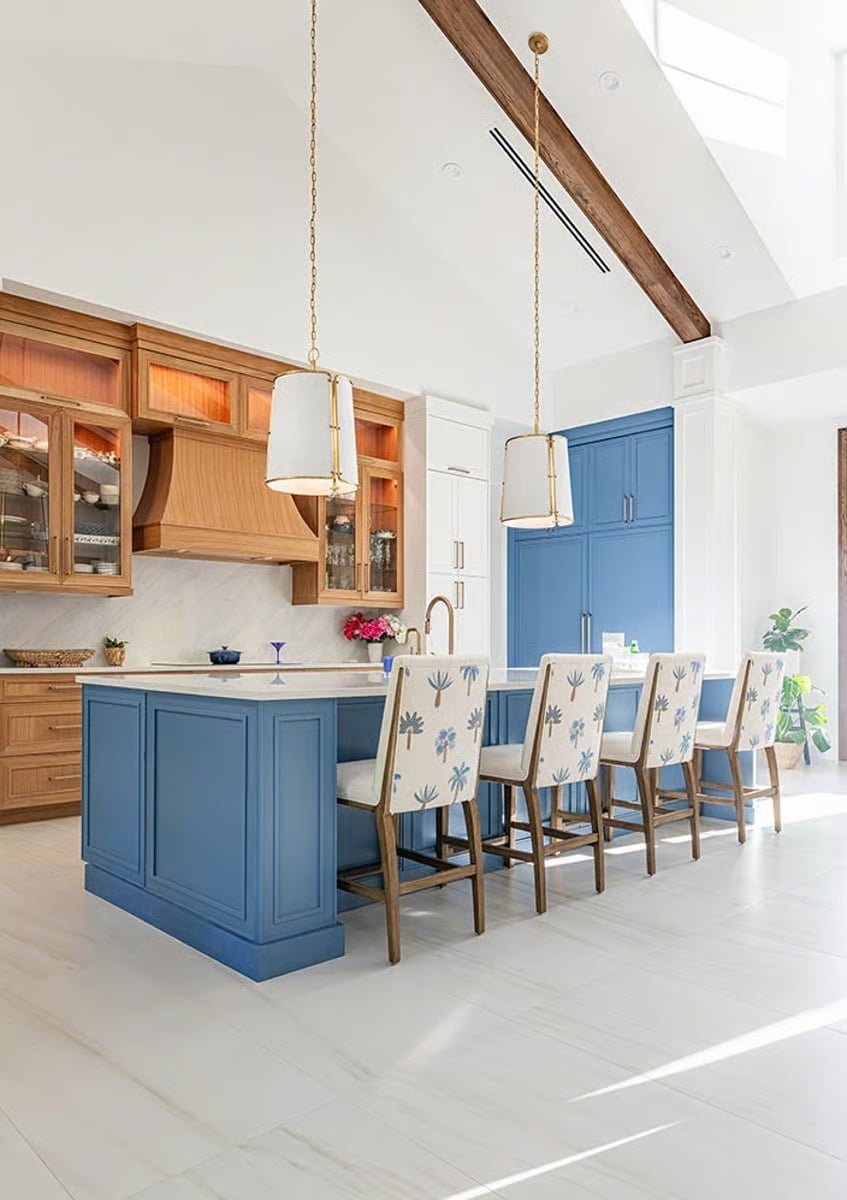
Lit glass cabinets flank a wood range hood, and palm-print stools on oak frames line up facing the blue island.
Common Mistake: A full-height fridge left in bare stainless often ends up the loudest thing in the kitchen. This one is wrapped in panels painted the same blue as the island, so the tall wall reads as cabinetry. Smart move, and the repeat ties the island to the back of the room.
Why the Primary Bedroom Saves Its Pattern for One Wall
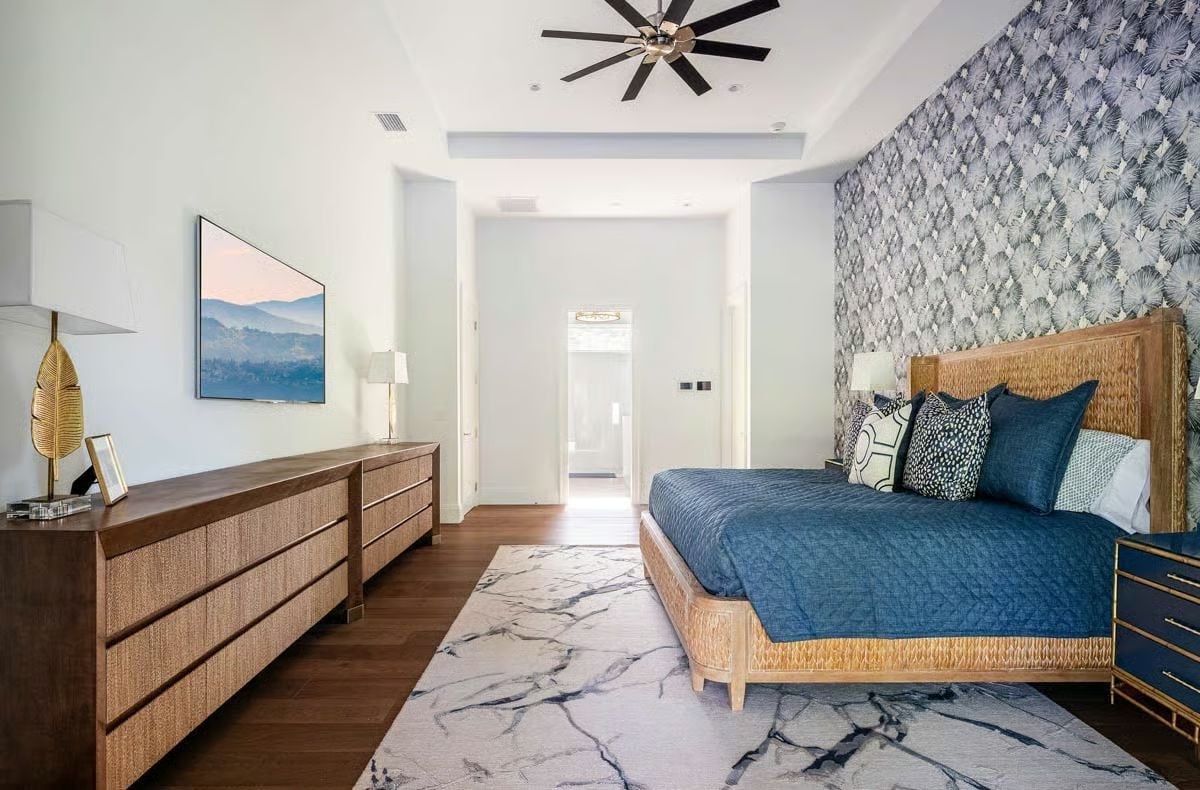
Fan-print wallpaper covers only the bed wall. A seagrass-wrapped frame holds a navy quilted coverlet and faces a wood dresser with woven drawers, a veined rug spread between them.
Why It Works: Repeating the woven texture on the bed frame and the dresser drawer fronts links two pieces on opposite walls without turning them into a matched set. Keeping the wallpaper to one wall helps too, because the plain white around it gives the eye somewhere to rest.
Two Vanities, One Herringbone Aisle Leading Straight Into a Doorless Shower
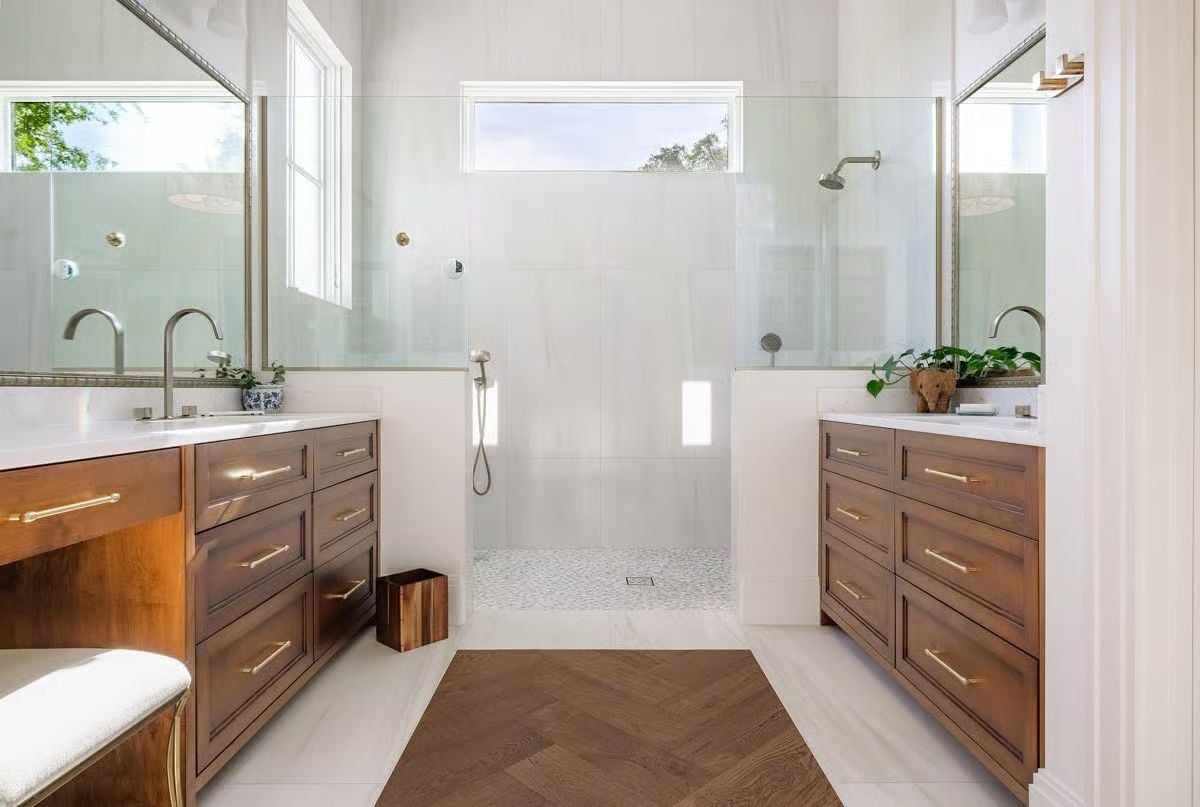
Herringbone wood fills the aisle between the facing vanities, inset into white tile like a rug that can’t slip. Brass bar pulls on every drawer. The shower skips the door entirely: glass panels sit on low tiled walls, a pebble floor drains to a square grate, and a transom pulls in sky.
Try This: Want wood underfoot in a bathroom? Keep it to the dry walkway between the vanities and frame it with tile, which takes the splashes near the sinks and shower entry while the wood warms the path you actually walk.
Down the hall from that bathroom sits a quieter room, set aside for work and reading.
Gray Leather Recliner Claims the Corner Where the Palm View Is Best
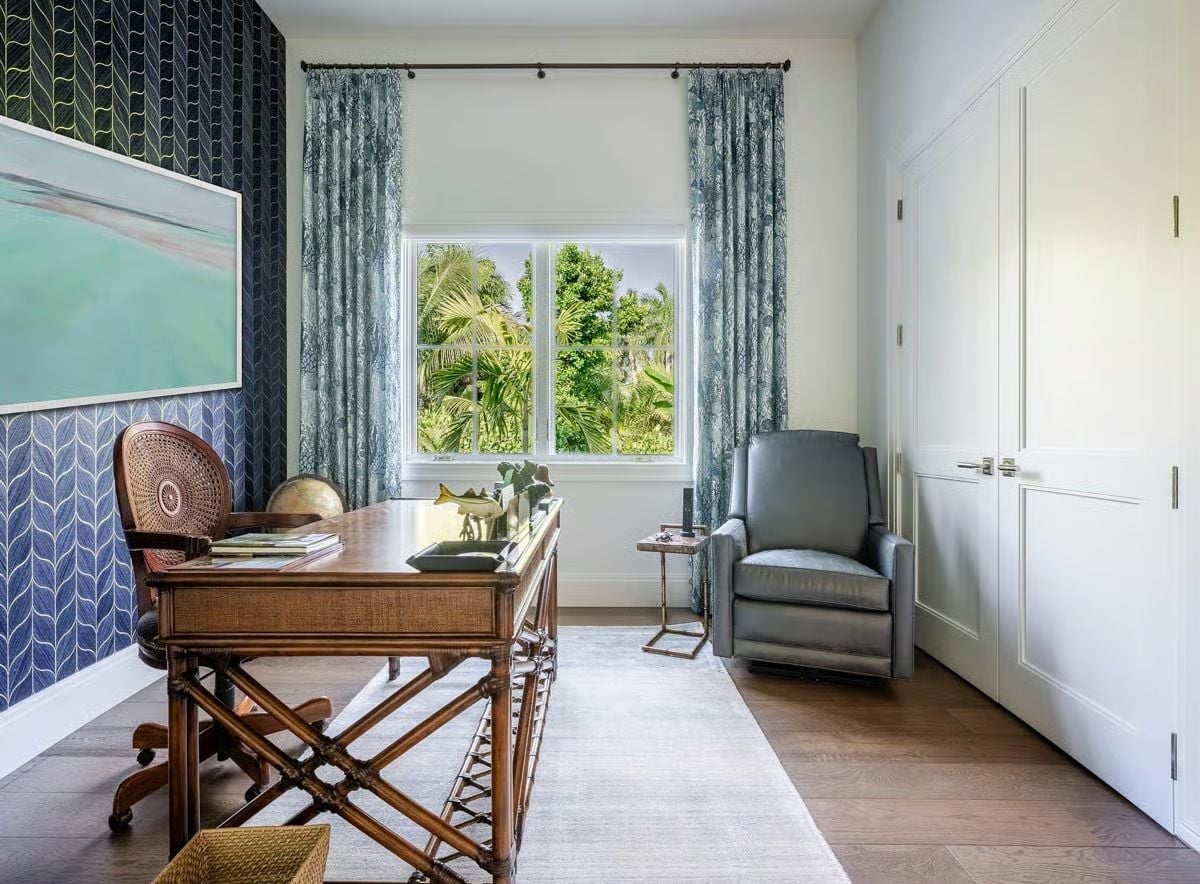
Faux-bamboo legs cross into X-braces under the desk, and the drawer front repeats the cane on the swivel chair’s back. Navy leaf-pattern wallpaper behind it. Across the rug, a gray leather recliner and a brass side table sit just inside the window’s patterned drapes, and honestly, that’s the seat I’d claim first.
Wide Shallow Steps Carry the Party From the Covered Porch Down to the Pool
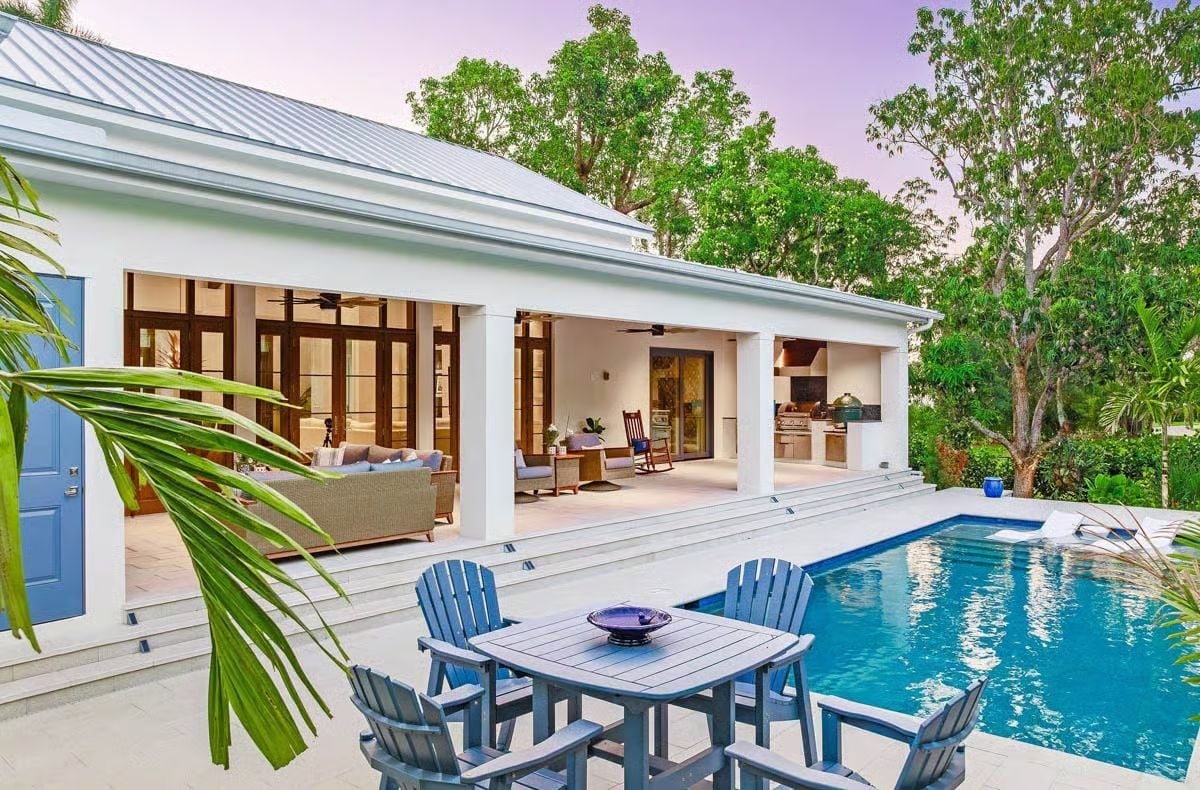
Square white columns frame a porch deep enough for two seating groups and a rocker, with an outdoor kitchen at the far end where a grill sits beside a green ceramic smoker. Down at the pool’s edge, slate-blue dining chairs gather around a table. Refills stay close.
Steps That Double as Extra Seating
Instead of a single stair down to the pool deck, the porch steps down across almost its full width. Small lights set into the risers keep the edges readable after dark. During a party, that width earns its keep: guests perch on the treads, drift out from any column bay, and never bottleneck at one opening. Of everything back here, it’s the detail I’d steal first.
Among Terracotta Neighbors, a Standing-Seam Metal Roof Catches the Bay’s Last Light
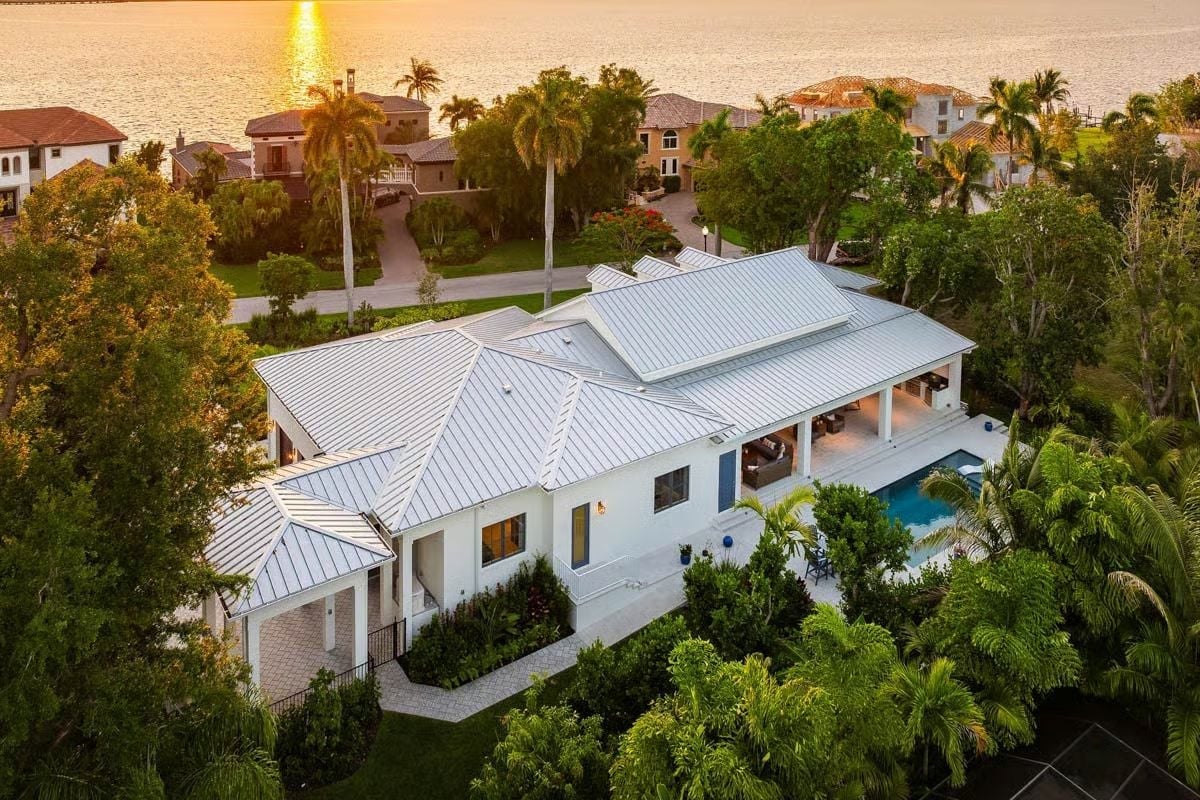
Metal roof planes break into hips and gables, and below them the covered porch runs out to the pool.
Pin It
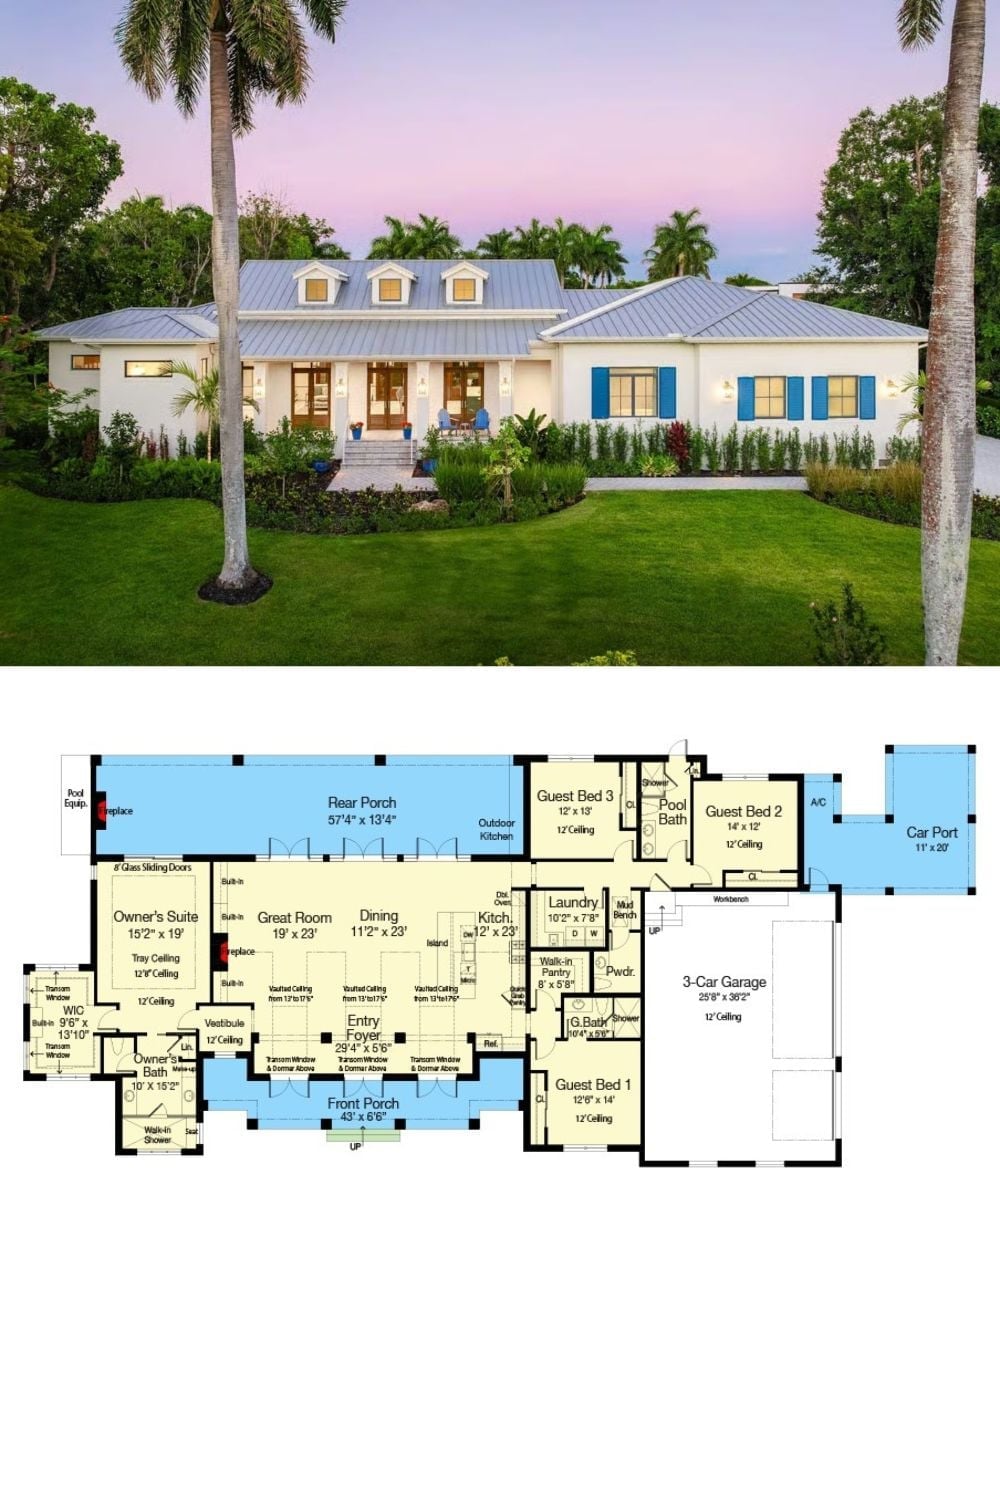
Three dormers crown the blue-shuttered front, while out back the plan below stretches a 57-foot porch behind the living wing.