
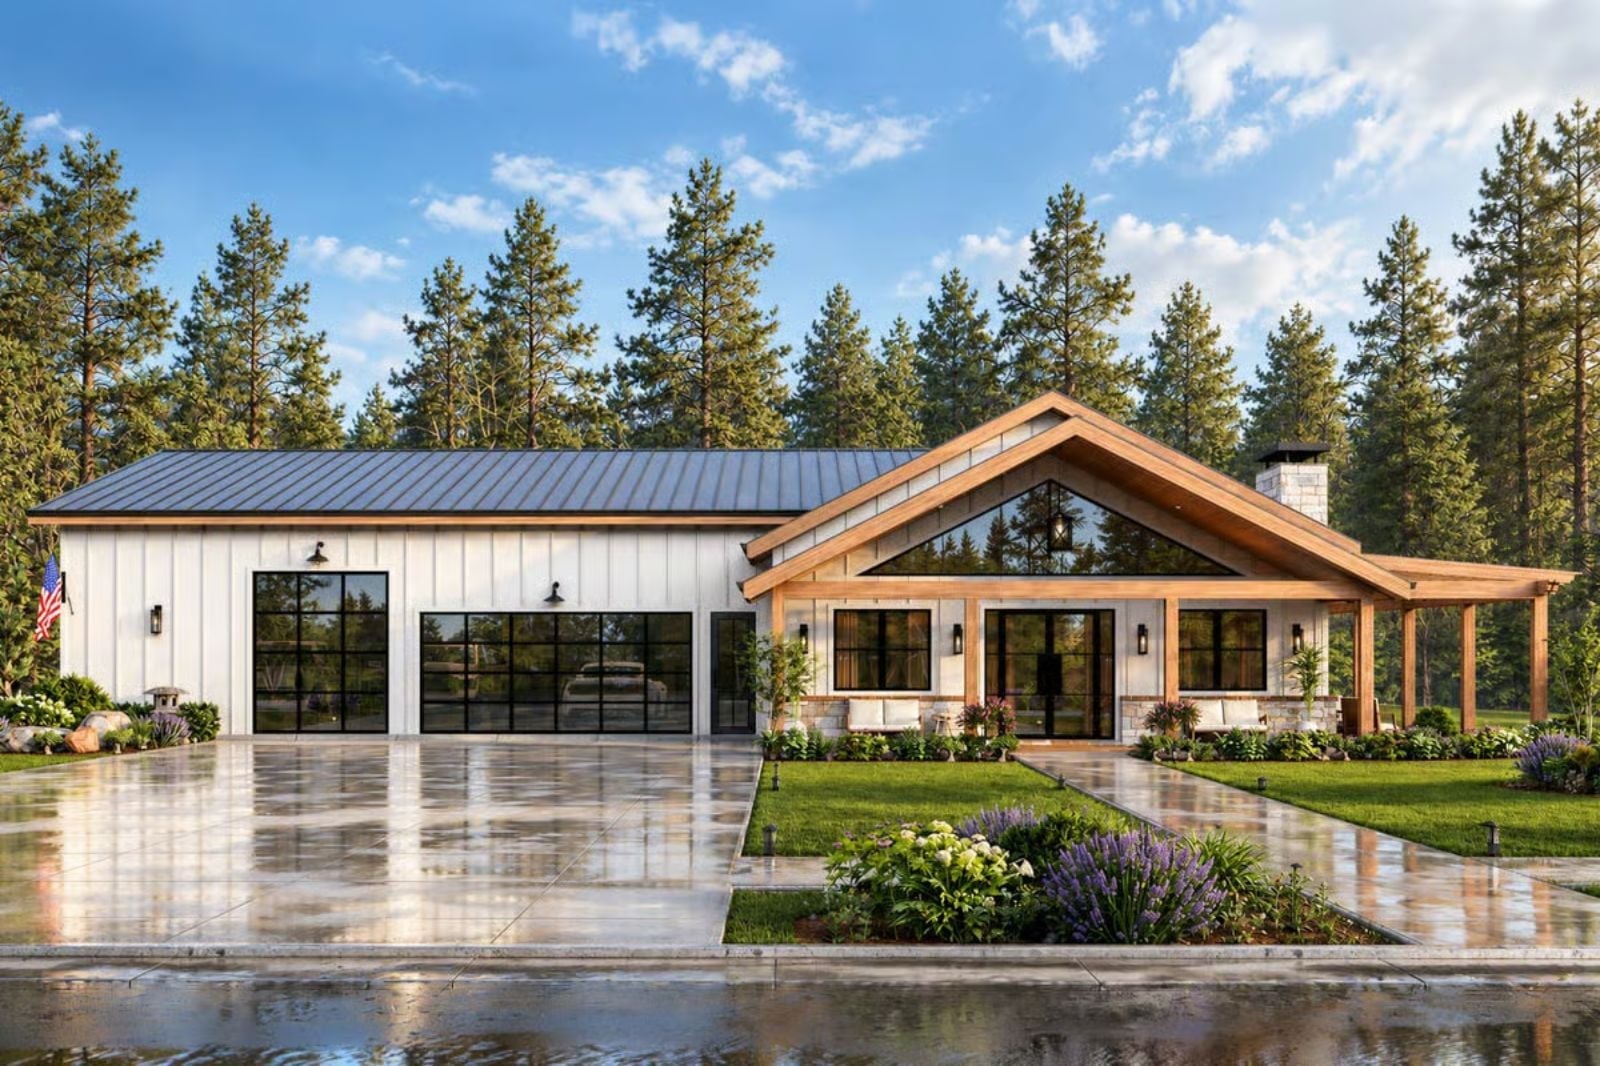
Makers outgrow the garage long before they outgrow the house: the table saw starts at seven on Saturday, glass carriage doors roll up to clear the sawdust, boots come off in the laundry room at noon, and by dusk stained hands are holding a beer on the porch. The Ponderosa Reeve is built around that kind of day. It pairs a tall-ceilinged workshop garage with a laundry room steps from the shop and a covered porch wrapping two sides.
Specifications
- Sq. Ft.: 2,214
- Bedrooms: 3
- Bathrooms: 2.5
Floor Plan – Main Floor
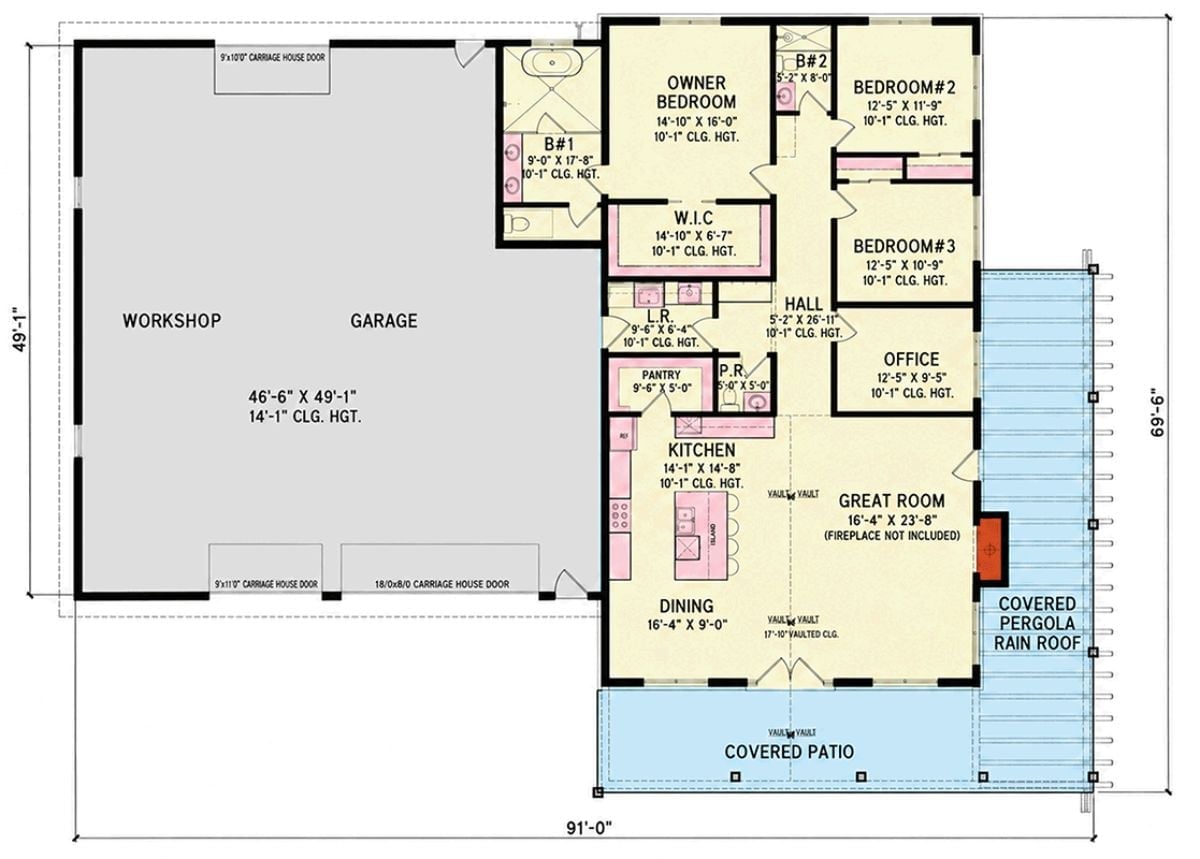
The workshop garage claims the entire left side of the plan, 46′-6″ by 49′-1″ under a 14′-1″ ceiling, and honestly, that’s enormous. Kitchen, dining, and great room all share one vaulted space that opens to a covered patio. Down a long hall, you’ll find the owner bedroom, two more bedrooms, an office, the laundry room, and a powder room.
Stone Chimney Punching Through a Timber Pergola on the Long Side Porch
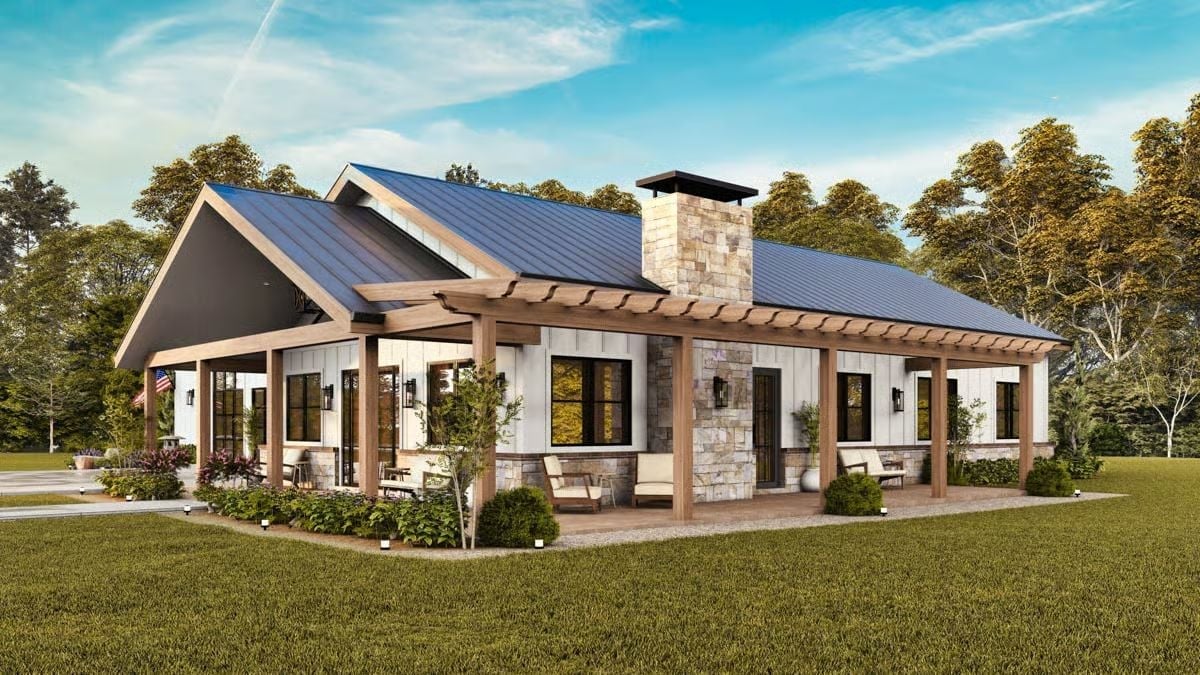
A stone chimney splits the timber pergola, and all along the porch, board-and-batten siding sits on top of a stone wainscot.
Under One Vaulted Ceiling: Kitchen, Dining Table and Linear Fireplace
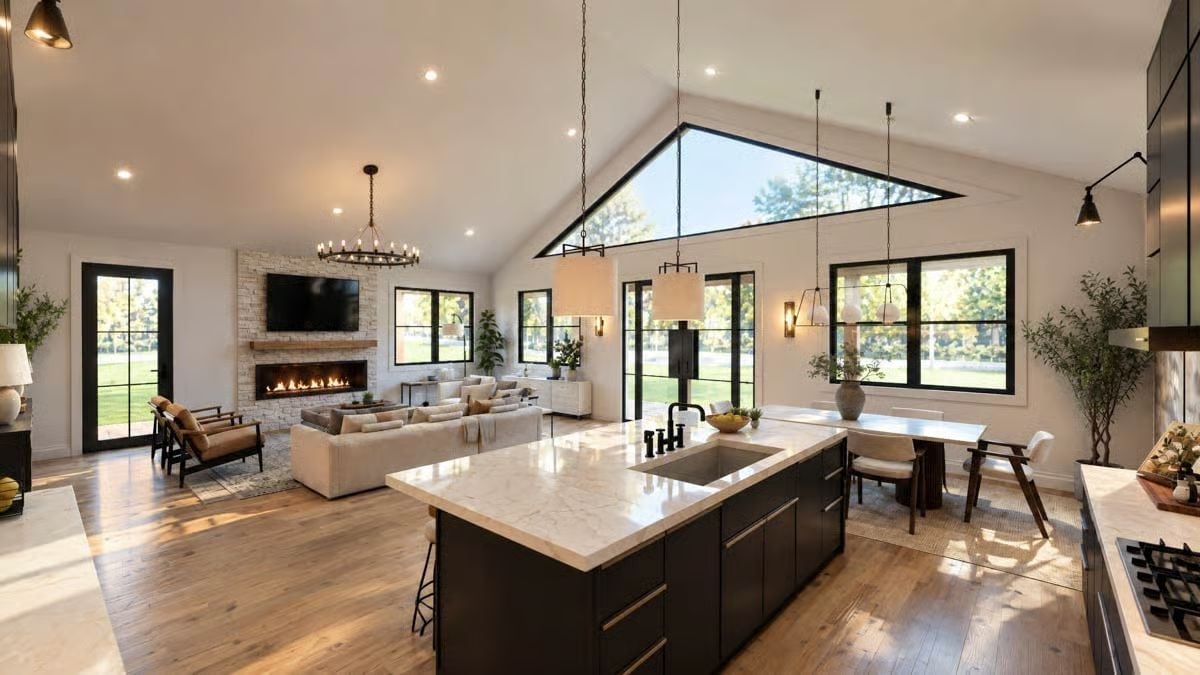
Sunlight pours through a triangular window cut into the gable and lands right on the island. And that island’s big. A veined stone top sits on black slab-front cabinets with long brass pulls, while a black faucet arches over an undermount sink and two drum pendants hang on thin chains from the vaulted ceiling. Across the room, a linear fireplace burns low in a stacked stone wall under a thick wood mantel. Black-framed doors at both ends open everything to the yard, so shop sawdust can stay outside where it belongs.
Cook at the island and you’re still facing the fire and the view.
Where Black Slab Cabinets Get Warmed Up by Pale Wood and Strip Lighting
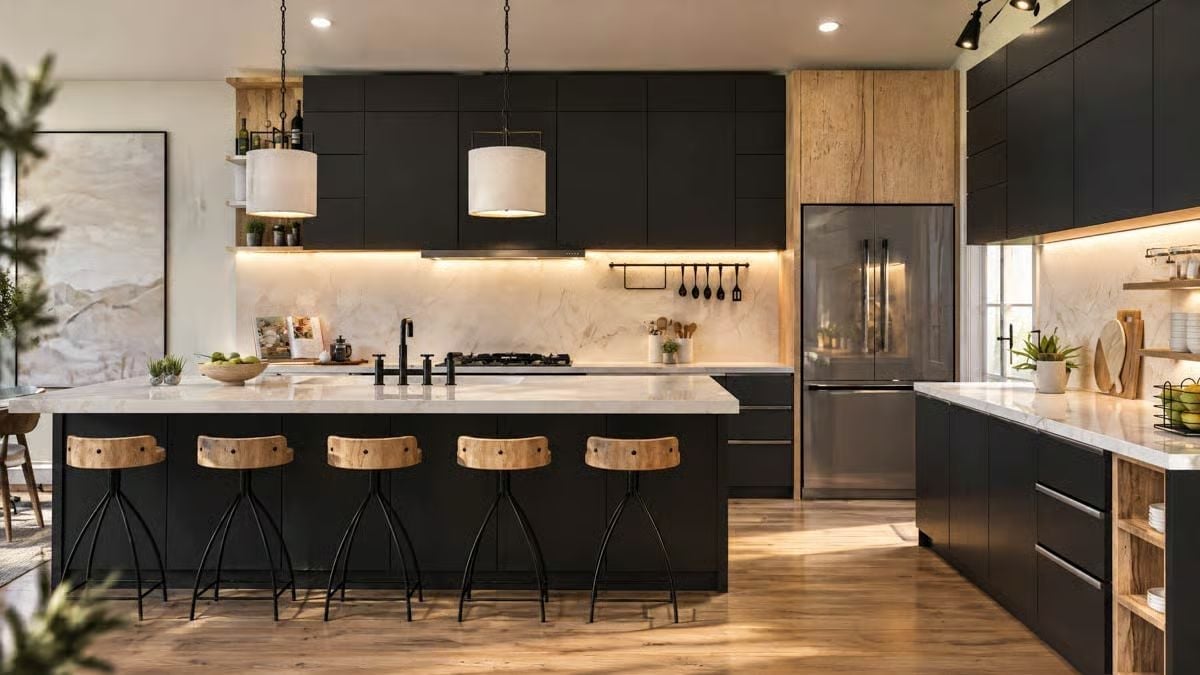
Five swivel stools with wood seats and iron legs line the island. Black cabinets run all the way to the ceiling, and only around the fridge does wood cladding break up all that black.
Designer’s Secret: Dark upper cabinets swallow light. That’s why the LED strips tucked underneath matter so much here, washing the veined backsplash and keeping the counters bright, and if you wire them to a dimmer, they’ll handle evening mood lighting too.
Fluted Pedestals and Boucle Armchairs Around a Marble Dining Table
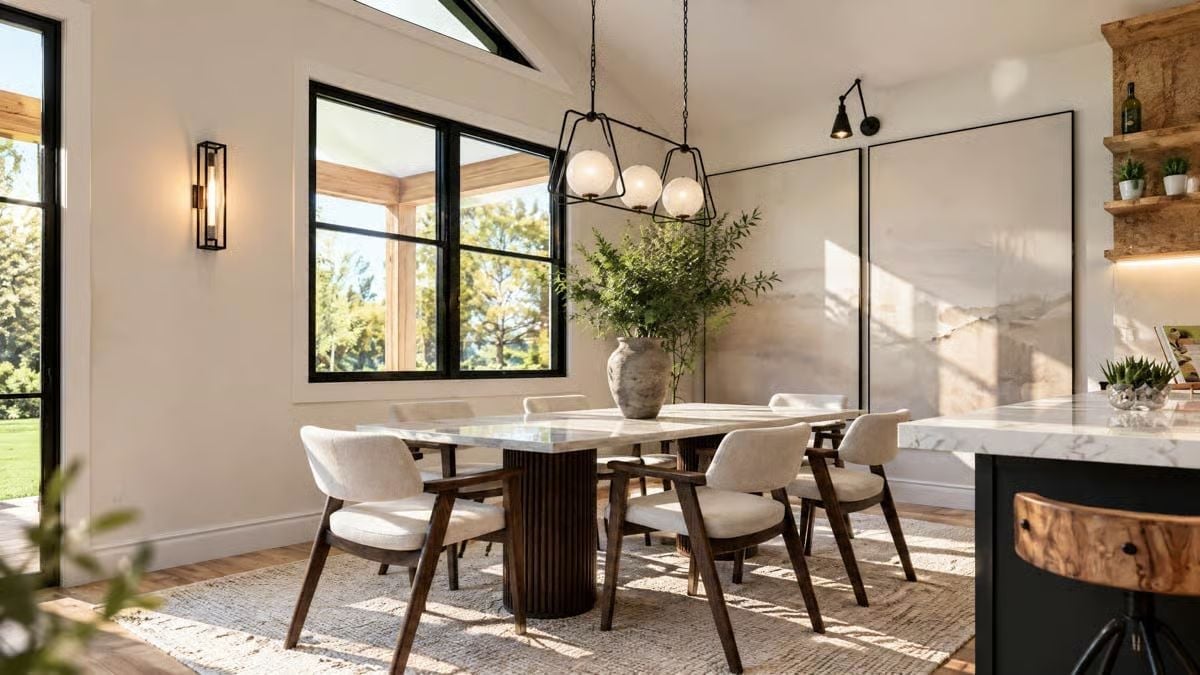
Two fluted pedestals in dark wood carry a marble top, with six cream boucle armchairs pulled up around it. Low arms, angled legs. Overhead, three glass globes hang inside black wire cages that echo the caged sconce by the window. A clay urn of olive branches anchors the center of the table, and on the far wall hangs a pair of abstract canvases.
Editor’s Note: With pedestal bases, there are no corner legs to dodge, so a chair can slide in anywhere along the sides without knees knocking wood. The rug helps too. It runs wide enough that pushed-back chairs stay on it instead of catching the edge.
Feather Prints, a Ring of Candle Bulbs and a Fire You Can Watch From Every Seat
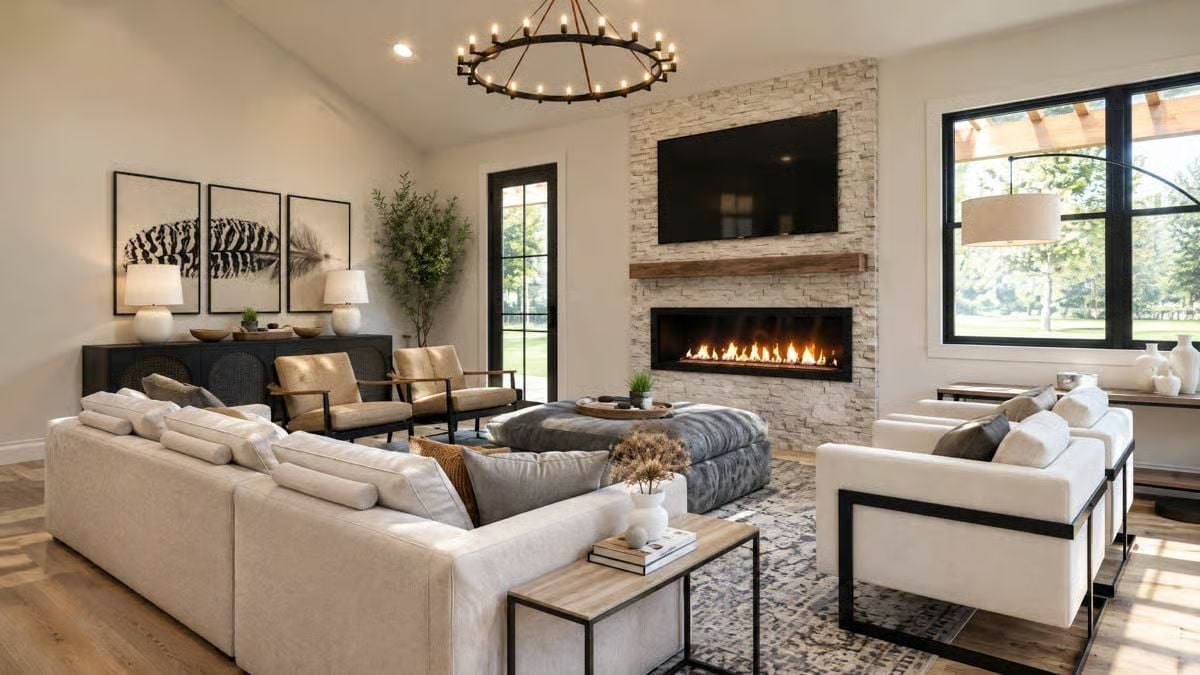
Black frames wrap the white armchairs and pick up the lines of the window mullions, while a wagon-wheel chandelier hangs overhead. The tufted ottoman? It pulls double duty as the coffee table.
- Linear firebox under timber mantel
- Arc lamp reaching past window
- Feather triptych above black sideboard
Plank-Top Bench at the Foot, Channel-Tufted Wingback at the Head
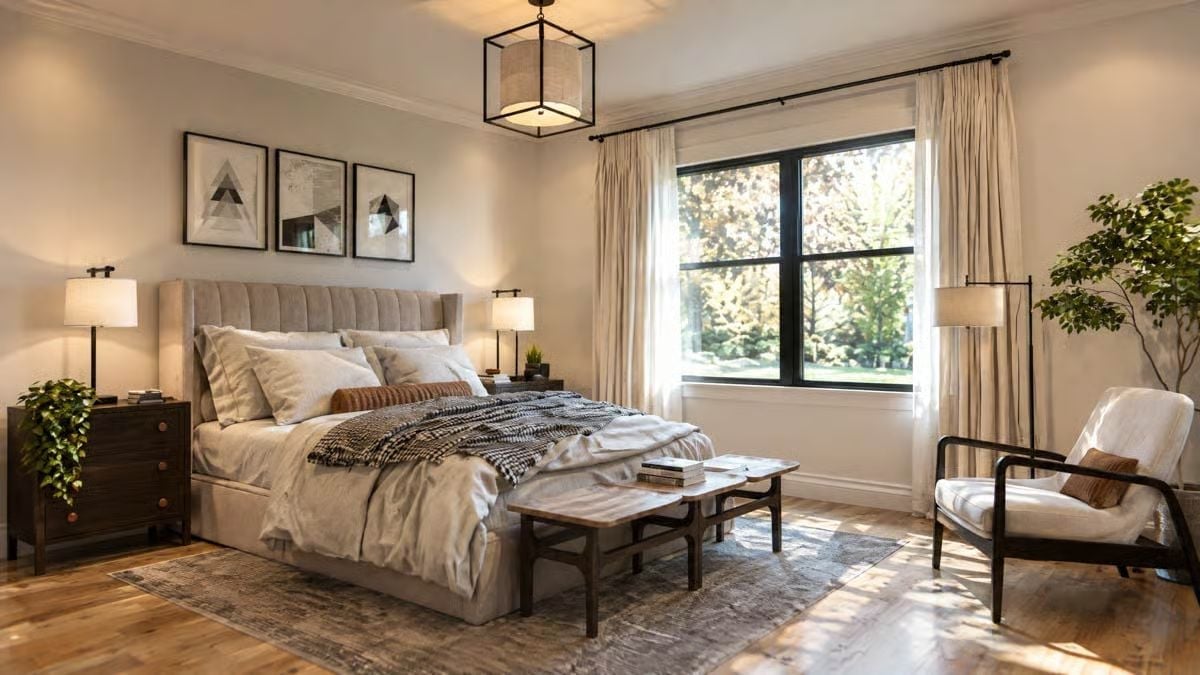
Channel tufting climbs a wingback headboard, and a houndstooth throw pulls the eye back down. Mismatched lamps flank the bed. At its foot, a split wooden bench holds a stack of books, while a lounge chair claims the corner.
Worth Knowing: The curtain rod runs well past both sides of the window, so the open panels rest against the wall instead of the glass. Every pane stays clear for daylight, and the window reads wider than its frame.
Shower and Soaking Tub Share One Wet Room Behind a Single Glass Wall
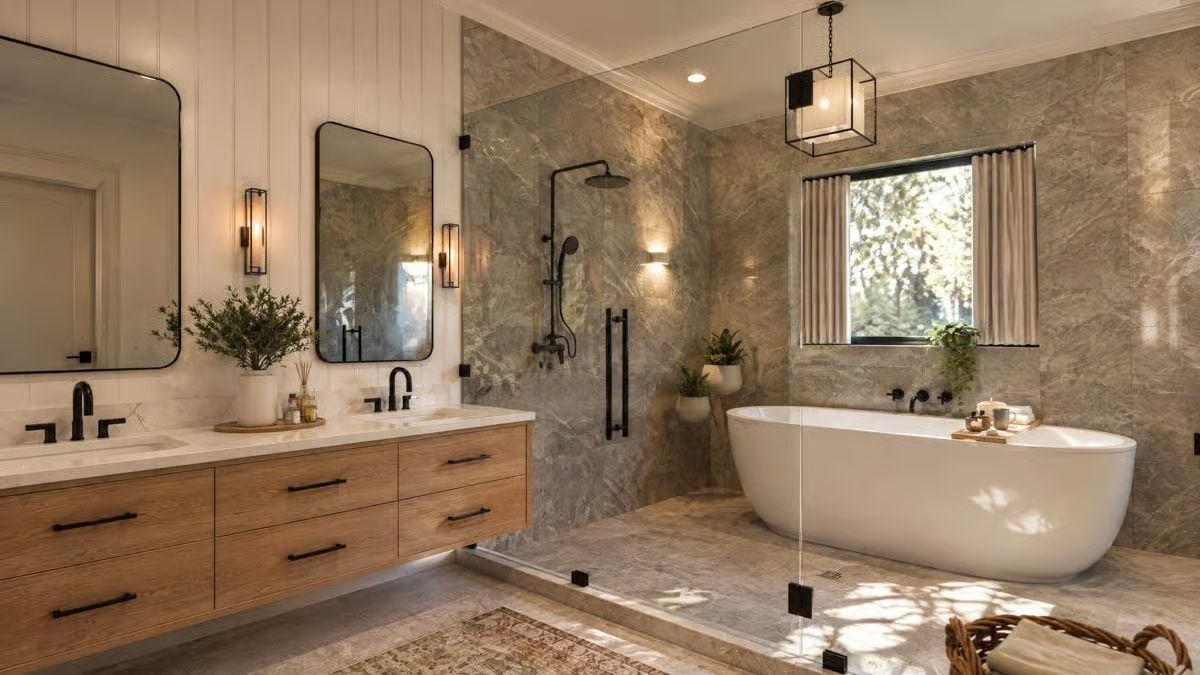
Matte black hardware runs through the whole room, from the rainfall shower arm to the bar pulls on the floating oak vanity. Gray marble-look tile wraps the wet zone, and the tub sits right inside the glass with the shower. Splashes simply stop mattering.
Material Matters: Large-format wall tile leaves fewer grout lines to scrub inside the shower. That same stone look continues across the wet-room floor, while a low curb under the glass keeps water off the vanity side.
Folding Counter Running Straight Over the Washer and Dryer to a Gooseneck Faucet
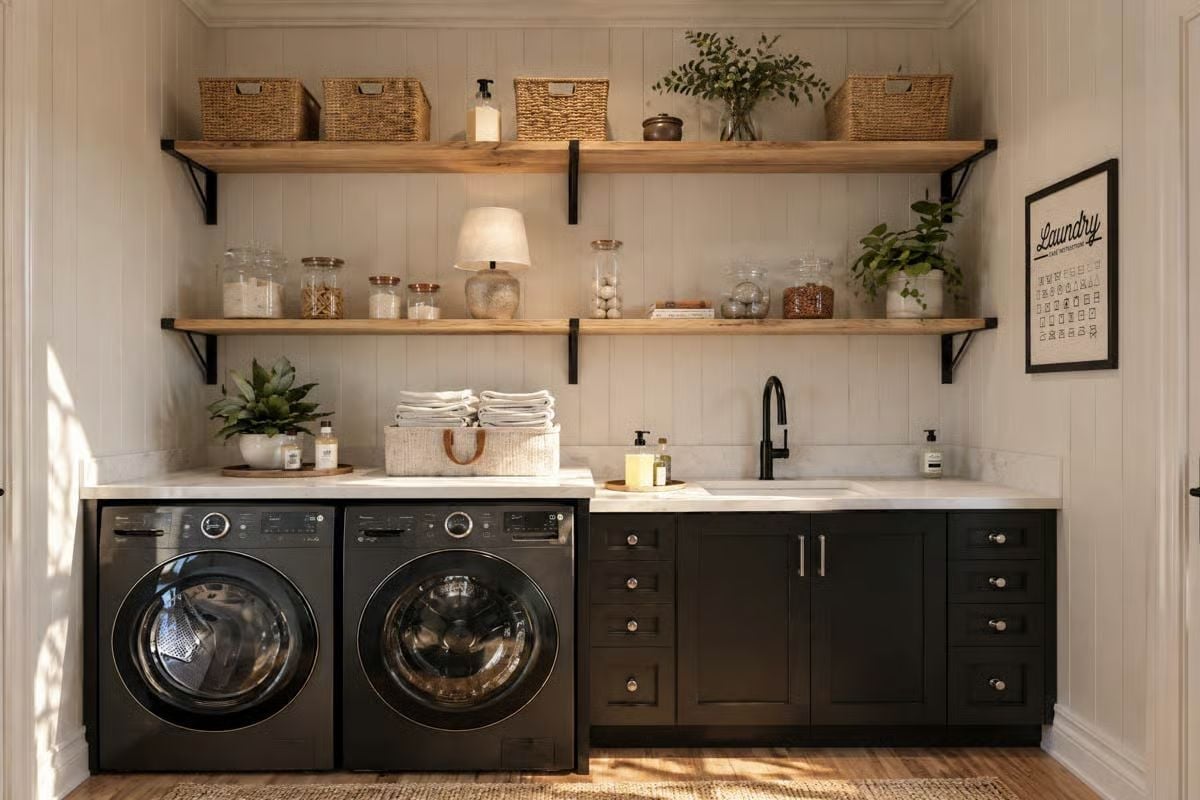
Both front-loaders tuck under one continuous counter, so towels go straight from the dryer drum to the folding surface without a step sideways. Pods and powder live in glass canisters. Just past the gooseneck faucet hangs a framed care-symbol chart, which is honestly more useful than most laundry room art.
Pin It
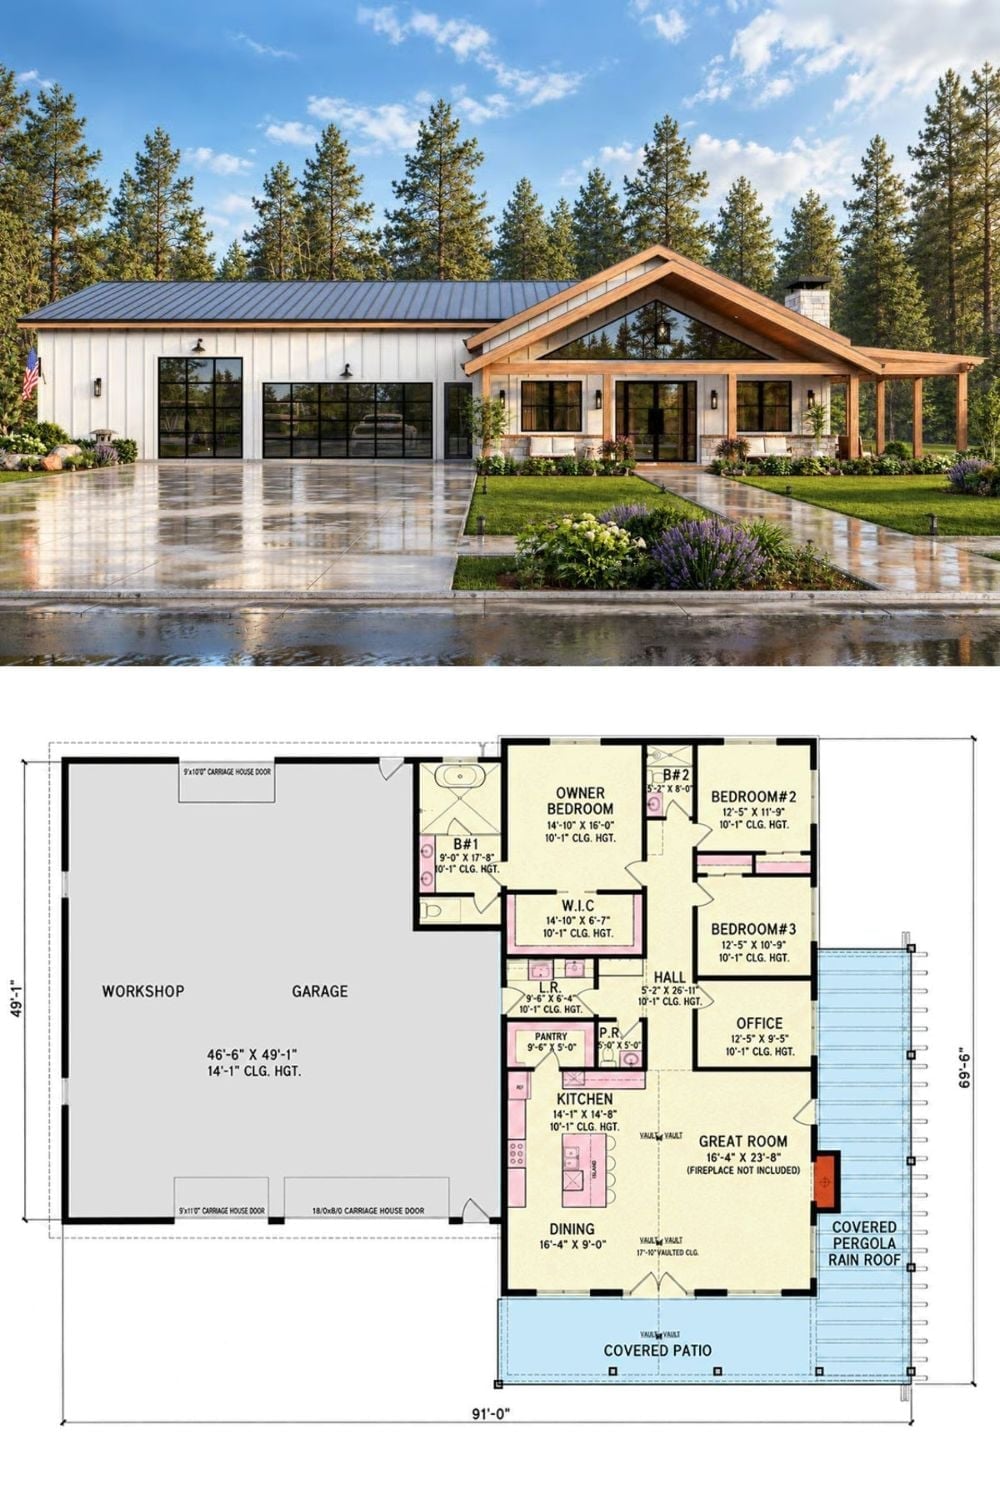
Up top, board-and-batten siding runs past glass garage doors and ends at a timber gable porch. The plan sits underneath. Its 46′-6″ workshop garage flanks three bedrooms and a vaulted great room.