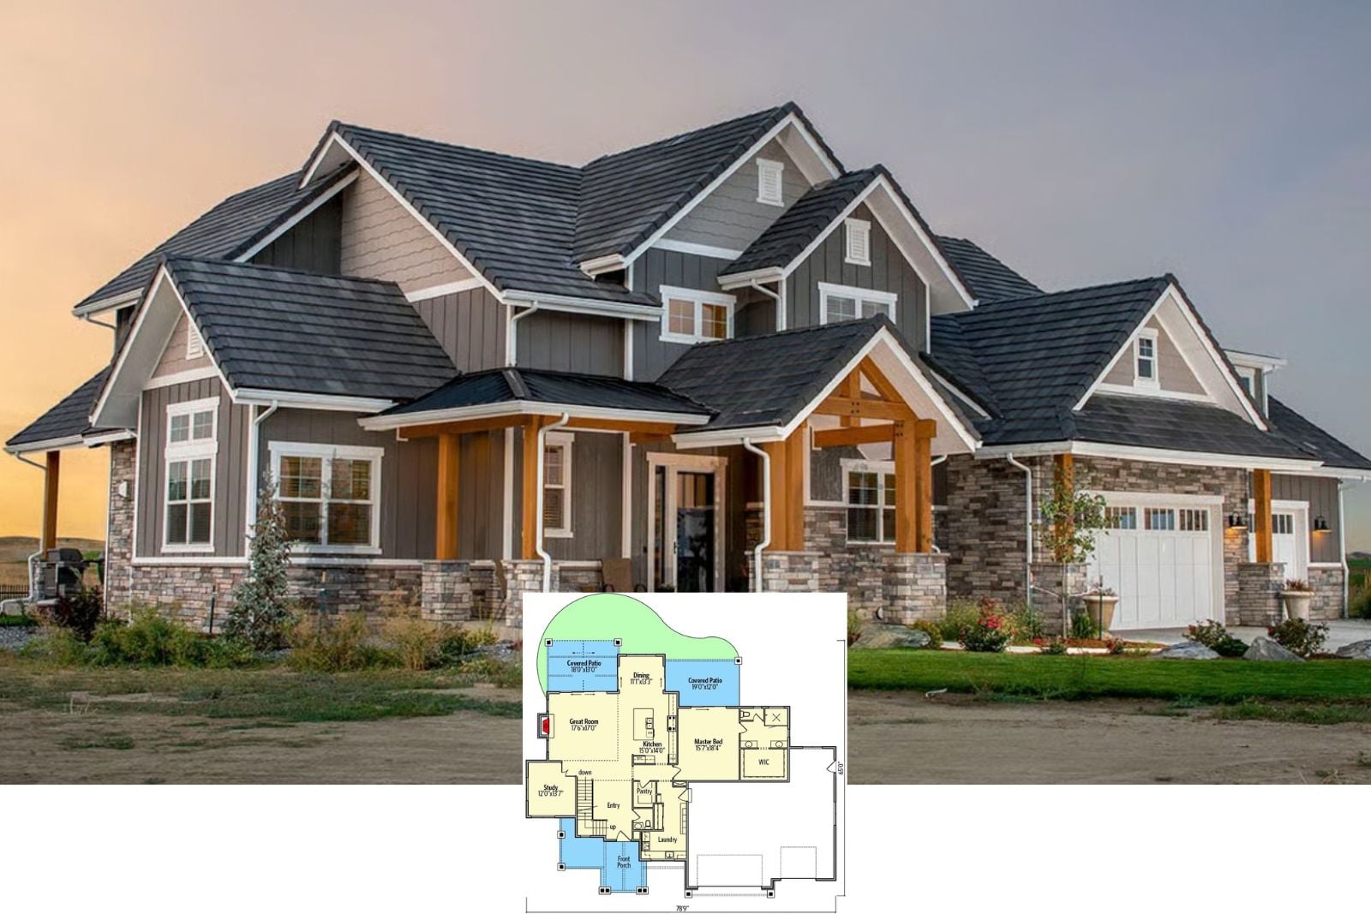
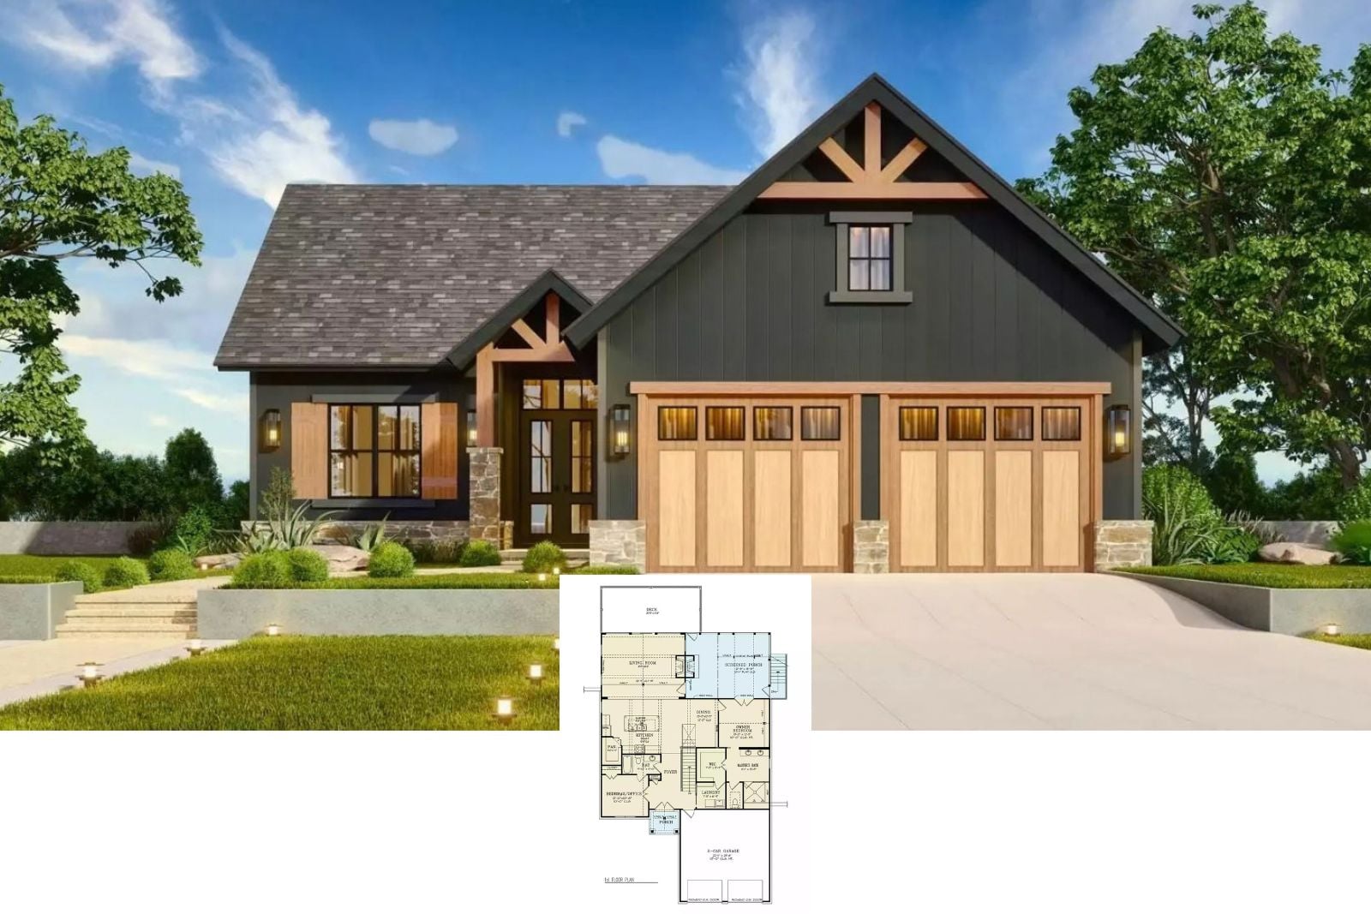
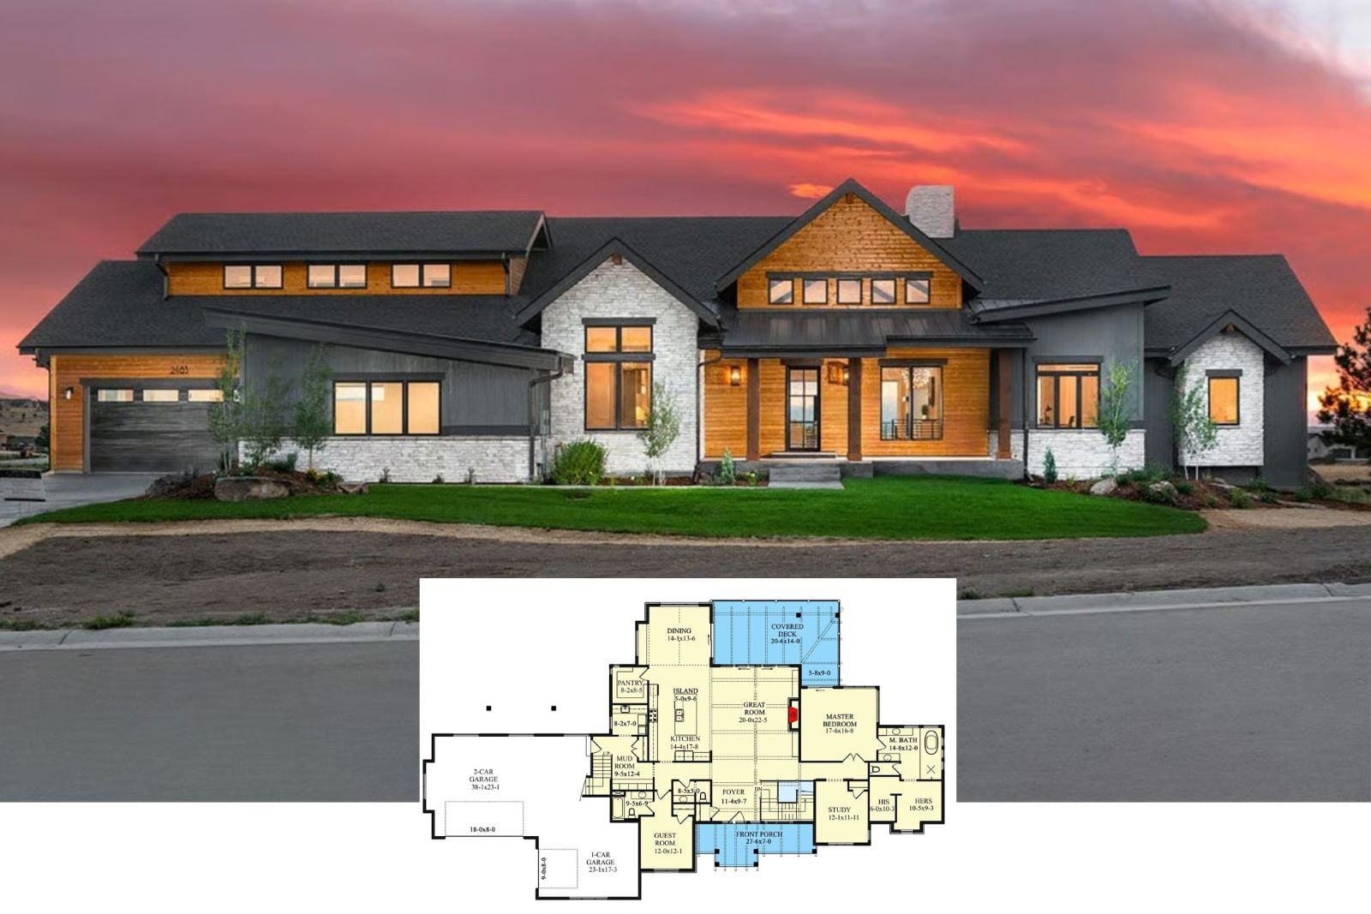
Take a Tour of The Plainsview Lodge 4-Bedroom New American Craftsman House Plan with Golf Simulator Basement (3,149 Sq. Ft. Floor Plan)
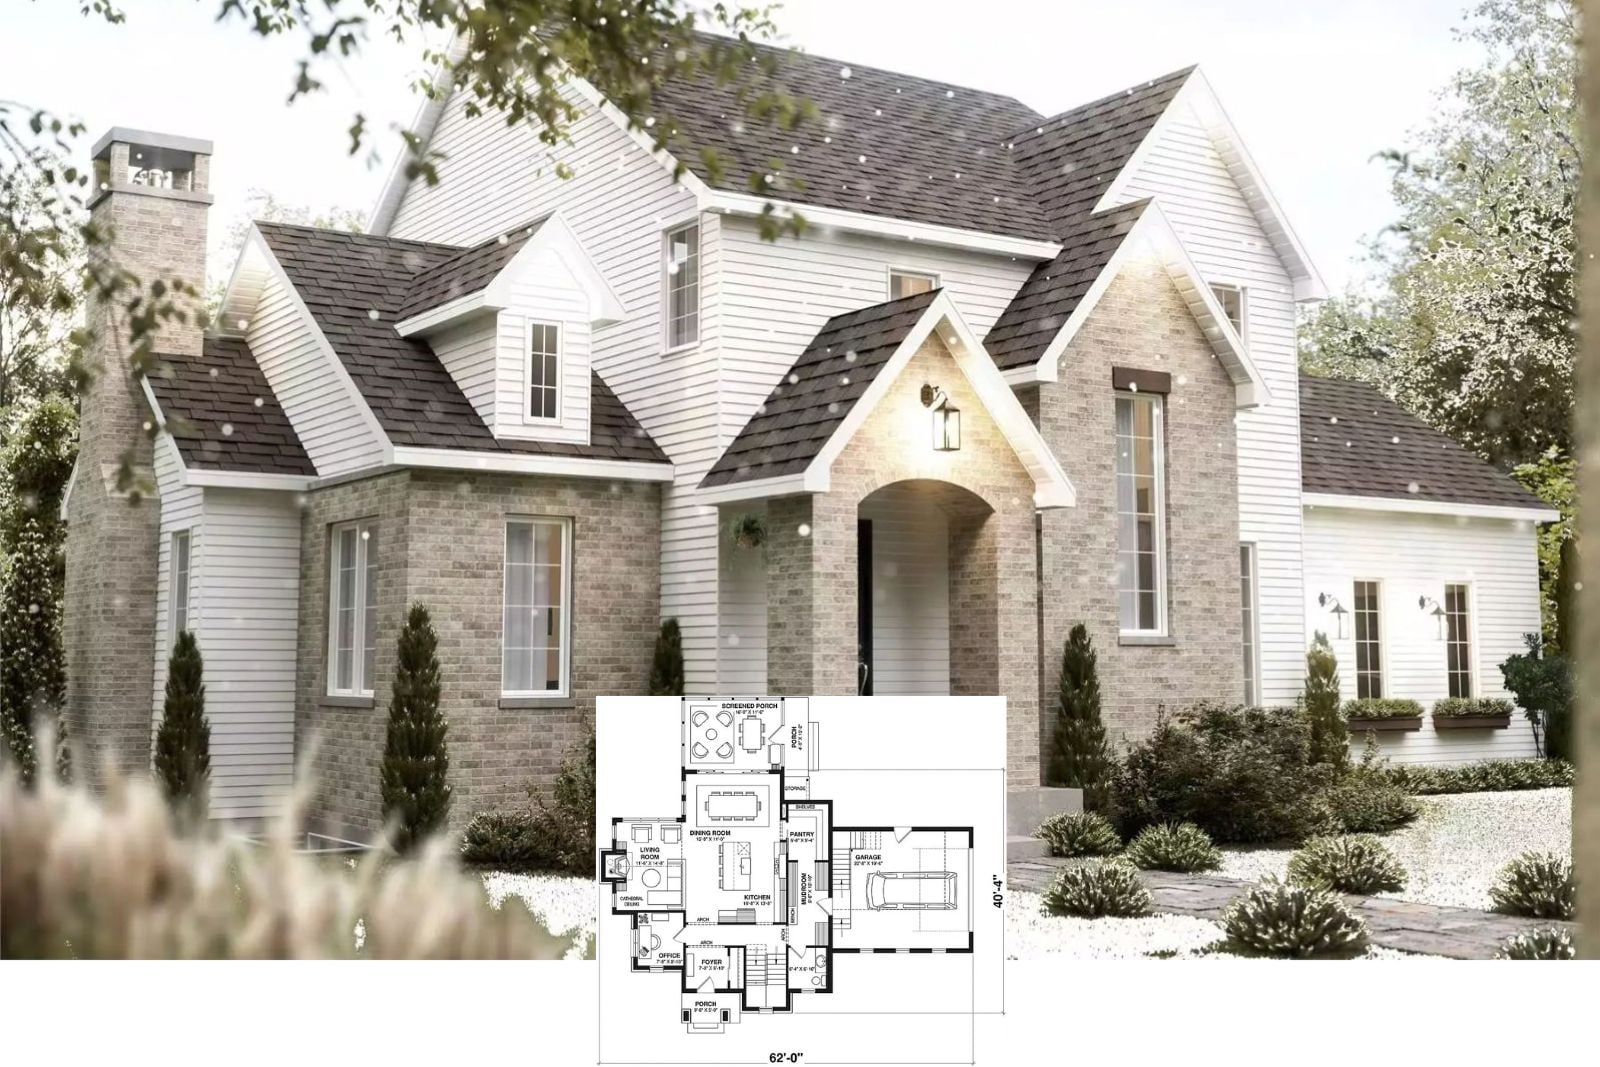
Presenting The Laurelwood 4-Bedroom Craftsman Lake House Layout with Screened Porch (2,932 Sq. Ft. Floor Plan)
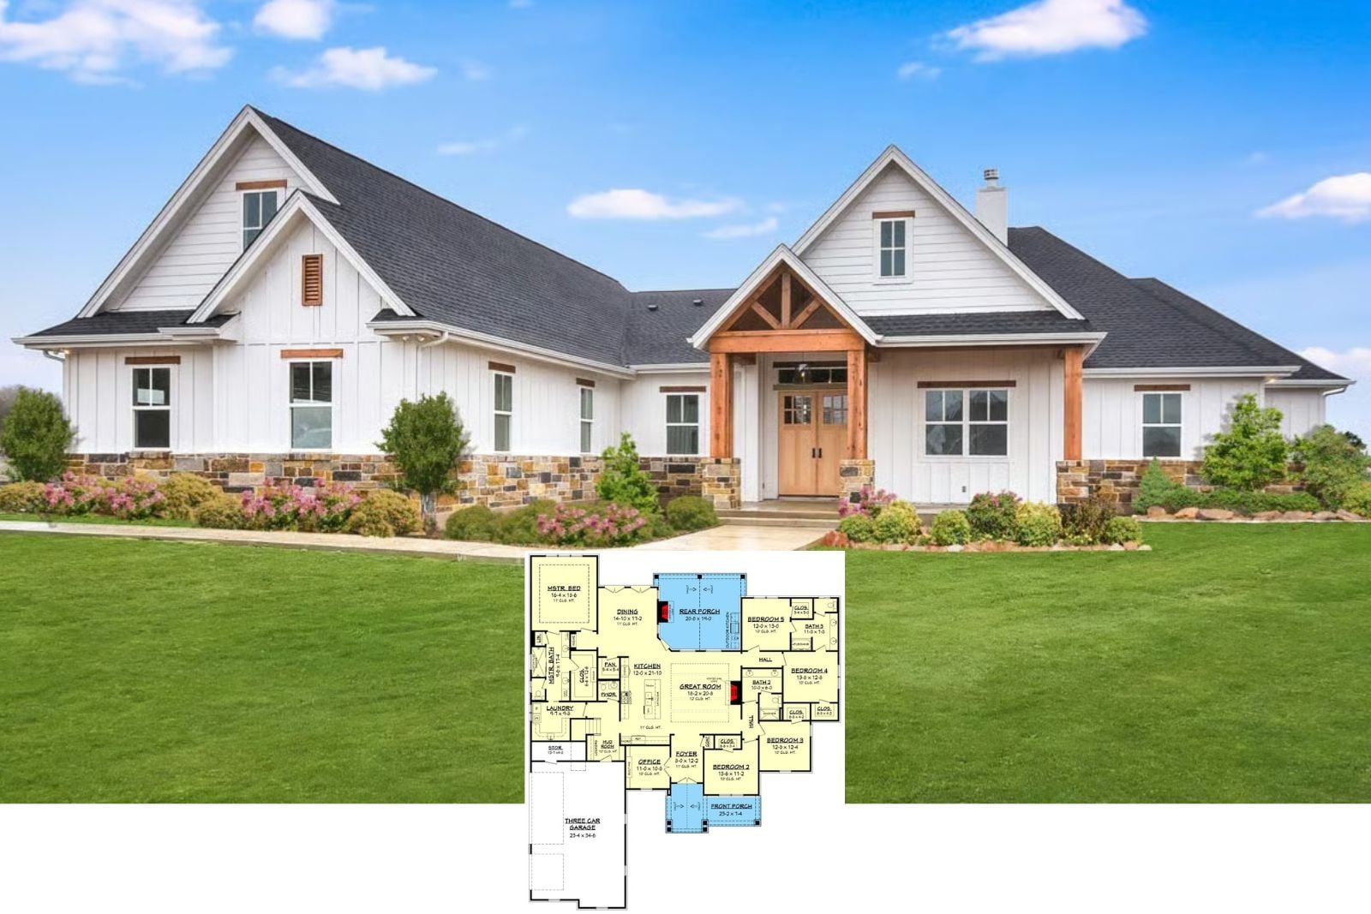
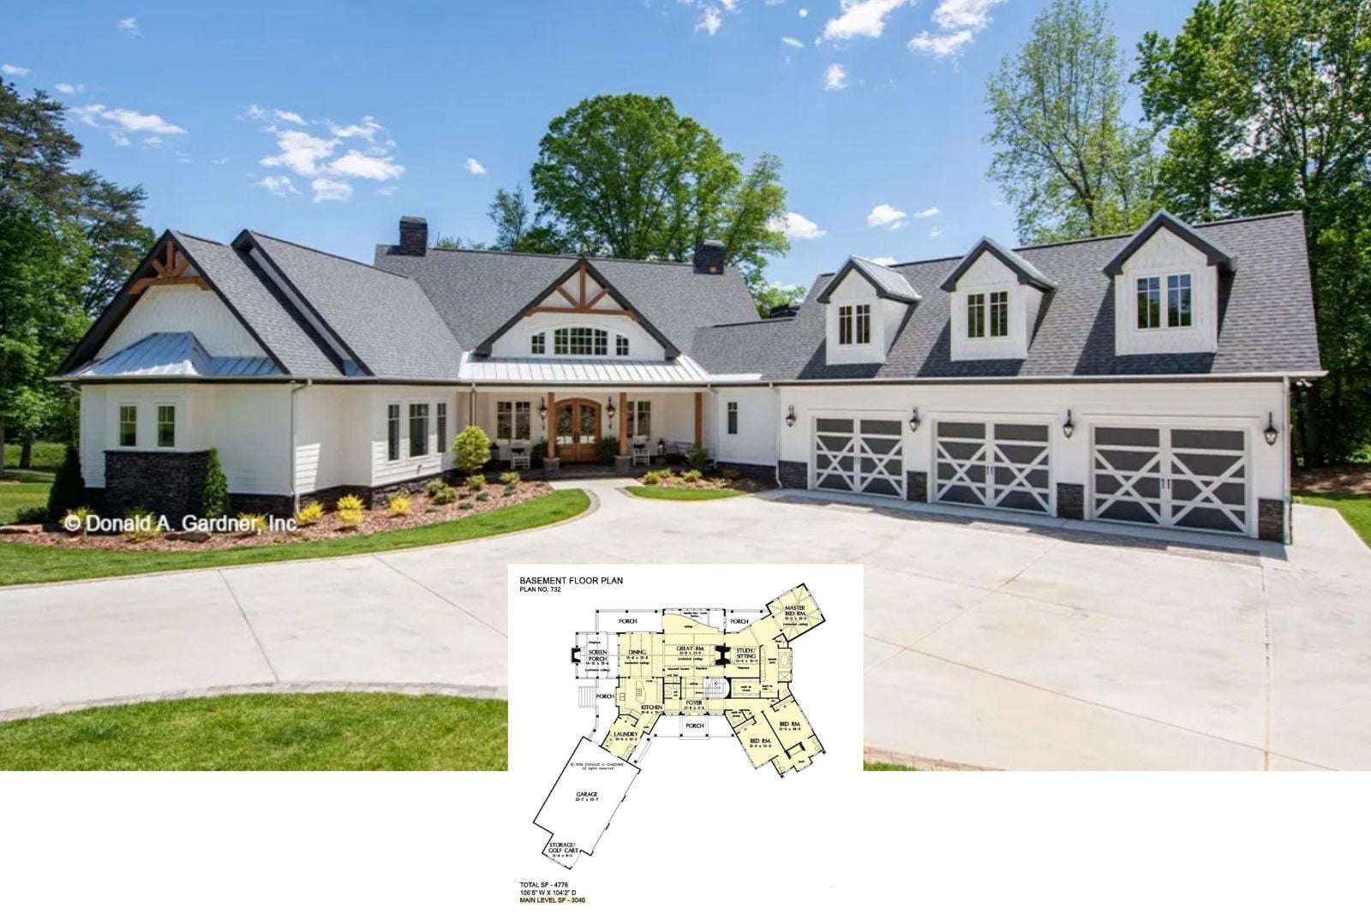
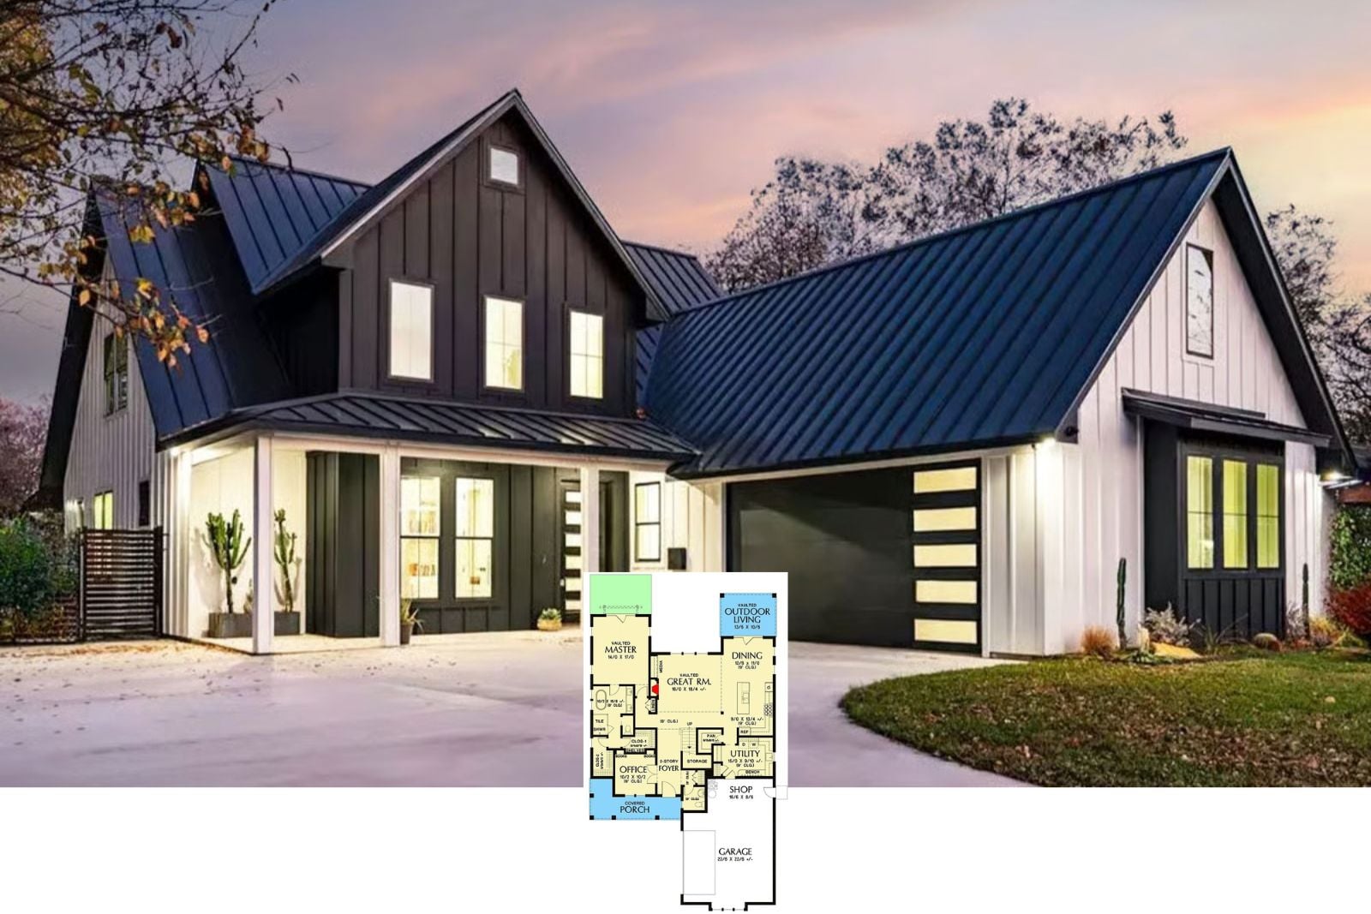
The Crowne Canyon 5-Bedroom Modern Farmhouse Ranch Layout with Walkout Basement (4,776 Sq. Ft. Floor Plan)
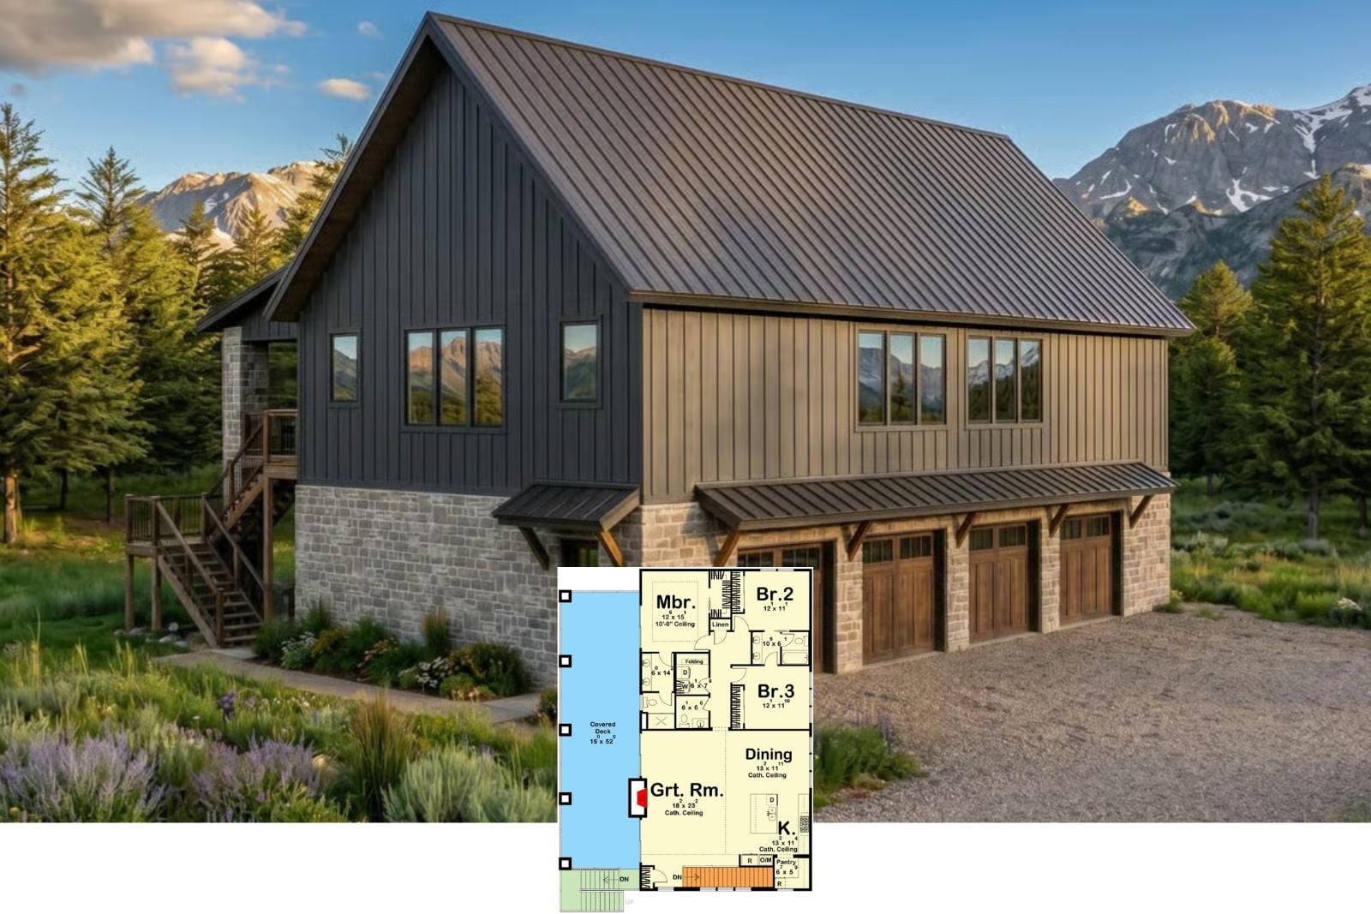
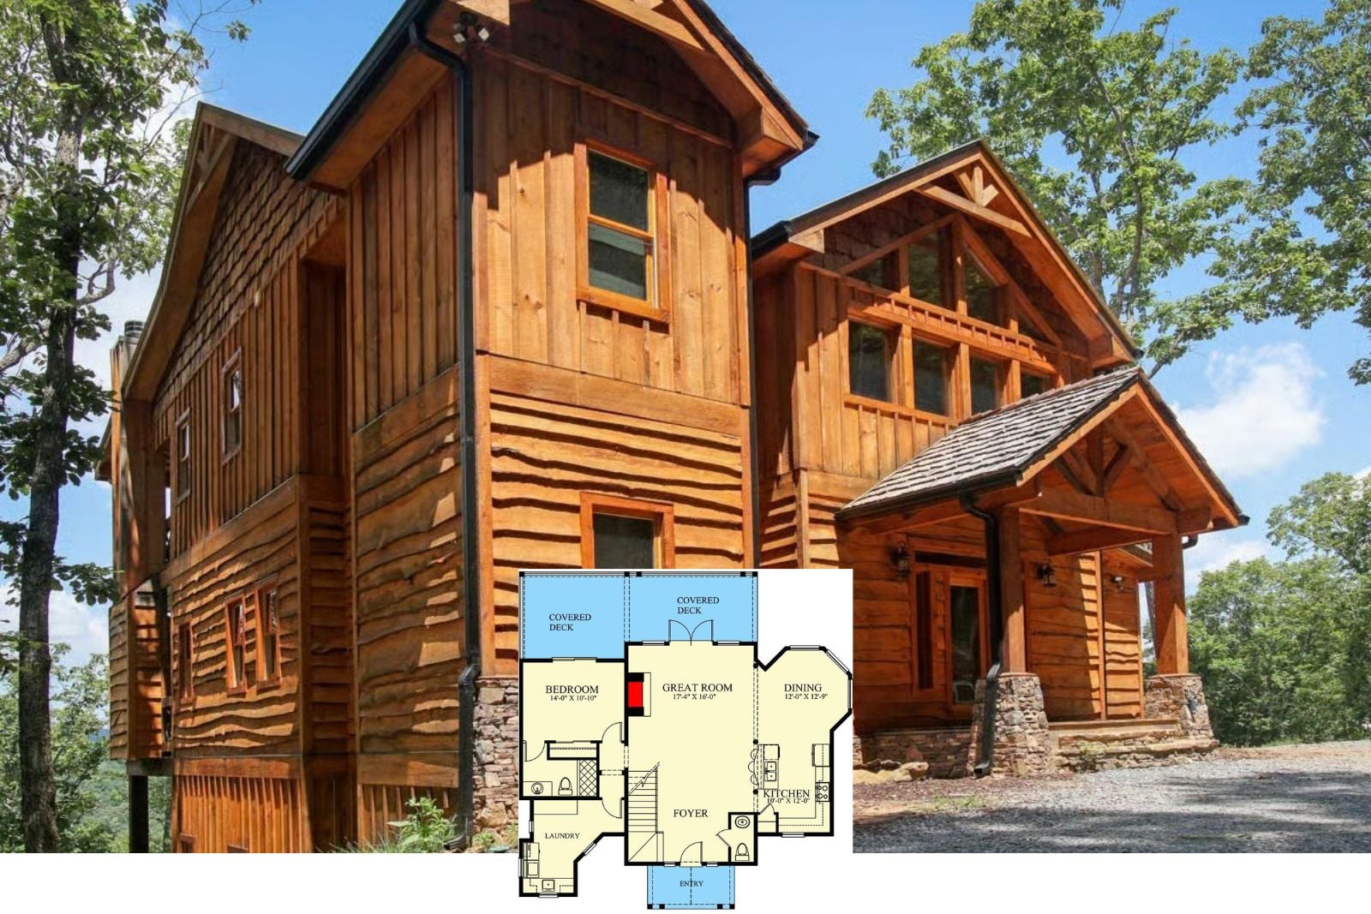
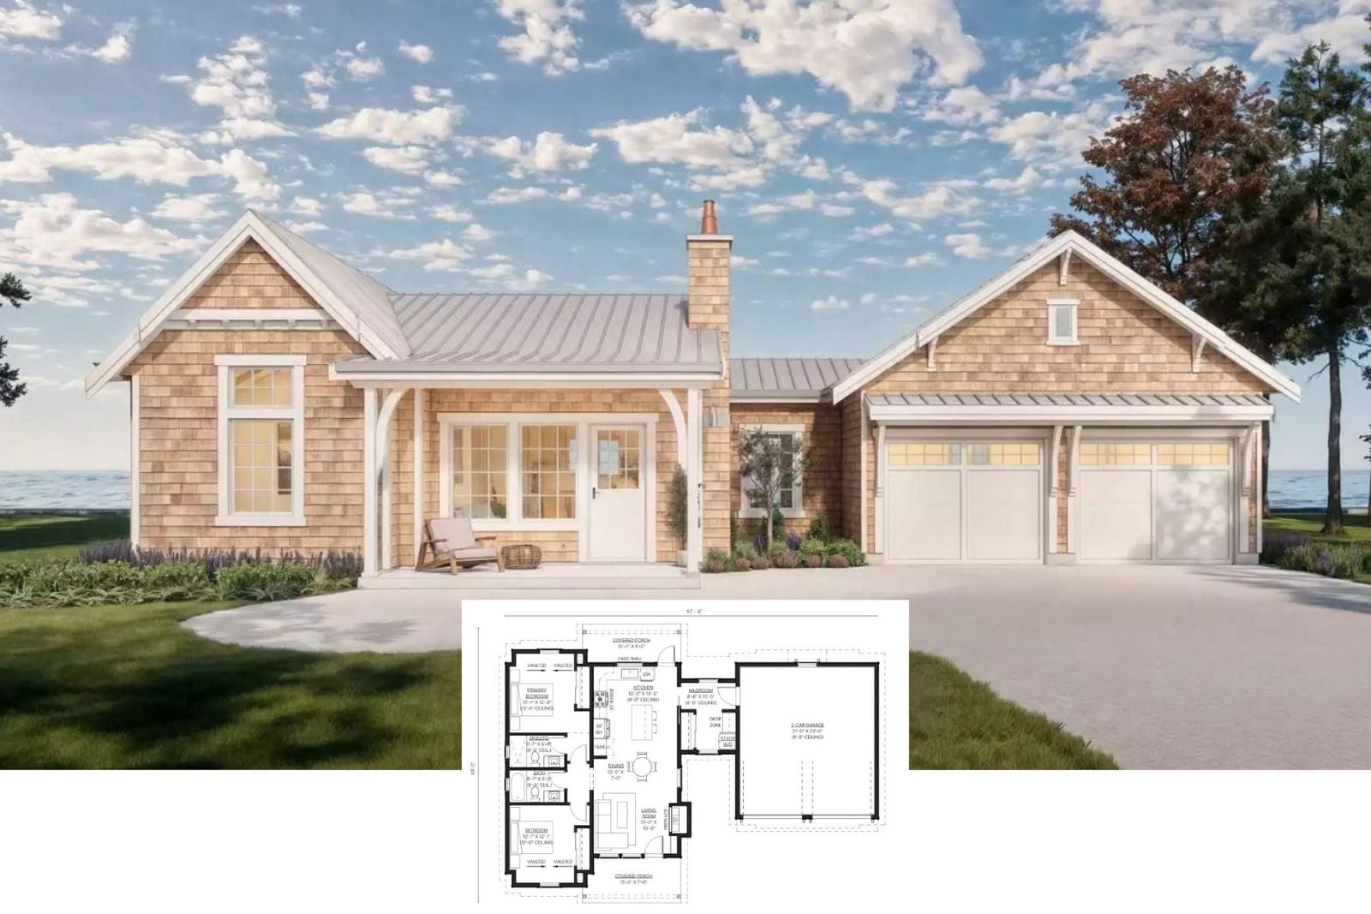
Sawmill Hollow 4-Bedroom Rustic Mountain House Plan with Stacked Covered Decks (1,704 Sq. Ft. Floor Plan)
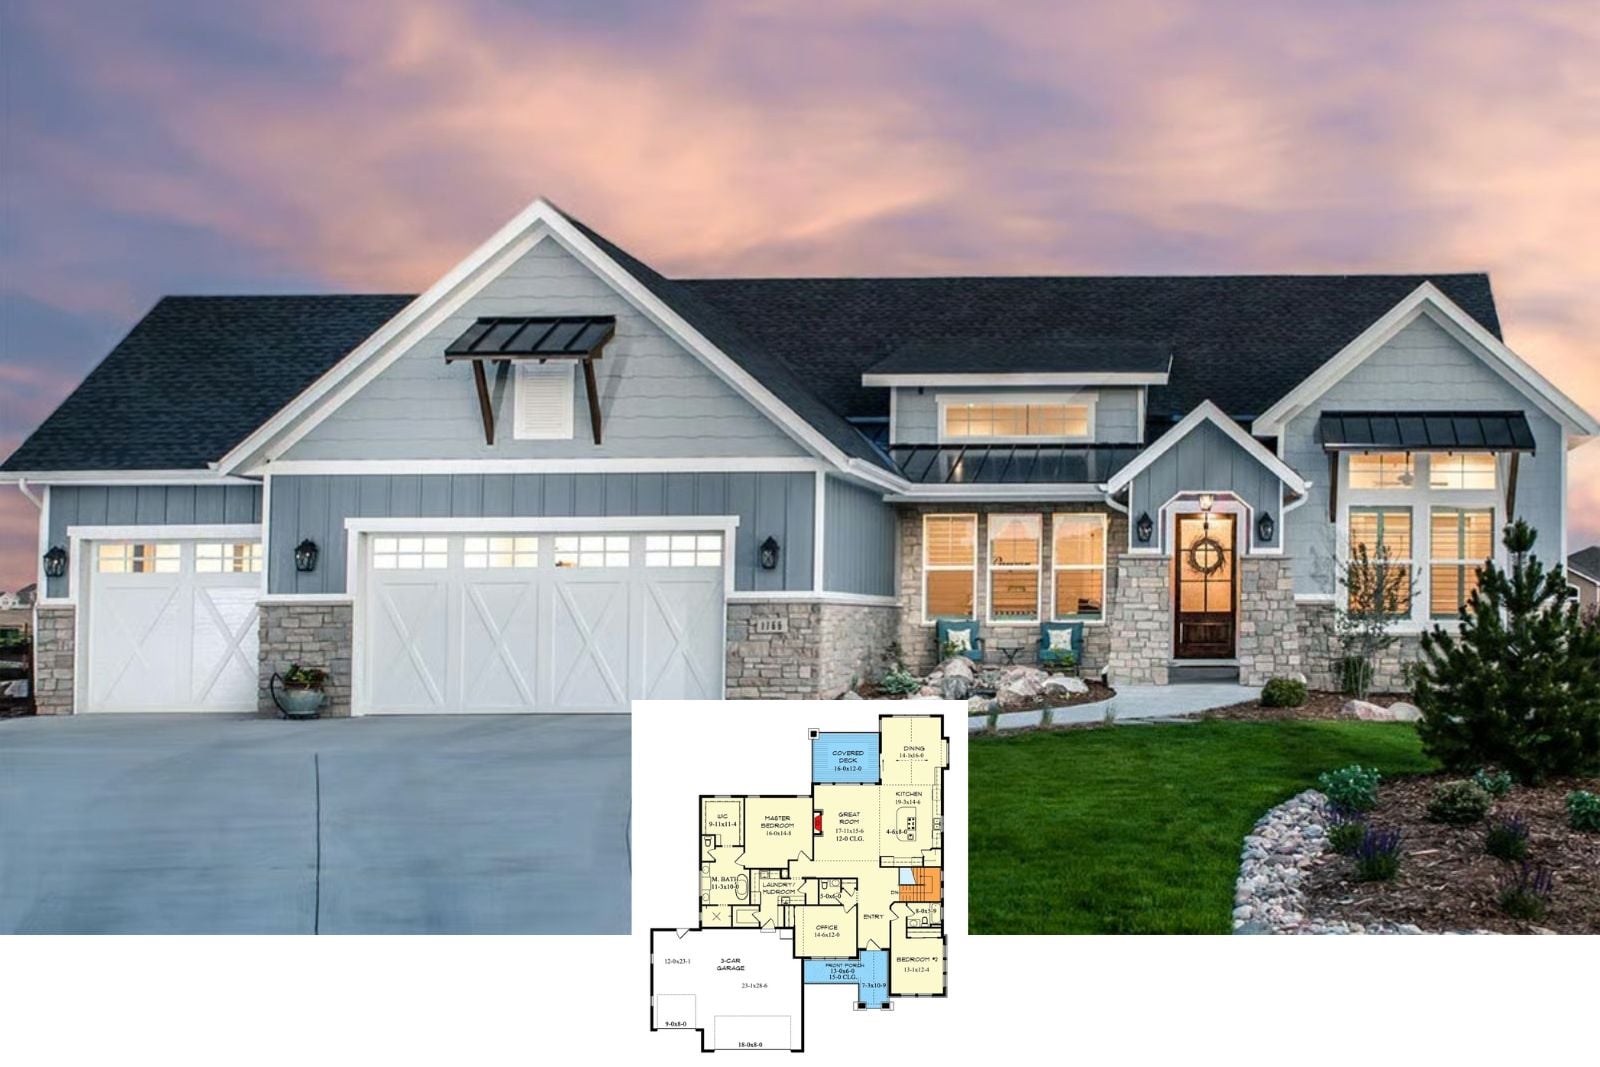
Step Inside The Crossbuck 4-Bedroom New American Ranch House Plan with Basement Expansion (2,507 Sq. Ft. Floor Plan)
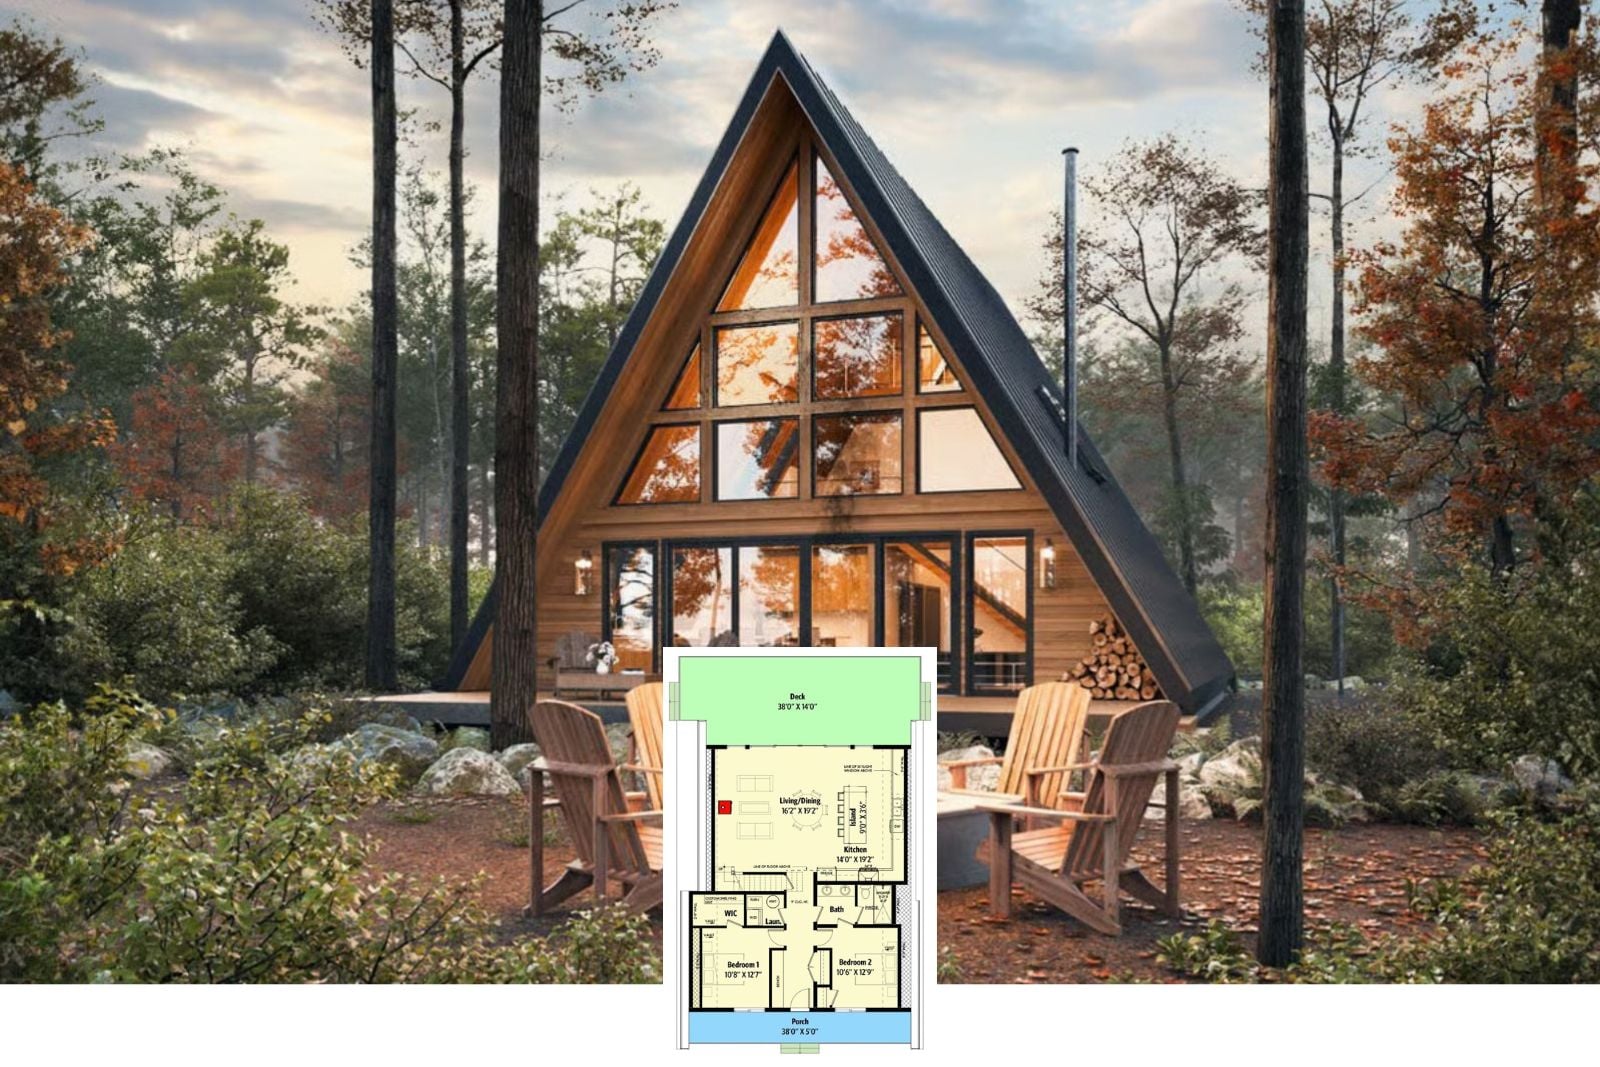
Autumn Peak Cabin 3-Bedroom Modern A-Frame House Plan with Third Floor Vaulted Loft (2,001 Sq. Ft. Floor Plan)
The Maverick 5-Bedroom Mountain Craftsman House Plan with Walkout Basement (6,047 Sq. Ft. Floor Plan)