
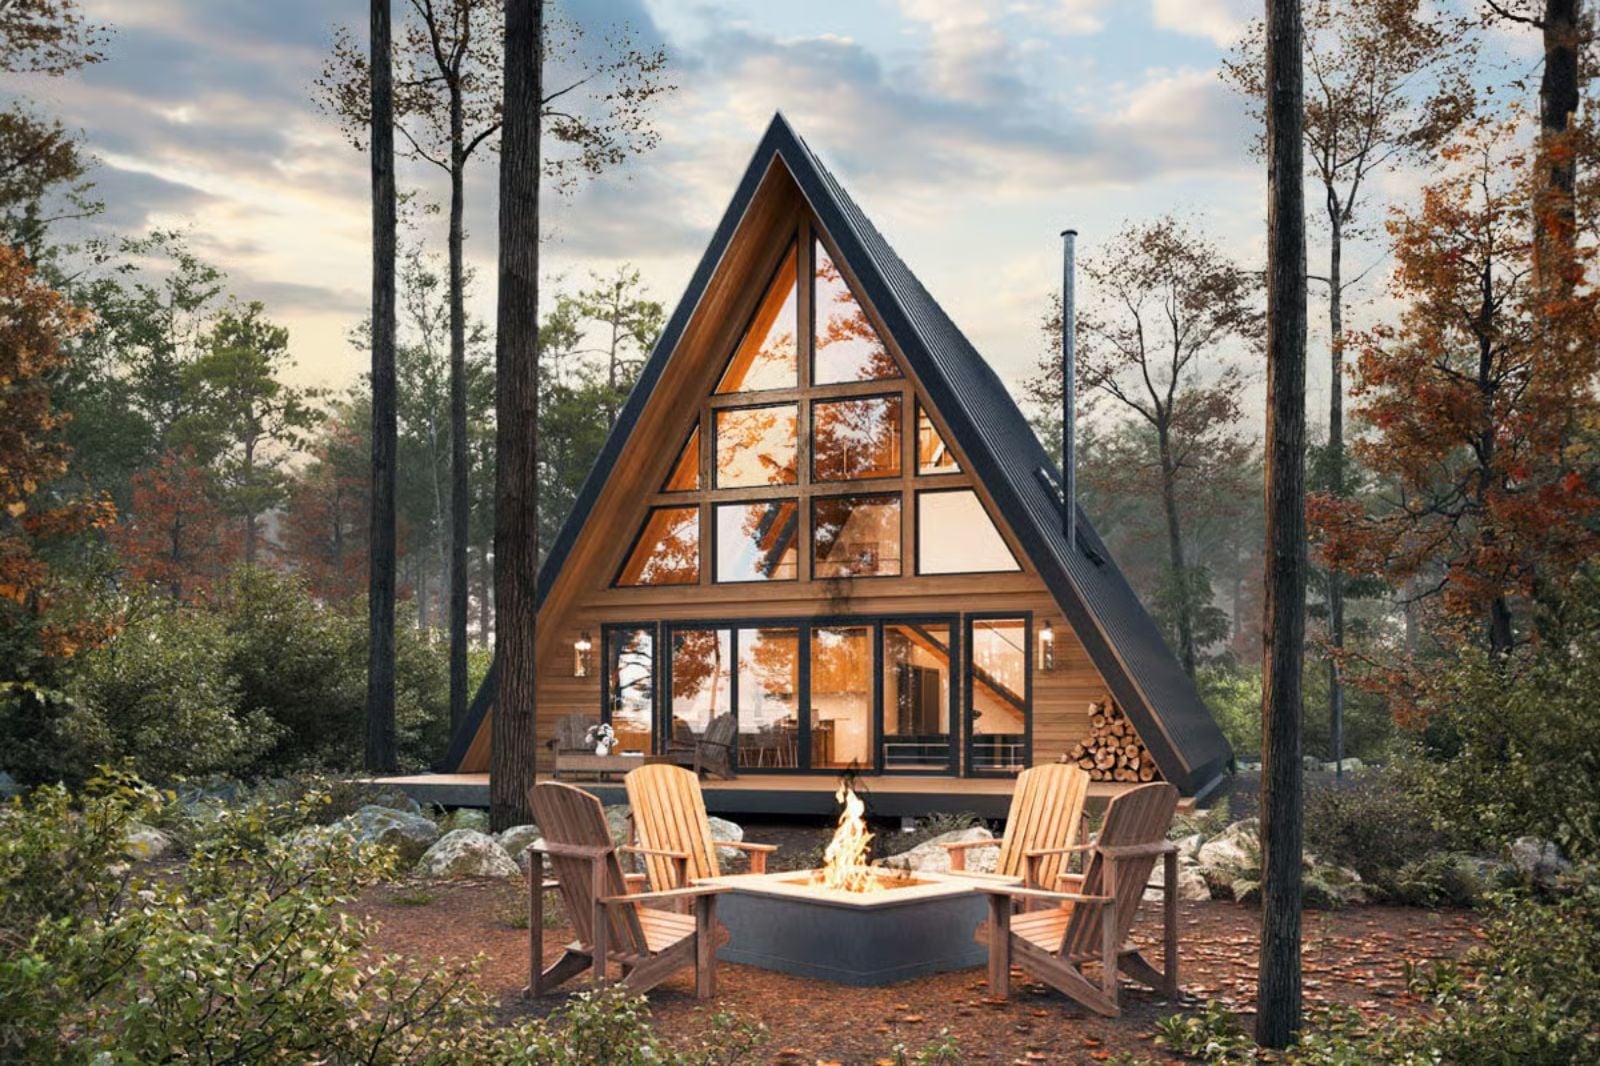
If you have ever counted down to Friday just so you could stop performing your week and finally be somewhere that feels like yours, you already know the problem with most houses. The Autumn Peak Cabin is built around that exhale: a vaulted loft where Saturday mornings stretch past ten, a lounge area, low-lit and unhurried, soaring A-frame windows that trade the commute view for treeline, and a layout that makes two people feel like they are somewhere worth staying.
Specifications
- Sq. Ft.: 2,001
- Bedrooms: 3
- Bathrooms: 2
Floor Plan – Main Floor
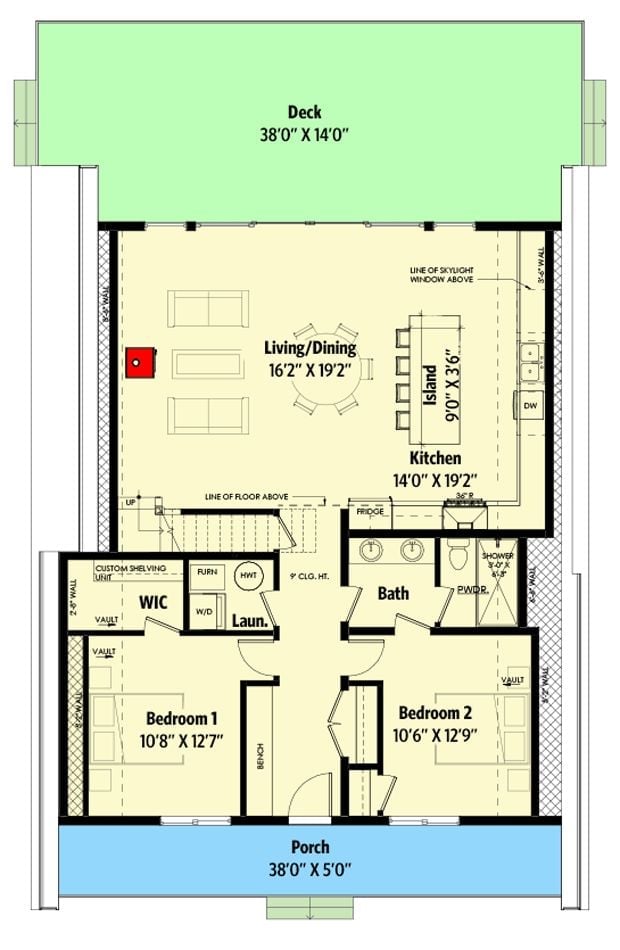
The main level holds two bedrooms, a shared bath, laundry with WIC, and an open kitchen-dining-living space that flows out to a front porch on one end and a rear deck on the other.
Floor Plan – Second Floor
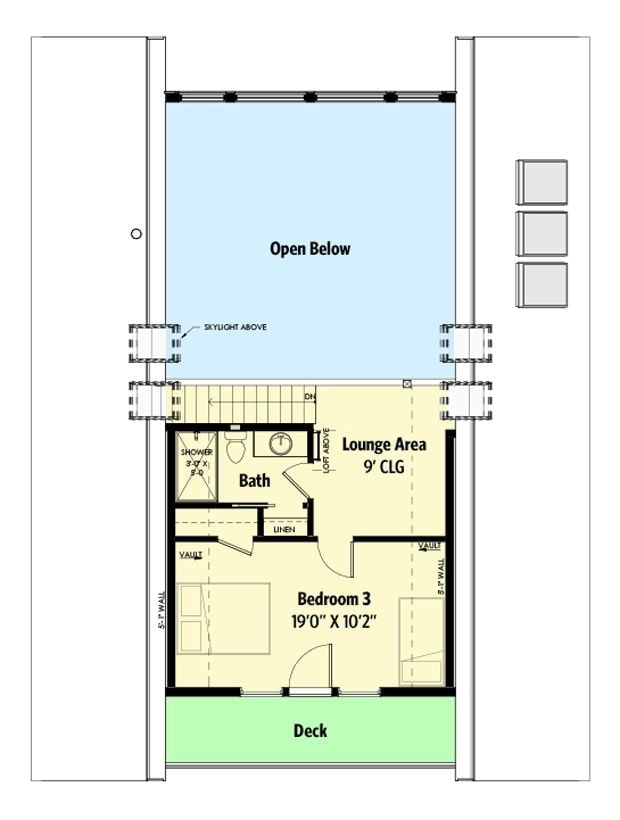
Second-floor layout puts Bedroom 3 at 19’0″ x 10’2″ with vault detail on both side walls. A lounge area with a 9′ ceiling sits just off the stair landing, and the bath includes a shower and linen closet. Skylights above the stair zone pull light down through the core of the plan. Deck access runs the full width below.
Floor Plan – Third Floor
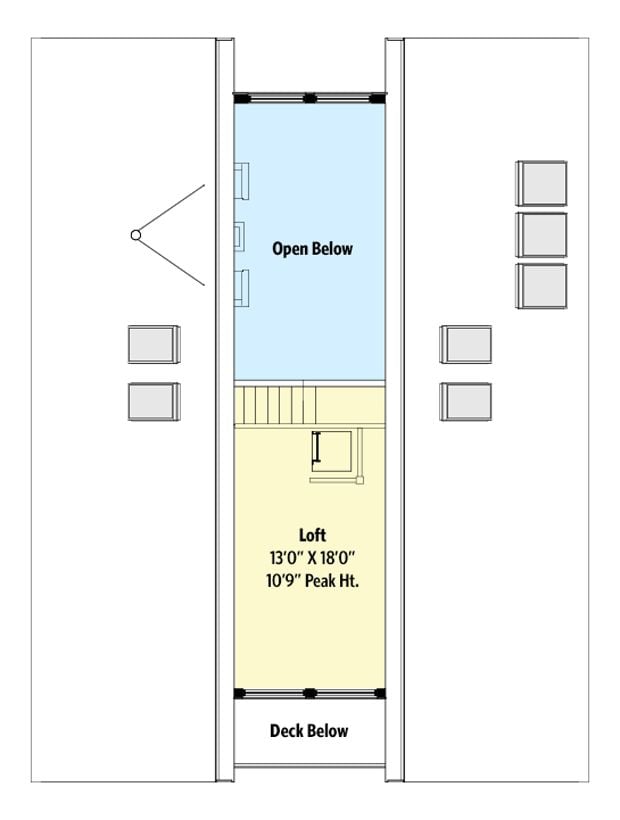
The upper level centers on a loft measuring 13 by 18 feet with a 10’9″ peak height. Stairs connect down to the first floor, and an open-below void keeps vertical light moving through the space. A deck sits just below the loft’s south-facing wall.
Vaulted Cedar Ceiling and a Wood-Burning Stove That Earns Its Place
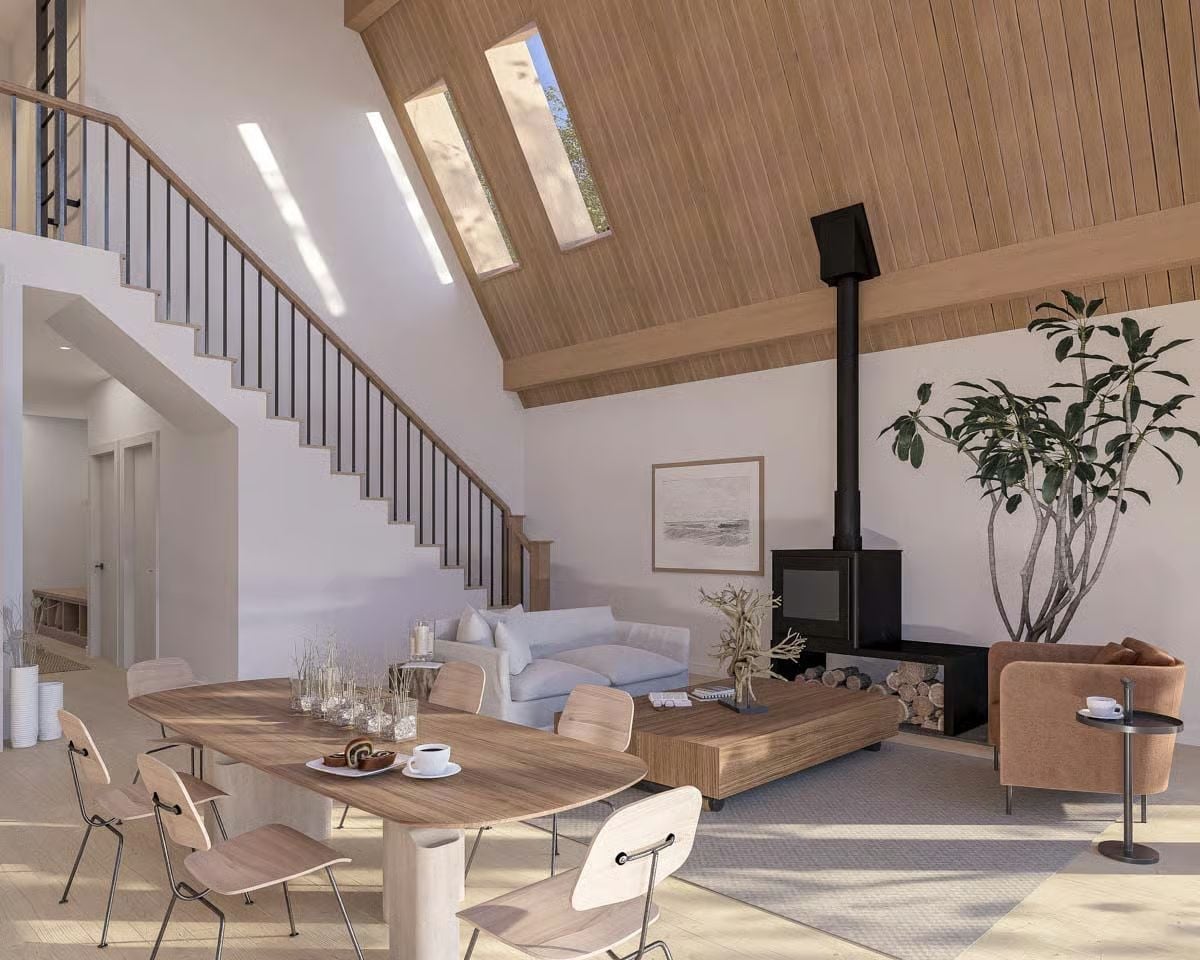
Skylights cut right into the pitched cedar ceiling, and the light they drop changes everything.
The freestanding black stove sits on a raised wood platform with firewood stacked beneath — giving it a functional weight that a wall-mounted fireplace never quite manages. Molded plywood dining chairs pull up to an oval table in warm oak. Pale linen sofas anchor the living area without competing for attention, which is exactly the right call when the ceiling is doing this much work.
Vaulted Wood Ceiling and Angled Windows That Pull the Outside In
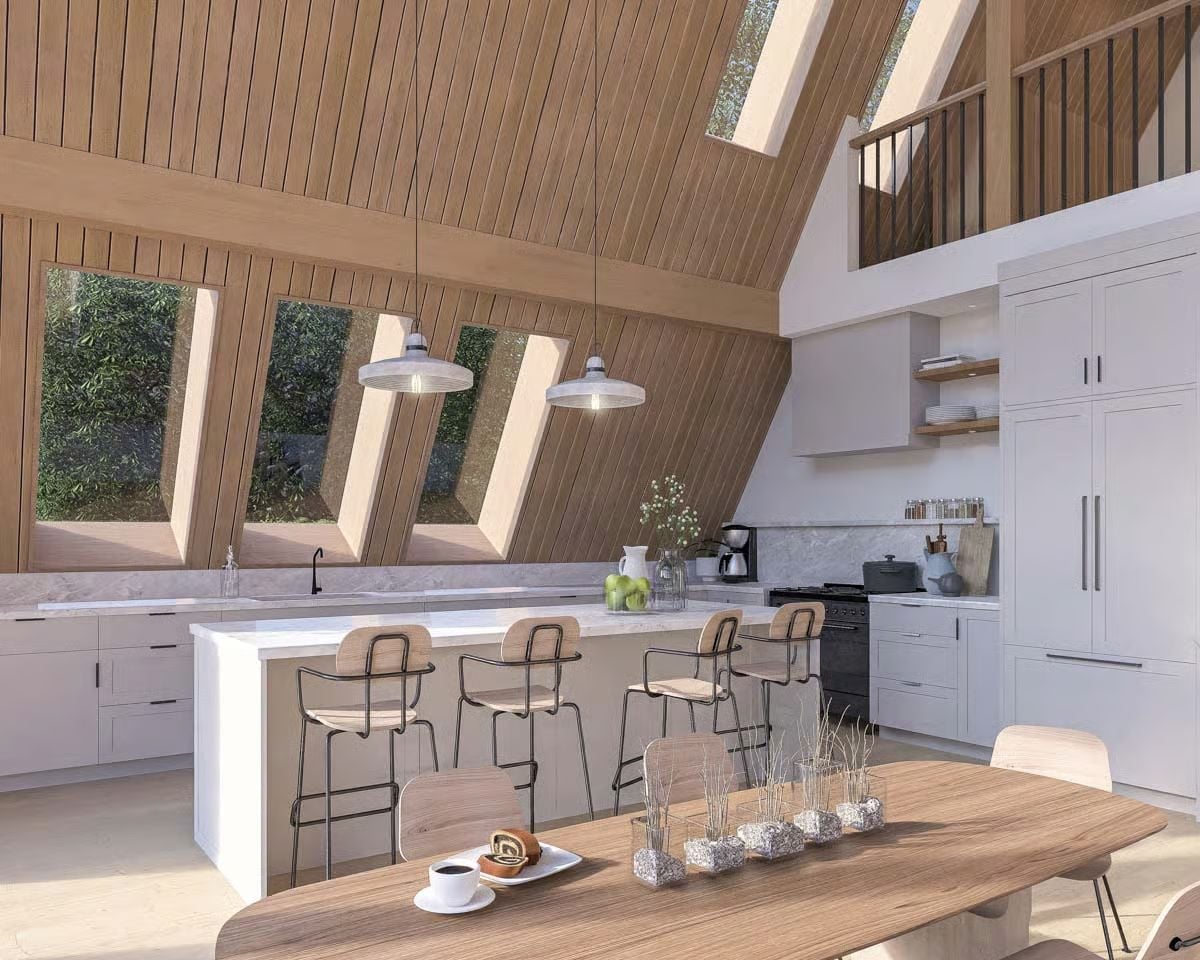
Warm cedar planking runs the full length of the sloped ceiling, framing a kitchen where white cabinetry and marble counters keep things grounded without fighting the architecture above them.
Fun Fact: A-frame structures get their strength from the triangle, one of geometry’s most rigid shapes, which is why they hold up so well under heavy snow loads. That same steep pitch that sheds snow also creates soaring interior volume without needing a conventional attic. Structural efficiency you can actually live inside.
Vaulted Cedar, a Freestanding Stove, and Enough Glass to Forget You Have Walls
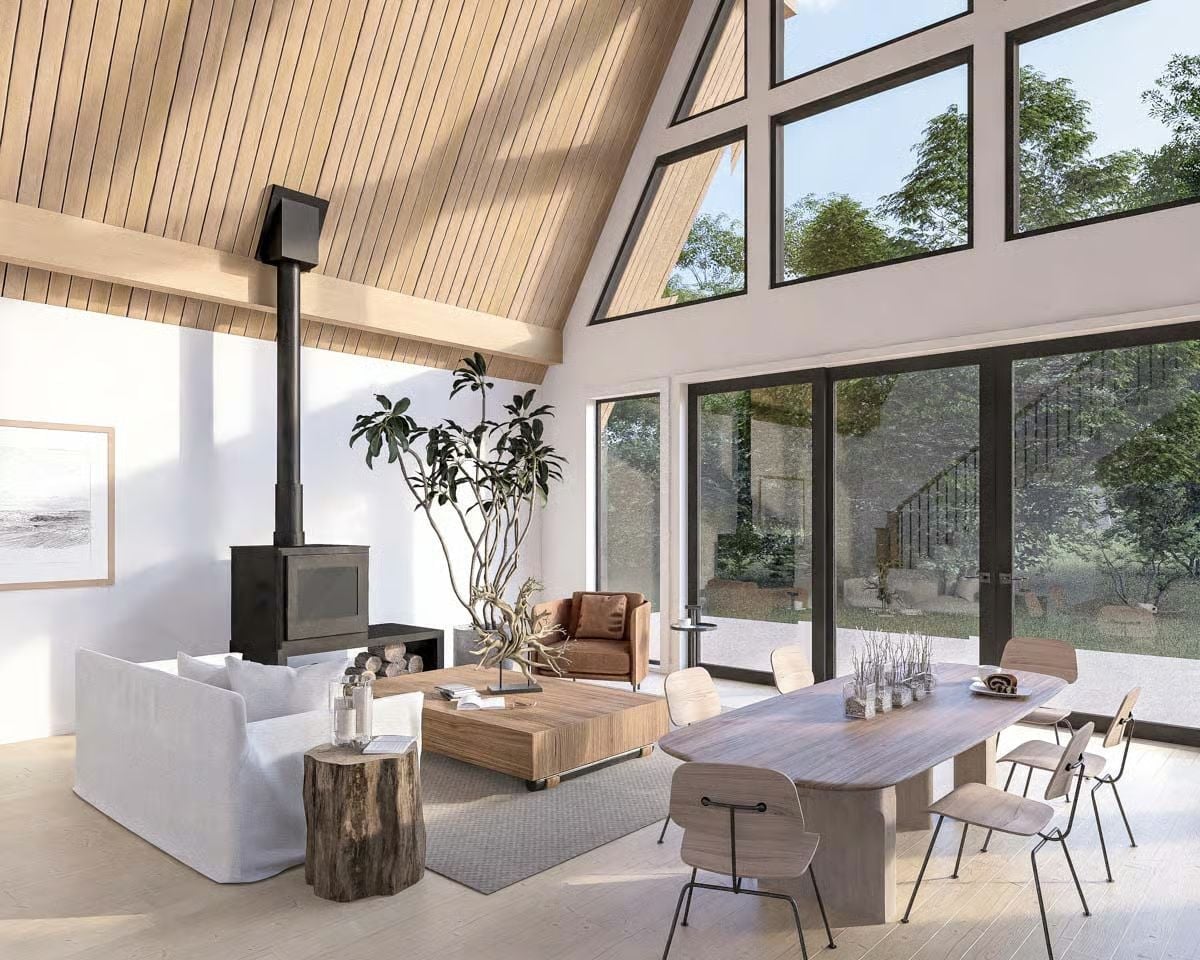
A linen sofa, tree-stump side table, and raw-edge coffee table share the floor with a dining set that’s clearly not trying too hard — and somehow that restraint is what makes the room feel considered rather than decorated.
A tree-stump side table and a raw-edge coffee table share the floor with a dining set that’s clearly not trying too hard.
Marble Counters, Exposed Beams, and a Roofline That Does the Heavy Lifting
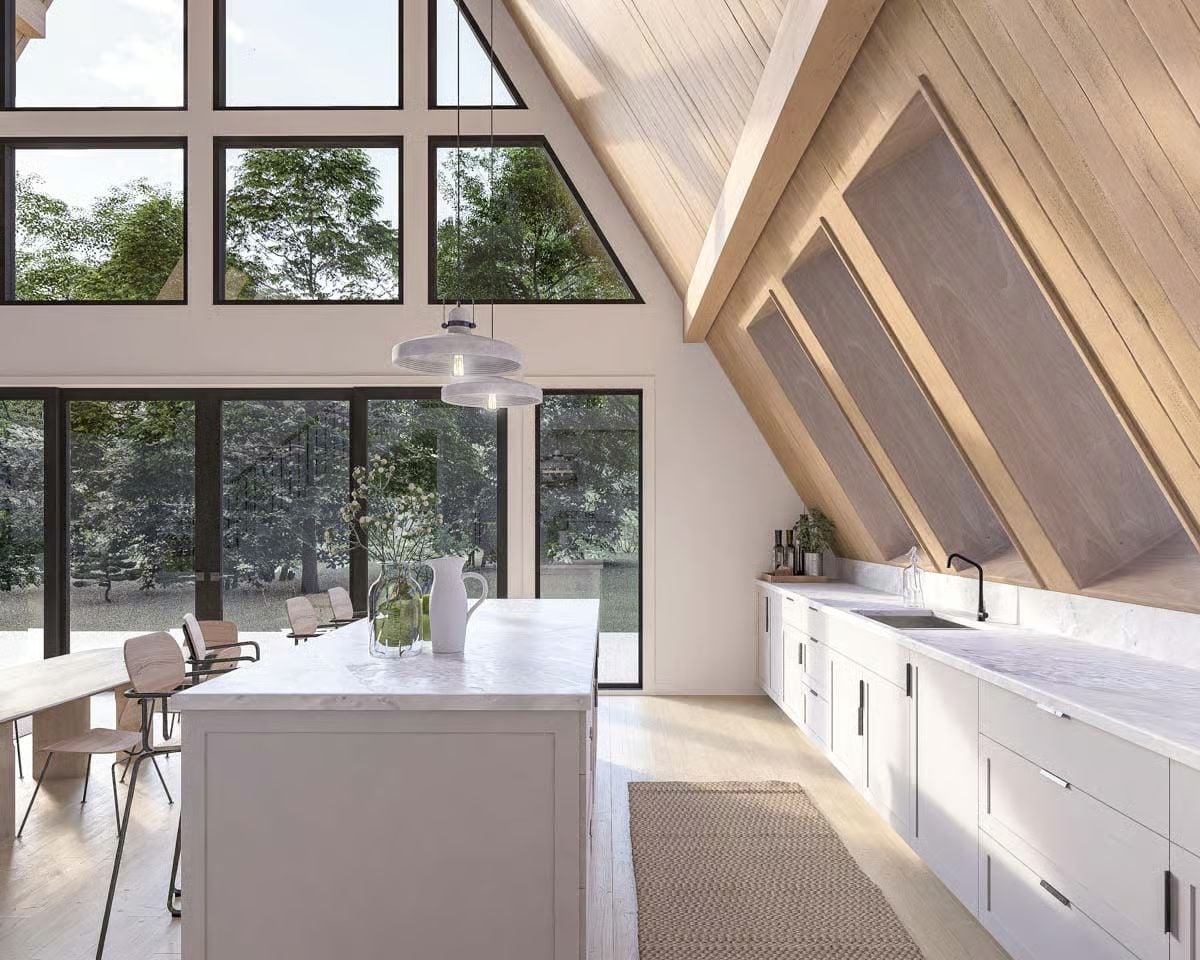
Pale wood A-frame rafters angle sharply overhead while white shaker cabinets and marble countertops run the full length of the kitchen wall. Black fixtures ground it without turning the space dark.
Trend Alert: Integrated sinks positioned under sloped ceilings are having a moment in A-frame design. Architects are routing plumbing along the angled wall rather than centering it under a window, which frees up the glazed gable end for unobstructed views. A small shift in layout that changes how the whole room reads.
Beadboard, Hooks, and a Bench That Actually Handles Real Life
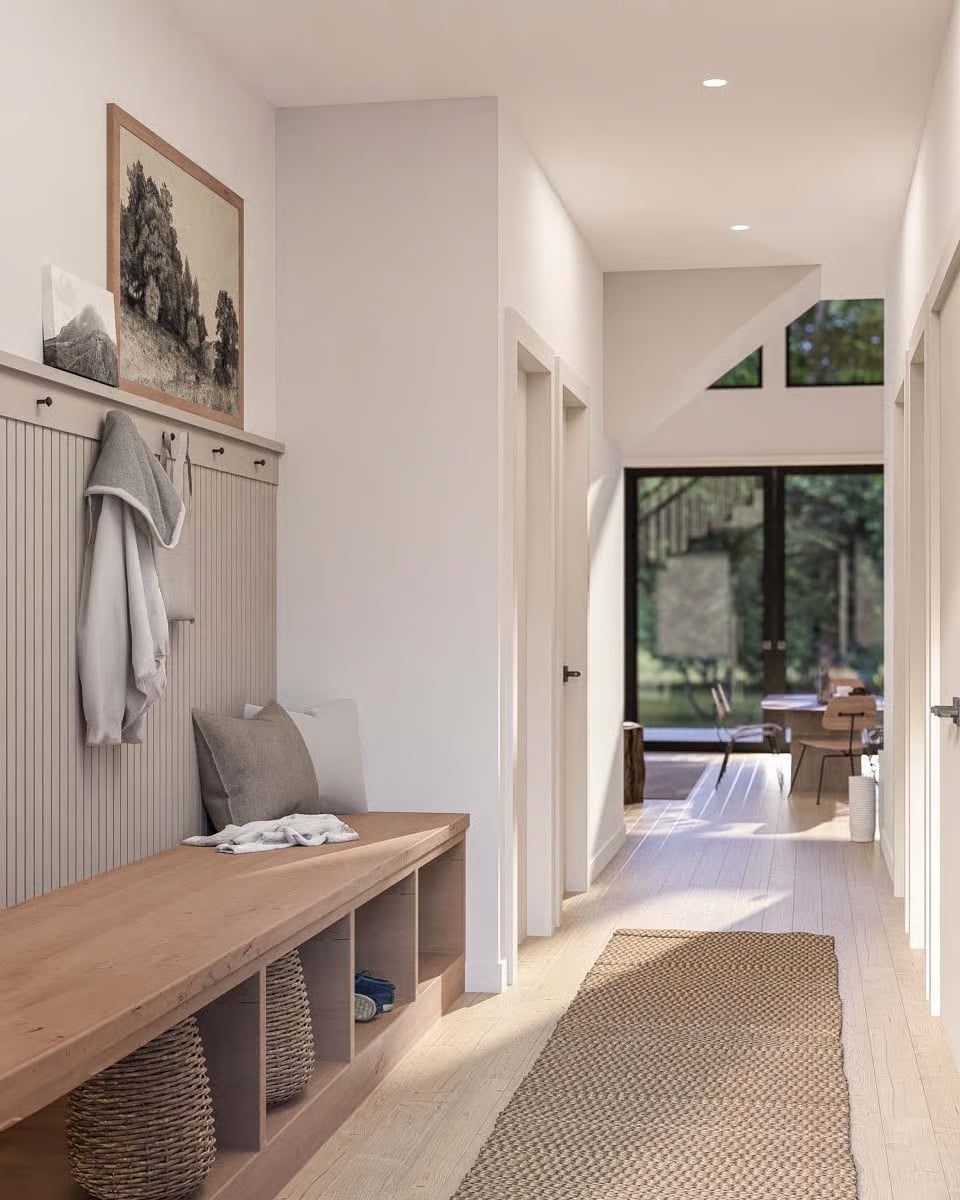
Sage-painted beadboard runs floor to shelf, giving the mudroom its structure without overplaying it. Wicker baskets slide under the open cubbies below a solid wood bench, coats hang loose on simple hooks, and down the hall, floor-to-ceiling glass frames the trees beyond, pulling daylight all the way back to the entry.
Why Beadboard Still Works in Modern Cabins
Beadboard’s vertical grooves draw the eye upward, which helps in a mudroom where ceiling height is limited. Painted in muted sage rather than white, it reads as furniture-grade rather than purely utilitarian. Builders often spec it here because it’s durable enough to take a knock from a boot or a backpack and won’t dent the way drywall does. Honestly, it’s one of those materials that never quite went away because it keeps solving the same problems.
Sloped Cedar Planks and a Water View That Makes the Bed Feel Like the Best Seat
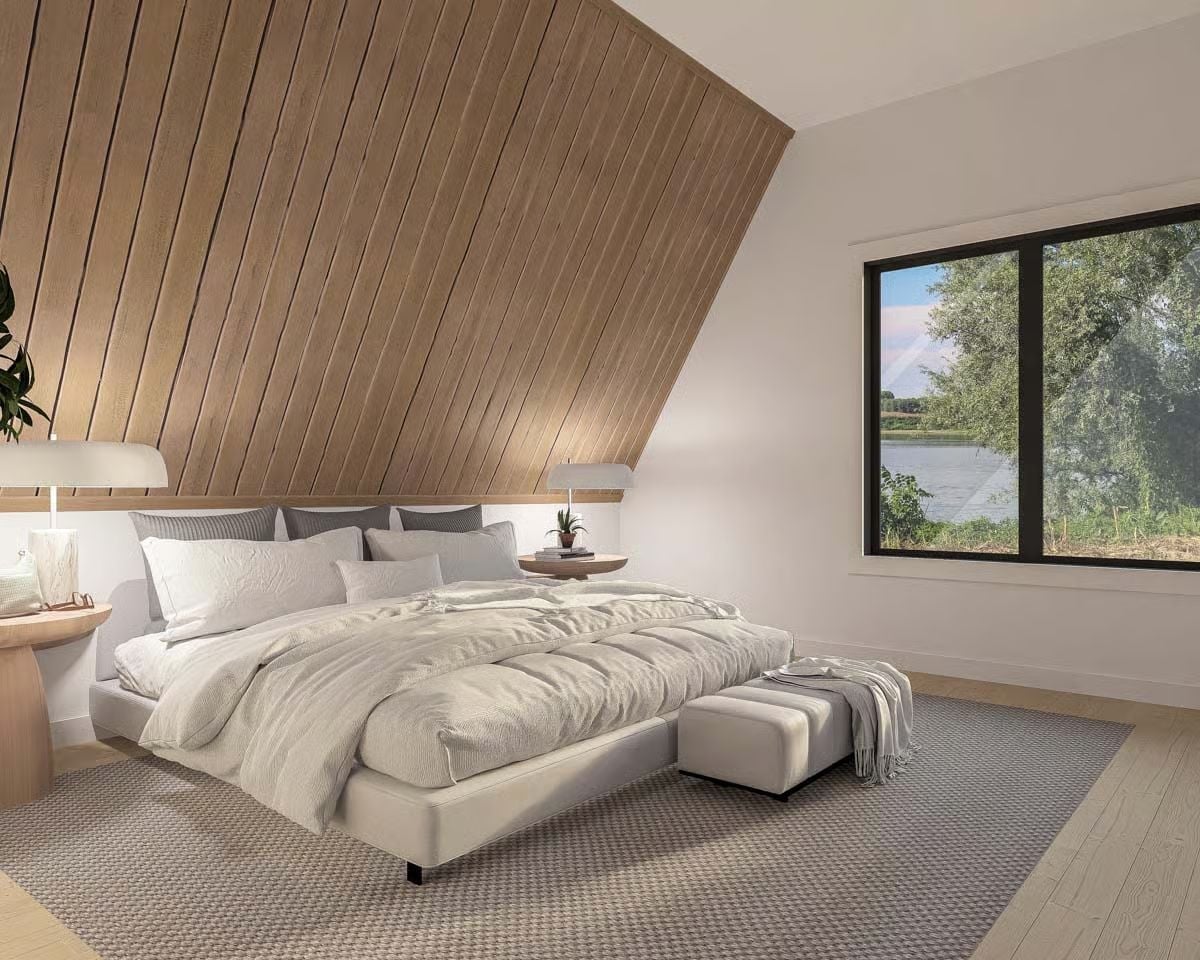
Vertical wood planking sweeps from headboard to roofline, anchoring the bed without a single piece of artwork needed. A black-frame window puts a river view directly in the sightline from the pillow.
By The Numbers: Platform beds sit lower than standard frames, typically around 12 inches off the floor versus 25, which suits sloped ceilings because it preserves sightlines and keeps the room from feeling compressed. In an A-frame loft bedroom, choosing a low-profile frame is one of the smarter layout decisions you can make.
Ladder to the Loft, Glass to the Treeline, Railing That Earns Its Keep
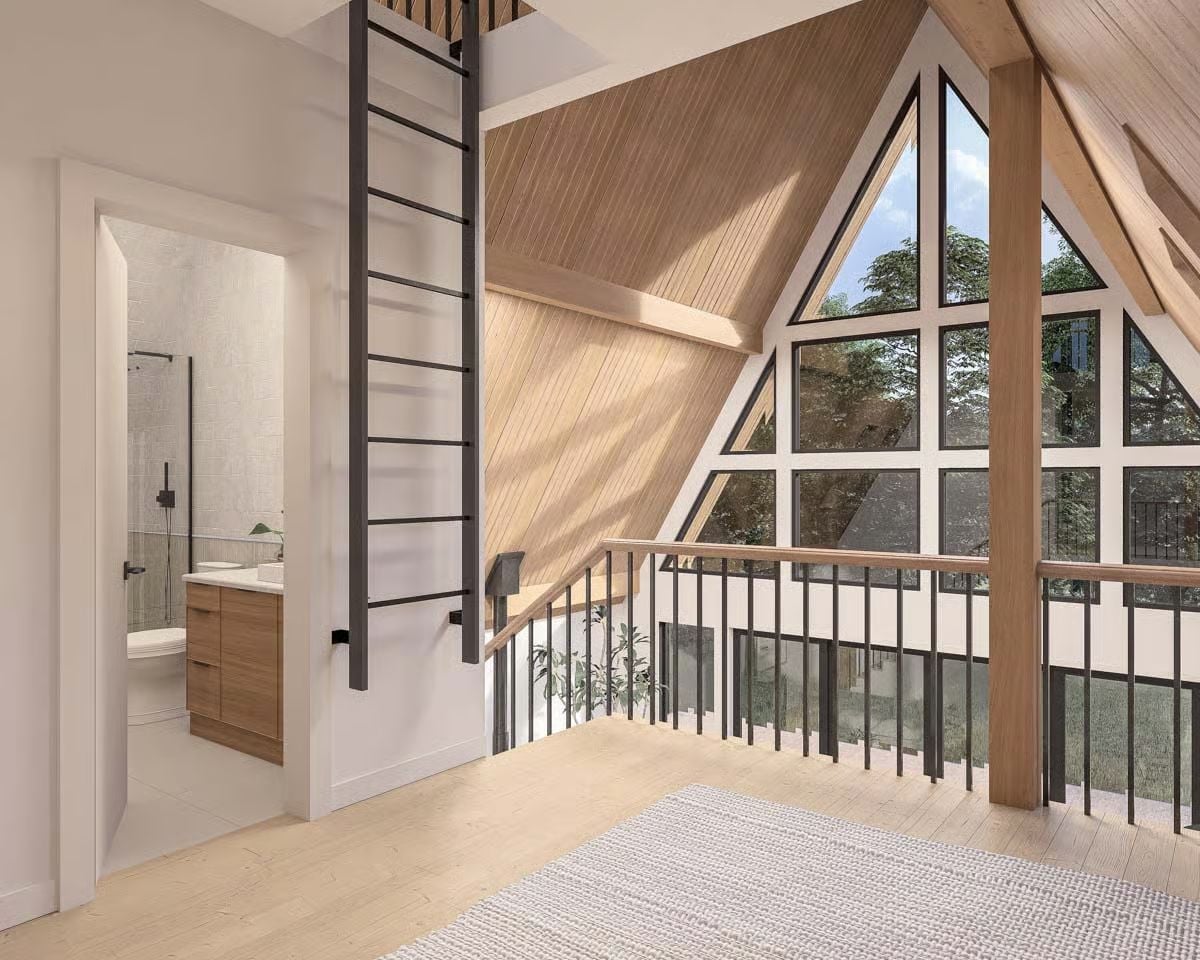
Black steel ladder, wood-cap railing, and triangular glazing frame a loft landing with a bathroom tucked just steps away.
Budget Tip: Ladder-style loft access costs considerably less to build than a full staircase and takes up a fraction of the floor space. For a cabin retreat used mostly by adults, it’s a reasonable place to trim the budget without giving up the look. Fixed wall-mount ladders with steel rungs are among the most affordable options and hold up well in high-humidity mountain environments.
Pin It
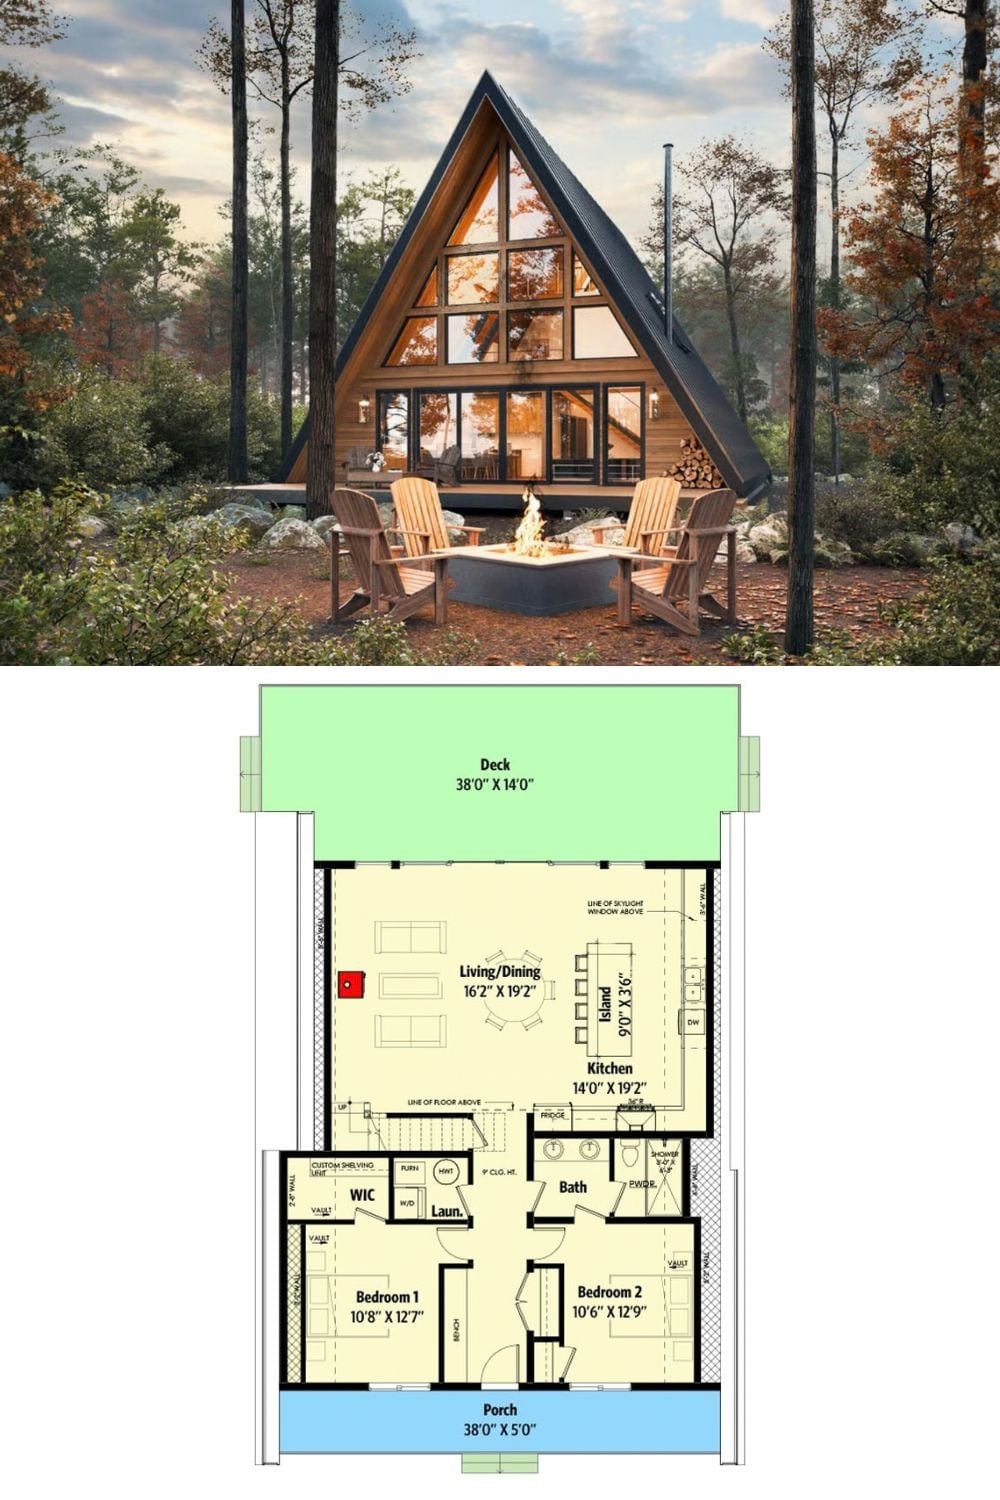
Exterior rendering of an A-frame cabin in autumn woods paired with a two-bedroom floor plan showing deck, loft, and open living layout.
Pro Tip: Decks on A-frames tend to run the full width of the structure because the roofline already creates a natural overhang that doubles as weather protection. Width matters more than depth for usable outdoor space, especially on a compact footprint. A deck this wide gives you genuine room to spread out without adding significant load to the foundation.
