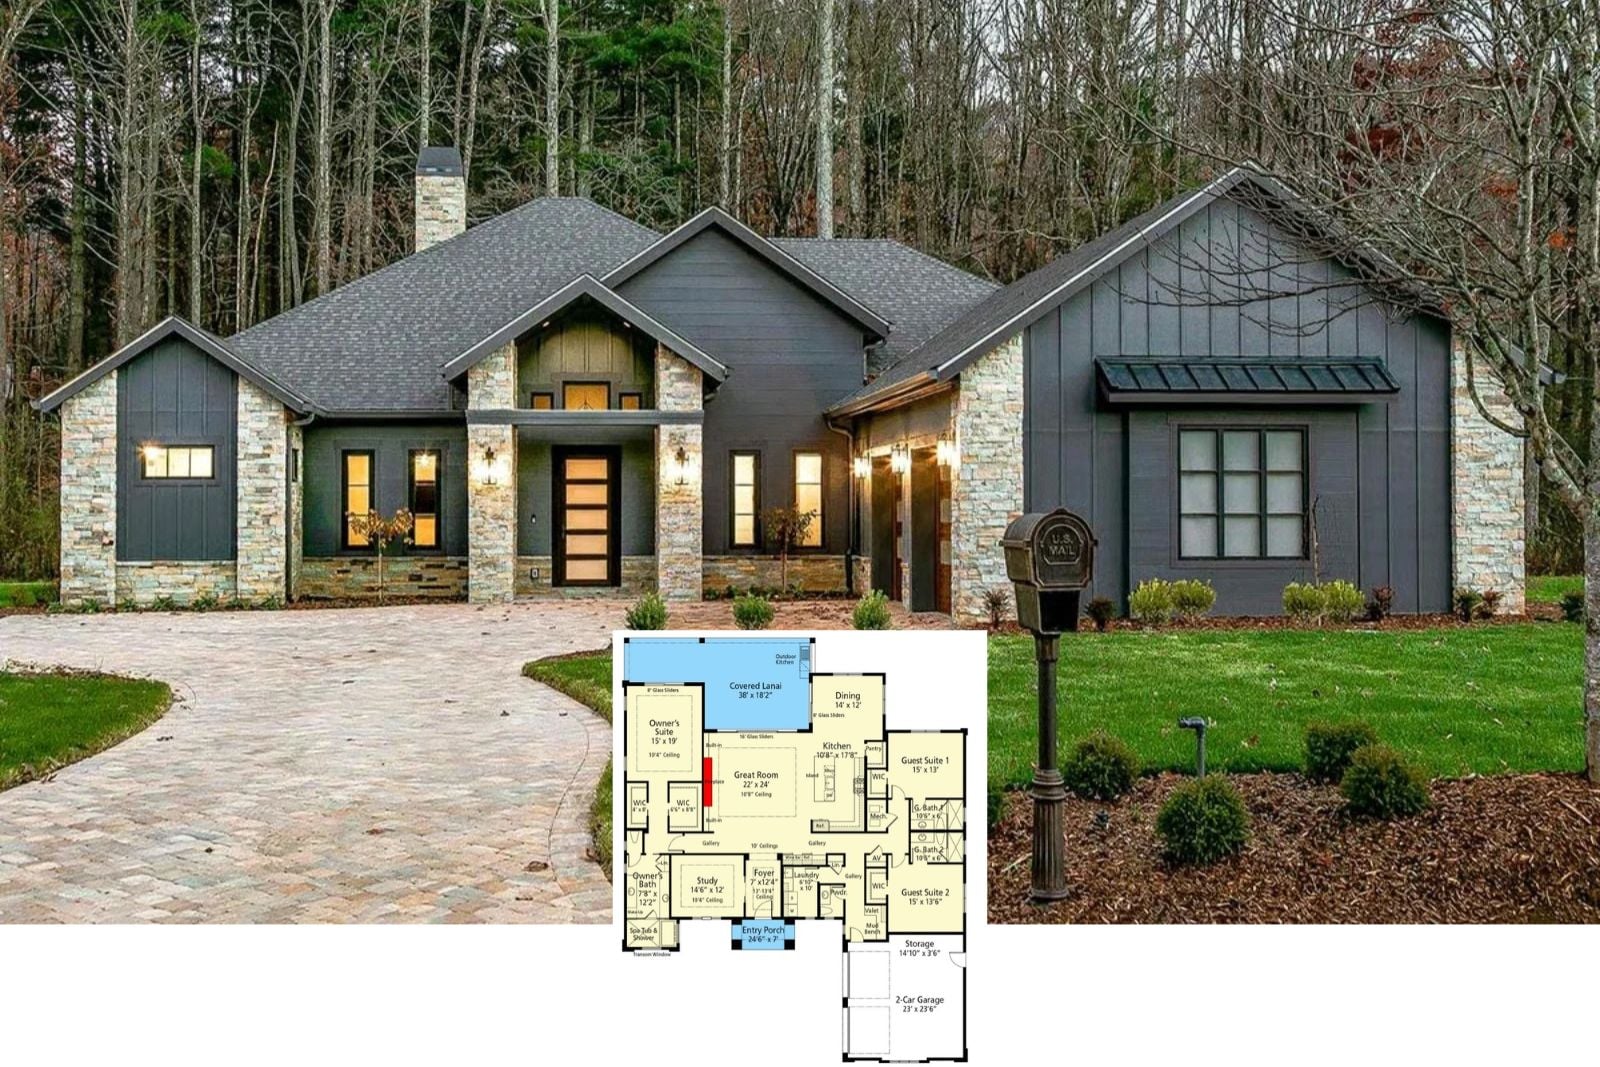
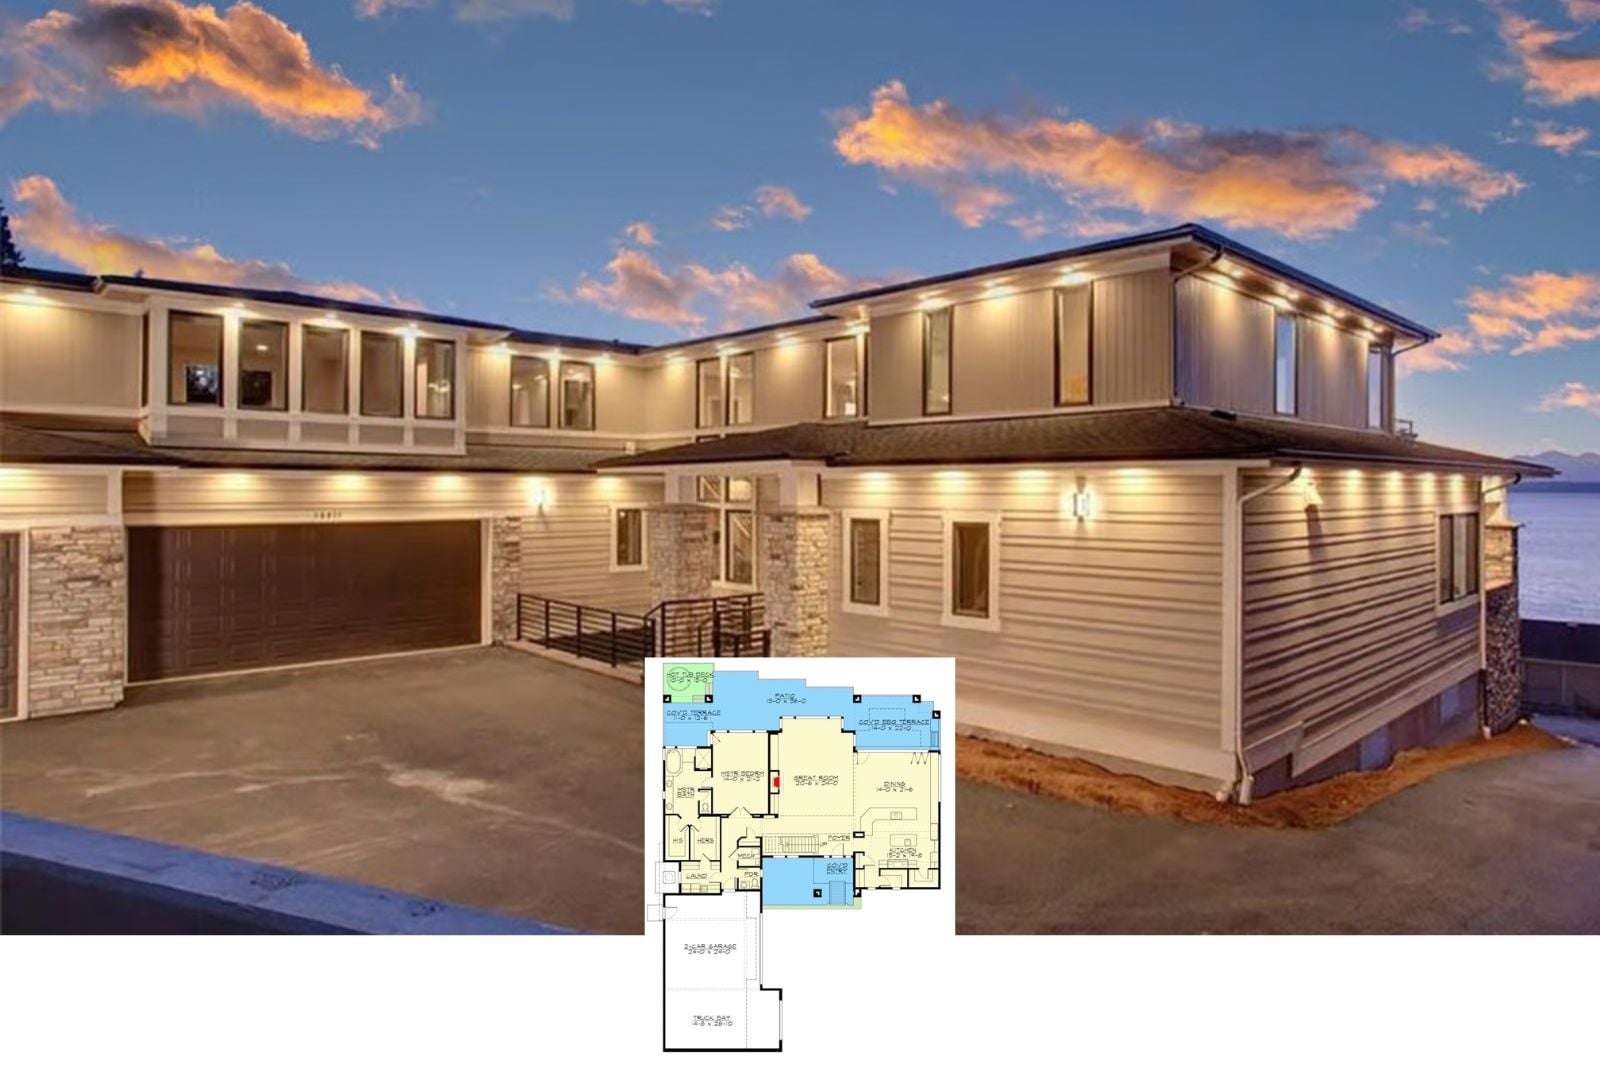
Step Inside The Rowan Ashby 3-Bedroom Contemporary Craftsman House Plan with Covered Lanai (3,083 Sq. Ft. Floor Plan)
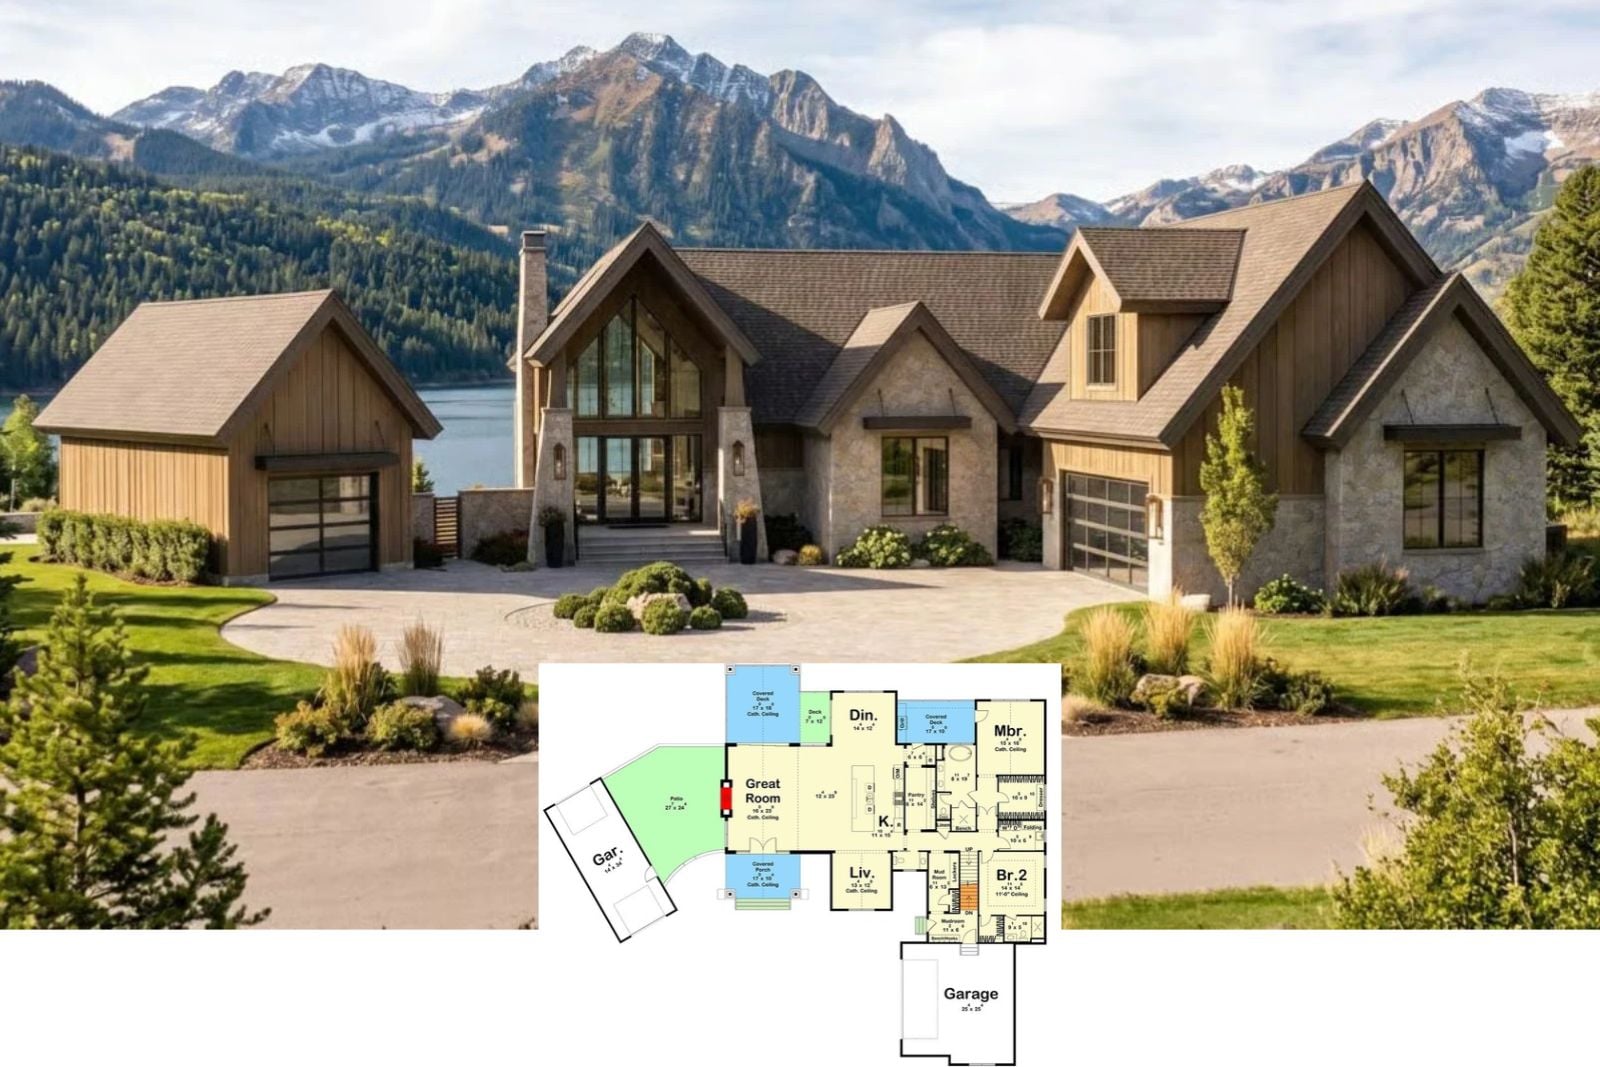
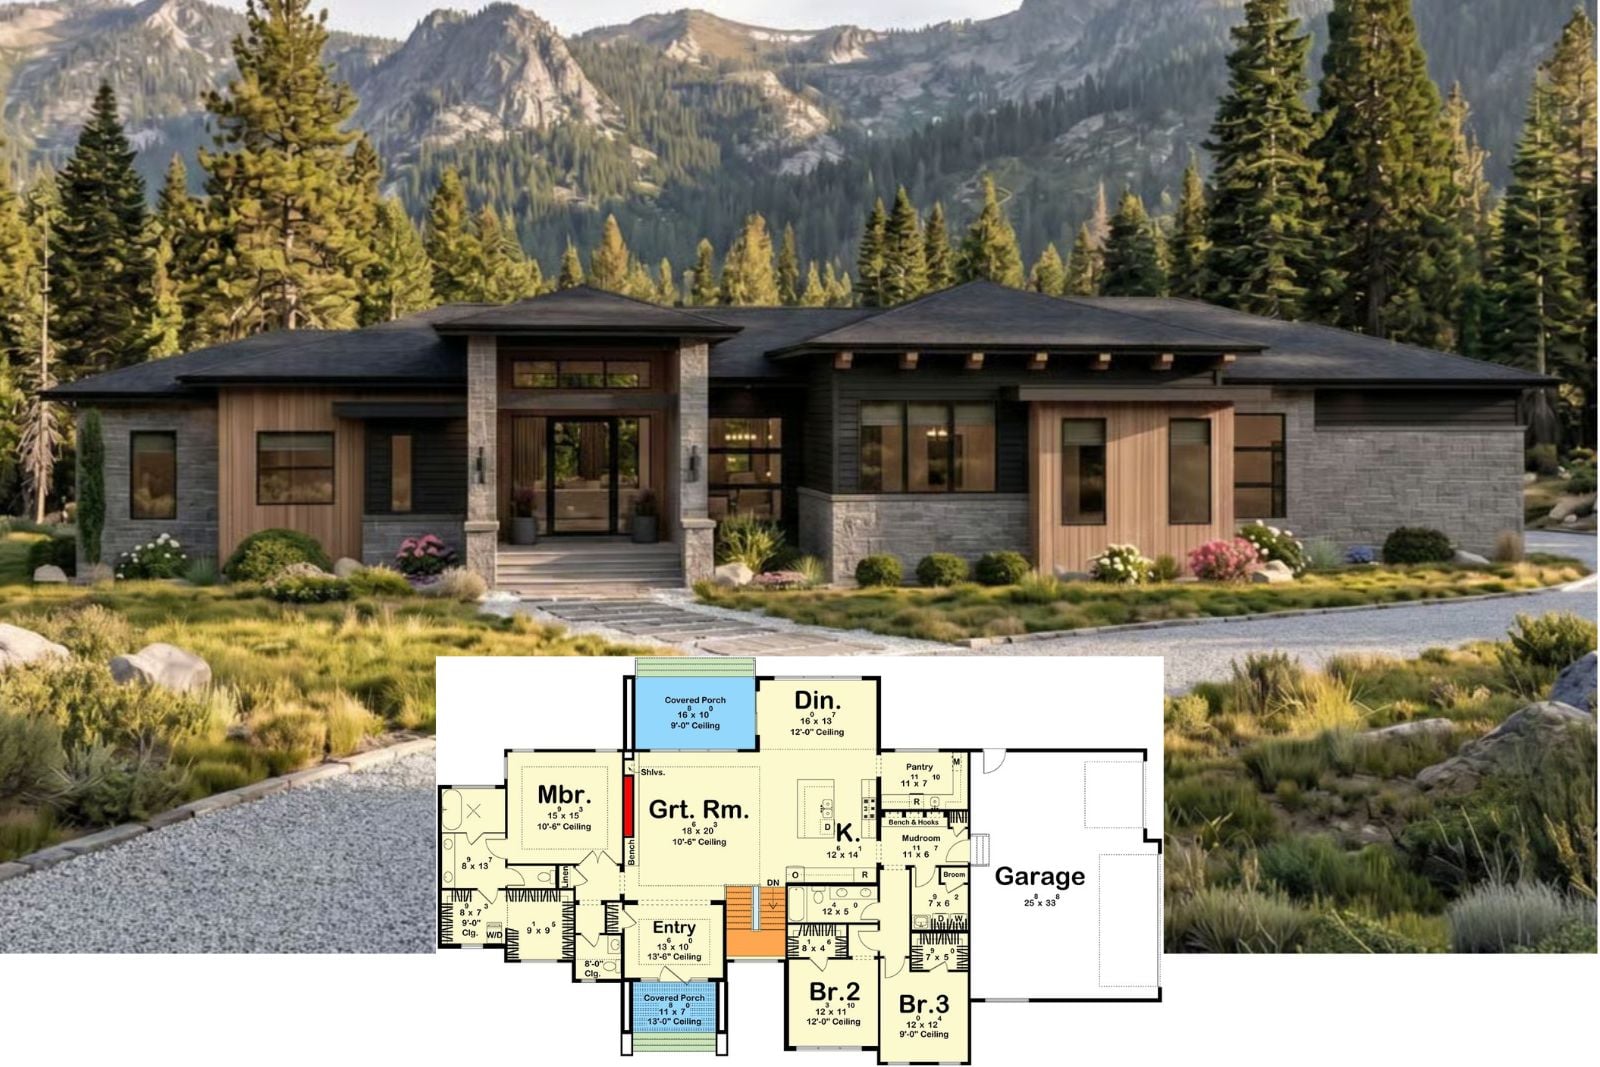
Glacier Lake Lodge 3-Bedroom Contemporary Mountain House Plan with Walkout Basement (3,353 Sq. Ft. Floor Plan)
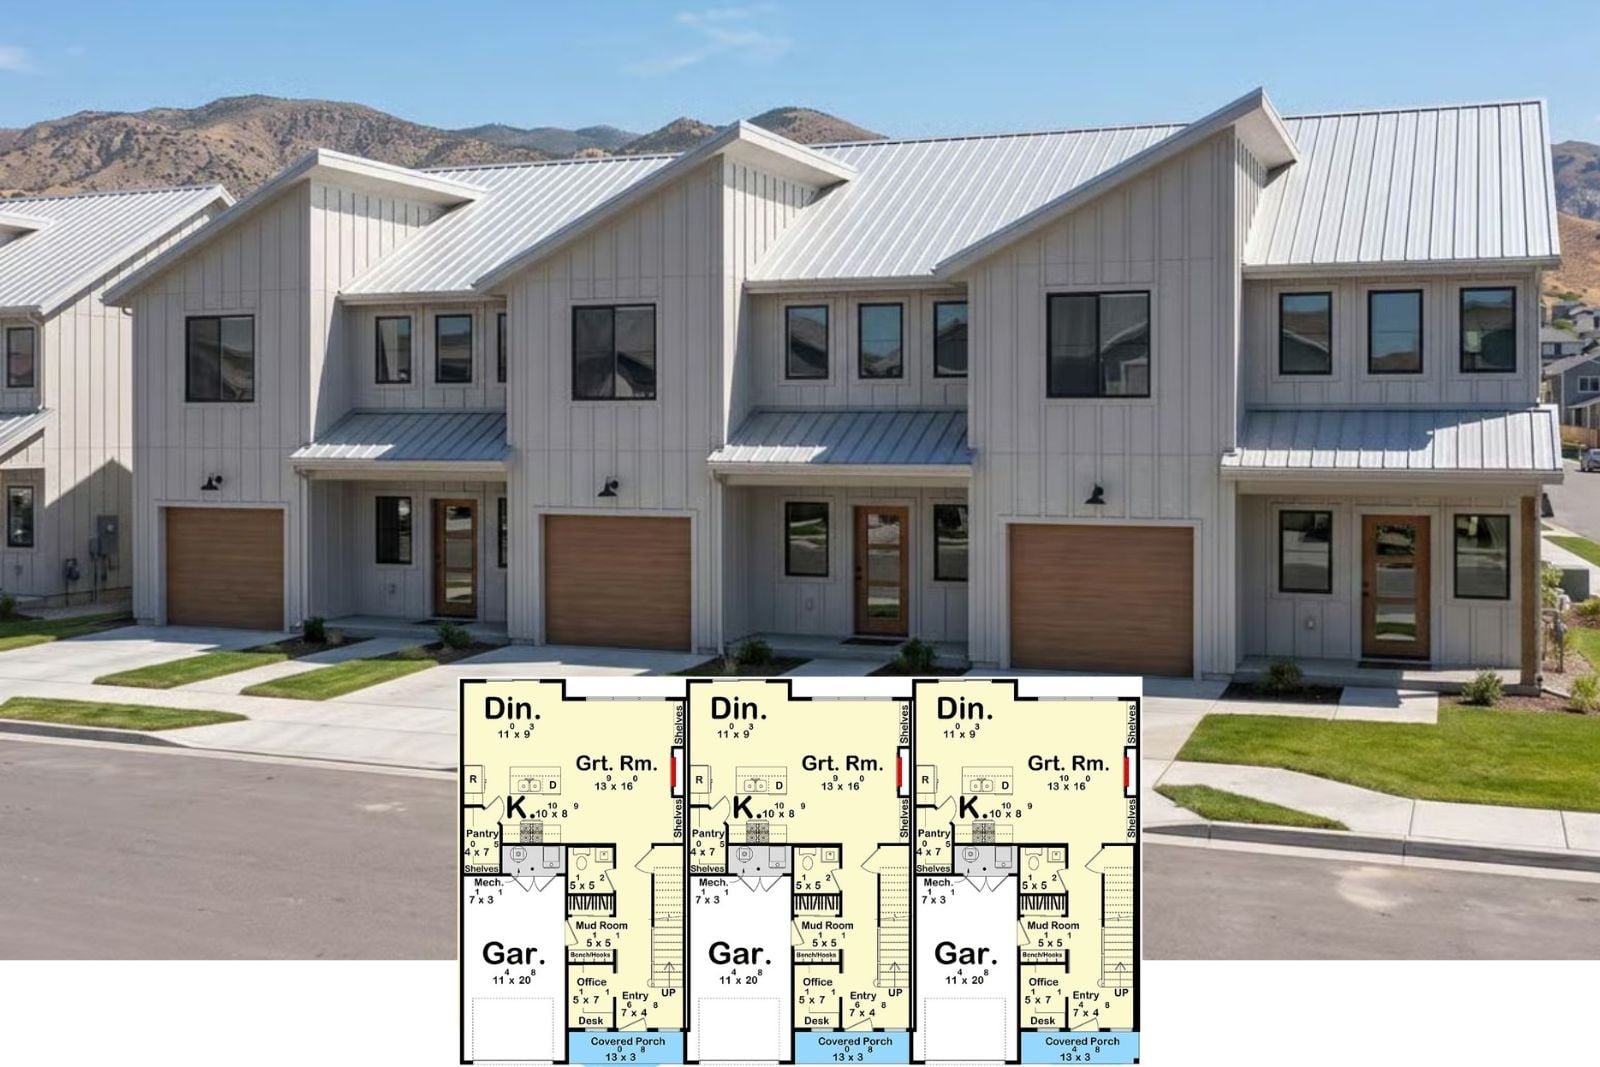
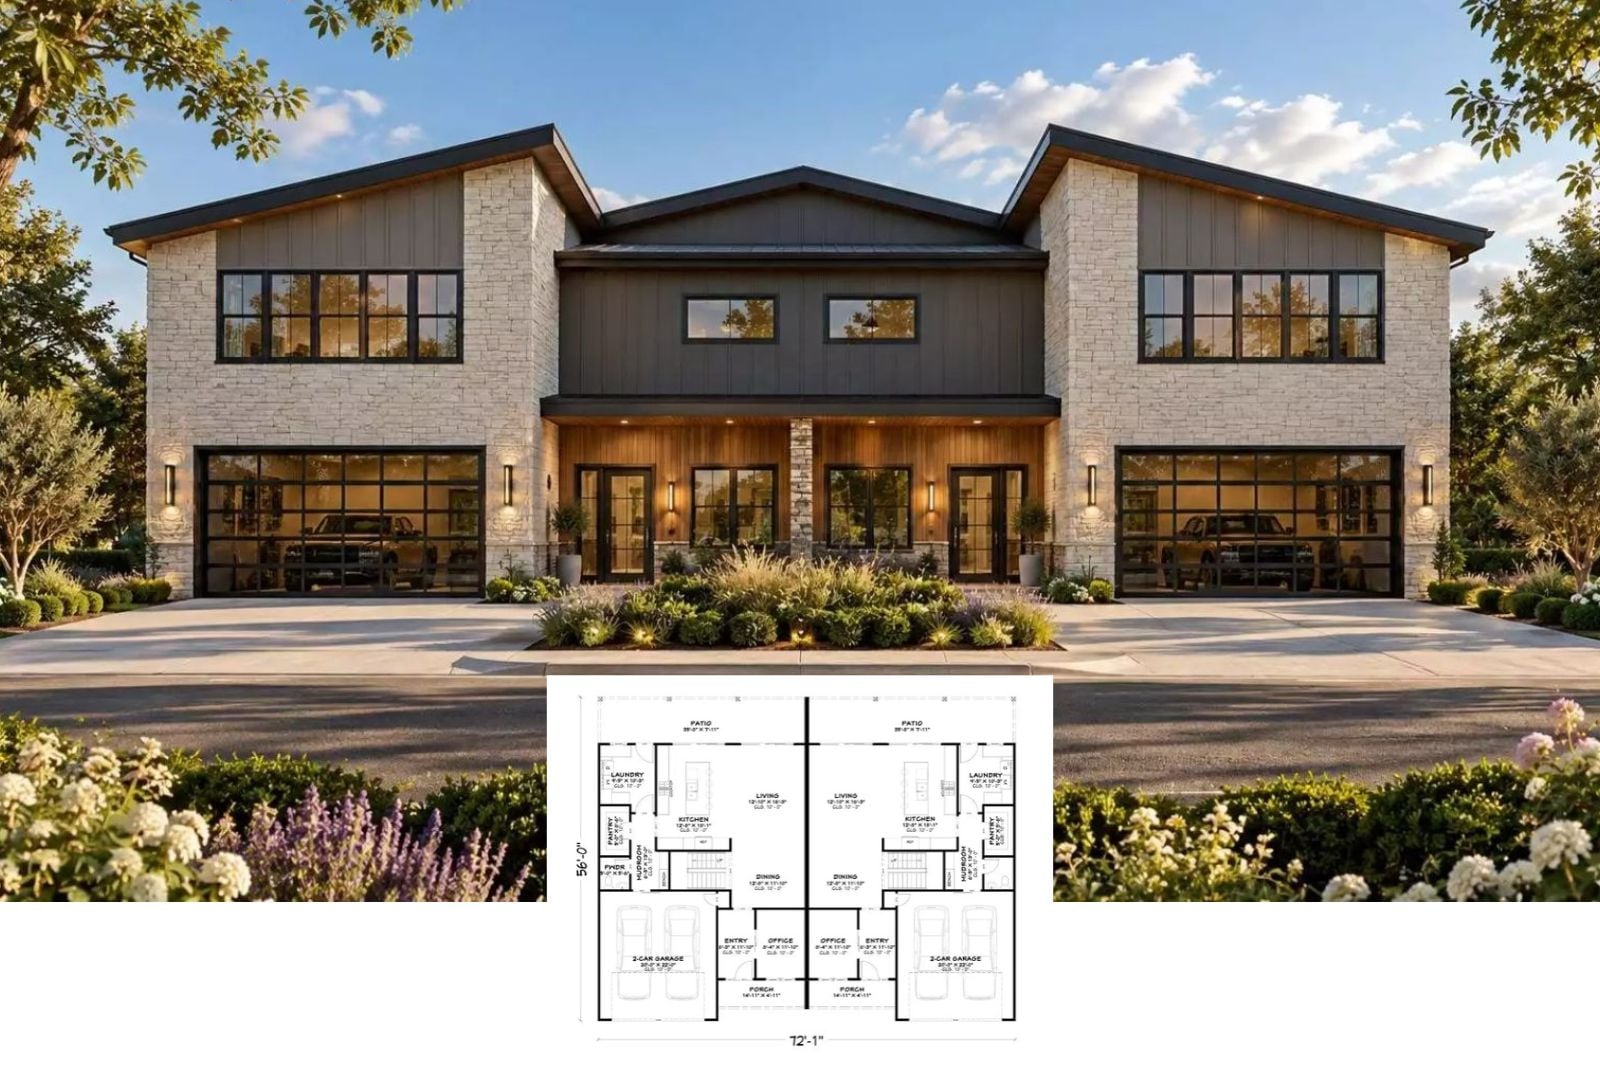
The Hadley Commons 3-Bedroom Contemporary Triplex House Plan with Covered Front Porch (5,124 Sq. Ft. Floor Plan)
Meet The Sierra Stone 5-Bedroom Contemporary Mountain Ranch House Plan with Golf Simulator (2,600 Sq. Ft. Floor Plan)
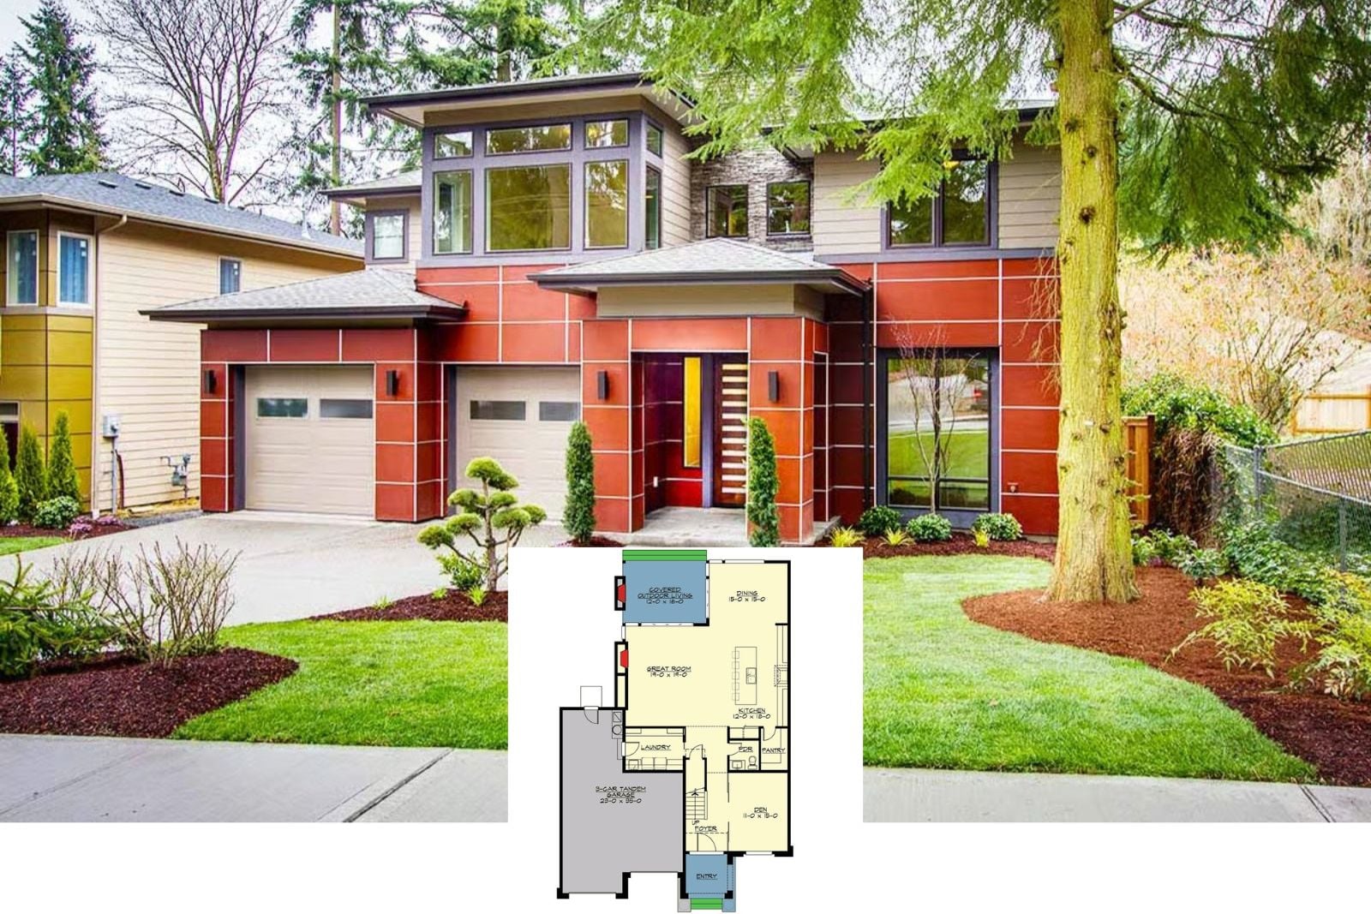
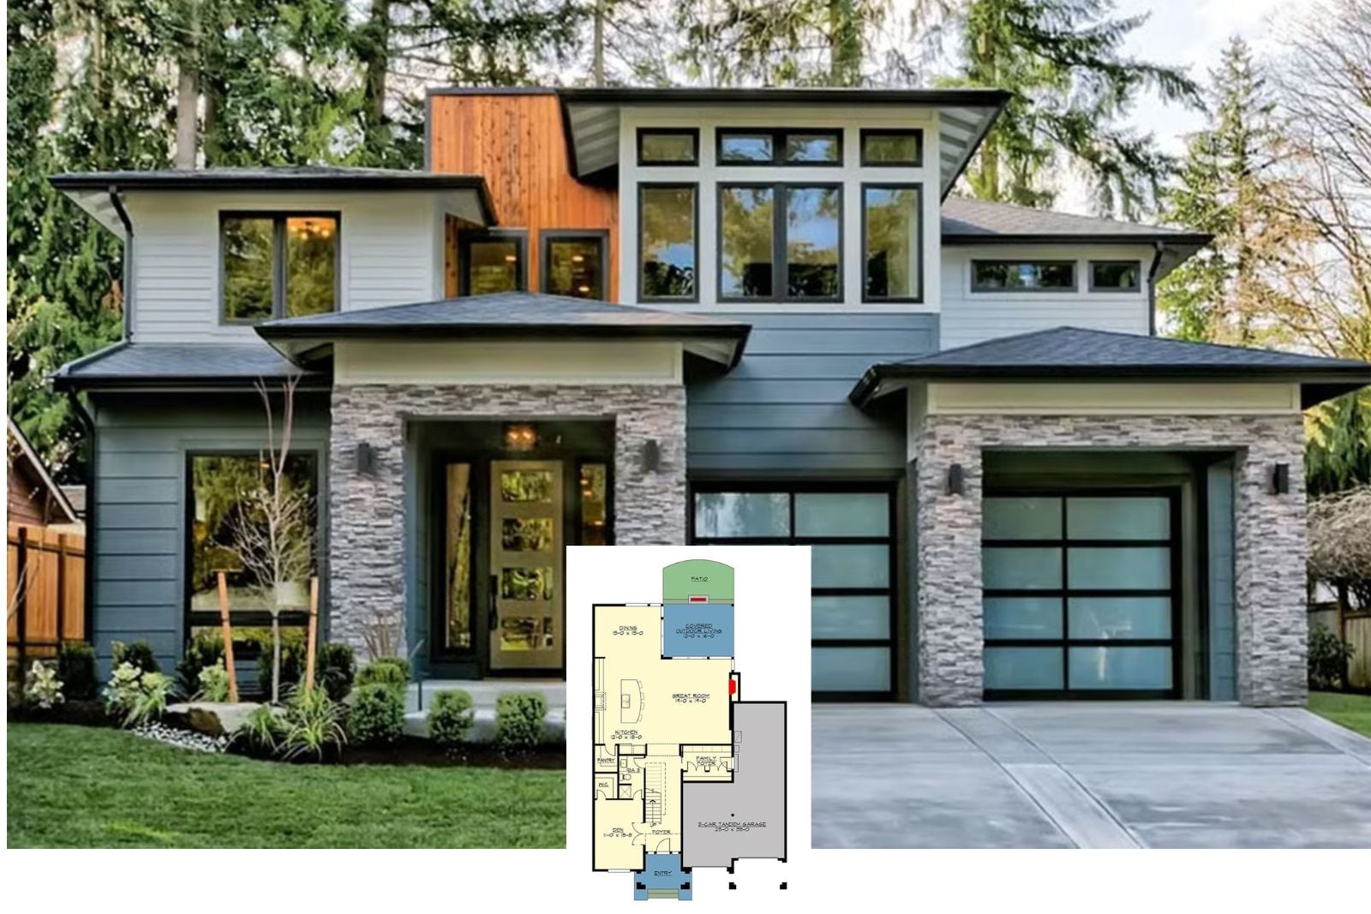
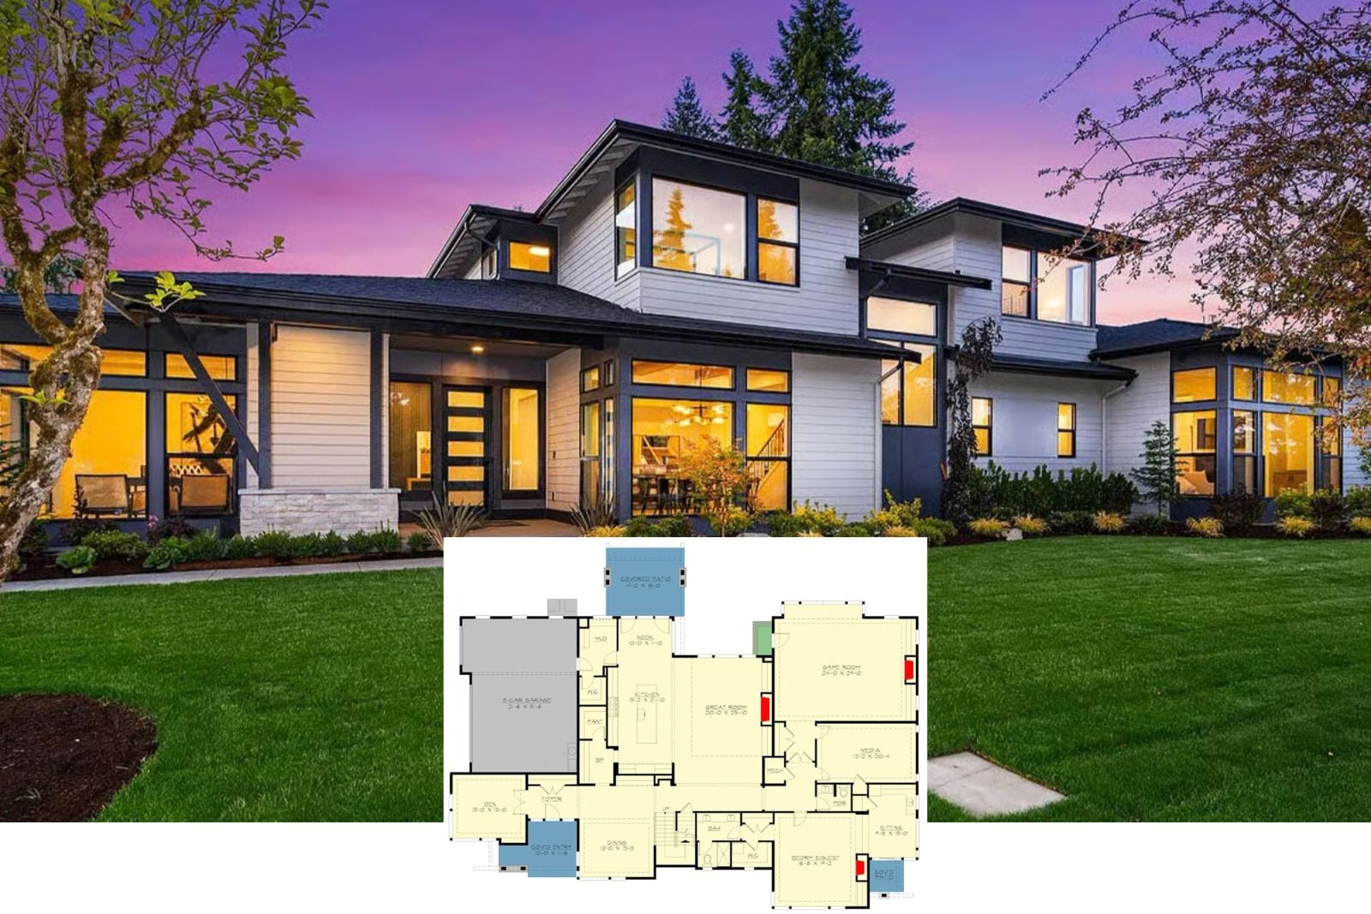
Redcedar Prairie 5-Bedroom Contemporary Northwest House Plan with Bonus Room (3,028 Sq. Ft. Floor Plan)
Discover The Sarasota 4-Bedroom Contemporary House Plan with Finished Basement (3,524 Sq. Ft. Floor Plan)
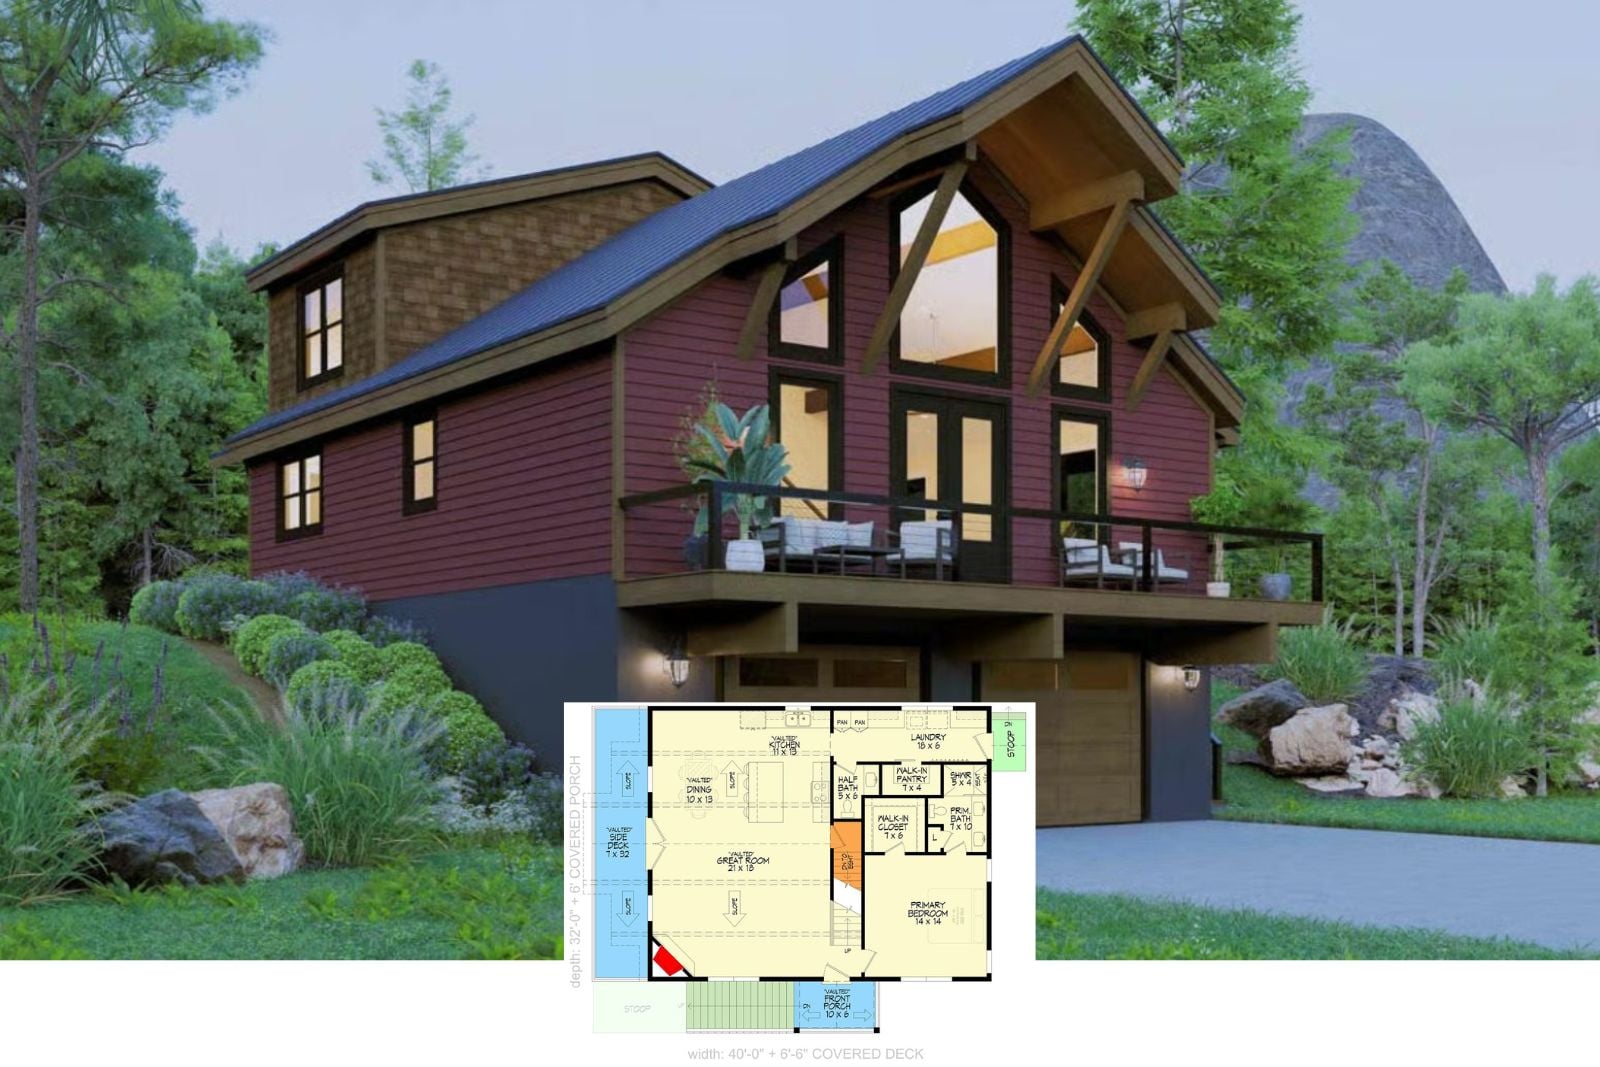
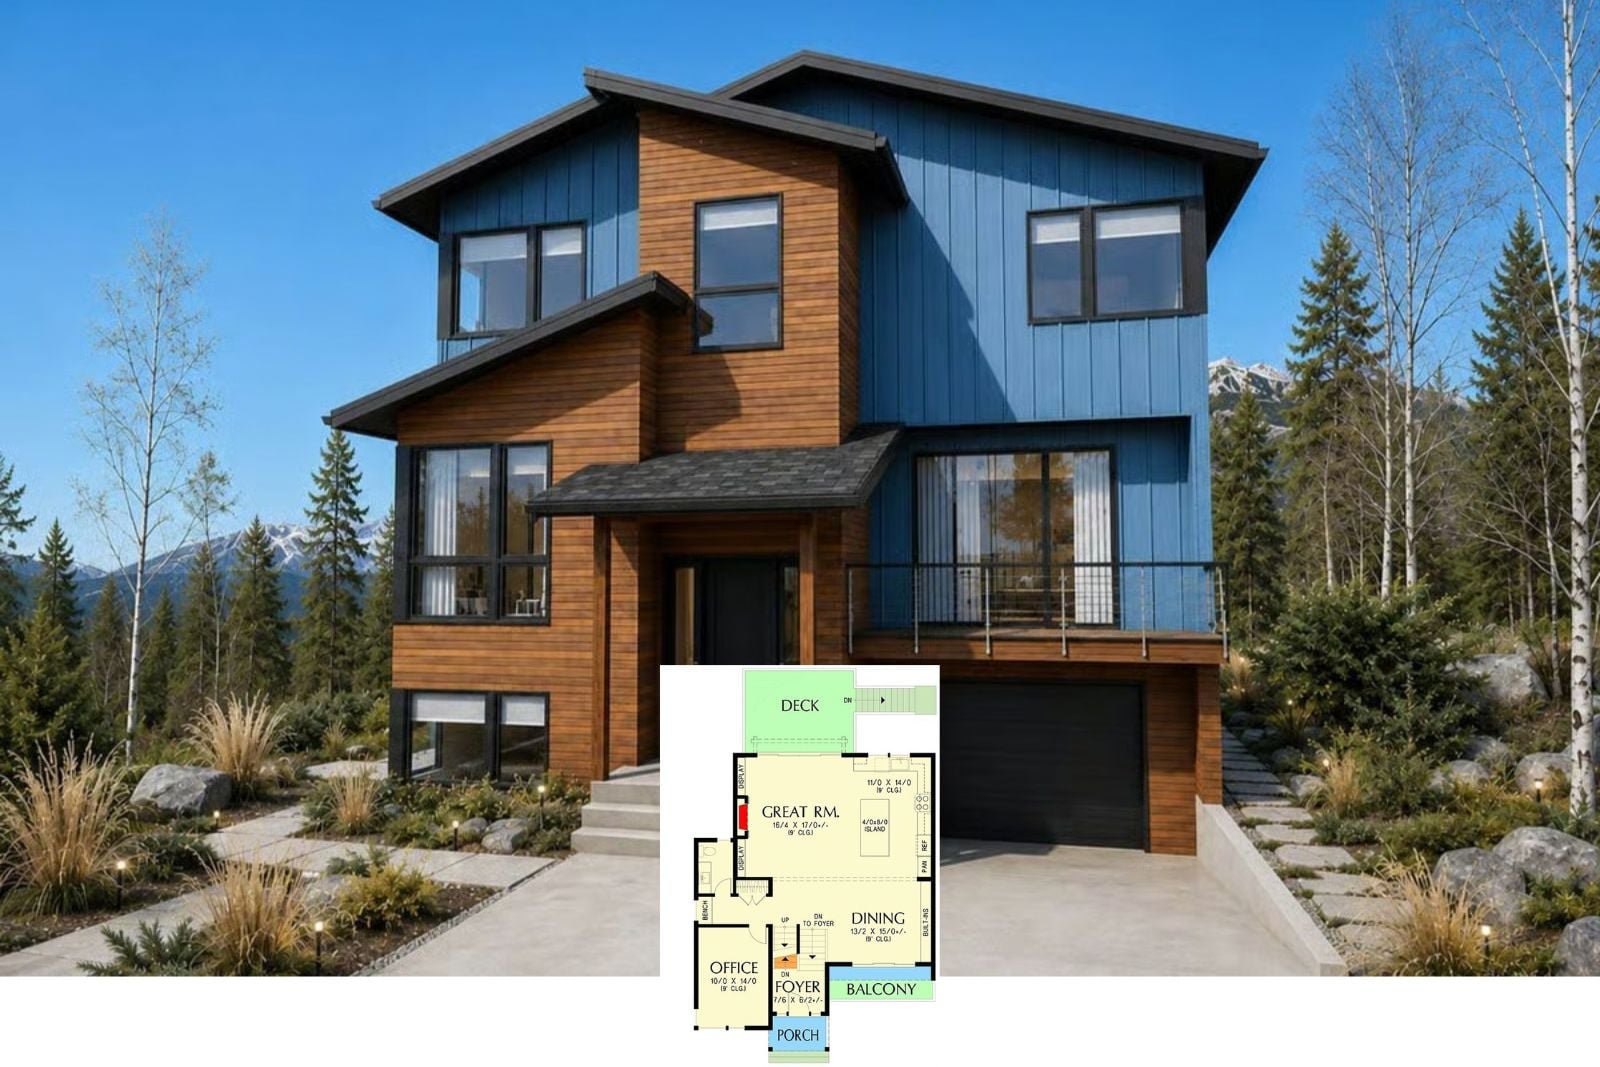
Cranberry Ridge 3-Bedroom Contemporary Mountain House Plan with Drive-Under Garage (1,745 Sq. Ft. Floor Plan)
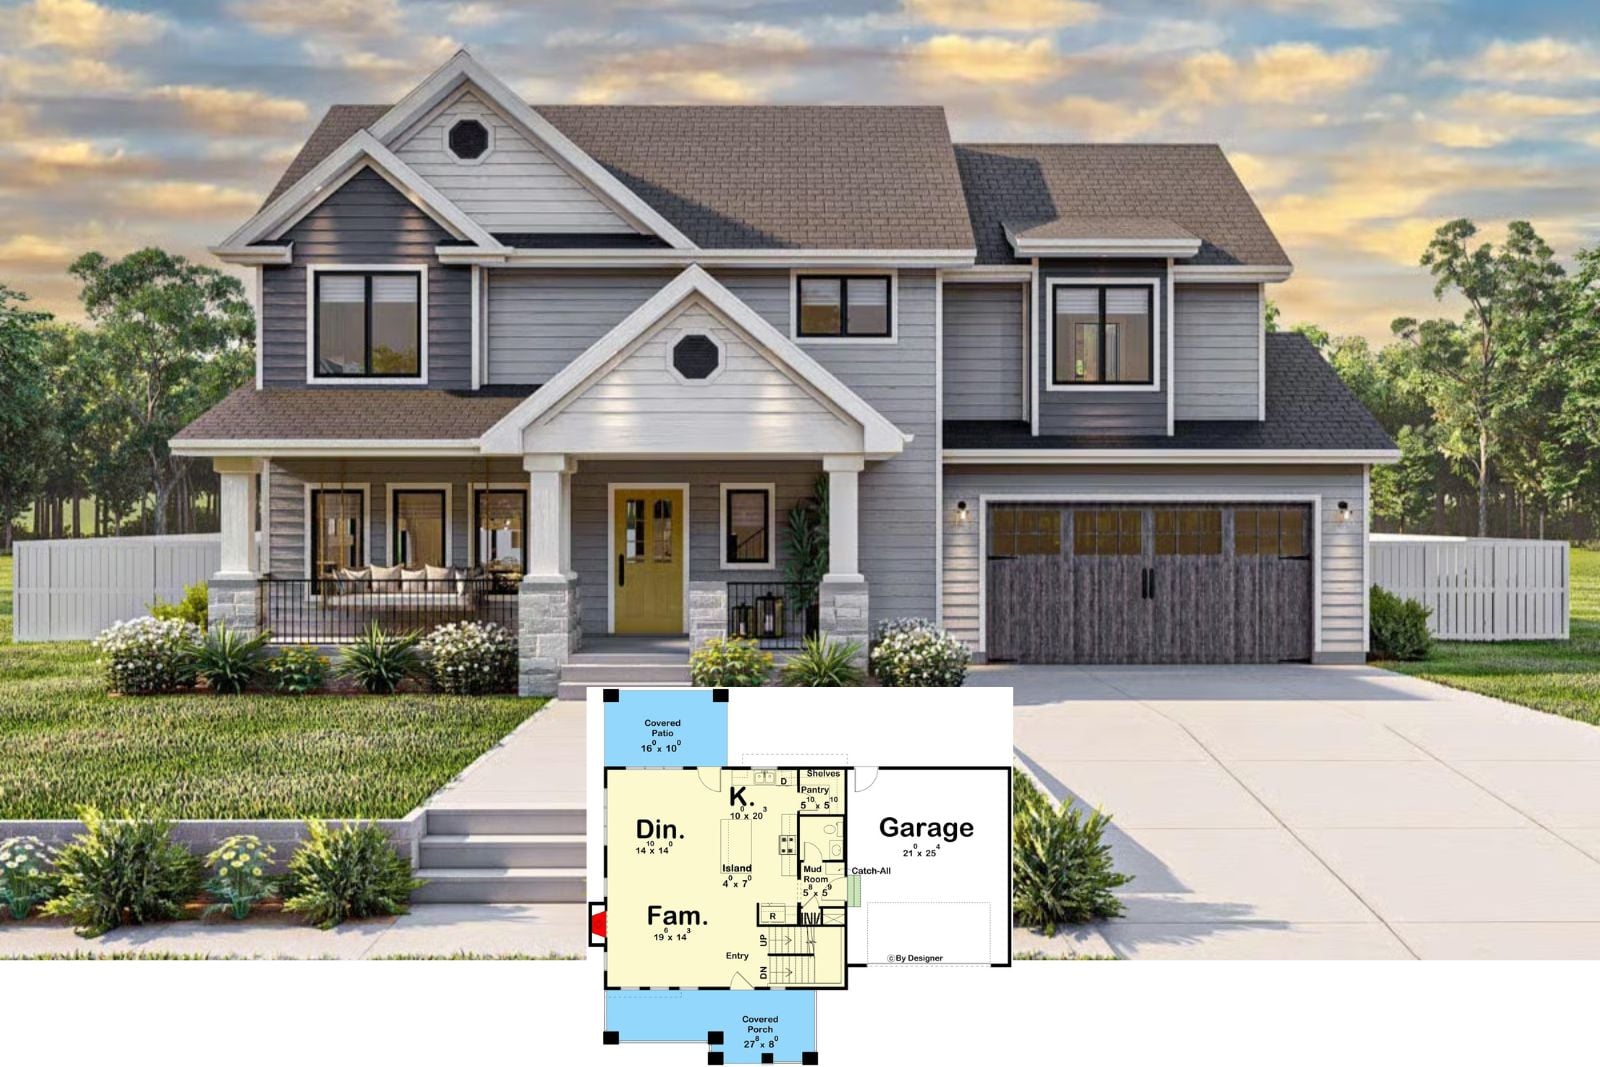
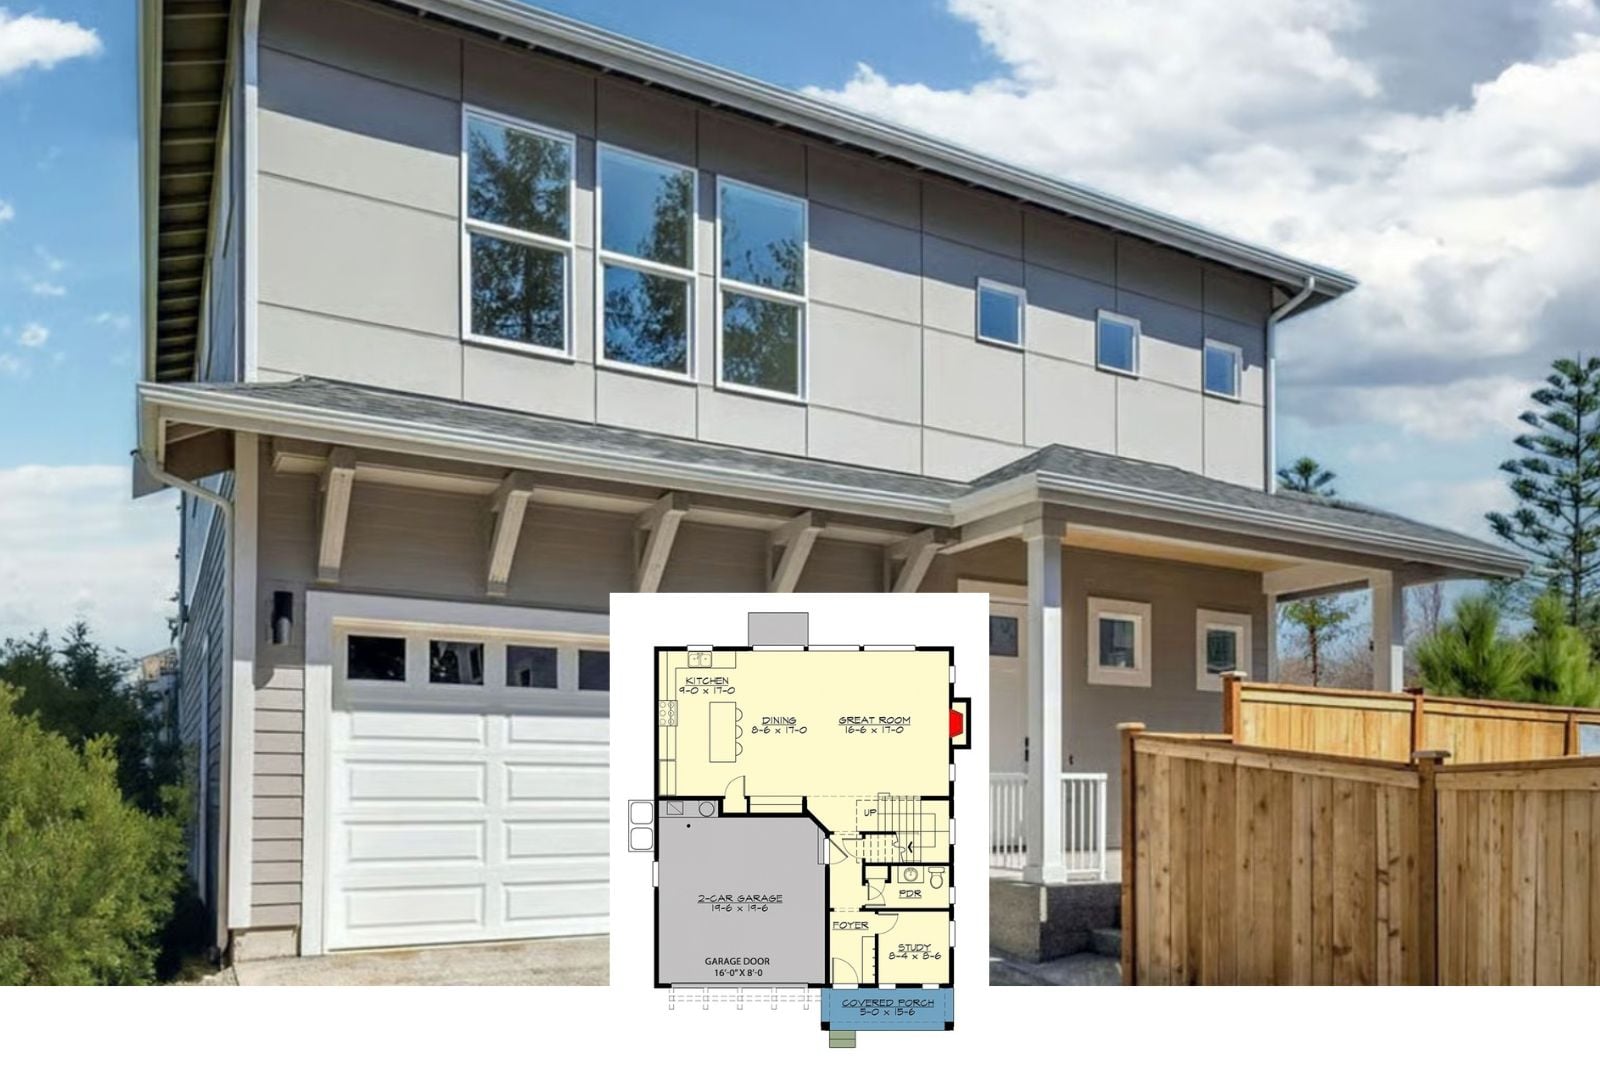
The Dunmore 4-Bedroom Contemporary Traditional House Plan with 2-Car Garage (2,202 Sq. Ft. Floor Plan)
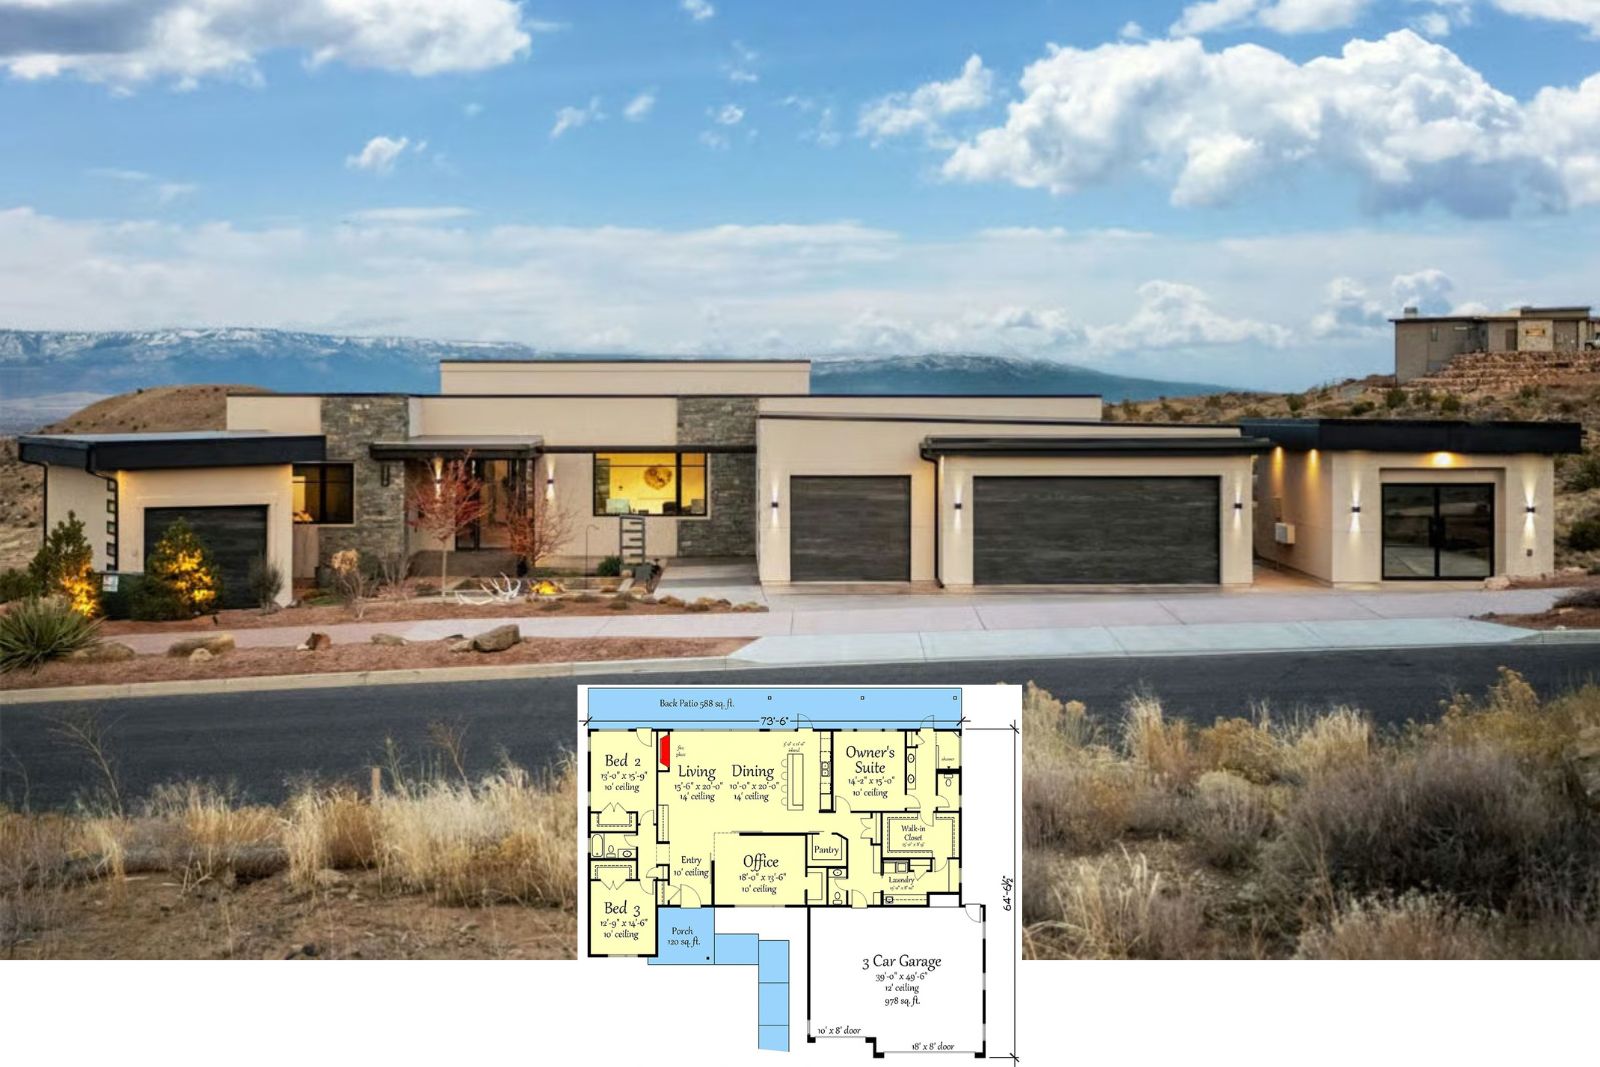
Presenting The Solstice Ridge 3-Bedroom Contemporary Southwest House Plan with Glass-Walled Office (2,706 Sq. Ft. Floor Plan)
The Kieran 4-Bedroom Contemporary Mountain House Plan with Apartment Suite (2,786 Sq. Ft. Floor Plan)
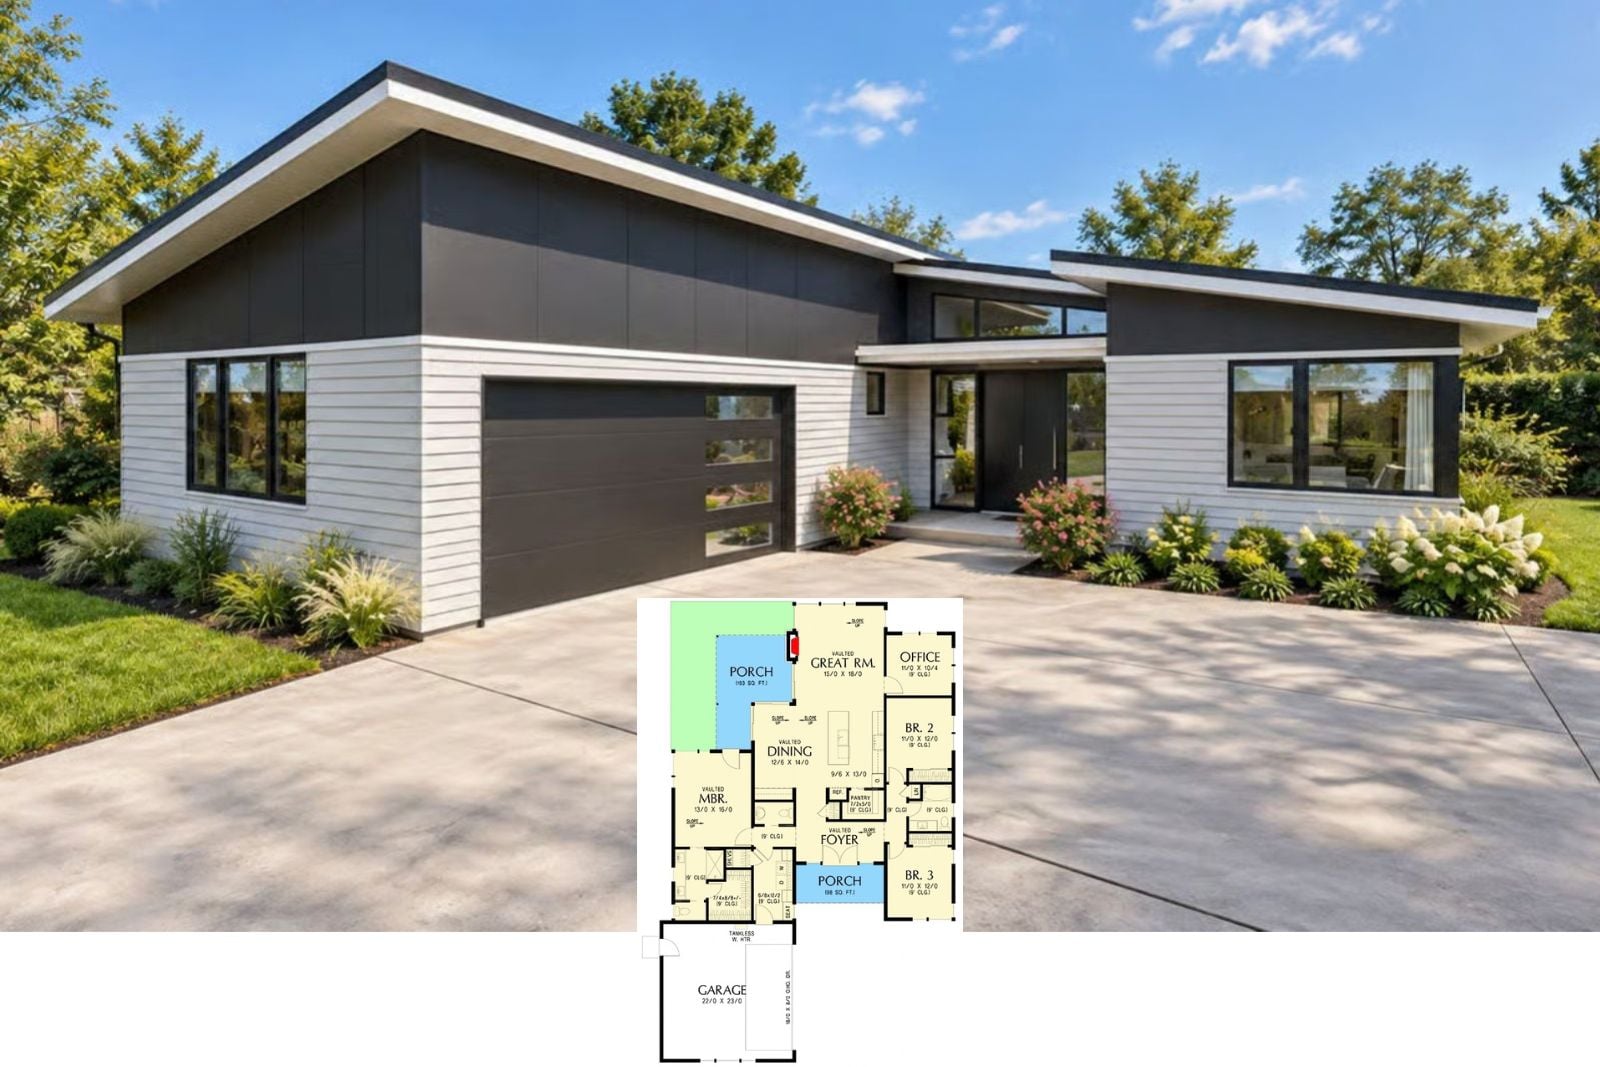
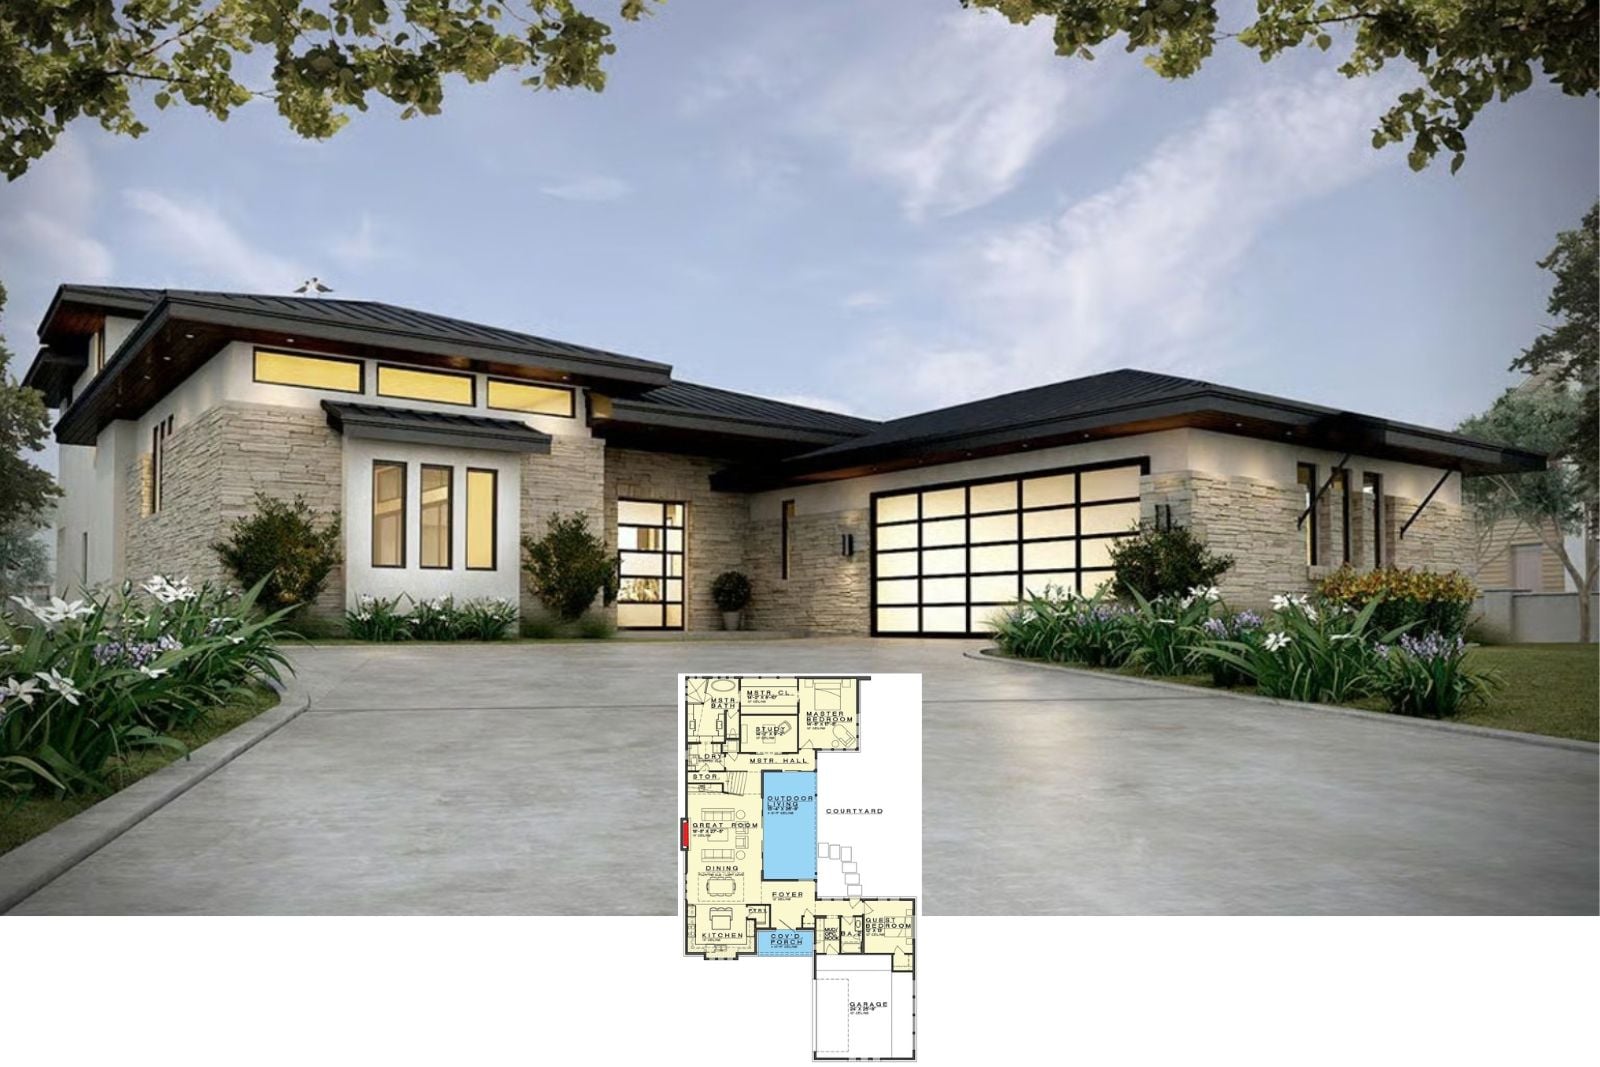
Daylight Divide 3-Bedroom Contemporary Modern House Plan with Courtyard Garage (1,946 Sq. Ft. Floor Plan)
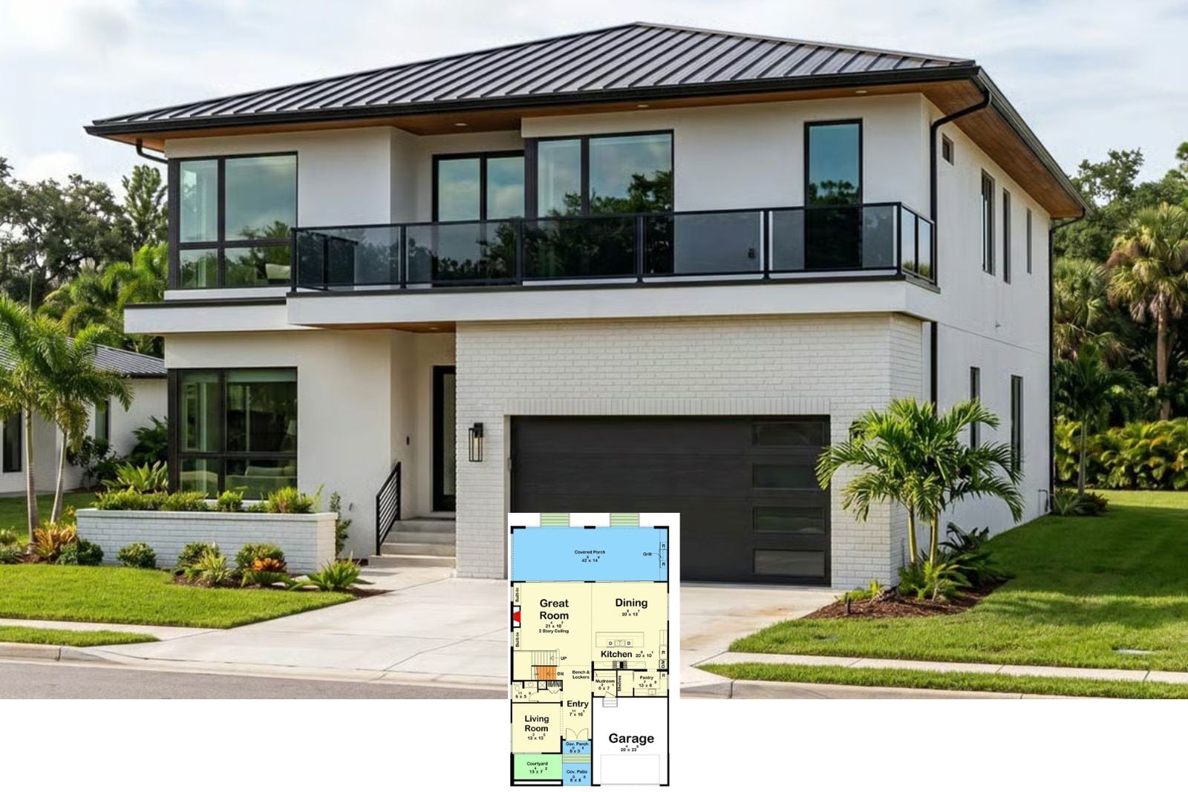
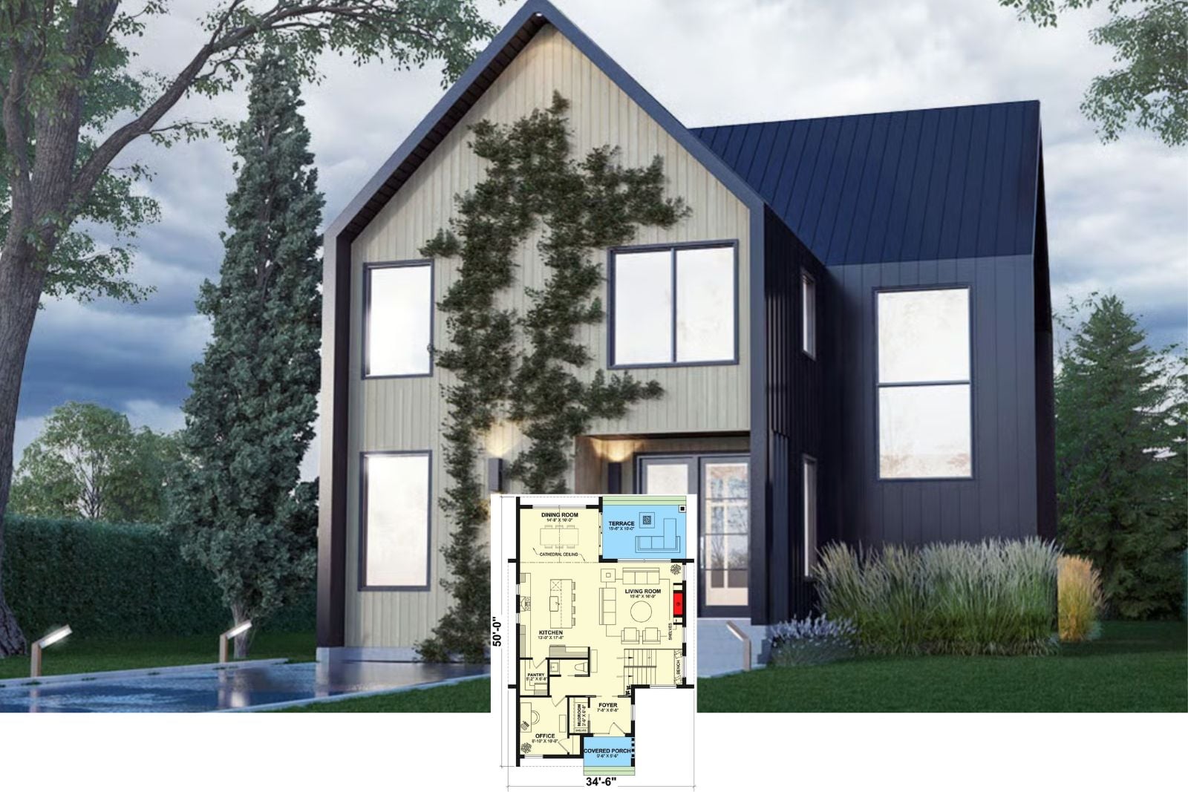
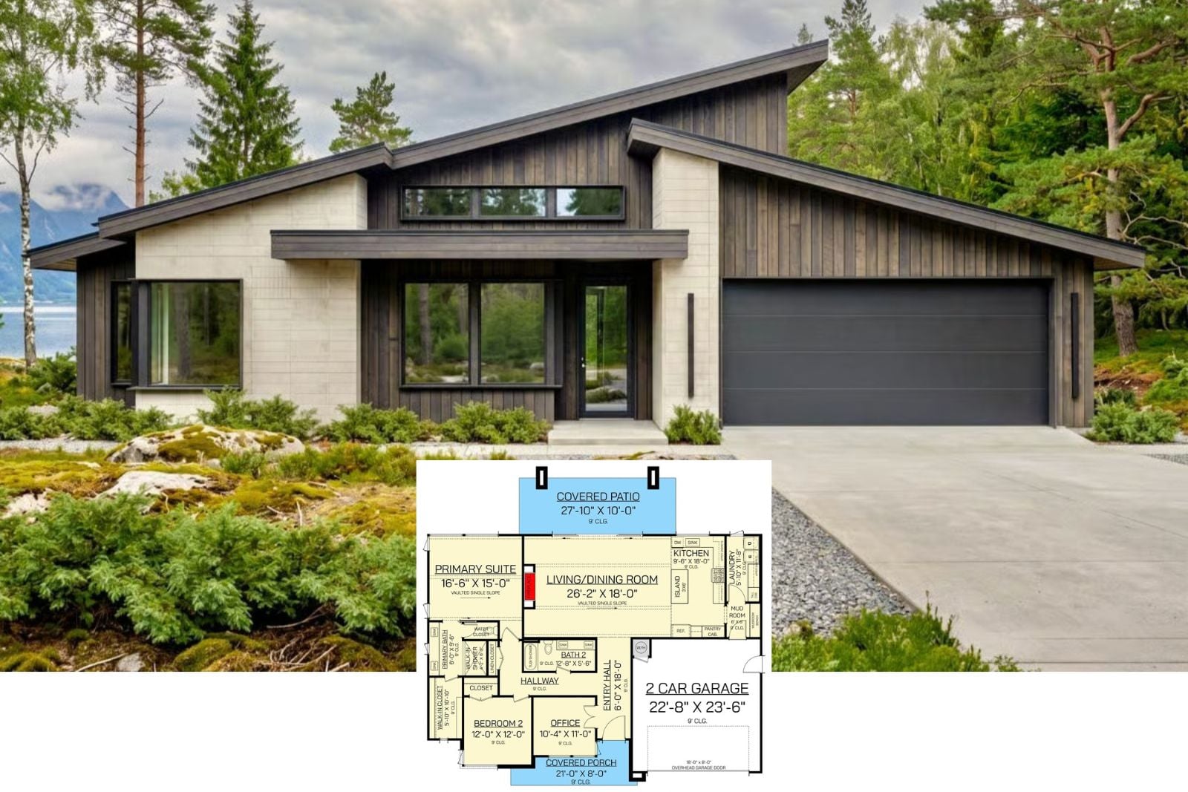
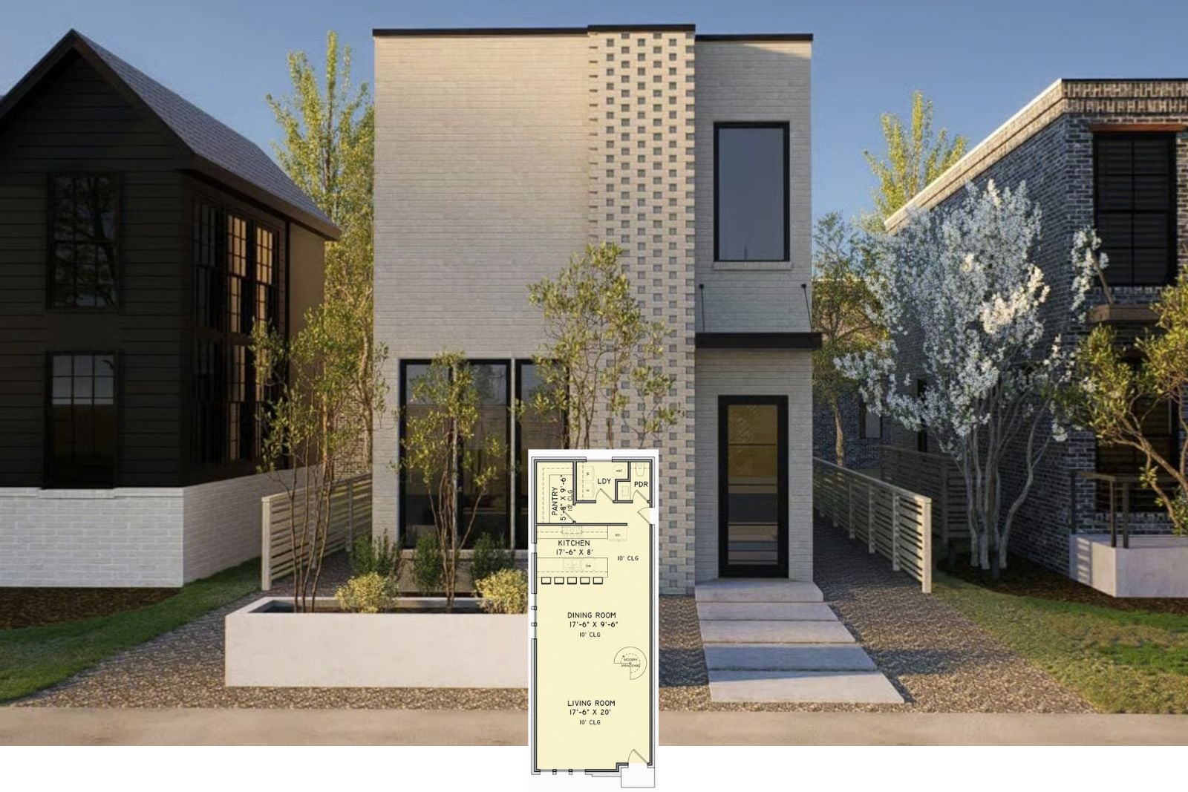
Whitebrick Row 3-Bedroom Contemporary Modern House Plan with Narrow Footprint (1,740 Sq. Ft. Floor Plan)