
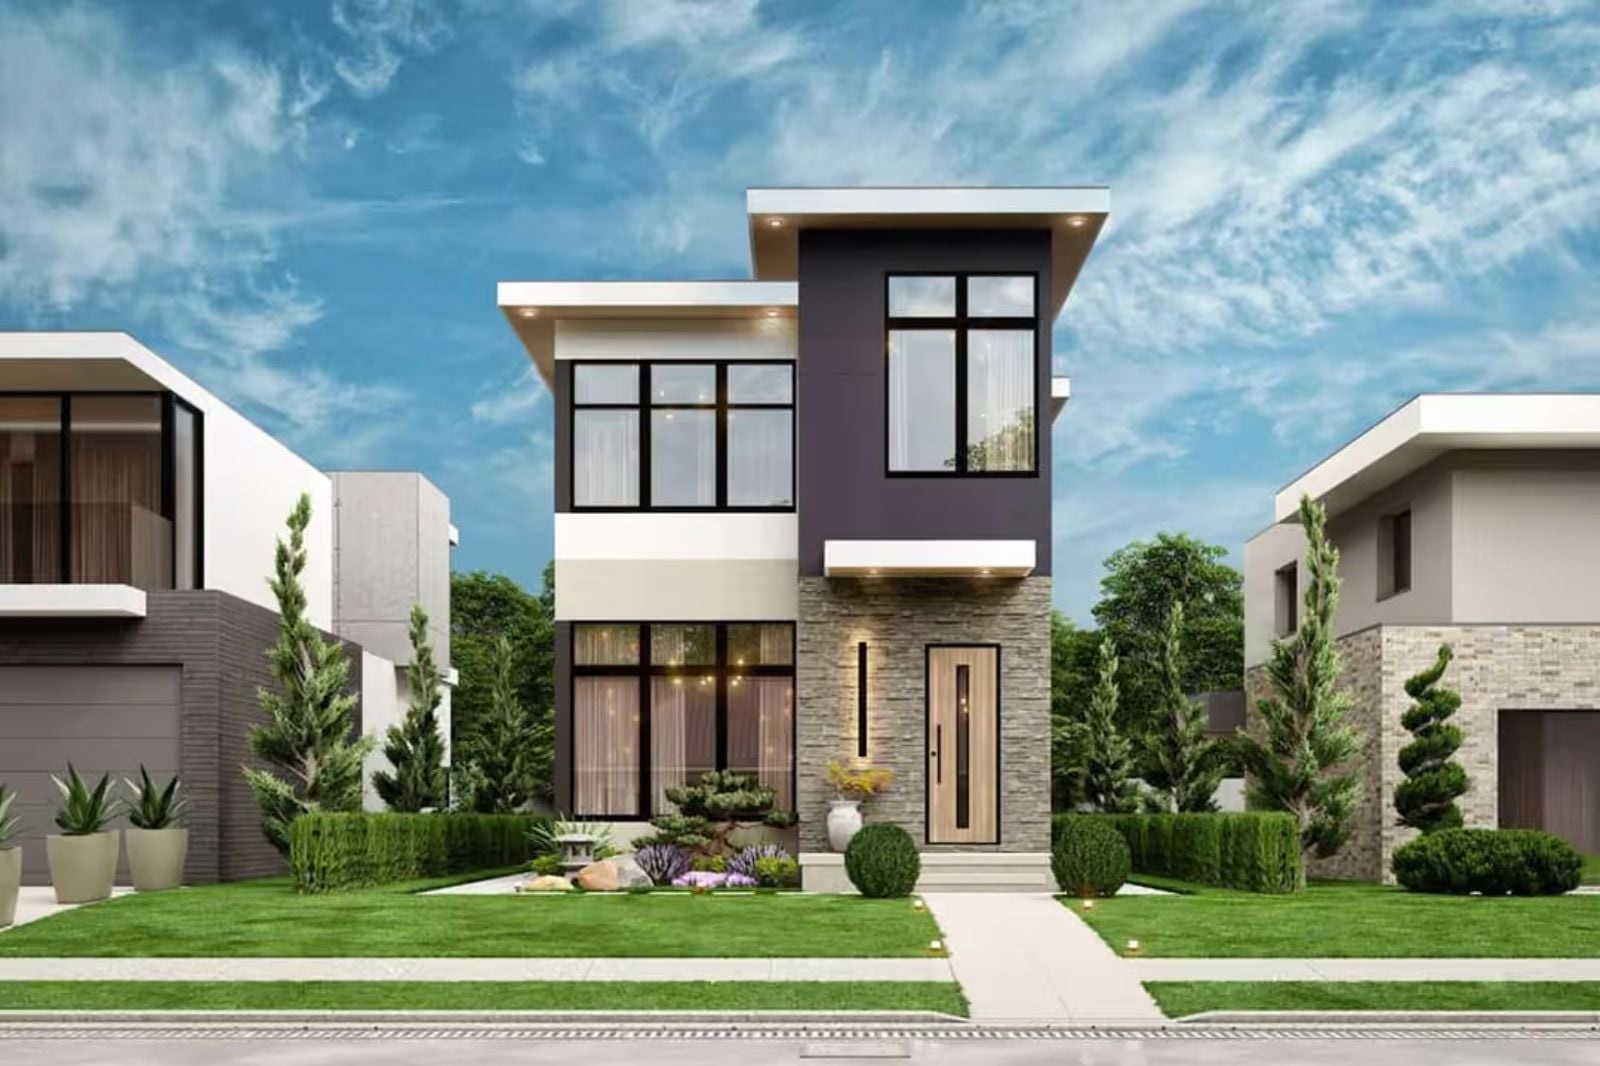
Couples are waiting longer to buy their first real home, and when they finally do, they are done settling. The Slatecolumn is built around what that wait was actually about: a balcony positioned to catch morning light, an open living core that handles dinner for two or eight without rearranging the furniture, and a bedroom wing that finally has enough distance from the rest of the house to feel like it belongs to you.
Specifications
- Sq. Ft.: 1,638
- Bedrooms: 3
- Bathrooms: 2.5
Floor Plan – Main Floor
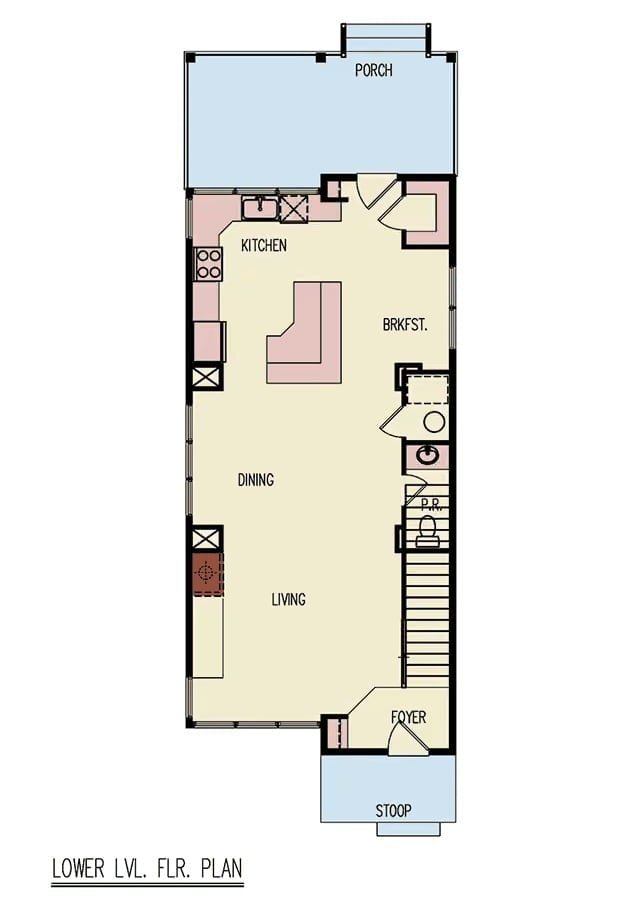
The lower level runs living, dining, and breakfast as one continuous stretch, with the kitchen pulled to the upper-left corner and a powder room sitting mid-right near the staircase. A foyer connects to the stoop entry while a porch spans the opposite end of the house.
Floor Plan – Second Floor
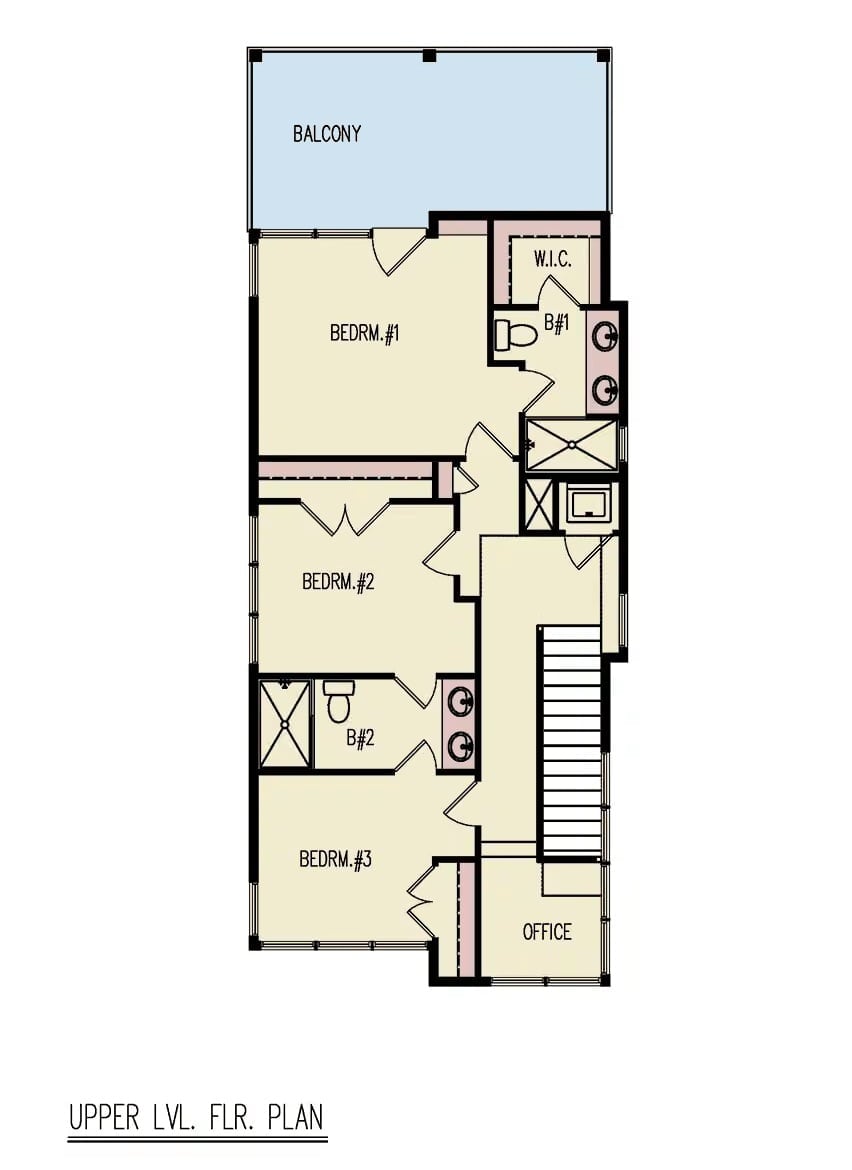
Upstairs holds all three bedrooms, two full bathrooms, a walk-in closet, laundry, a home office, and the balcony off the primary suite. The shared bath serves bedrooms two and three, with stair access centered between both wings.
Covered Porches on Both Floors Make Outdoor Living Feel Like a Given
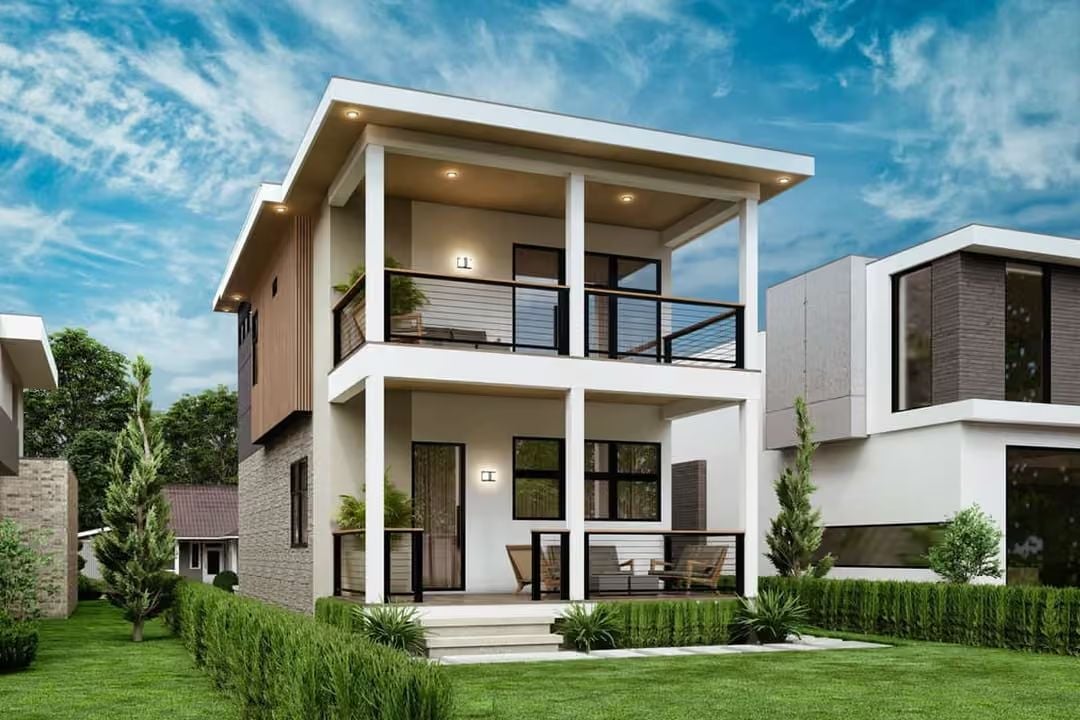
White columns anchor both levels, and cable railing on the upper balcony keeps sightlines open rather than walled off. Recessed lighting runs across the covered ceiling on each floor, so the porch stays usable after dark. Wood cladding on the side facade breaks up the stucco in a way that reads as intentional rather than patchy. Those two chairs on the ground-floor porch look like they haven’t moved in years. That’s the point.
Stacked Stone Fireplace Column That Actually Earns Its Square Footage
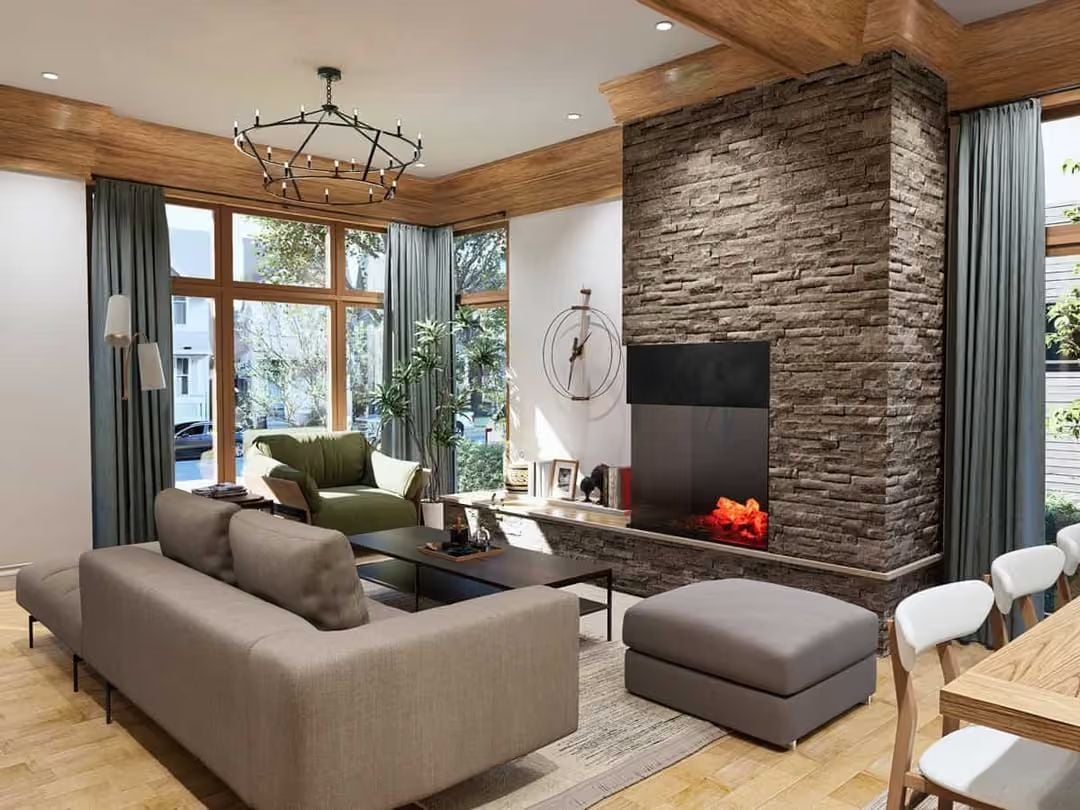
Floor-to-ceiling stacked stone doesn’t usually look this grounded without feeling heavy.
Natural wood ceiling beams pick up the warm tones in the herringbone floor below, and the gray sofa reads cooler against both — a contrast that actually holds up in person, not just in a render.
Rattan Barstools and a Curved Counter That Makes the Island Feel Custom-Built
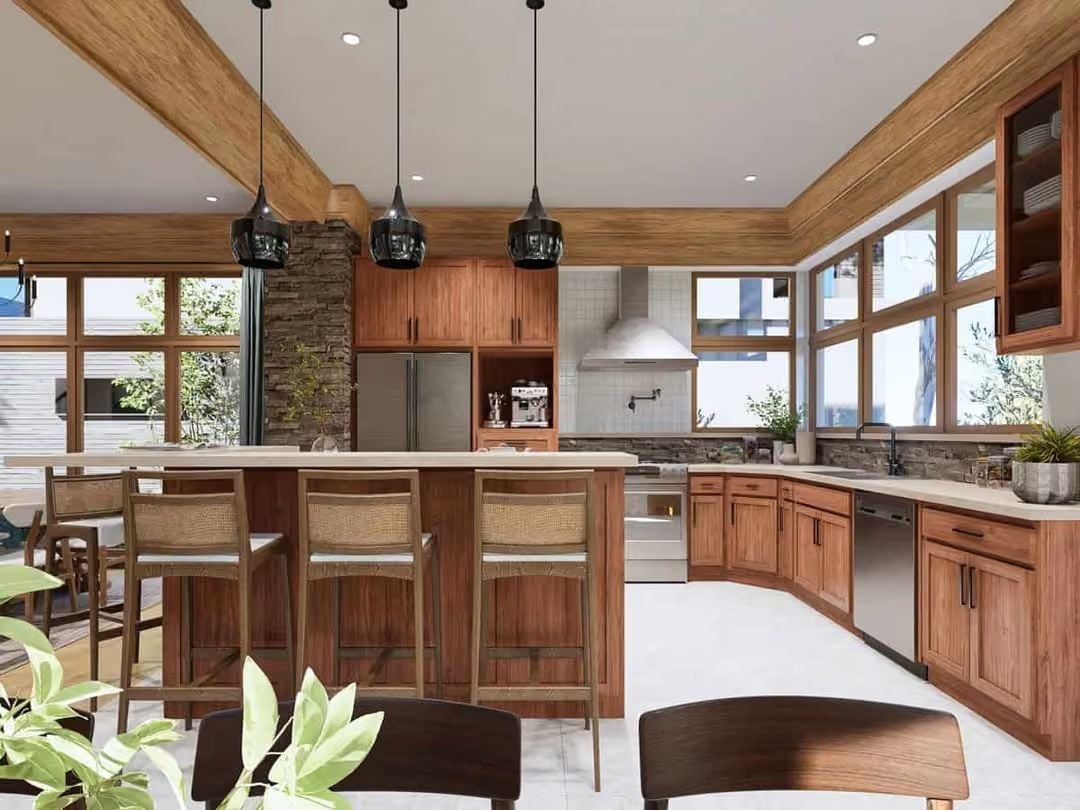
Warm wood cabinetry runs floor to ceiling and wraps the perimeter without a single interruption. Three smoked glass pendants hang low over the island, pulling the tall ceiling down to a human scale. Rattan-back barstools pull up to a curved counter edge — clearly what the room is organized around. A stone backsplash detail near the range adds just enough texture to keep it from feeling too showroom.
Try This: Swap standard barstools for rattan or cane-back versions at your own island. The open weave reads lighter than solid wood, so you keep visual breathing room even when every seat is taken. Look for frames in a finish that pulls from your cabinetry rather than your flooring — it ties the seating to the built-ins instead of making it feel like a separate furniture purchase.
Stacked Stone Column and a Farmhouse Table That Own the Room Together
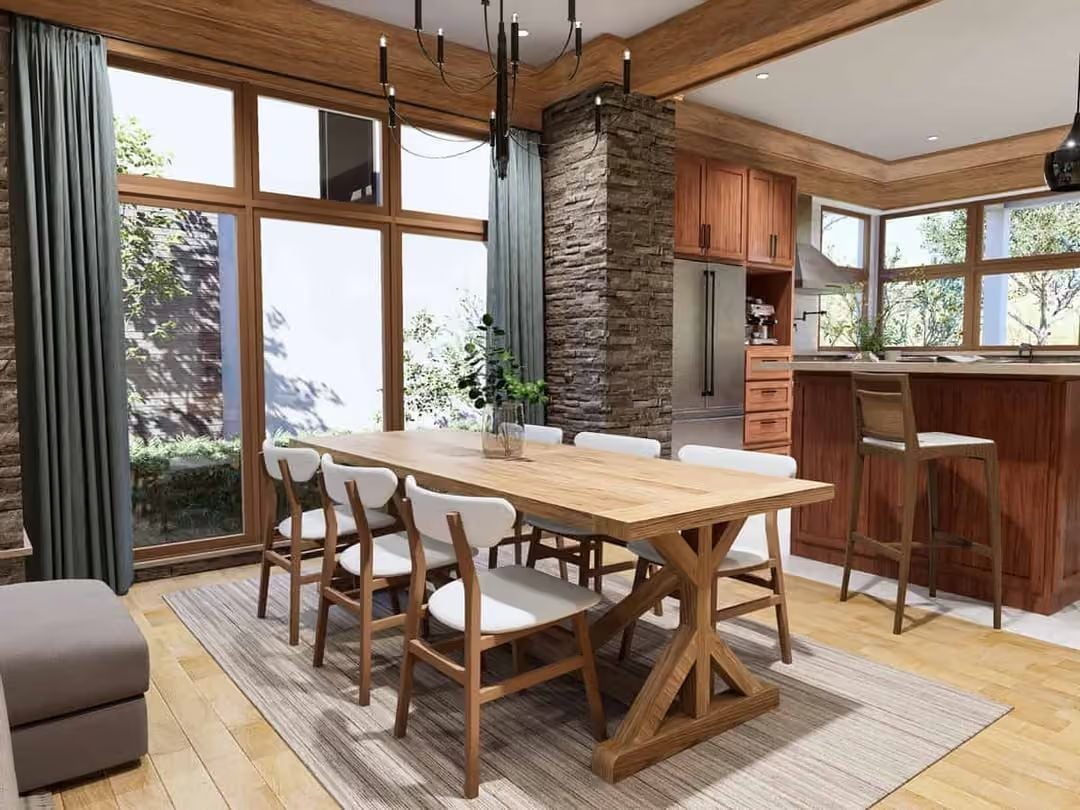
Trestle base, light wood planks, white upholstered chairs. The structural column holds its own as a visual anchor while the kitchen stays open and readable behind it — no partition wall required.
In The Details: Farmhouse trestle tables tend to run long, which makes them a smarter pick for open-plan dining rooms than pedestal styles that can get swallowed by the space. If yours sits on a low-pile rug like this one, make sure the rug extends at least 24 inches past the table edge so chairs don’t snag when people push back from the table.
Loft-Level Home Office Where the Trees Are Basically Your Screensaver
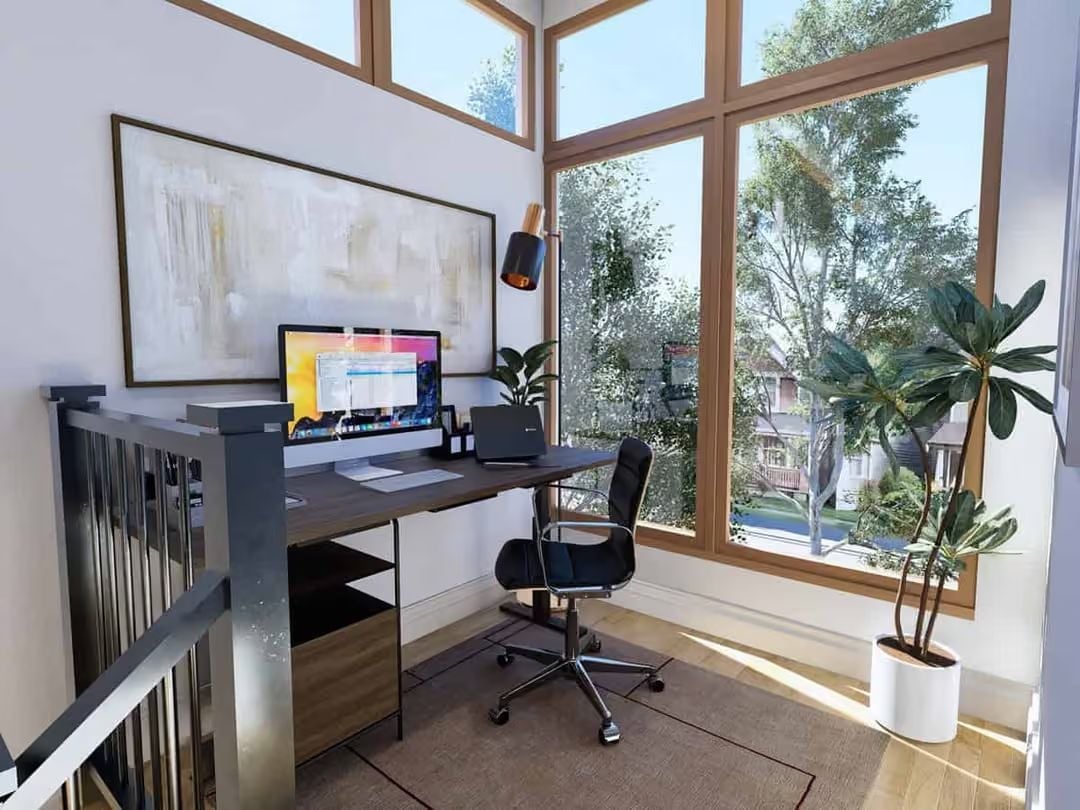
Set at what looks like a mezzanine level, this office gets floor-to-ceiling windows on two sides, so daylight does most of the heavy lifting. A dark wood desk grounds the room without crowding it. And that cylindrical black-and-brass lamp is honestly doing more for the space’s personality than a gallery wall ever could.
A dark wood desk grounds the space without crowding it.
Globe Lamps and a Teal Rug That Pull the Whole Palette Together
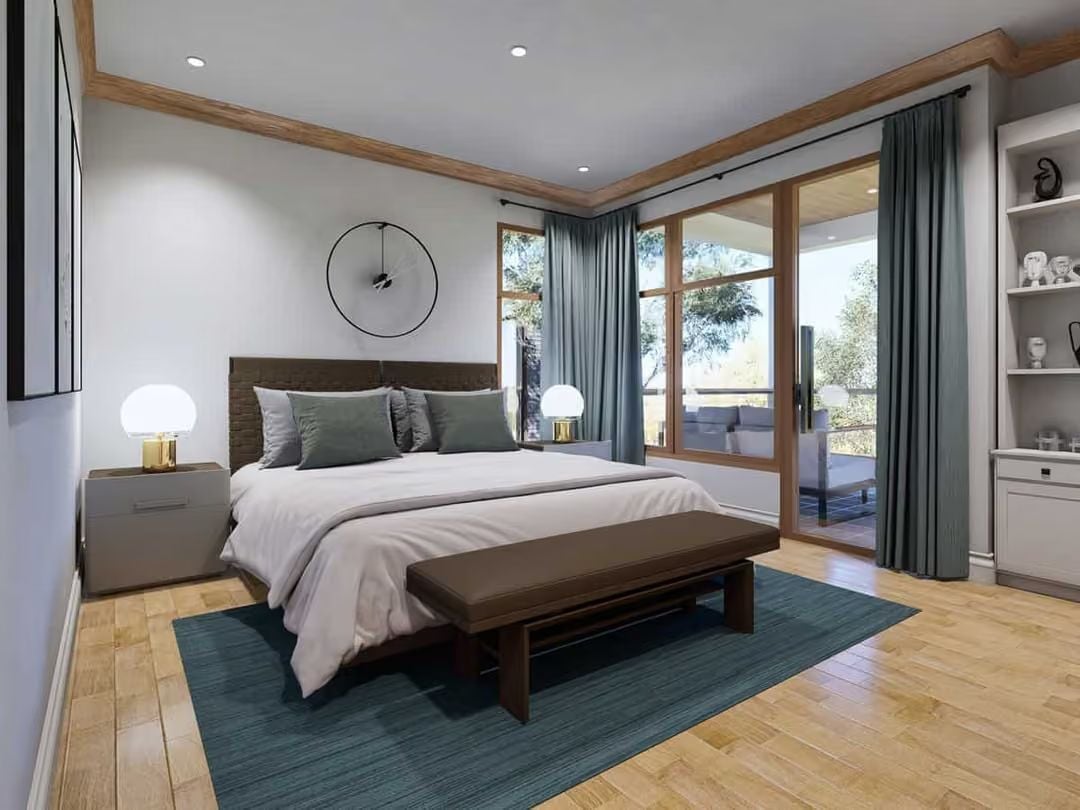
Brass-based globe lamps anchor each nightstand, and a teal area rug connects the curtains to the bedding without the room looking like it was styled by committee.
By The Numbers: Bedroom benches at the foot of the bed used to be purely decorative, but that’s changed. Leather or faux-leather versions hold up far better than upholstered ones if you’re actually sitting on them daily to pull on shoes. One sizing note: a bench that’s too narrow for the bed will look like an afterthought, so aim to match at least two-thirds of the footboard’s width.
Pendant Cage Light and Arabesque Tile That Make a Shower Worth Lingering In
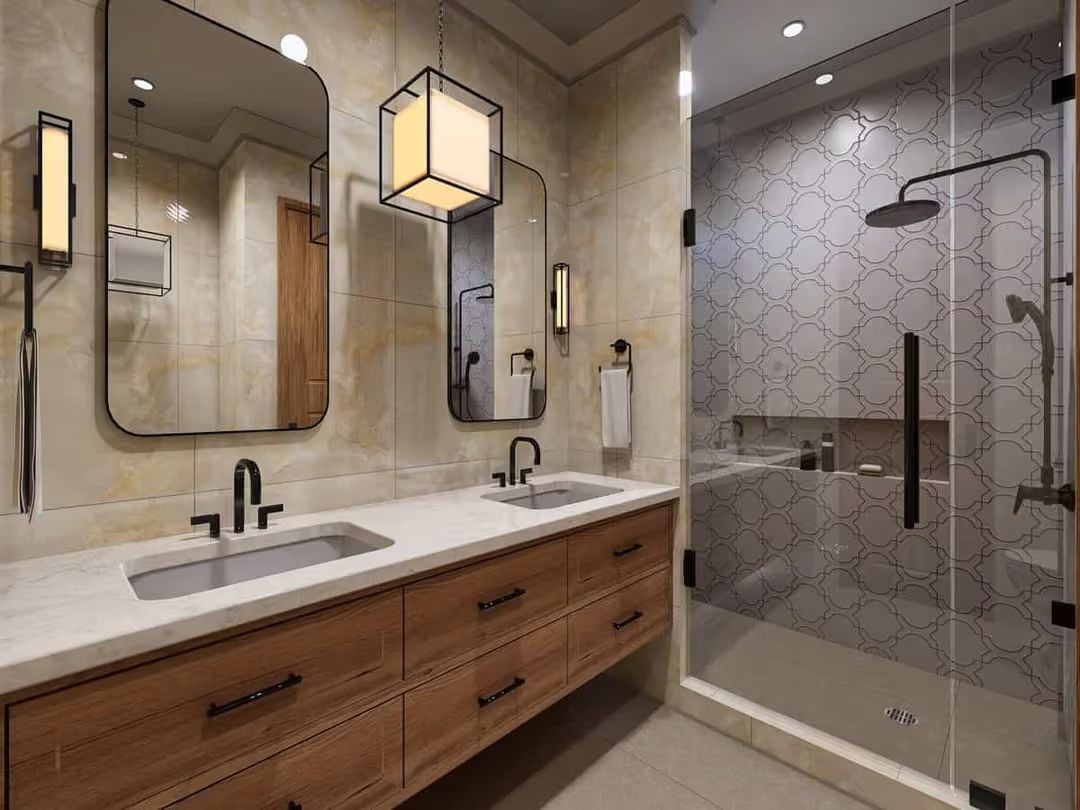
A floating wood vanity with matte black hardware keeps things grounded on one side of the room. The real draw is the walk-in shower — arabesque tile pattern, frameless glass enclosure, ceiling-mount rain head. It’s a lot, and it works.
History Corner: Arabesque tile has Moorish geometric origins and became popular in Western interiors during the 19th century as trade routes brought North African and Spanish architectural motifs into European design. It fell out of fashion for decades before resurfacing as a fixture in contemporary spa-style bathrooms. The pattern earns its place in small spaces because its curves draw the eye inward rather than toward the walls of the room.
Pin It
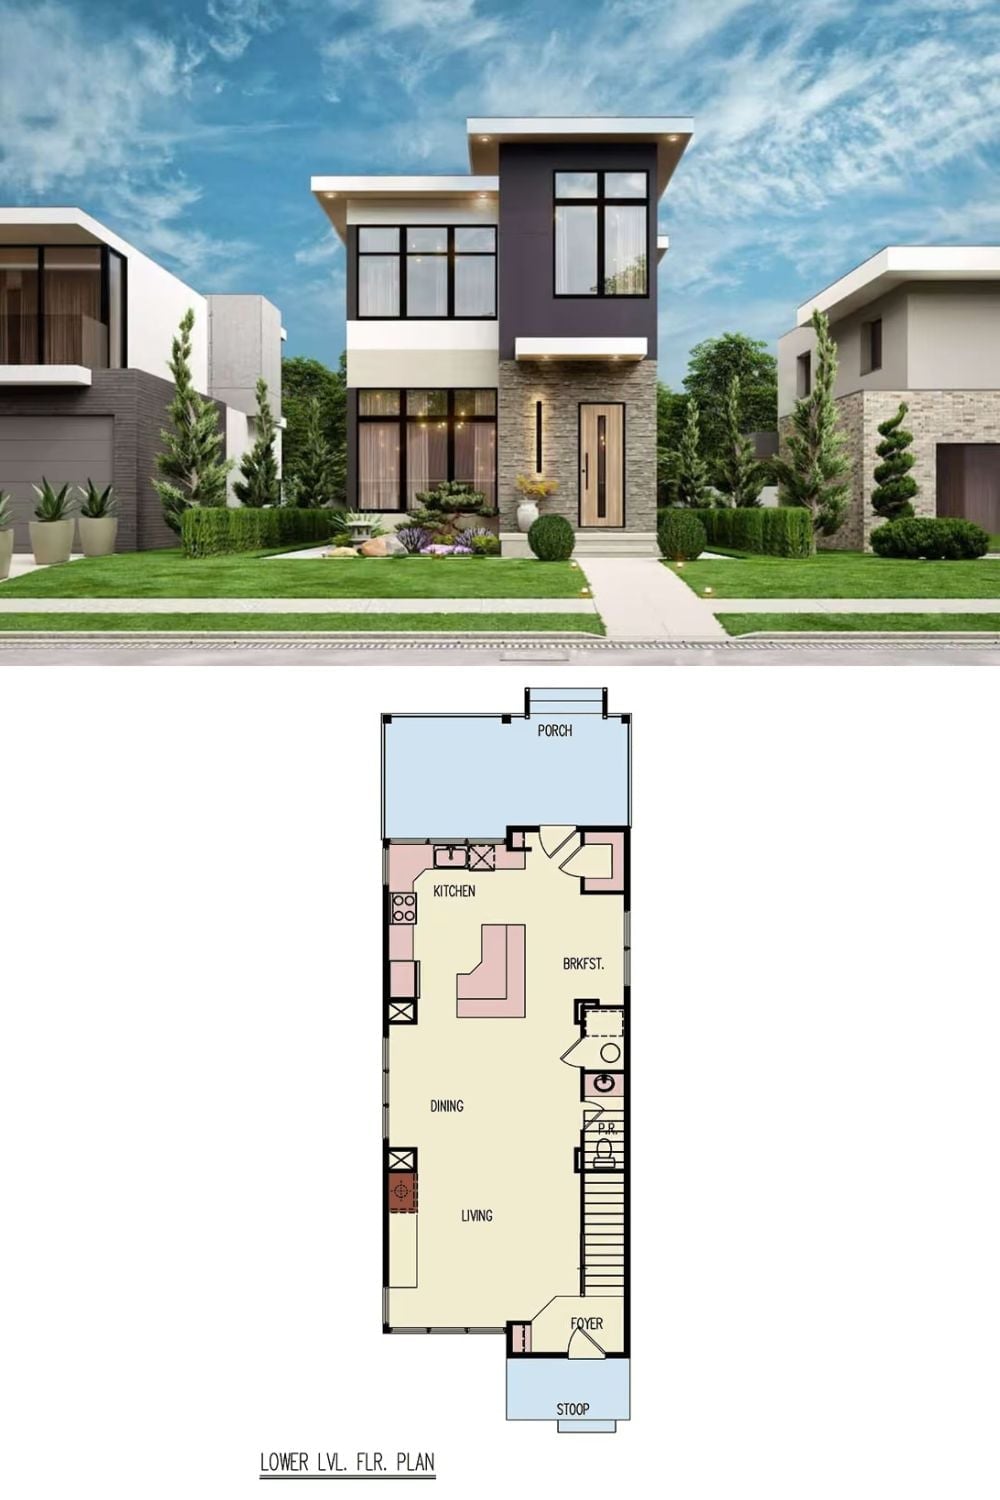
The exterior rendering shows a two-story contemporary with dark upper cladding, oversized windows, and stone accent panels framing the entry. The lower-level floor plan below it lays out the open living and dining area, kitchen with breakfast nook, powder room, and front stoop in one readable view.
Style Math: Open-plan lower levels work best when the kitchen, dining, and living zones share a consistent flooring material throughout. Switching surfaces at each zone boundary tends to visually fragment what the layout is trying to hold together as one space.
