
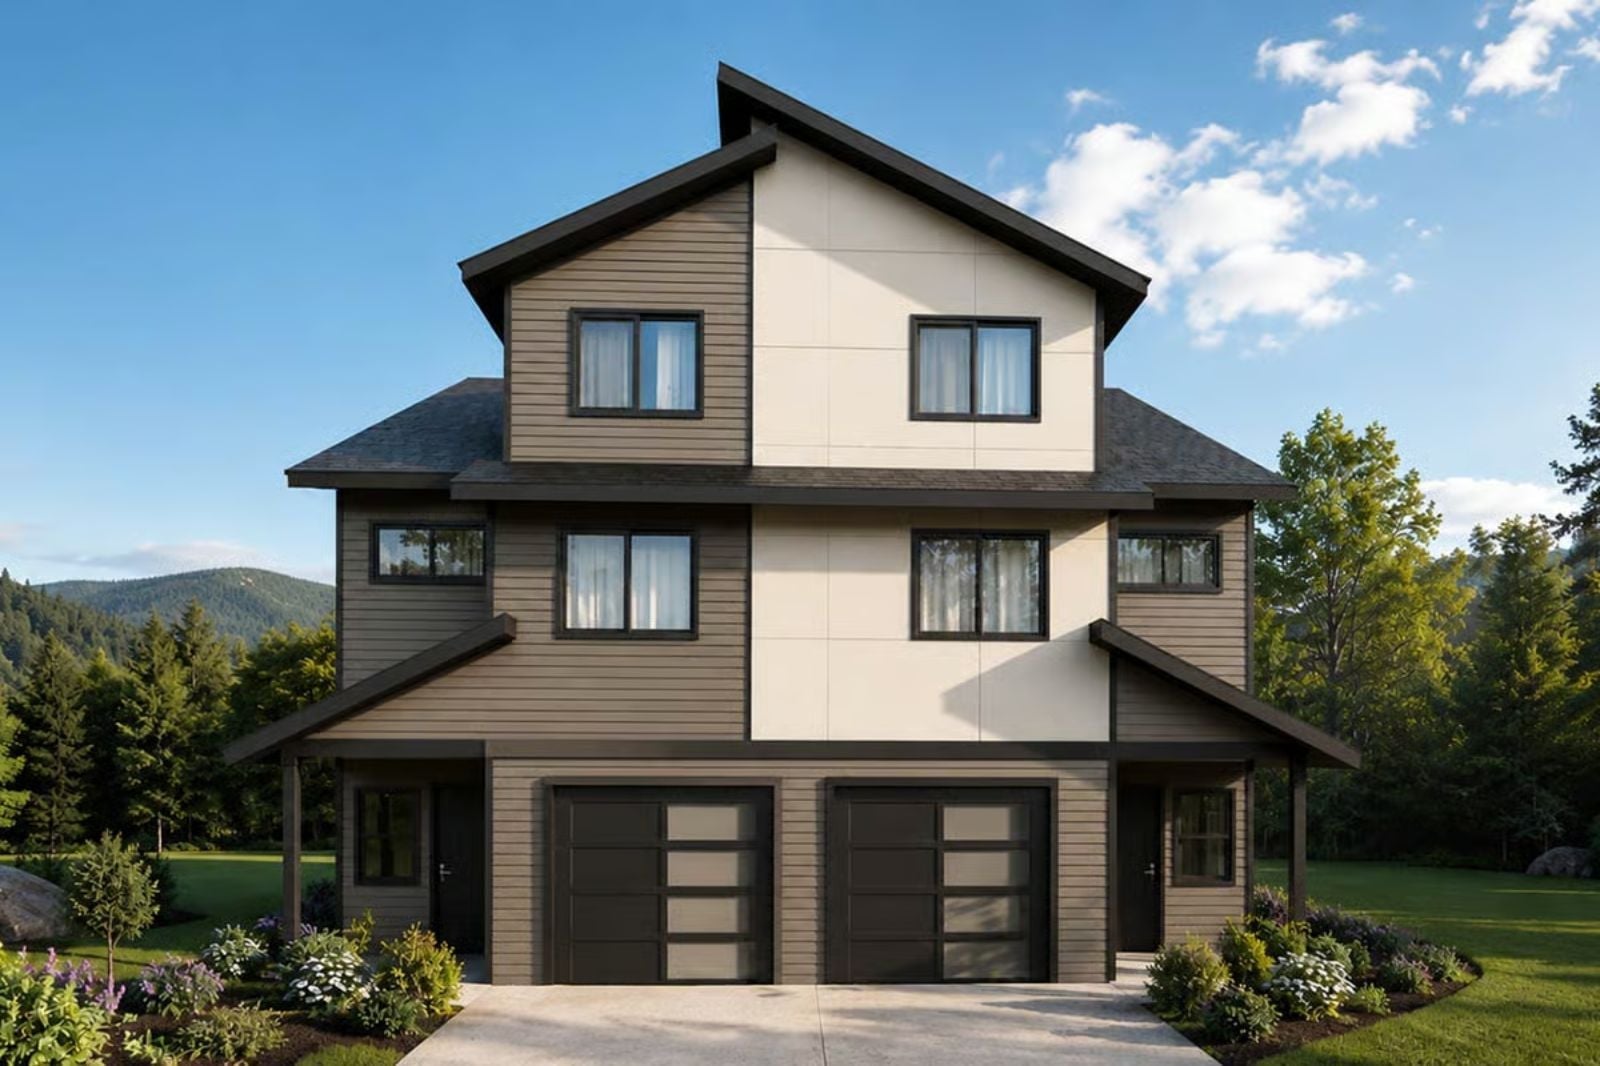
It is the third Sunday this month that your mother-in-law has mentioned, again, that the spare room smells like storage — and this time she said it over coffee on your covered patio, which felt pointed. The Timberline Twins is built around exactly that reality: a dual-unit layout that keeps two households genuinely separate, a covered patio where both sides can sit without negotiating territory, and a multi-story design that puts enough distance between morning routines that nobody has to pretend they’re a morning person.
Specifications
- Sq. Ft.: 4,810
- Bedrooms: 5
- Bathrooms: 6
Floor Plan – Main Floor
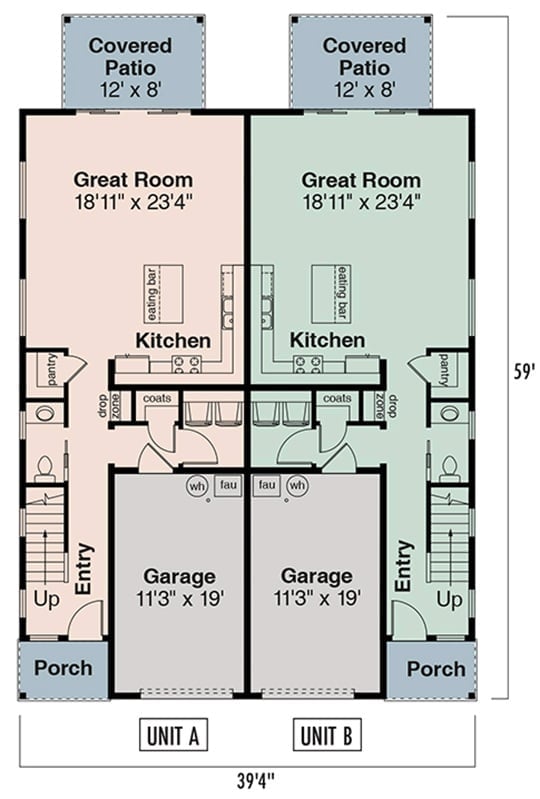
This duplex pairs two mirror-image units side by side, each with a great room, kitchen with eating bar, single-car garage, entry with drop zone, pantry, and a covered patio out back. Real separation, no wasted square footage. Stairs in both entries point to a second floor above, and at 39’4″ wide by 59′ deep, the whole thing fits a narrow lot without the rooms feeling like they’ve been squeezed into submission.
Floor Plan – Second Floor
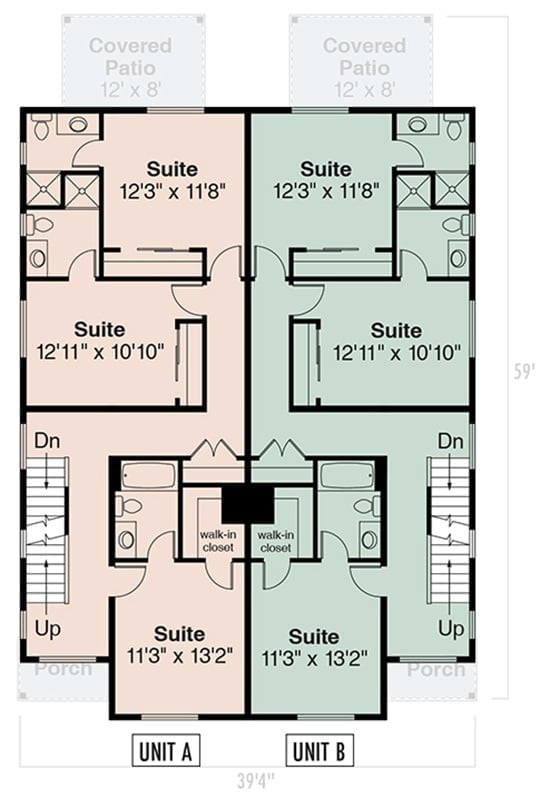
Across three floors, both units share a central wall and not much else. Each side holds three suites with private baths, a walk-in closet off the primary, and covered patios at the rear. Staircases anchor the outer edges of the plan, keeping circulation out of the middle where it would eat into the living space. For multi-generational households, the layout actually delivers on the privacy promise rather than just gesturing at it.
Color Story: Each unit gets a salmon or sage color wash on the floor plan to distinguish its territory at a glance, which helps when you’re explaining the layout to someone who keeps insisting the walk-in closet is on the wrong side. Because the plan is truly mirrored, both units land equal natural light and equal square footage. Nobody gets the “better” unit. That argument is off the table before it starts.
Floor Plan – Third Floor
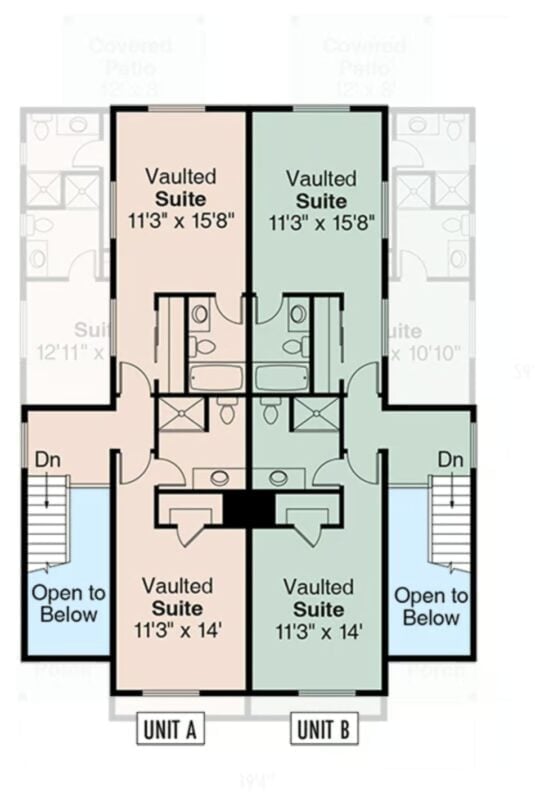
Four vaulted suites split evenly between Unit A and Unit B, two bedrooms per side with shared bath access between them. Stairwells open to the floors below on both ends. Covered patios tuck into the top corners, so each unit has its own outdoor space that doesn’t require walking through the other half of the building to reach it.
Trend Alert: Vaulted ceilings in secondary bedrooms are showing up more often in multi-family builds — a quiet shift from the era when cathedral ceilings were reserved for primary suites and everything else got a flat lid. Buyers are noticing. It signals that the guest room or in-law suite isn’t a converted closet with a window, and that detail can move a sale faster than a kitchen upgrade.
Covered Patios Do the Heavy Lifting on This Duplex’s Rear Elevation
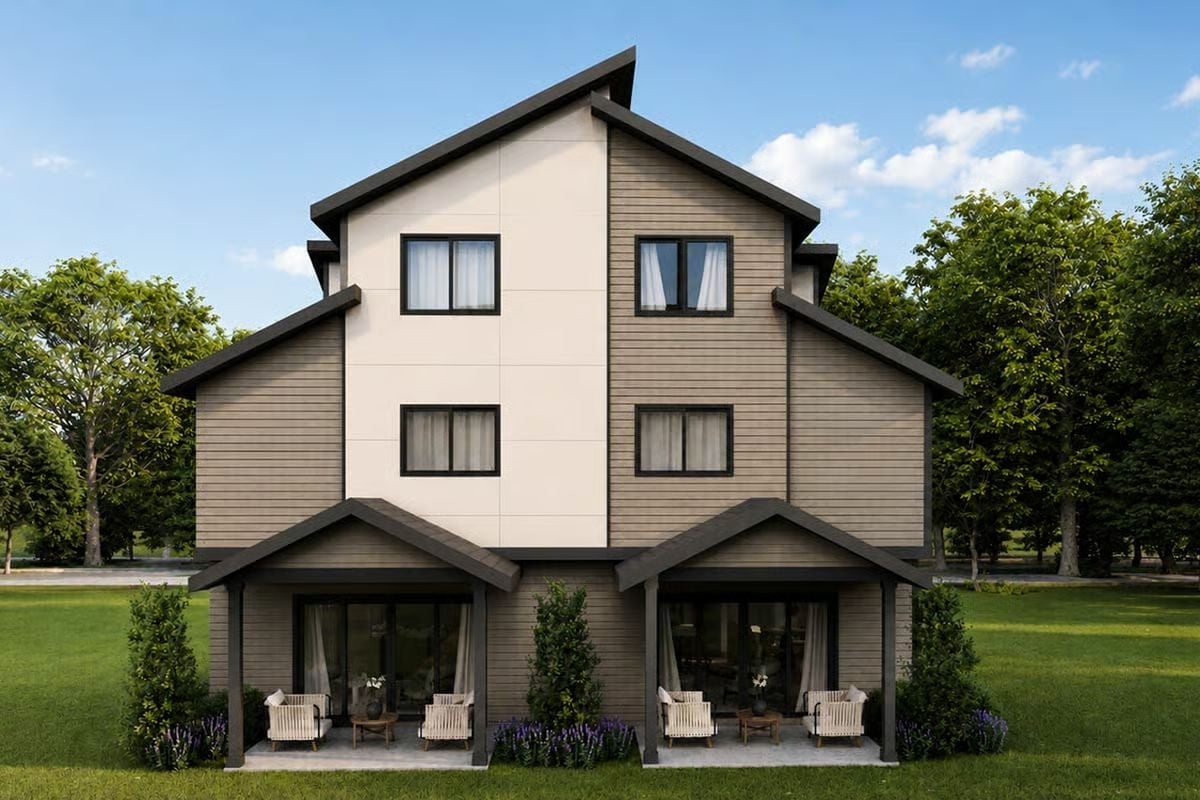
Mirrored covered patio bays anchor the ground floor, each with a pair of chairs and a small table. Dark trim against warm tan siding keeps the exterior grounded — clean without being fussy about it.
Common Mistake: Builders often mirror patio layouts exactly on duplex builds without thinking about what happens when both households step outside at the same time. A partial screen or a planter between the two seating areas is a small investment that prevents the awkward situation where two families are essentially sharing one social space while pretending they aren’t.
Marble Coffee Tables, Wall Sconces, and a Plant That’s Doing a Lot of Work
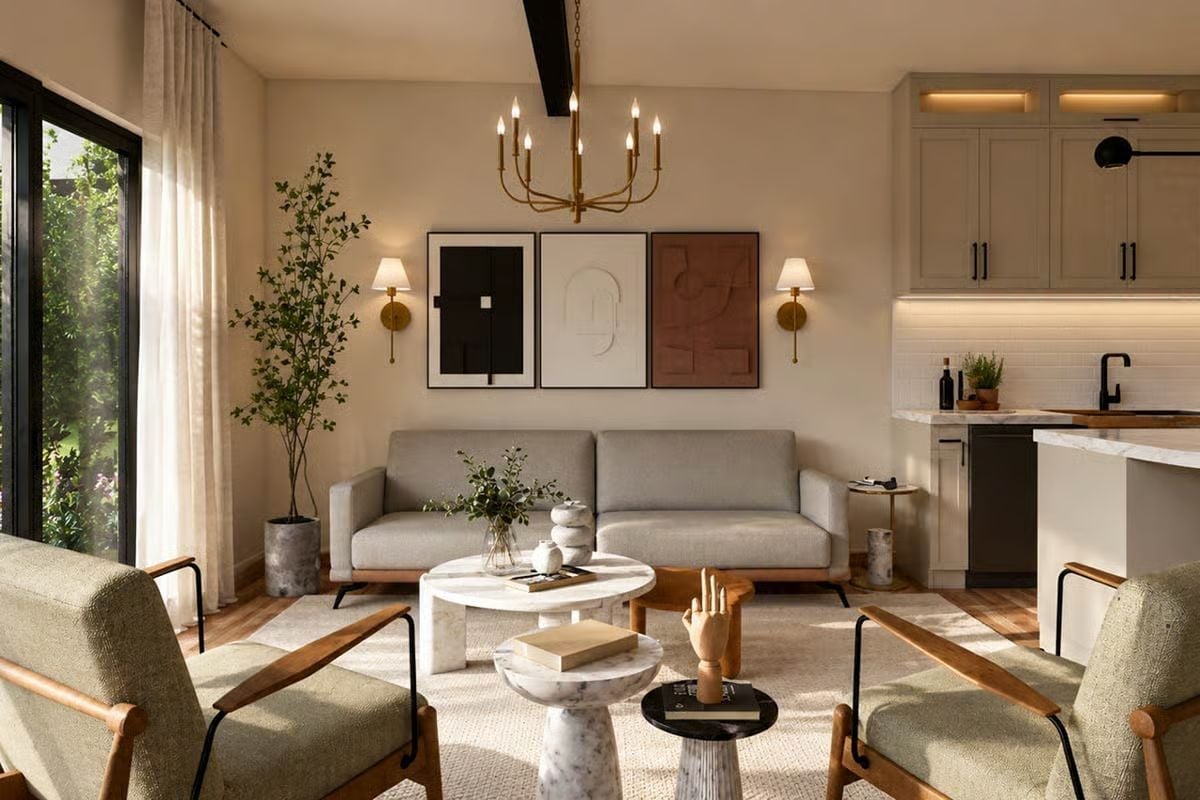
Warm brass chandelier overhead, a trio of abstract art panels on the wall, two marble-top tables below. The wooden hand sculpture sitting on the lower table is the kind of specific, slightly odd choice that keeps a room from reading like a showroom. Worth stealing.
The wooden hand sculpture on the lower table is a detail worth stealing.
Cane-Back Barstools and Marble Counters That Mean Business
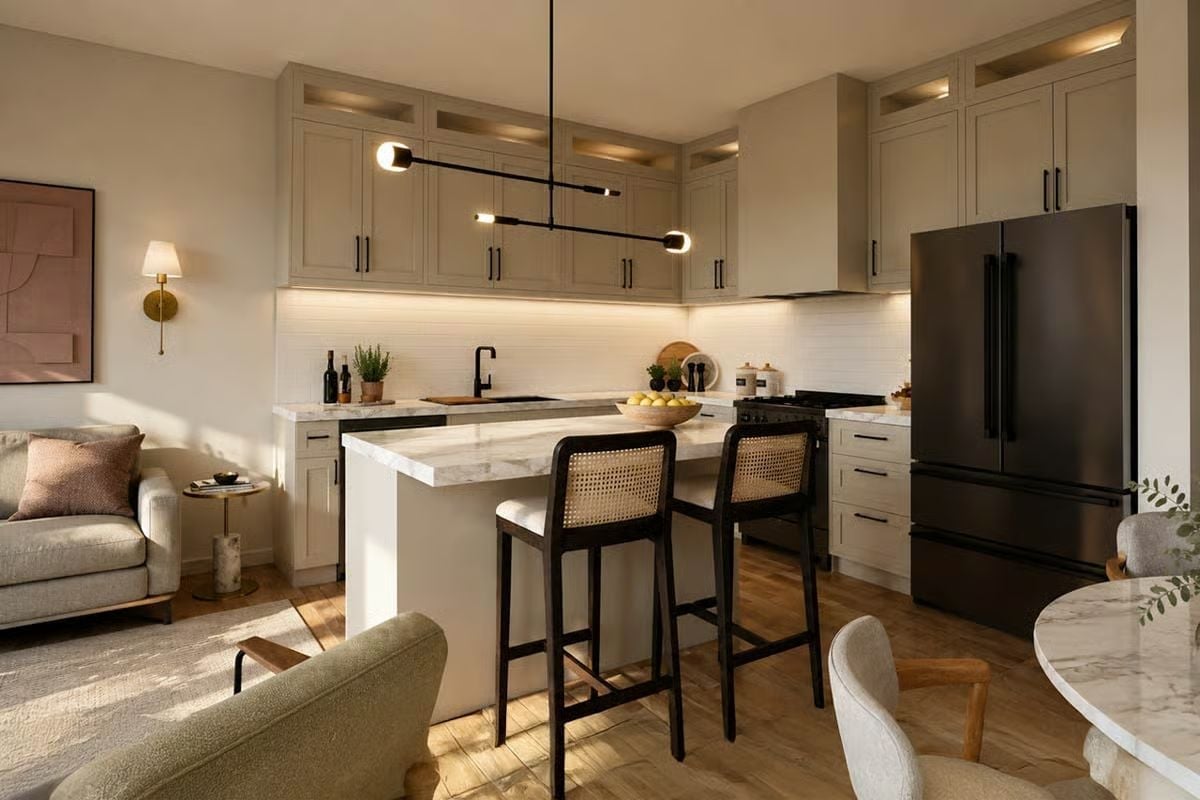
Under-cabinet lighting does real work here, washing the backsplash without competing with the pendant above the island. Leathered marble waterfall edge, black matte faucet, cane-back stools. The whole thing reads collected rather than staged — which is harder to pull off than it looks.
Why the Waterfall Edge Earns Its Place in a Multi-Family Build
A waterfall countertop edge adds visual weight at eye level, which matters in open-plan units where the kitchen has to hold its own against the living area without a wall to anchor it. There’s also a practical argument that rarely gets mentioned alongside the aesthetic one: the waterfall panel protects the cabinet side from chair scuffs. In a duplex where finishes take heavier daily use than in a single-family home, that durability starts to outweigh the cost premium. Not always. But often enough.
Sheer Curtains, Exposed Beams, and a Round Marble Table Earning Its Keep
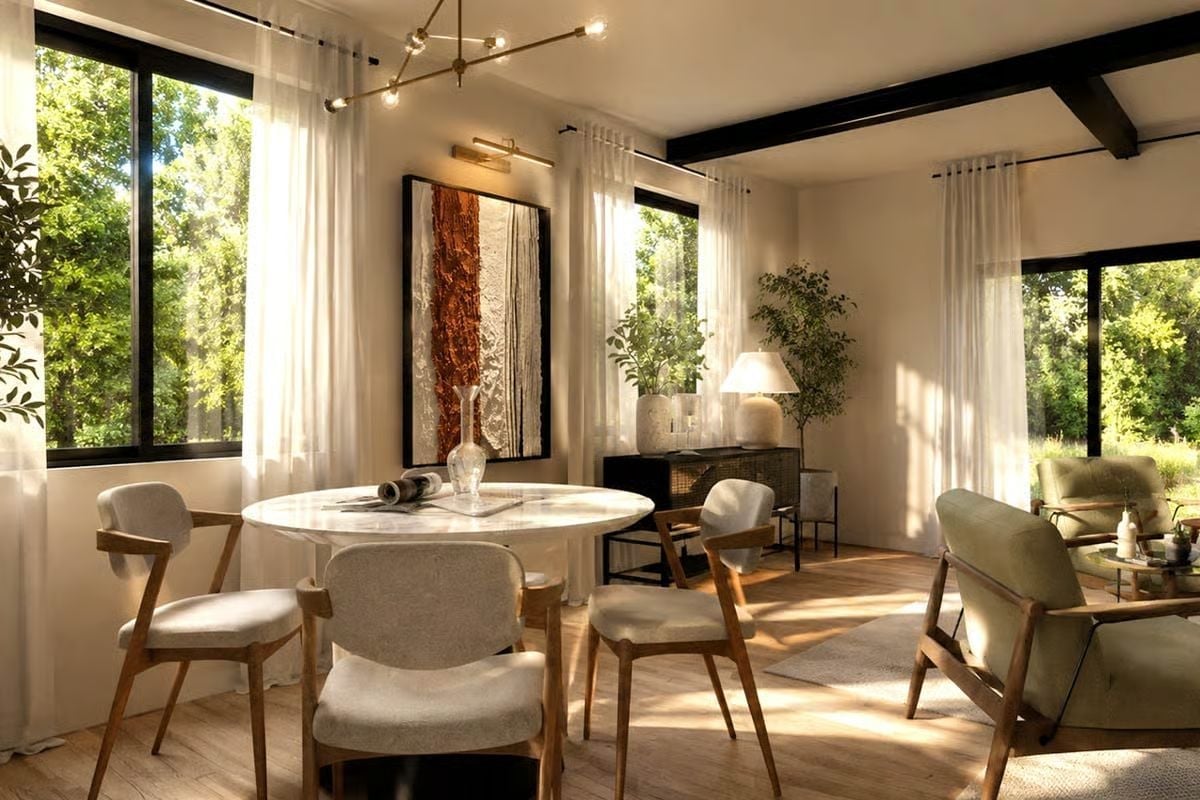
Oatmeal bouclé dining chairs pull up to a marble-top pedestal table while exposed black ceiling beams run the length of a room that’s getting serious afternoon sun. The beams keep the height from feeling unmoored. It’s a warm space.
Designer’s Secret: Sheer linen curtains do something blackout panels can’t: they diffuse harsh afternoon light into something soft and even, cutting glare without closing the room off. Floor-to-ceiling windows on a multi-family unit are a selling point, and sheers let you photograph them and live with them without squinting. Save the blackout liners for the bedrooms, where they actually belong.
Houndstooth Upholstery and Four Framed Abstracts That Pull the Room Together
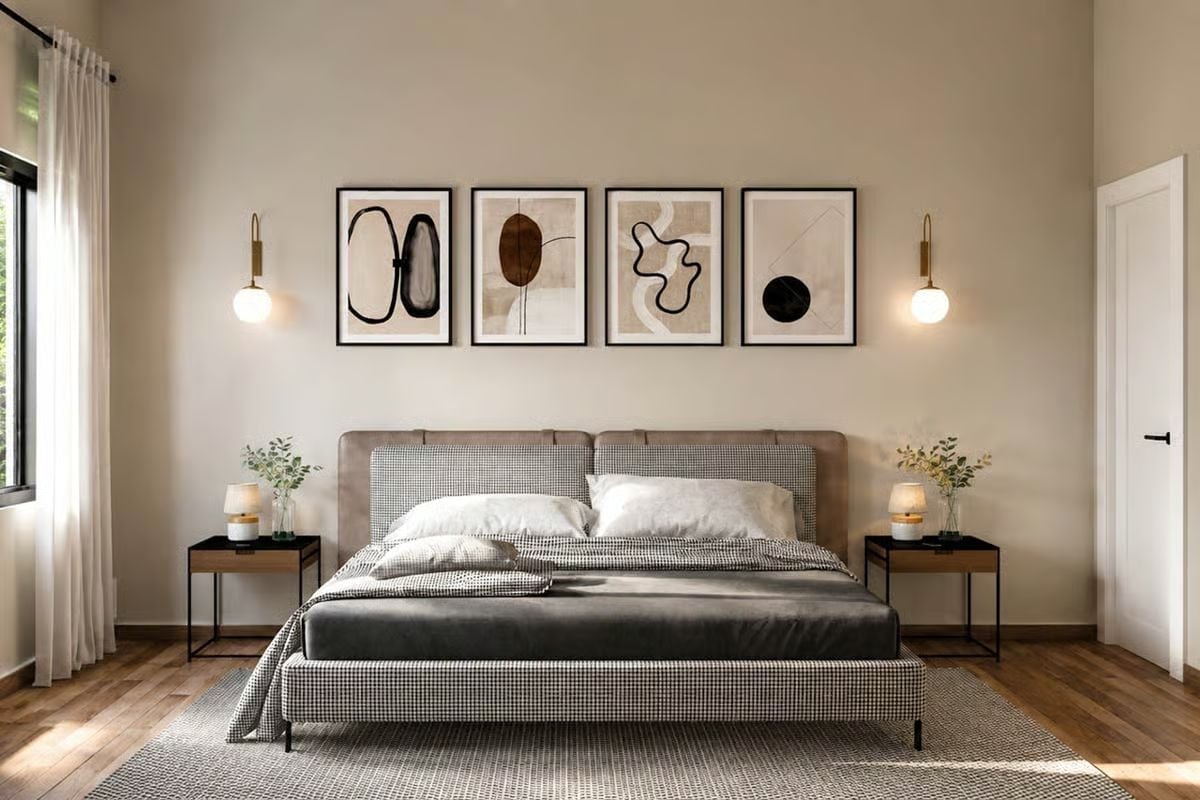
Houndstooth fabric wraps both the platform base and the headboard, which is an unusual commitment to a single pattern — the kind that either works completely or doesn’t work at all. Here it works. Gold sconces with globe pendants flank the art row above, and the nightstands keep everything else spare: one lamp, one plant, nothing extra competing for attention.
Pin It
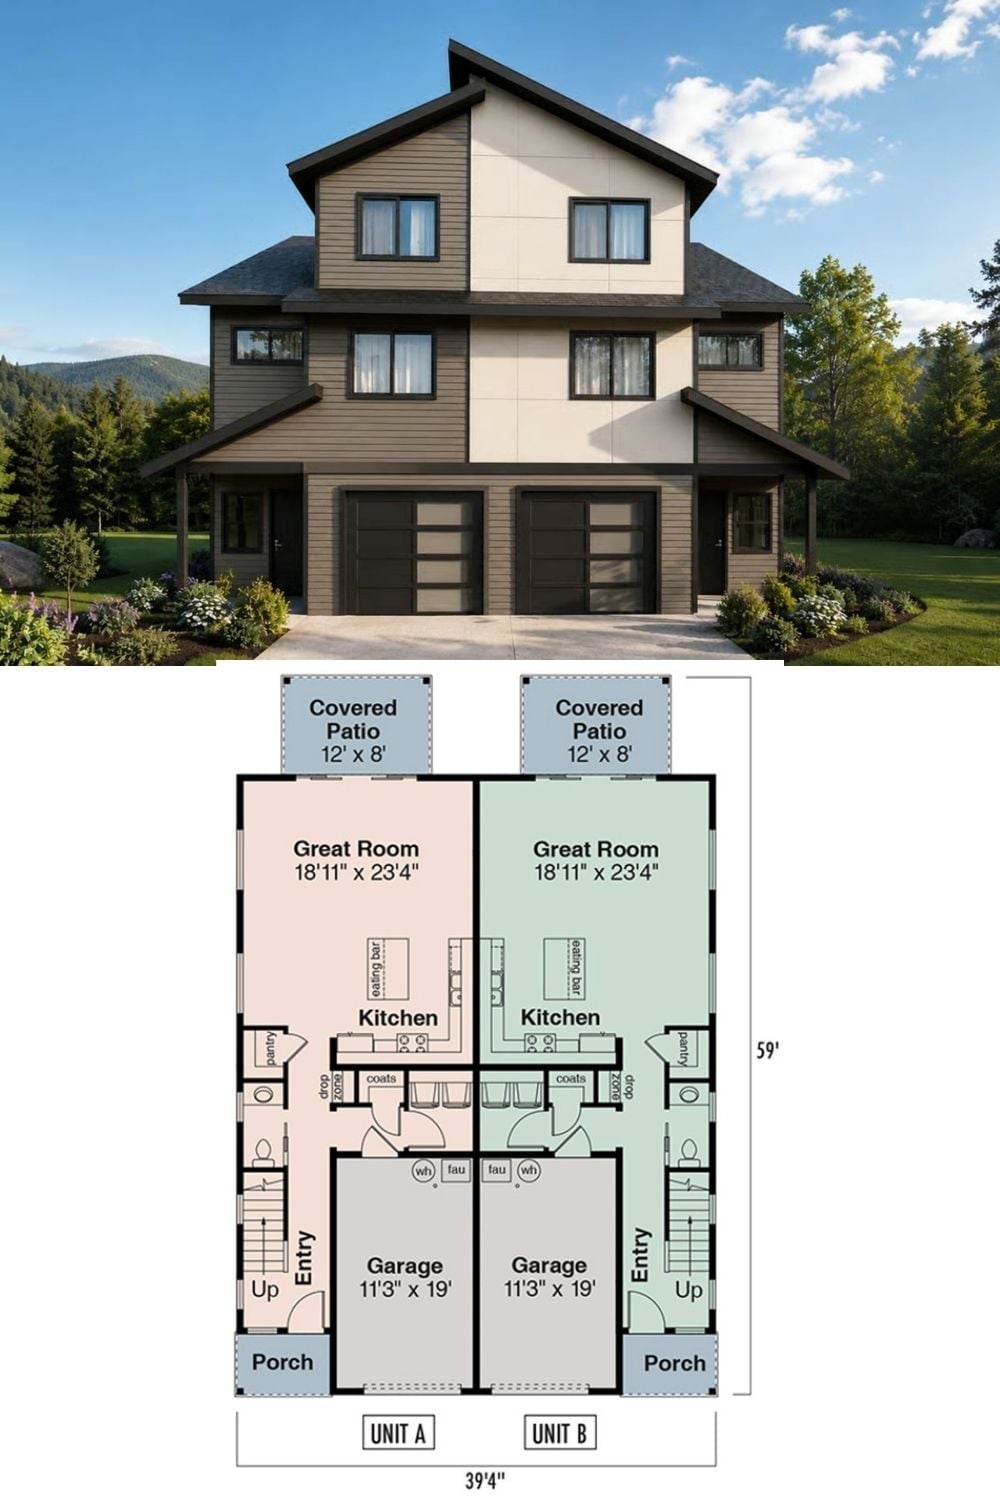
The exterior rendering shows a contemporary duplex with two garage bays and contrasting siding panels. Below it, the floor plan lays out the mirrored units clearly: great room, kitchen, garage, covered patio — same on both sides, wall to wall.
