
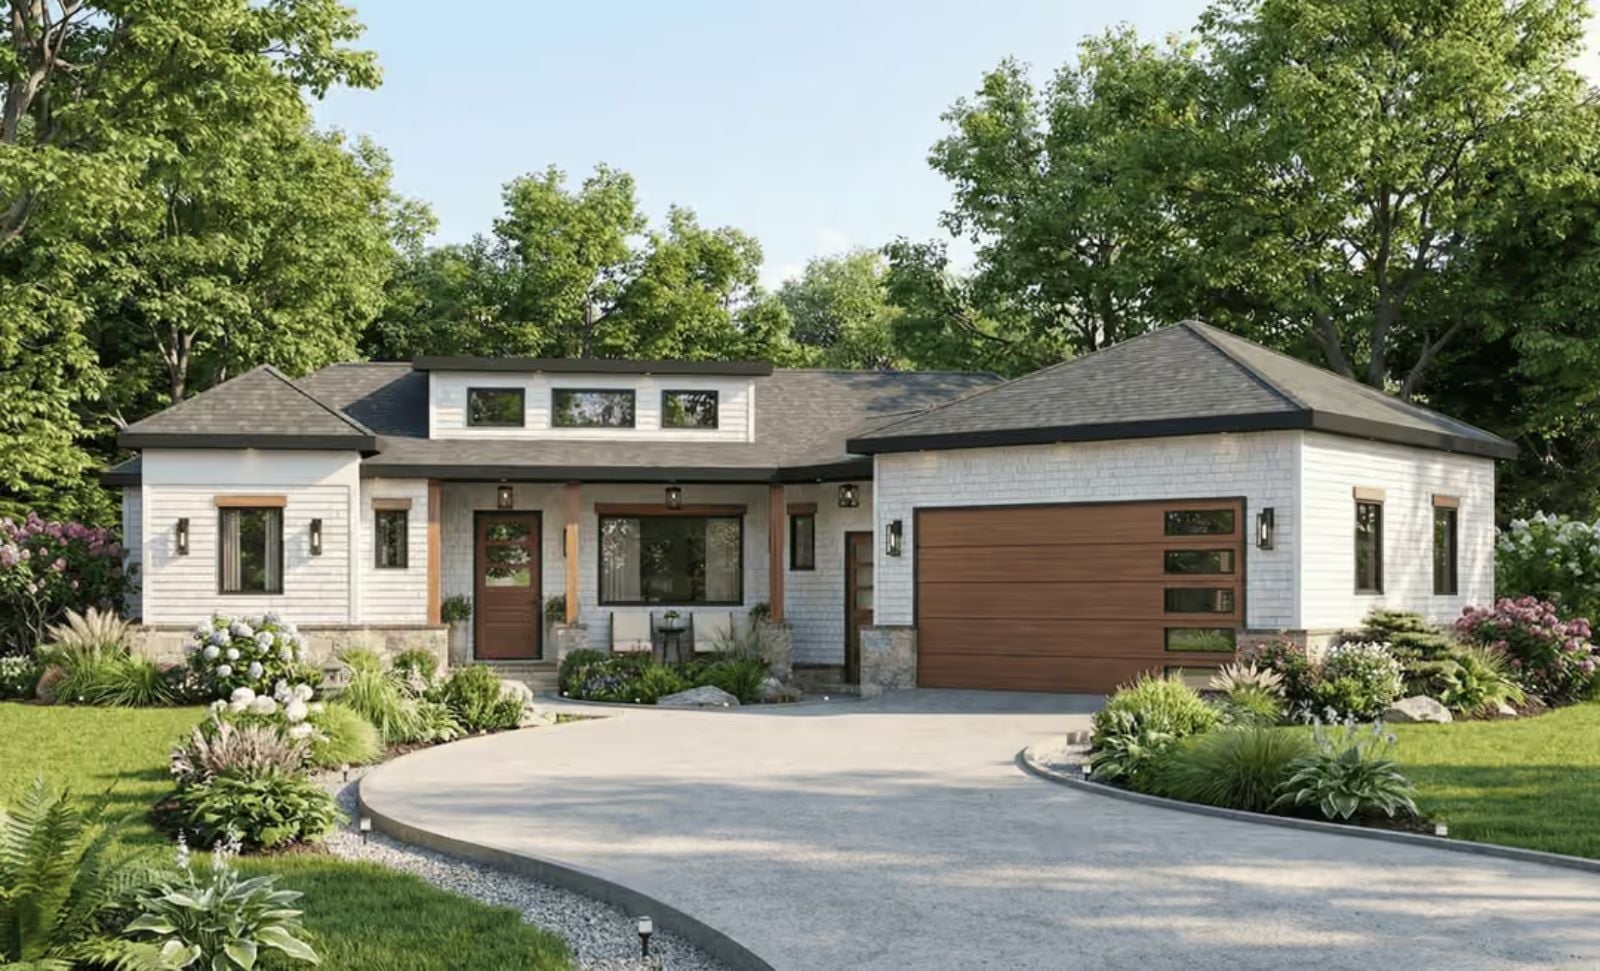
Anyone who has tried to hold a conversation across three separate rooms while a holiday dinner finishes cooking knows exactly how much a floor plan shapes the people inside it. The Clearstory fixes that with an open-concept layout that keeps the cook in the conversation, the kids visible from the couch, and twelve voices bouncing through one connected space — with a rear porch and deck ready to absorb the overflow when the table fills up and the night cooperates.
Specifications
- Sq. Ft.: 1,801
- Bedrooms: 3
- Bathrooms: 2
Floor Plan – Main Floor
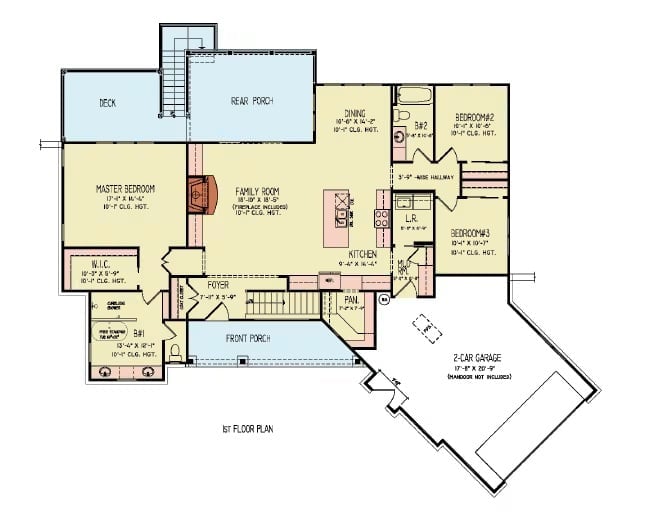
The master bedroom and walk-in closet sit tucked into the left wing, well separated from the two secondary bedrooms on the right — which matters more than people realize until they’re living with a toddler or a teenager. A central family room anchors everything, with the kitchen, dining, and laundry clustered nearby for the kind of daily flow that doesn’t require a game plan. Out back, the rear porch and deck extend the footprint when the weather earns it.
Floor Plan – Basement
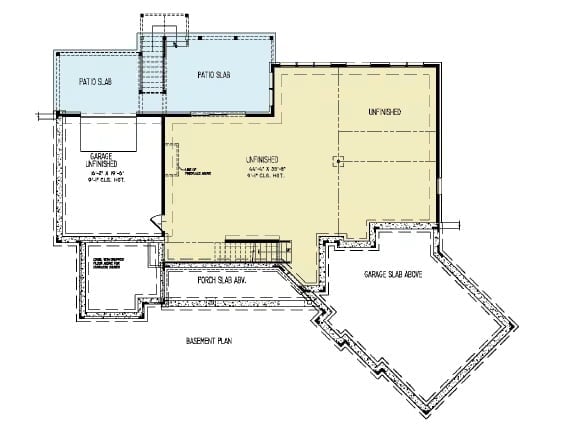
The basement level shows two unfinished spaces with room to expand later, a garage, stair access, and patio slabs at the rear. The garage slab above and the porch slab mark the upper-level footprint clearly on the drawing.
Rear Elevation Built for Both Pool Days and Covered Porch Mornings
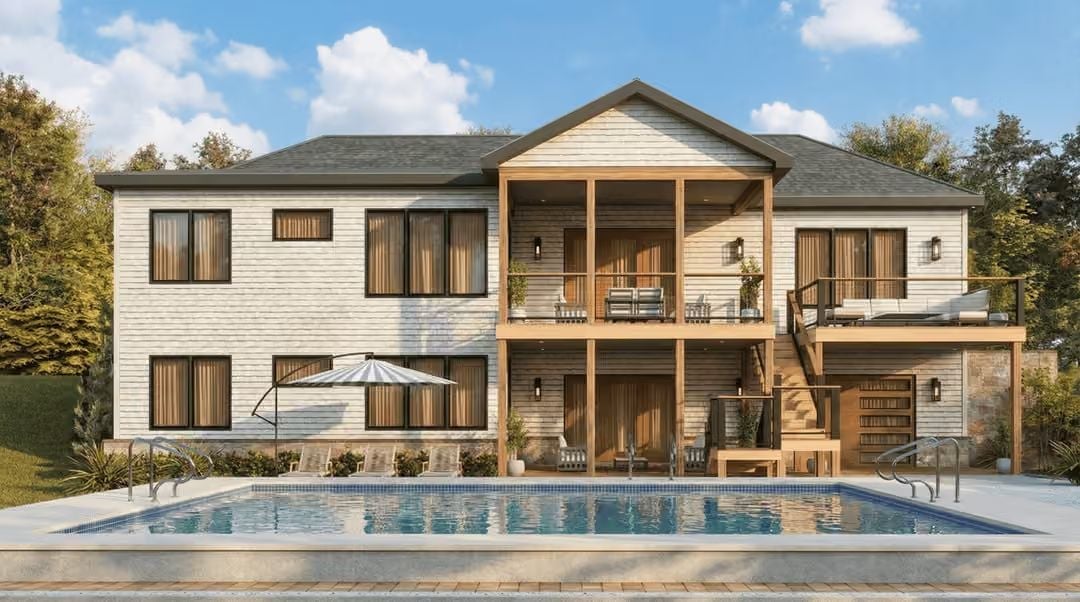
White shiplap siding wraps the exterior, kept crisp against dark window frames and a charcoal roof. Two levels of outdoor living stack above the pool: a covered upper porch with seating and a lower patio beneath it. Wood tones scattered throughout stop the whole thing from reading as cold and minimal, which that palette can easily become without something to soften it.
Vertical Wood Slat Wall Anchors a Living Room Built Around Real Gatherings
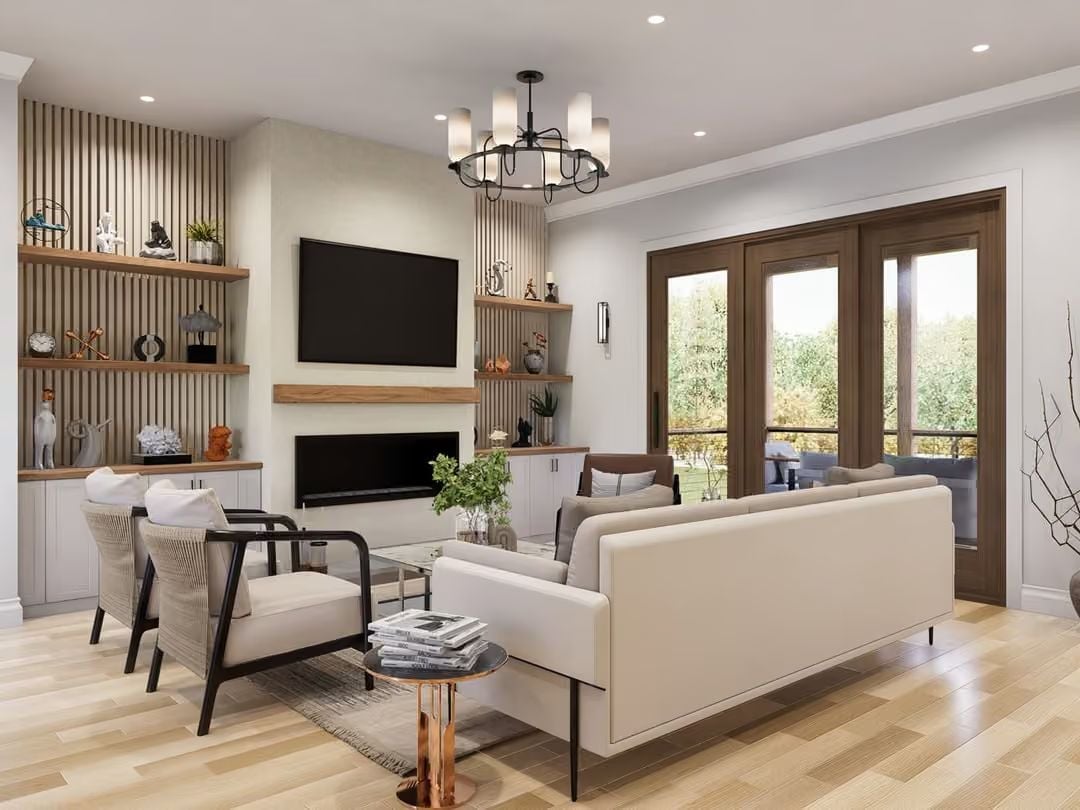
Warm oak shelving floats against vertical slat paneling, framing a fireplace and flat-screen without feeling heavy. French doors pull natural light deep into the space, and two rope-woven accent chairs face the sofa at an angle that actually invites conversation rather than just pointing everyone at the TV.
- Slatted wood paneling runs floor to ceiling behind built-in shelves
- French doors with wood-tone frames connect interior to an outdoor porch
- A copper-base side table anchors the coffee table grouping without matching it
Greige Cabinets, Walnut Island Base, and Four Stools Ready for Saturday Breakfast
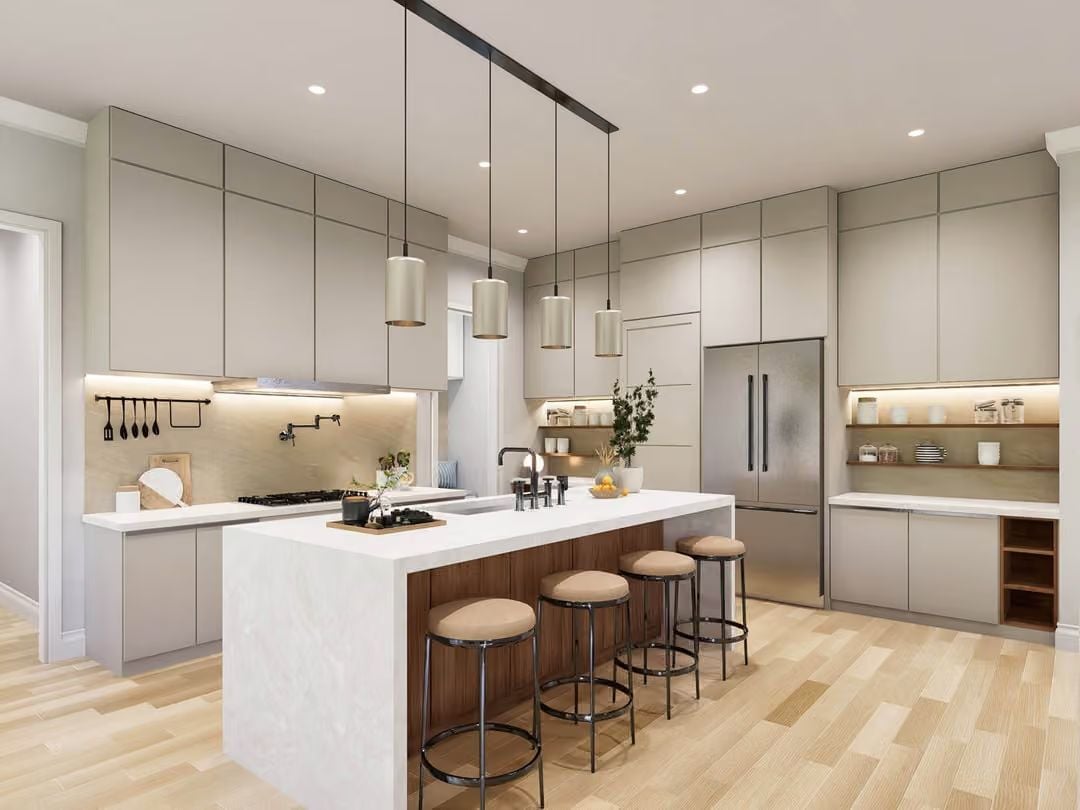
Cylinder pendants hang low over a waterfall island with a walnut base and quartz top. Cabinet fronts run floor to ceiling in muted greige, lit from beneath by warm strip lighting. Four upholstered counter stools pull up without crowding the space, and open shelving near the fridge keeps everyday items within reach without adding visual bulk to the perimeter walls.
Style Math: Greige cabinets plus light oak floors plus walnut accents equals a neutral palette that never tips cold. The quartz waterfall island carries most of the visual weight, which frees everything else to stay quiet. It’s a combination that holds up whether the kitchen is full of people or just one person making coffee at six in the morning.
Fluted Pedestal Table and Black Pendants Make Dining Feel Like an Event
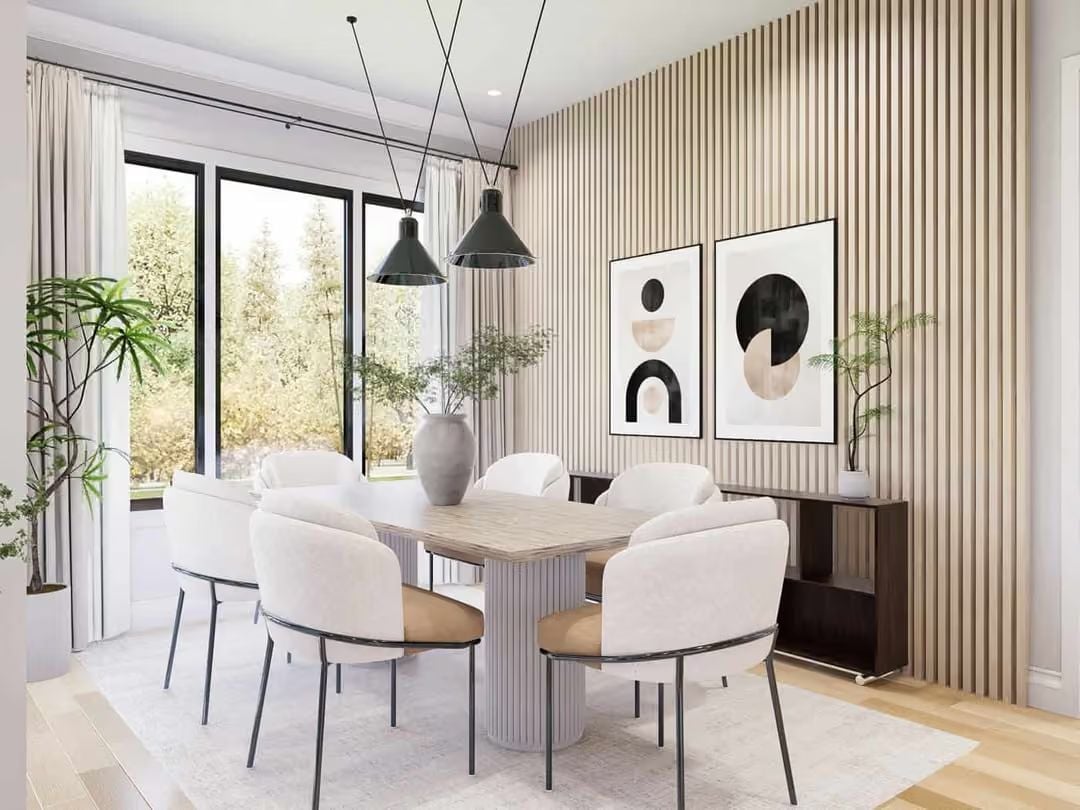
Boucle chairs with tan cushions and dark metal legs pull up to a fluted pedestal table topped in travertine. Two black industrial pendants hang low overhead. Behind the sideboard, a slatted wood accent wall gives the room texture without introducing any pattern to compete with the table.
History Corner: Pendant lighting over dining tables became widely popular in the early 20th century as electrification reached residential interiors. Before that, candle chandeliers centered over tables were reserved almost entirely for wealthy households. Gas lighting in the 1800s began the shift toward overhead fixtures designed specifically for the dining space.
Slat Wall Bedroom Where Wood Grain Does the Work Neutral Tones Can’t
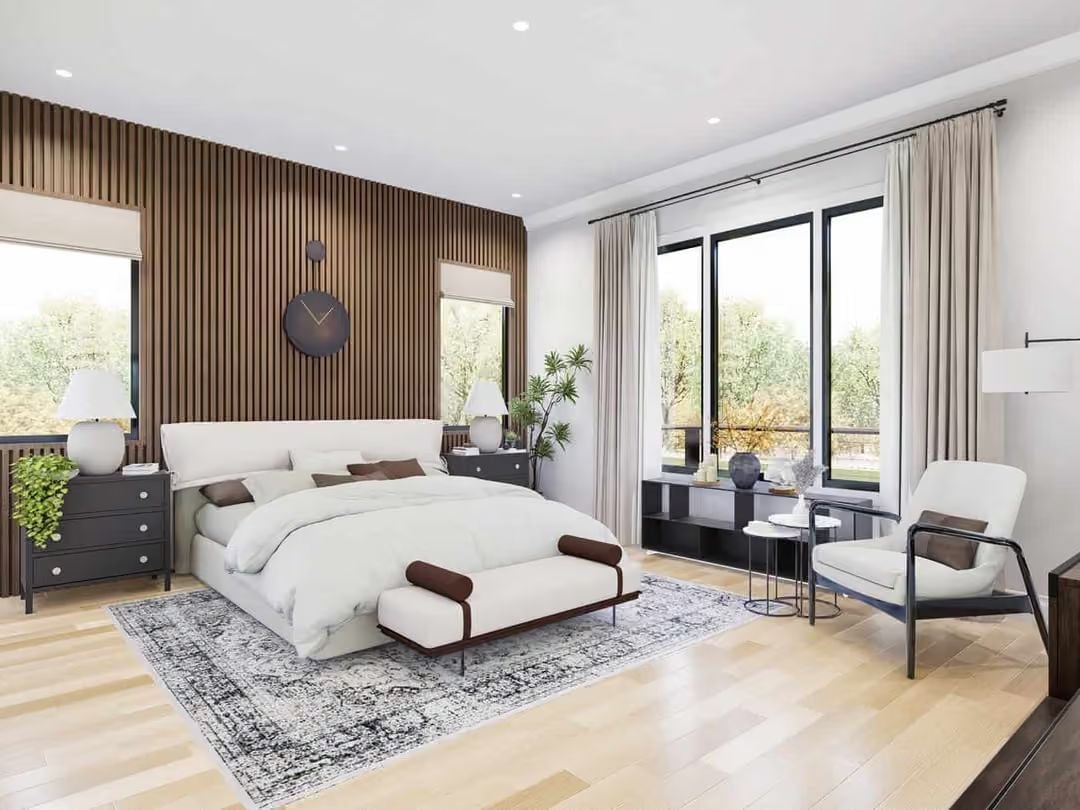
Vertical oak slats anchor the headboard wall while cream bedding and a vintage rug keep things grounded. Simple. It works.
Trend Alert: Wood slat accent walls have migrated from Scandinavian interiors into mainstream residential design partly because they add acoustic softness to a room, not just visual texture. Pre-assembled panels have also made installation far more accessible — no custom millwork required. Few wall treatments photograph as well as they perform in person, but this one does both.
Floating Wood Vanity and Vessel Sinks Pull Off Spa-Level Calm Without Trying
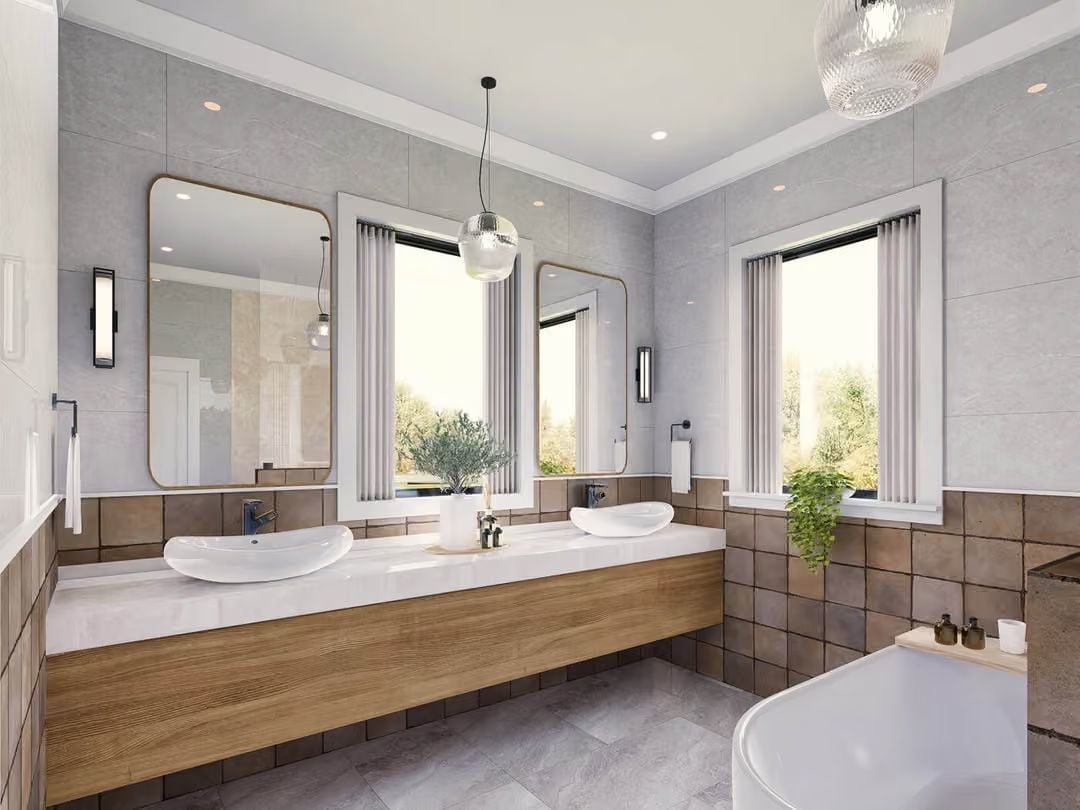
Vessel sinks sit high on a white quartz counter above a floating oak cabinet. Globe pendants drop between the mirrors, splitting the vanity cleanly into two distinct zones — useful when two people are trying to use the same bathroom on a weekday morning.
Common Mistake: Floating vanities require solid blocking inside the wall during framing. Skip that step and you can’t support the weight later without opening up the drywall — a problem that tends to surface right after the tile is done.
Smoked Glass Wardrobe Doors Turn a Walk-In Closet Into Something Worth Showing Off
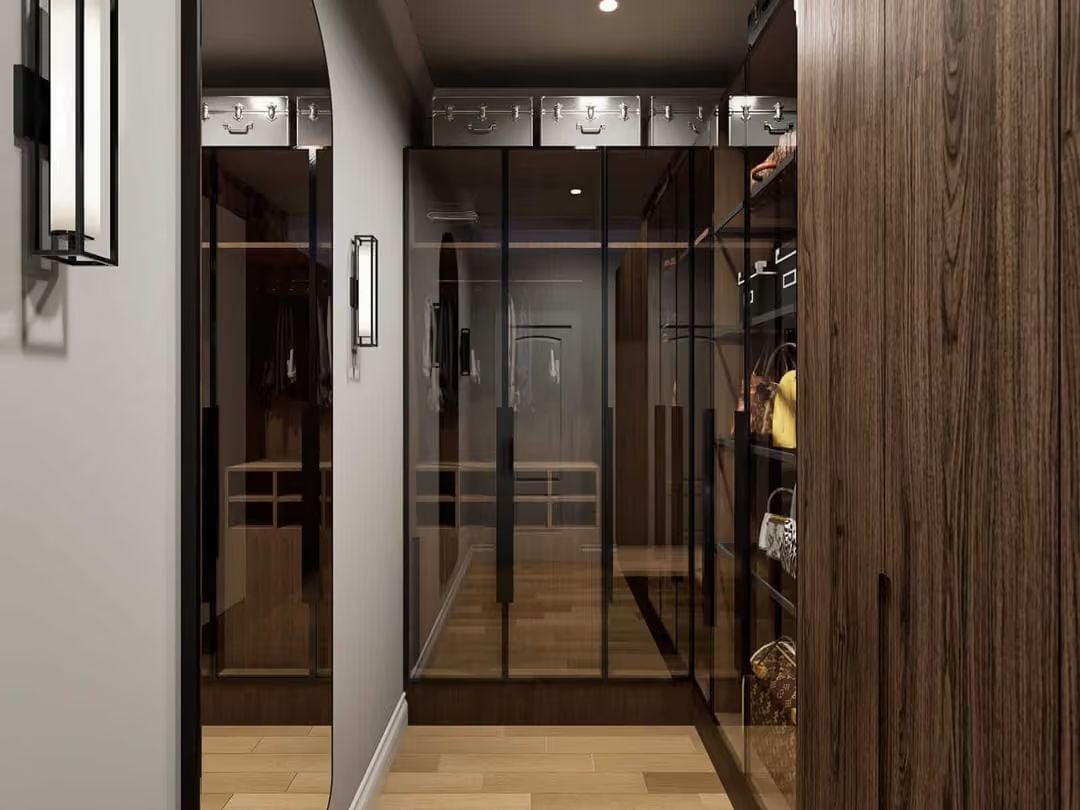
Bronze-tinted glass panels on black frames let you see the closet’s contents without fully exposing them — organized enough to look intentional, private enough that guests aren’t cataloguing your wardrobe. Open shelving along the right wall handles bags at eye level, and vintage-style trunks stored overhead add real character up top without requiring anything new.
Open shelving along the right wall handles bags at eye level.
Pin It
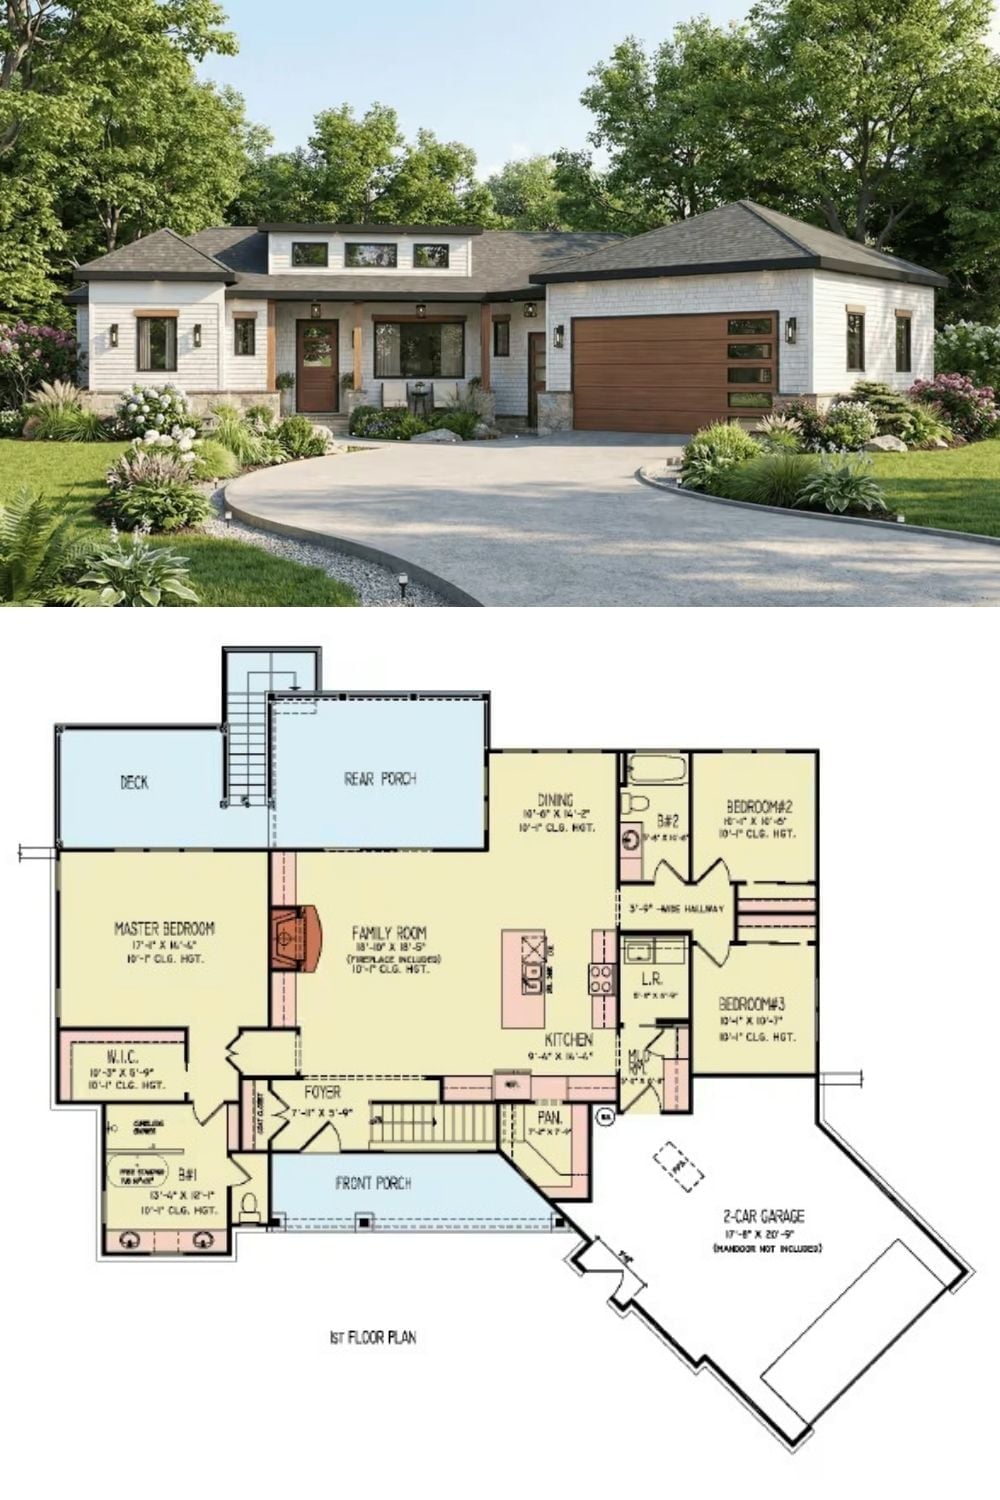
The exterior rendering shows a modern ranch with clerestory windows punched above the entry line; the floor plan below confirms three bedrooms, an open family room, and the rear porch with deck that give this design most of its personality.
Editor’s Note: Clerestory windows sit above the roofline on the front facade, drawing natural light into the interior without requiring skylights or sacrificing privacy. That placement is why the core of the home stays bright during morning hours even with the main windows pushed to the sides and rear.
