
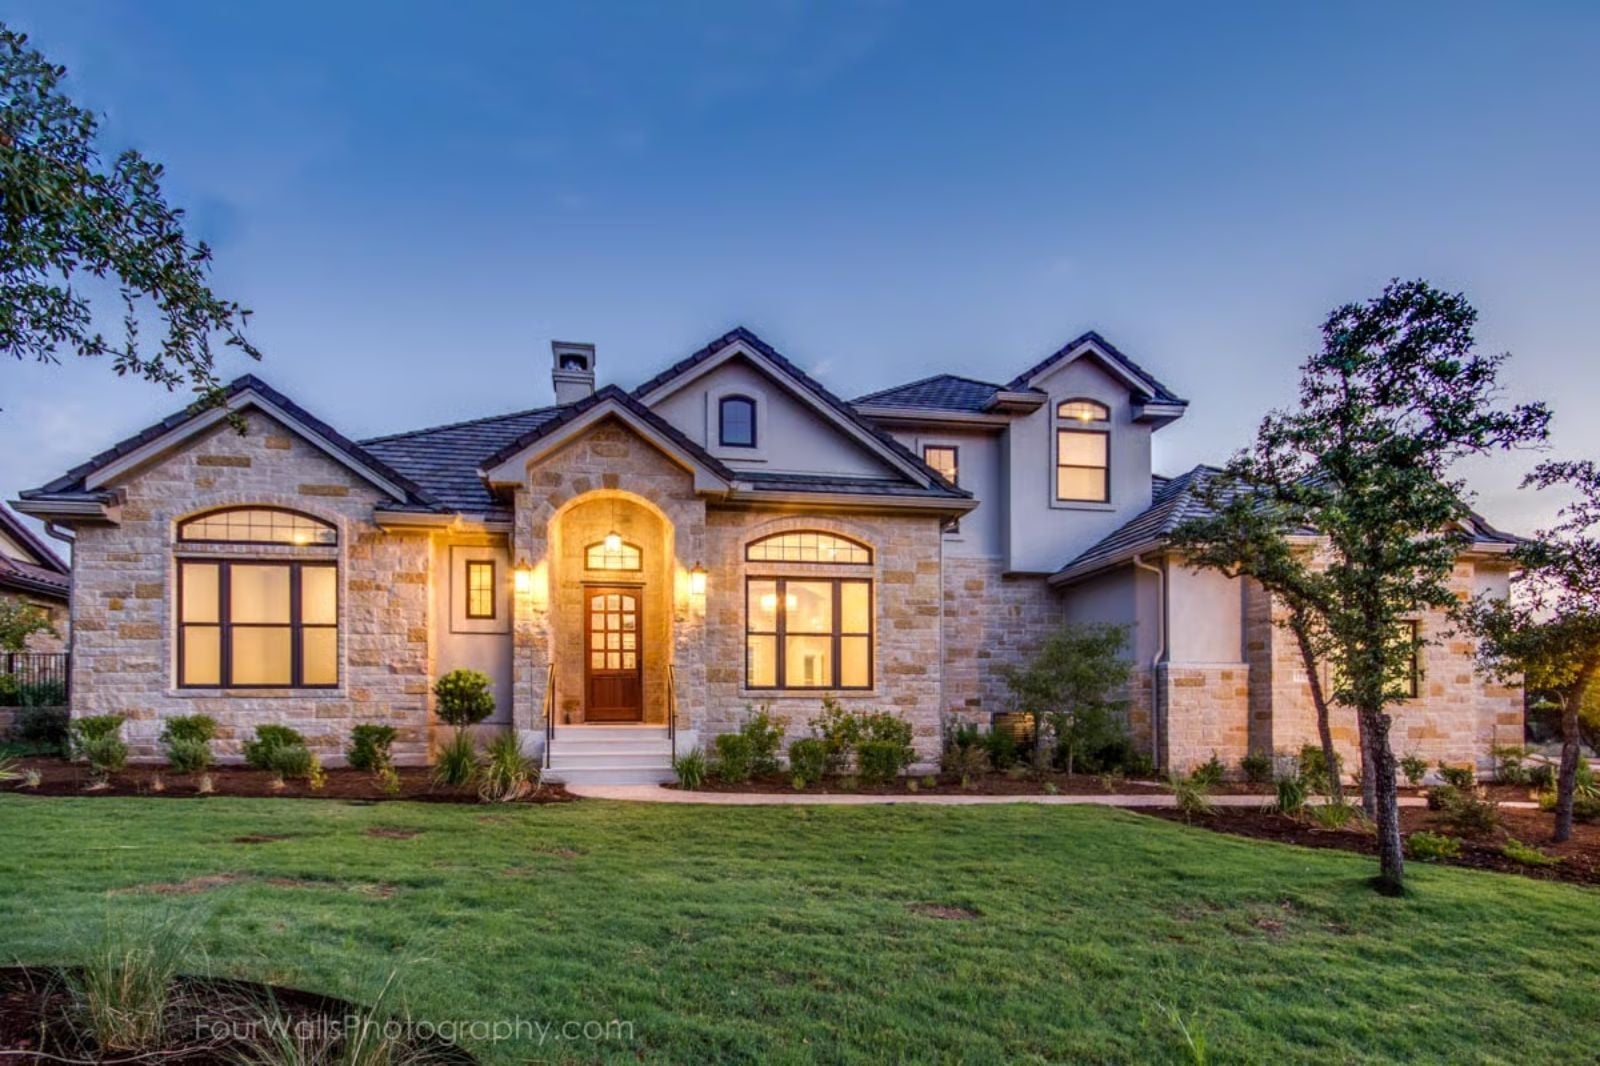
Families who actually like each other still need a place to disappear together — movie night bleeds into Saturday afternoon, someone’s making popcorn before the credits roll, the couch fills up from both ends, and nobody is looking at their phone. The Honeystone is built around exactly that: a dedicated media room, an open main living area that keeps everyone in earshot, rustic wood details that make the whole house feel like it was always there, and a two-story layout that gives everyone room to land.
Specifications
- Sq. Ft.: 4,017
- Bedrooms: 4
- Bathrooms: 4.5
Floor Plan – Main Floor
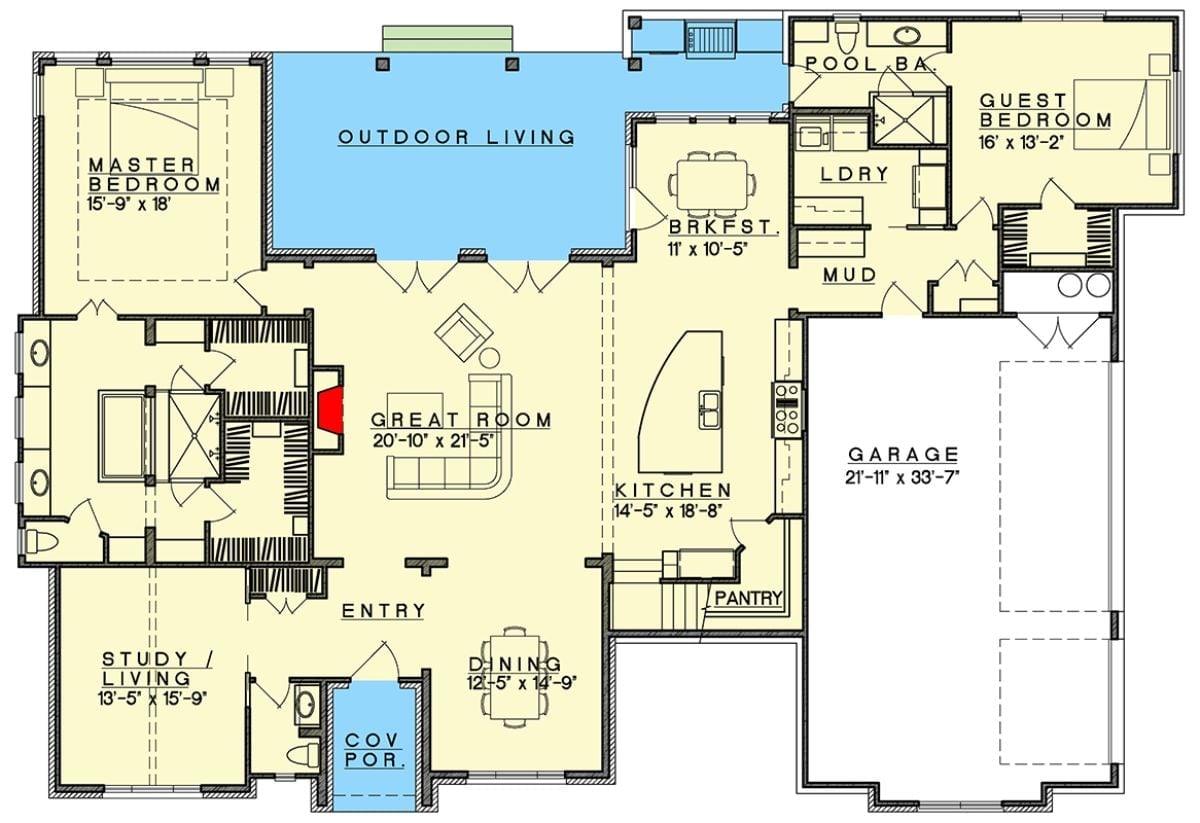
The main level centers on a great room that flows into the kitchen, breakfast nook, and an outdoor living area with pool. The master suite sits privately at upper left, while a guest bedroom and mud room anchor the garage-side wing.
Floor Plan – Second Floor
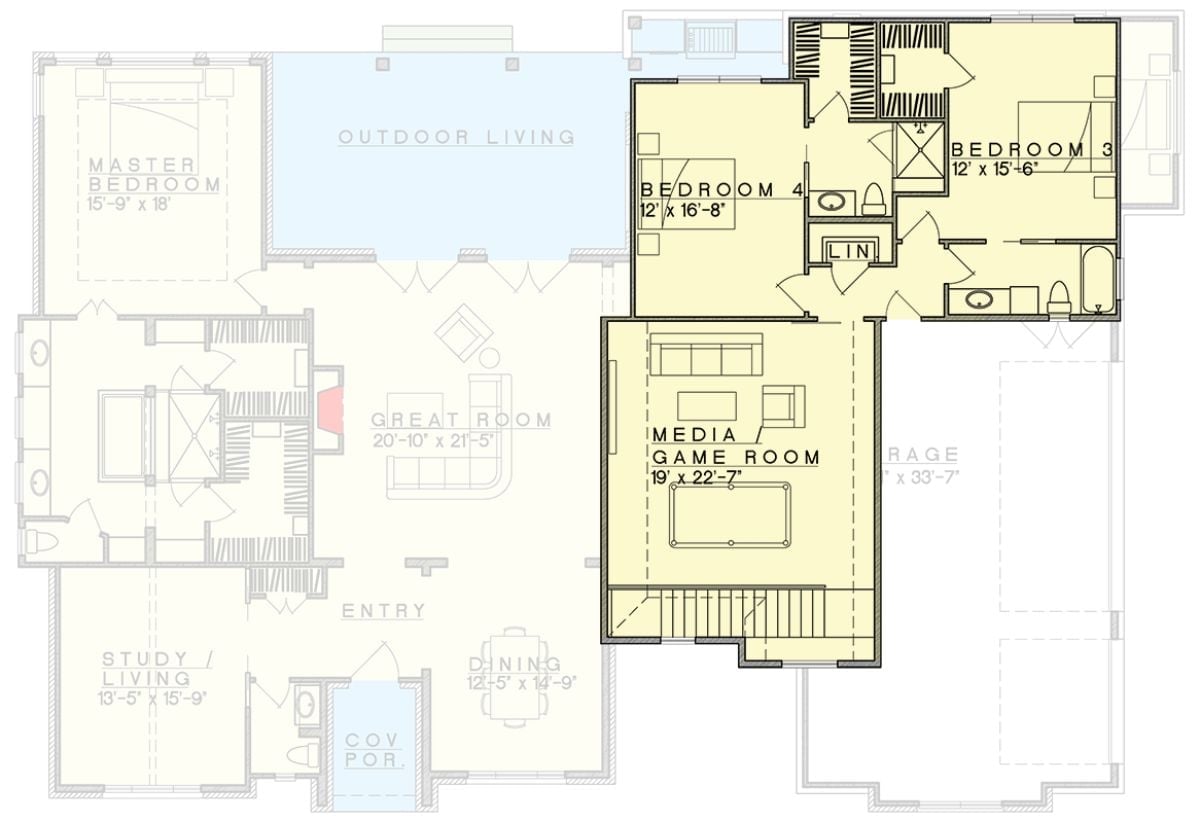
Upstairs, Bedrooms 3 and 4 cluster around a shared bath and linen closet. The Media Game Room sits just below them — wide enough for a pool table — and the stair placement keeps all of it connected without chewing into bedroom square footage.
Coffered Ceiling Drama Anchors an Empty Room That’s Ready to Become Something
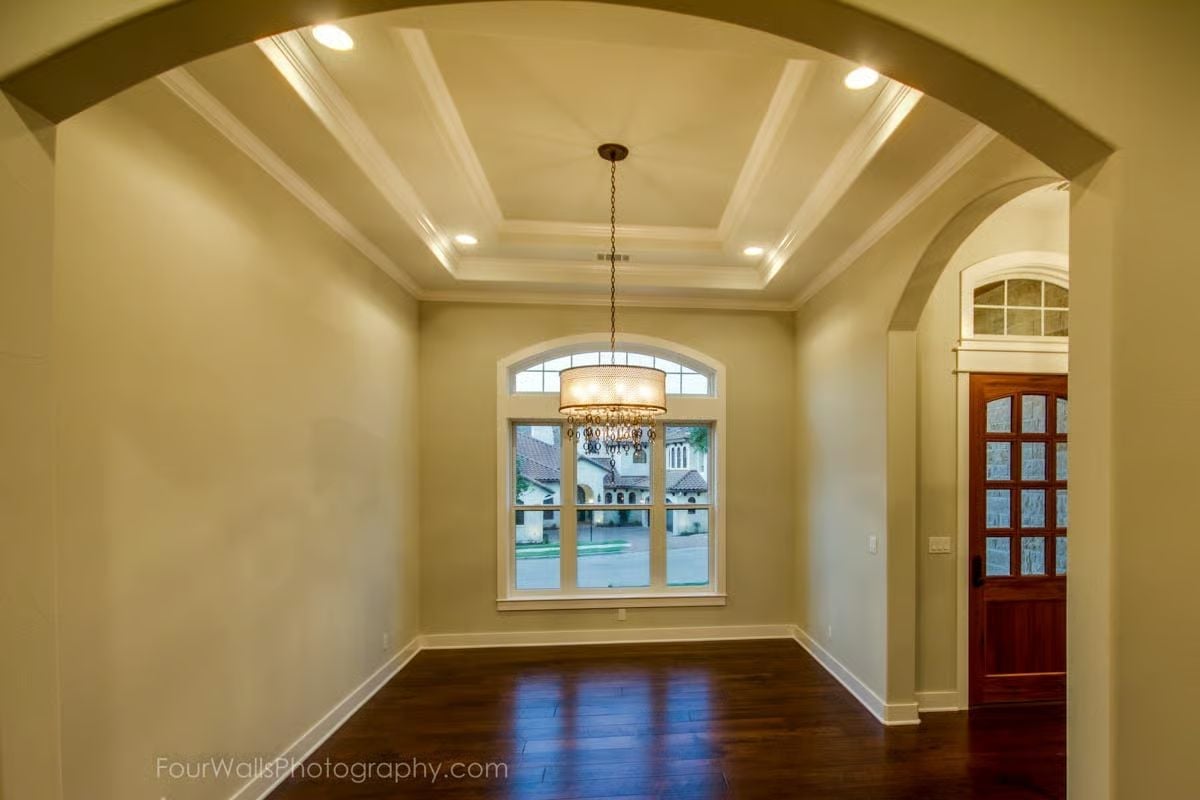
The double tray ceiling with crown molding does real work here, pulling the eye up before the dark hardwood floors and a drum pendant bring it back down. An arched window overlooking the street gives the whole composition somewhere to land.
Curved Island, Pendant Trio, and a Stainless Fridge That Doesn’t Pretend to Be Anything Else
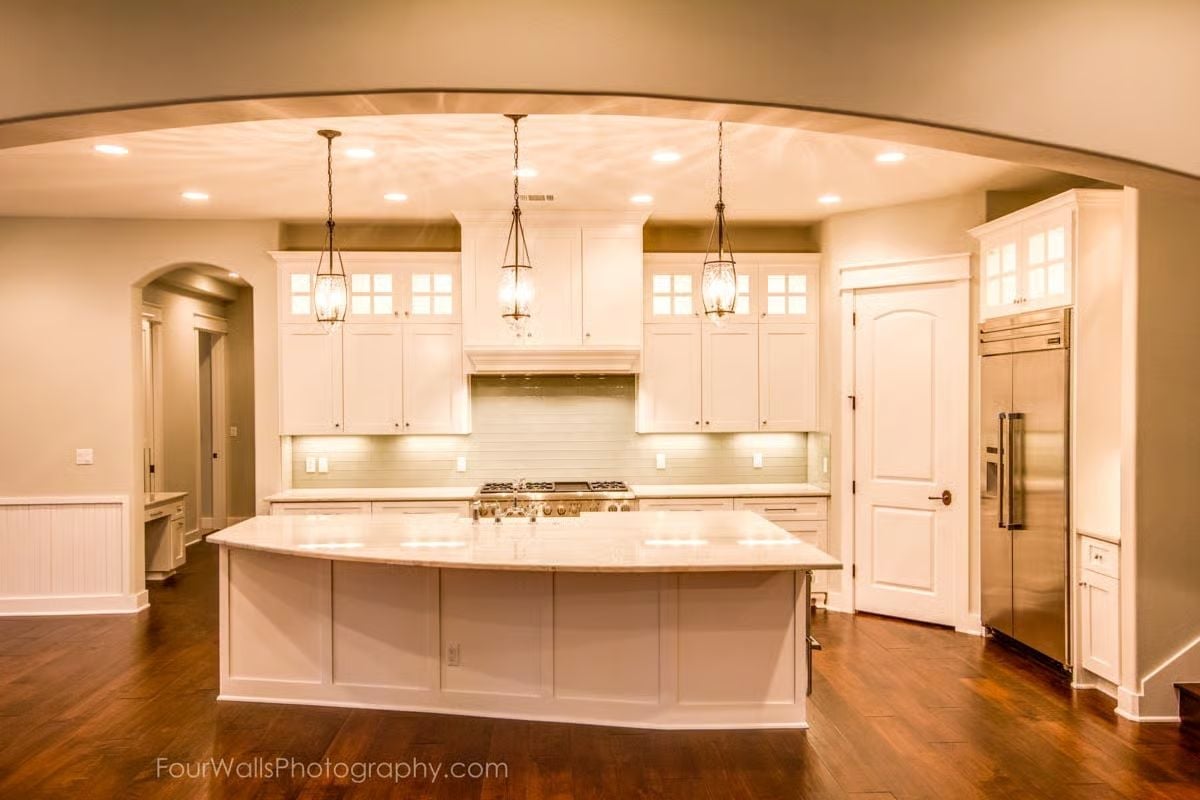
White shaker cabinets run all the way to the ceiling, with glass-front uppers catching the light. Three lantern pendants hang over a marble-topped island with a curved front edge — a small detail that does a lot to soften what could otherwise read as a very boxy kitchen.
Trend Alert: Curved kitchen islands are gaining traction in new builds as a real alternative to the standard rectangular footprint. The rounded edge softens traffic flow and keeps the space from feeling boxed in, all without requiring extra square footage. Cabinet makers are increasingly offering this as a standard option rather than a custom upcharge.
Marble Island with a Bridge Faucet and a Living Room That Earns Its Keep Beyond It
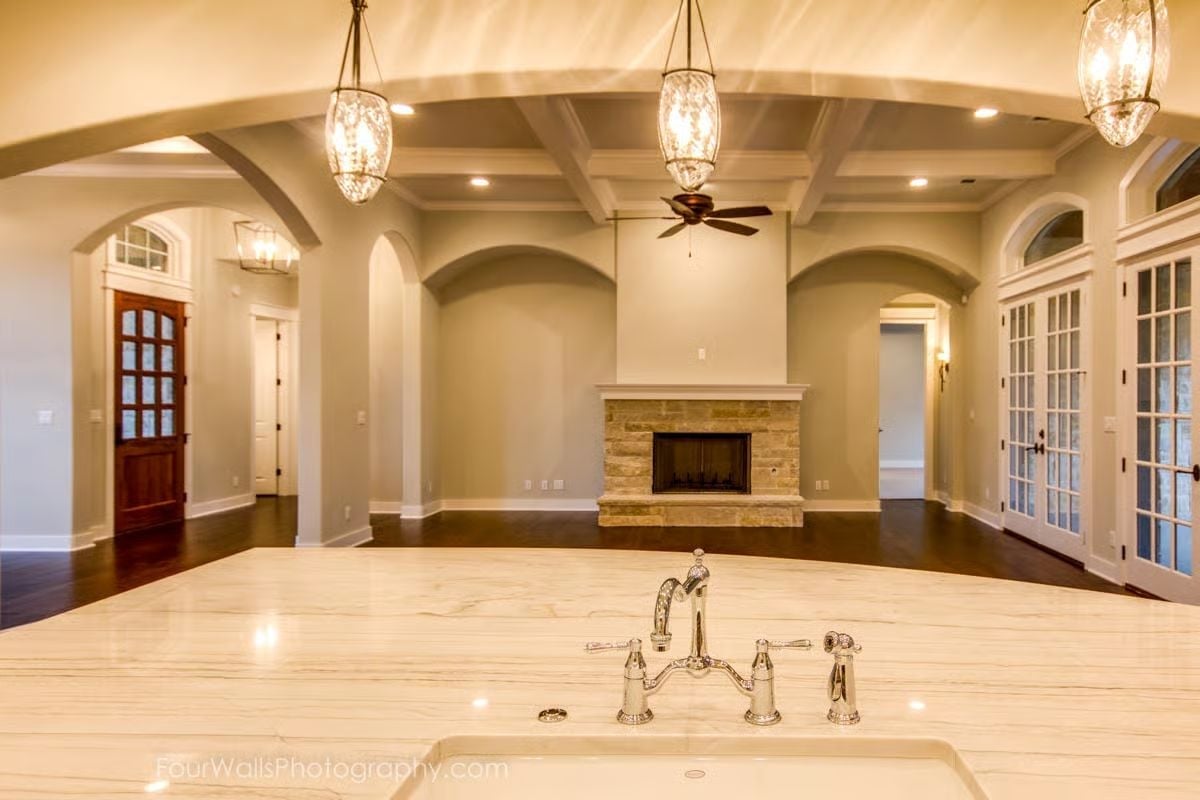
Three pendant lanterns hang at staggered heights above the curved island, throwing light across quartzite or marble countertops. A stacked-stone fireplace grounds the open living space beyond the sink. Arched openings repeat around the perimeter — giving the room structure and definition without resorting to walls.
Quick Fix: Bridge faucets have two separate handles mounted on a shared base, which means the spout sits higher off the deck than a standard single-hole fixture. That extra clearance makes filling tall pots dramatically less awkward. If you’re planning a new kitchen, confirm your sink depth before ordering one — shallow basins can cause splashback with the added height.
Marble Wall, Soaking Tub, and Twin Niches That Make Symmetry Feel Earned
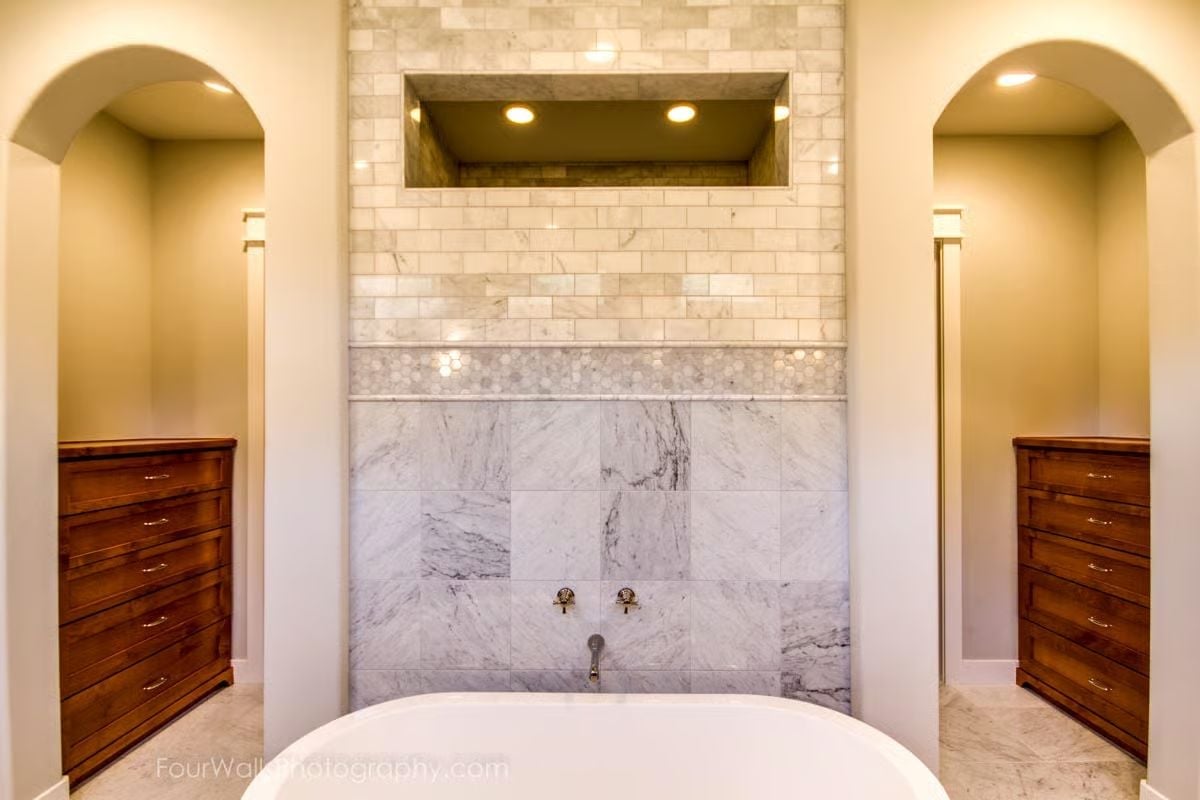
Large-format marble tiles cover the tub surround from floor to niche, with a row of hexagonal mosaic marking the transition to subway tile above. Wall-mount faucet handles sit low on the field tile. Flanking arched alcoves frame matching wood dressers — real storage that earns its place without pulling focus from the tub.
Material Matters: Marble tile varies naturally in veining, so experienced installers dry-lay large-format slabs before setting them to control how the movement reads across the finished wall. Bookmatching — where adjacent tiles mirror each other’s grain — takes that further and is far more common with slabs than standard field tile. It’s one reason marble installations typically take longer to complete than ceramic or porcelain, and why the labor cost reflects that.
Double Vanity Setup with a Sit-Down Section That Actually Gets Used
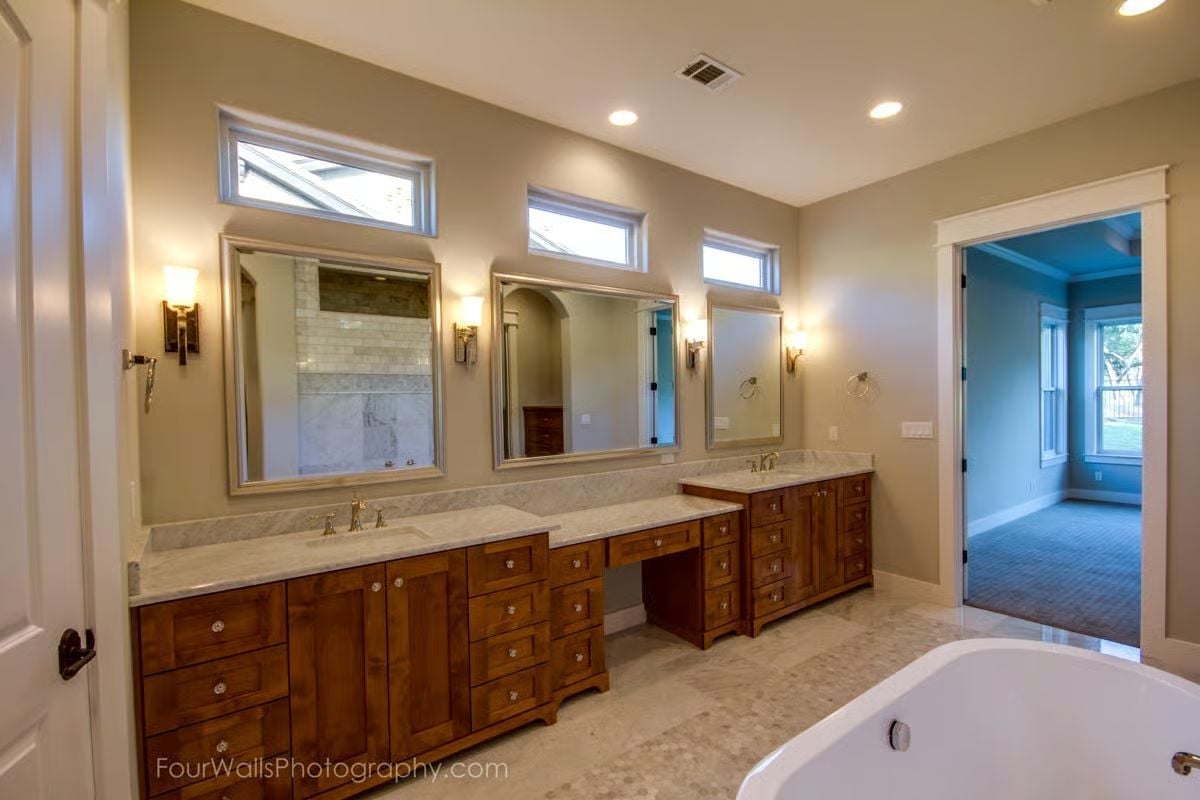
Warm wood cabinetry, marble counters, and three mirrors line a dual-sink vanity with a built-in makeup station tucked between the two sink runs.
Why the Sit-Down Vanity Section Works Harder Than It Looks
That recessed knee space isn’t purely decorative. Dropping the counter height at a dedicated makeup station means you’re not perching at sink height with your face too far from the mirror — a small ergonomic fix that makes a genuine difference in daily use. Cabinetry flanks both sides of the opening, so storage stays intact without sacrificing the seat space. Honestly, it’s one of those details that’s easy to skip on a budget and immediately regretted.
Iron Baluster Railing on an Open Loft Overlooking Neighbor Rooftops
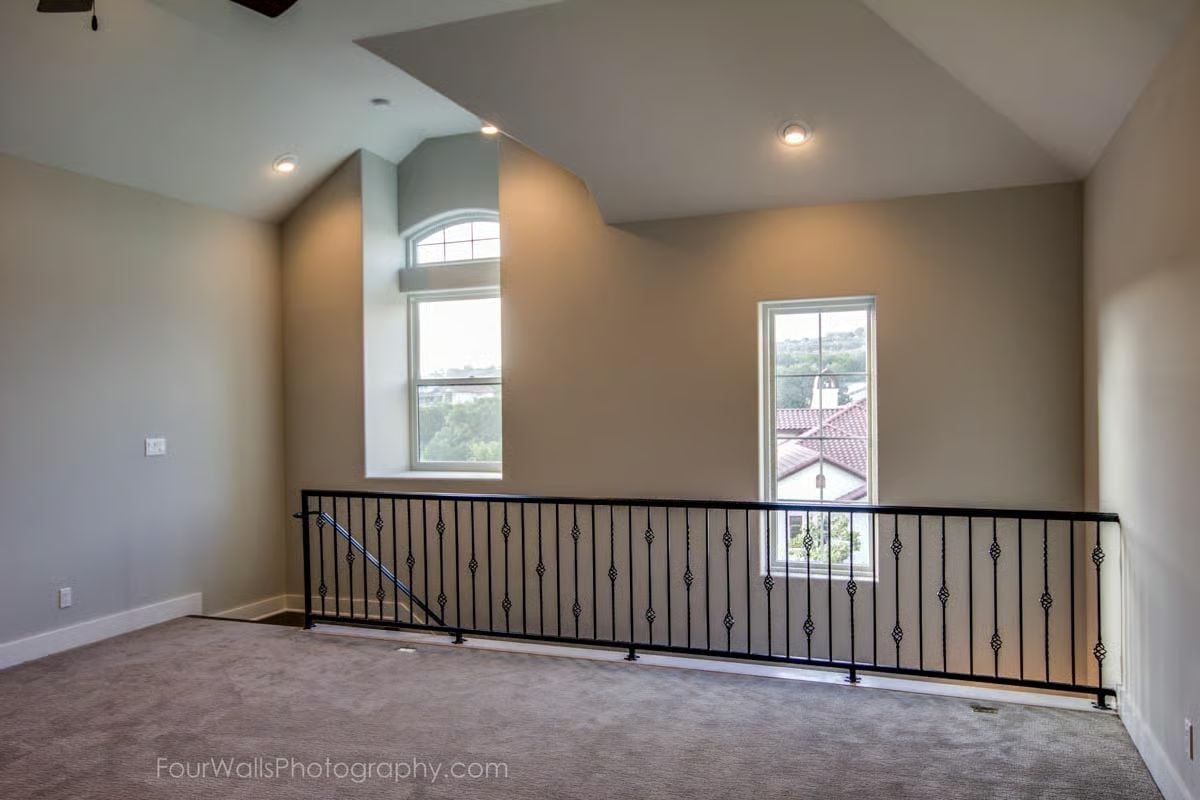
Wrought iron balusters with basket twist details line the loft edge. Vaulted ceilings and recessed lighting keep the open space from reading as unfinished — though a space this exposed to the main floor lives or dies by what you put in it.
Common Mistake: Flooring choices in a loft or bonus room rarely get the same attention as what goes in downstairs — but they probably should. Sound travels up easily through open railings, and carpet absorbs significantly more of it than hardwood or tile. If the space is meant for kids or a media setup, the acoustic difference is noticeable from the first floor, and it’s much cheaper to make that call before the subfloor is covered.
Pin It
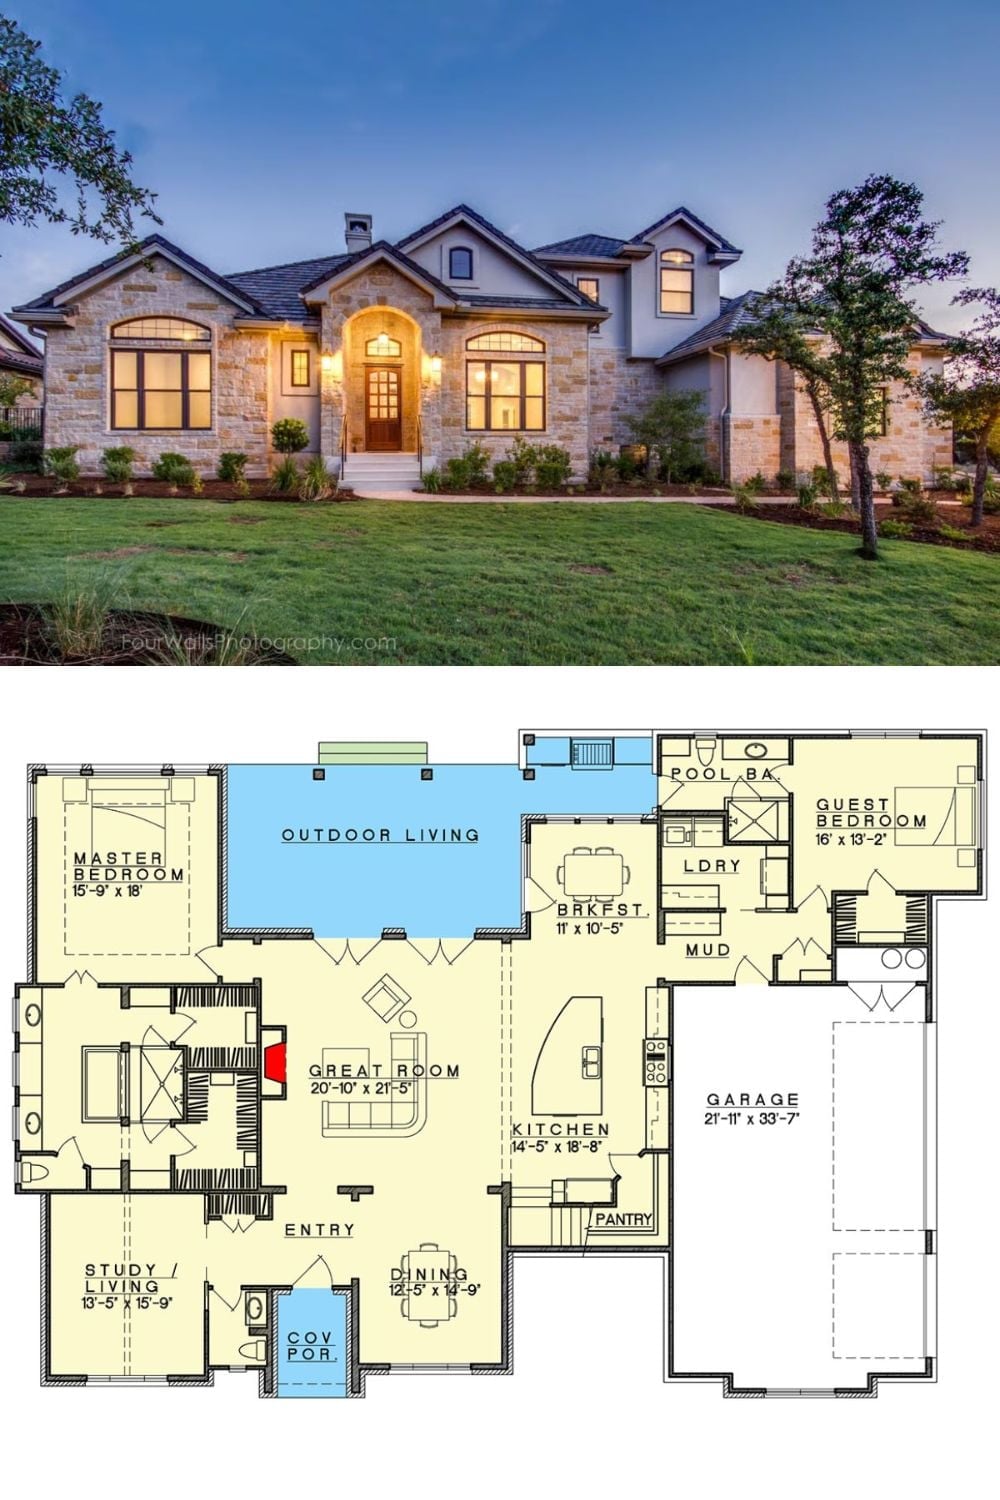
The exterior shot shows a stone-and-stucco home at dusk, arched windows glowing against the fading light and a warm entry that does its job without overdoing it. Below, the floor plan lays out the open great room, outdoor living area, master suite, guest bedroom, study, and three-car garage in full.
