

Living together works better when you are not always together. The Duolith puts two full units under one roof — private balconies, a door on each side that actually closes, and a contemporary layout built for the grandkids-at-breakfast, two coffeemakers, someone-reading-quietly reality of a household that genuinely shares a life without collapsing into one.
Specifications
- Sq. Ft.: 3,460
- Bedrooms: 6
- Bathrooms: 8
Floor Plan – Main Floor
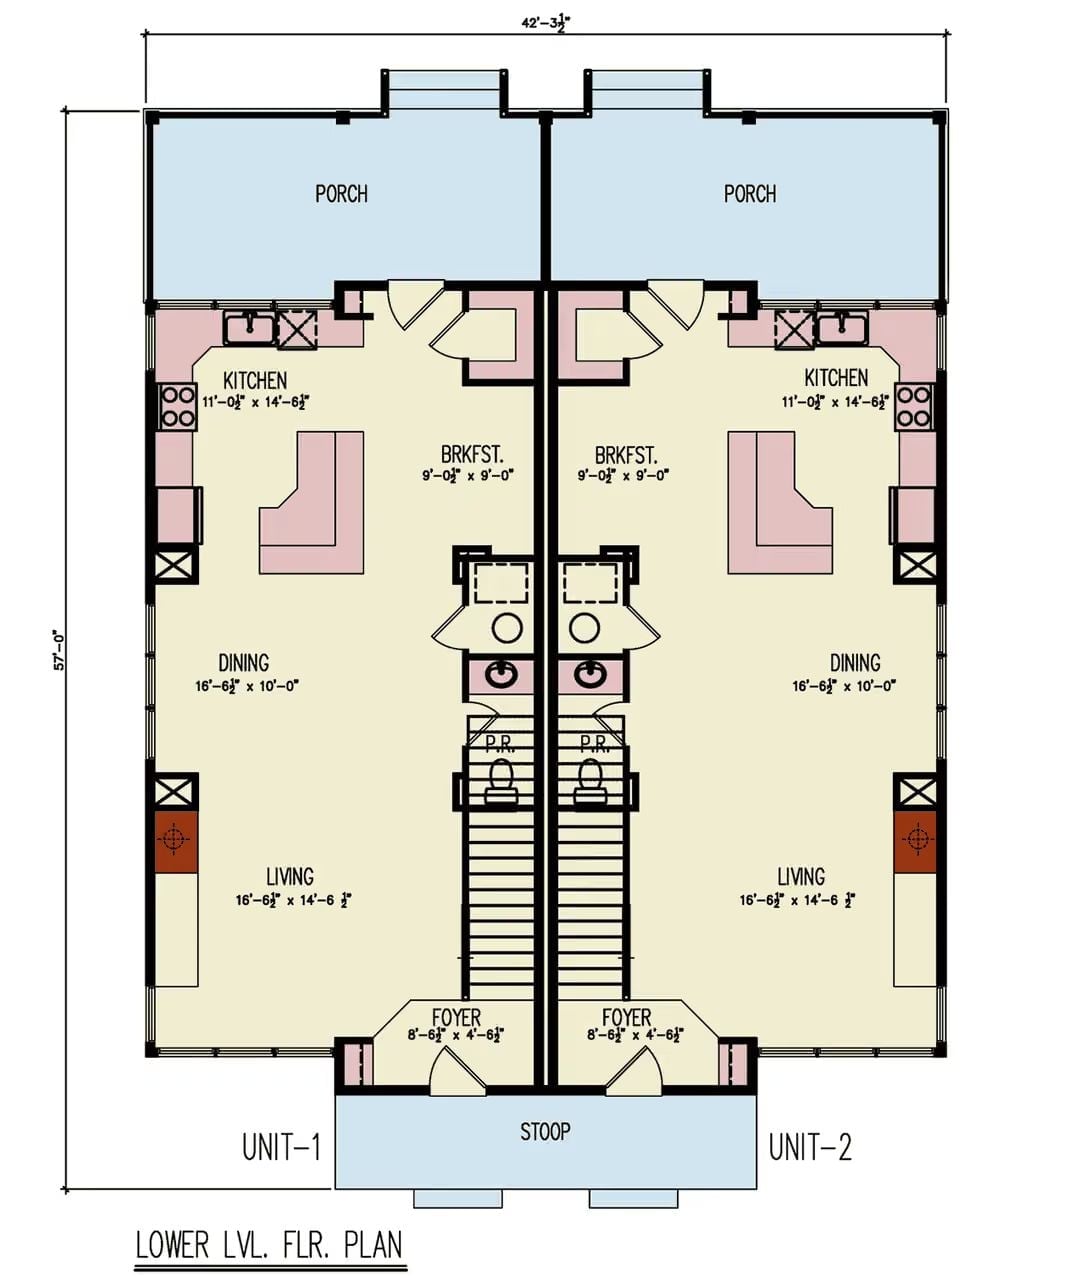
Each unit gets its own living room, dining area, kitchen, breakfast nook, powder room, and foyer — mirrored layouts connected by shared stairwells down the center, both opening to private front porches.
Floor Plan – Second Floor
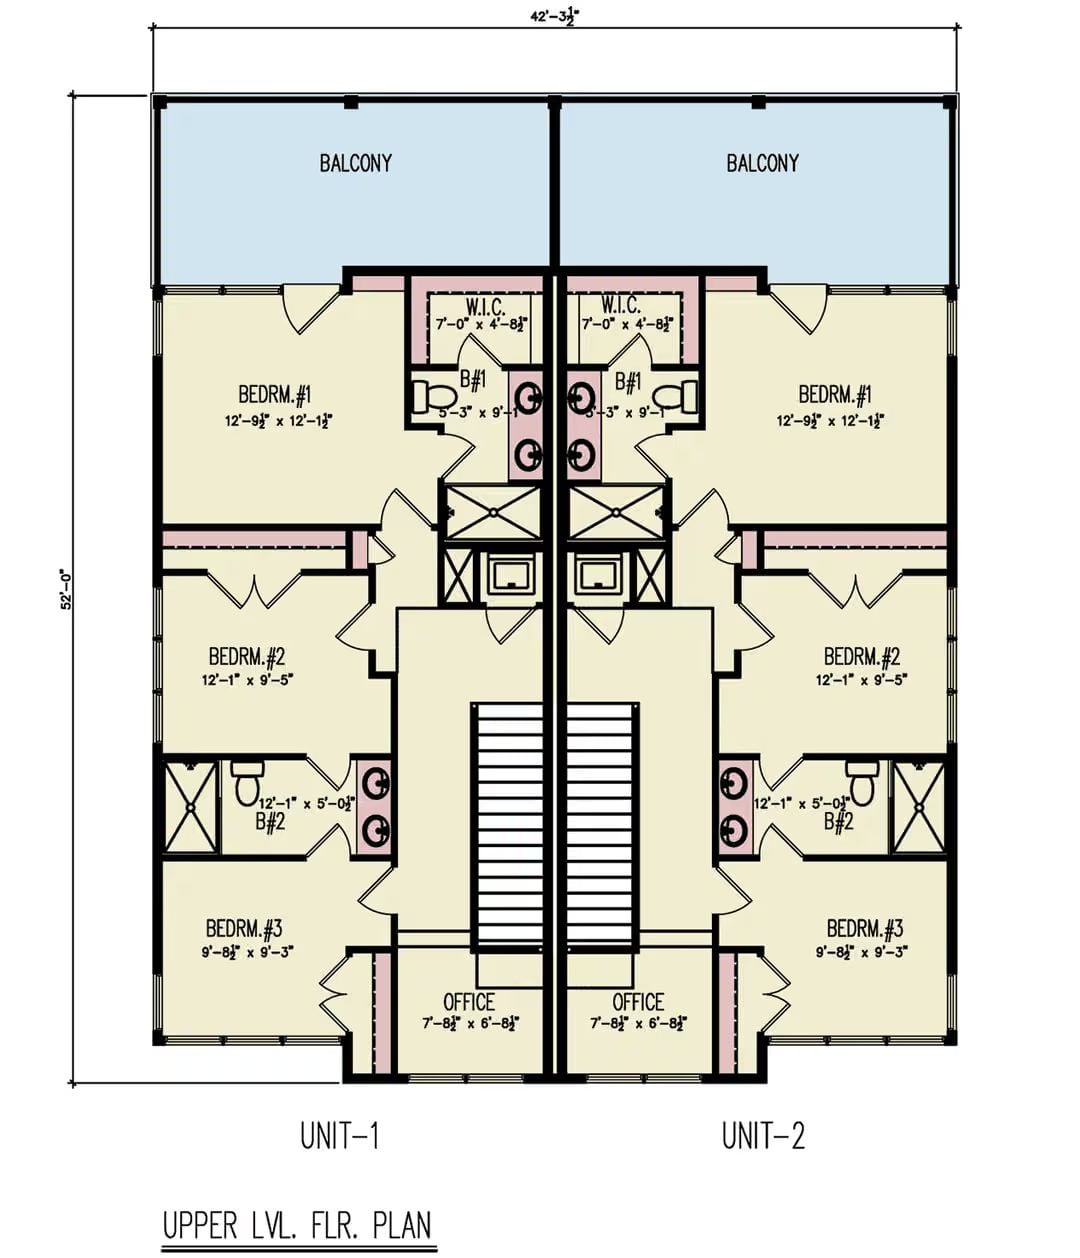
The upper level splits into two mirrored units, each with three bedrooms, two bathrooms, a walk-in closet, and an office. Both sides share balcony access.
Mirrored Porches and Warm Light Make This Duplex Feel Like Two Homes Choose Each Other
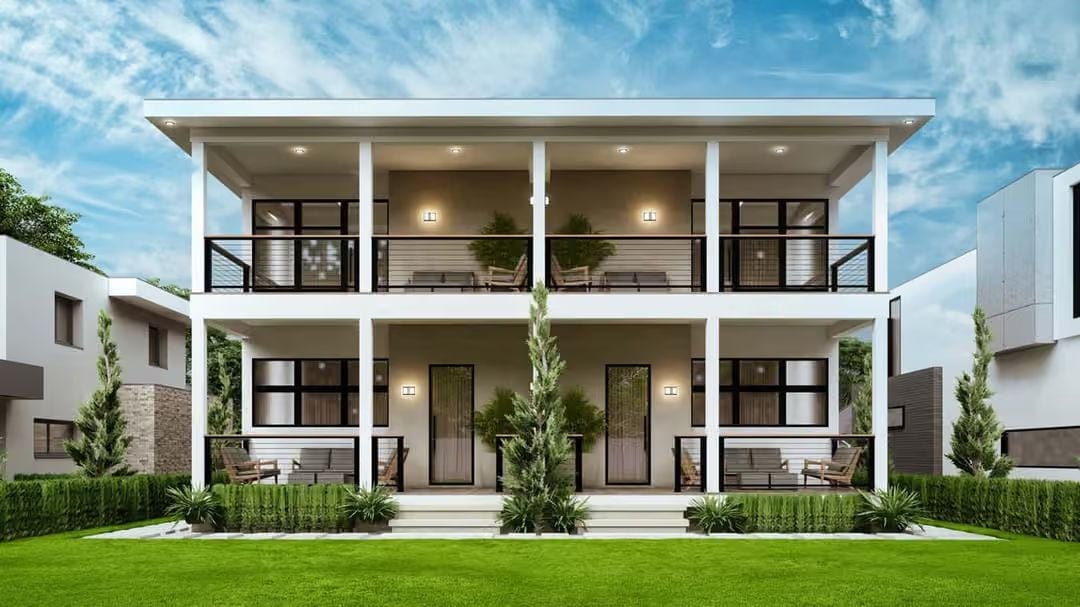
Recessed lighting under the covered porch ceiling glows amber at dusk, taking the edge off the otherwise crisp white facade. Black-framed windows and cable railings do the contemporary work cleanly, without fuss. Down at grade level, two private patios with seating open onto a shared lawn — close enough to feel connected, separate enough to matter.
Stone Fireplace Wall Anchors a Living Room Built Around Natural Materials
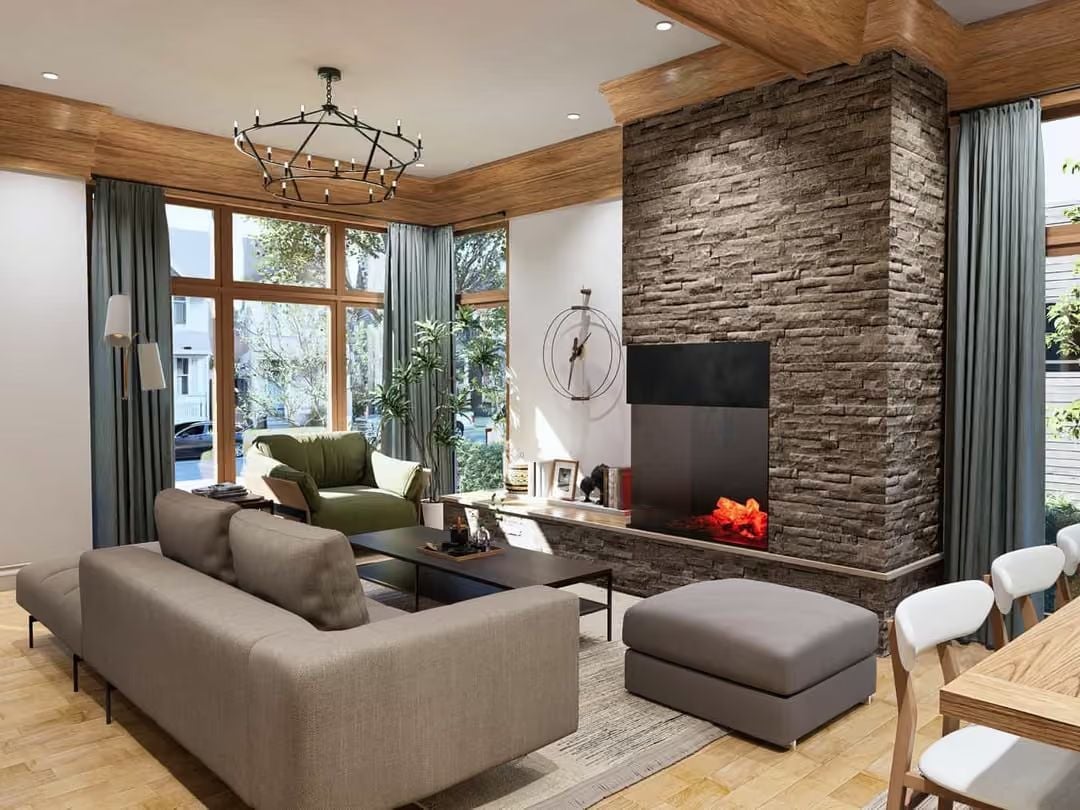
Stacked stone runs floor to ceiling beside a linear fireplace, and the rest of the room takes the cue — gray linen sofa, parquet floors, wood ceiling beams. Nothing is competing. Everything is just warm.
Ask Yourself: Stone surrounds collect dust in the mortar lines faster than most people expect. A dry brush every few months keeps the texture looking deliberate rather than just dirty. Before committing to a material this dominant, be honest about how much upkeep you will actually follow through on.
Warm Wood and Stone Make a Kitchen That Doesn’t Try Too Hard
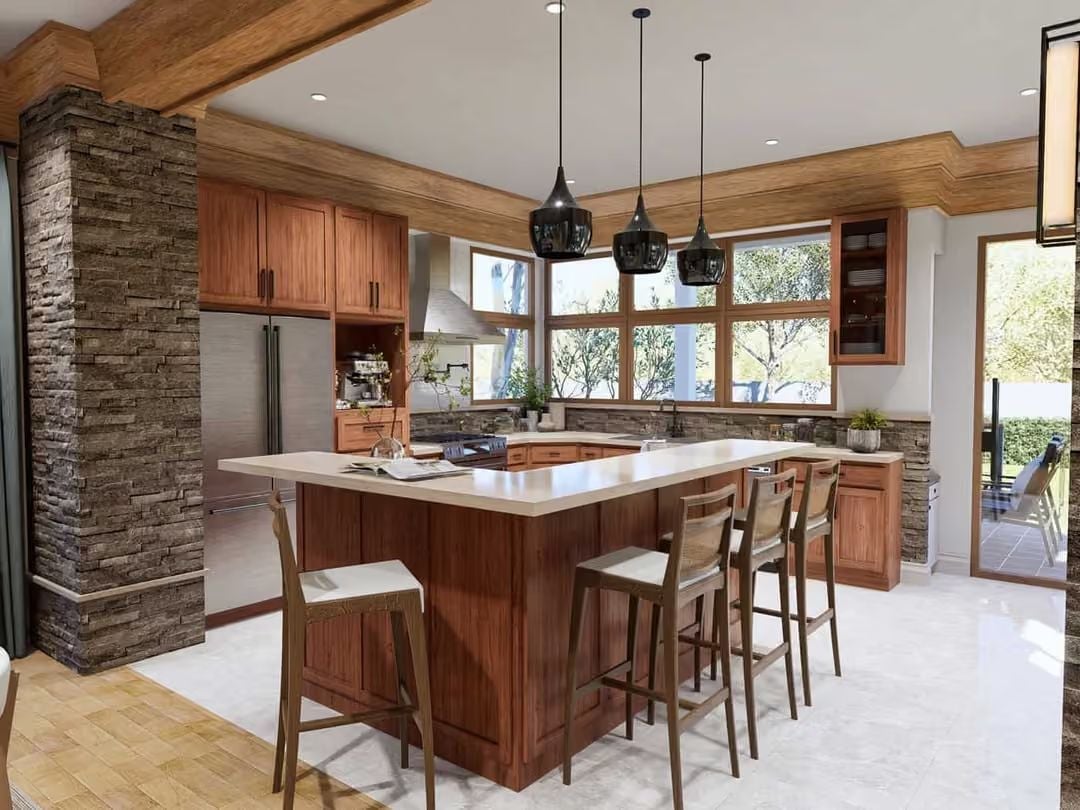
Three smoked-glass pendants hang low over an island with a cream countertop and rich walnut base. Bar stools with woven seats pull up on two sides, so the island handles prep and breakfast without rearranging anything. Stone pillar cladding carries the exterior material vocabulary indoors, and warm amber cabinets run throughout — a choice that reads as intentional rather than trendy.
Worth Knowing: Pendant lights over an island look right when the bottom of the fixture sits roughly 30 to 36 inches above the counter surface. Go lower and you block sightlines across the island; go higher and the light stops reaching where you actually prep food.
Wood Beam Ceiling and Stone Columns Do the Heavy Lifting in This Dining Room
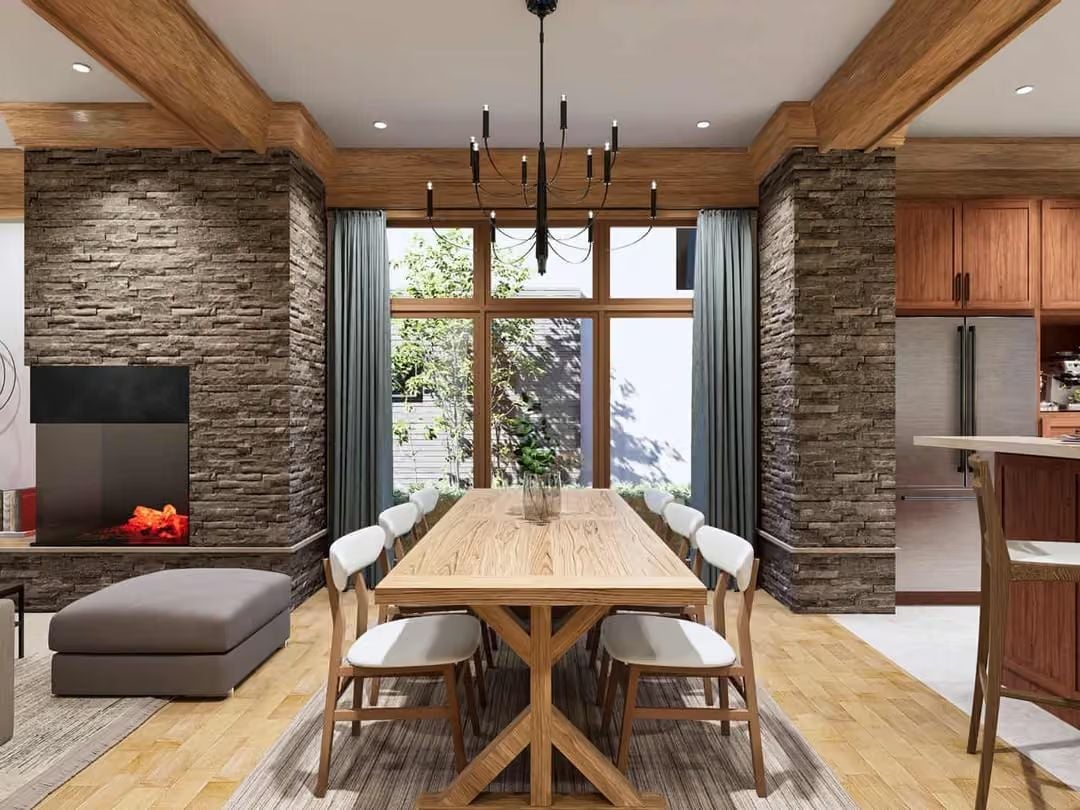
A chunky X-base farm table seats a crowd without crowding the room. Stacked stone columns frame the window wall and pull your eye straight outside, while white upholstered chairs keep the whole thing from going too rustic. The chandelier scale is exactly right for the ceiling height — one of those details that is invisible when correct and glaring when wrong.
Choosing the right chandelier height for a dining room
- Bottom of fixture should clear seated eye level by at least 12 inches
- Wider tables need wider fixtures so light spreads evenly across place settings
- Coffered or beamed ceilings can handle heavier, darker fixtures that would feel oppressive elsewhere
Hallway Overlook With Art-Lined Walls Earns Its Square Footage
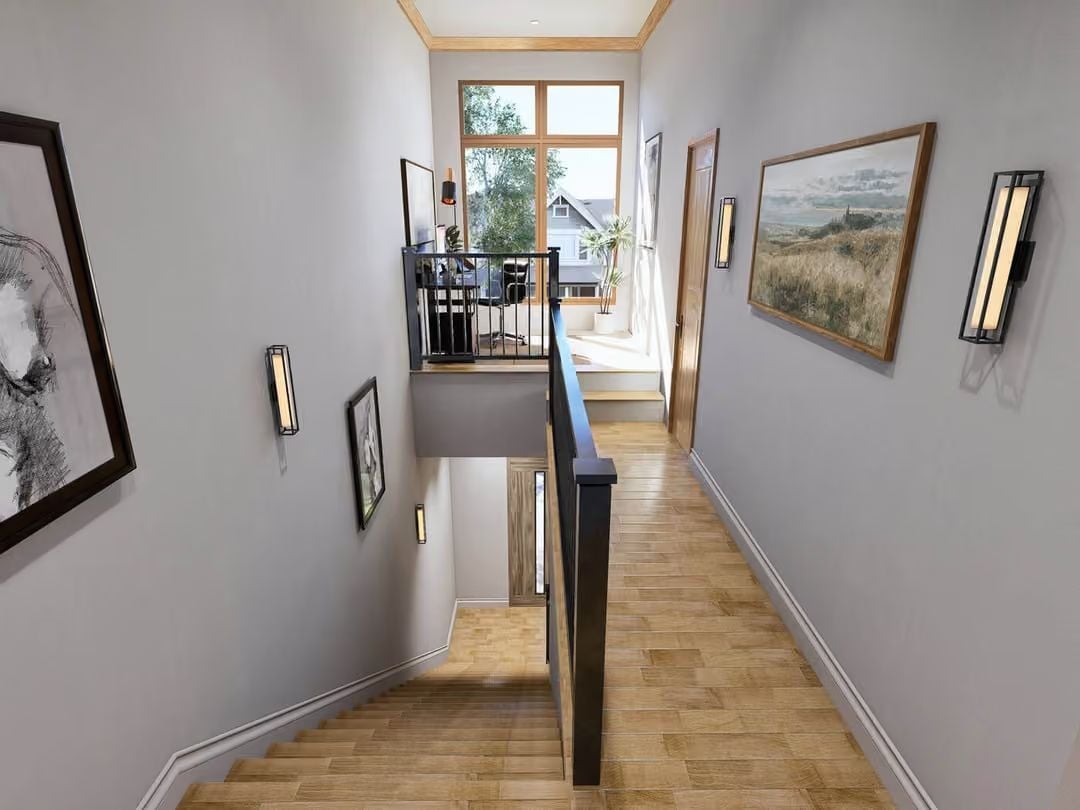
The tall window at the corridor’s end pulls natural light all the way down the hall before you even decide to walk toward it. Warm wood flooring runs the full length underfoot, vertical sconces at staggered heights give the wall art room to breathe, and a black steel railing keeps the stairwell opening from feeling precious or fussy. Hallways this considered rarely feel like hallways.
The Psychology Behind This: Environmental psychology research links well-lit transitional corridors to lower stress in multi-generational households — a clear sightline from one end of a shared space to the other reduces the closed-in feeling even where square footage is modest. Art hung at eye level reinforces a sense of ownership over shared space without anyone having to bring it up at dinner.
Teal Rug and Wood-Framed Glass Doors Pull This Bedroom Toward the Outdoors
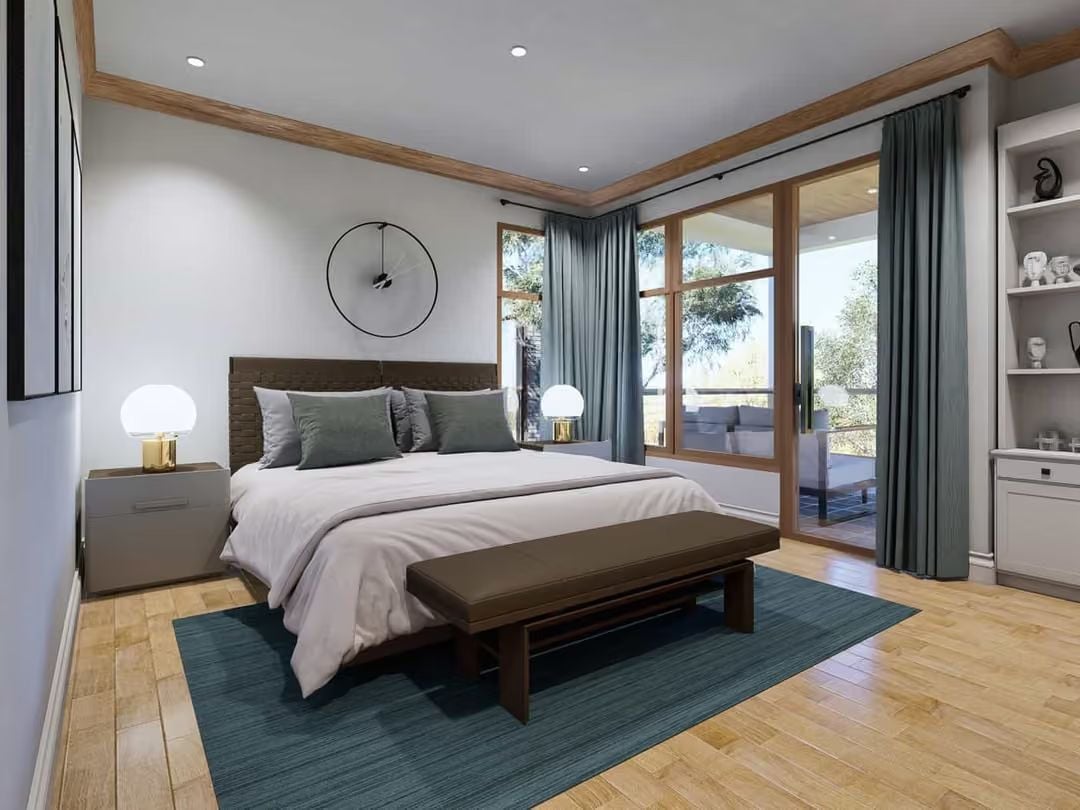
Gold lamp bases catch the light against gray nightstands, and the teal area rug grounds the space without fighting the blue-gray curtains that open onto the covered balcony beyond. The palette is doing a lot — quietly.
Style Tip: Bench-style furniture at the foot of a bed earns its place. It keeps blankets and pillows off the floor during turndown and gives you somewhere to sit while putting on shoes. Look for a frame with stretcher rails low enough to slide luggage underneath.
Pin It
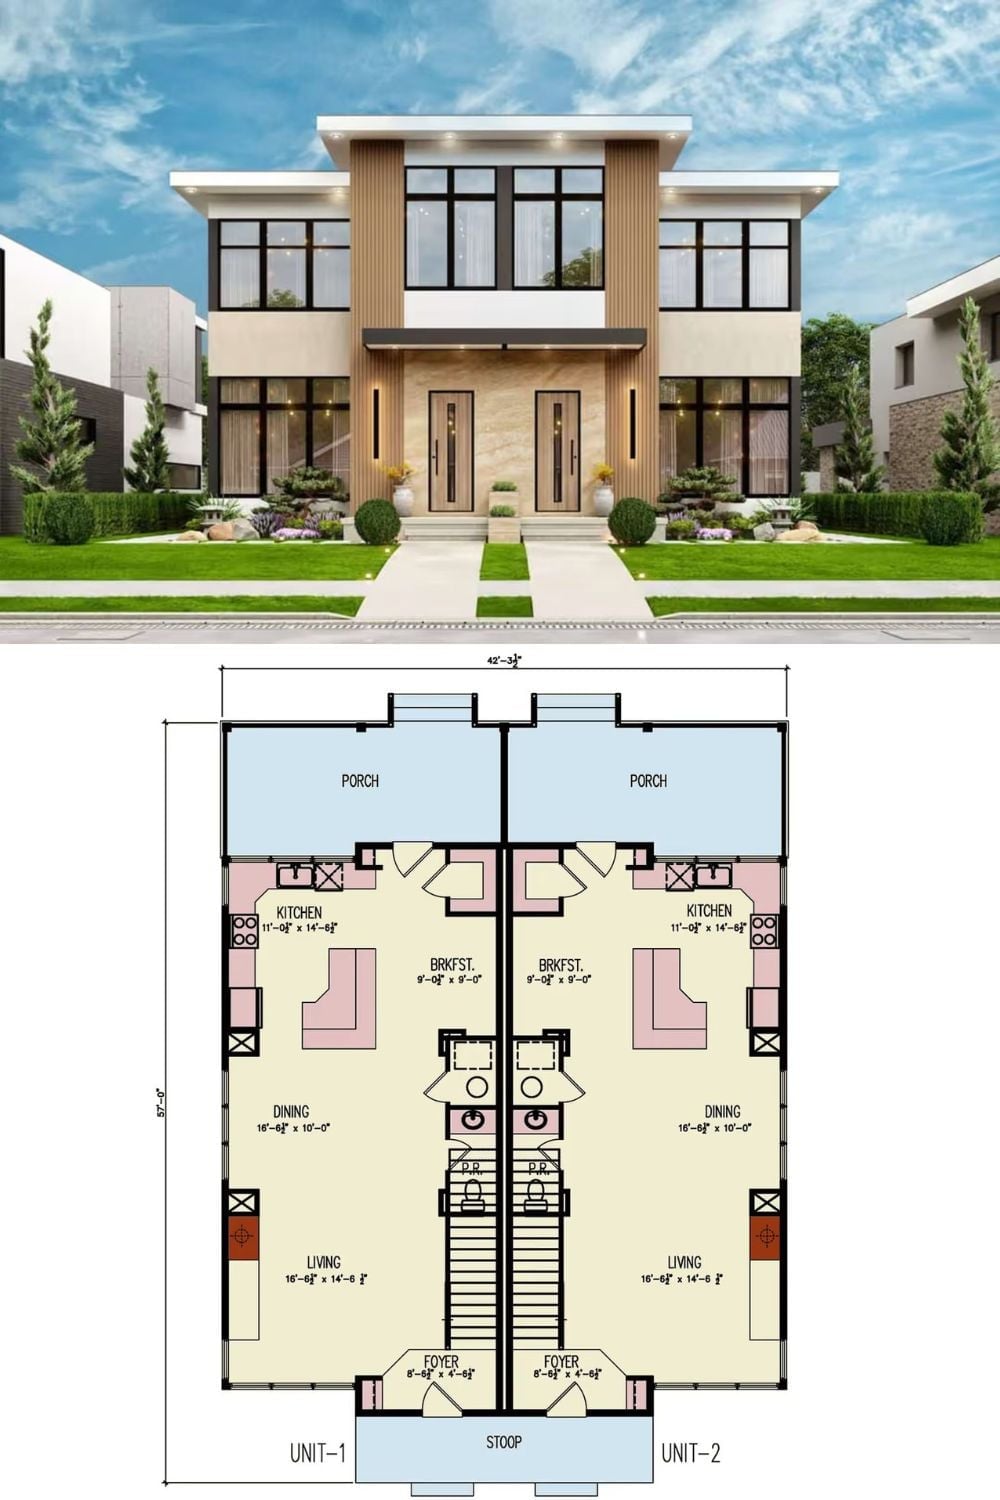
The exterior rendering shows a two-story contemporary duplex with floor-to-ceiling windows. Below it, the first-floor plan lays out the mirrored layouts for Unit 1 and Unit 2 — living room, dining room, kitchen, breakfast nook, foyer, and covered porch on each side.
