
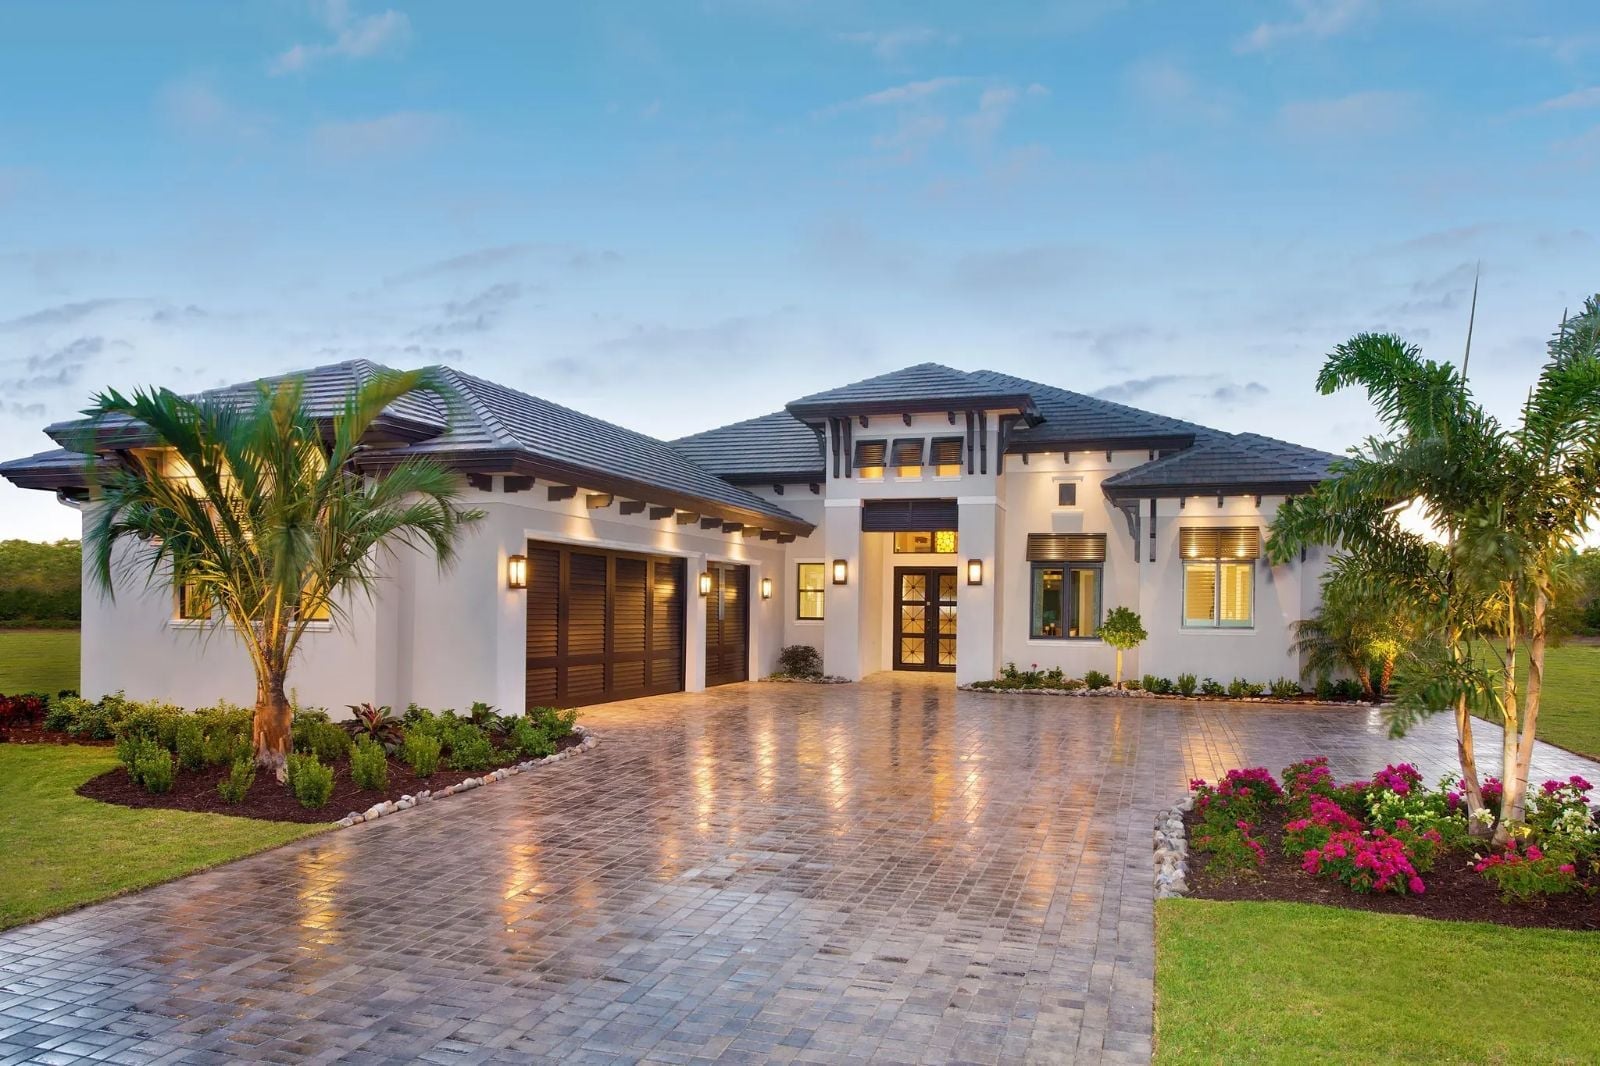
The best part of a Saturday like this never happens indoors — coffee migrates to the covered patio, the grill is running by noon, kids drift to the yard, and dinner somehow stretches two hours past dark. The Coralstone is built around exactly that rhythm: an outdoor living area designed to hold a crowd, an open interior that flows straight through to the back, and a layout that still makes quiet mornings easy to find.
Specifications
- Sq. Ft.: 3,382
- Bedrooms: 3-4
- Bathrooms: 4.5+
Floor Plan – Main Floor
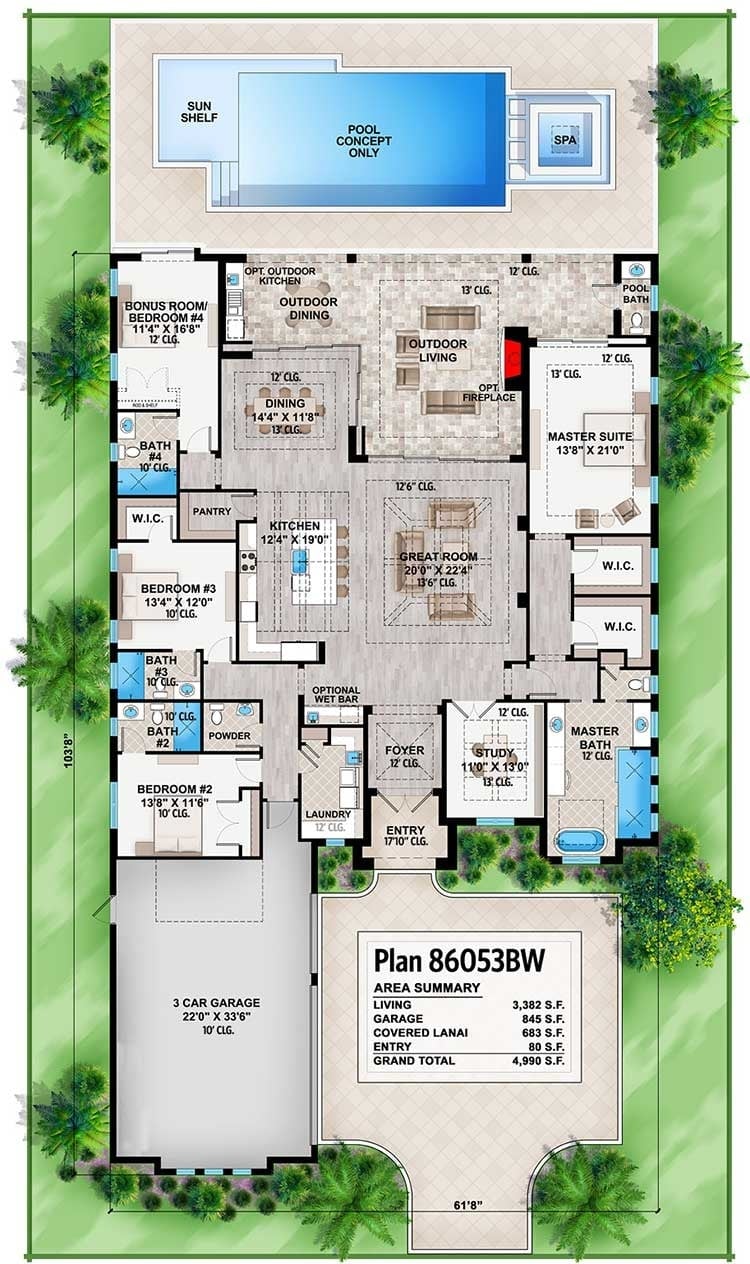
An open great room anchors the layout, with the master suite and study on one side, three additional bedrooms on the other, and direct access to outdoor living from the back.
Dark Beams, Round Table, and a TV Wall That Actually Works
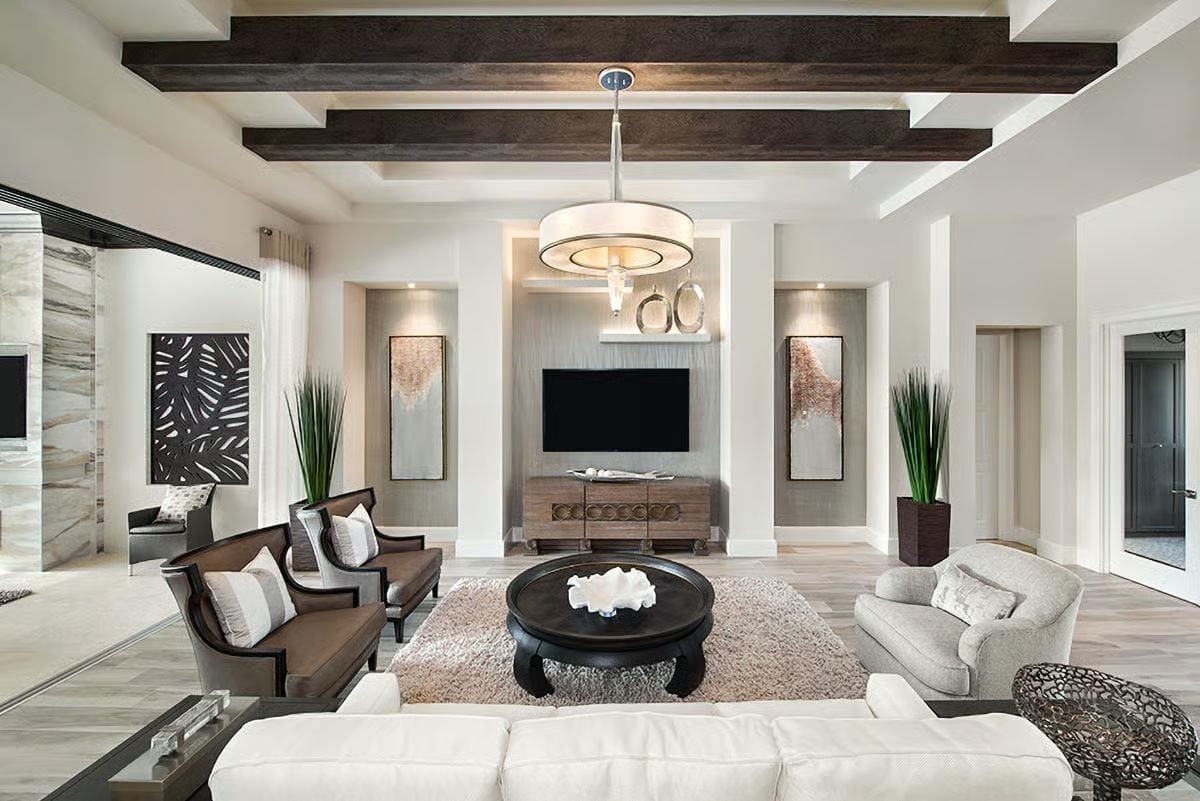
Exposed ceiling beams in dark wood anchor the room without overwhelming the white walls beneath. The round coffee table in near-black lacquer pulls the seating together naturally, and the two brown sofas facing each other across a shag rug give the space a settled, lived-in quality. Flanking niches hold tall grasses and vertical art — enough to fill the wall without cluttering it.
Waterfall Island, Dark Beams, and Barstools That Mean Business
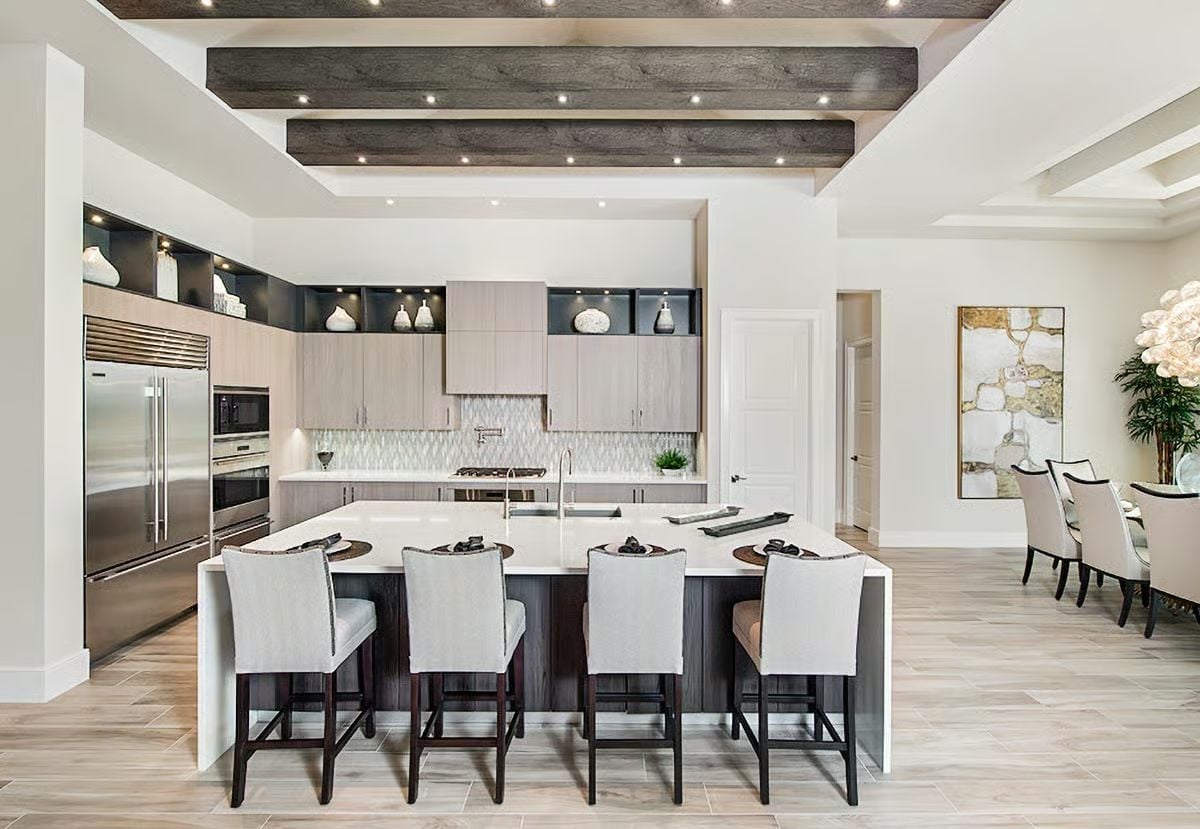
Four upholstered barstools anchor a large island with a thick waterfall countertop that carries the stone edge straight to the floor. Overhead, recessed lights are tucked between dark wood ceiling beams — the same beam profile as the great room, which does a lot to make the open plan feel intentional rather than accidental. Flat-front cabinetry in warm gray runs the full wall, with open shelving lit from within breaking up what could have been a monotonous cabinet run.
Budget Tip: Faux wood ceiling beams cost a fraction of real timber and install without structural work. Buy them unfinished and stain them yourself and you cut the price further — it’s one of the easier ways to get a ceiling detail this dramatic without a dramatic invoice.
Sliding Glass, Outdoor Grill, and Two Dining Tables That Make Sense Together
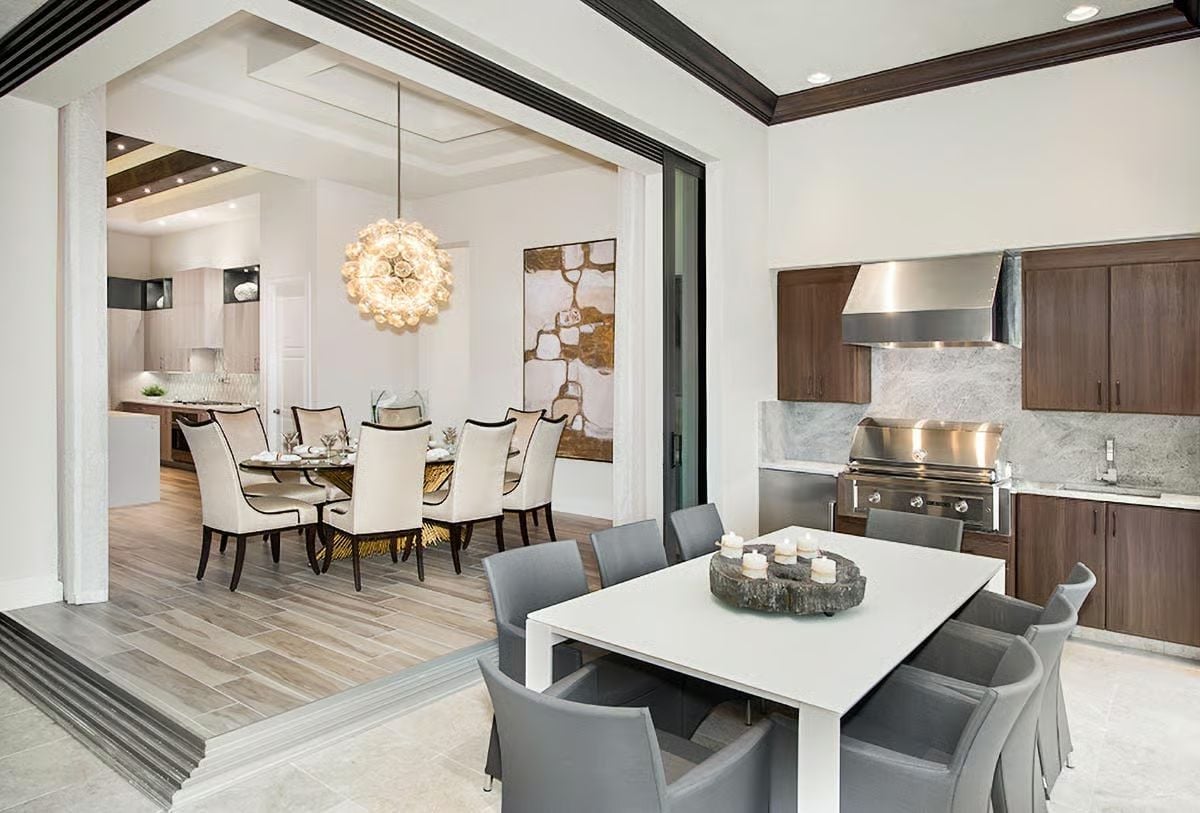
Two separate dining spaces share the same sight line here, and they work because neither one fights for attention. Inside, cream chairs with dark piping surround a round table under a sculptural globe pendant. Outside, gray upholstered chairs pull up to a white rectangular table dressed with pillar candles on a wood-slice tray. The stainless hood and built-in grill on the outdoor kitchen make clear this isn’t a patio with a side burner — it’s a real cooking setup.
Ask Yourself: If you’re planning an outdoor kitchen, think hard about counter depth before finalizing cabinetry. Standard indoor depth often feels cramped once a grill, prep space, and sink share the same run — a few extra inches there changes how the whole setup works on a busy Saturday afternoon.
Tray Ceiling, Crystal Pendant, and a Headboard Tall Enough to Mean It
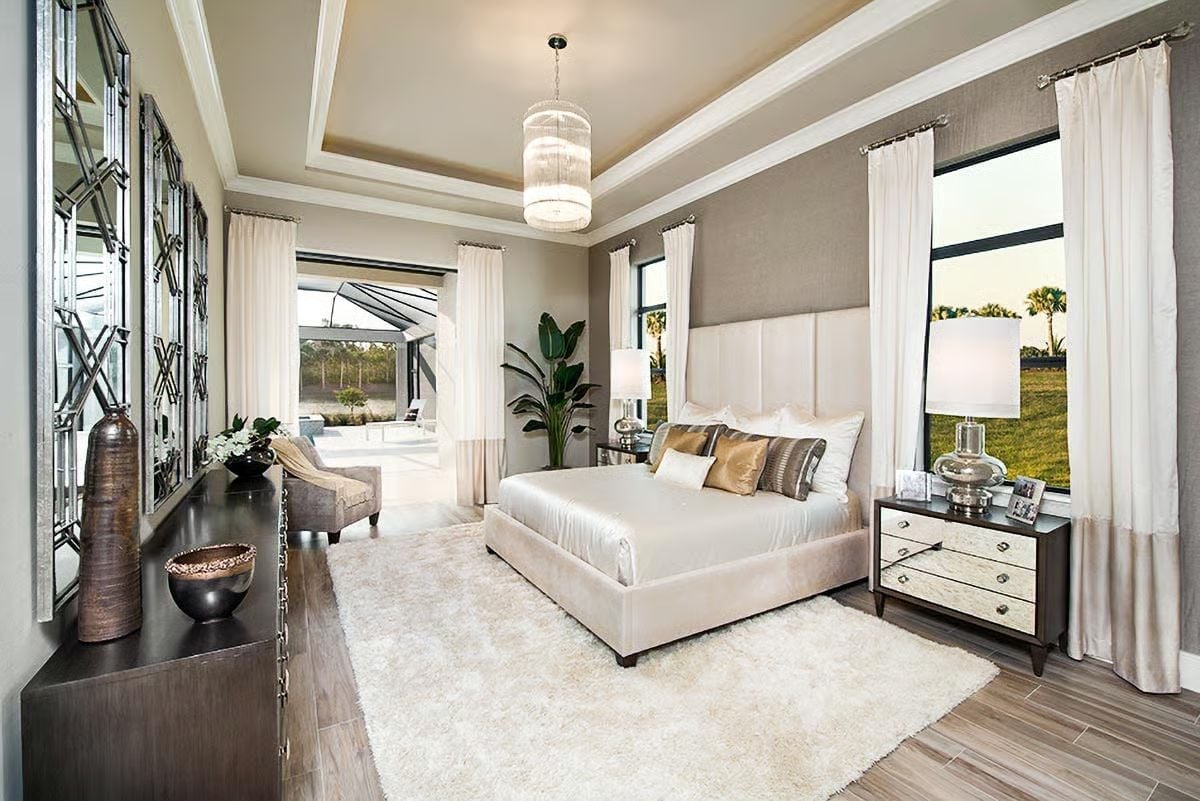
Cream upholstered panels rise nearly to the ceiling behind the bed, anchoring the room without a single nail hole in the wall. Mirrored nightstand drawers bounce light from both flanking windows. And honestly, what sells the whole thing is the shag rug — that much texture underfoot changes how the room feels in a way paint or art never quite could.
Trend Alert: Mirrored furniture has cycled in and out of fashion, but pairing it with matte finishes — like the dark dresser here — keeps it from reading as dated. The reflection does real work in a room with natural light on two sides, adding depth without adding square footage.
Glass Wall Shower, Freestanding Tub, and a Chandelier That Earns Its Place
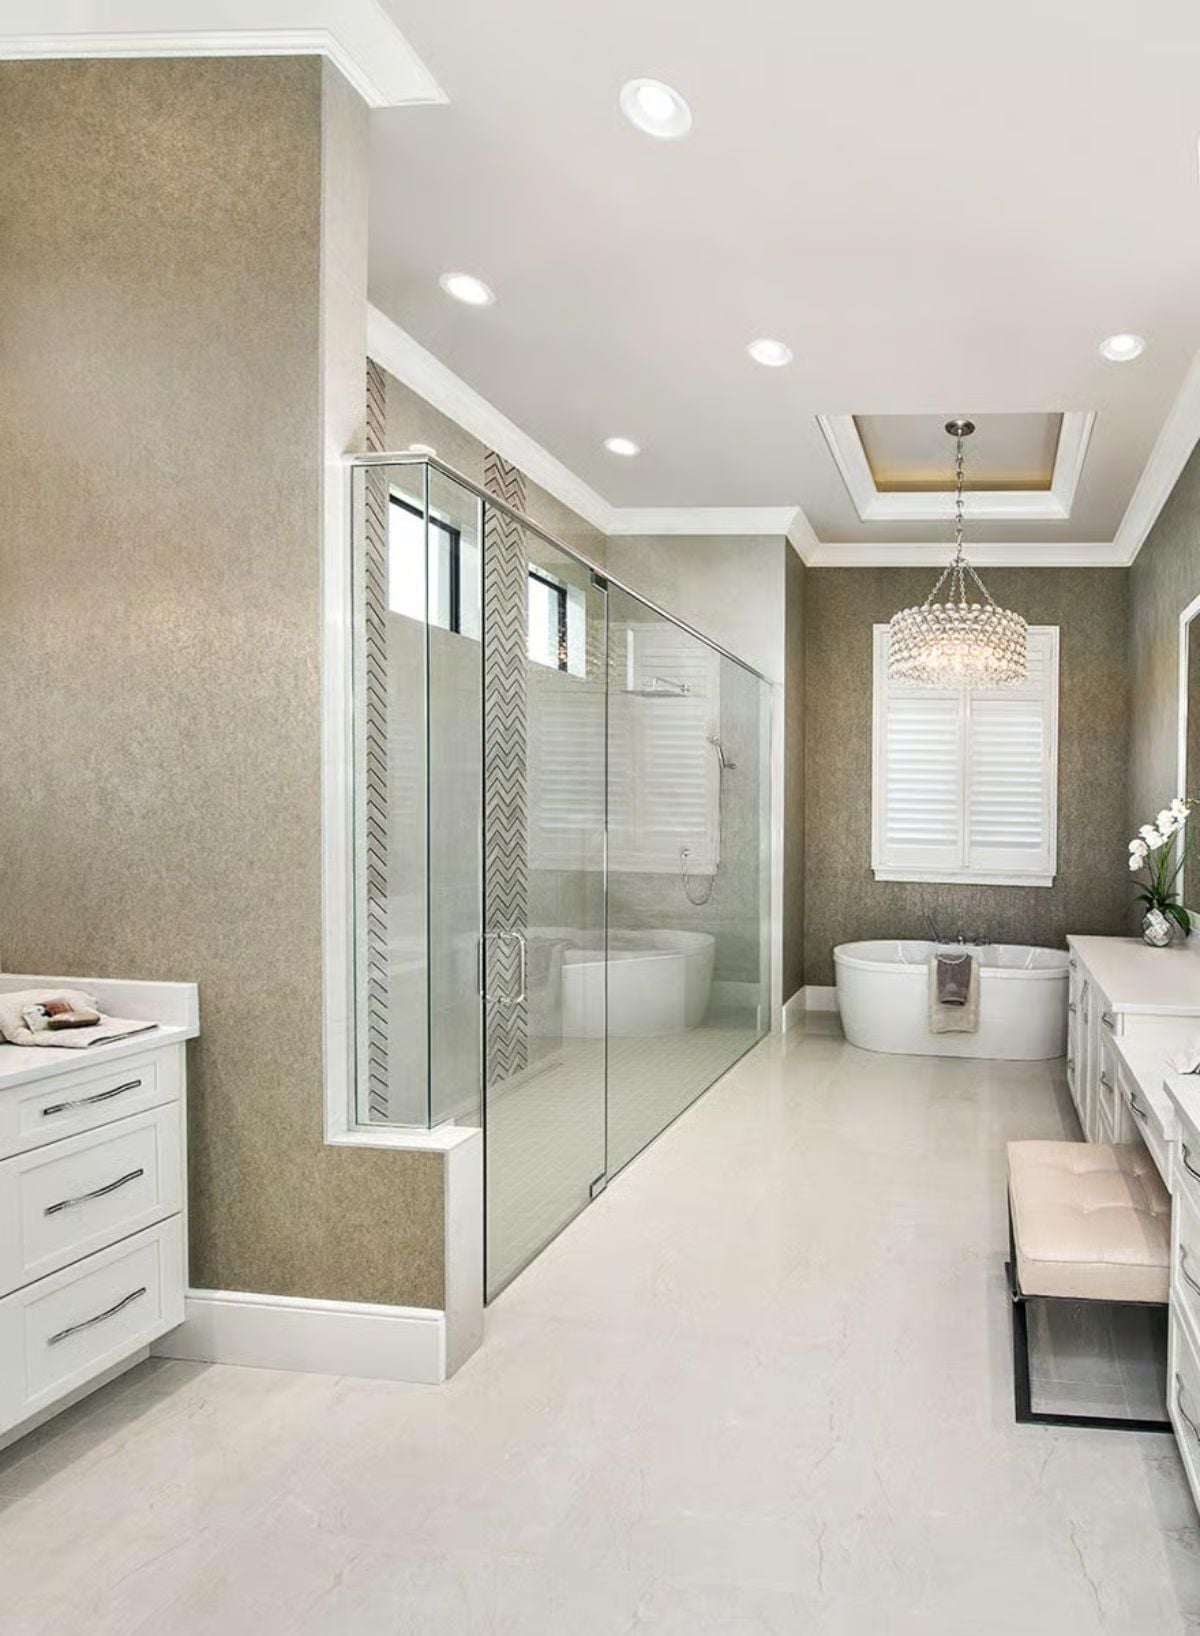
Chevron tile lines the shower interior while the glass enclosure runs nearly the full length of the room — a layout decision that reinforces the long, linear scale rather than interrupting it. The freestanding soaking tub sits beneath a crystal chandelier dropped from a coffered ceiling detail. White cabinetry, a tufted bench, and plantation shutters keep the palette grounded without tipping into cold or clinical.
Quick Fix: Frameless glass shower enclosures read larger than framed ones because there’s no visual interruption breaking the sightline. In a long, narrow bathroom like this one, running the enclosure the full length of a wall works with the proportions instead of against them. Plan for it early — it costs nothing extra on paper but gets expensive to correct after tile is set.
Folded Towels, a Utility Sink Off-Center, and Cabinets That Go All the Way Up
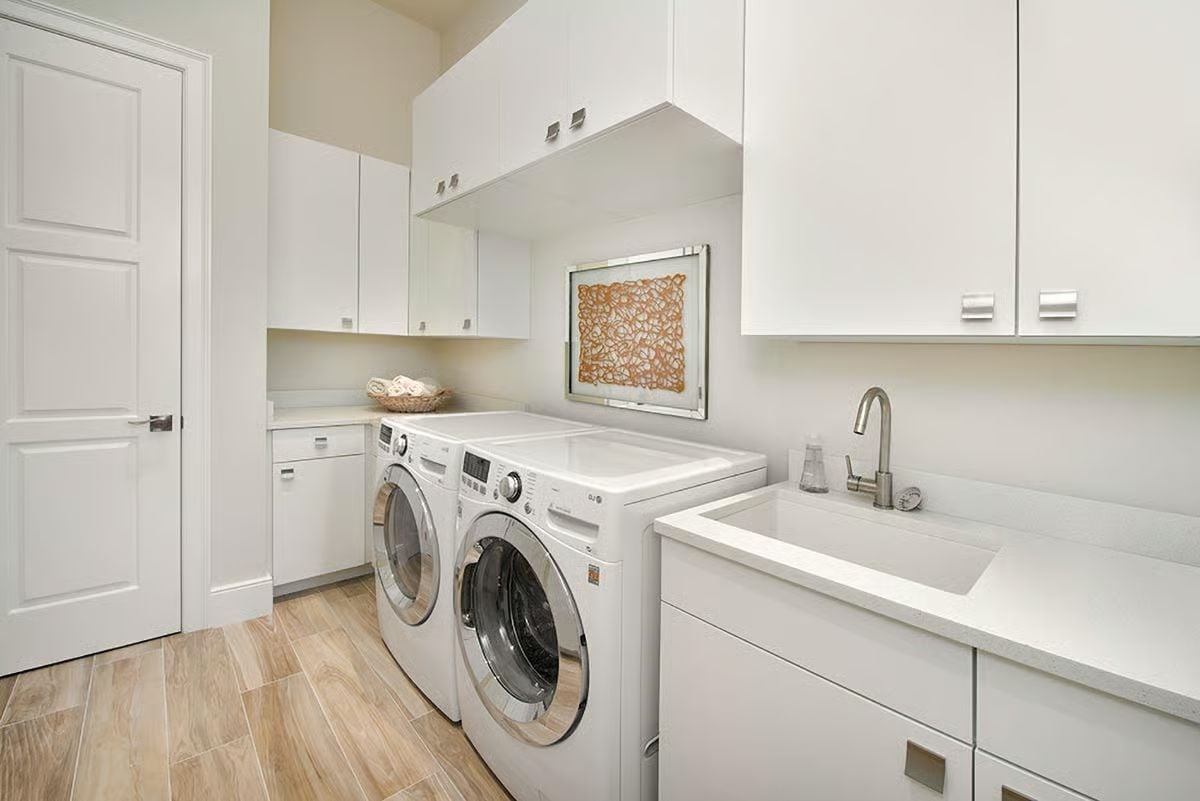
White shaker cabinets reach the ceiling, which eliminates the dust-collecting gap that plagues most laundry rooms and reclaims storage people didn’t know they were losing. The utility sink sits noticeably off to one side rather than centered, freeing up a dedicated wall for the washer and dryer without things feeling crowded. Framed art above the machines is a small detail, but it signals something: function and storage don’t have to look like a utility closet.
- Cabinet doors that reach the ceiling eliminate the dust-collecting gap most laundry rooms deal with
- A side-mounted utility sink preserves counter space along the main work wall
- Framed art in a laundry room signals that storage and function don’t have to conflict
Step outside and the whole scale of the house shifts under that screen enclosure.
Screen Enclosure, Spa Spillover, and Lounge Chairs Waiting for Nobody in Particular
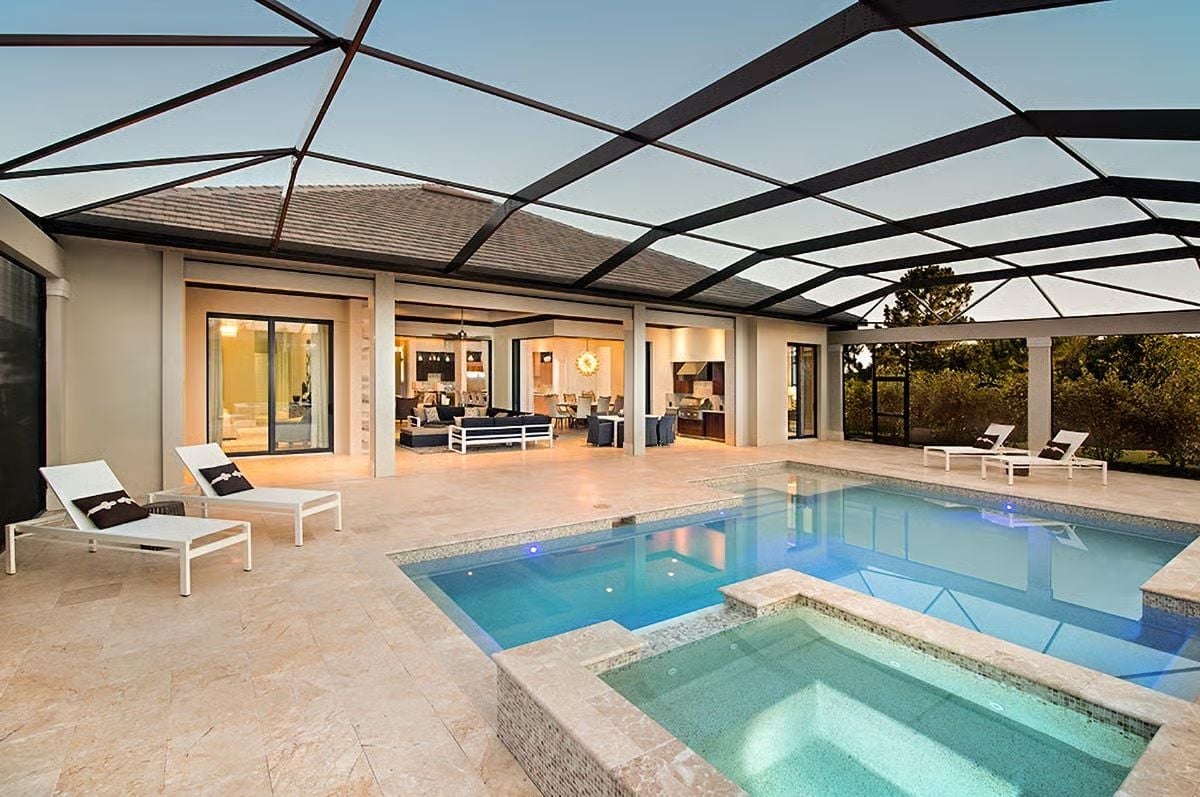
Travertine decking surrounds a pool and attached spa with underwater lighting already glowing at dusk.
transition: Screen enclosures are one of those features that look purely aesthetic until you’ve spent a summer in Florida without one. The aluminum frame here spans the entire pool deck, covering both the lounge area and the spa. It keeps out debris, sure, but the bigger win is mosquito pressure — if you actually want to use this space after 6 p.m., that matters more than the aesthetics. The mesh doesn’t block light the way a solid roof would, so the area still reads open even fully enclosed. If you’re pricing one for your own build, know that span size drives cost more than anything else: wider bays mean fewer vertical posts interrupting the view, but they also require heavier-gauge framing. Worth understanding before you fall in love with a design that quotes low and later adds structure.
Pin It
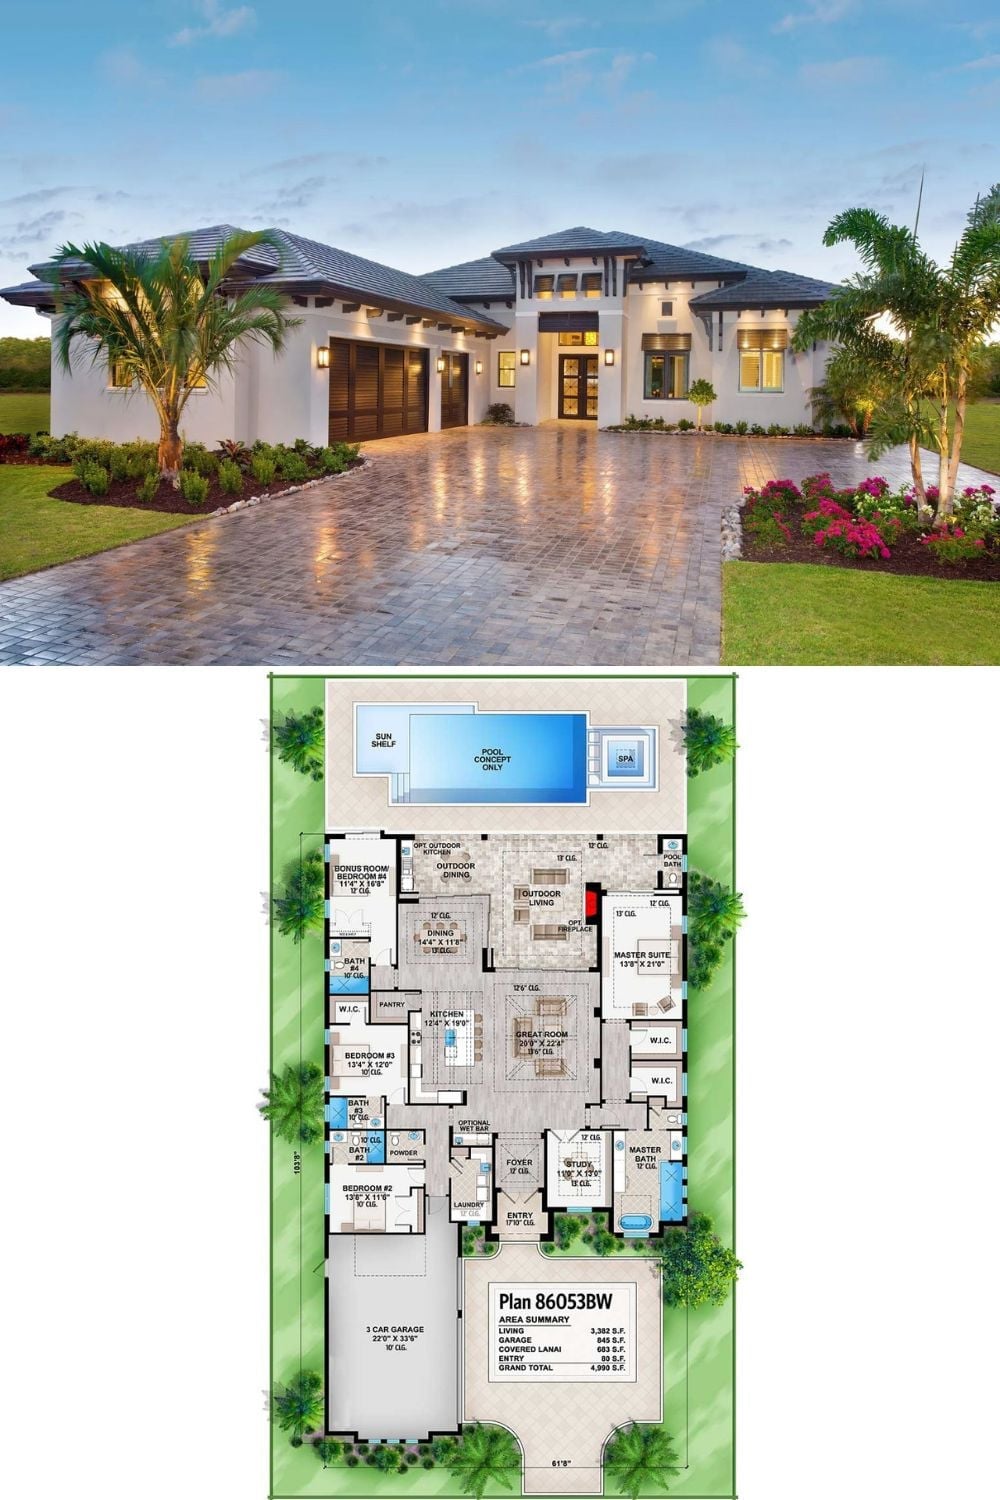
The exterior shot shows a single-story Southern Contemporary with a paver driveway and palm landscaping. Beneath it, the floor plan lays out just over 3,382 square feet with four bedrooms, outdoor living, and a pool.
