
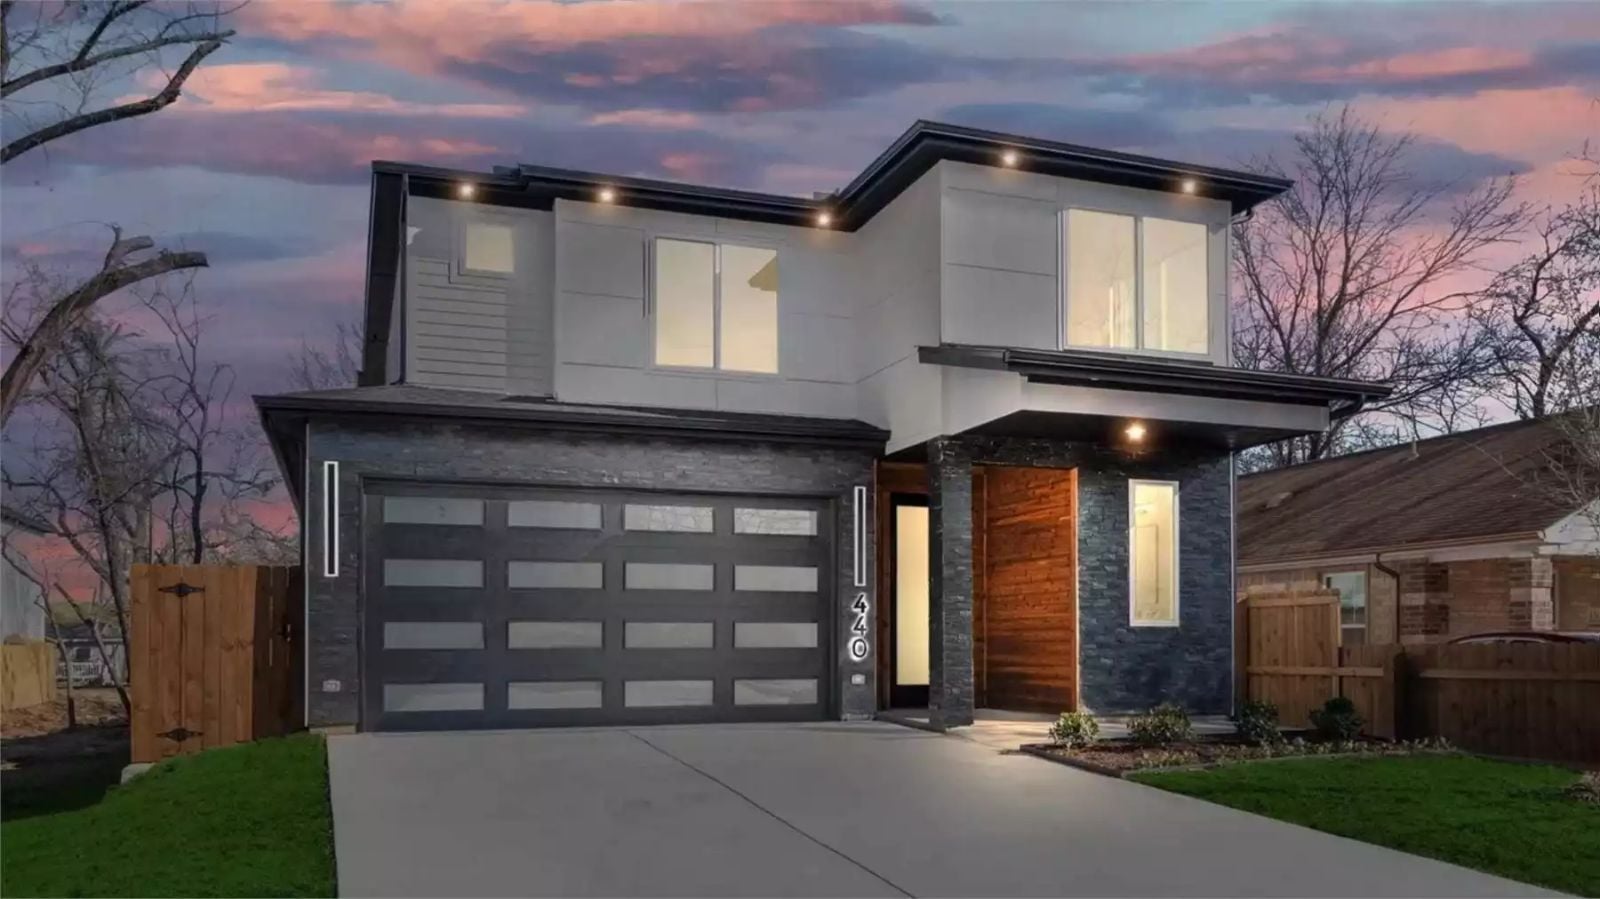
Family togetherness is not a square footage problem — it’s a layout problem. The Grizedale Close fixes it directly: a bonus room that keeps teenagers in earshot, an open plan where homework and dinner prep happen inside the same conversation, and a double garage that finally has room for both the project and the cars.
Specifications
- Sq. Ft.: 2,067
- Bedrooms: 4
- Bathrooms: 2.5
Floor Plan – Main Floor
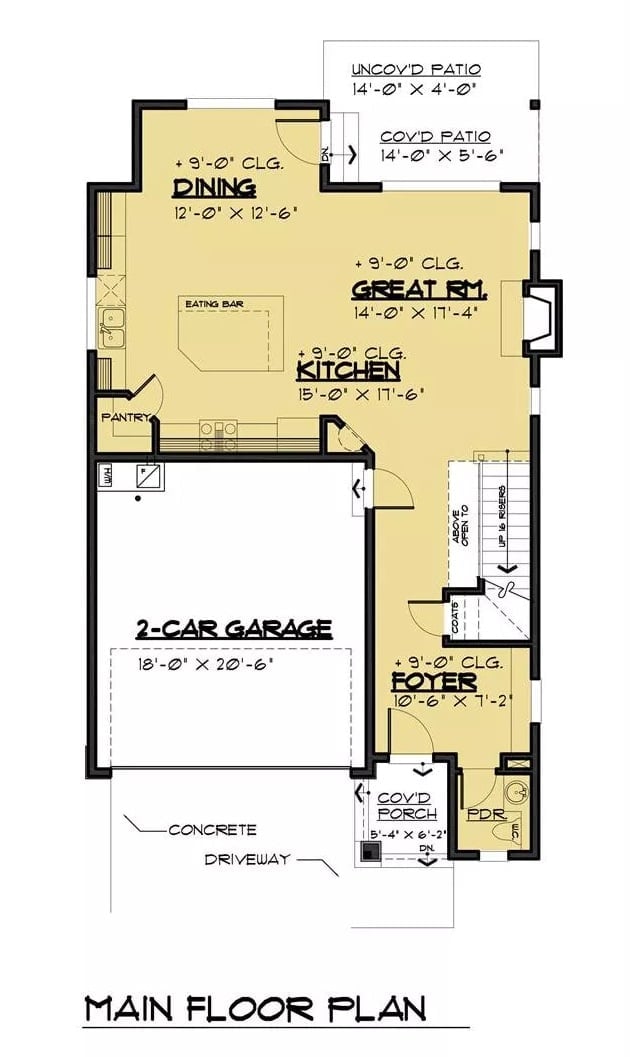
The main floor opens from a foyer into a great room, kitchen, and dining area that flow together without a wall breaking up the conversation. A 2-car garage and covered patio round out the level.
Floor Plan – Second Floor
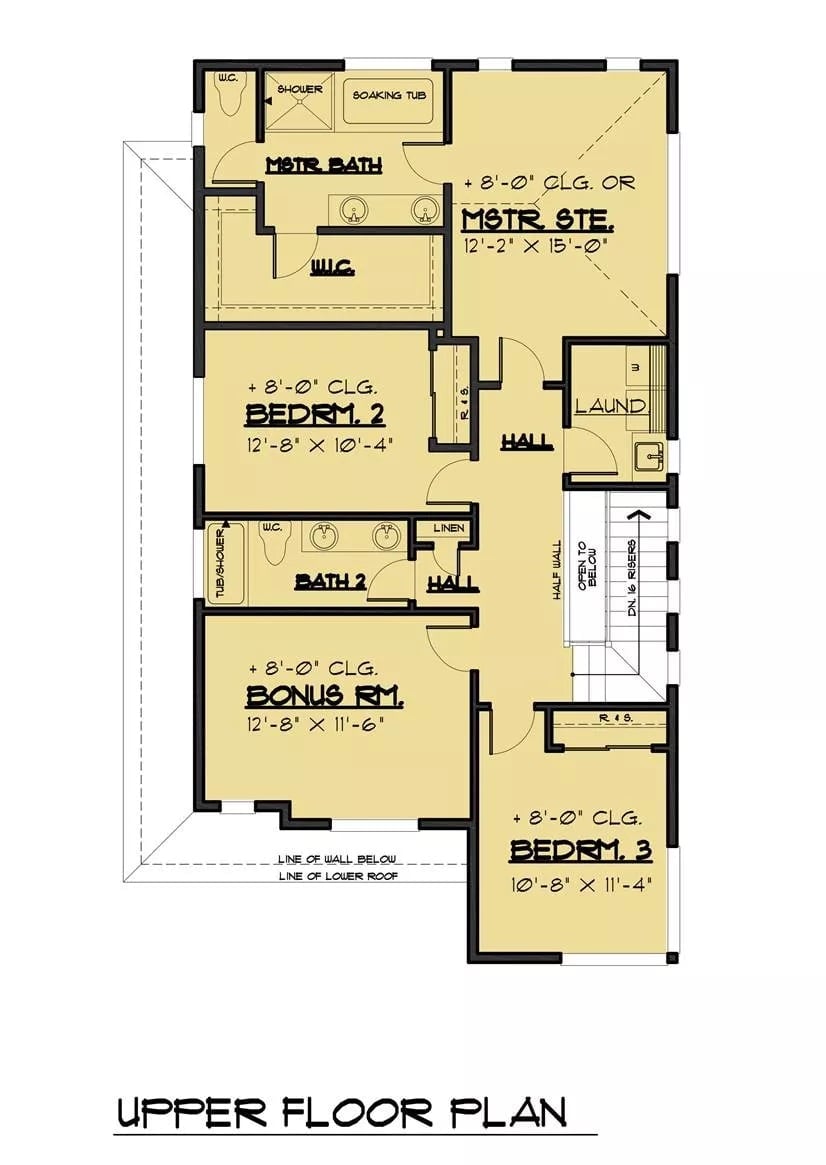
Upstairs, four bedrooms share the level with two full baths, a laundry room, and the bonus room. The master suite sits well apart from the secondary bedrooms, so parents actually get their privacy.
Black Slat Fireplace Wall That Actually Earns the Attention It Demands
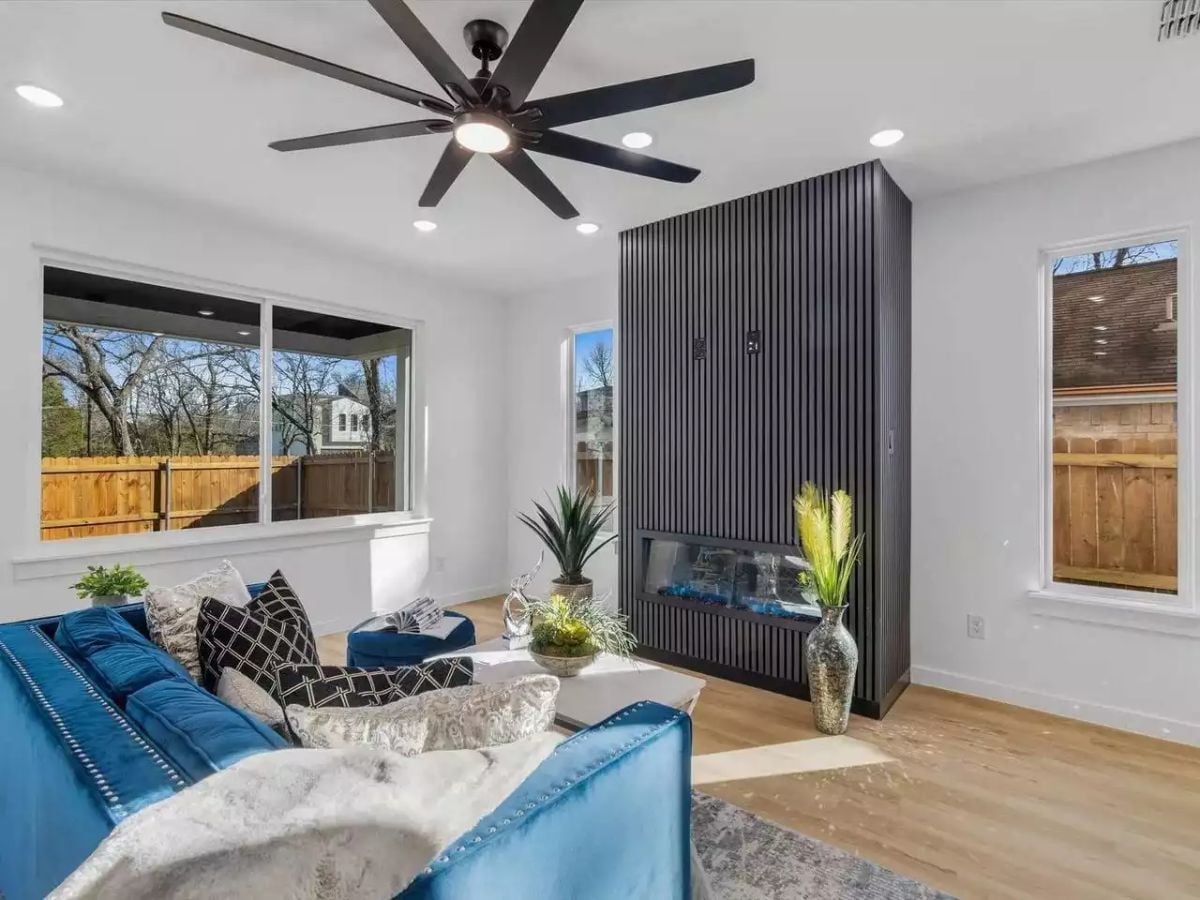
Floor-to-ceiling black slat paneling around the fireplace does more visual work than most accent walls dare to attempt.
The blue velvet sofa pulls color into the space without fighting the drama of that dark surround. Light hardwood floors prevent the room from tipping heavy, and the blue glass media inside the fireplace box quietly ties the sofa back to the focal wall — the kind of detail you notice after a minute rather than right away. Recessed lighting and a large ceiling fan handle the practical side without cluttering the ceiling.
White Cabinets Do the Heavy Lifting So Everything Else Can Breathe
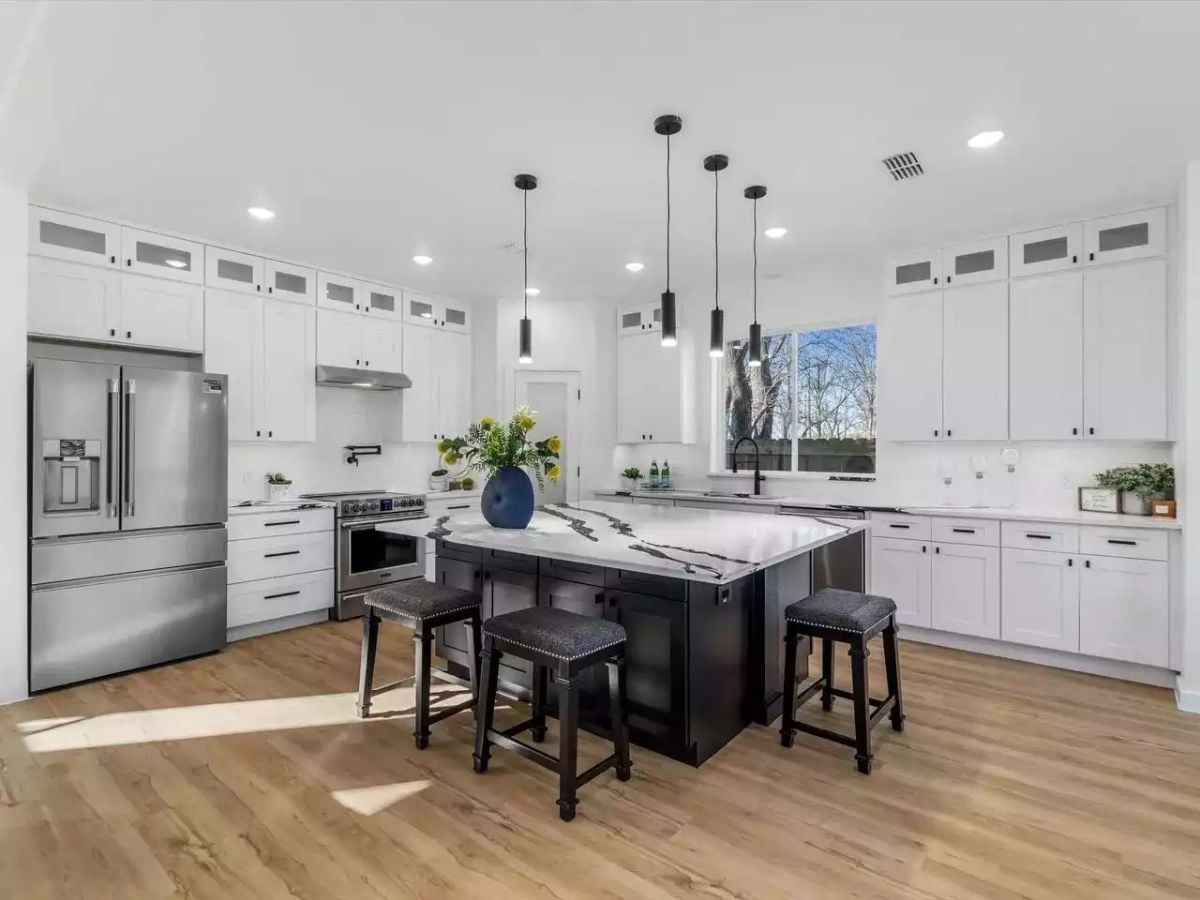
The dark island base against white perimeter cabinetry creates contrast without competing finishes, and the marble countertop’s bold veining does what most kitchen surfaces won’t bother with. Three pendant lights drop in a loose cluster rather than a regimented row — a small choice that keeps the whole thing from looking like a showroom. Stools tuck under neatly. Genuinely functional without feeling staged.
The Psychology Behind This: Kitchens built around a dark island against lighter surroundings draw the eye to a center point, which subtly encourages people to gather there rather than drift to the edges. Designers use that contrast deliberately to shape how families actually move through a room.
Bare Walls and a Black Ceiling Fan Prove Restraint Has a Point of View
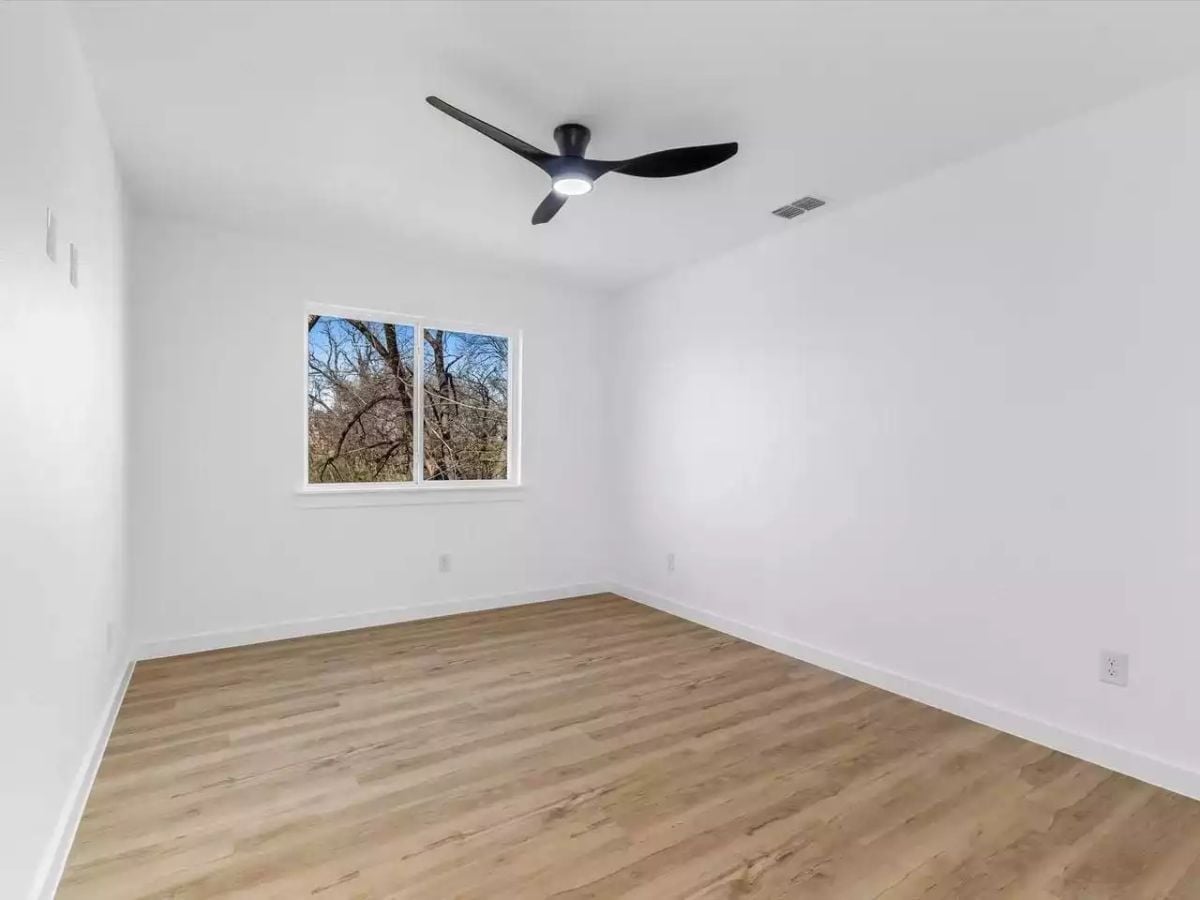
Luxury vinyl plank in a warm honey tone keeps the room from feeling cold despite white walls on every side. That three-blade black ceiling fan is doing real work here: it pulls focus upward, gives the space something to anchor to, and without it there is genuinely nothing to look at. Smart move.
By The Numbers: Ceiling fans with two or three blades tend to move air more efficiently than five-blade models because there is less drag per rotation, and they usually run quieter at higher speeds. Pairing a dark finish against white surroundings is one of the few places high contrast genuinely earns its keep in a minimalist room.
Floating Vanity, Freestanding Tub, and a Wine Bottle That Walked In Uninvited
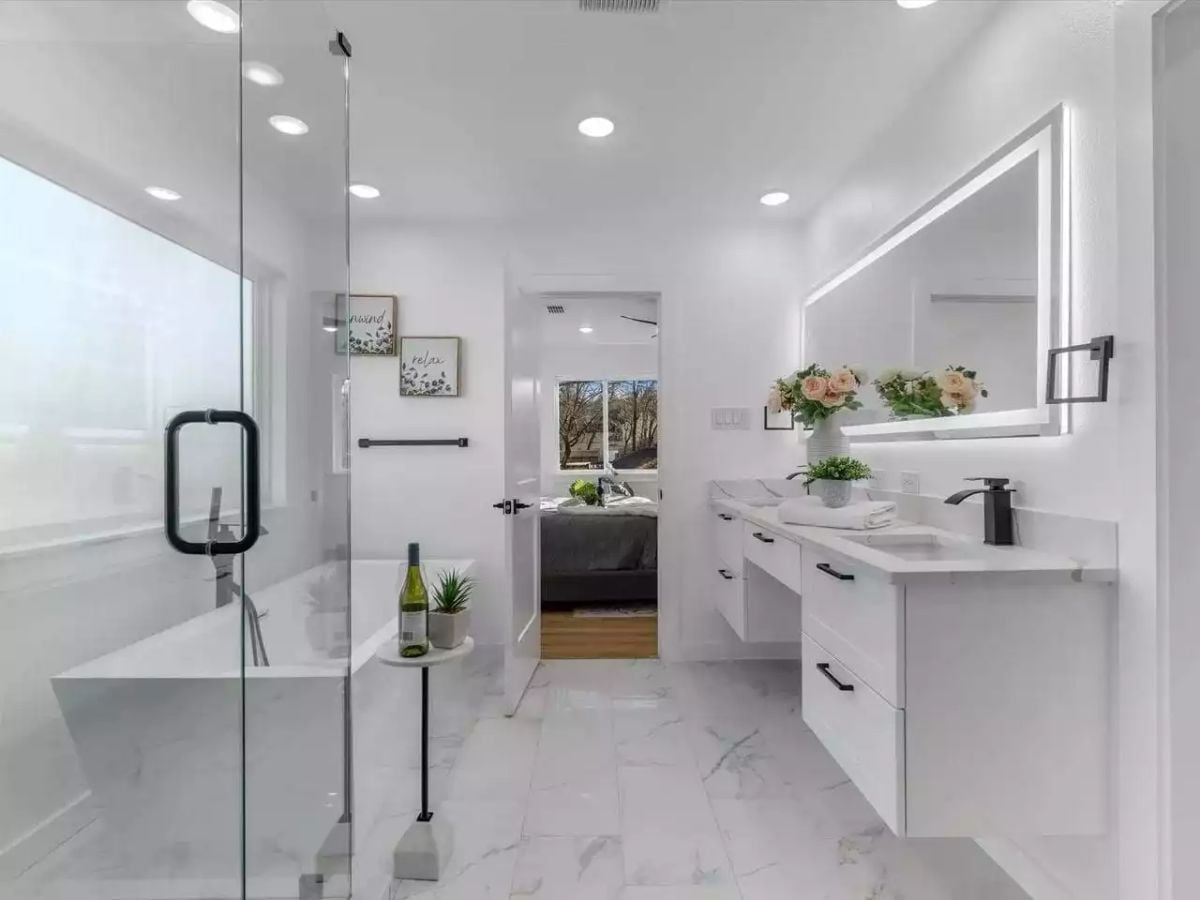
Marble-look tile runs the full length of this primary bath. Black hardware on the floating vanity and shower door reads consistent without tipping into theme, and the LED-backlit mirror handles both task lighting and ambient glow in one shot. That wine bottle on the tub side table is, honestly, doing a lot.
Style Math: Floating vanities open up the visual floor space without any structural change, which makes a bathroom read larger than its actual footprint. Black fixtures against white cabinetry work because contrast does not need color to be effective. And an LED-backlit mirror pulling double duty as task and ambient light cuts the need for extra wall sconces entirely.
Covered Back Porch With Recessed Lights Does the Job Without Overcomplicating It
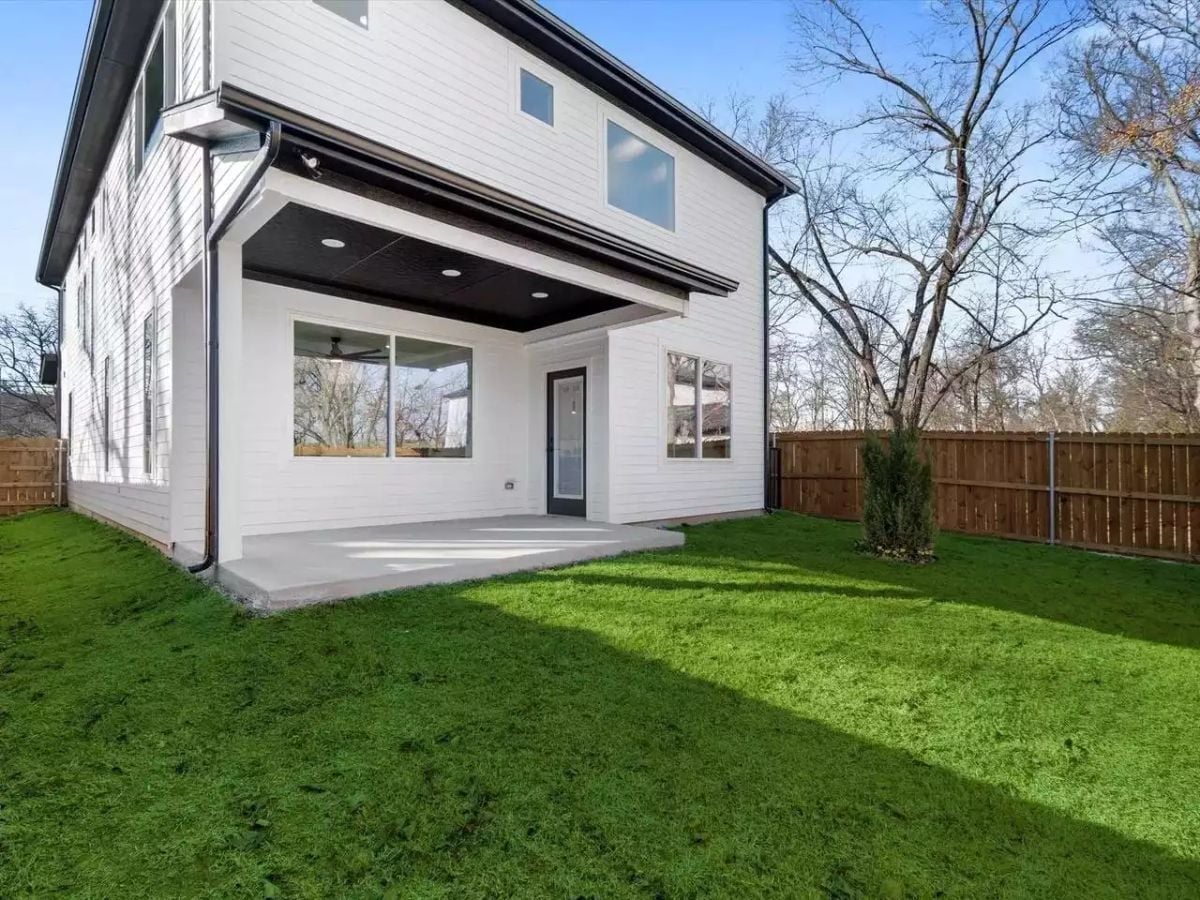
Recessed ceiling lights and a covered concrete patio make this backyard usable after dark without fuss. Fresh sod runs right to the steps, wood privacy fencing holds three sides, and small evergreen shrubs near the fence give the yard something to grow into over time rather than looking finished on day one.
Pin It
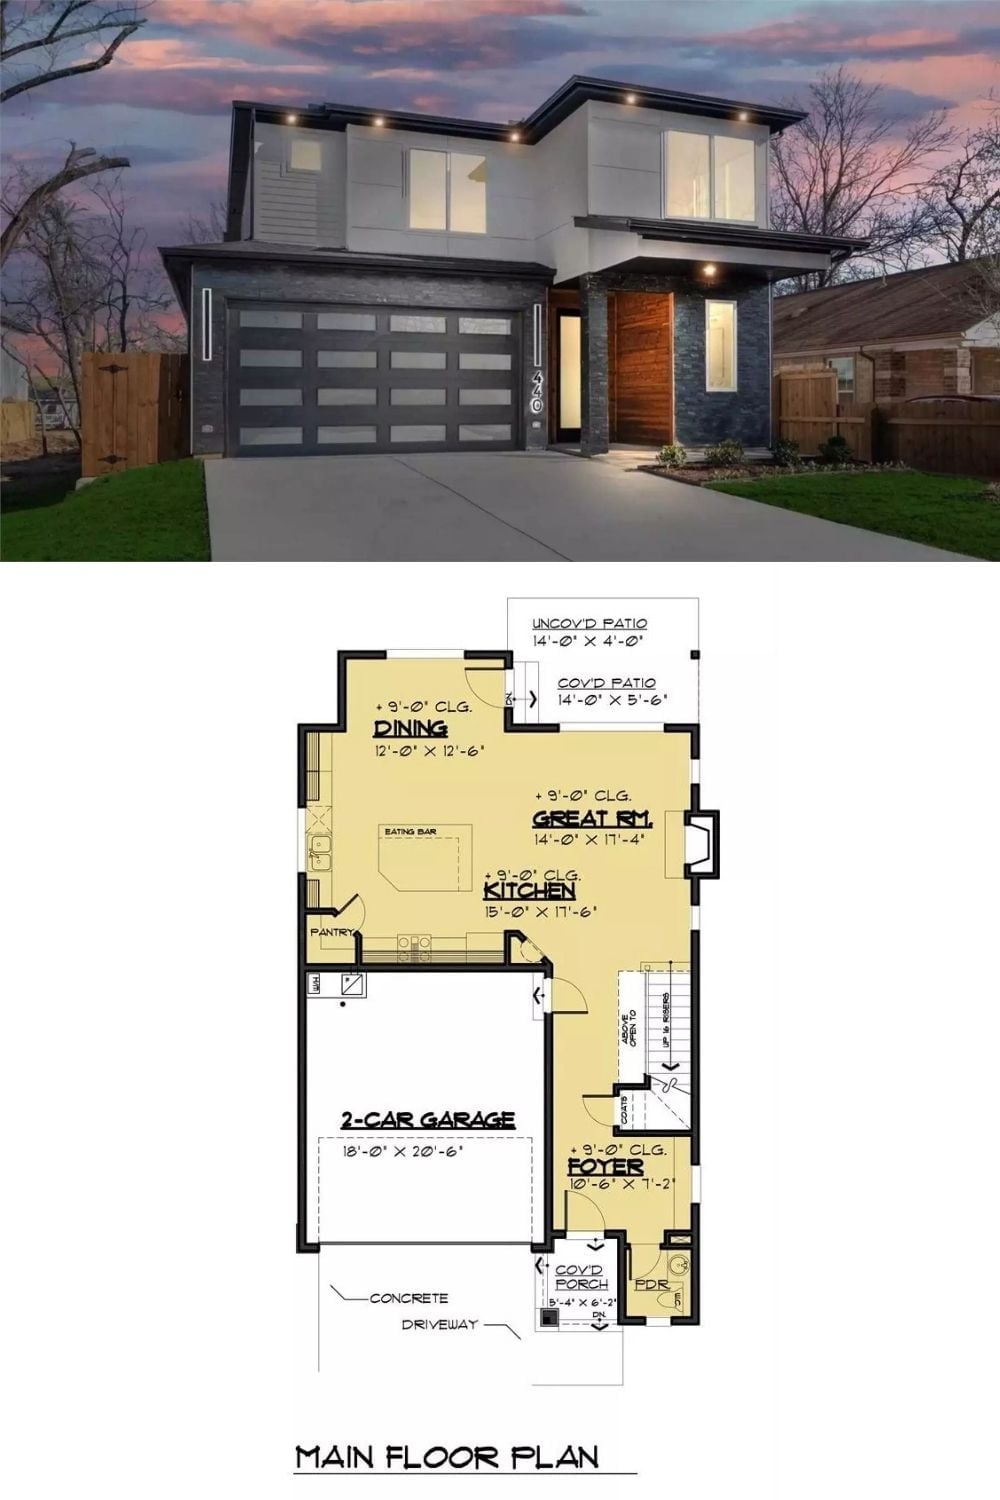
The exterior rendering shows a two-story modern home with stone accents and a two-car garage. Below it, the main floor plan lays out the great room, kitchen, dining area, foyer, and covered patio.
