
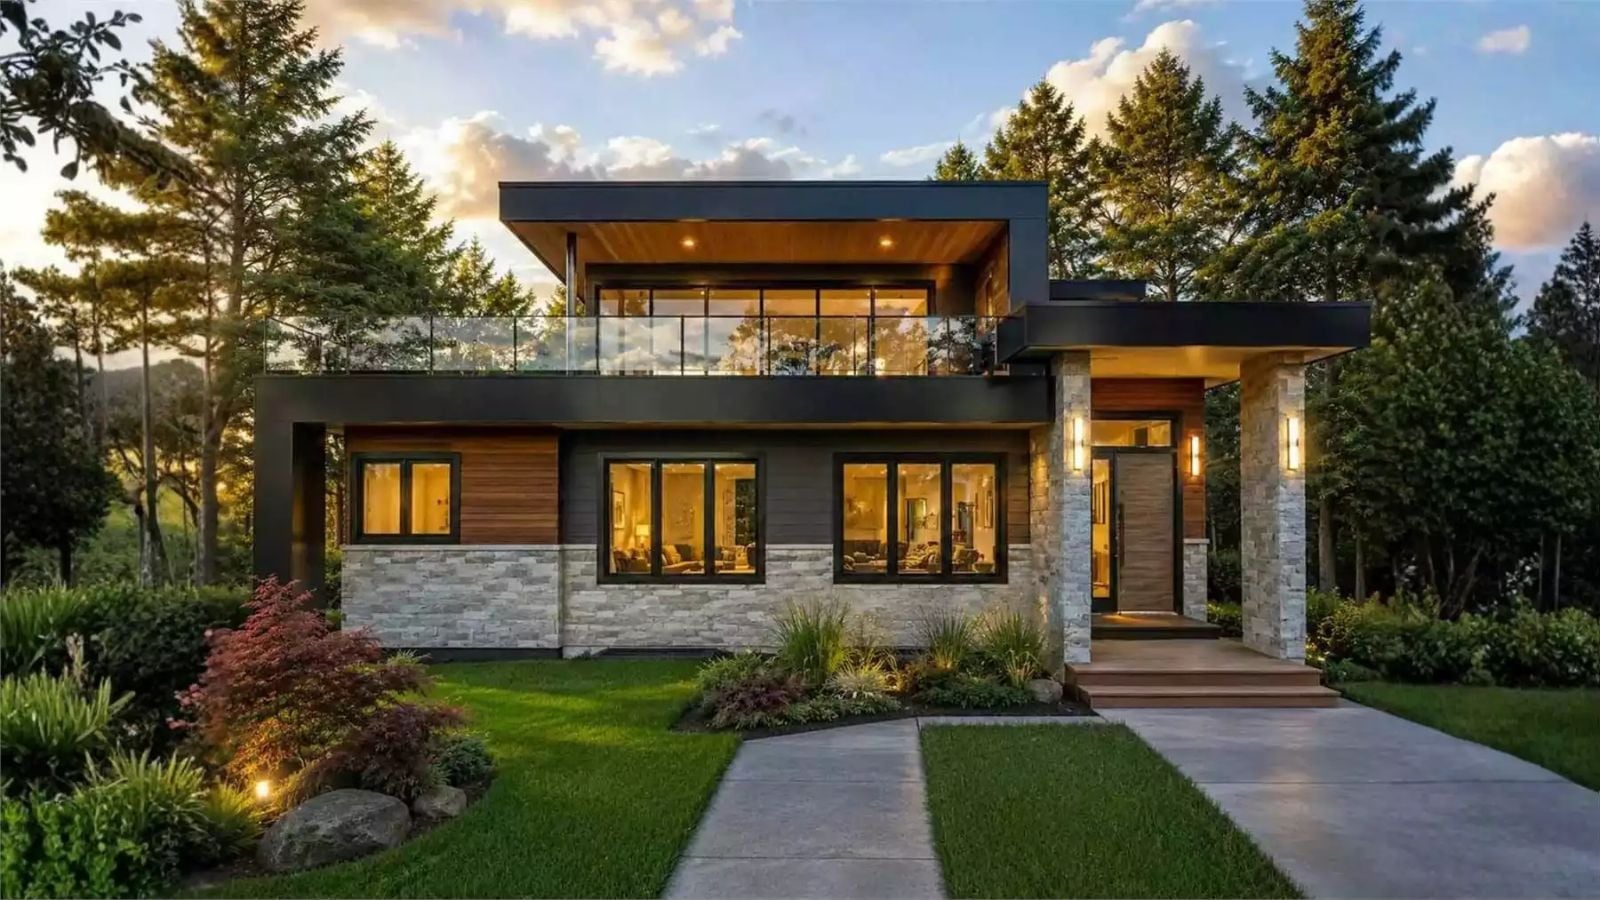
Everyone who grew up in the right neighborhood remembers one house where the deck wrapped around two sides and summer just happened there — teenagers at the railing, parents with cold drinks at the other end, the kitchen door opening every fifteen minutes. The Ridgewell Close is built around exactly that: a wraparound deck connected to open living spaces inside, a kitchen positioned for a family running three conversations at once, and a two-story layout that gives everyone room without breaking the crowd apart.
Specifications
- Sq. Ft.: 2,301
- Bedrooms: 3-4
- Bathrooms: 3.5
Floor Plan – Main Floor
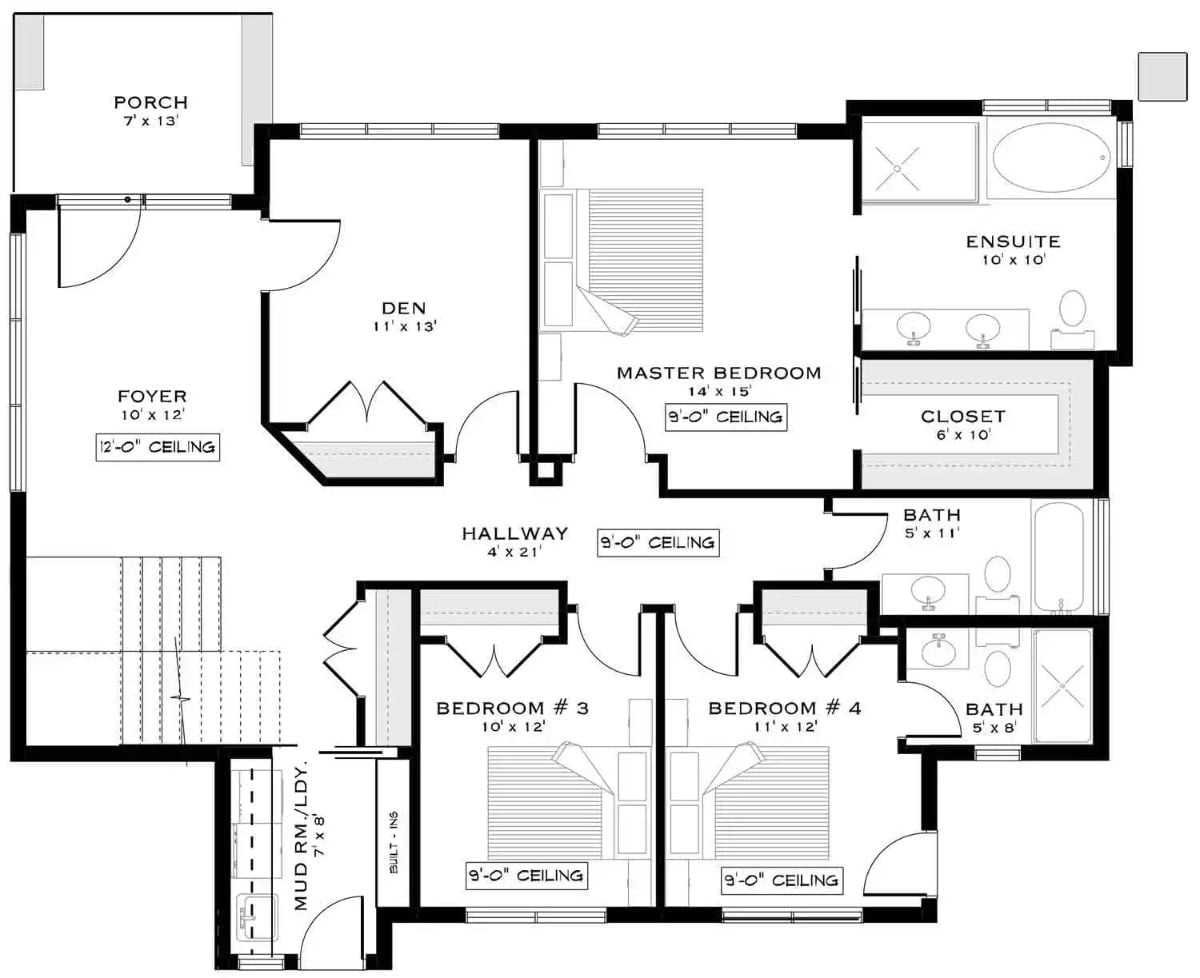
Four bedrooms radiate off a central hallway, the master suite holding its own private ensuite and closet at the back. Den and foyer anchor the front of the plan, while the mud room and laundry share a tucked corner near the garage entry where they’ll actually get used.
Floor Plan – Second Floor
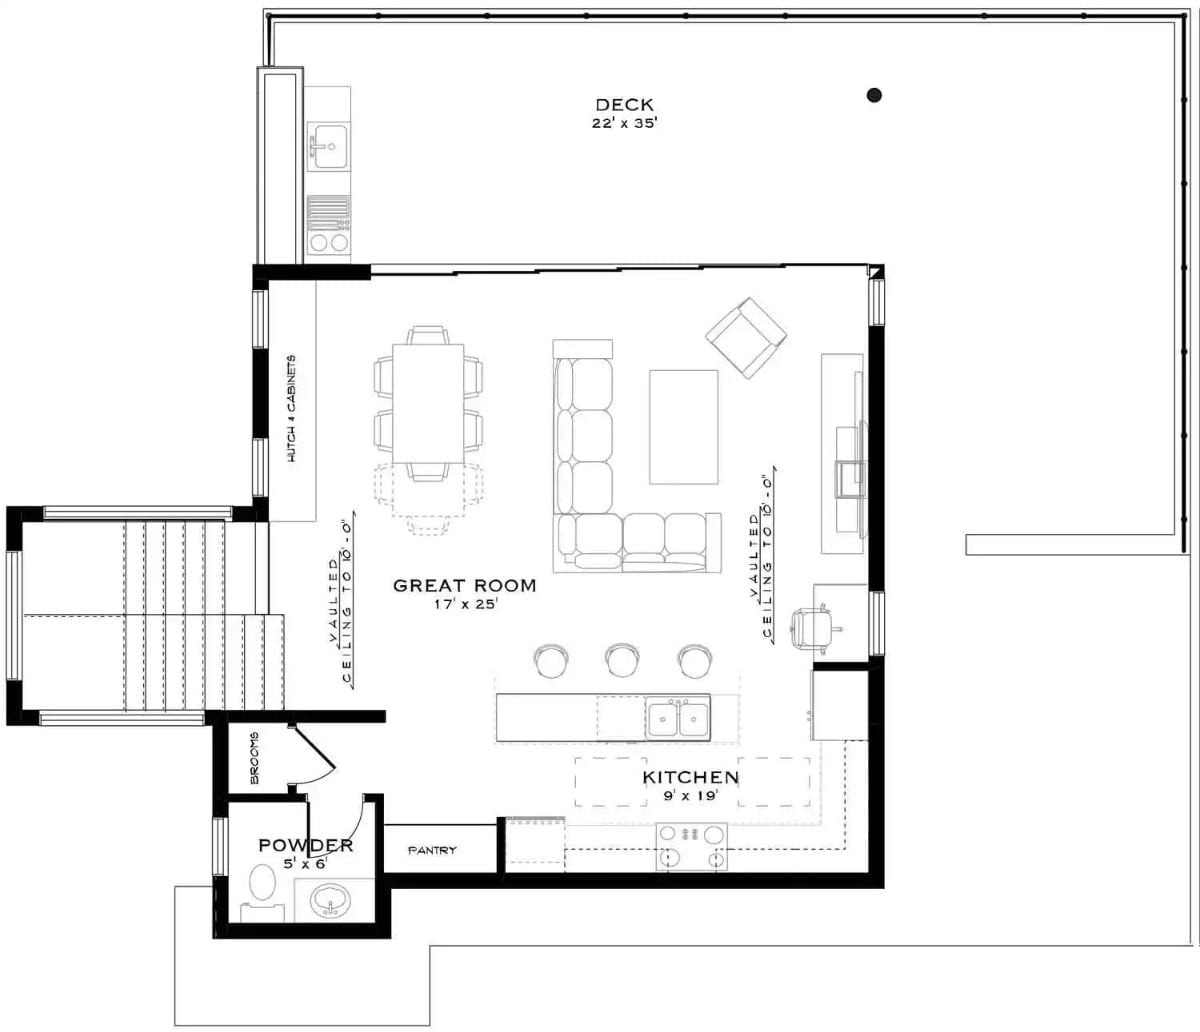
The main level centers on a 17×25 great room that opens directly to the kitchen and spills out onto the large deck. Vaulted ceilings run through two zones, keeping the space from feeling boxed in despite its footprint. A powder room, broom closet, and pantry tuck neatly near the staircase, and the kitchen’s island layout keeps whoever is cooking within easy range of the dining area — which matters more than people think until it doesn’t work.
Stacked Stone Base, Glass Rails, and a Yard That Pulls It All Together
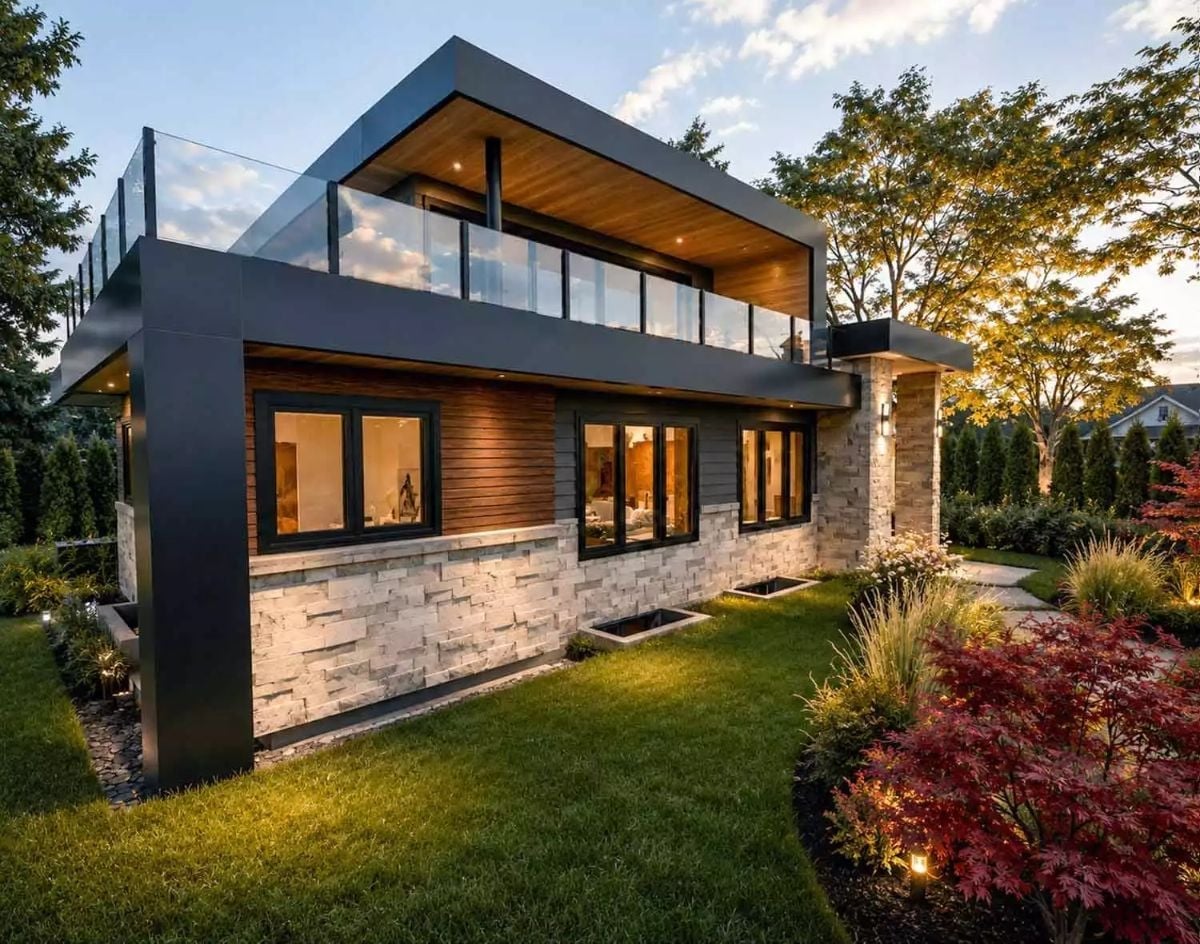
Layered white ledgestone wraps the lower facade while horizontal wood cladding and dark panel casing push the upper level toward something sharper. The Japanese maple in the foreground earns its spot.
Where the Materials Handoff Happens
Most homes pick one exterior material and commit to it. Here, the seam between the ledgestone base and the horizontal wood boards sits right at eye level from the yard — you feel the shift rather than just registering it from a distance. That transition zone is where the design does its most interesting work. Dark steel framing around the windows ties both sections together without forcing them to match, which is harder to pull off than it looks.
Cream Sectional, City Lights, and a Kitchen That Knows Its Place
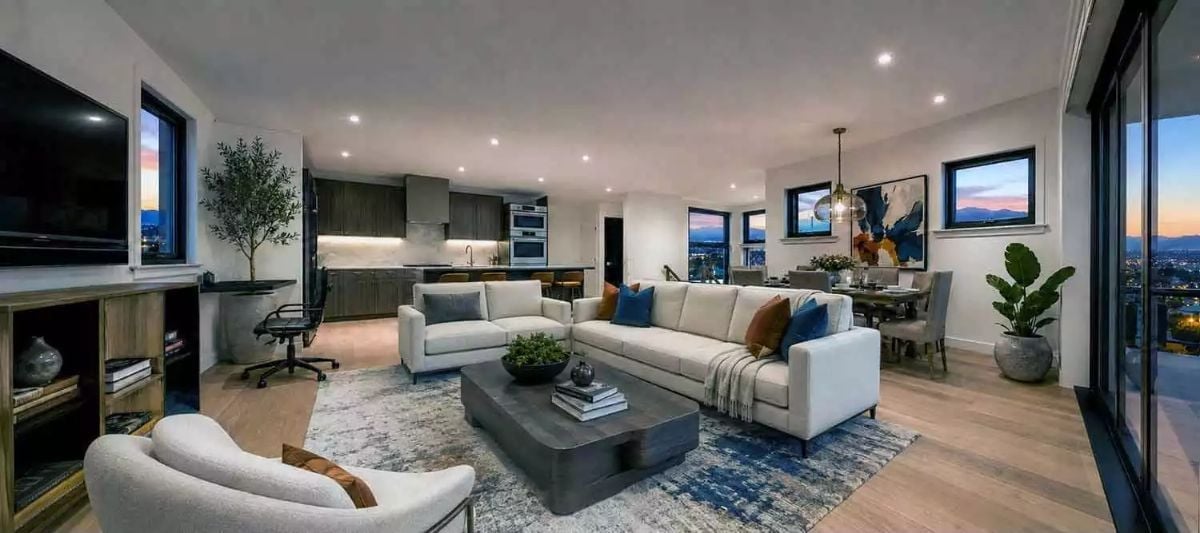
White oak flooring runs through the open plan, anchoring a sectional dressed with rust and navy pillows. Recessed lighting keeps the ceiling clean above it all.
Color Story: Warm neutrals do the heavy lifting here, with rust and navy acting as punctuation rather than palette. Cream upholstery reads noticeably warmer after dark, once city glow starts coming through the floor-to-ceiling glass. The combination holds whether the lights are on or the room is lit entirely from outside.
Marble Island, Dark Cabinets, and a Skyline That Does the Decorating
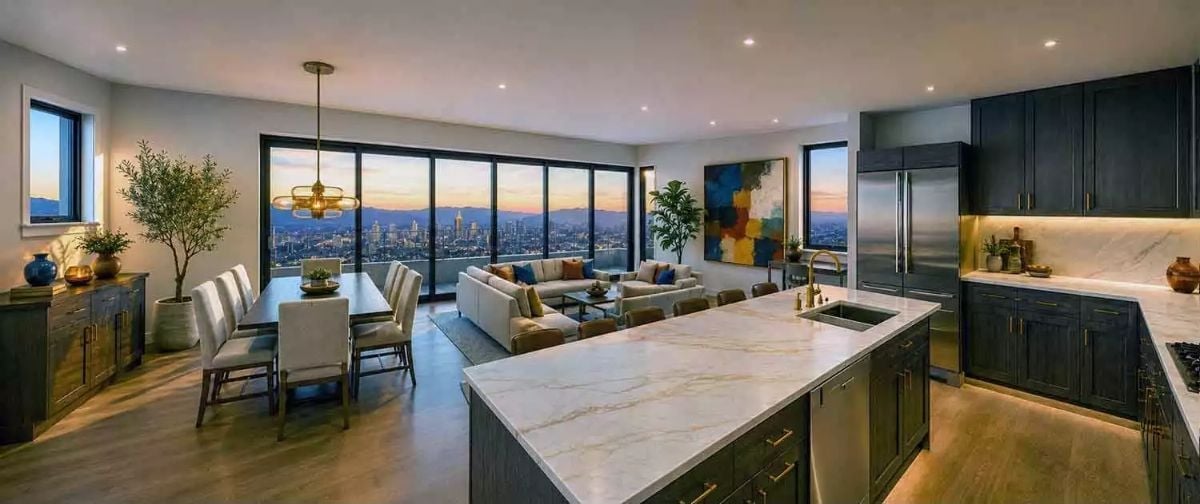
Gold-veined marble on the island countertop earns attention up close. Dark cabinet faces keep the kitchen grounded against that floor-to-ceiling city view, which would otherwise swallow a lighter palette whole.
Budget Tip: Quartz and quartzite surfaces that mimic marble cost less to fabricate and hold up better to daily kitchen use than natural stone. If you love the veining but cook hard, compare slabs side by side before committing. Fabricators often have remnant pieces large enough for an island at a fraction of full slab pricing — worth asking about before you sign anything.
Pin It
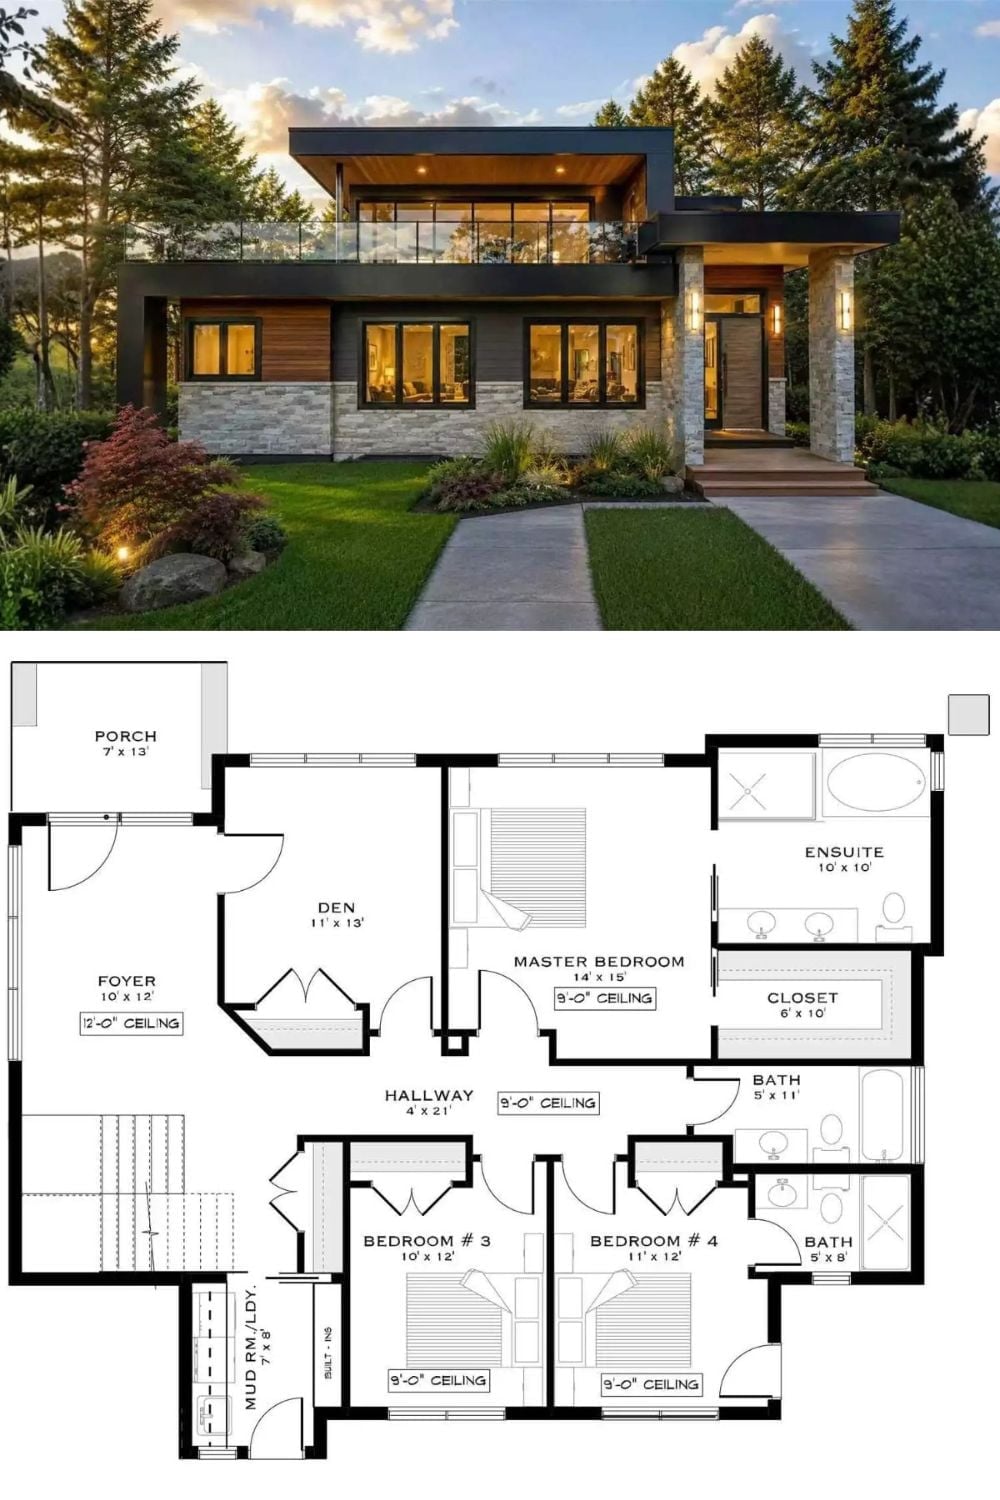
Outside, stone columns and wood cladding frame a two-story contemporary with a glass-railed upper deck. The floor plan underneath delivers four bedrooms, three bathrooms, a den off the foyer, and a mud room near the garage entry. The master suite sits private at the rear with its own ensuite and closet.
Common Mistake: Mud rooms near the garage entry get used every single day and are almost always undersized at the planning stage. Seven by eight feet sounds workable on paper until you factor in built-ins, a bench, and coats for four people. If you want the space to actually absorb the chaos it’s meant to handle, budget at least ten feet of usable wall length — and then ask yourself if that’s really enough.
