
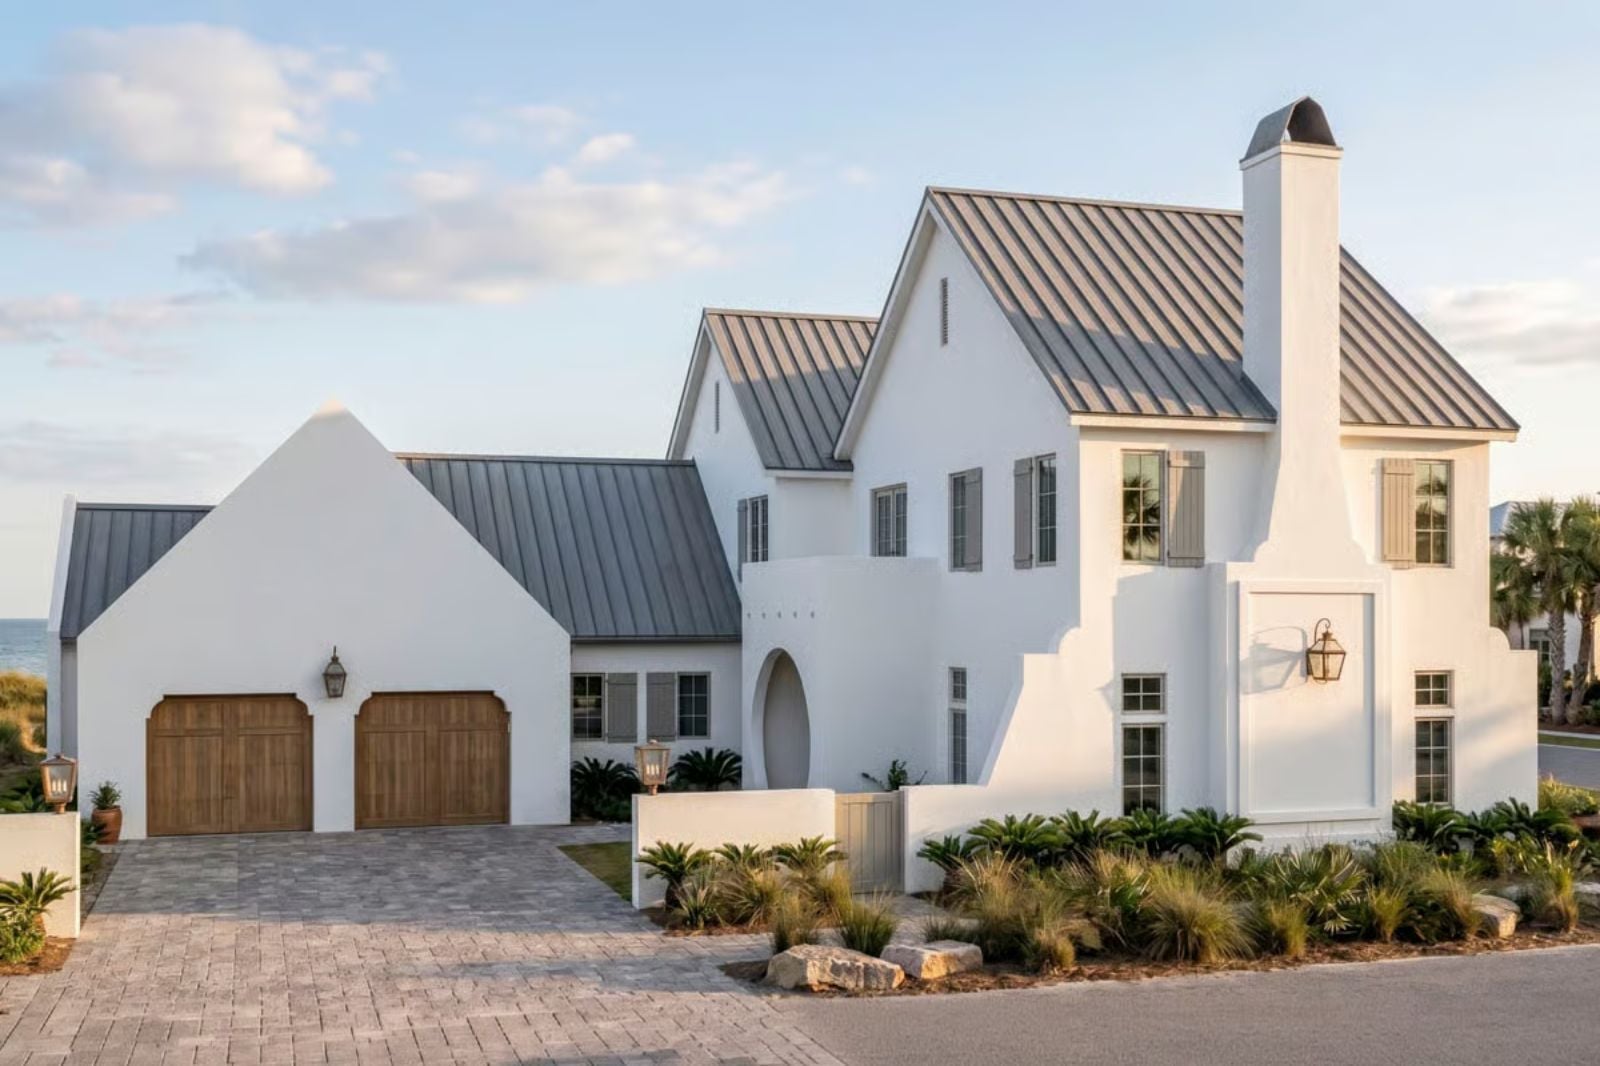
Coastal Contemporary buyers almost always underestimate the loft until their second walkthrough — kids colonizing it by Saturday morning, teenagers dragging homework up there Sunday night, guests who technically have a bedroom but never seem to use it. The Seagrace is built around exactly that energy: an open-railing loft that borrows light from below, a main floor wide enough for a full dinner table, and a coastal palette that keeps things bright long after the sun drops.
Specifications
- Sq. Ft.: 4,237
- Bedrooms: 4
- Bathrooms: 4.5
Floor Plan – Main Floor
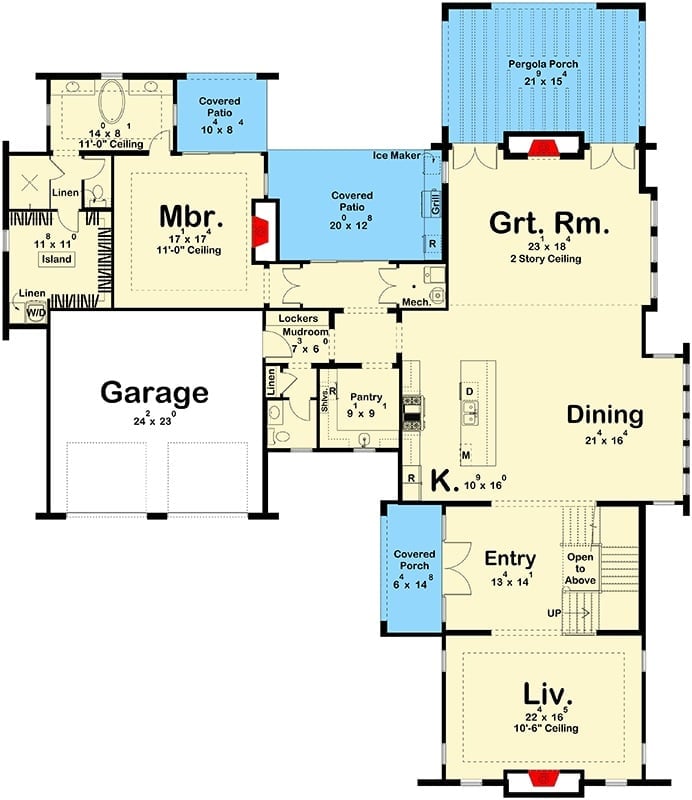
The main floor puts the master suite and garage on the west side, with a great room, dining, and living room anchoring the east. A covered patio, pergola porch, and mudroom with lockers round out the layout.
Floor Plan – Second Floor
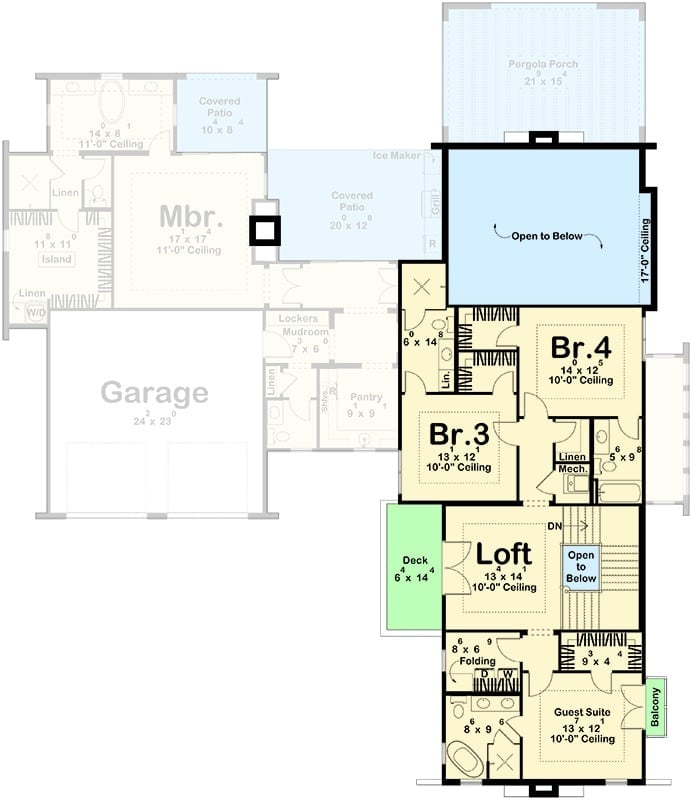
The upper level fans four bedrooms, a loft, and a guest suite around a central stairwell. Br.3 and Br.4 sit side by side near shared linen and mechanical space, while a large open-to-below void keeps the floor visually connected to the main level. A deck and balcony add outdoor access from two separate corners.
Arched Openings and White Stucco Make This Backyard Hard to Walk Past
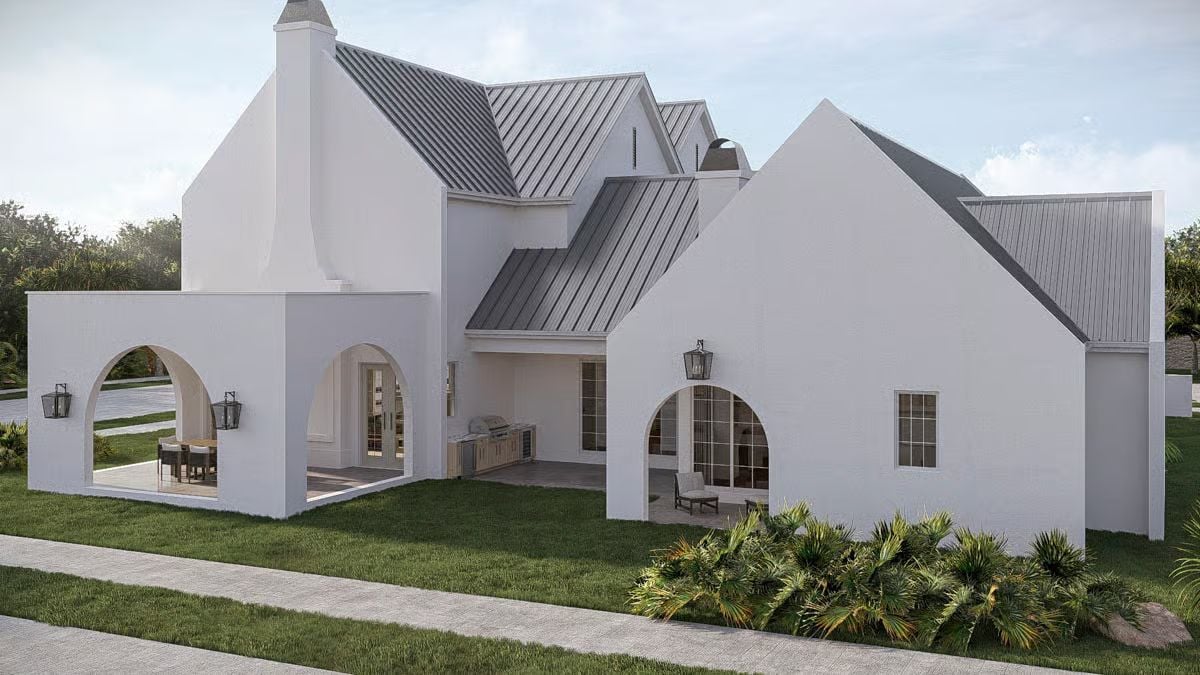
White stucco gables rise sharply against a standing-seam metal roof, and arched openings frame an outdoor kitchen and dining area below. It’s the kind of exterior that looks built, not decorated — three details hold it together: the muted gray roof anchors the white walls without competing; gas lanterns mounted at each arch add scale to the otherwise flat facade; and the arched window on the right wing mirrors the covered patio openings, tying the elevation into a coherent whole.
3 design details that pull this exterior together:
- Standing-seam metal roof in a muted gray anchors the white walls without competing
- Gas lanterns mounted at each arch add scale to the otherwise flat facade
- Arched window on the right wing mirrors the covered patio openings, tying the elevation together
Light Wood and Metal Balusters Pull This Entryway Staircase Together
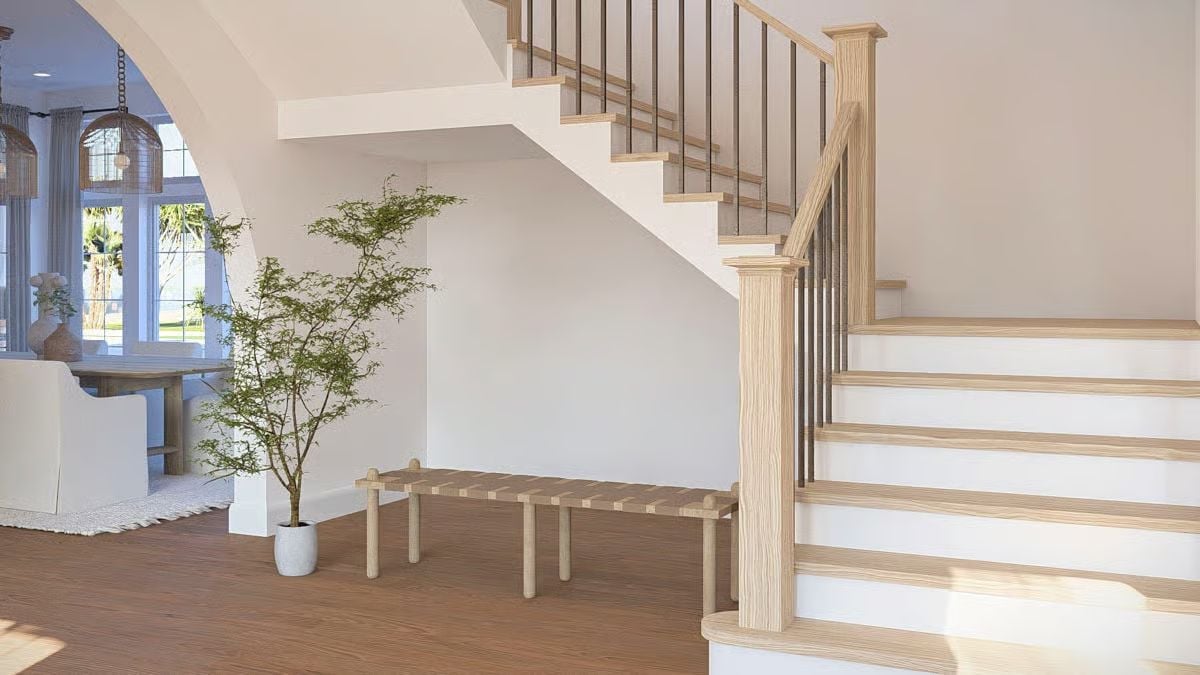
Natural oak treads paired with dark metal balusters keep the staircase from tipping too light or too heavy — a balance that’s harder to pull off than it looks. A woven bench tucks under the stairs, and a potted Japanese maple adds height without cluttering the landing.
Did You Know: Staircases with open risers or contrasting tread-and-riser combinations are among the most cost-effective ways to refresh an entryway without touching the structure. Light wood species like ash and white oak have overtaken stained hardwoods in popularity partly because they hold their tone longer in sun-exposed spaces — less yellowing, fewer refinishes.
Paired Sofas and an Arched Fireplace Give This Living Room Its Backbone
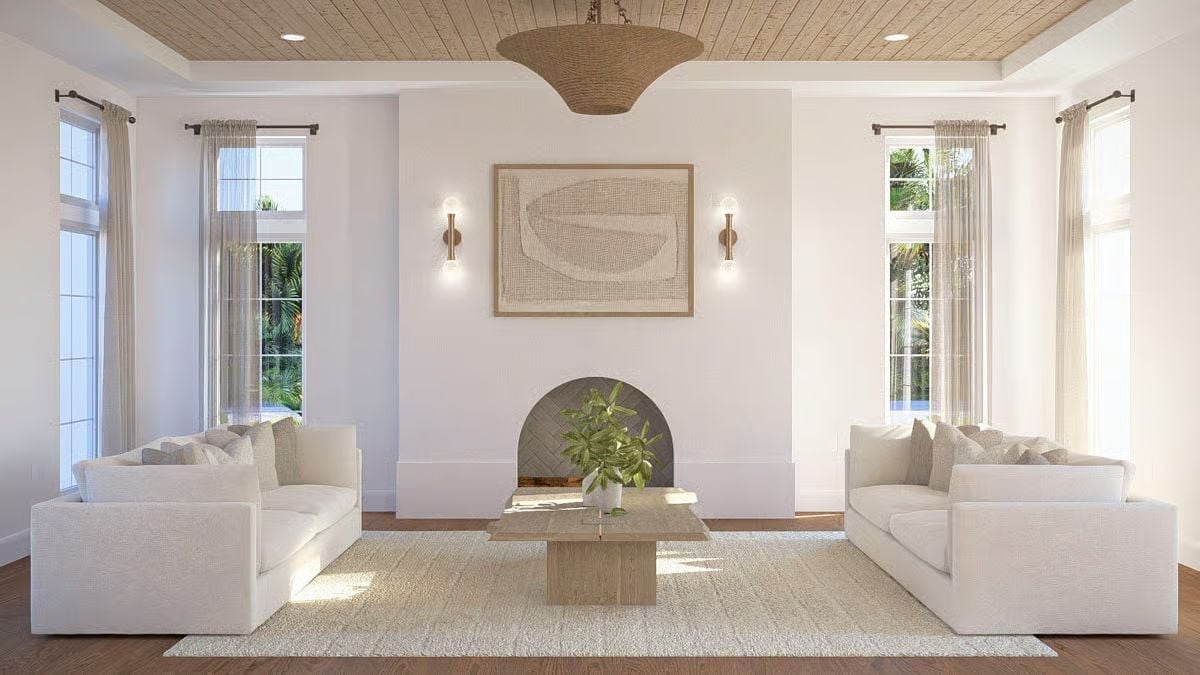
Symmetry does most of the work here. Two cream sofas face each other across a travertine coffee table on a jute rug, with brass sconces flanking an abstract artwork above the arched, herringbone-tiled fireplace. The woven pendant ties the wood-planked ceiling to everything below it.
Ask Yourself: Symmetrical furniture arrangements look polished, but they go rigid fast if every element matches too closely. Notice the plant sitting off-center in the fireplace opening — that single organic element quietly breaks the pattern and keeps the room from feeling like a showroom floor rather than somewhere people actually sit.
Moving deeper into the home, the kitchen is where the coastal tone really sets in.
Woven Barstools and a Chevron Backsplash Keep This Kitchen From Feeling Too Polished
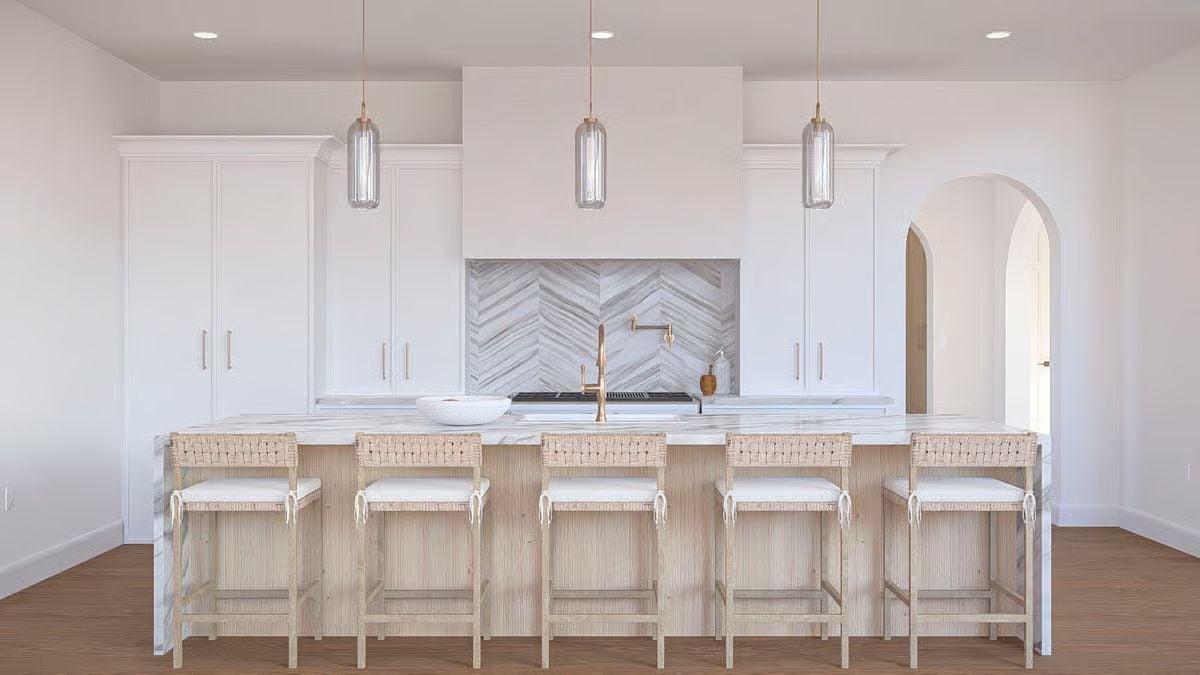
Six barstools with woven rope backs line a marble island generous enough to work as a genuine gathering place. Brass fixtures do a lot of lifting throughout, but the pot filler above the cooktop is worth singling out — a small detail that signals a kitchen designed for actual cooking rather than looking good in photos.
Brass Fixtures and Two-Tone Cabinets Give This Kitchen Real Character
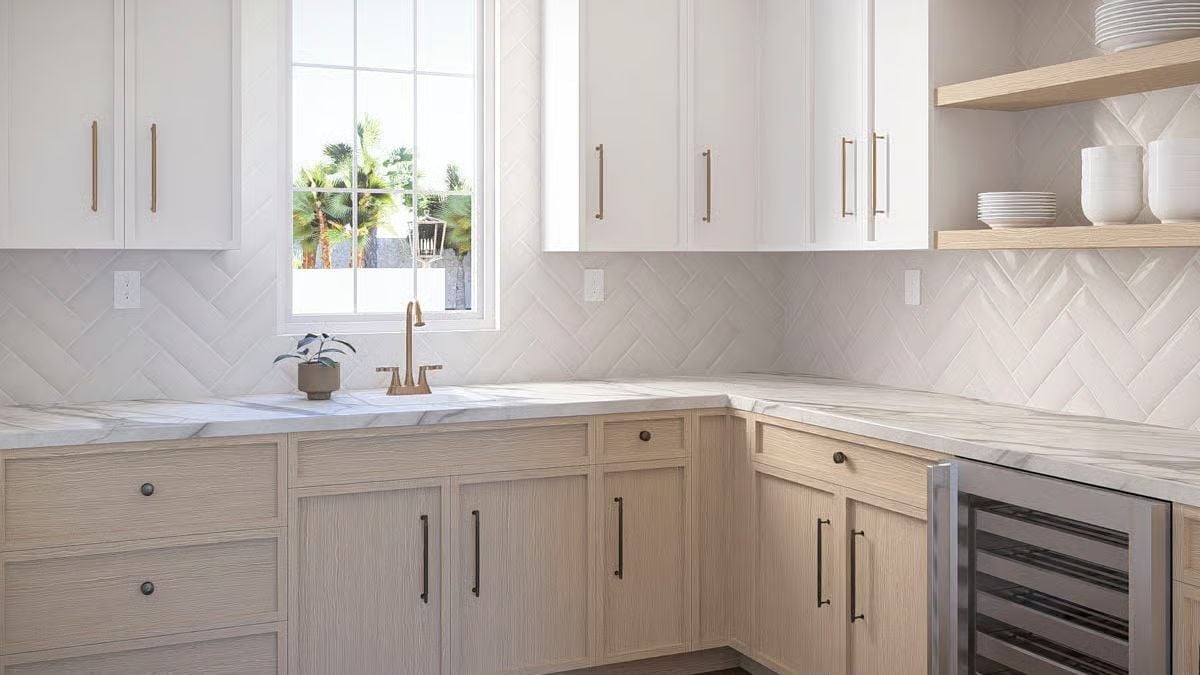
Light oak lowers against white uppers create contrast without fighting each other, and the brass faucet set right at the window earns its place as a focal point rather than an afterthought.
Quick Fix: Open shelving looks effortless until you actually live with it. Dust, grease, and the daily chaos of reaching in can make those tidy plate stacks look tired within a few months. If you love the look, limit it to one section and keep closed cabinets within arm’s reach for everything you grab constantly — that way the open shelving stays curated instead of becoming a junk display.
Rattan Pendants and Cream Slipcovers Give This Dining Room Its Coastal Calm
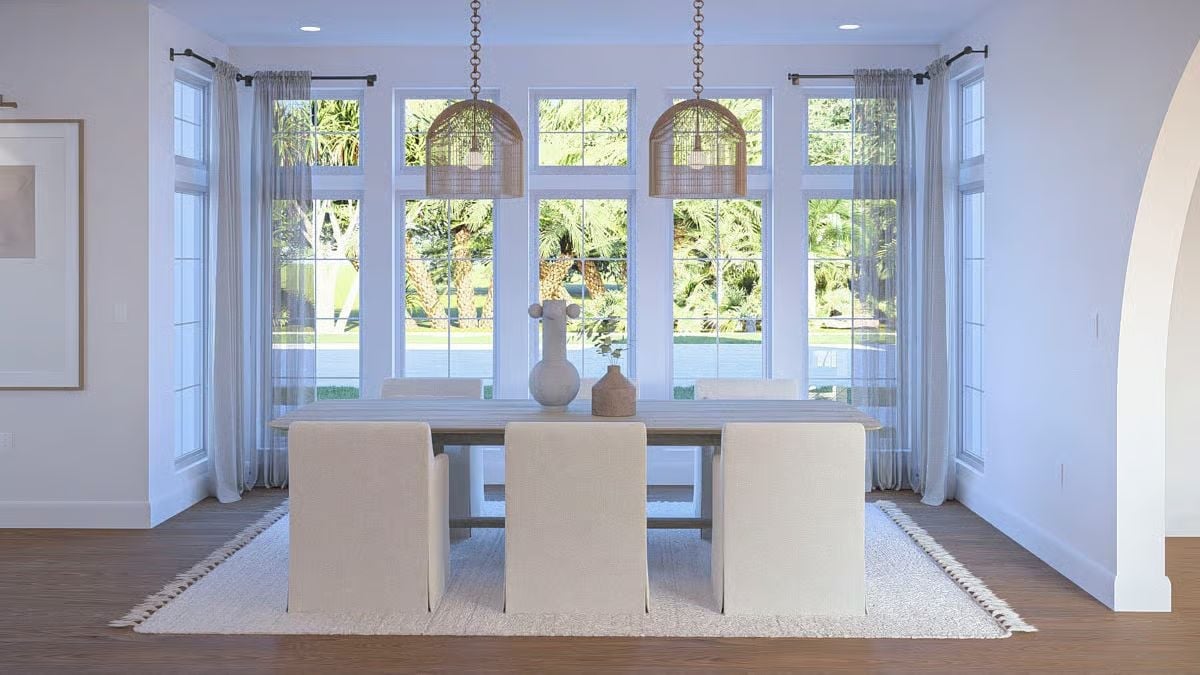
Dome-shaped rattan pendants hung on ball chains pull focus without overwhelming the room. The cream slipcover chairs read soft against the wood-toned table, and sheer curtains let the palm-filled yard do the decorating. Nothing in here is trying too hard.
Budget Tip: Slipcover dining chairs cost a fraction of upholstered ones and are dramatically easier to keep clean — most covers go straight into a washing machine, which matters a lot if your dining room actually gets used. Spot-treating upholstered fabric gets old quickly. A washable slipcover adds years of practical life to a chair that would otherwise be retired early.
Warm Neutrals and a Woven Ceiling Piece Make This Bedroom Worth Slowing Down In
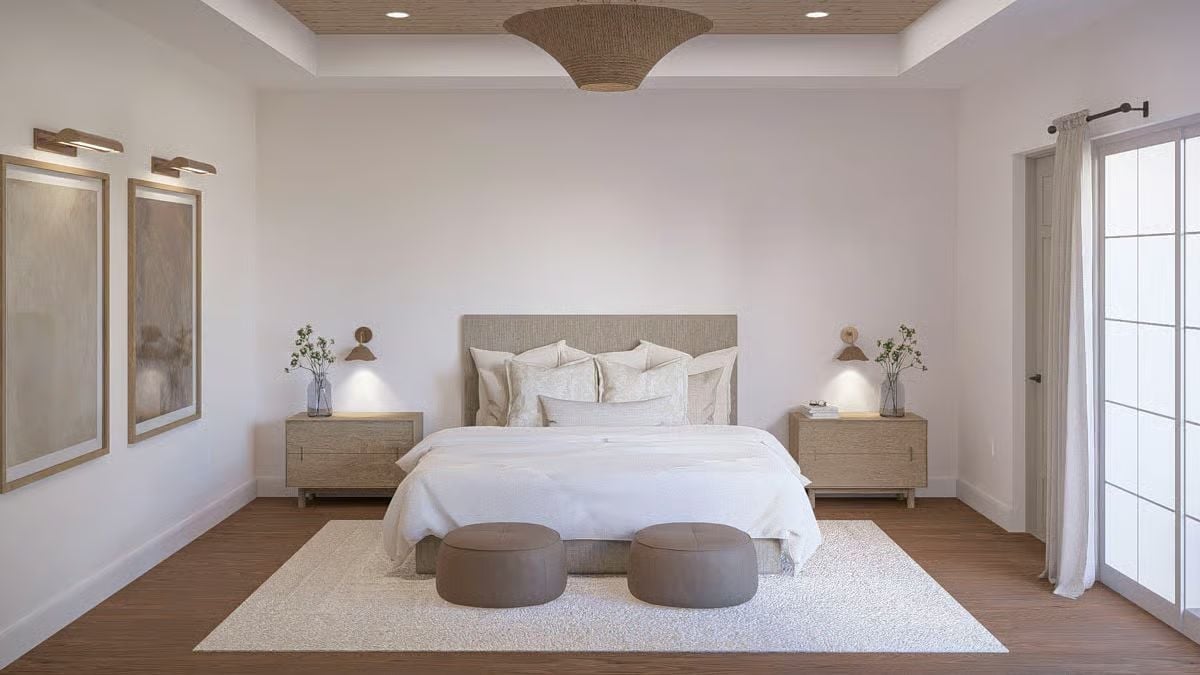
Fabric-wrapped headboard, matched nightstands, wall sconces angled just right — the basics are handled well. What actually grounds the room is the tray ceiling with its woven pendant insert, which pulls the wood-toned flooring upward visually and gives the eye somewhere to land. Two round ottomans at the foot of the bed add flexibility without bulk. Calm without feeling sparse. That’s the harder thing to achieve.
Trend Alert: Woven ceiling pendants and inserts have moved well beyond coastal-only spaces and are turning up in transitional and contemporary bedrooms with increasing regularity. They add overhead texture without the visual weight of a chandelier. If you have a tray ceiling, centering a woven piece inside it lets the fixture and the architectural detail coexist rather than compete.
Brass Hardware and a Freestanding Tub Give This Primary Bath Its Anchor
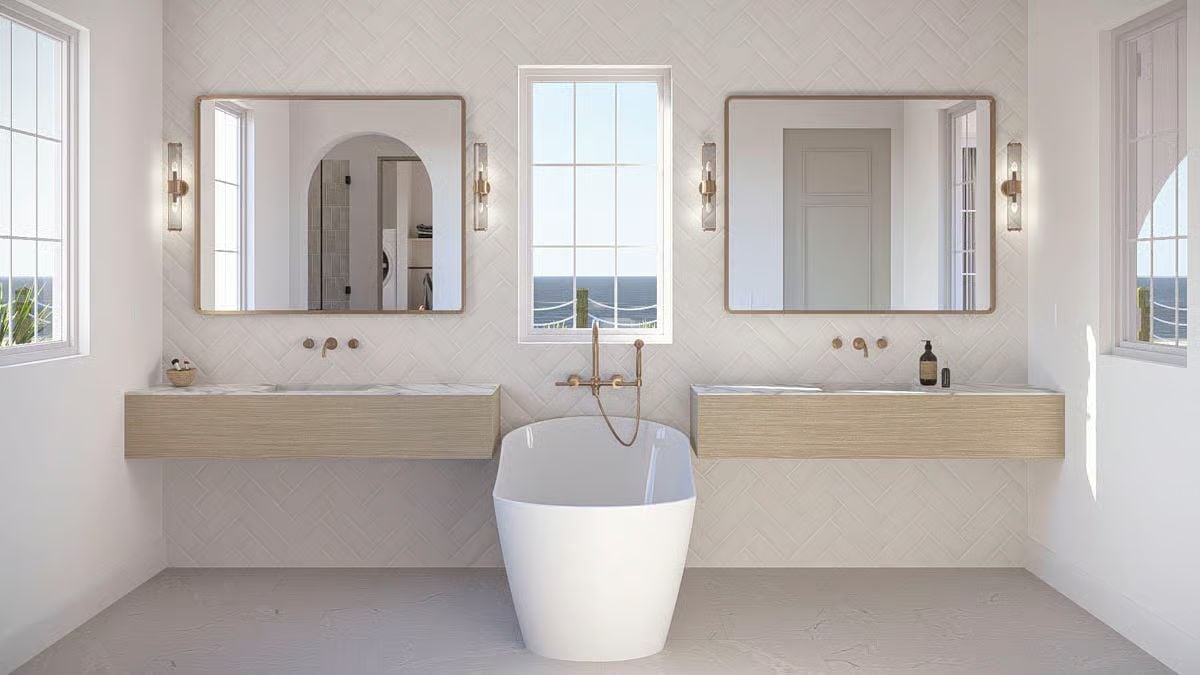
Floating vanities in pale wood keep the wall tile visible, and that herringbone pattern reads almost textile-like up close. Wall-mounted faucets eliminate deck clutter around the sinks entirely. The freestanding tub sits centered between both vanities — an unusual placement, but one that works better than a corner position here because the window behind it frames an ocean view worth orienting toward.
Pin It
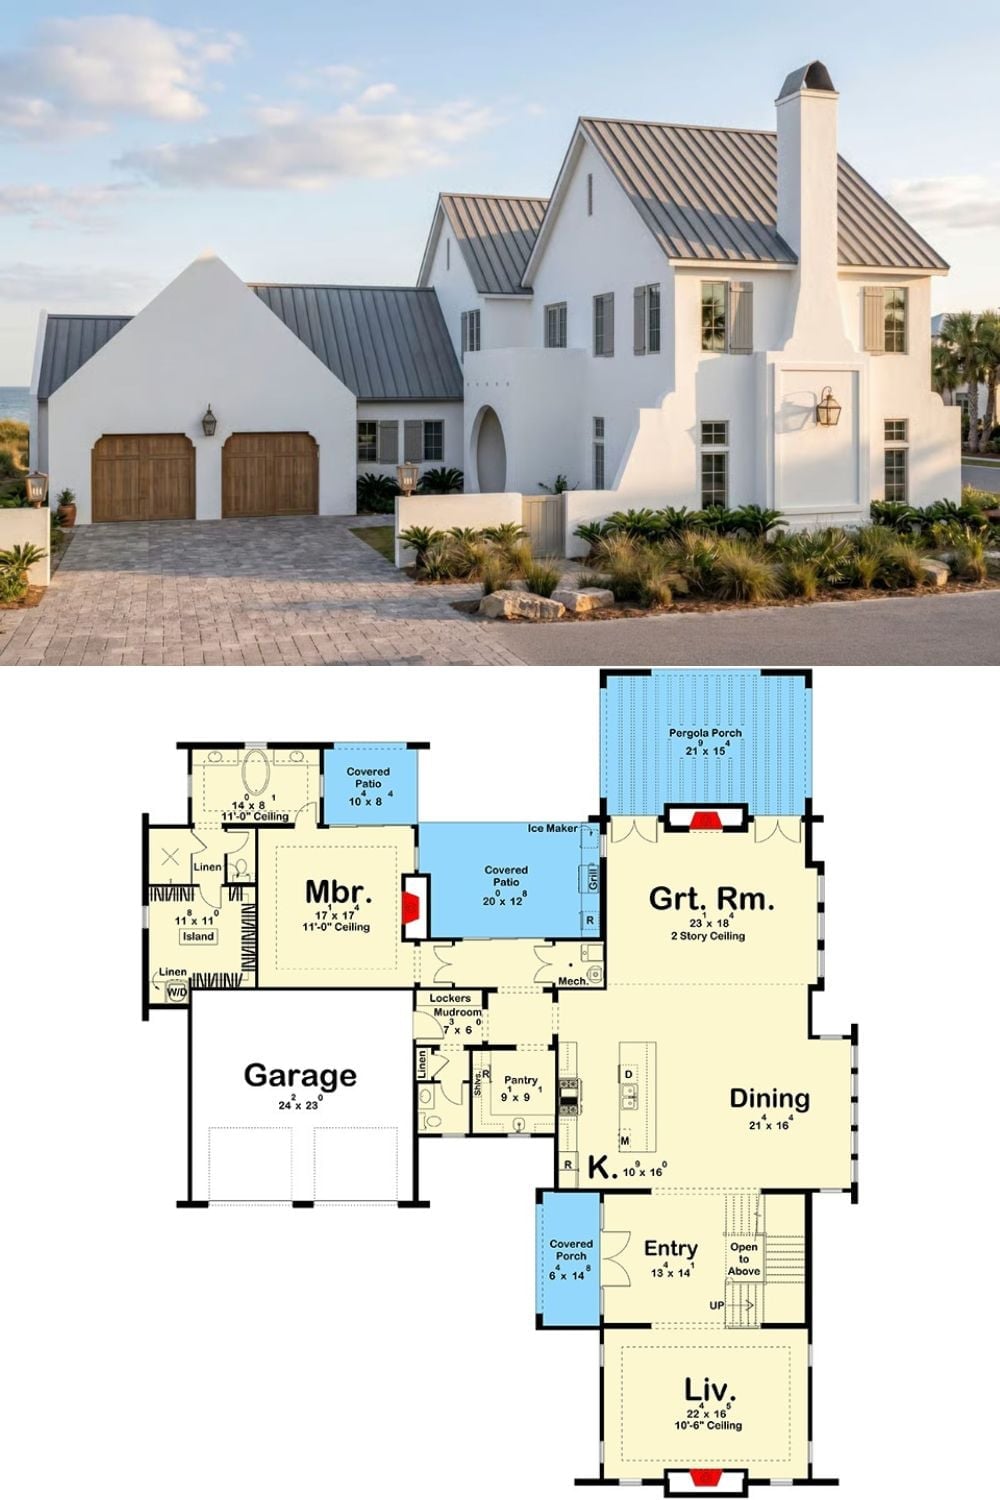
Exterior photo shows a white stucco coastal home with a metal roof and wood garage doors. Below, the first-floor plan reveals a primary suite, great room with a two-story ceiling, open kitchen, and pergola porch.
