
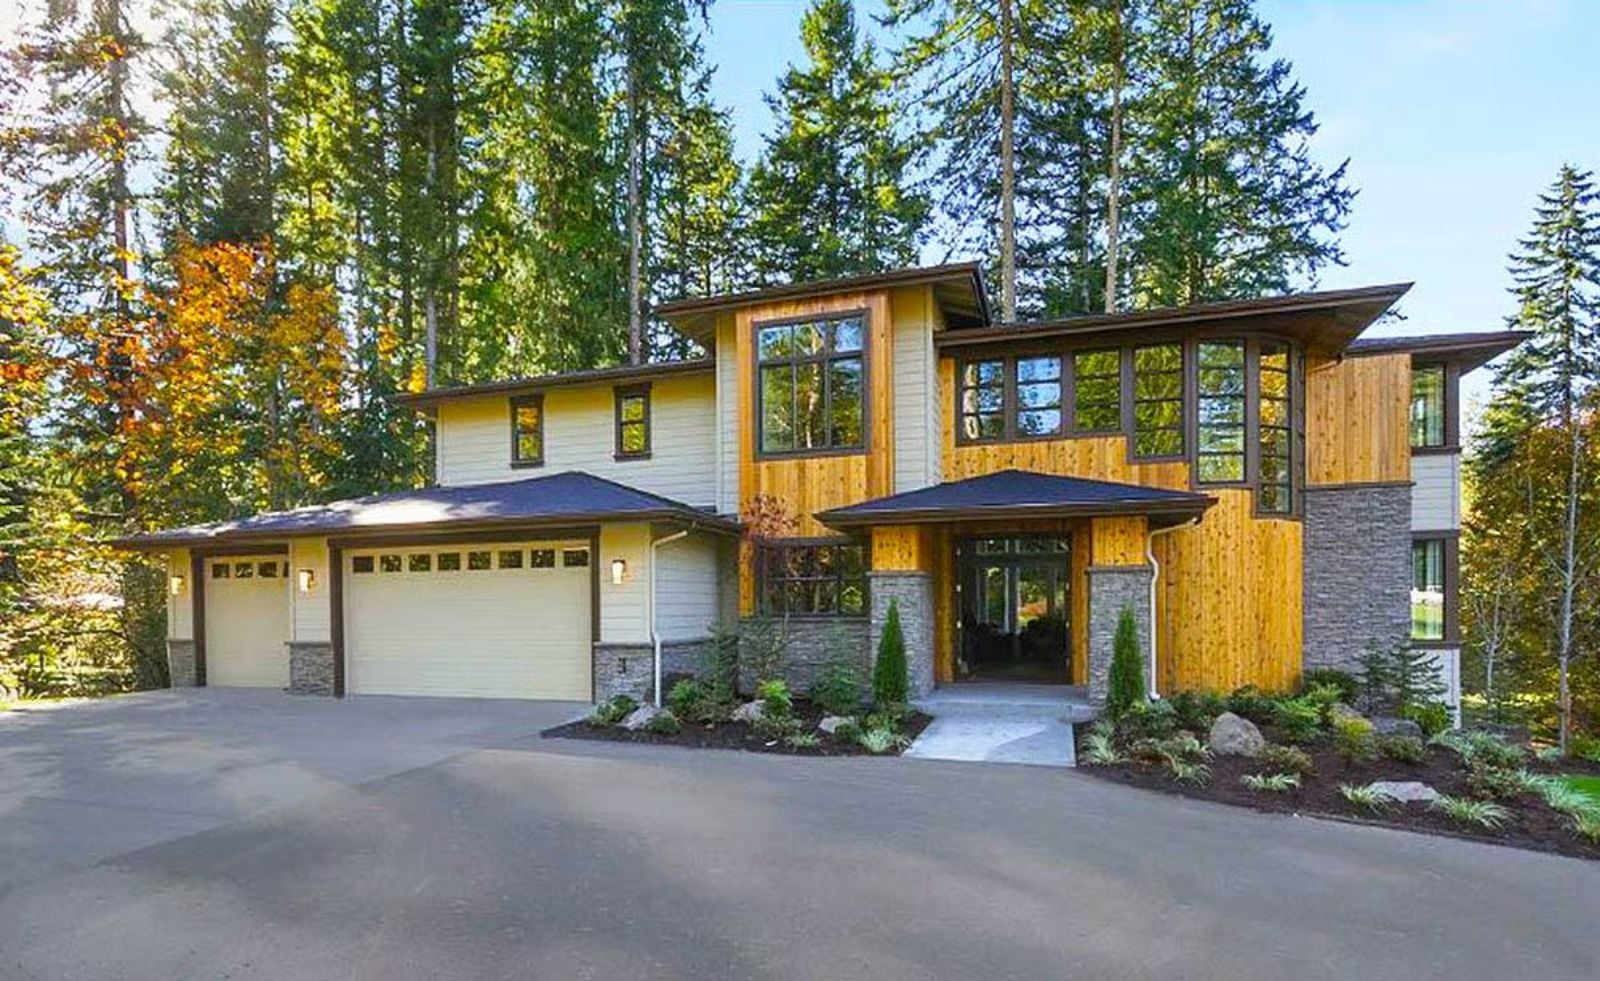
Couples who want a home that feels like vacation aren’t chasing a getaway — they’re chasing a Tuesday that doesn’t feel like one: morning coffee on the balcony with fog still sitting in the tree line, dinner that stretches past dark because neither of you has anywhere to be. The Cascadia is built around exactly that, anchored by a two-story great room that opens the whole house to the view and a Contemporary Northwest palette that keeps the outside close no matter the season.
Specifications
- Sq. Ft.: 2,551
- Bedrooms: 3
- Bathrooms: 2.5
Floor Plan – Main Floor
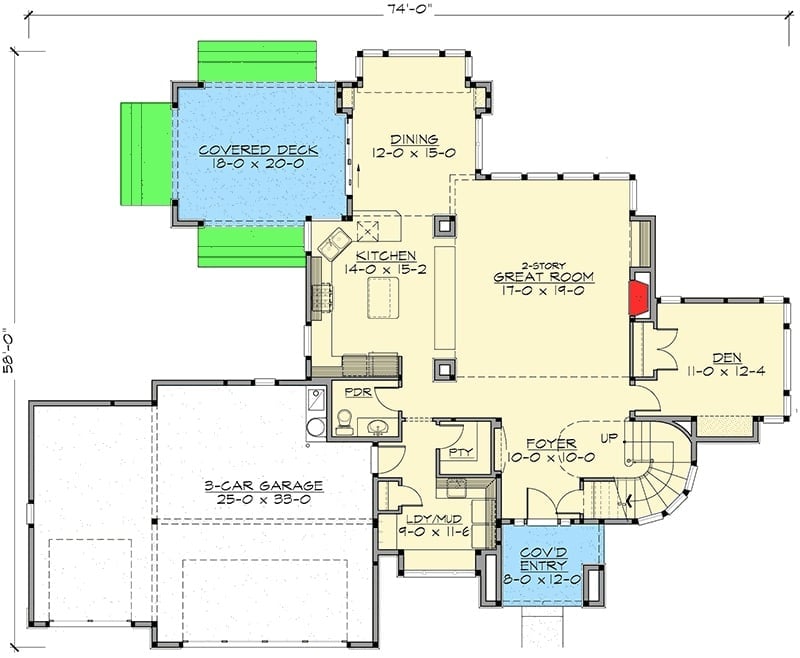
Open main floor connects kitchen, dining, and great room, with den, foyer, garage, and covered deck.
Floor Plan – Second Floor
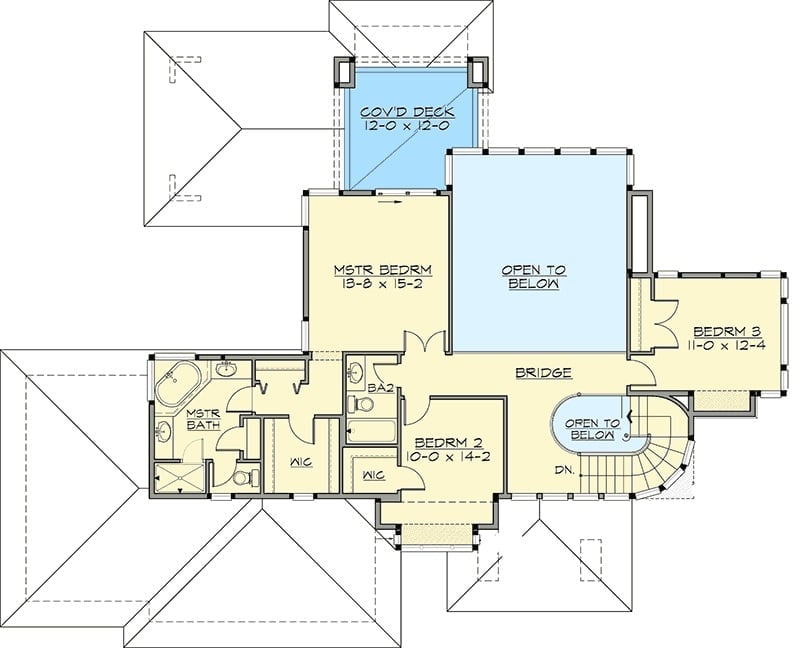
The second floor puts the master suite — walk-in closets, private bath, covered deck — at one end, two additional bedrooms sharing a full bath at the other, and a bridge connecting everything across a dramatic open-to-below void above the staircase.
Stone Fireplace and Two-Story Windows Make the Great Room Feel Like a Treehouse
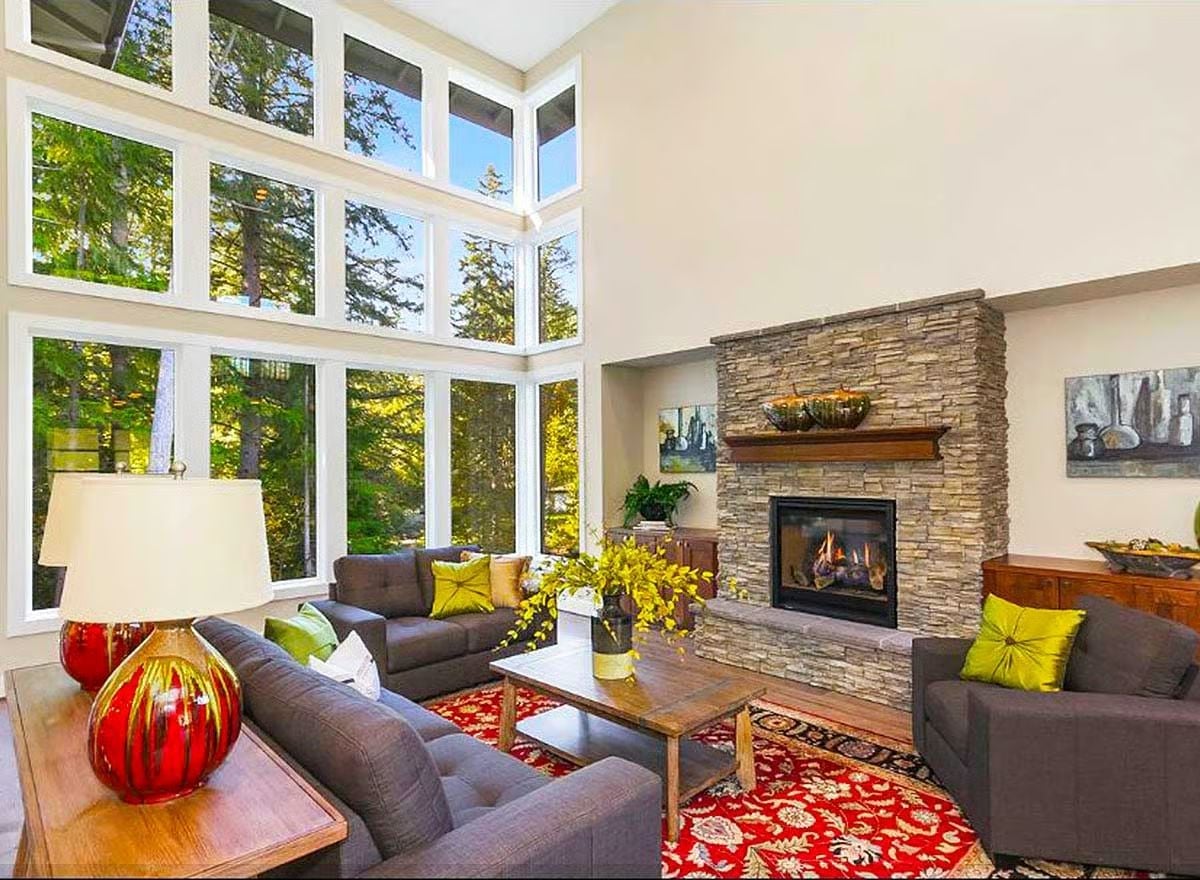
Stacked stone surround, gray sofas, and a red floral rug anchor a room where the forest feels close enough to touch.
Why It Works: Floor-to-ceiling windows on two walls pull in natural light while the wood-mantled fireplace holds the warmth — a pairing that’s genuinely hard to get right, because most rooms this glassy end up feeling cold. The yellow-green throw pillows echo the foliage outside and quietly stitch the two environments together without requiring any decorating heroics.
Walnut Island, White Cabinets, and a Wall of Trees Just Beyond the Glass
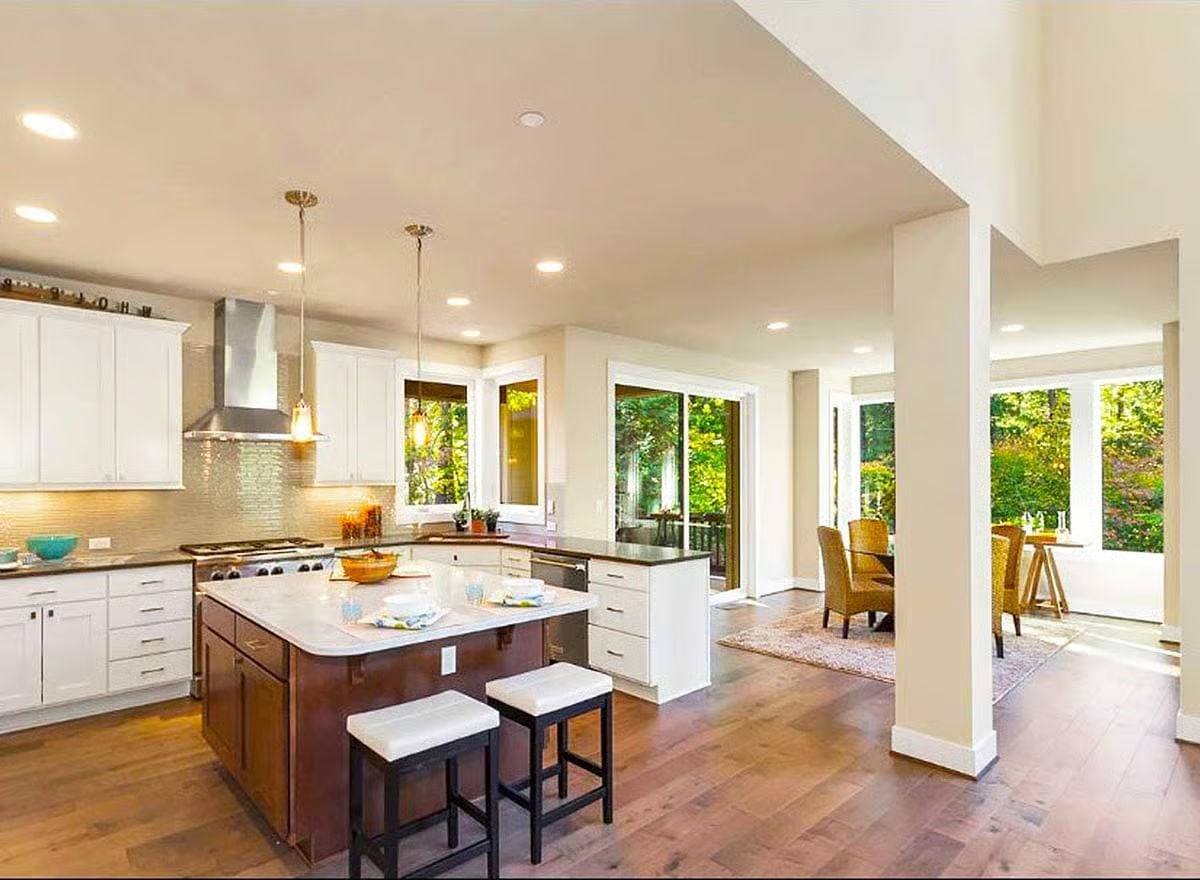
Dark walnut cabinetry wraps the island while white perimeter cabinets keep the room from feeling heavy — and then the wooded view through the sliding glass doors opens everything back up again. Pendant lights drop low enough to actually illuminate prep work rather than just floating decoratively overhead. It’s a kitchen that functions like one, which shouldn’t be remarkable but often is.
Quick Fix: Pairing a dark island with white perimeter cabinets defines the workspace without breaking the room visually, and the darker surface hides wear better on the counter that takes the most abuse. If you’re choosing island color, go darker than feels comfortable. You’ll thank yourself in year three.
Wicker Chairs and a Glass Table Turn a Forest View Into a Daily Ritual
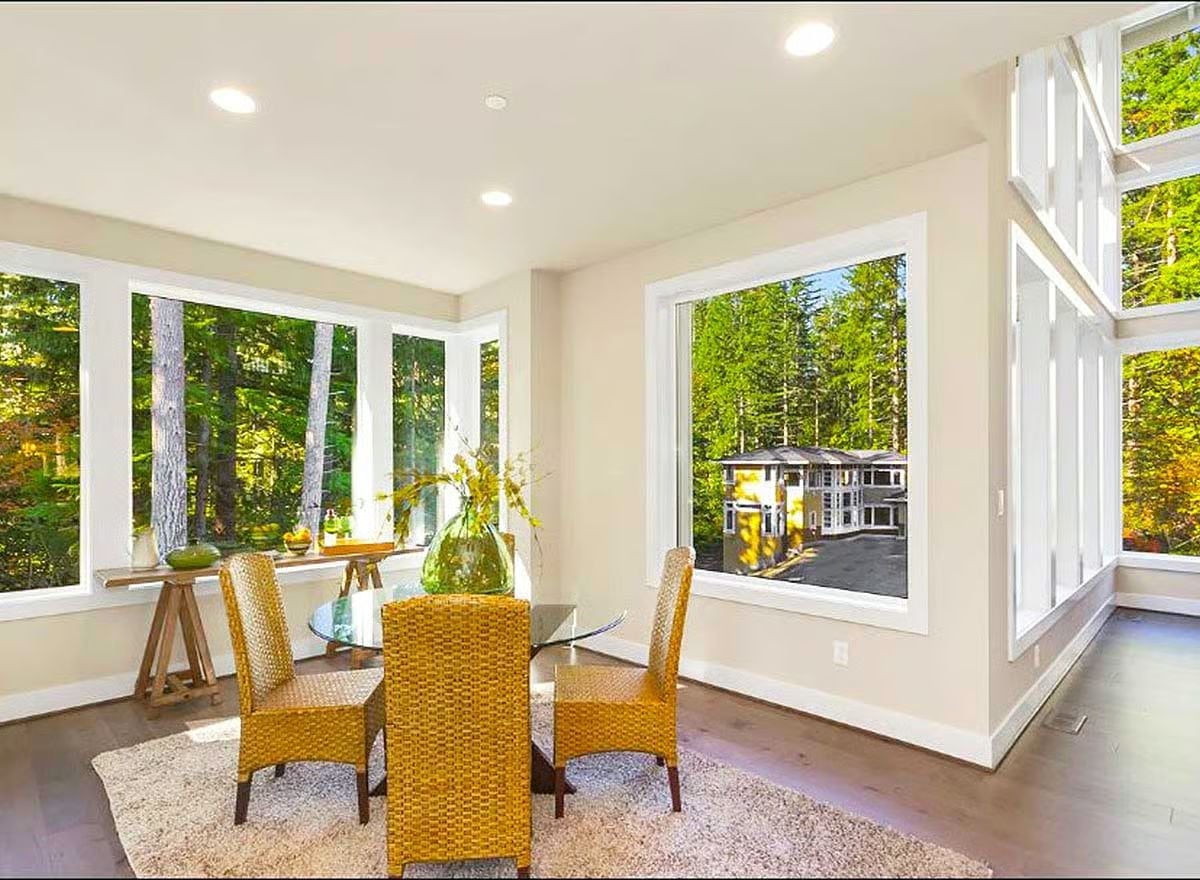
Warm amber wicker chairs pull the color of autumn leaves right into the room, while the round glass table keeps the center of the space visually open. Through the window, a neighboring house sits in a clearing among the trees — a reminder that this isn’t wilderness, just a very convincing version of it.
Why the Corner Window Configuration Works So Well Here
Wrapping windows around a corner removes the wall section that would otherwise interrupt your sightline, so your eye travels continuously from tree to tree. It sounds like a minor detail until you sit down and realize the room feels twice as large and twice as connected to the outdoors as the square footage suggests it should.
Chartreuse Chairs and Corner Windows Make This Bedroom Worth Waking Up In
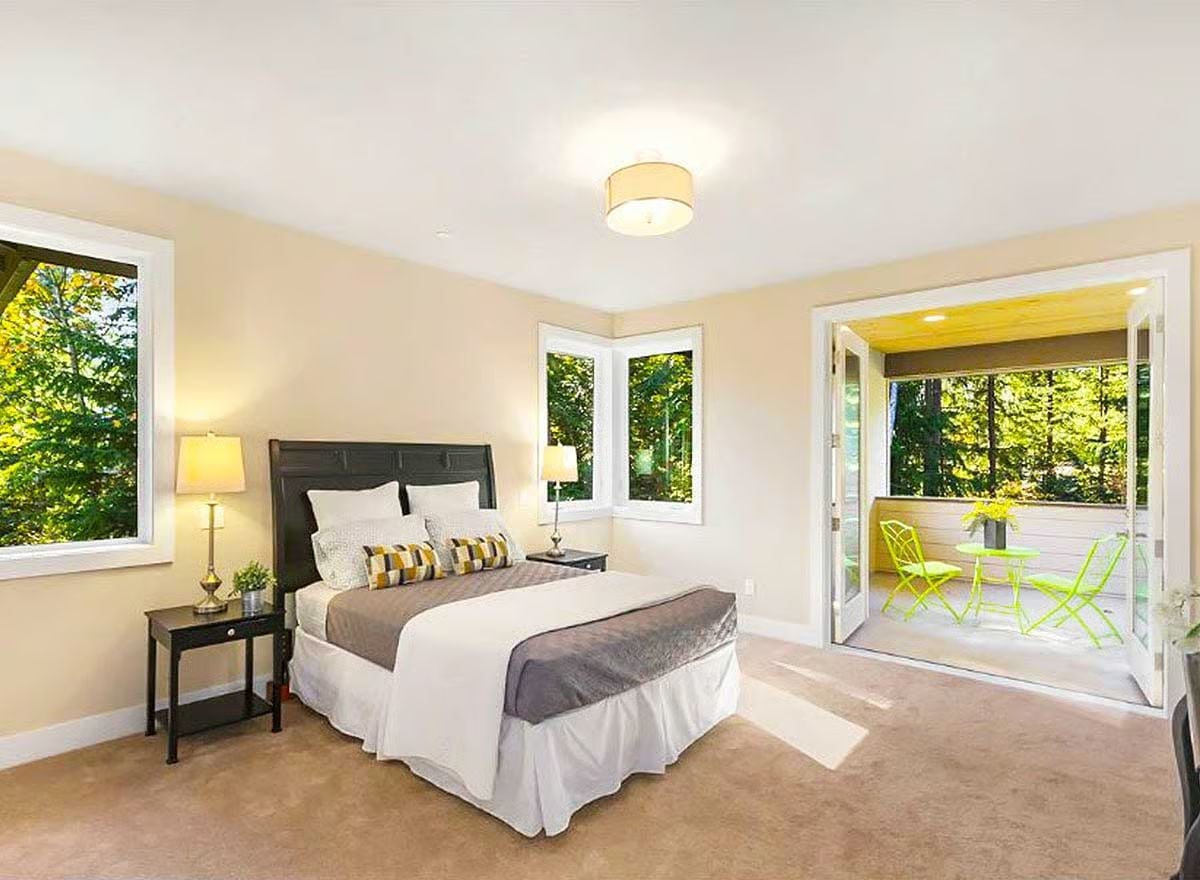
Cream walls and carpet keep the room quiet so the corner bay windows can do the work. Those neon chartreuse chairs on the balcony read as art from the bed — bold enough to register, contained enough not to take over. The black headboard grounds it. Patterned throw pillows pick up the yellow just enough to close the loop between inside and out.
Color Story: Cream and warm white are not the same color, and this room shows exactly why the distinction matters. Warm cream walls absorb light softly, which keeps things from feeling clinical even with carpet and white bedding throughout. On sunny days, those yellow balcony chairs reflect back into the room and add color without a drop of paint touching an interior wall.
Mosaic Tile and a Corner Soaking Tub Bring Spa Logic to a Master Bath
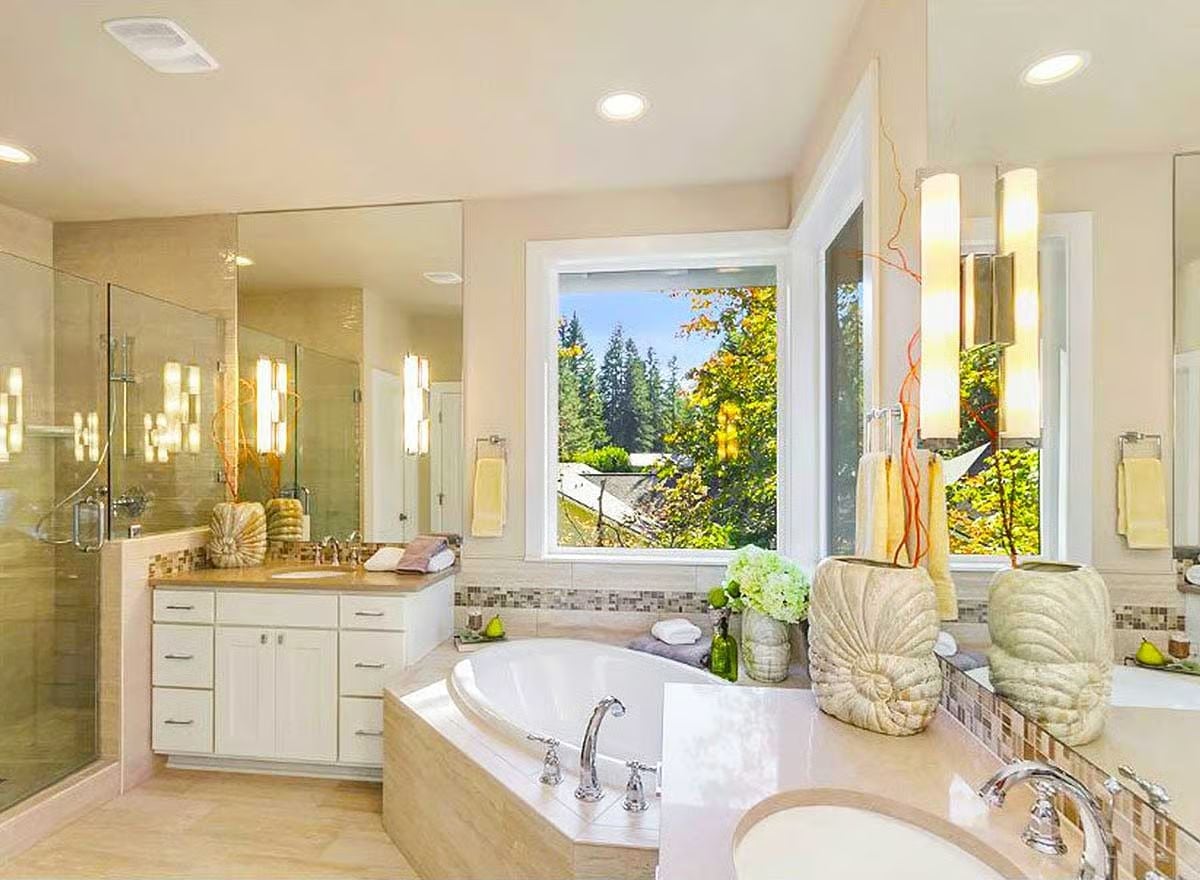
Mosaic tile wraps the tub surround where most bathrooms would default to plain stone. Shell-form vessels and green hydrangeas sit at tub-surround height, keeping the neutral palette grounded rather than generic — texture doing the work that color usually handles.
Style Math: Decorative objects placed at tub surround height pull the eye across the room horizontally, which makes a wide bathroom read as cohesive rather than sprawling. Shell-form vessels earn their spot here because their surface texture contrasts the smooth tile without competing with it — two different things doing two different jobs.
Green Leather Chairs and a Game Table Signal That the Basement Has a Real Purpose
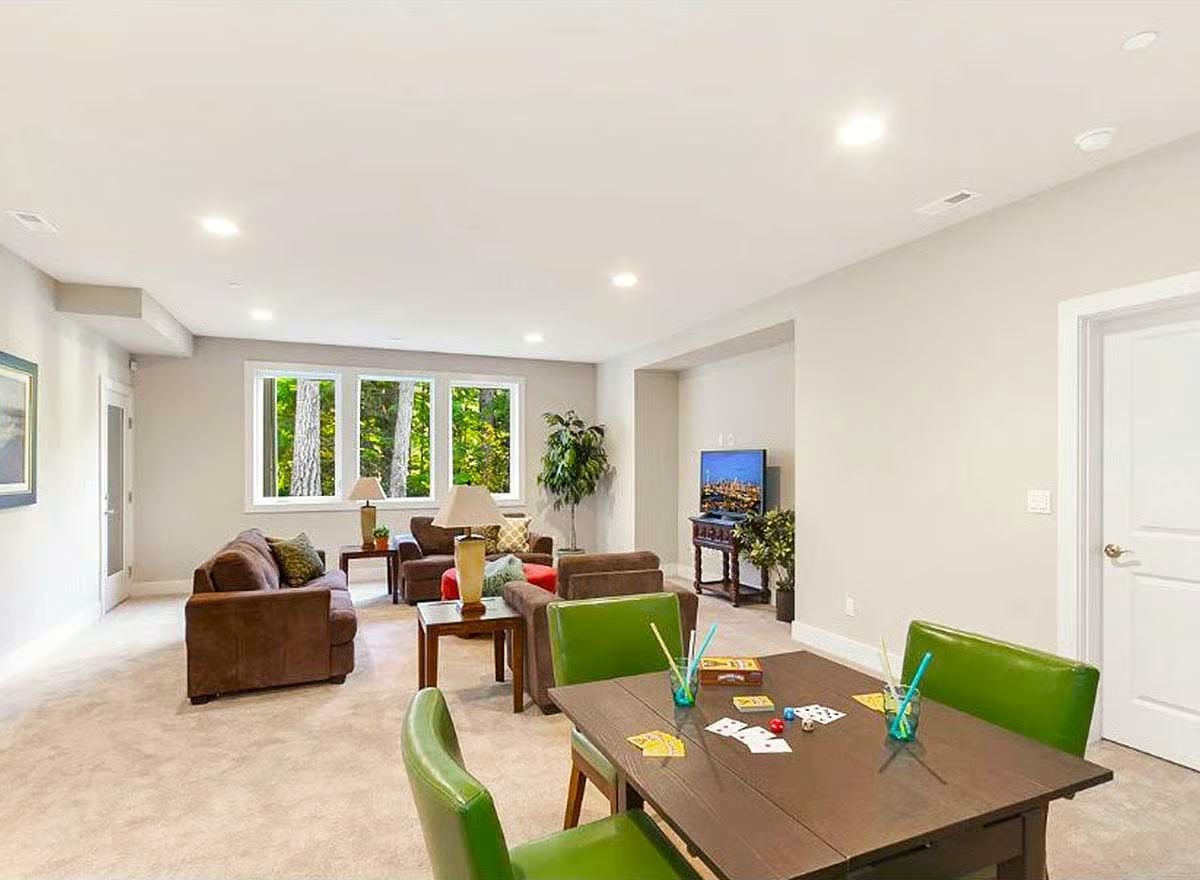
Basements that try to do everything usually succeed at nothing.
This one commits early. A game table with green leather chairs anchors the front of the space, and the brown sofas behind it handle the lounging — two distinct zones, each with a clear job, so neither undermines the other. Recessed lighting keeps the ceiling clean, which matters more below grade than anywhere else in the house; a busy ceiling down here would feel like it’s dropping on you.
Covered Deck, Wrapped Glass, and Three Floors That Earn Every Square Foot
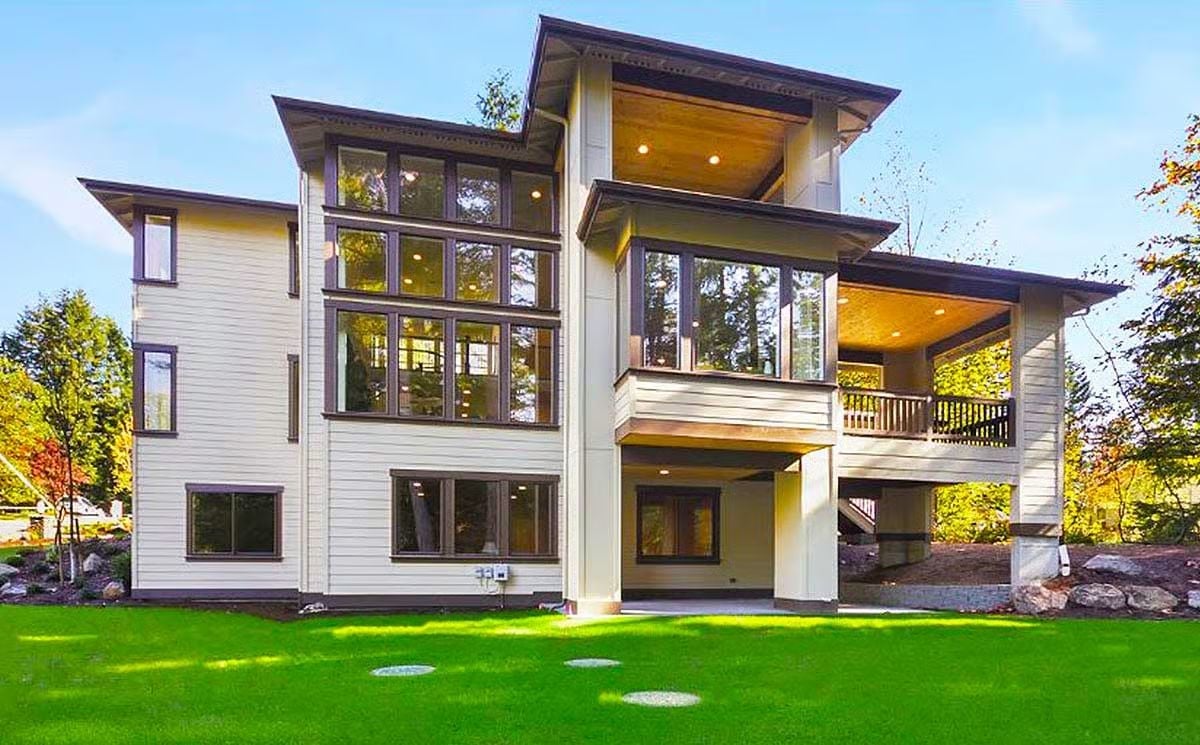
Cedar-lined ceiling panels on the upper deck catch the recessed lighting in a way that reads more like a living room than outdoor space. The floor-to-ceiling glass grid spanning two stories isn’t only about the view — at dusk, interior light spills outward through it and the whole rear facade starts to glow from the yard. That’s not a small thing.
The Psychology Behind This: Homes where interior light is visible from the yard at dusk create a sense of welcome that registers before anyone steps through the door — sometimes called the “lantern effect,” and one reason large glass walls photograph so well in the evening. It’s an emotional response, and it’s harder to manufacture than it looks.
Pin It
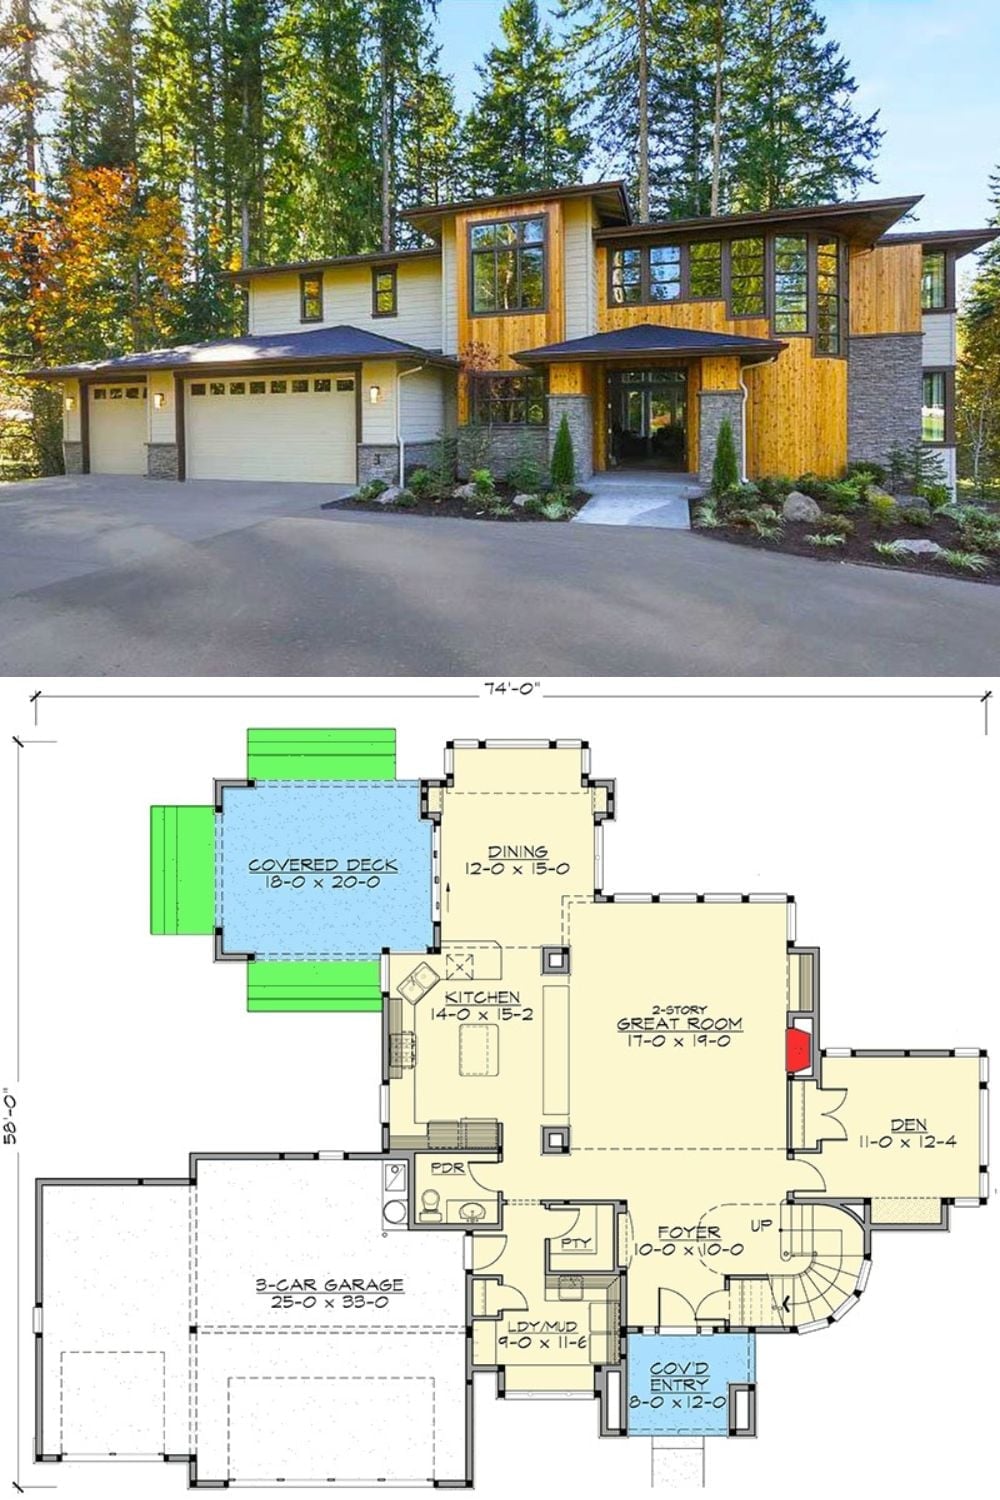
Exterior photo shows a contemporary Northwest home with cedar cladding and stone accents. Below, the first-floor plan reveals a two-story great room, covered deck, and three-car garage.
