
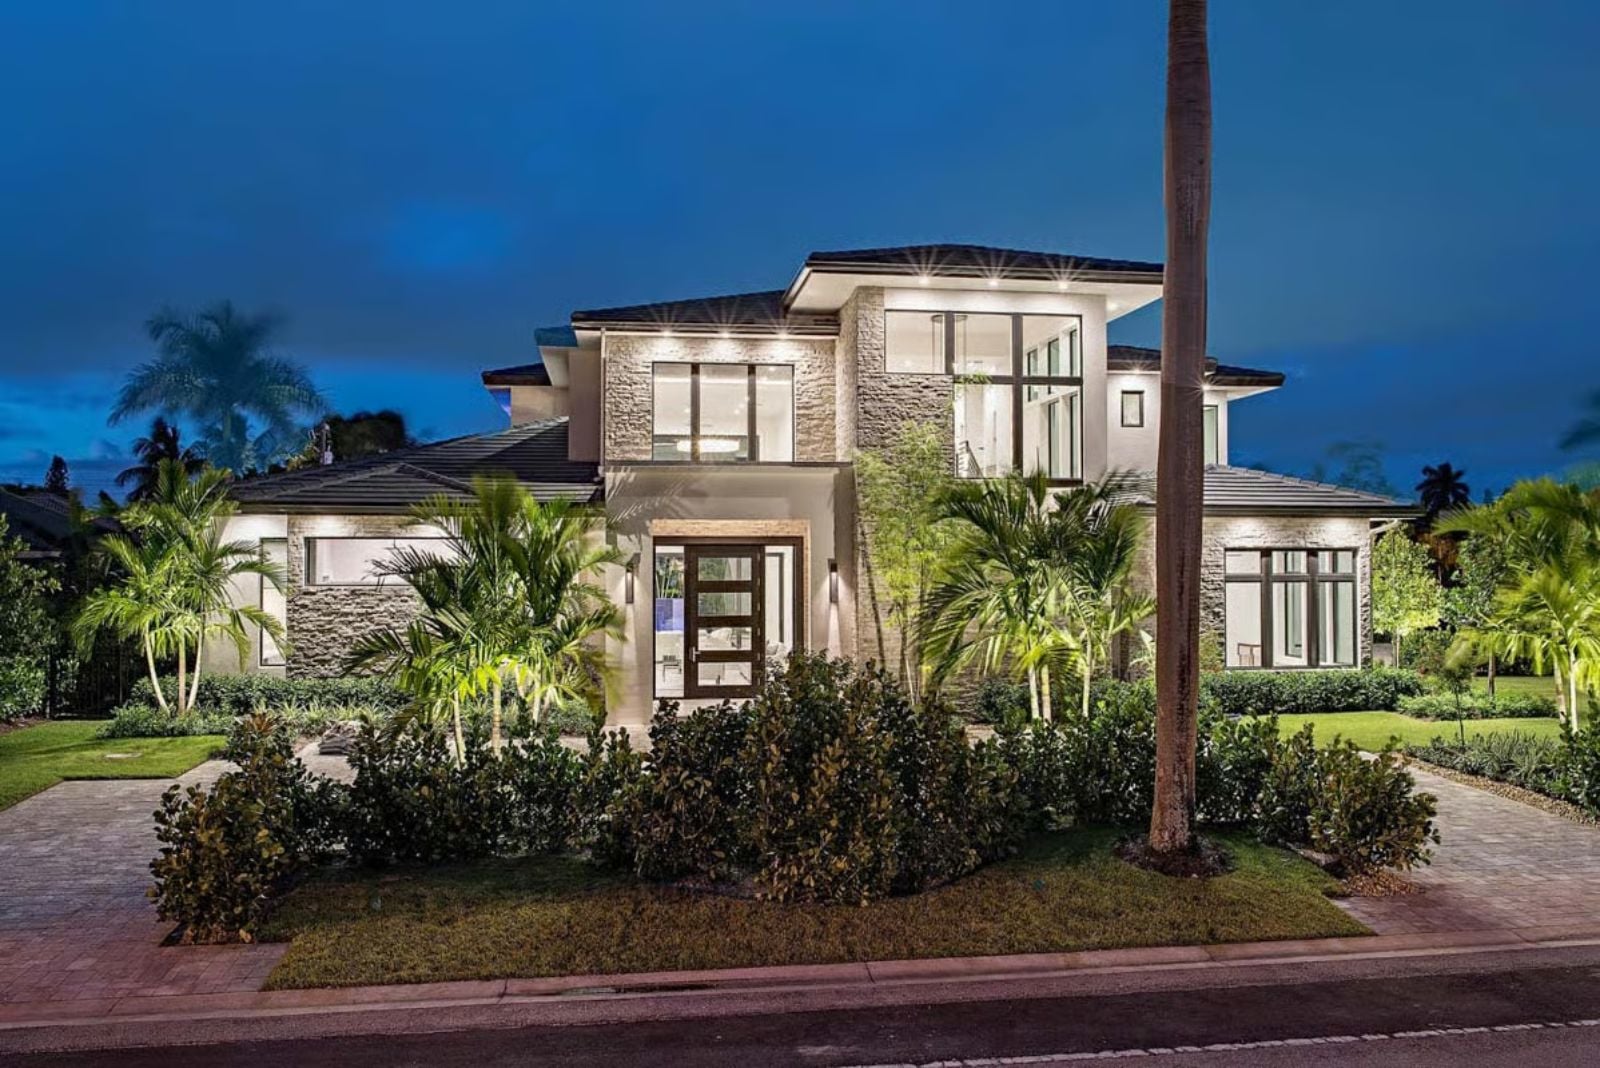
Coastal floor plans have quietly become the go-to for families who’d rather host than commute to someone else’s venue, and the Palmwood makes a strong case for why. The covered balcony is built for lingering, the kitchen stays in earshot of every conversation on the main level, and the layout keeps things moving so nobody ends up stranded in a back room wondering what they missed.
Specifications
- Sq. Ft.: 4,350
- Bedrooms: 4
- Bathrooms: 4.5
Floor Plan – Main Floor
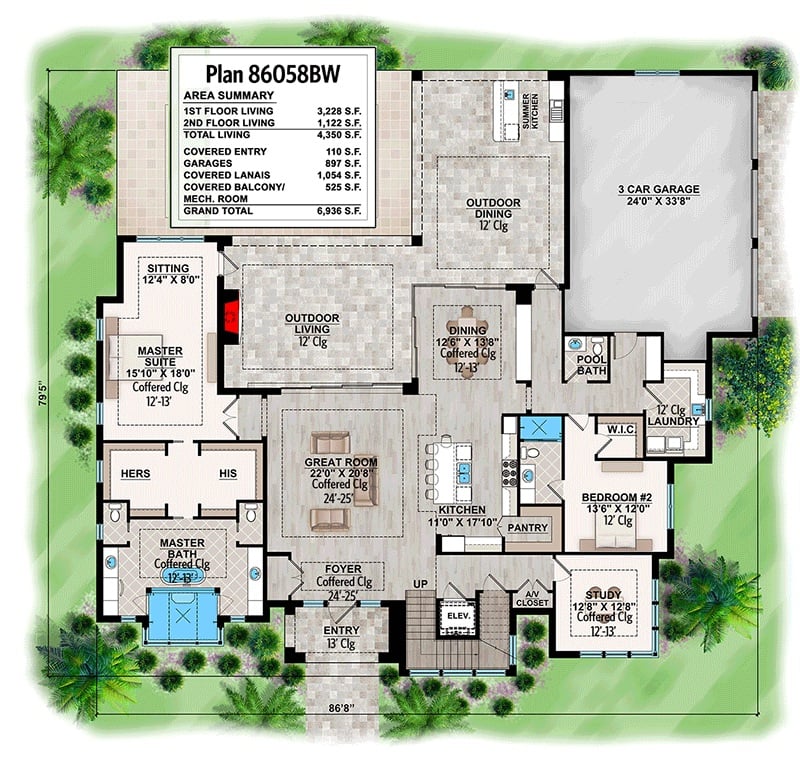
The great room sits at the center of the first floor, with the private master suite wing on one side and an open kitchen with pantry on the other. Outdoor living and dining extend off the back, while a study, second bedroom, and three-car garage fill out the rest of the footprint.
Floor Plan – Second Floor
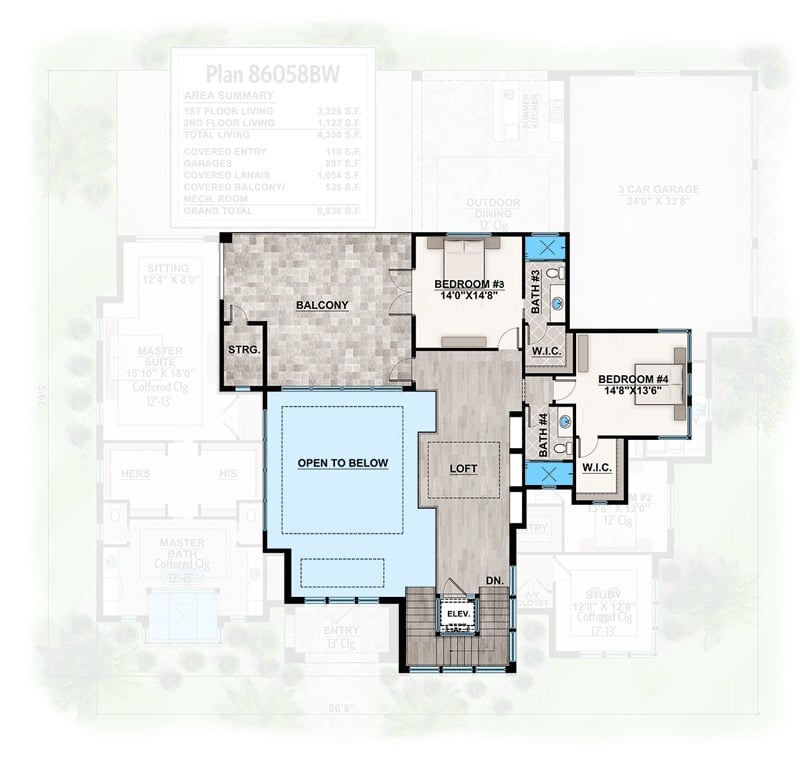
Upstairs, a loft opens to the great room below and is flanked by two bedrooms, each with a private bath and walk-in closet. The covered balcony stretches off the master suite side — a detail that earns its square footage every warm evening. Storage tucks near the stairwell, and elevator access rounds things out in a way most plans this size don’t bother to include.
Blue-Lit Nights and Open Walls Make This Backyard the Neighborhood’s Unofficial Gathering Spot
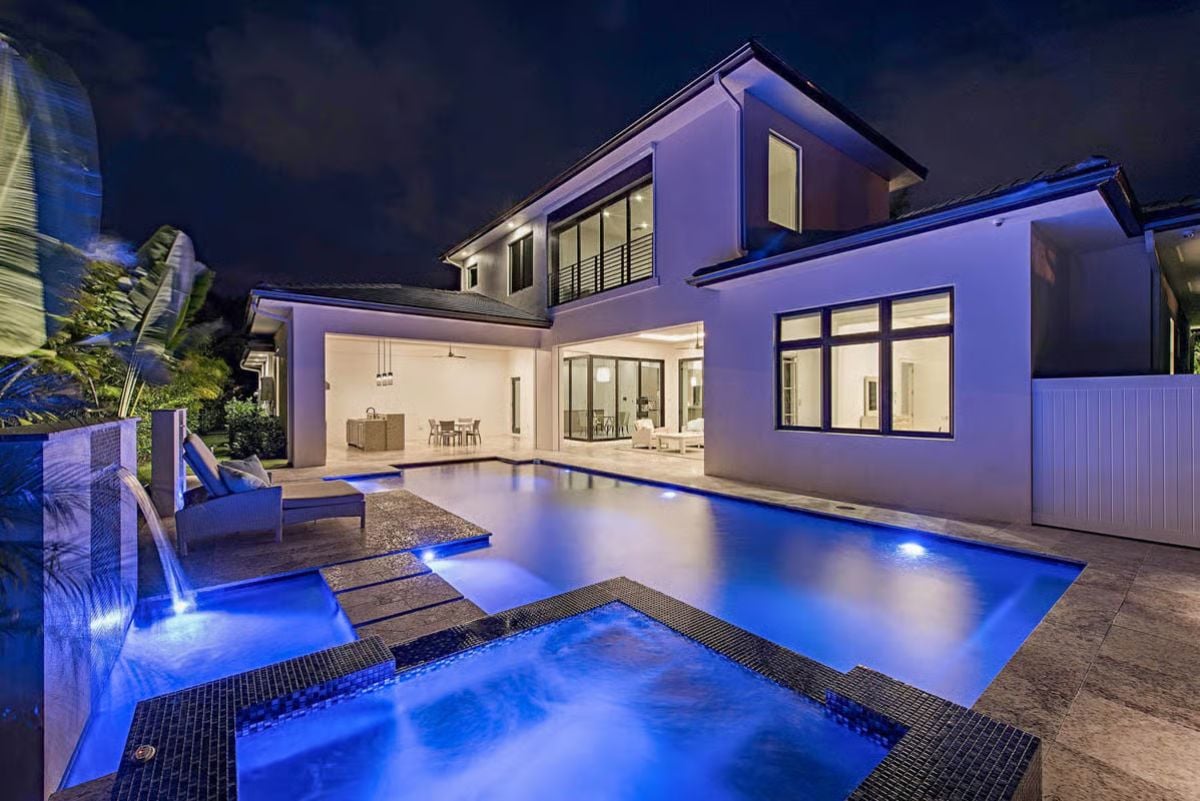
Underwater pool lights turn the water a deep cobalt after dark, which throws the whole patio into sharp relief. A raised spa with mosaic tile sits at the pool’s edge, water sheeting down into the main basin. The covered living area behind it stays wide open through floor-to-ceiling sliding glass, so by the time the sun goes down, the line between inside and outside has more or less disappeared.
Style Math: Exterior lighting does most of the heavy lifting here. The pool’s underwater LEDs, the warm ceiling wash over the covered patio, and the lit interior rooms all operate at different brightness levels, which keeps the space from going flat. Layering light sources this way costs far less than a landscape overhaul and makes a bigger difference than most people expect.
Folding Walls Turned This Living Room Into Something the Backyard Wishes It Could Compete With
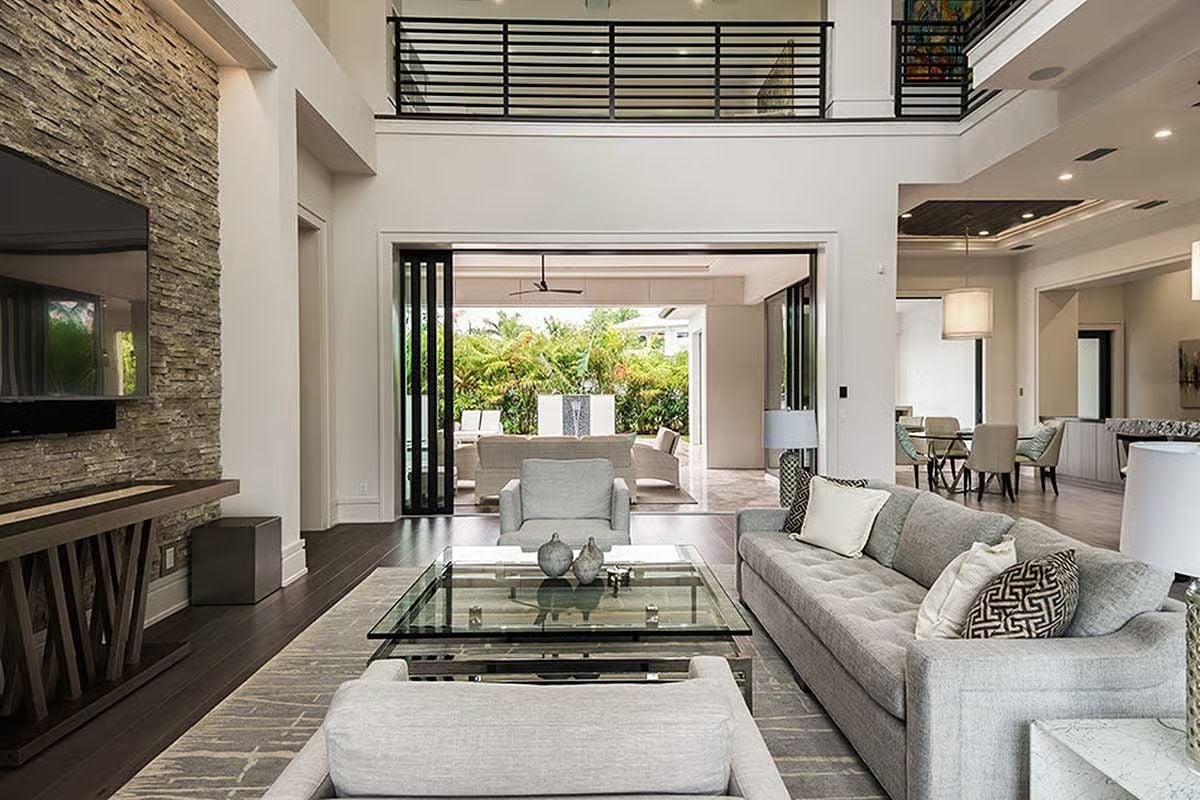
Dark hardwood floors anchor a gray seating arrangement built around a glass-top coffee table. The accordion wall is folded fully open, pulling the covered patio directly into the room with no threshold, no transition, no break in the sightline. Stone cladding on the fireplace wall adds visual weight on the one side that needed it.
- The two-story void above the seating area keeps the space from feeling boxed in
- Folding glass walls create indoor-outdoor flow without requiring a separate transition space
- The mezzanine railing above gives an upper level a visual connection to the main living area
Waterfall Granite and Layered Lighting Make This Kitchen Hard to Leave
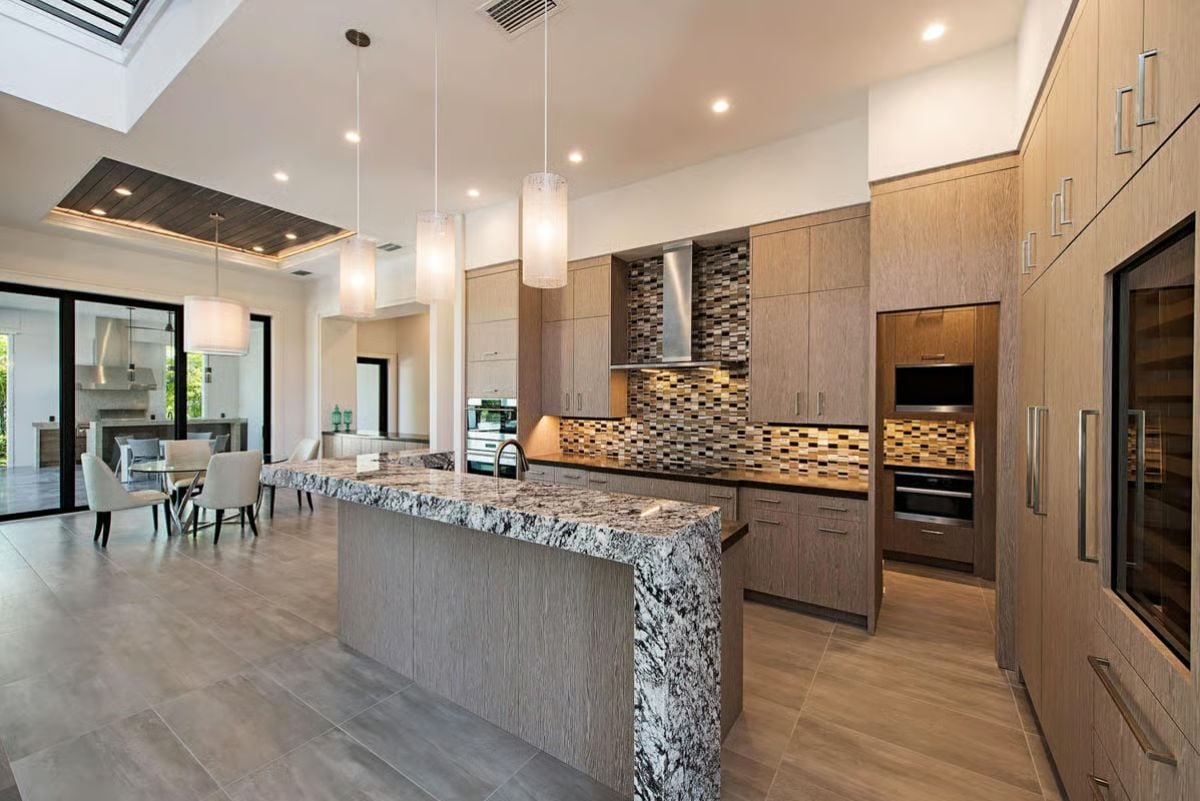
Granite cascades down the island’s full face, pendant cylinders drop at staggered heights, and mosaic tile climbs the entire hood surround. A lot is happening, and it works.
Why That Backsplash Goes All the Way Up
Most kitchens stop the backsplash at the upper cabinets and call it done. Here, the mosaic tile runs from counter height straight to the ceiling on either side of the hood, anchoring the range wall visually and pulling the eye upward in a room that already has serious ceiling height to work with. It’s a small decision with a big return. Cut it short and the hood just floats there, surrounded by bare drywall, looking like an afterthought.
Sliding Glass Walls Make Indoor Dining Feel Like the Patio Never Ended
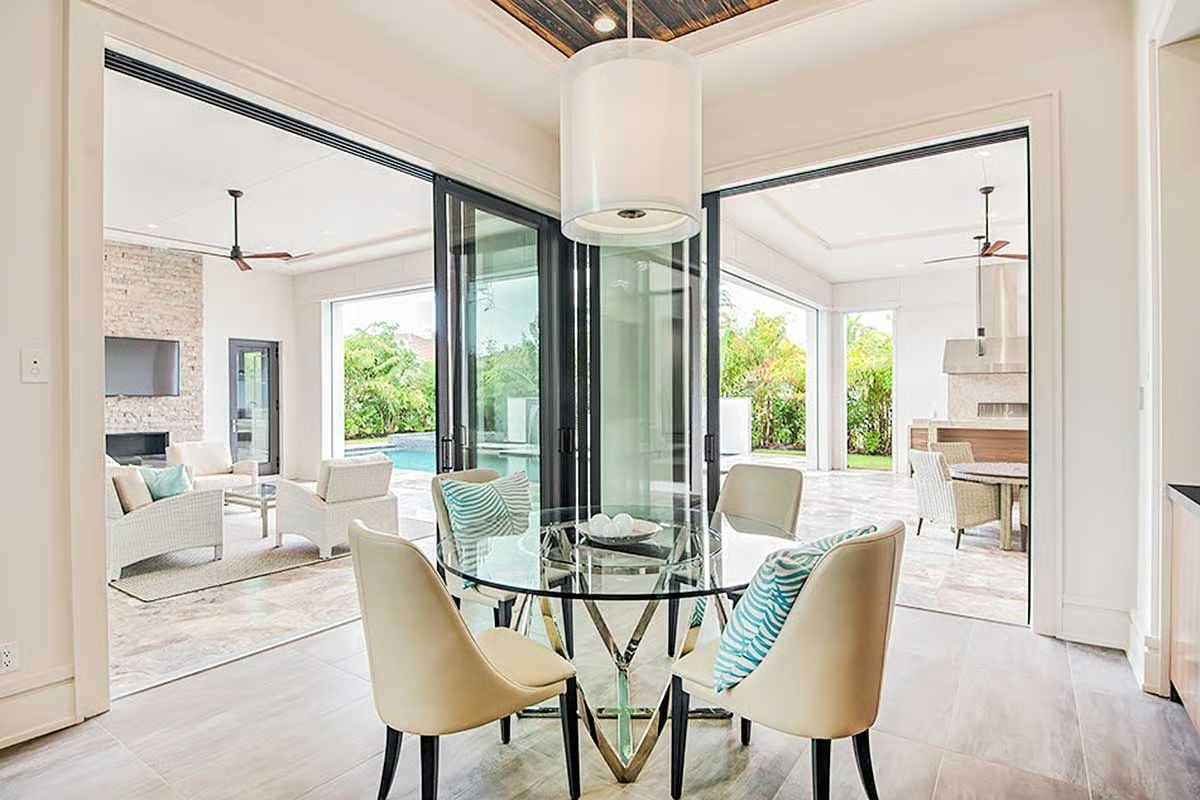
A round glass table with a gold base anchors this dining nook, and folding doors open to both the living area and the outdoor kitchen. On a warm evening with everything open, the room stops feeling like a room.
Fun Fact: Pocket sliding doors like these stack completely out of sight when open, leaving zero visual obstruction between interior and exterior. Traditional French doors always leave some frame in the way no matter how wide you swing them. It’s a small structural difference that quietly changes how the whole house feels on a good evening.
Dark Wood Ceiling Inset and Horizontal Rails Define This Upper-Level Hallway
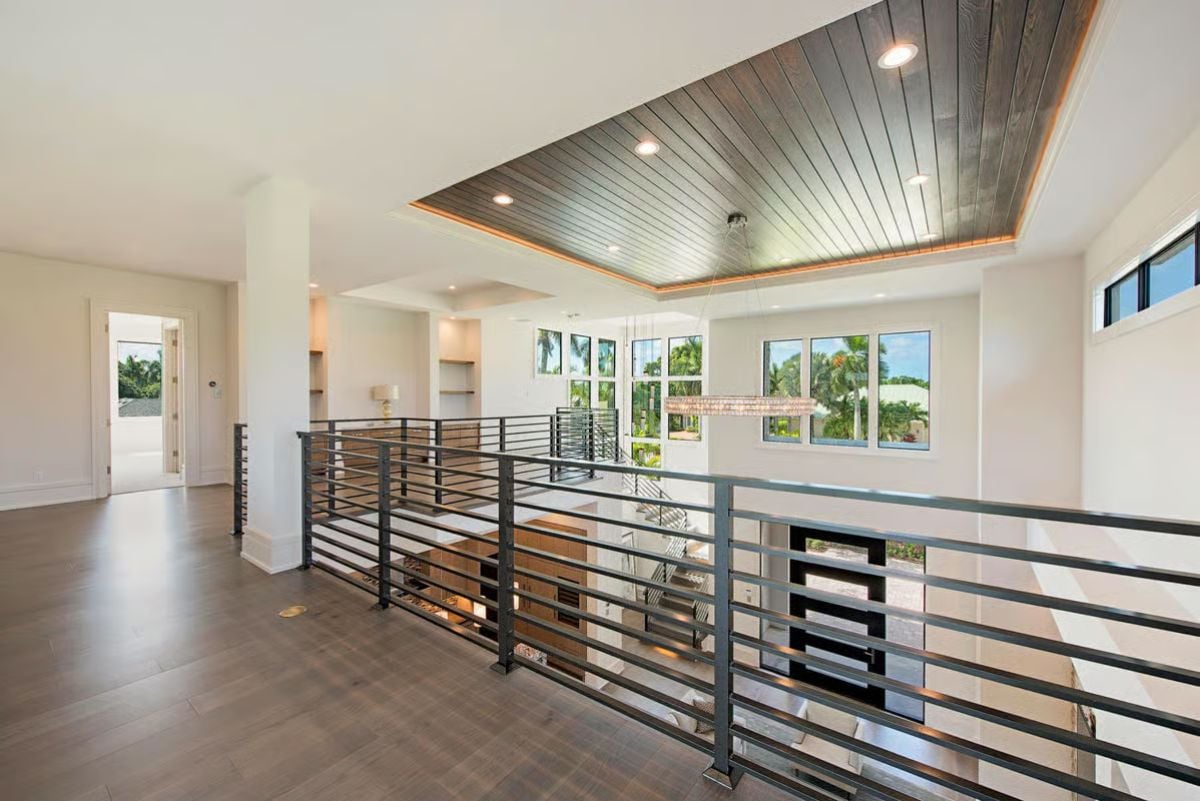
A shiplap ceiling inset with recessed lighting anchors the space above dark hardwood floors and black horizontal metal railing. Hallways in houses this size can feel like dead zones. This one doesn’t.
Material Matters: Horizontal bars instead of vertical balusters keep sightlines open across the upper level, which matters in a space that overlooks the great room below. For coastal builds specifically, powder-coated steel holds up better than painted iron in humid air, resisting rust without a lot of maintenance. It reads as deliberately modern and happens to be the practical call too.
Tray Ceiling, Sitting Alcove, and Warm Wood Floors Make This Primary Suite Feel Like a Private Retreat
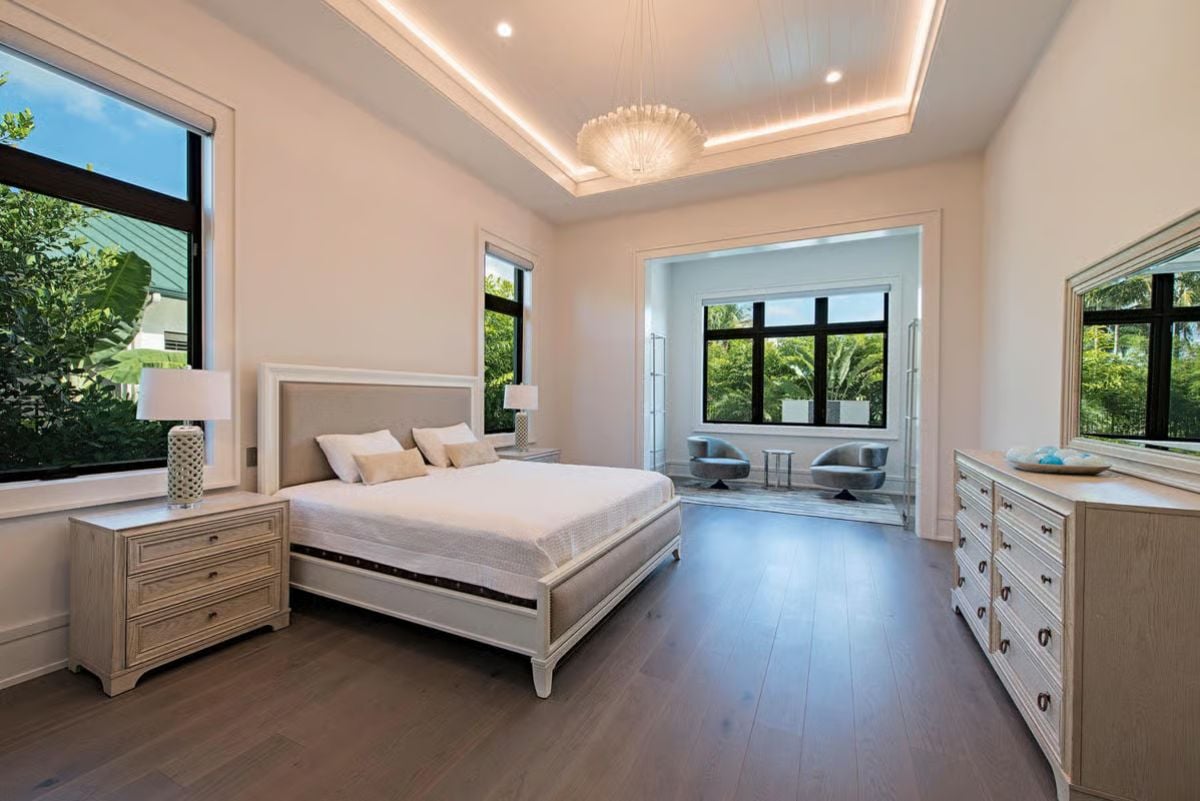
Cove lighting in the tray ceiling does quiet work, keeping the room warm without competing with the circular pendant overhead. What really sells it is the sitting alcove off the back — two upholstered chairs tucked into their own pocket of the room, enough separation that the suite genuinely feels like two spaces rather than one big bedroom.
Budget Tip: Tray ceilings with integrated LED strips cost more upfront than standard recessed lighting, but they let you control ambient and task lighting independently. That matters in a primary suite where you’re asking the same room to handle reading, sleeping, and getting ready in the morning — three very different lighting situations.
Freestanding Soaker, Glass Shower, and Mosaic Tile Make This Primary Bath Worth the Upgrade
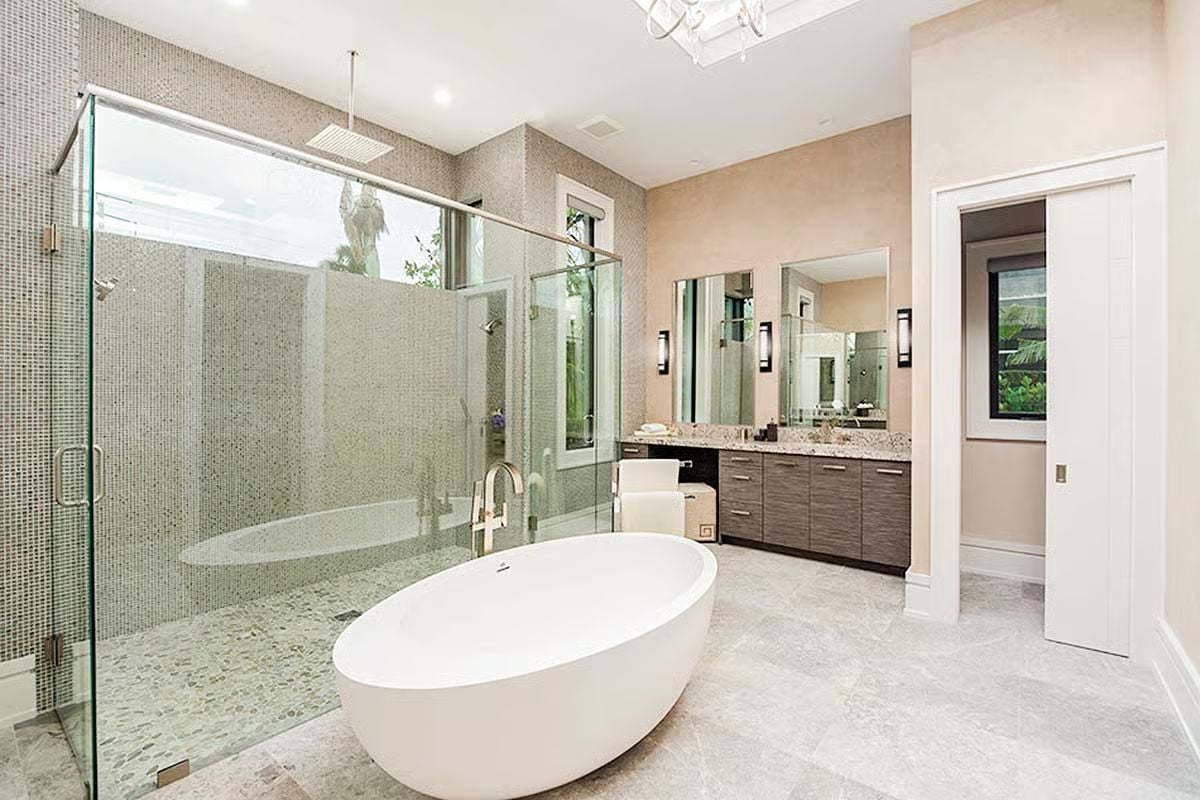
A pebble-floor shower and oval soaking tub share the space without crowding each other, anchored by a double vanity with granite counters. The layout is clean, which isn’t as easy to pull off as it looks.
Common Mistake: Placing a freestanding tub directly in front of the shower enclosure looks dramatic in photos but creates a real problem in daily use. Wet feet tracking from the shower door toward the tub will hit open tile with nowhere to drain. Make sure floor drain placement accounts for the tub’s position before the layout gets finalized — it’s the kind of thing that’s almost free to fix on paper and expensive to regret in tile.
Pin It
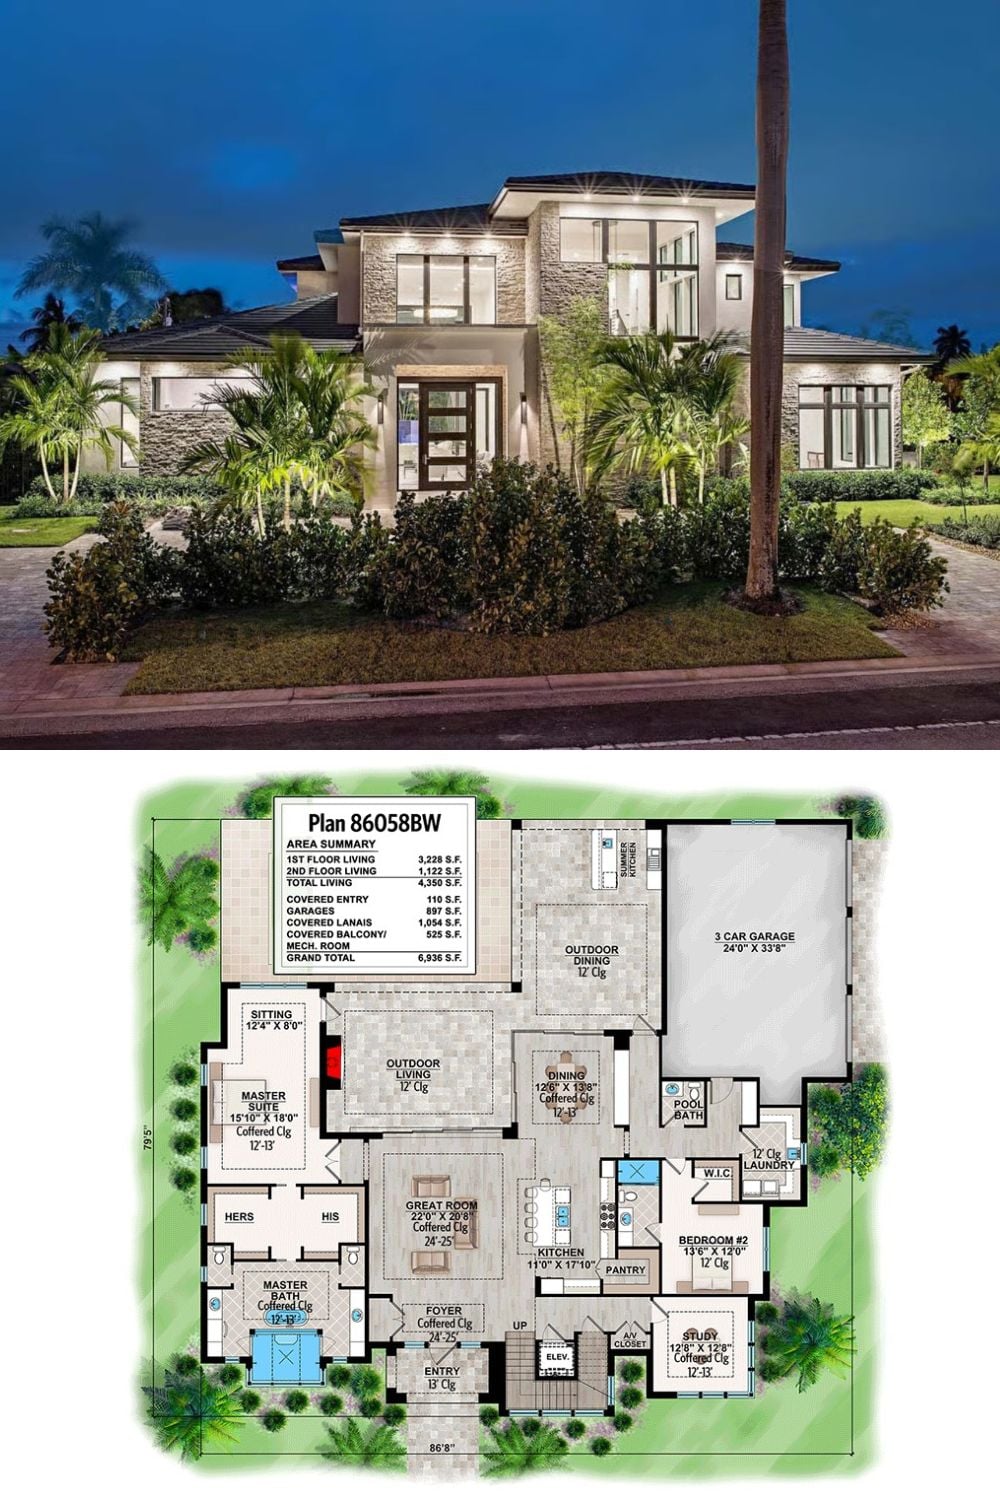
The exterior shot shows a two-story coastal contemporary lit up at night, stone accents catching the light against tropical landscaping. Below it, the floor plan lays out all 4,350 square feet: master suite, great room, outdoor living, and a three-car garage that actually fits three cars.
