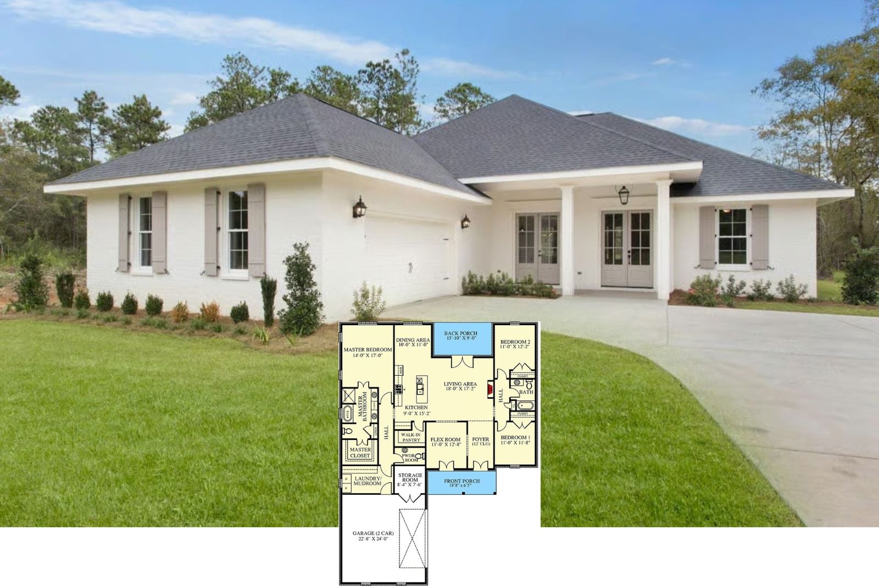
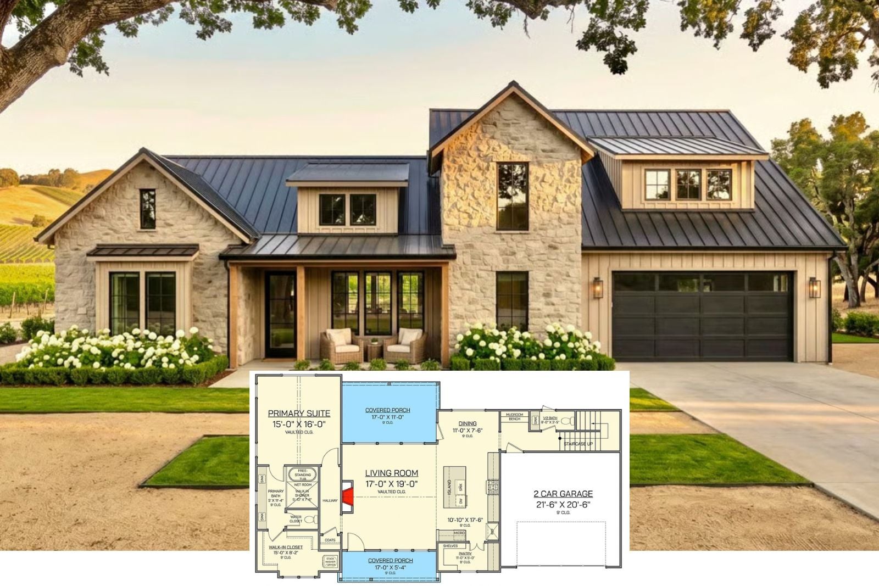
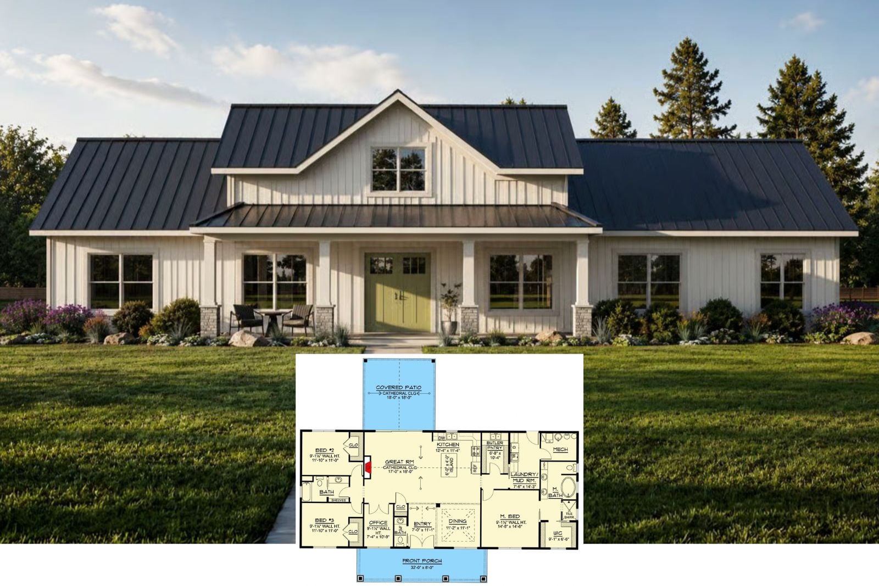
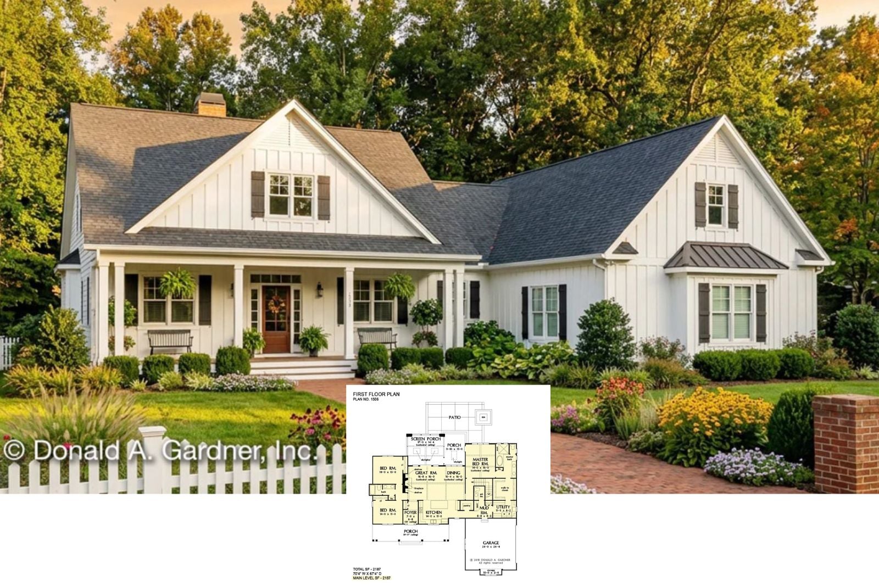
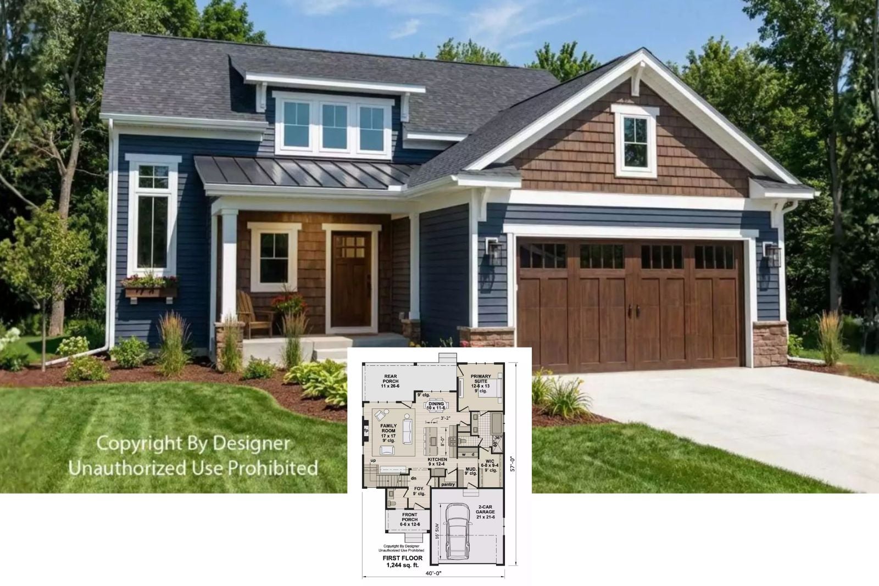
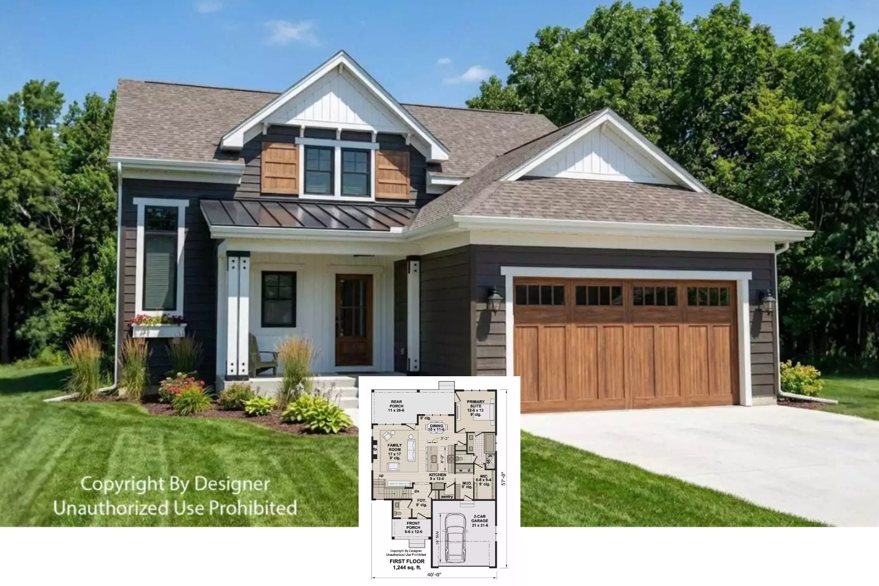
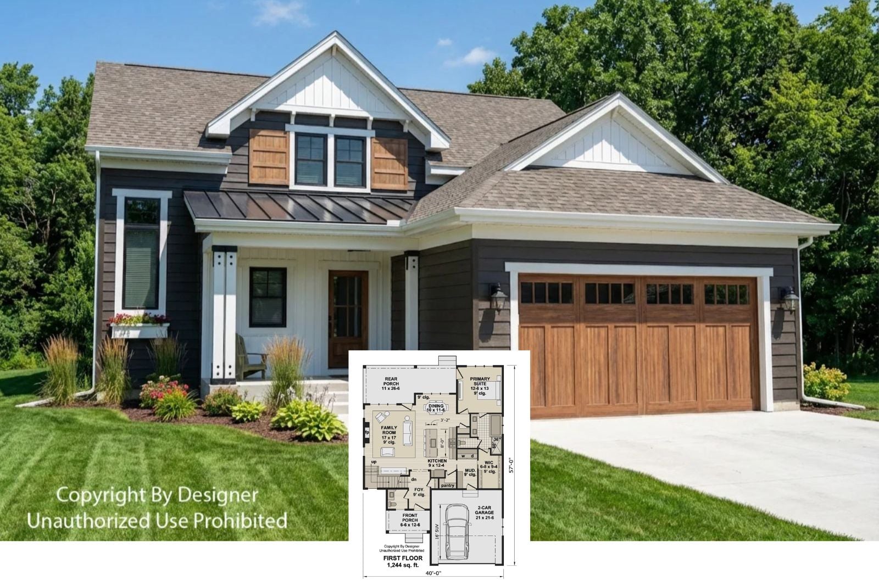
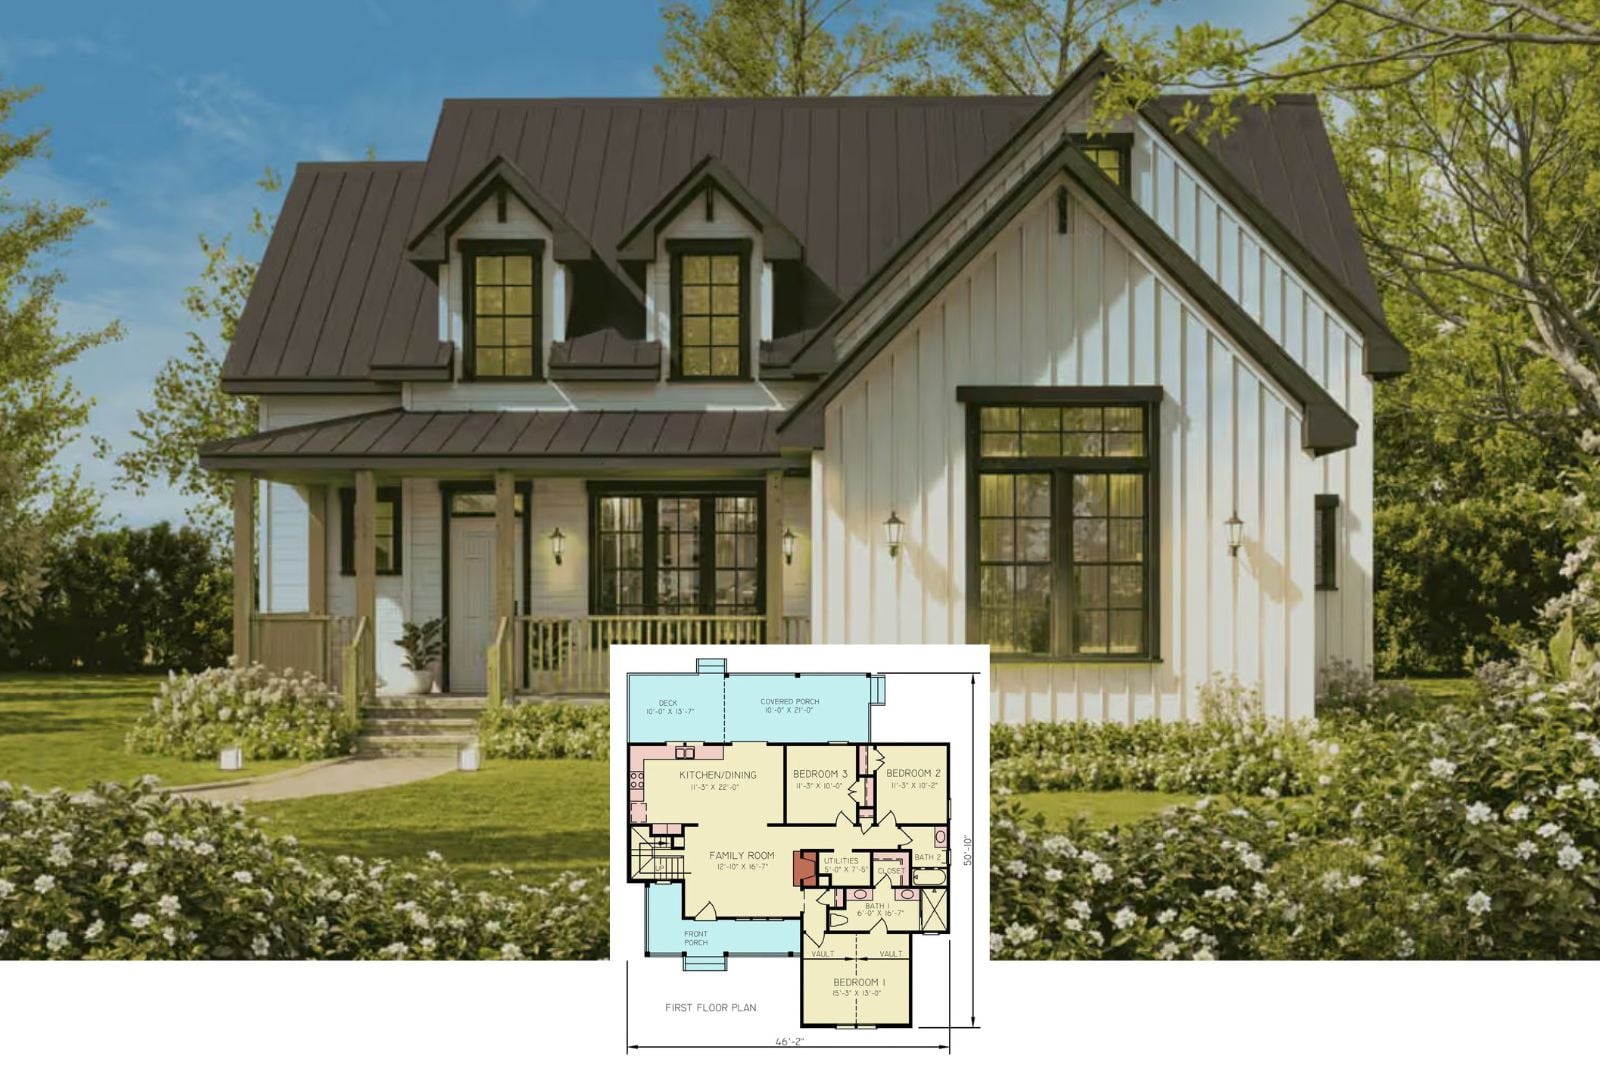
The Last House You’ll Ever Need? A 2,187 Sq. Ft. Farmhouse With a Screened Porch Made for Morning Coffee
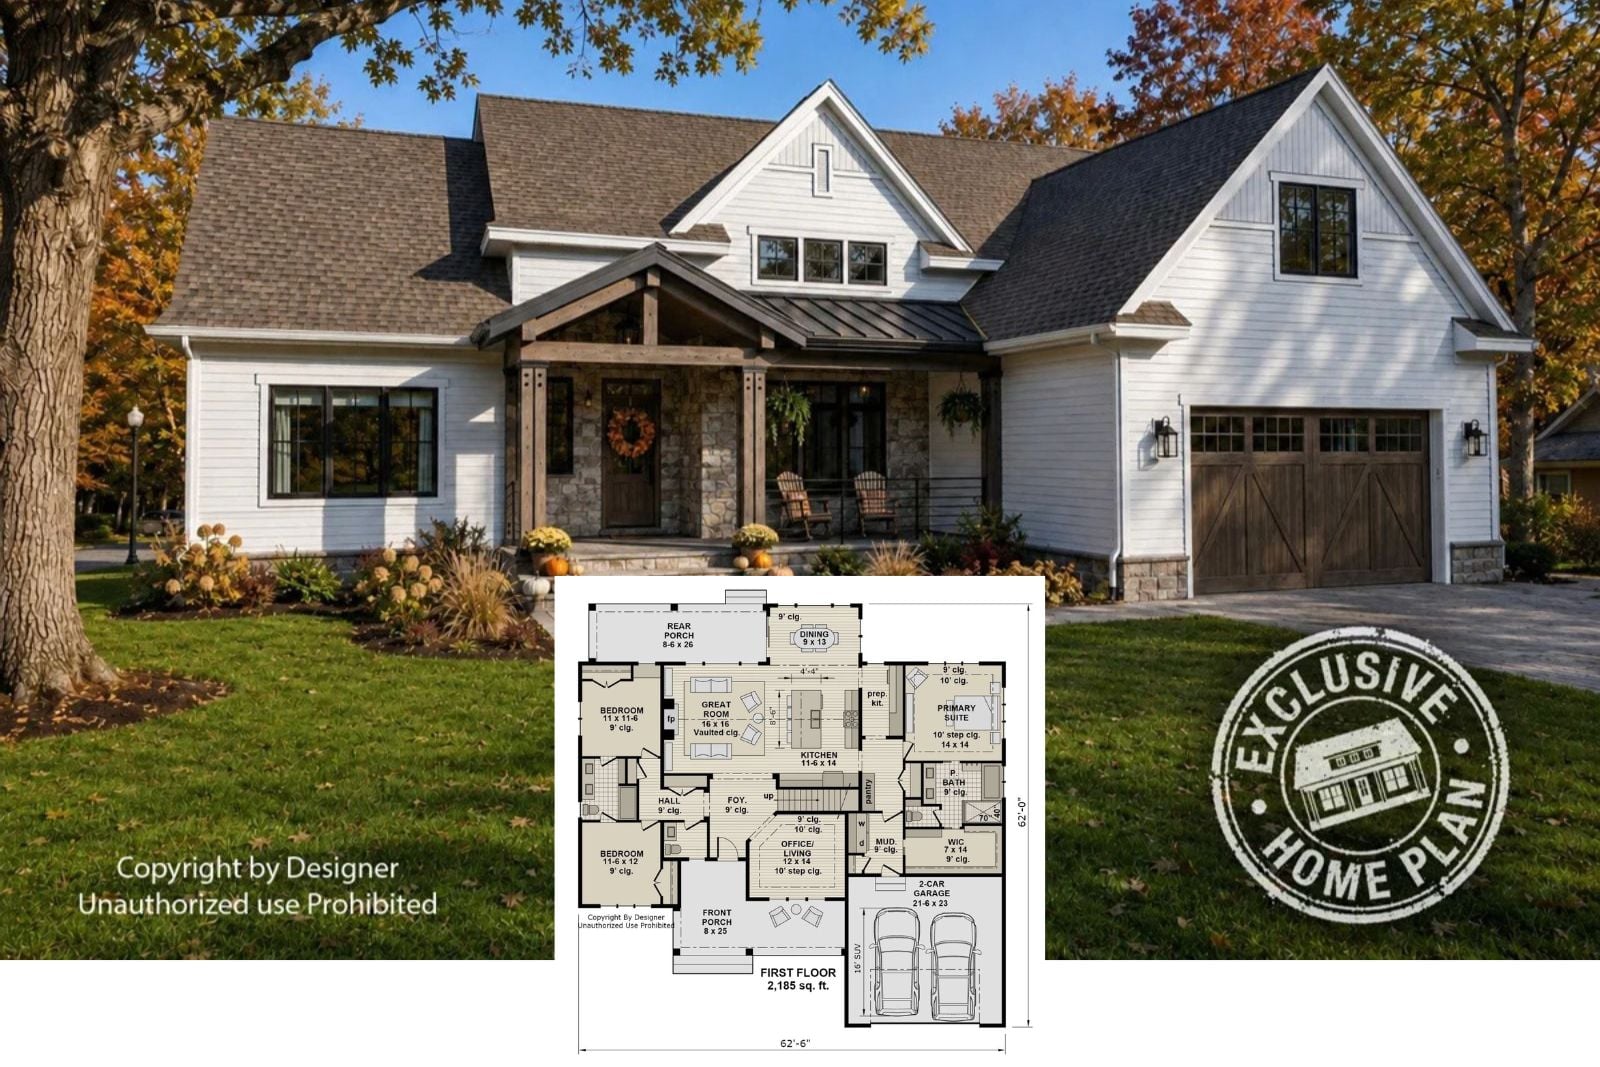
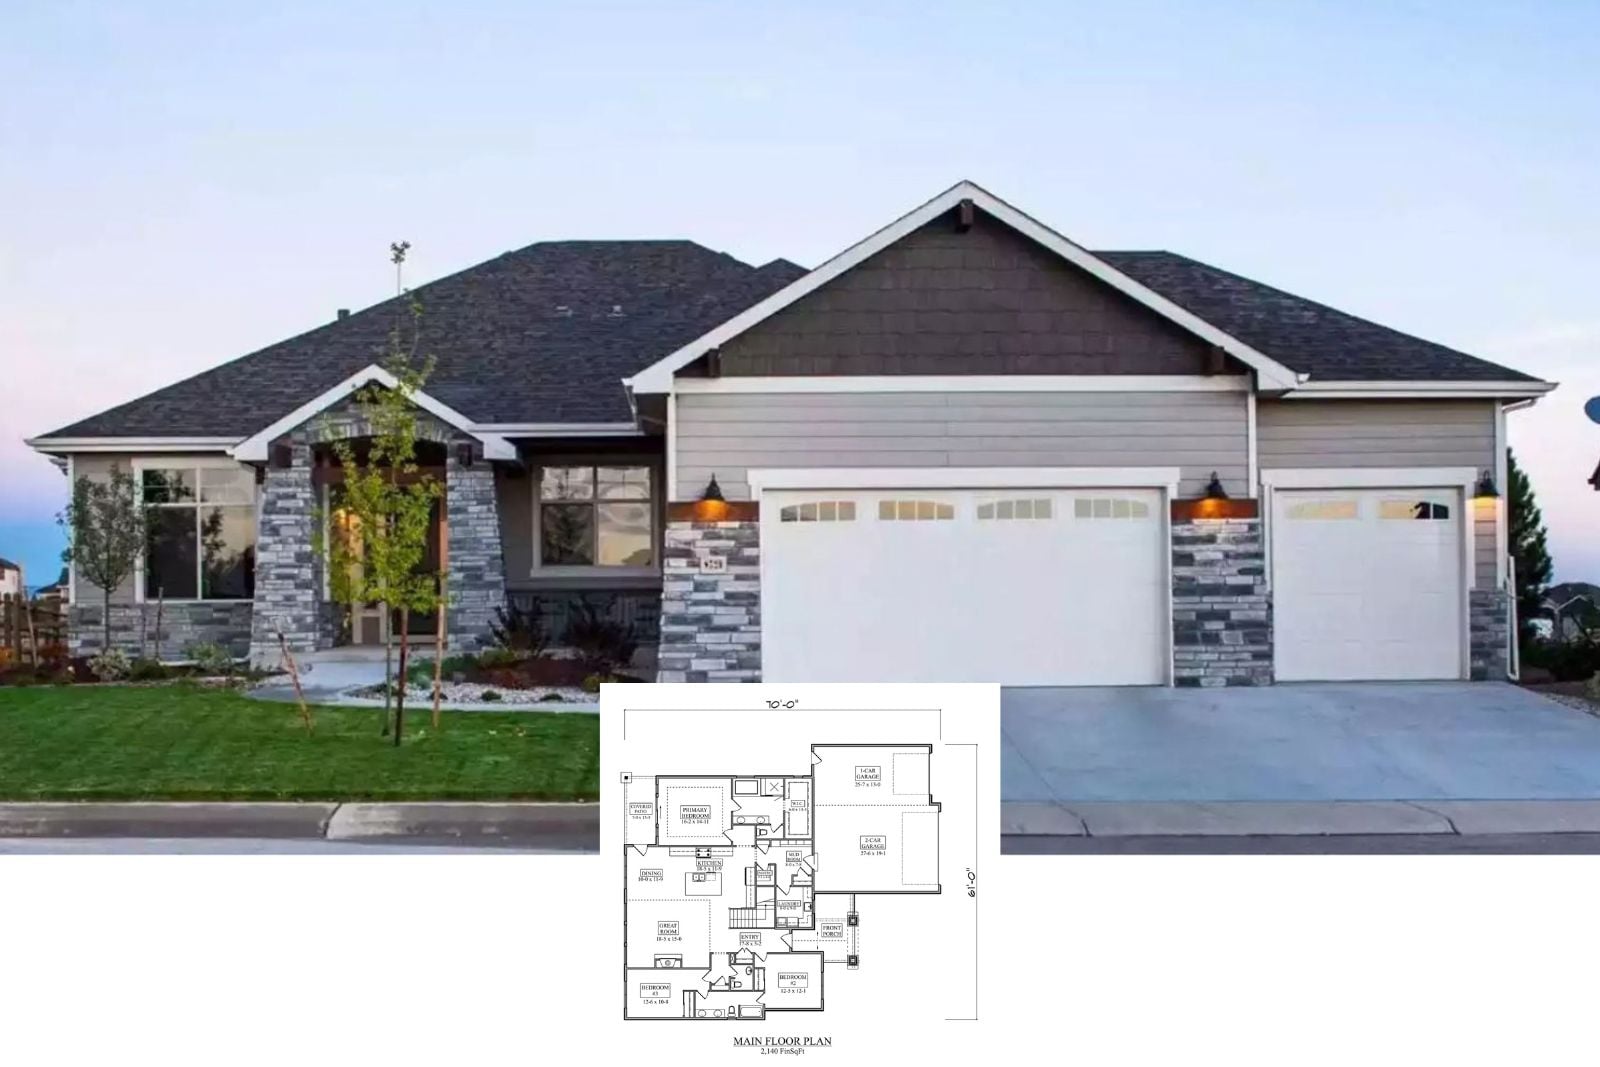
Uncover The Coppice Close 5-Bedroom Ranch House Plan with Finished Basement (2,140 Sq. Ft. Floor Plan)
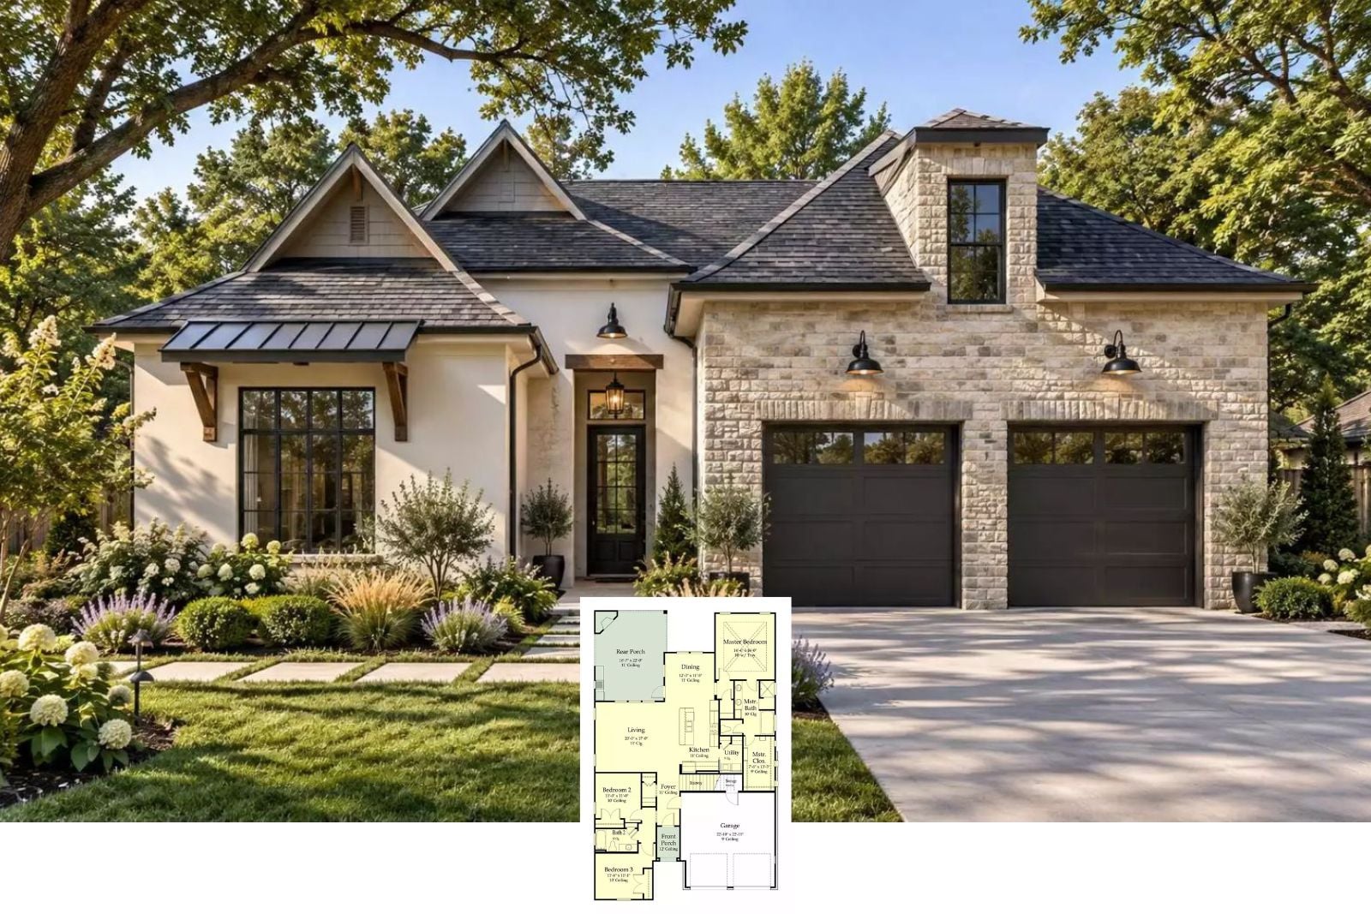
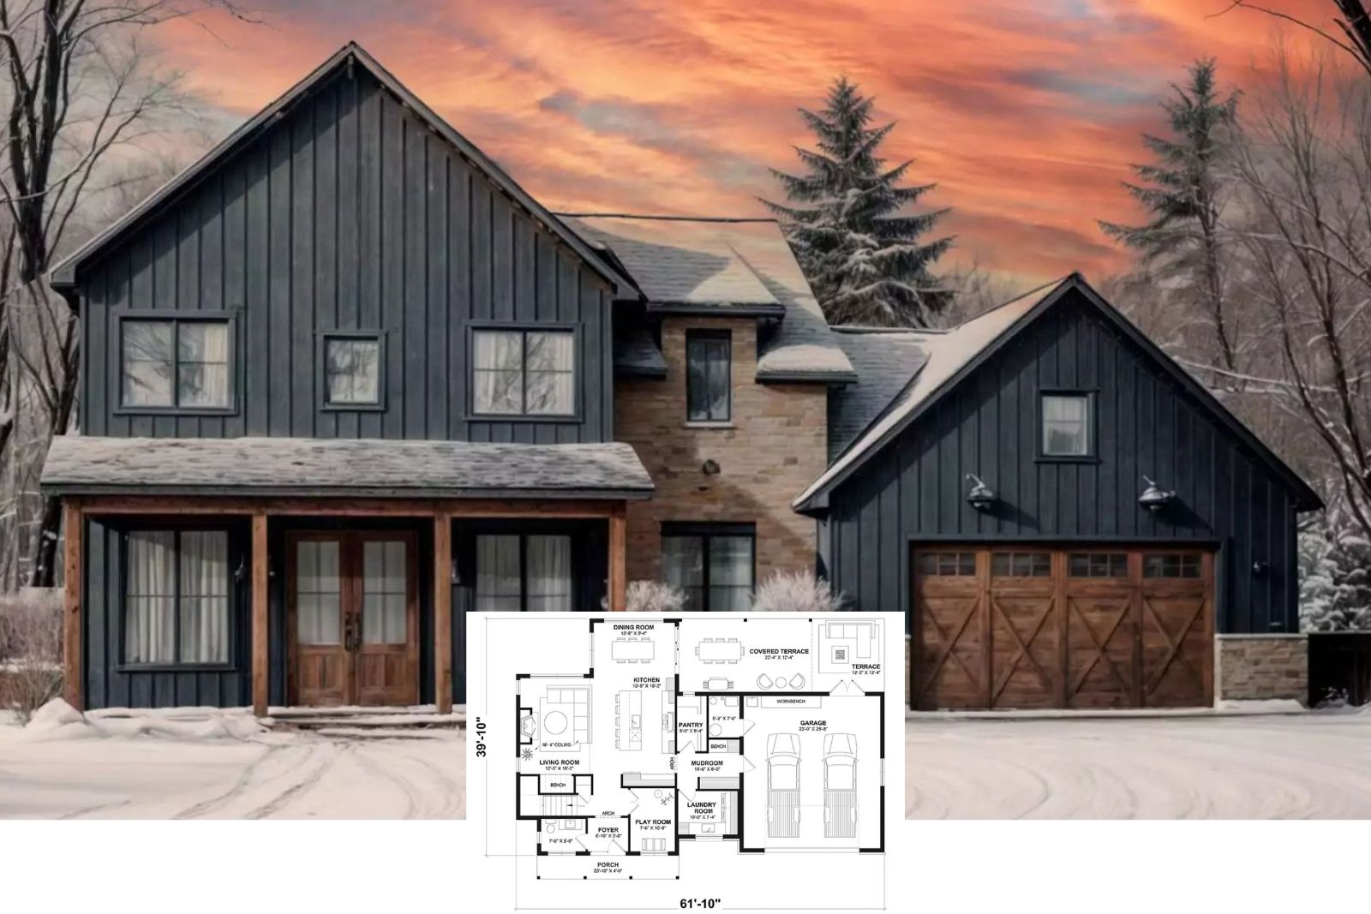
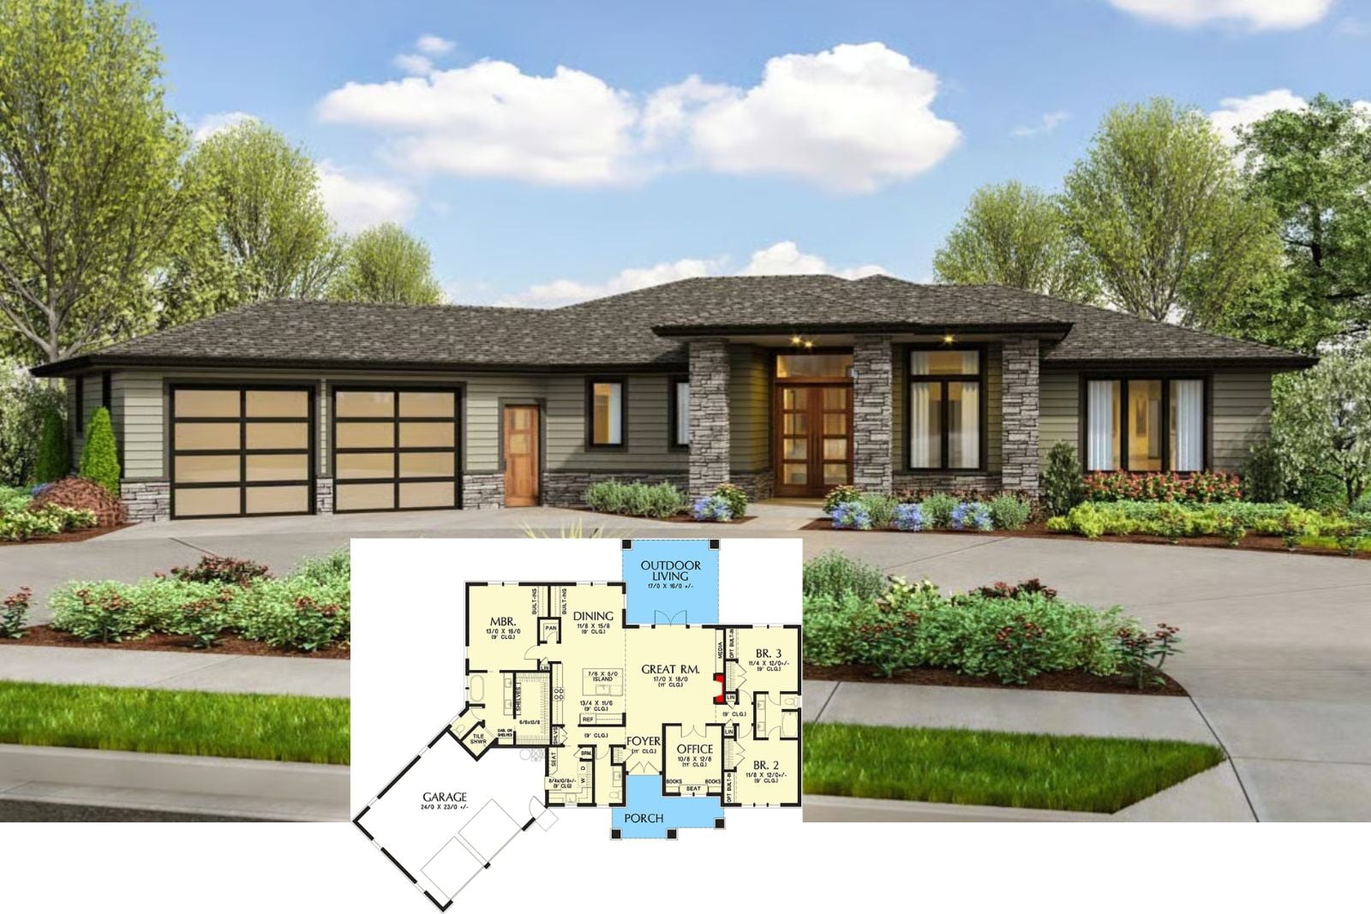
The Stonepier 3-Bedroom Contemporary Prairie Ranch House Plan with Angled 2-Car Garage (2,175 Sq. Ft. Floor Plan)
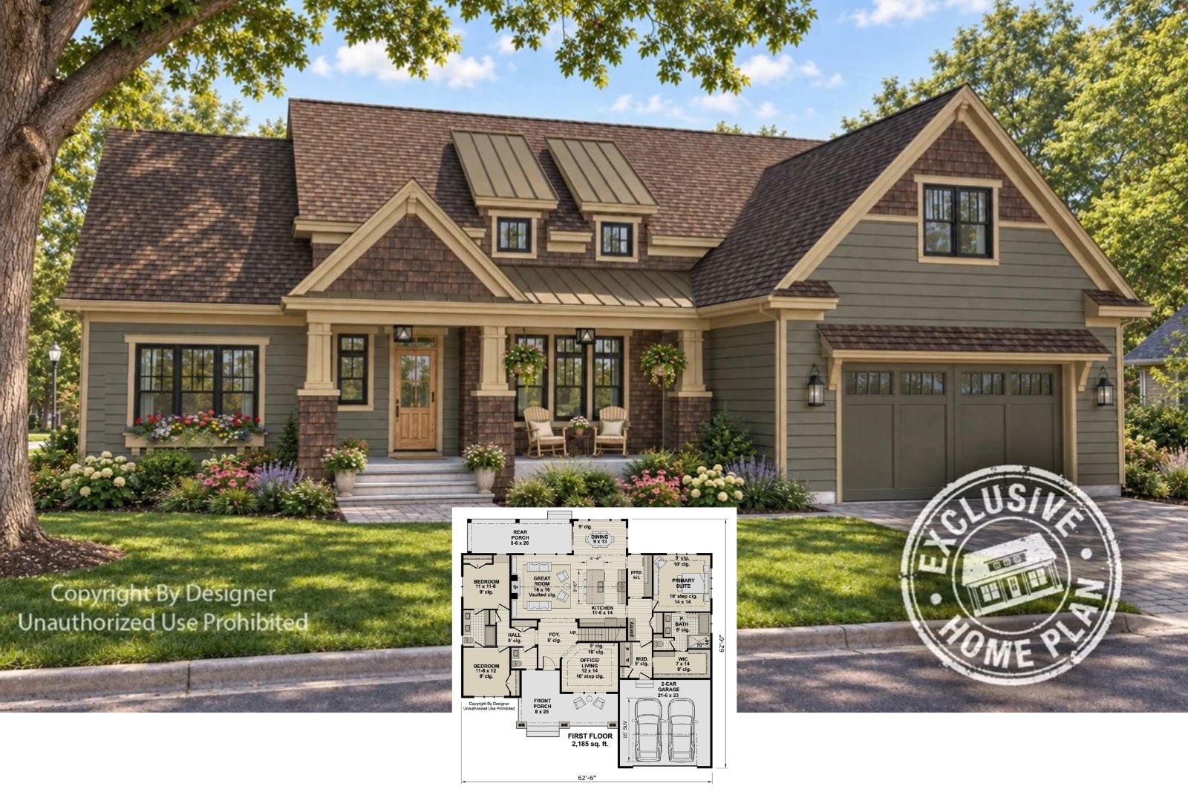
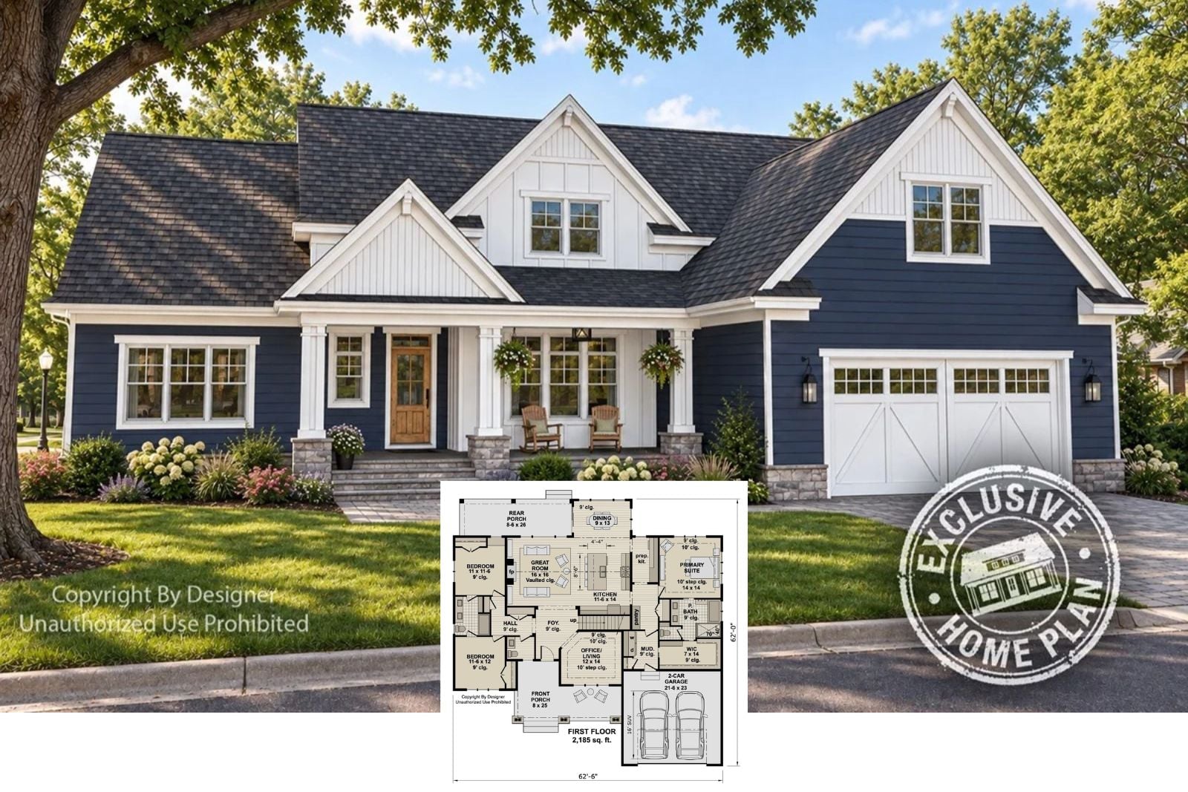
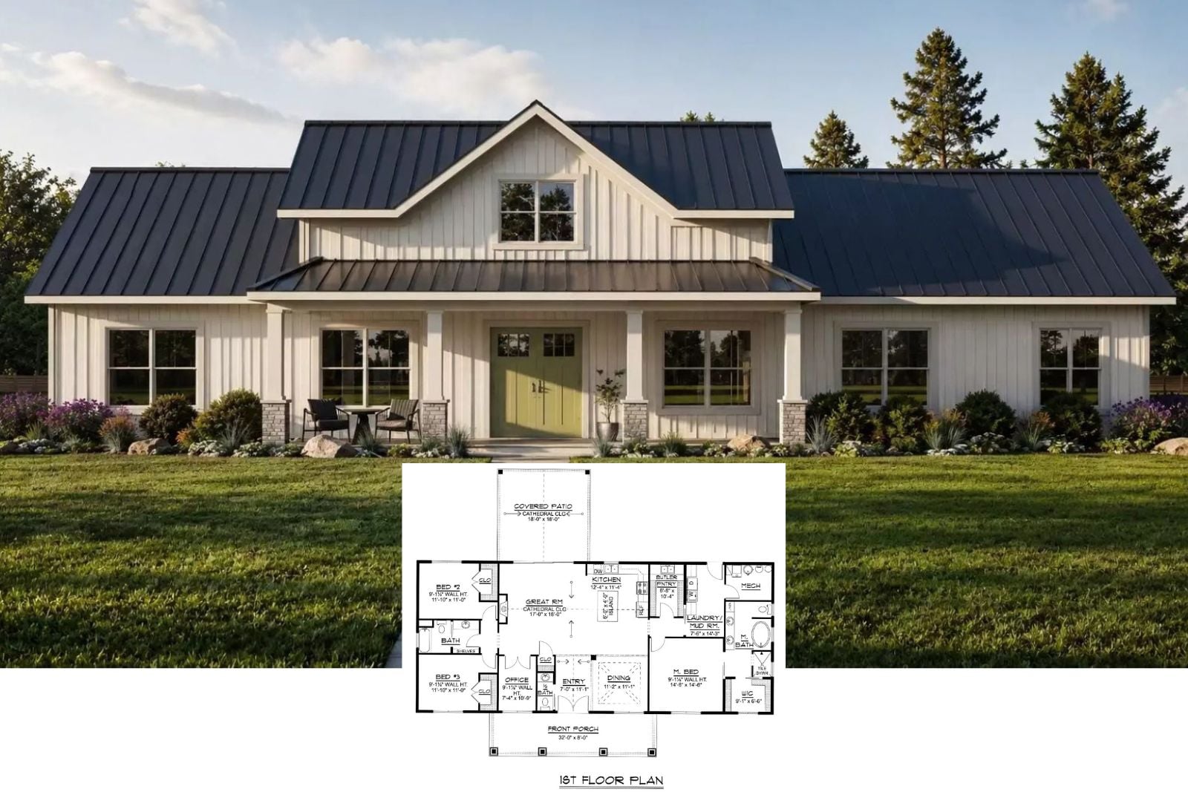
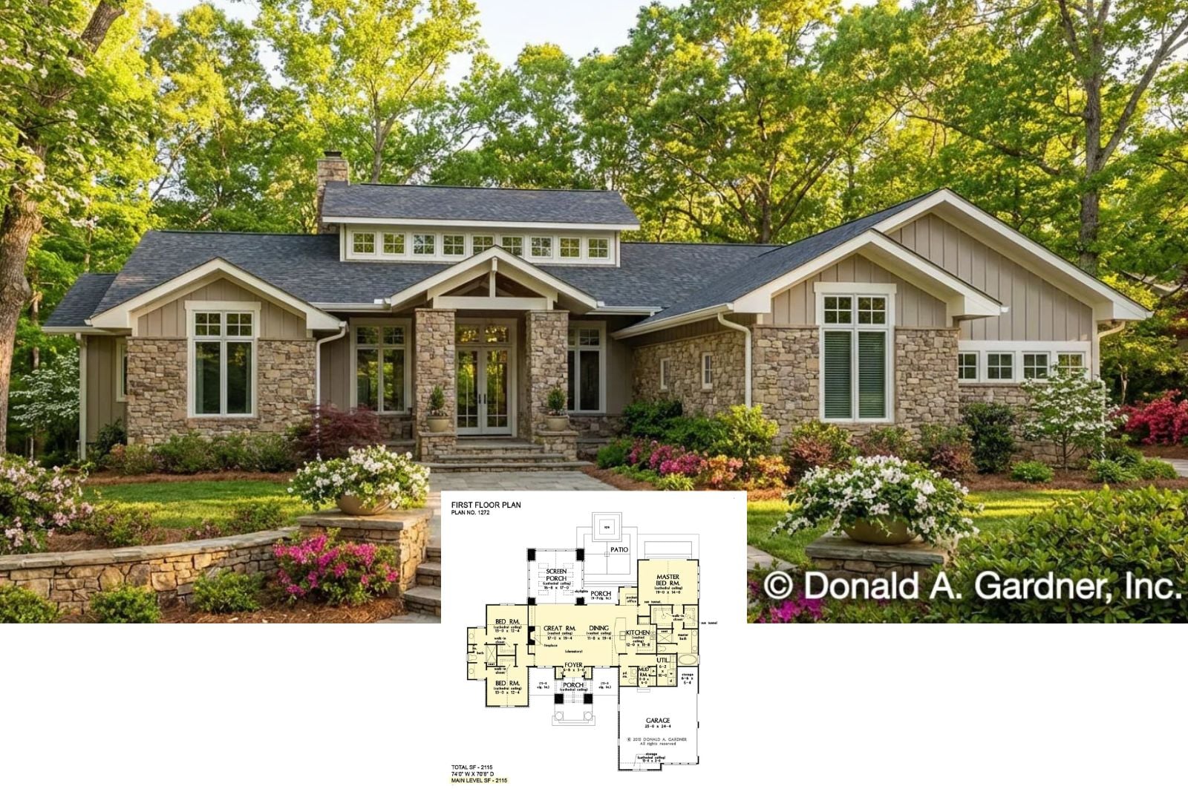
The Clearlake 3-Bedroom Modern Craftsman House Plan with Vaulted Great Room (2,115 Sq. Ft. Floor Plan)