
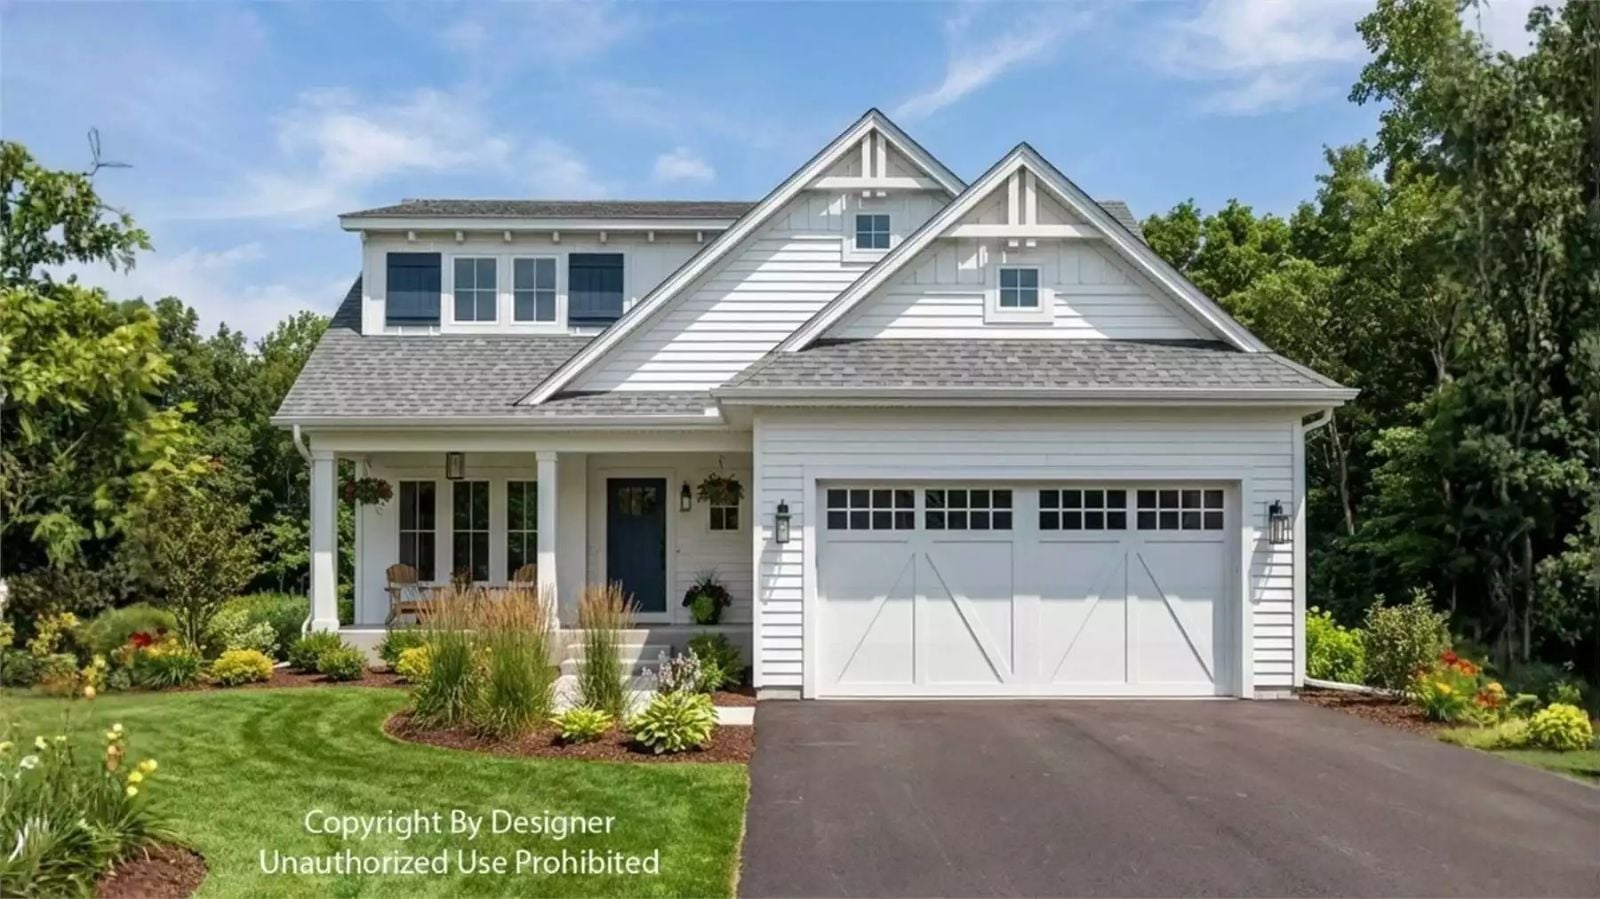
Anyone who has watched their kids share a bedroom for three years while boxes of “someday” furniture collect dust in the garage knows exactly how long they have been waiting for this — backpacks landing where they fall, the third drop-off barely finished before dinner prep starts, and the weekend project still occupying floor space it was never supposed to reach. The Ladbroke Grove is built around exactly that transition: a main-floor primary well away from the kids, a double garage that finally absorbs the overflow, and a farmhouse layout that keeps the family in earshot without putting everyone on top of each other.
Specifications
- Sq. Ft.: 2,126
- Bedrooms: 3
- Bathrooms: 2.5
Floor Plan – Main Floor
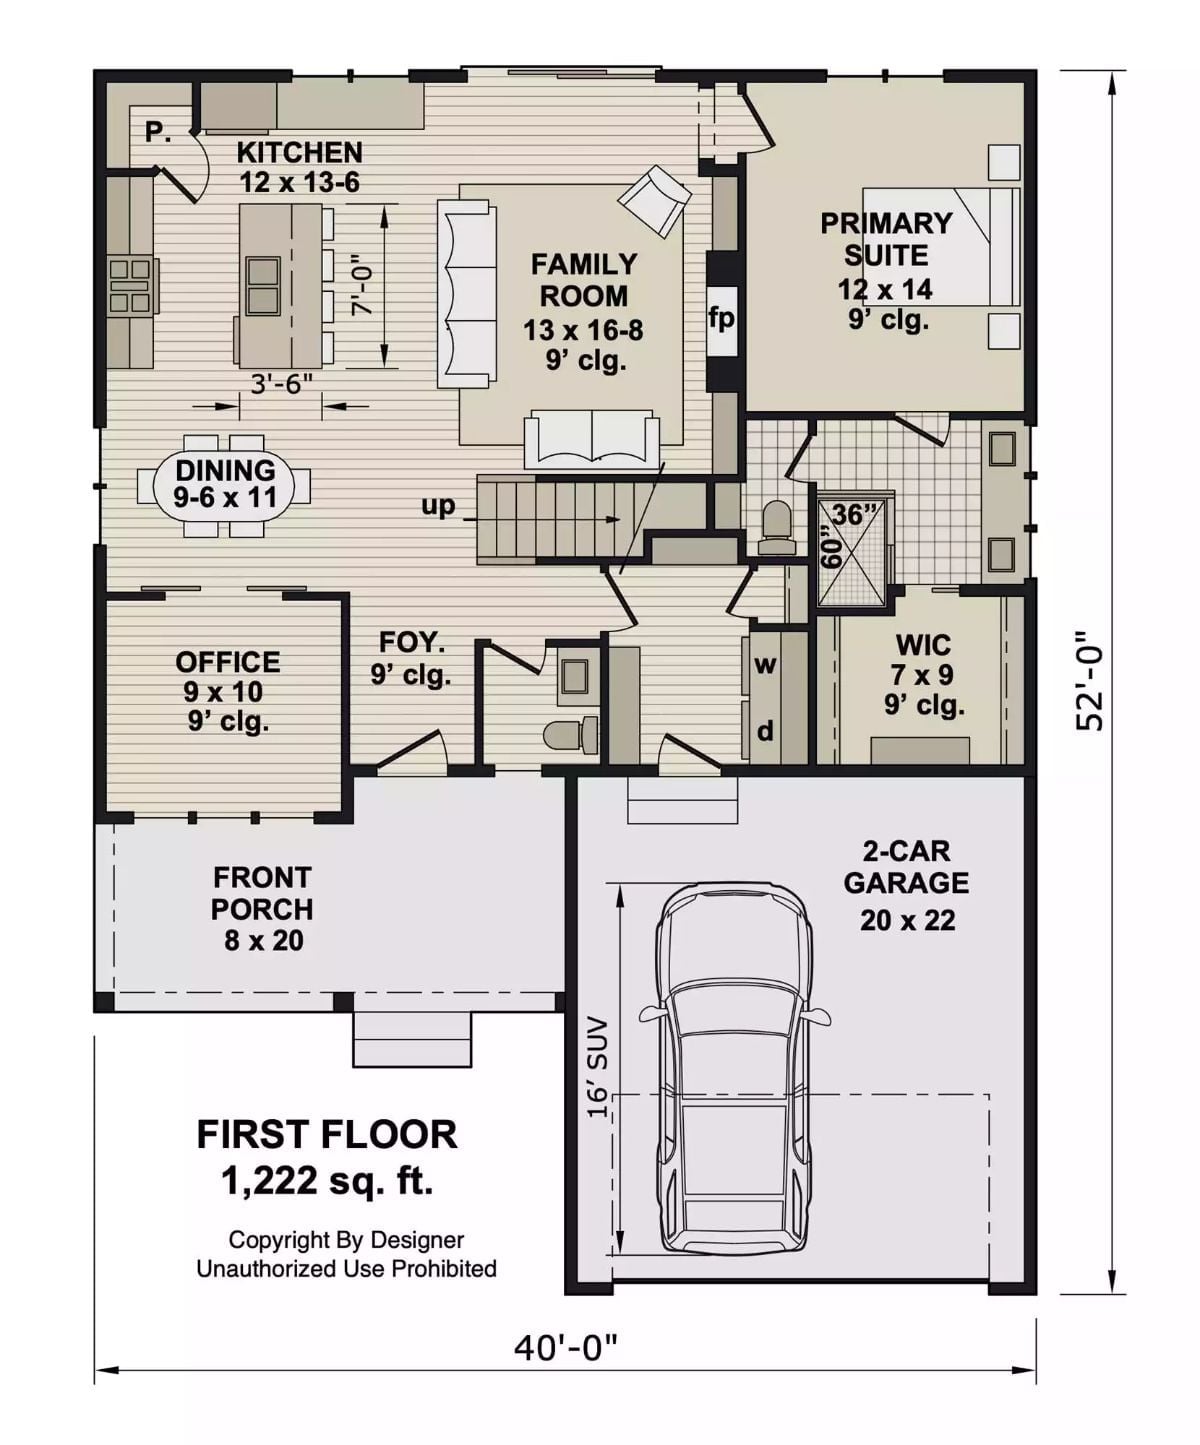
The main floor puts the primary suite front and center, with a walk-in closet and laundry room immediately adjacent. A family room with fireplace opens into the kitchen and dining area, and the office near the front porch gives you genuine flex space — not just a corner carved out of the hallway. Stairs lead up to where the remaining bedrooms live.
Floor Plan – Second Floor
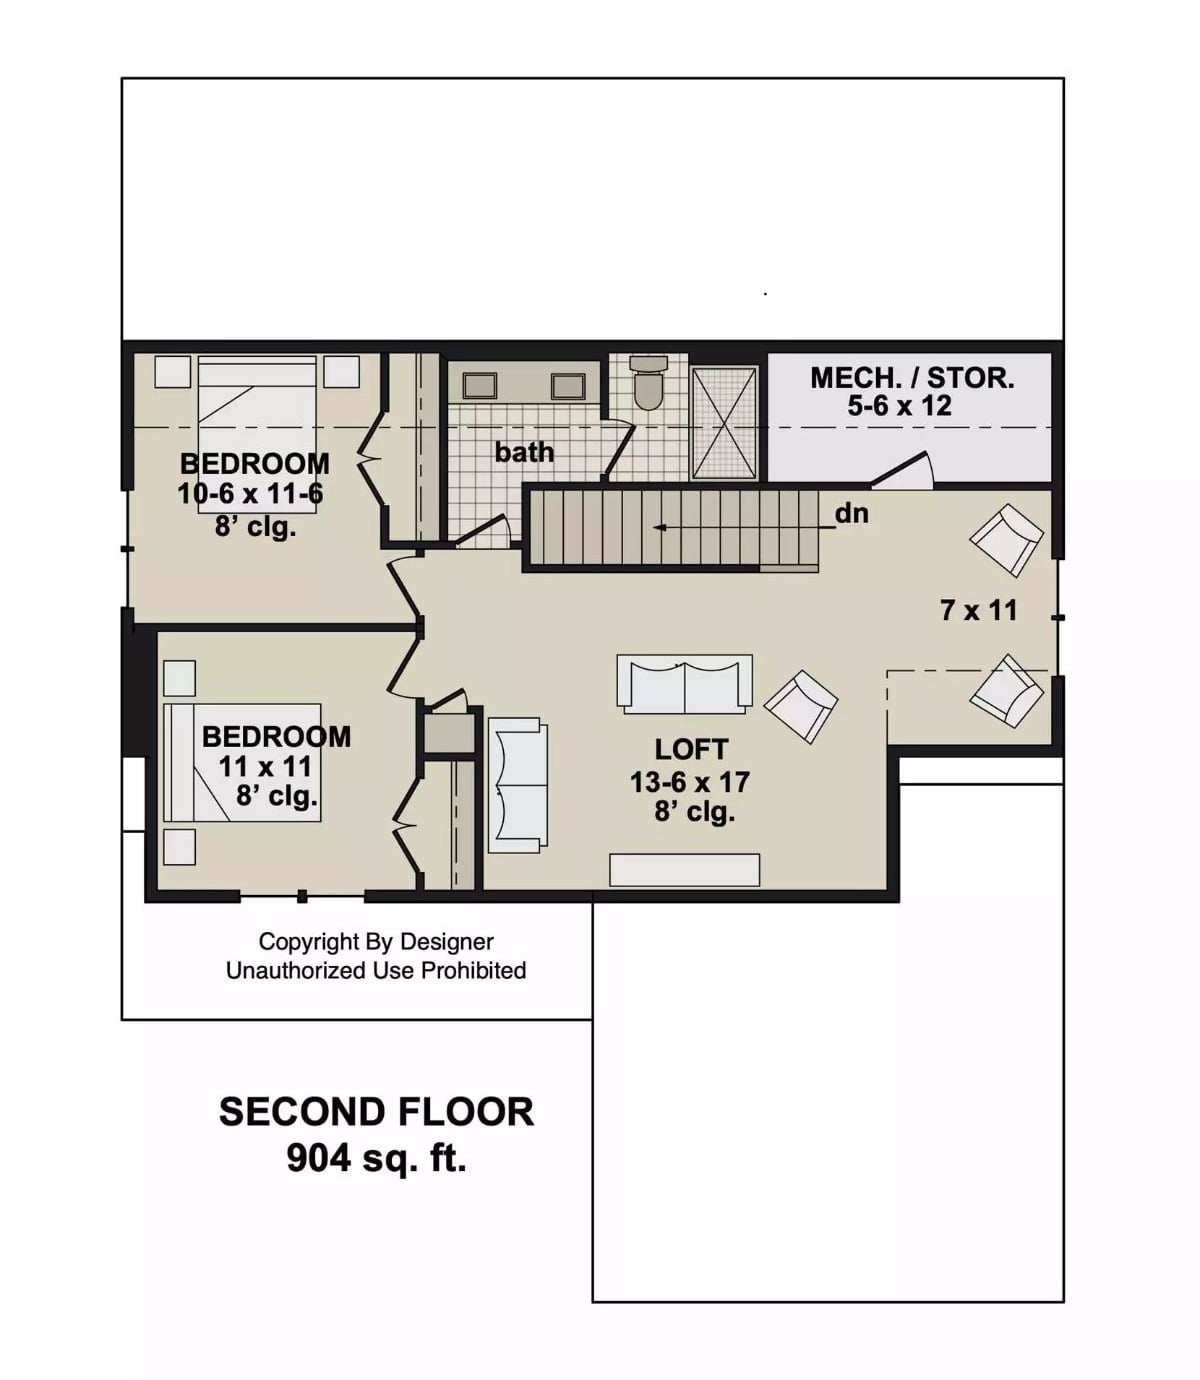
Upstairs, two bedrooms share a full bath on the left wing, and an open loft — generously sized at 13-6 by 17 feet — anchors the center. A mechanical and storage room tucks into the upper right, with a smaller 7-by-11 flex space beside it. The whole upper level reads as the kids’ zone, which is exactly the point.
White Lap Siding and a Gabled Dormer Give This Farmhouse Its Quiet Authority
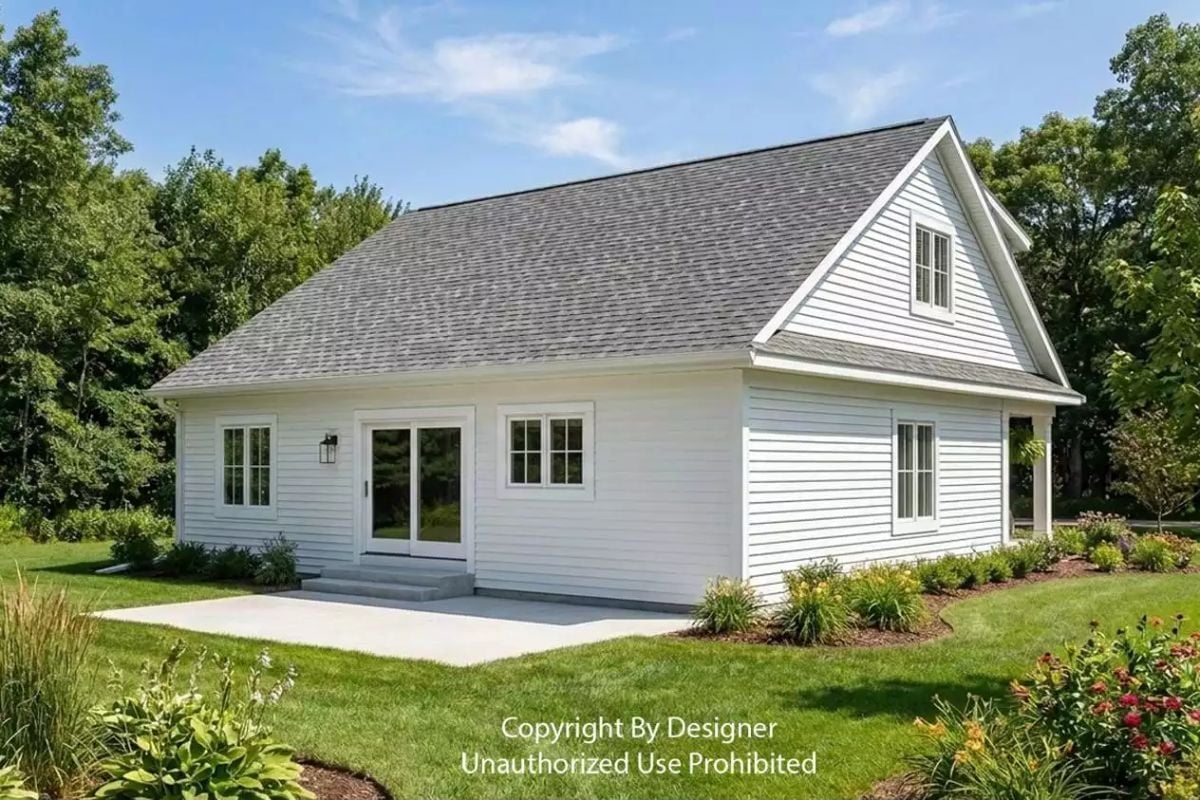
Concrete steps drop down from French doors framed by horizontal lap siding in crisp white. Simple, grounded, and hard to date — which is exactly what you want from an exterior you’ll be looking at for the next twenty years.
Stone Fireplace, Marble Island Counter — Two Rooms Working as One
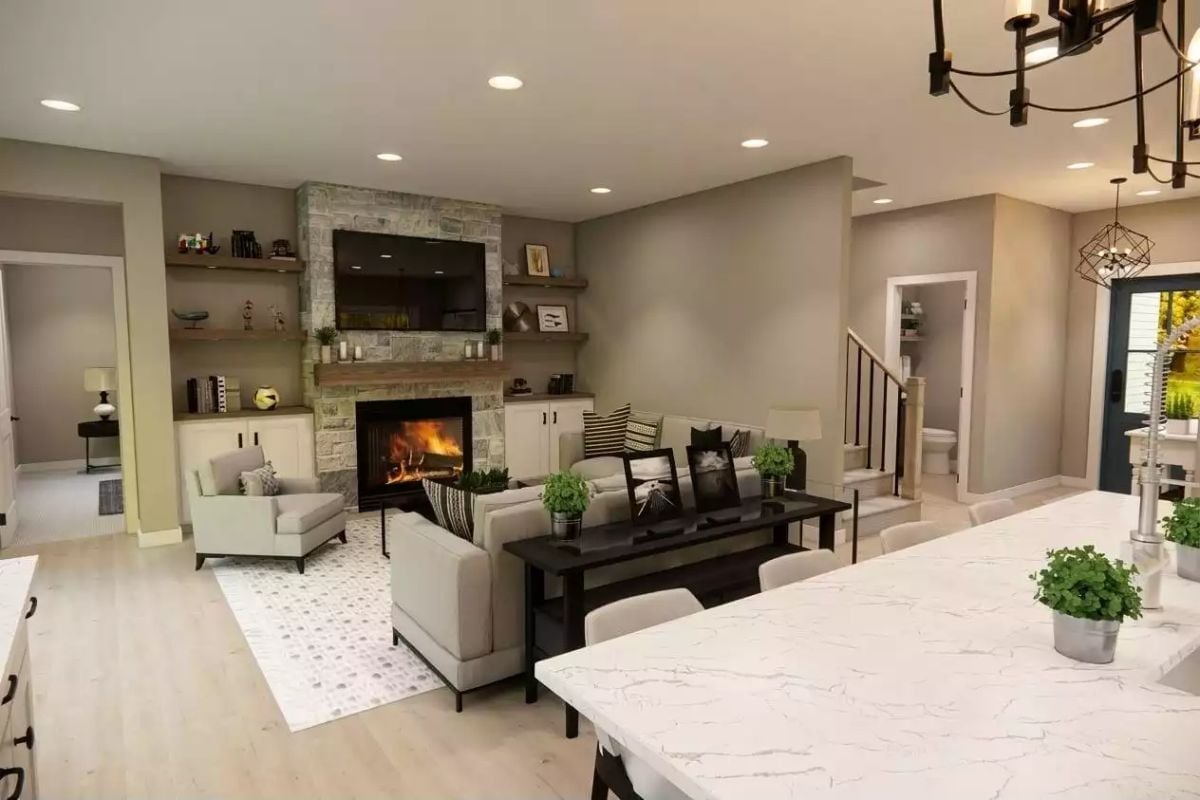
Warm firelight pulls your eye straight past the sofa grouping to the stone surround, and the light wood floors stop the space from feeling heavy. On the kitchen side, that waterfall-edge marble counter does a lot of work anchoring the handoff between cooking and living — the kind of detail that photographs well but earns its keep every day.
Common Mistake: Homeowners in open-concept spaces often push all the furniture against the walls hoping to open up the room. It doesn’t work. Floating the sofa and chairs around a coffee table, as shown here, actually makes the space feel larger and gives each zone a clear purpose.
Black Island Base Against White Cabinetry Keeps an Open Kitchen From Going Soft
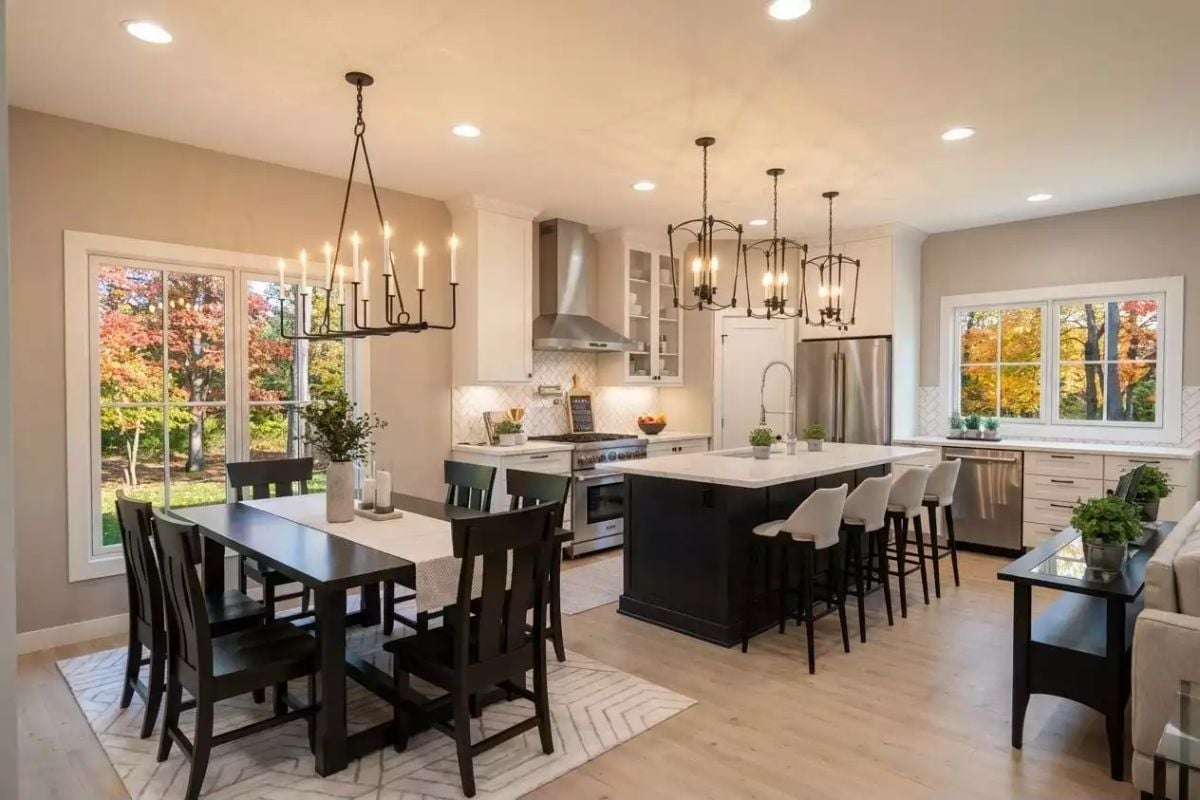
A matte black island base against white perimeter cabinets gives the kitchen a spine without tipping into heavy. The range hood earns its place over a pro-style range, and the herringbone backsplash tile stays neutral enough to let the pendant lighting carry the moment rather than compete with it.
Quick Fix: Pendant lights over an island look best when hung 30 to 36 inches above the countertop surface. Too high and they lose their impact. Too low and they’re a hazard every time someone stands up quickly from a barstool.
Walnut Nightstands and Recessed Lighting Pull This Primary Bedroom Together
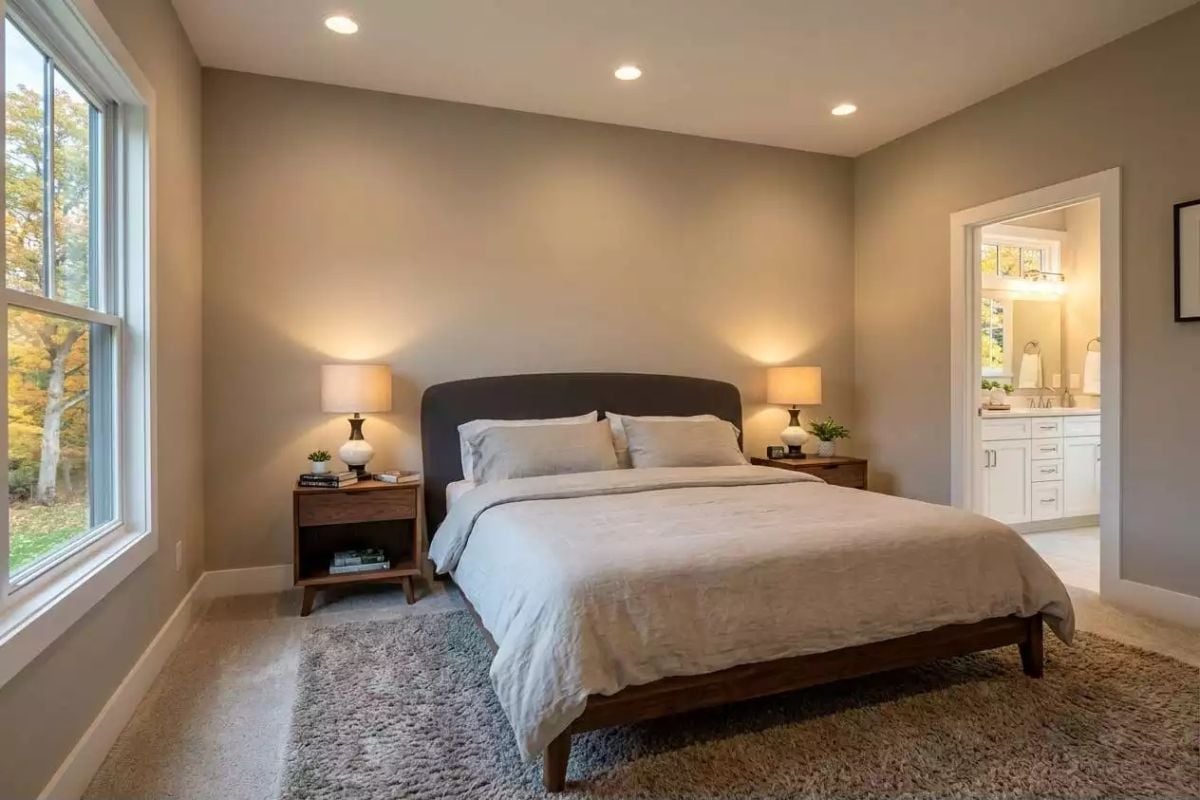
Matching walnut nightstands anchor each side of the upholstered platform bed without fussiness, lamp glow keeping the mood soft at night while recessed ceiling lights handle the daytime work. The doorway on the right opens directly into the en suite — no hallway, no detour.
Budget Tip: Bedside lamps with opaque shades cast light upward and downward but block glare at eye level, which matters more than most people realize when you’re reading in bed. If you’re buying new shades, skip the ultra-thin linen versions — they’ll glow too bright and blow the whole effect.
Step through the door on the right and the double vanity anchors everything that follows.
Double Vanity, Marble Counter, Wall Sconces Done Right
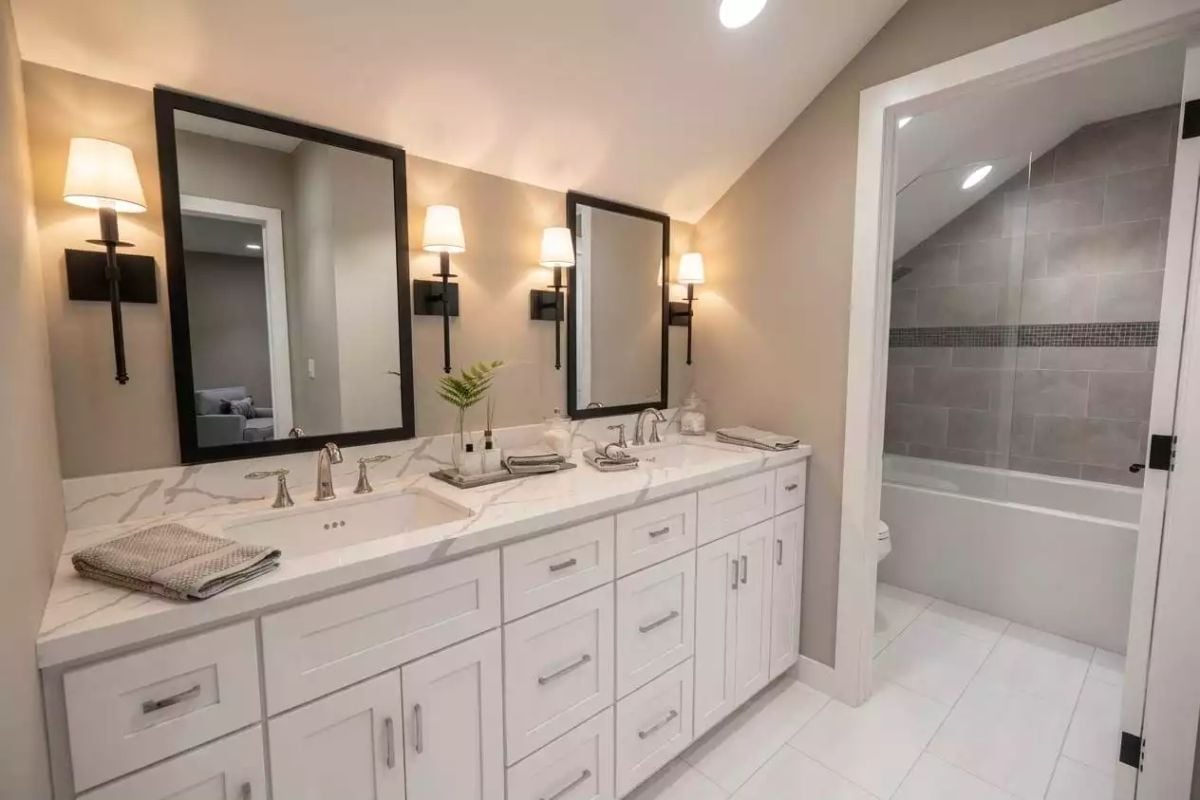
The sconce placement here is worth studying: each fixture sits at roughly eye level beside a dark-framed mirror, so light hits your face rather than casting shadows down from above. White shaker cabinetry runs the full wall, and the Calacatta-style countertop with its grey veining picks up the grey tile in the tub enclosure without making a production of it.
Subway Tile Backsplash and a Marble Counter Make This Laundry Room Worth Showing Off
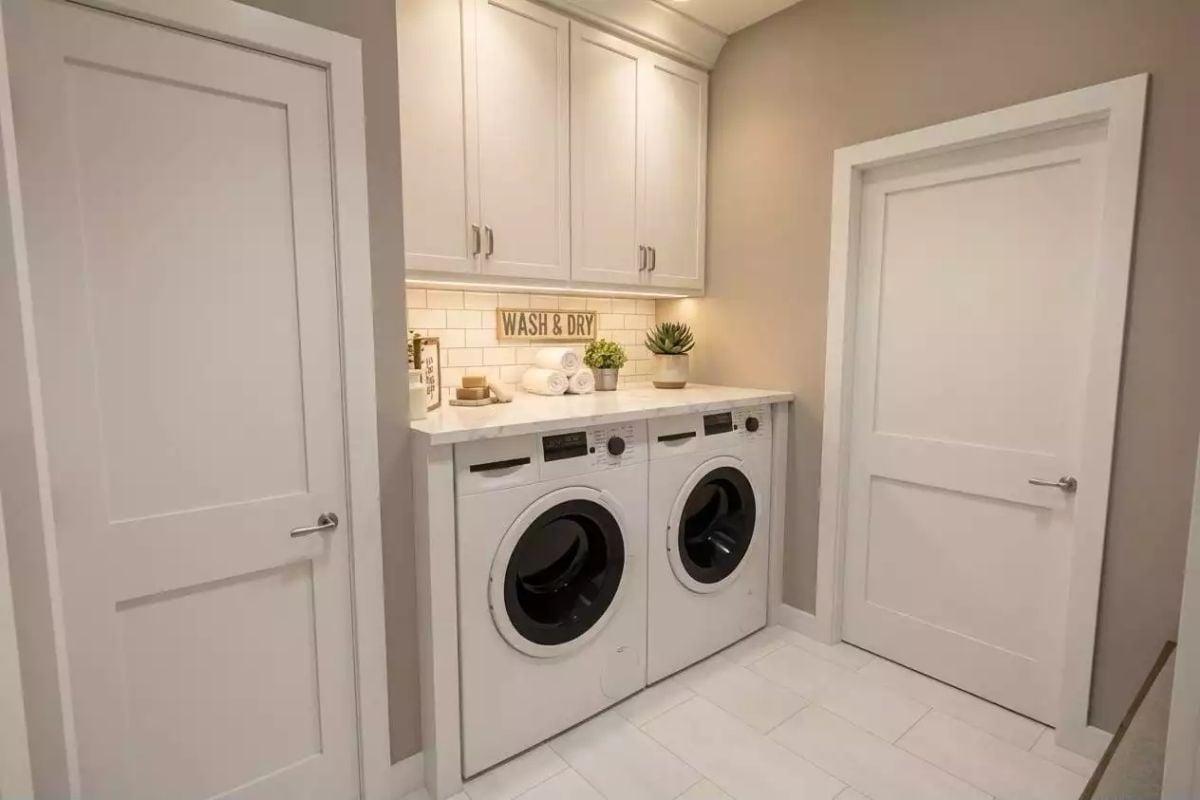
Front-load washer and dryer sit flush beneath a marble-look counter, giving you a folding surface without adding bulk. White shaker cabinets overhead keep storage within reach. That “Wash & Dry” sign reads as charming rather than kitschy because everything else in the room is clean and calm — it’s the only thing in here trying, and it knows not to try too hard. Two potted plants finish it.
Trend Alert: Main-floor laundry rooms are showing up far more often in family homes, and honestly it’s overdue. Carrying laundry up and down stairs loses its appeal fast, and placing the room near the primary bedroom means less daily foot traffic through living spaces. Builders have noticed — the demand is real.
Barn Door, Built-In Shelves, and a View That Does the Heavy Lifting
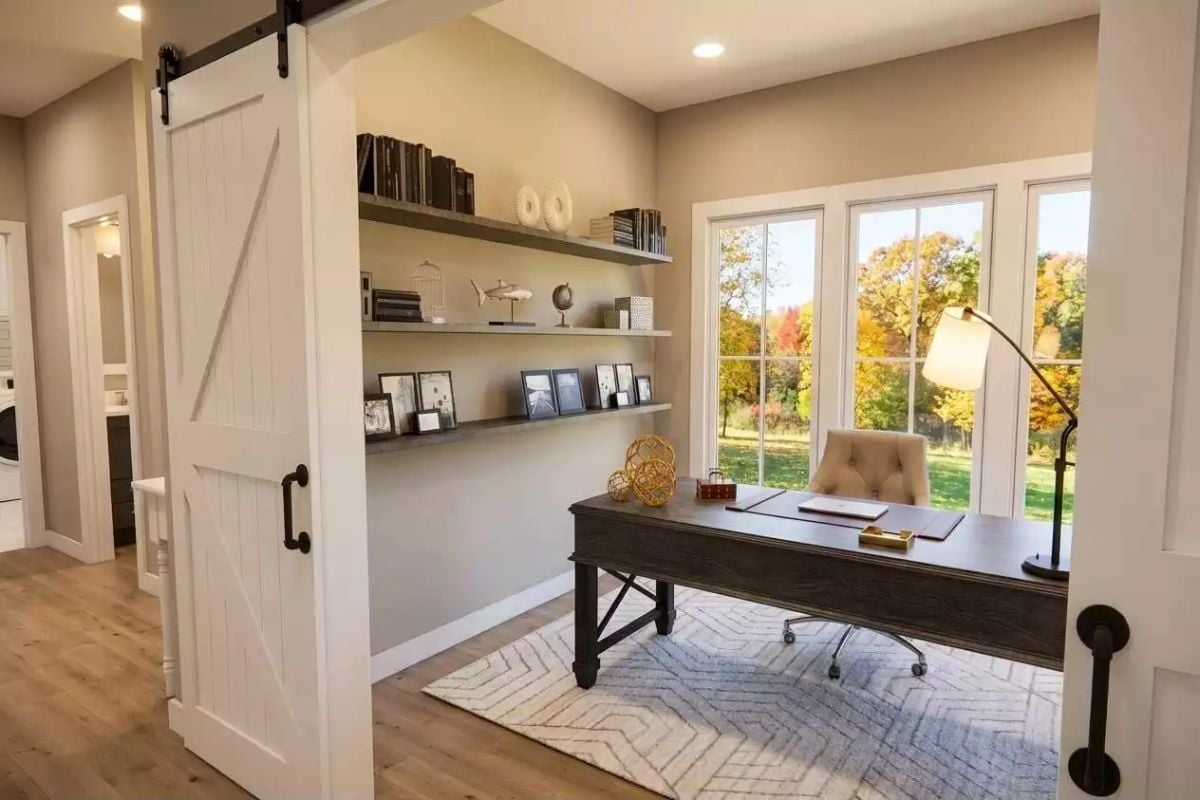
Floating shelves hold books, frames, and small objects without crowding the wall. Outside, fall color fills three tall windows behind a dark wood desk — the kind of view that makes it genuinely hard to leave the room. Sliding barn doors disappear when open and don’t eat into floor space when closed, which is the whole argument for them in a compact home office.
Sliding barn doors earn their place here.
Loft-Level Home Office with a View of Fall Color Outside Every Window
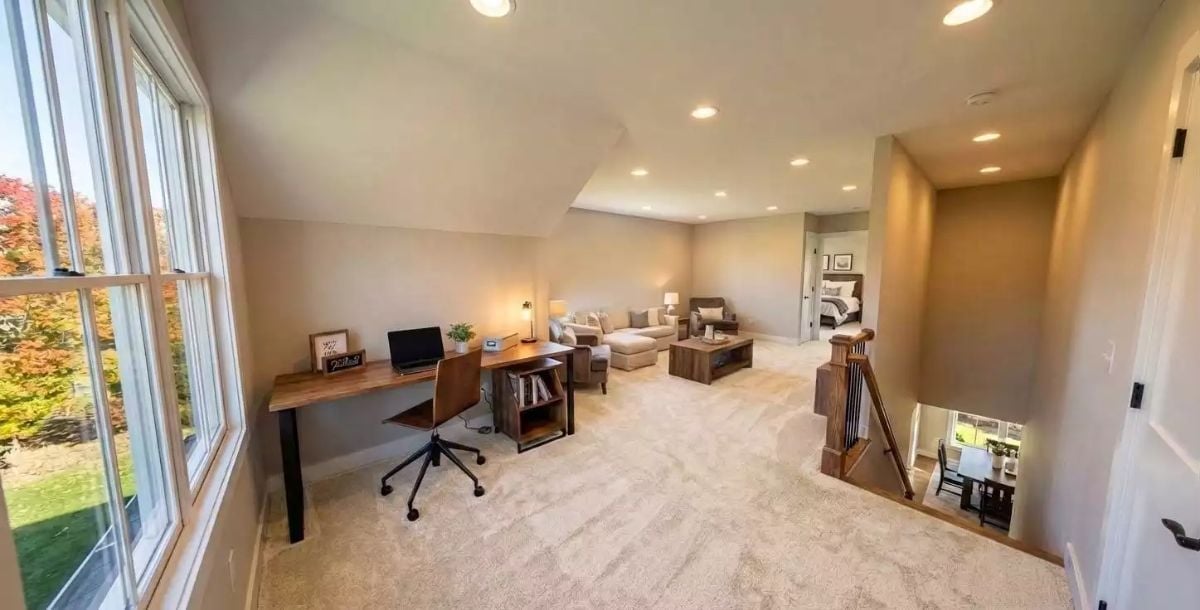
Recessed lighting, a wood desk, and wall-to-wall carpet give this loft enough comfort to function as both office and lounge — which, for most families, is the whole point of having a loft at all.
Pin It
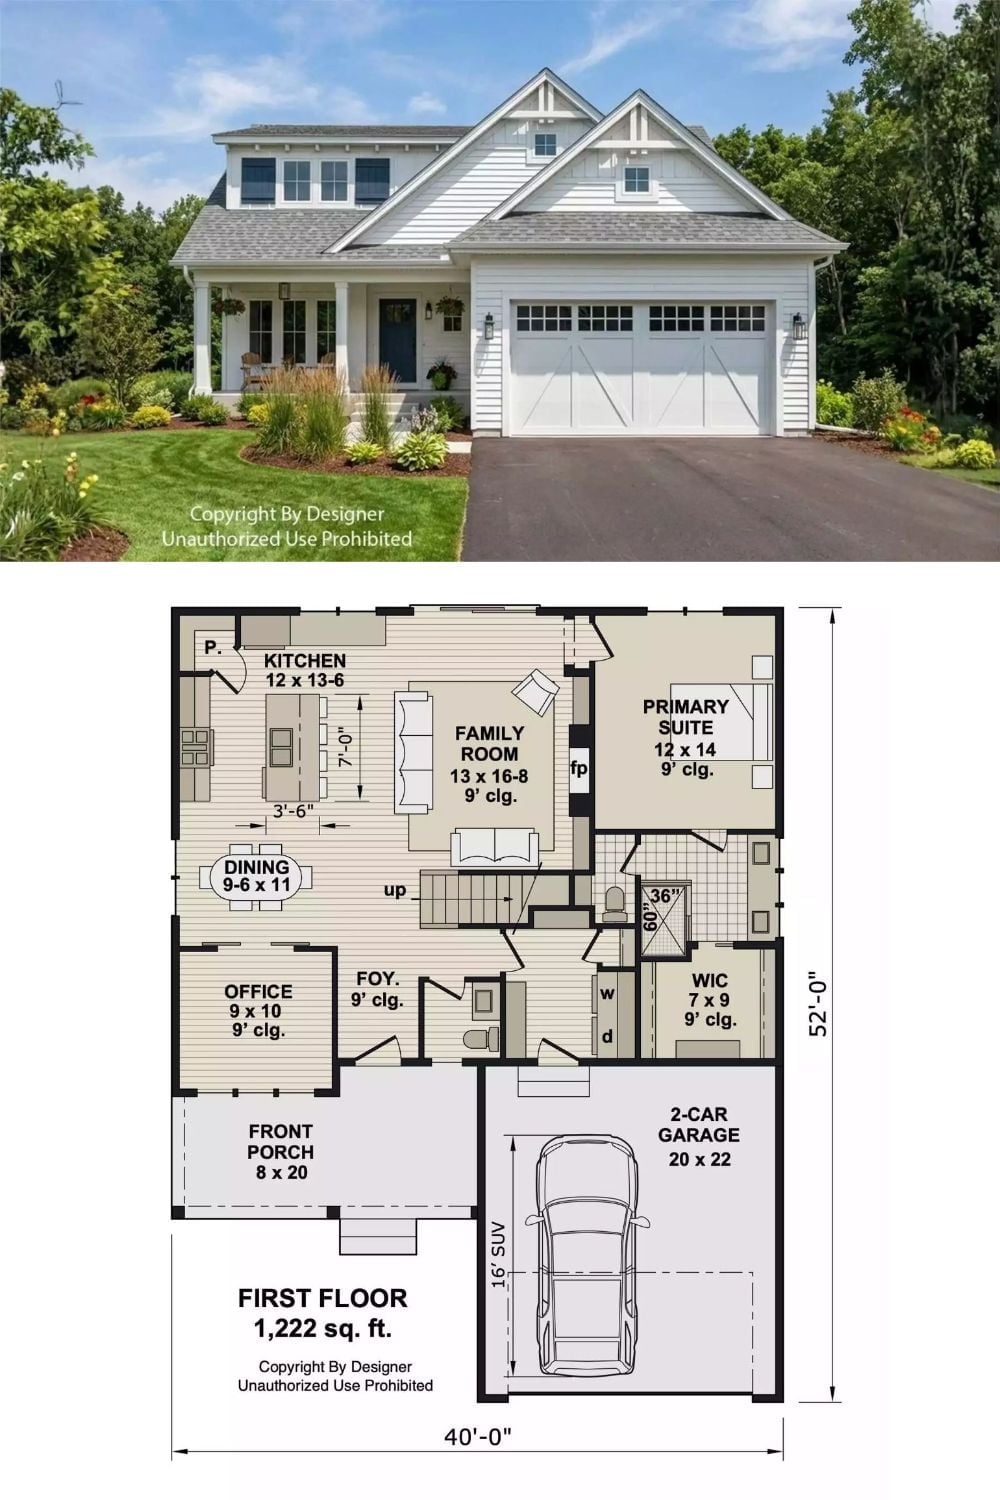
The exterior shows a white farmhouse with covered porch and two-car garage. The floor plan below lays out 1,222 square feet on the main level, with a primary suite, open family room, dedicated office, and walk-in closet all accounted for before you ever head upstairs.
The Psychology Behind This: Families who’ve outgrown a starter home tend to know exactly what was missing: a primary bedroom on the main floor so nobody is climbing stairs at midnight. Placing it next to the laundry room, as this plan does, is deliberate — designers increasingly treat that pairing as a functional priority rather than a nice-to-have.