
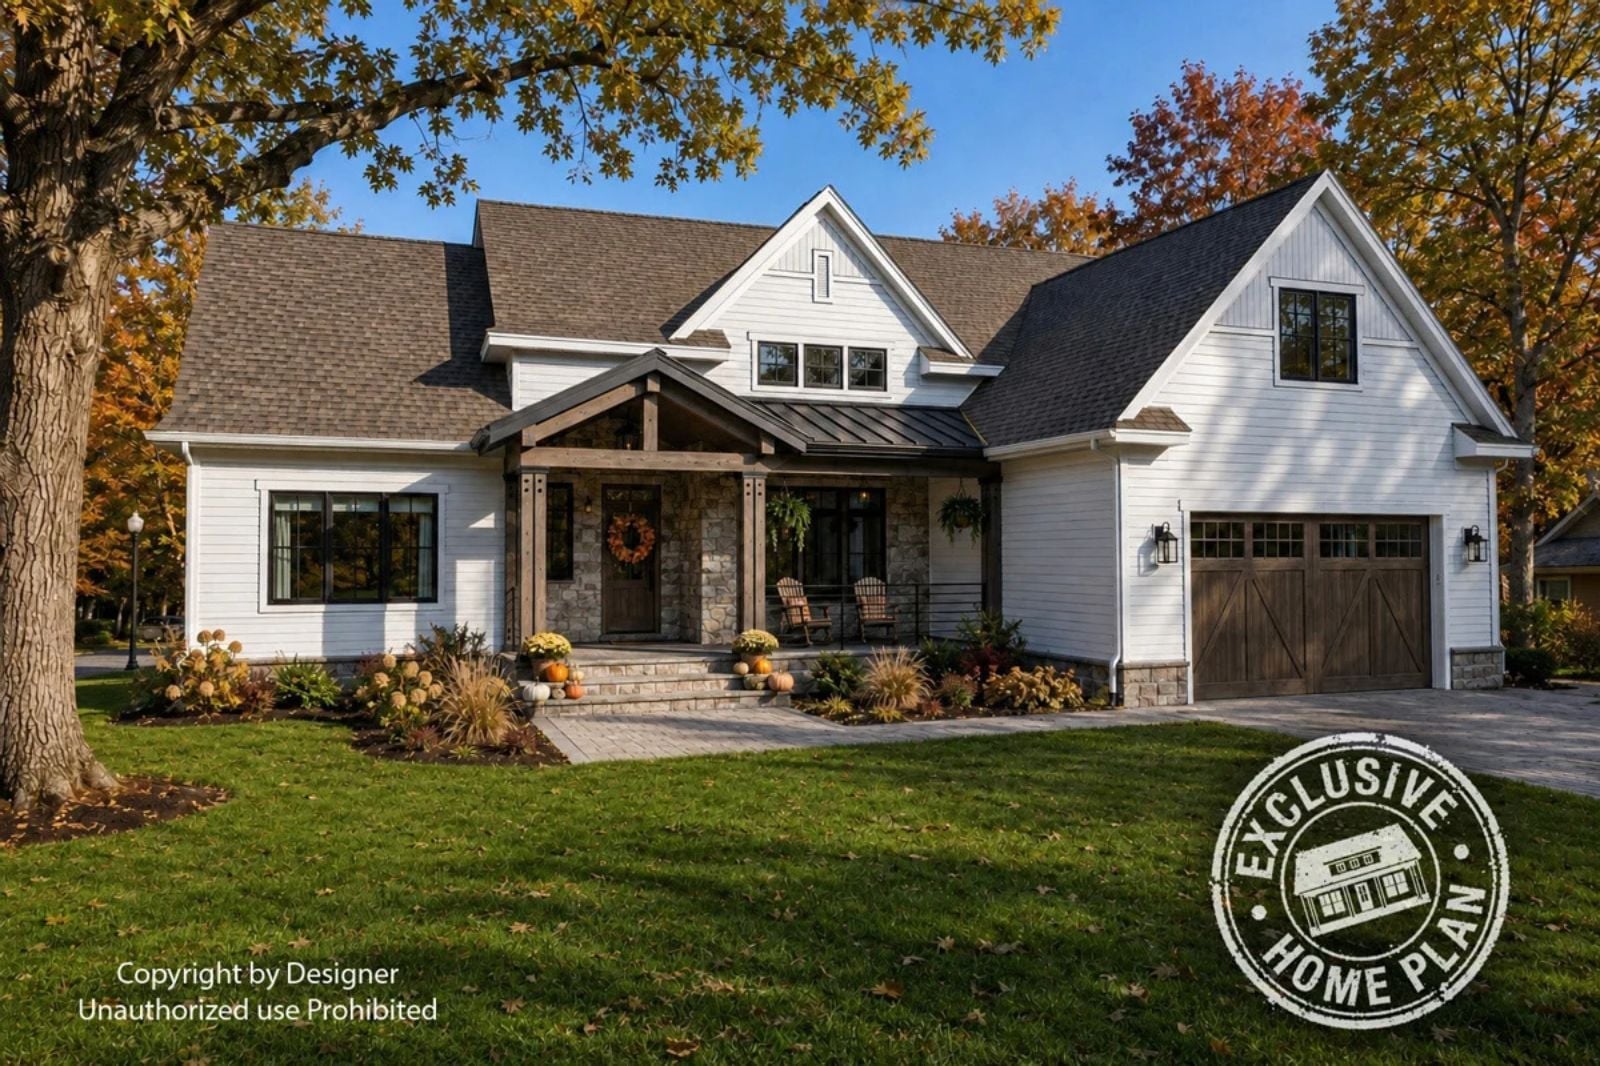
Families who outgrew their starter home years ago are increasingly skipping the mid-size upgrade and going straight to a plan built for the long haul. The Alder Glen is set up for exactly that: a bonus room that absorbs the after-school chaos before it reaches the kitchen, a craftsman exterior with covered porch for the end-of-day decompression, an open main floor where homework gets checked while dinner finishes, and enough vertical space that teenagers and parents can both claim territory without negotiating.
Specifications
- Sq. Ft.: 2,185
- Bedrooms: 3
- Bathrooms: 2.5
Floor Plan – Main Floor
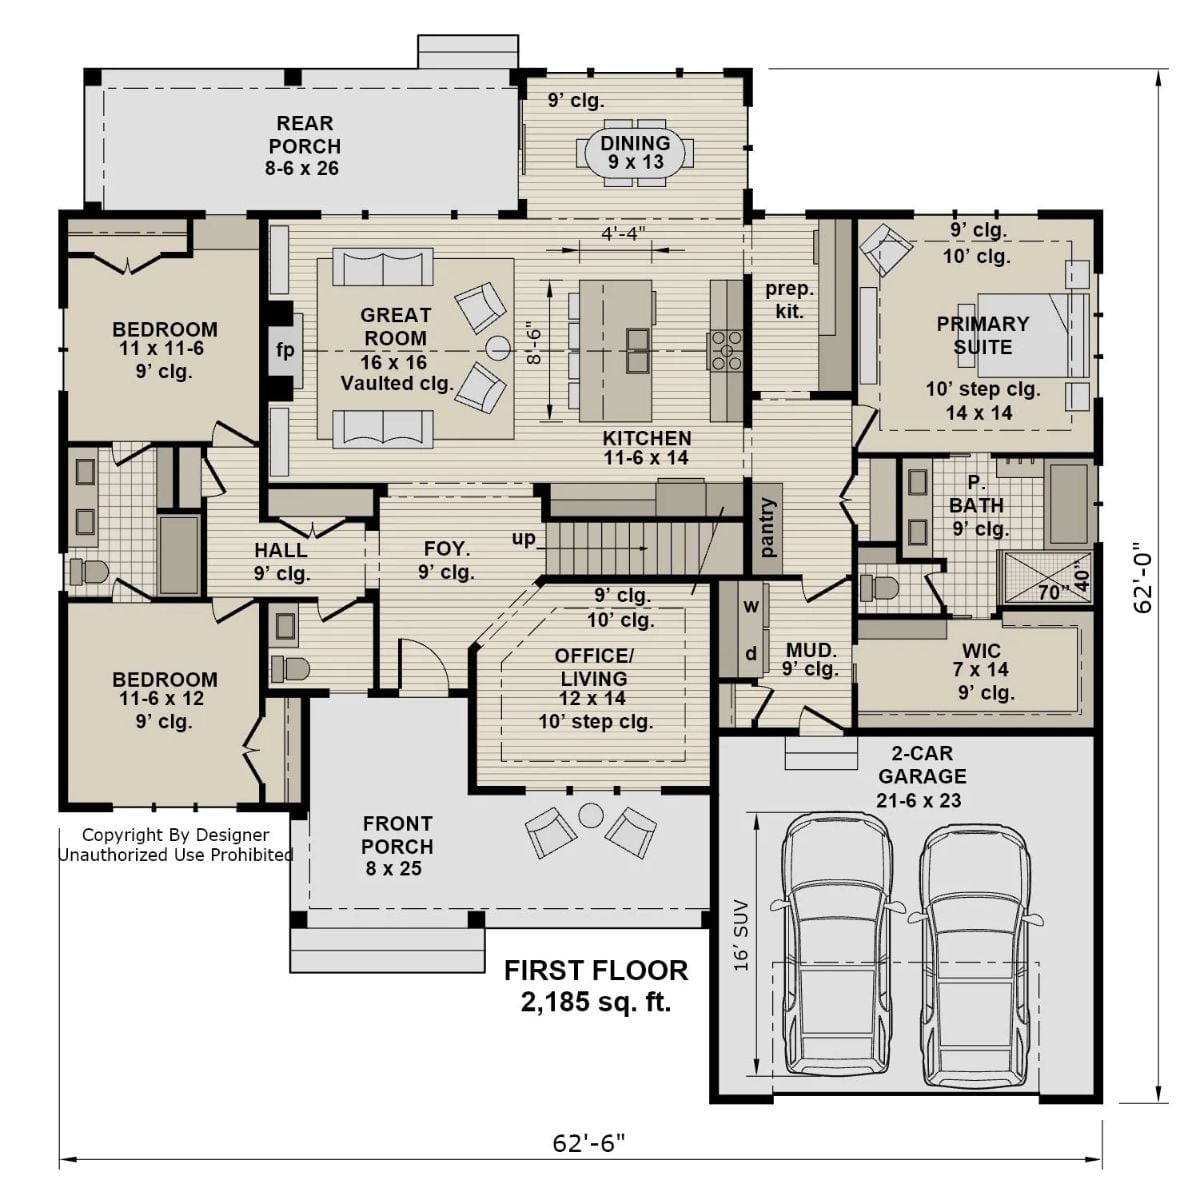
The open great room connects directly to the kitchen and dining area, while the primary suite sits on the opposite side of the house from the two secondary bedrooms. An office, mudroom, and 2-car garage fill out the remaining square footage across the full 2,185.
Floor Plan – Bonus Room
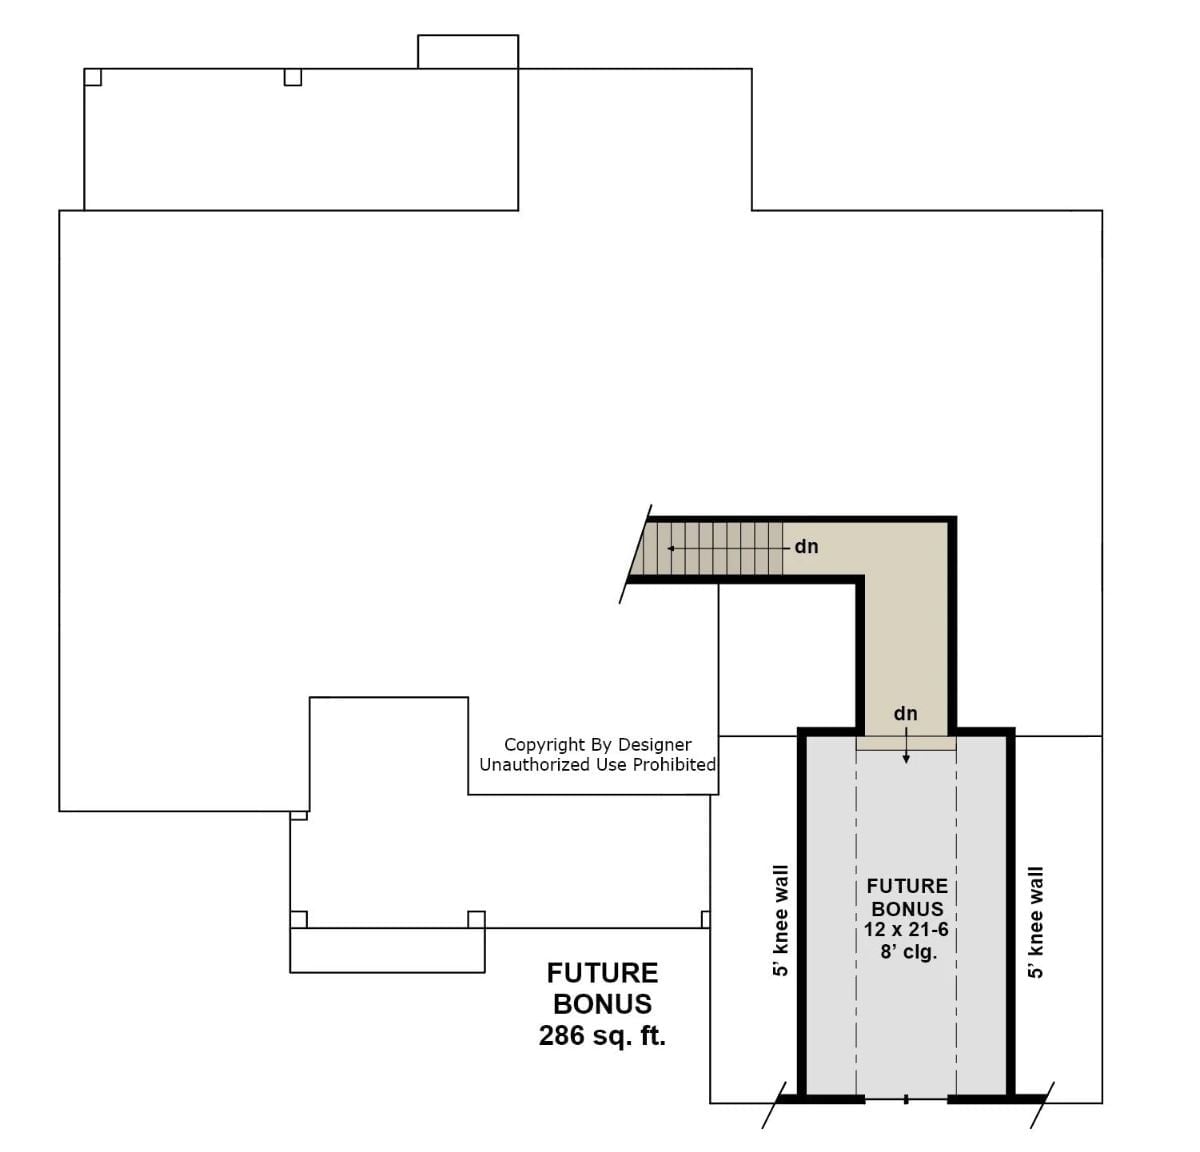
Stairs descend from two access points, which puts the bonus room above either the garage or a lower wing depending on how the site gets oriented. The main shaded space measures 12 by 21-6 with 8-foot ceilings and 5-foot knee walls on both sides — practical dimensions for a sectional and a wall-mounted screen without feeling cramped. A separate 286-square-foot future bonus area appears to the left, and both spaces stay unfinished until the family actually needs them.
White Hardie Board, Black Frames, and a Covered Porch That Actually Gets Used
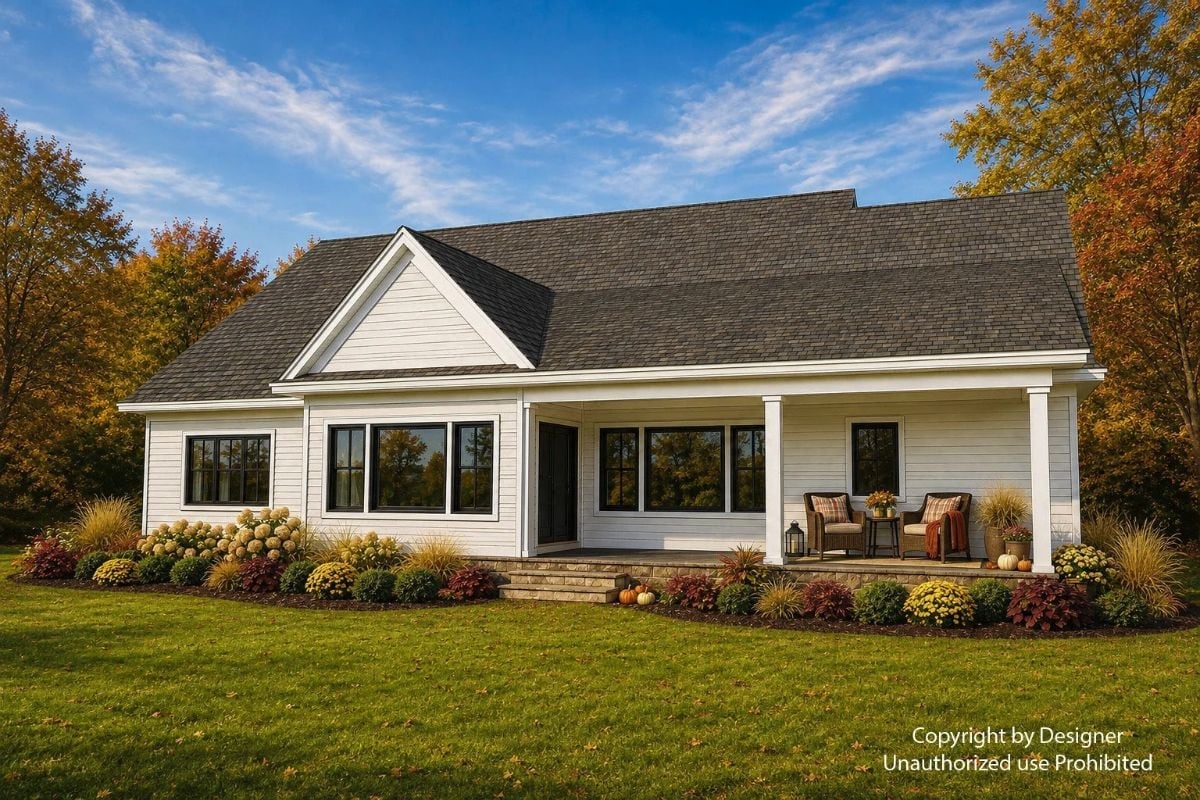
Horizontal lap siding in crisp white pairs with black-trimmed windows to give this ranch-style exterior real definition. The covered porch has two chairs already pulled close, small pumpkins and mums tucked at the base of the steps — the kind of setup that looks effortless and takes about twenty minutes.
Pro Tip: Pull seating away from the railing and closer to the house wall. You get a noticeably drier sitting area during light rain, which is why families end up using this porch far more than they expected. Match cushion fabric to something already inside the house and the porch stops feeling like a separate project tacked on at the end.
Warm Wood Tones and a Fall Wreath That Sets the Whole Entry’s Mood
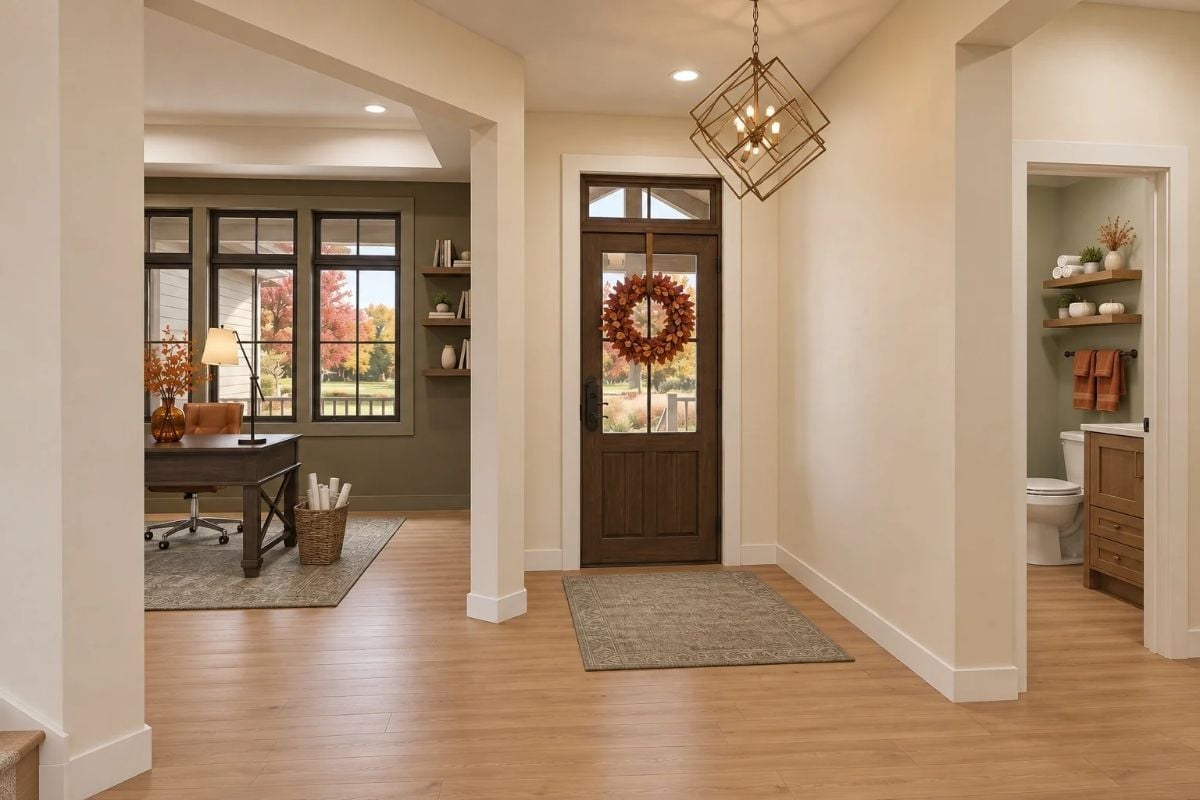
Light hardwood floors, a geometric brass chandelier, and a dark stained door give the craftsman entry enough character to land without any fuss. The harvest wreath ties the warm tones together — and unlike a lot of seasonal decorating, it actually earns its place here.
Common Mistake: Hanging a wreath directly on a glass-panel door looks great but can scratch the finish over time. A wreath hanger with a felt or rubber backing pad prevents that. Most hardware stores carry them for a few dollars.
Olive Walls and Leather That Make a Home Office Feel Like Somewhere You’d Actually Stay
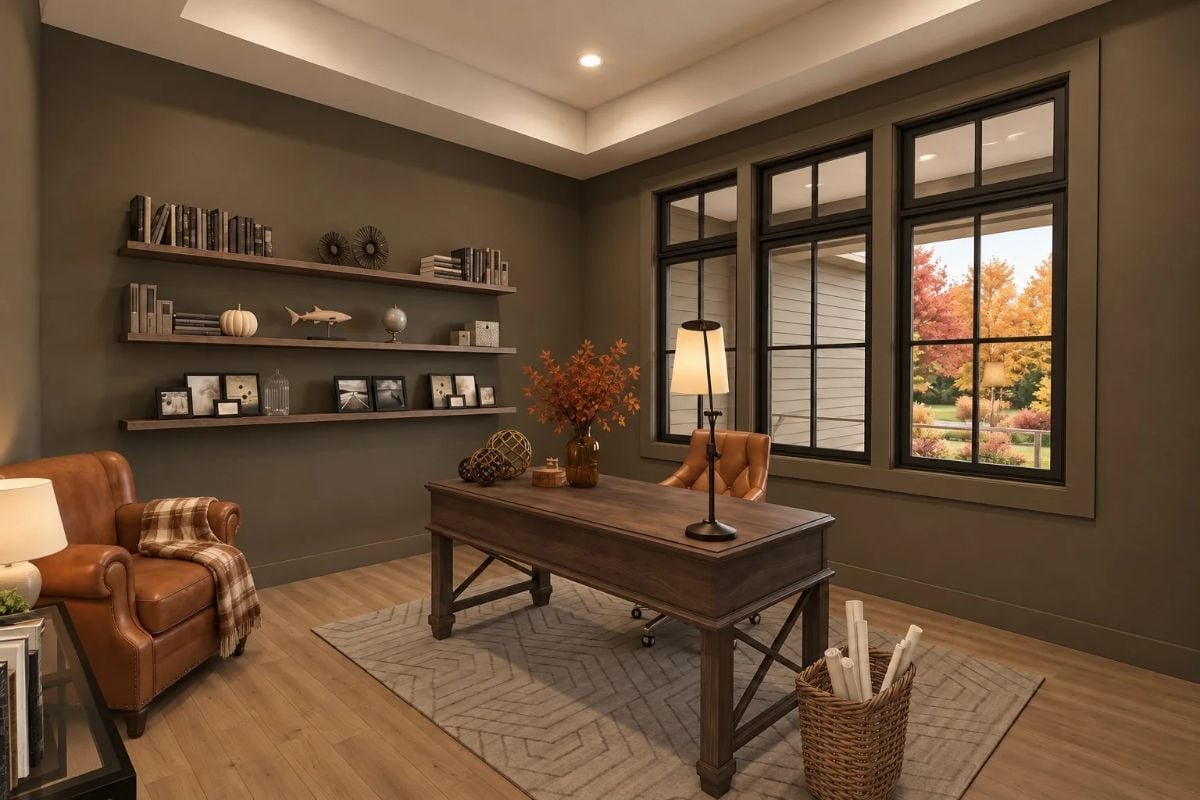
Warm olive walls absorb the lamp’s glow in a way painted-white offices rarely manage. Floating shelves mix books with small decorative objects without overcrowding, and the fall foliage coming through black-framed windows does more decorating than most people bother to plan for.
Editor’s Note: Floating shelves look clean, but they work harder when you leave breathing room between objects. Pack them edge to edge and the whole wall reads as clutter even with nice things on it. A gap between groupings gives the eye somewhere to rest, which is most of the difference between a shelf that photographs well and one that just looks busy.
Stone Up to the Roofline and a Fire That’s Already Going
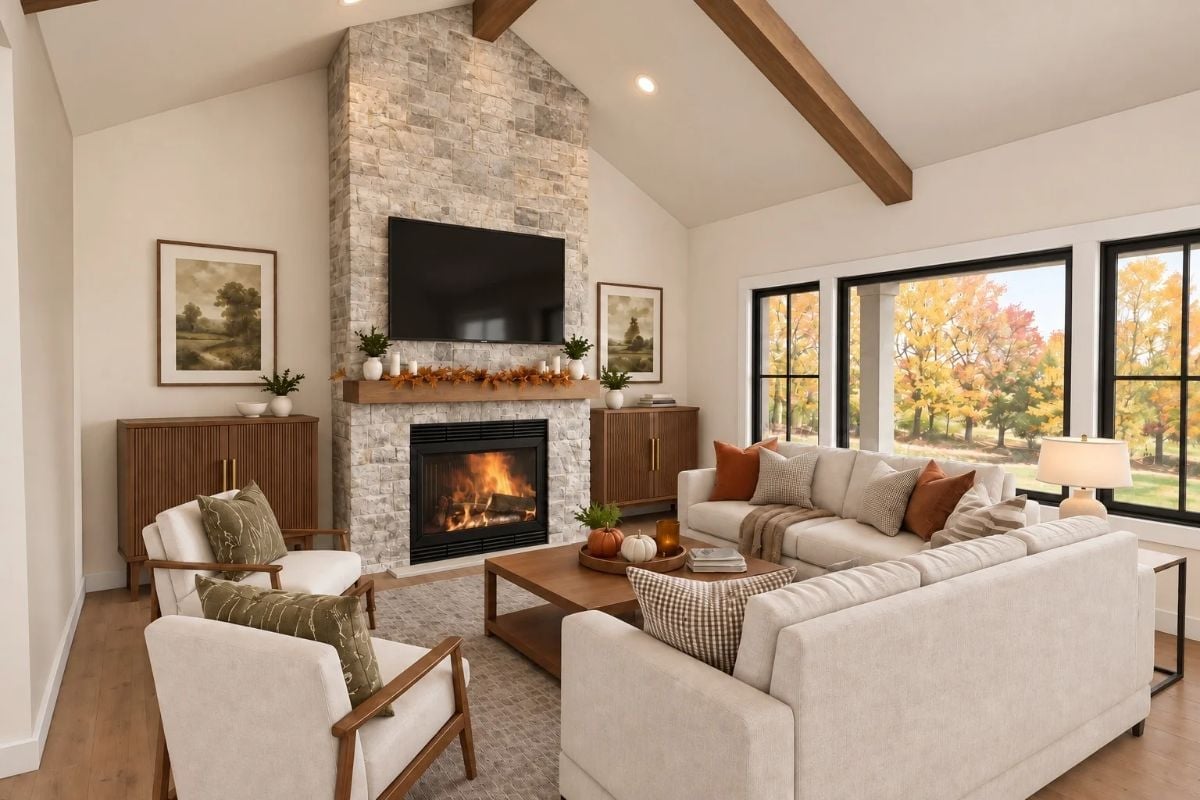
Not many living rooms can carry a floor-to-ceiling stone surround, but the proportions here justify it. The wood mantel holds fall garland without looking overdressed, exposed ceiling beams pull the eye upward, and a cream linen sectional keeps everything grounded. Black window frames let the autumn foliage outside do exactly what you’d want it to.
Budget Tip: Stone surrounds that run floor to ceiling need sealing every few years to keep soot and moisture out of the grout joints. A penetrating stone sealer is the right product for interior applications — it won’t change the look, but it’ll stop that light gray color from going muddy over time.
Greige Cabinets, Brass Hardware, and an Island That Earns Its Square Footage
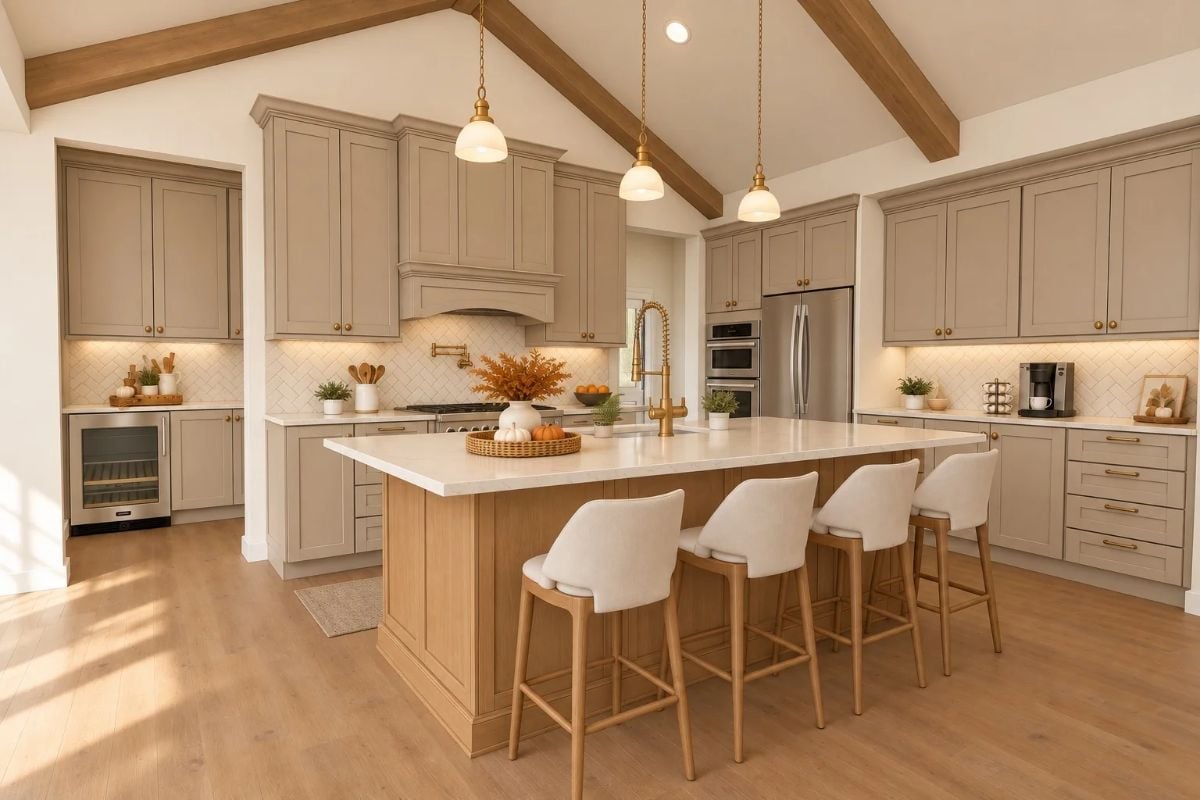
The gold faucet placement is deliberate: centered on the island rather than tucked against the wall, it actually gets used during prep. Greige cabinetry reads warmer than gray without tipping into beige, which is a harder balance to hit than it sounds. Three pendants over the island beat two every time for visual balance.
- Space island pendants so the outer two hang roughly above the island’s end panels, not beyond them
- Choose a faucet height that clears a tall stockpot, not just a rinsed cutting board
- Pull hardware on drawers should sit centered on the drawer face, not drifted low from factory install
Brass Chandelier, Black Window Frames, and a Table Already Set for October
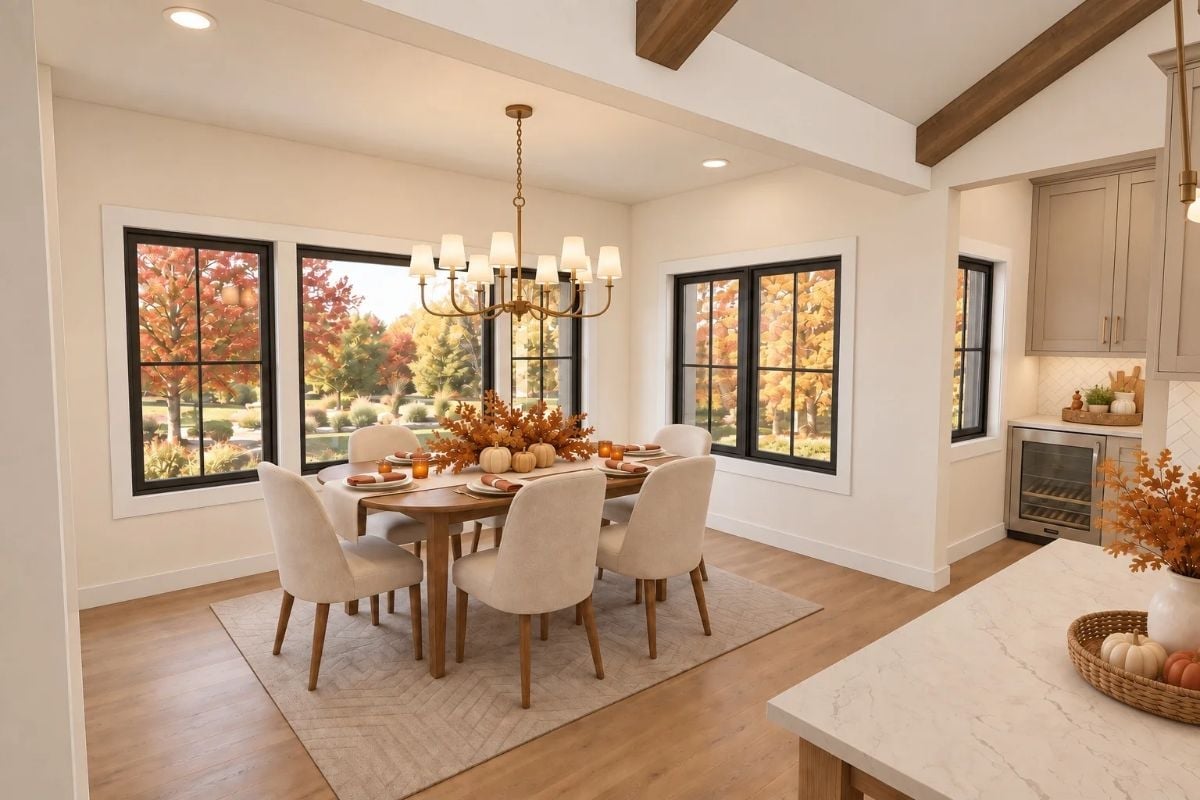
Cream upholstered chairs surround a wood dining table set with a fall centerpiece of mini pumpkins and oak leaves. The black-framed windows pull autumn color straight into the room — which means the table doesn’t have to work nearly as hard as it looks like it does.
By The Numbers: Chandelier height matters more than most people realize. Hang it too high over a dining table and the intimacy of the space disappears entirely. A reliable guideline: position the bottom of the fixture roughly 30 to 34 inches above the tabletop in rooms with standard ceiling height.
Recessed Lights, a Tray Ceiling, and Autumn Bleeding In Through Every Window
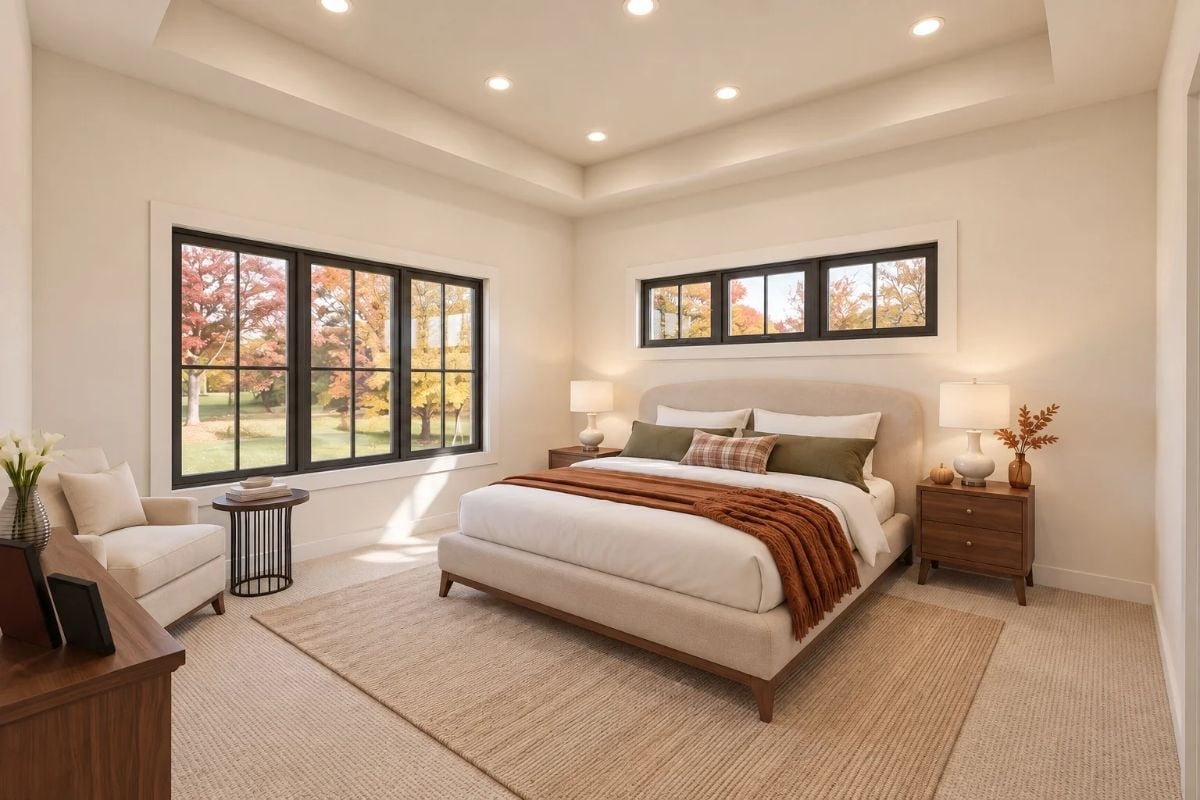
Sunlight cuts across the carpet and lands on a rust throw that handles most of the seasonal decorating on its own. Walnut nightstands ground the upholstered bed without competing with it. Simple, and it works.
Color Story: Layering neutrals works best when one element carries the weight of color. Here that rust throw pulls the whole palette together without requiring much from the walls or bedding. Swap it out in spring and the room reads completely differently — which is a better return than repainting.
Frameless Glass, a Soaking Tub, and Fall Color Doing All the Work Outside
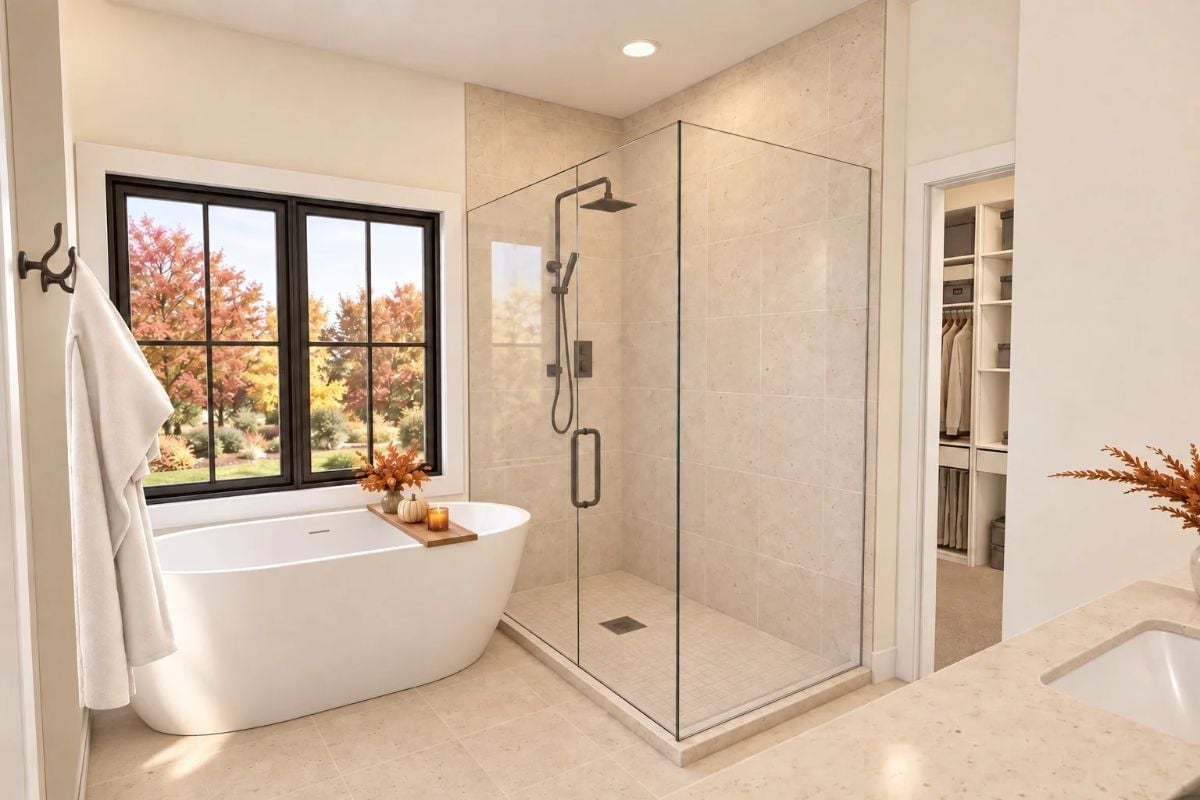
Freestanding tubs positioned in front of a window are only as good as the view they face.
This one faces autumn foliage that doubles as both scenery and color palette — hard to beat. In the walk-in shower, matte black fixtures read as intentional rather than trendy against the large-format beige tile.
Vaulted Bonus Room with a Media Wall That Knows Its Job
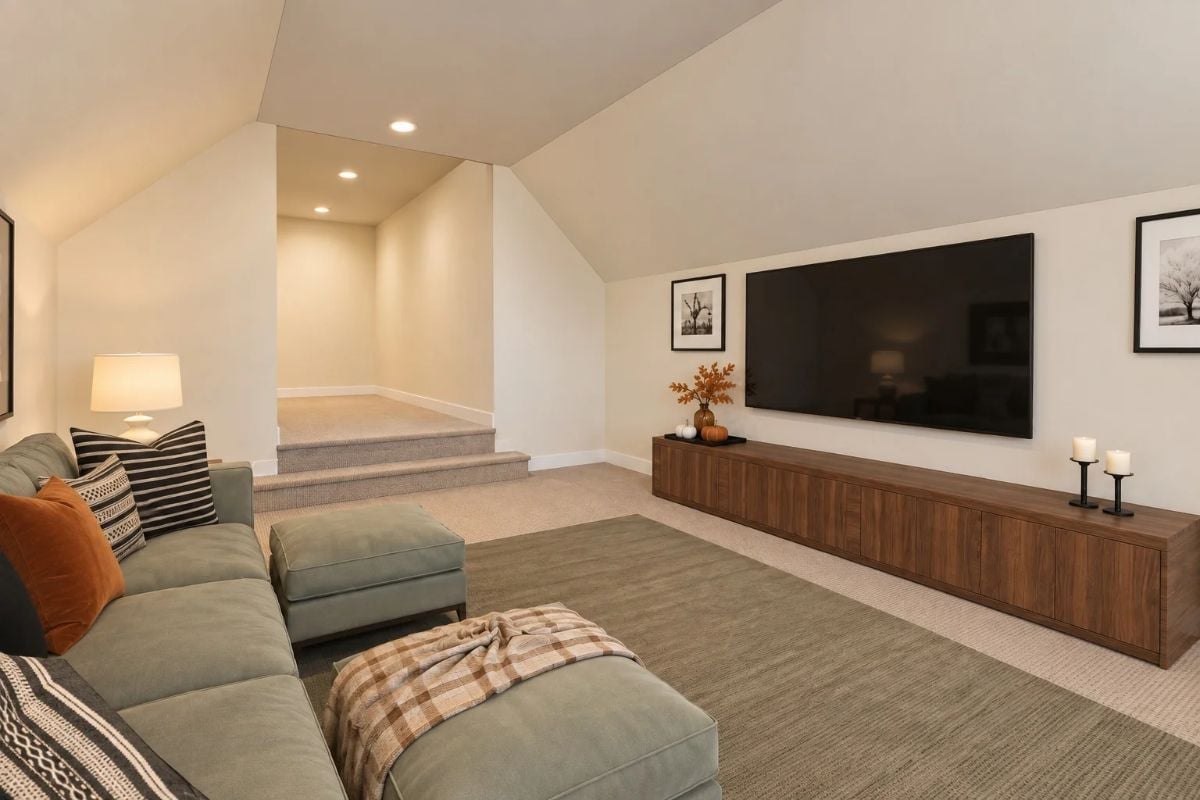
Sage sectional, a long walnut console, a wall-mounted screen that doesn’t fight for attention. The sloped ceiling adds perceived height without needing any help from the furniture. Small pumpkins and dried leaves on the console handle the seasonal moment without overcommitting — which is honestly the right call for a room that needs to function year-round.
Pin It
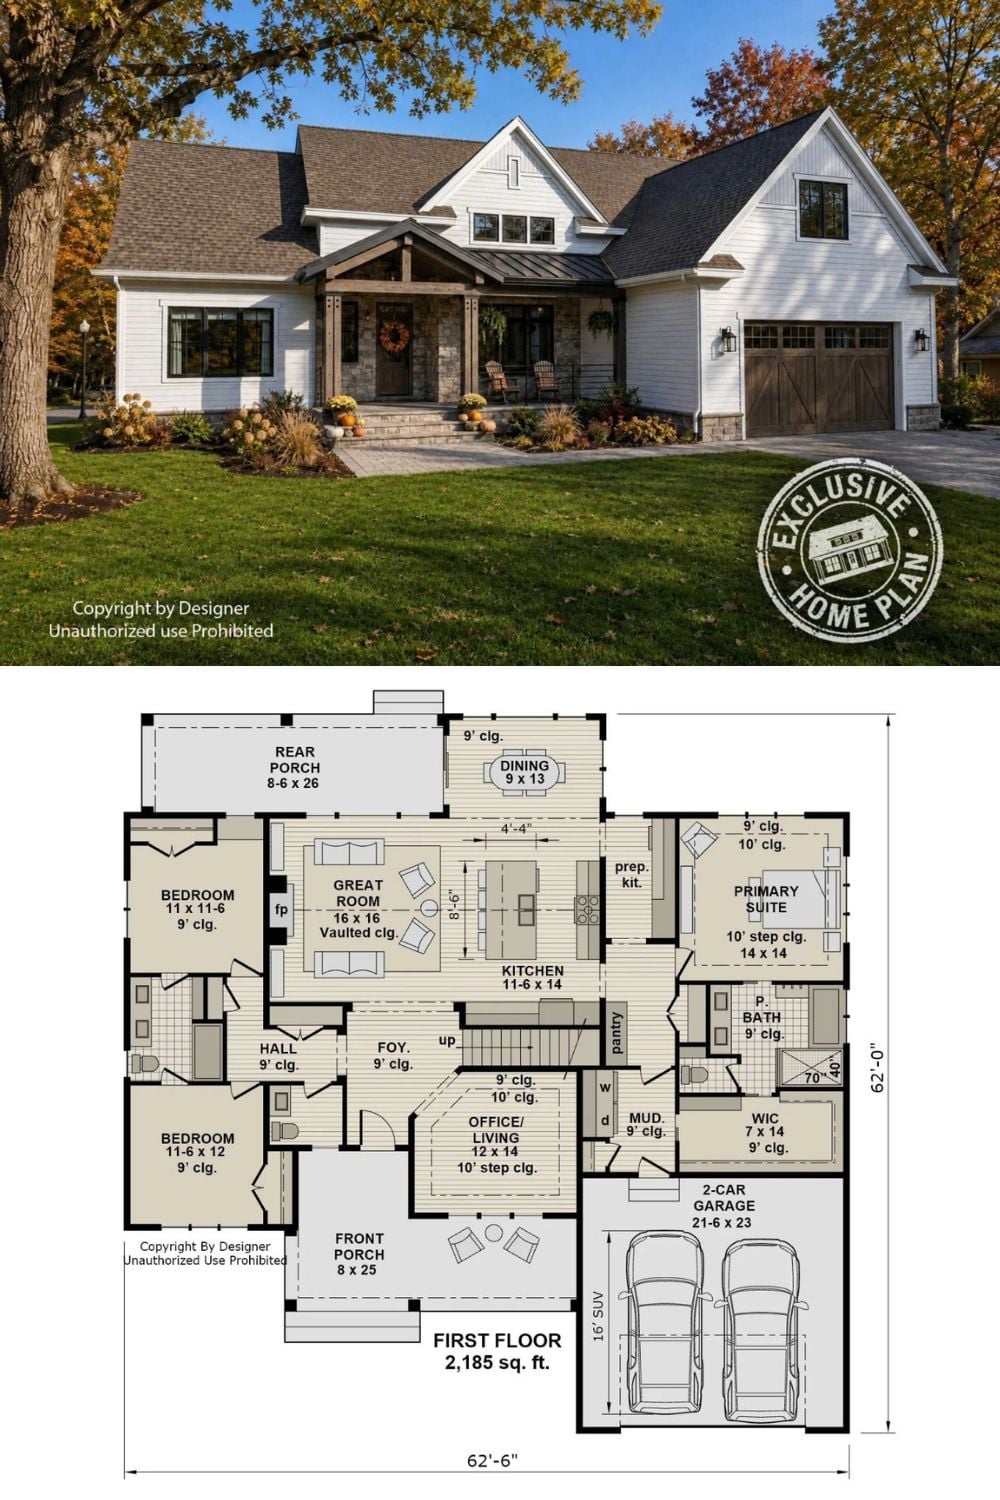
The exterior shows a white farmhouse with stone porch columns and a two-car garage. Below it, the floor plan lays out 2,185 square feet across three bedrooms, a vaulted great room, and a primary suite with walk-in closet.
