
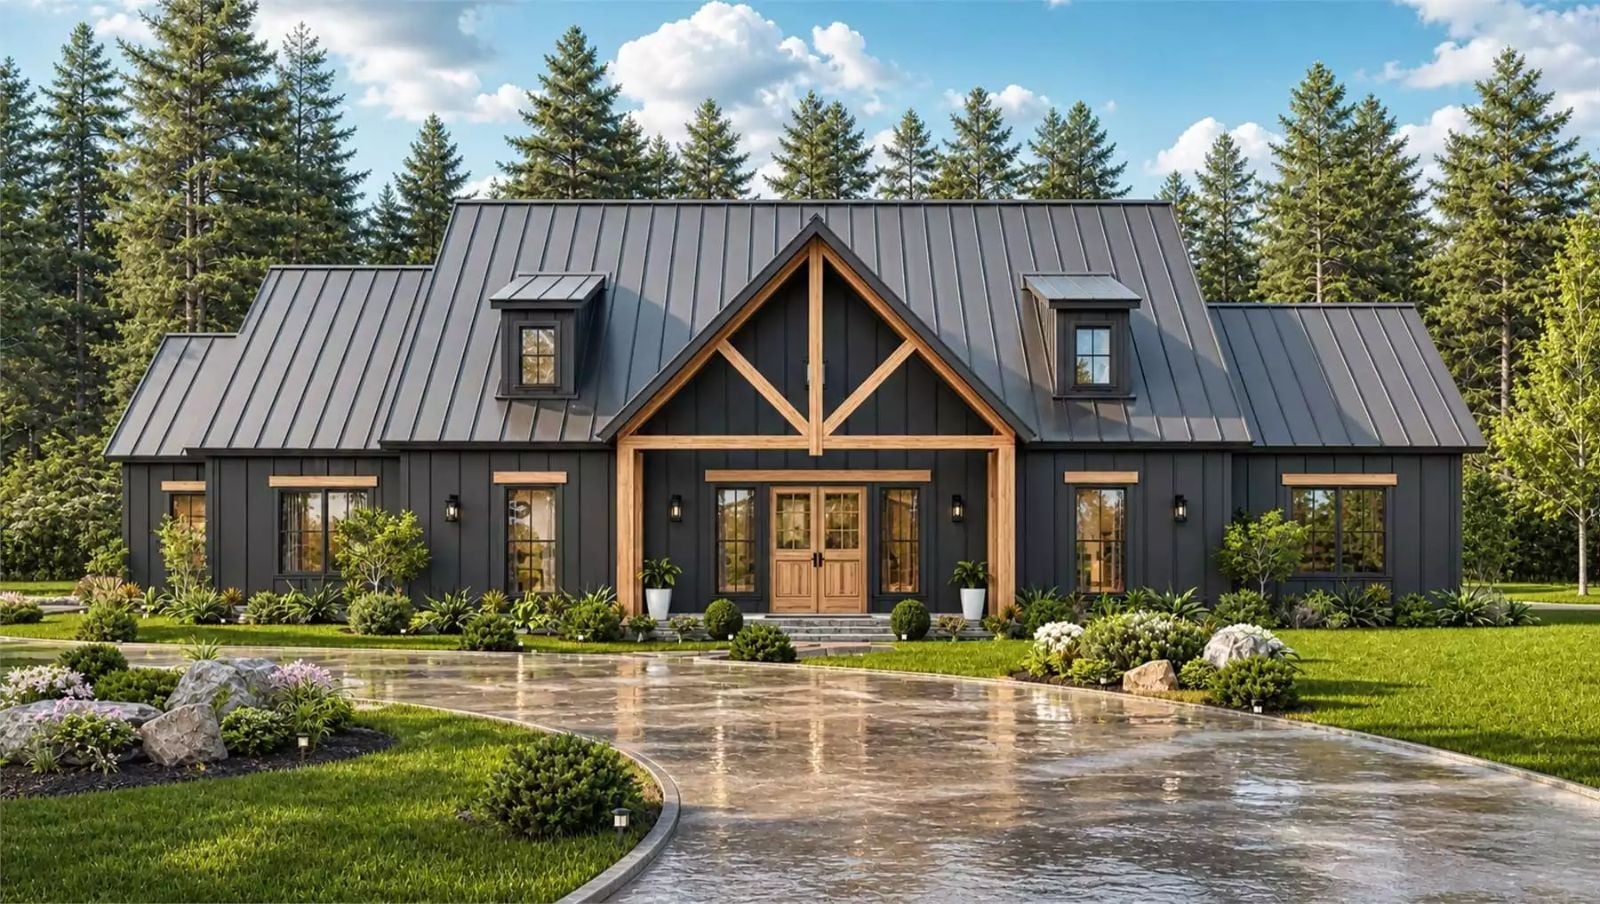
The screened patio tells you exactly who lives here — pancakes on Saturday, kids drifting outside with syrup still on their fingers, coffee cooling on the rail while someone reads and someone else chases the dog. The Holborn Heights is built around that rhythm, with a Craftsman exterior that earns its curb appeal, an open main living area that keeps parents in the loop, and a kitchen that faces the action.
Specifications
- Sq. Ft.: 2,113
- Bedrooms: 3
- Bathrooms: 3
Floor Plan – Main Floor
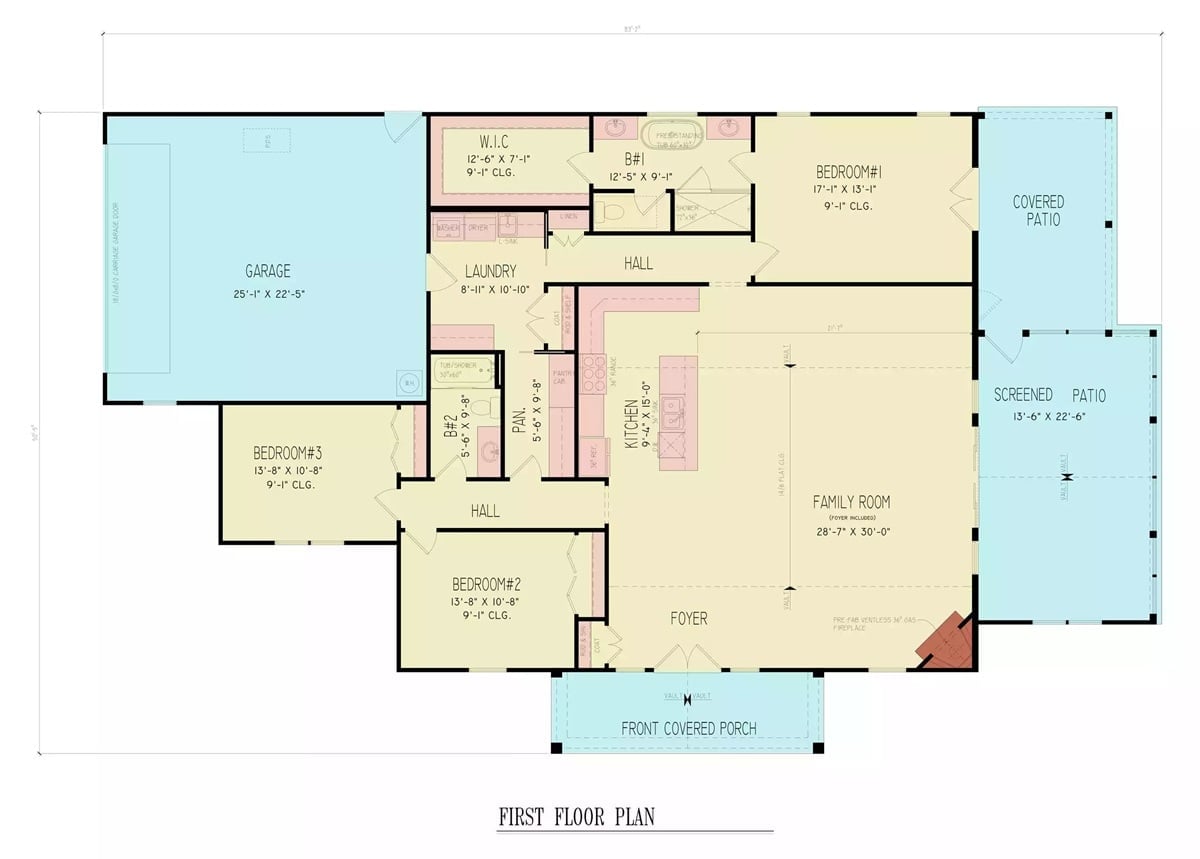
Single-story layout with three bedrooms, two bathrooms, and a generous family room. The kitchen connects to a pantry and flows toward the foyer. A screened patio sits off the family room.
Dark Siding and a Metal Roof That Actually Earns Its Keep
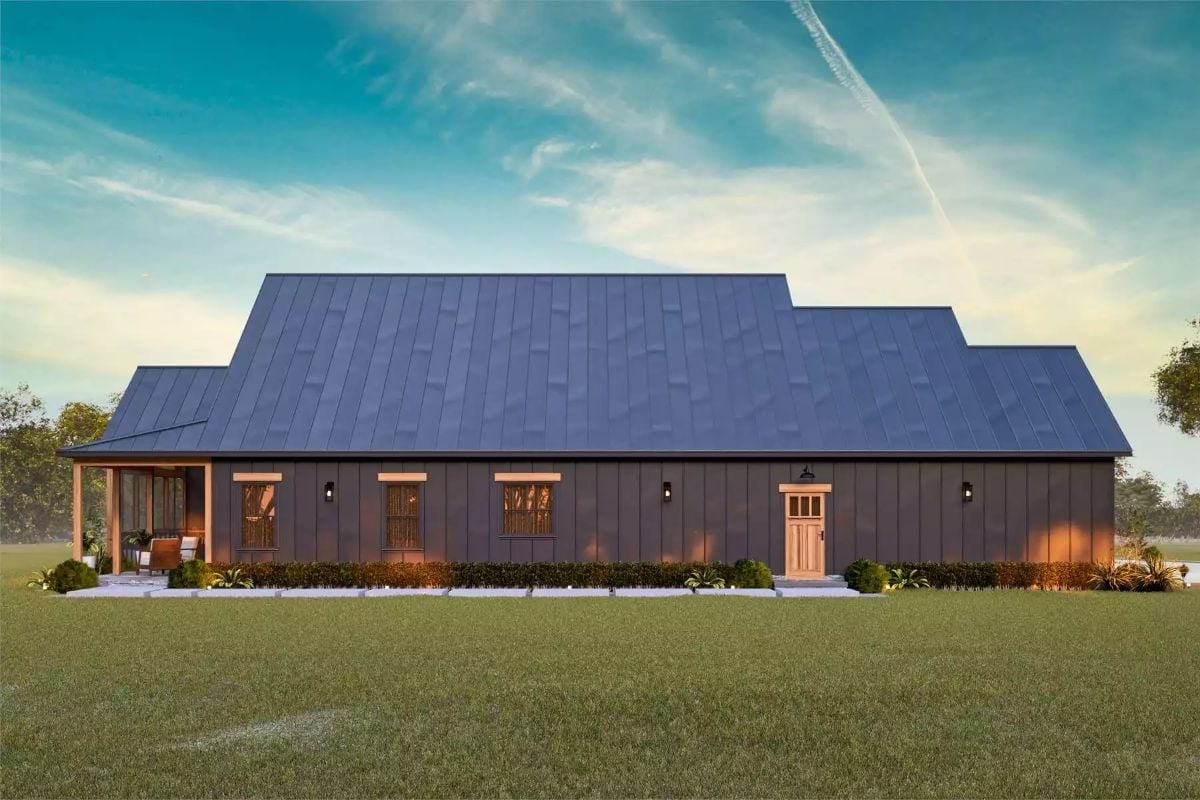
Board-and-batten siding in near-charcoal makes the warm wood entry door pop harder than it would against lighter walls. Wall-mount barn lights flank the door with zero fuss, and the covered patio on the left hints at outdoor seating already in regular use. Low foundation plantings keep the whole facade grounded without asking for too much attention.
Pro Tip: Standing seam metal roofing holds up decades longer than asphalt shingles and sheds water fast in a heavy downpour. If you’re building somewhere that sees hail or high winds, it’s one of the few upgrades that genuinely pays for itself over time. Worth noting too: an overhang this wide does real work keeping afternoon sun off the windows.
Vaulted Ceilings and a Stacked Stone Fireplace Built for Long Winters
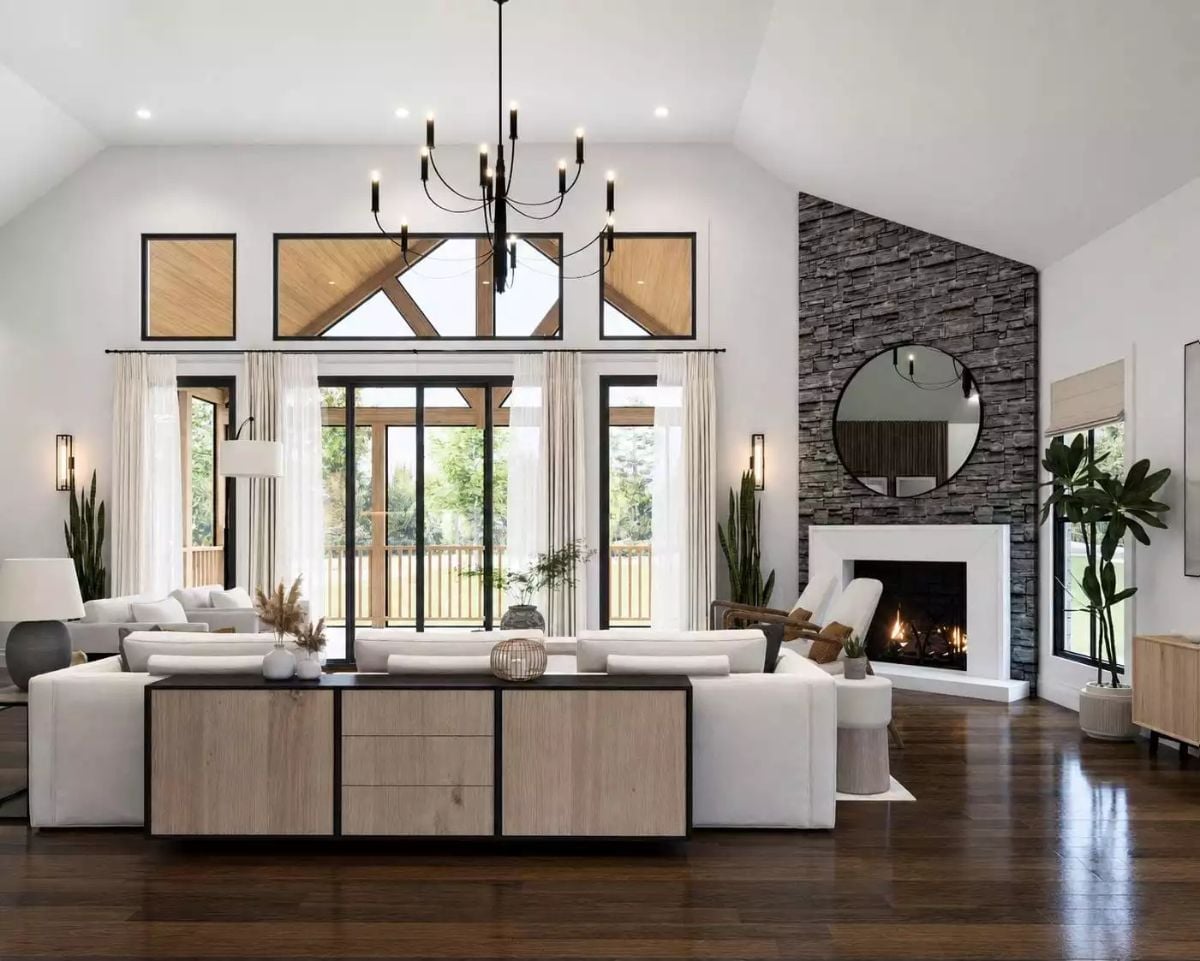
White linen sectionals anchor the room, but the dark stacked stone wall running floor to cathedral ceiling is what holds your attention. Warm fire. No effort required.
Common Mistake: Oversized round mirrors above a fireplace look great in photos but cause real headaches during installation. Stone doesn’t anchor hardware the way drywall does — you’ll need masonry anchors rated for the mirror’s actual weight, not a rough estimate you made while holding it against the wall.
Fluted Wood Panels and Abstract Art That Actually Belong Together
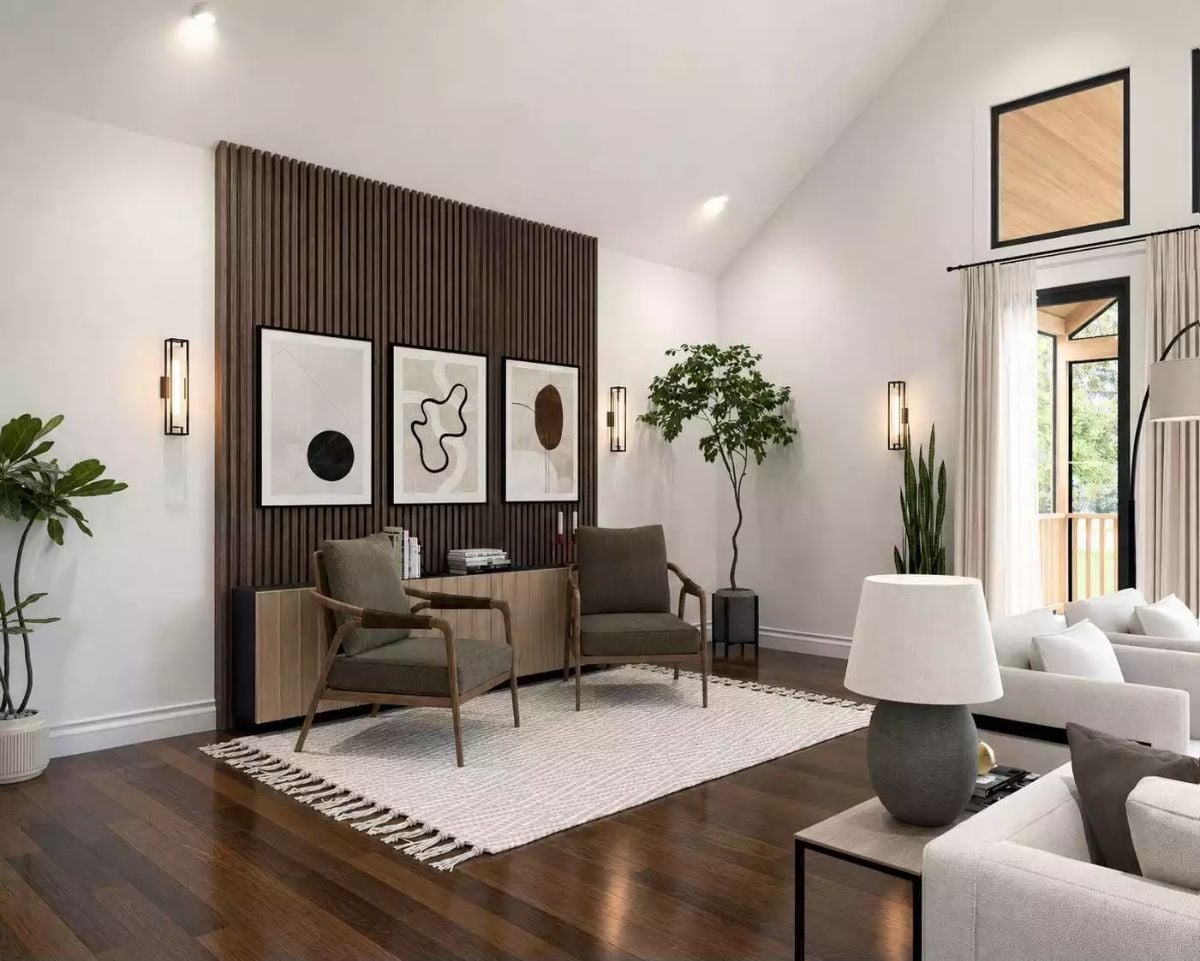
Dark walnut slat paneling anchors the accent wall without overwhelming the room. Two armchairs with exposed wood frames sit low and grounded on a fringed rug, and the trio of abstract prints feels deliberate rather than gallery-generic. It’s one of those combinations that looks considered without looking labored over.
Ask Yourself: Vertical slat panels are one of the few accent wall treatments that read well from across a large room. High ceilings call for panels that run floor-to-ceiling — ones that stop mid-wall tend to look like an afterthought at that scale. Scale matters more than material here.
Matte Navy Cabinets and an Open Shelf Wall That Actually Earns Its Place
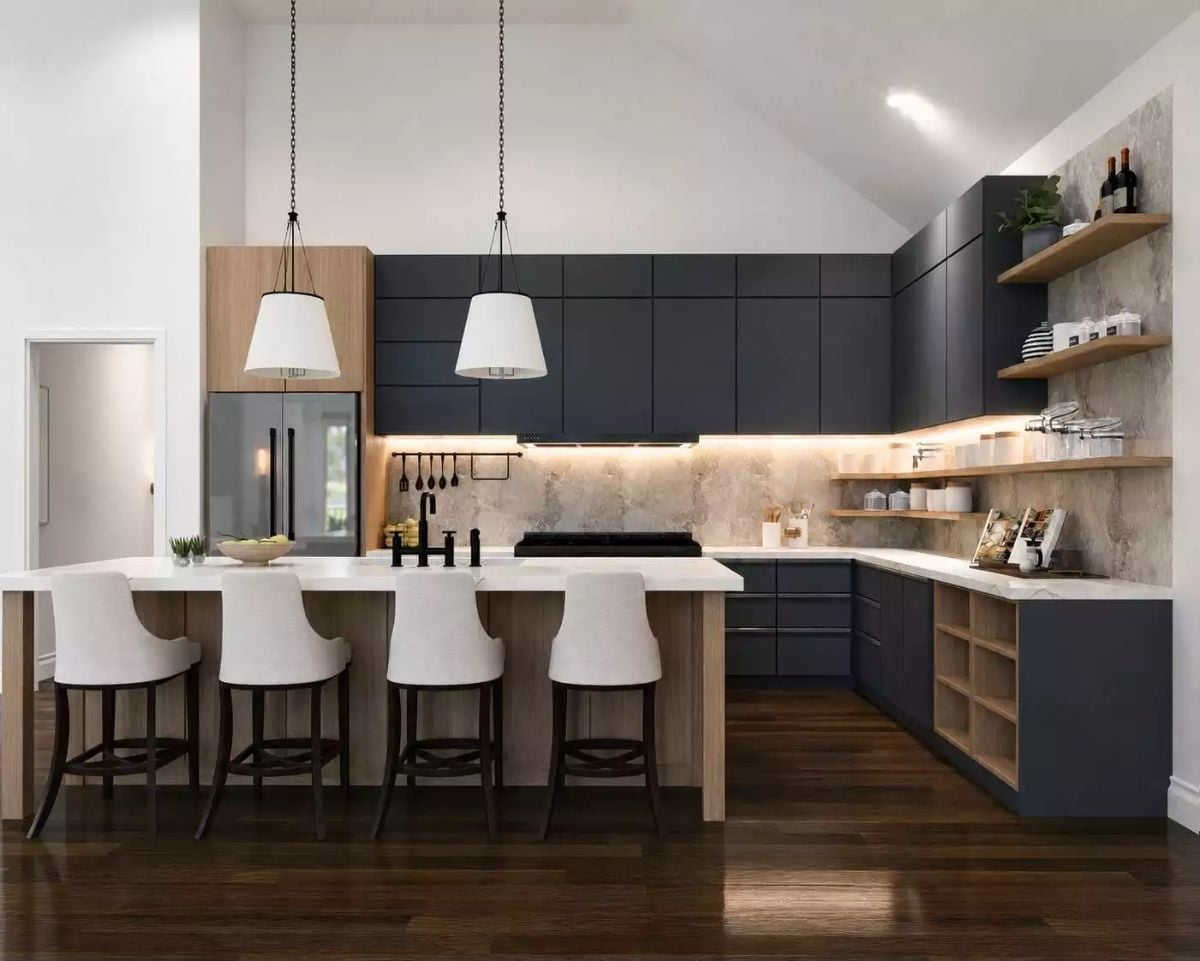
Under-cabinet lighting warms up a marble-look backsplash that could’ve felt cold. Four barstools line the island without crowding it, and natural wood breaks the navy just enough to keep the palette from going heavy.
Why Open Shelving Works Here When It Usually Doesn’t
Most open shelving looks chaotic within six months of move-in. What keeps this wall functional is the stone backsplash behind it — that textured surface gives the eye somewhere to land between objects, so the shelves don’t have to carry the whole visual load on their own. The mix of closed upper cabinets in the same navy also means open storage stays contained to one zone rather than bleeding across every wall. Contained is the word. It’s a small distinction, but it’s the reason this works when so many open-shelf kitchens don’t.
Moving deeper into the house, the primary bedroom is where the design earns its keep.
Slat Walls and Square Pendants That Pull a Bedroom Together
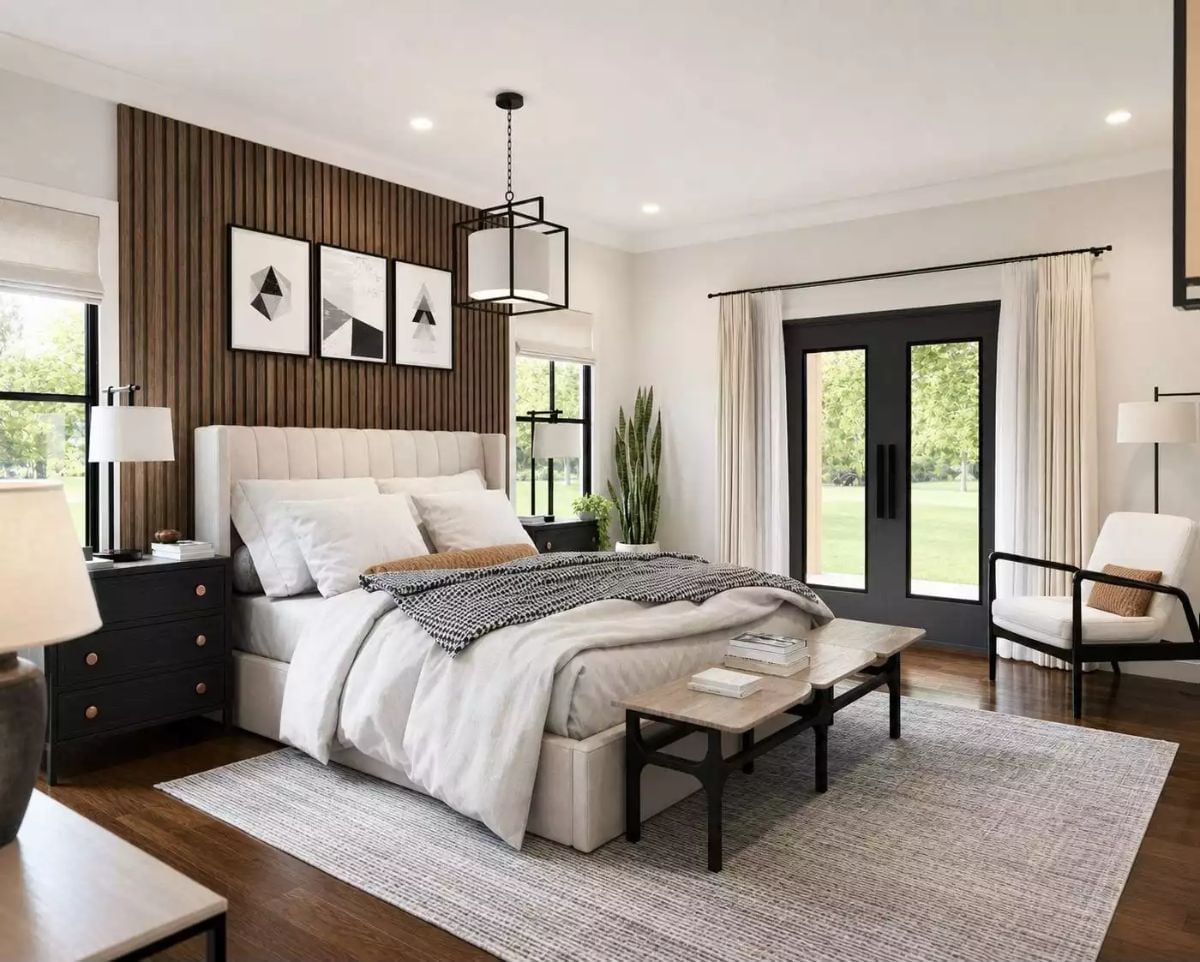
A channeled linen headboard against dark wood slat paneling is a pairing that holds up in person, not just in renders. Square lantern pendants handle ambient light in a way two table lamps on crowded nightstands never quite manage, and the black nightstands keep the palette grounded without competing with the warm wall behind them.
Vessel Sinks and Cage Pendants That Make a Bathroom Feel Like a Destination
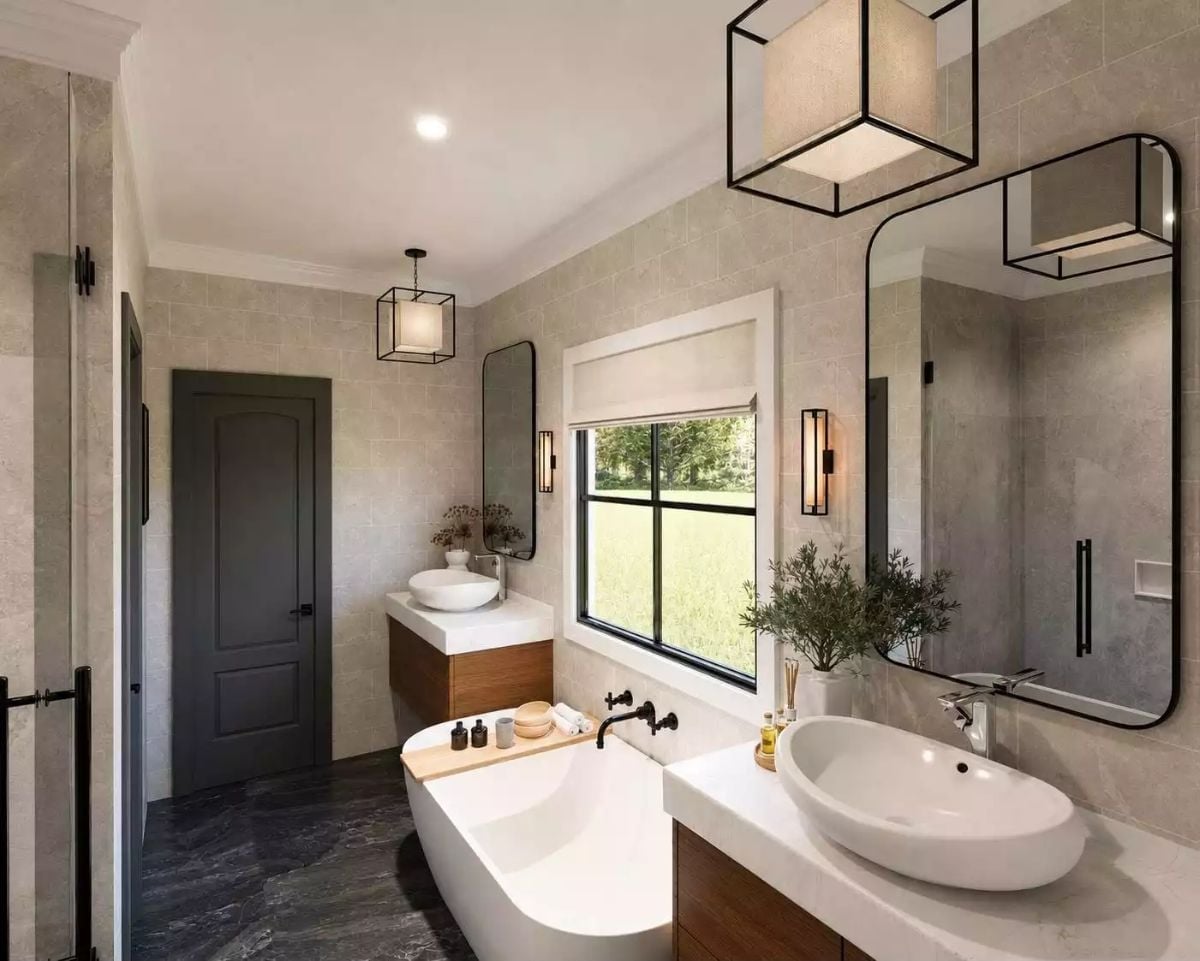
Floating walnut vanities anchor both ends of the room, and the vessel sinks sit high enough that wall-mount faucets actually make sense rather than looking like an affectation. Those cage pendants with linen shades do real work — better light for getting ready, better scale for a room this size. Stone tile runs floor to ceiling, keeping the palette tight without tipping cold.
Pin It
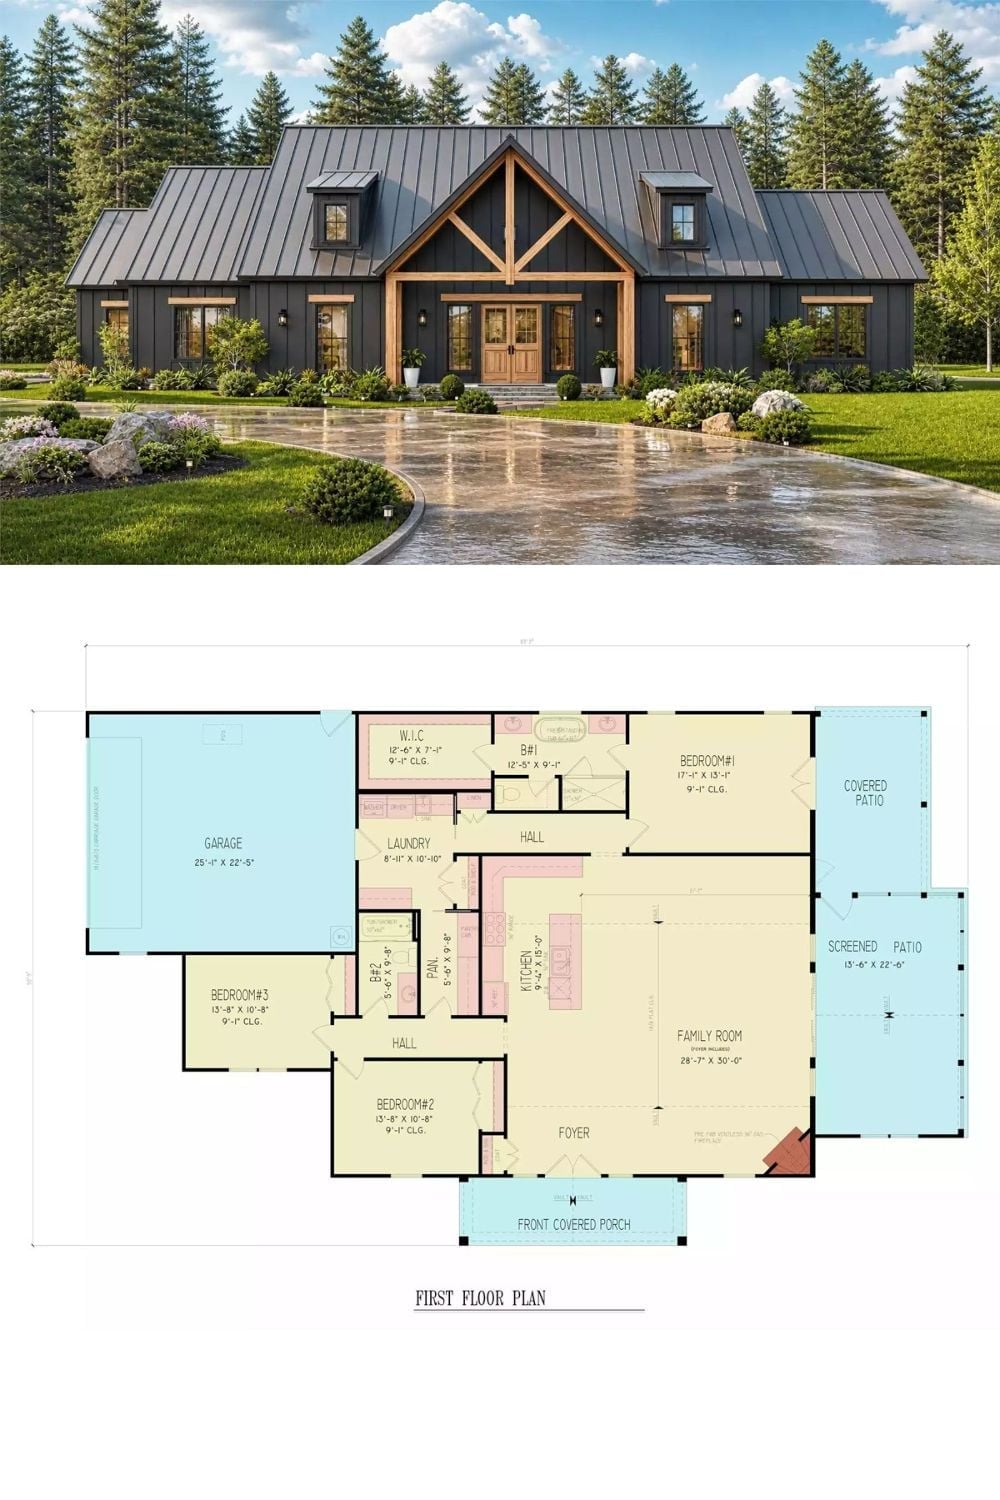
The exterior rendering shows dark board-and-batten siding, a timber-frame gable entry, and a standing seam metal roof set against tall pines. Below it, the first floor plan lays out three bedrooms, a large family room, screened patio, covered patio, kitchen with pantry, laundry, and an attached two-car garage.
