
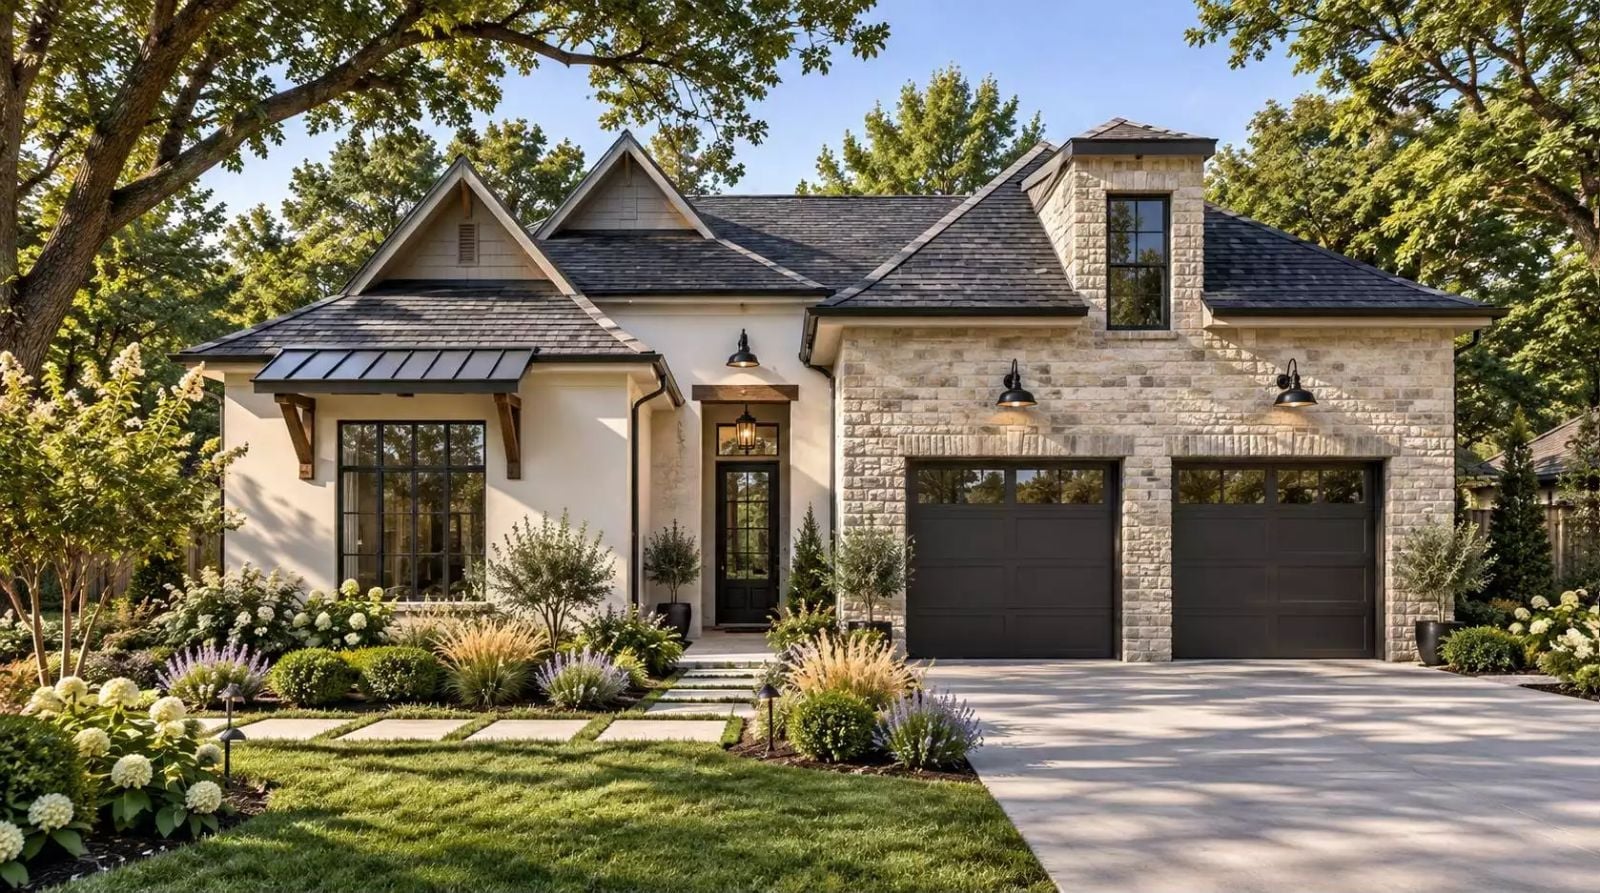
French Country architecture earns its reputation the old-fashioned way: thick walls, deep porches, rooms that pull people toward each other rather than scatter them to separate corners. The Lambert Hills leans into that entirely, with an open gathering layout, a kitchen positioned where the action is, and a covered patio that makes it genuinely easy to stay outside until someone finally admits it’s late.
Specifications
- Sq. Ft.: 2,179
- Bedrooms: 4
- Bathrooms: 3
Floor Plan – Main Floor
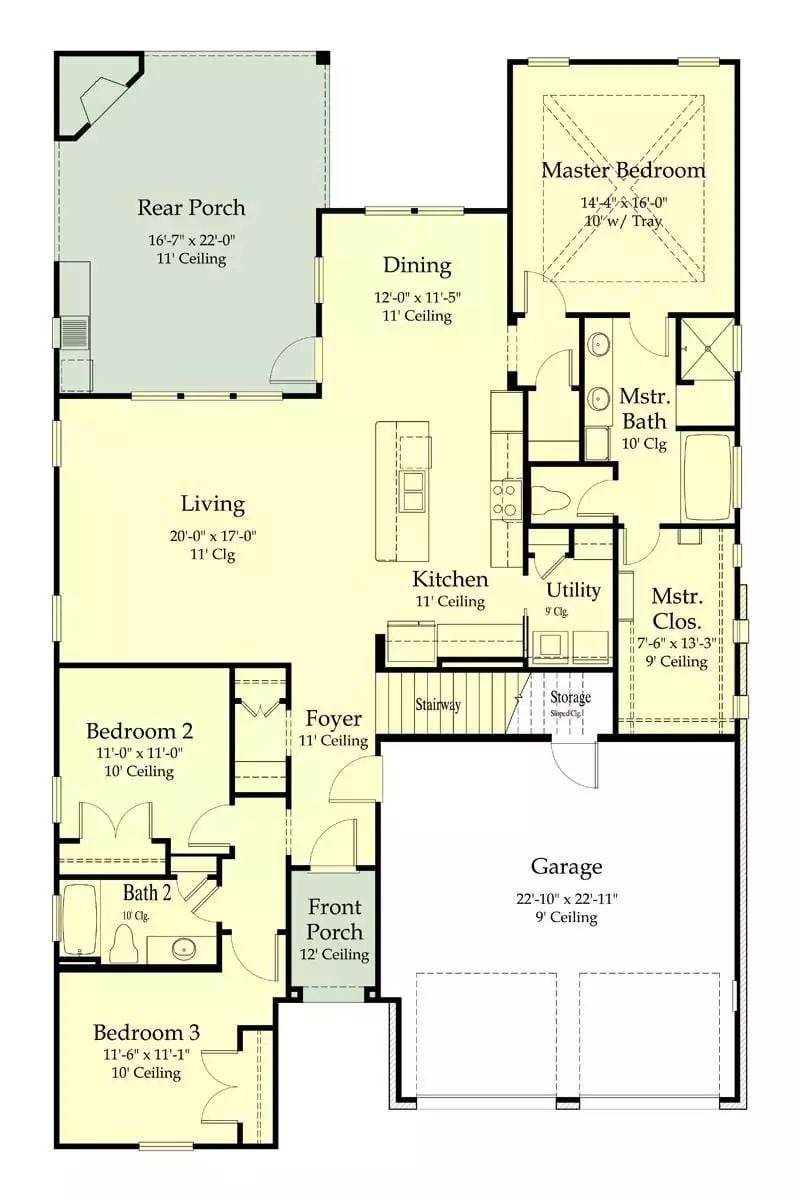
Single-story layout puts the master suite opposite three secondary bedrooms, with a central kitchen connecting to dining and a large living room that feeds directly into the rear covered porch.
Floor Plan – Second Floor
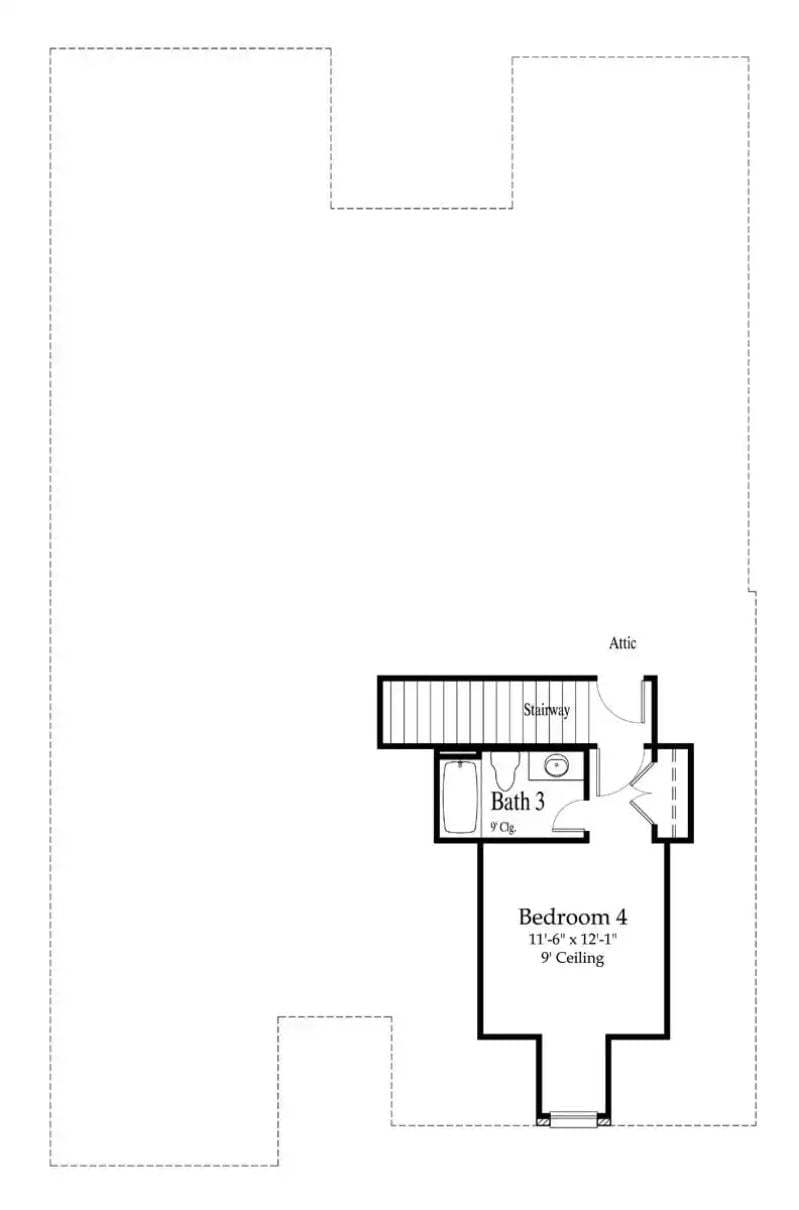
Upper level shows Bedroom 4 at 11’6″ x 12’1″ with 9′ ceilings, Bath 3 with tub and vanity, a stairway, and attic space covering most of the floor’s footprint.
Kidney Pool at Golden Hour, String Lights Already On
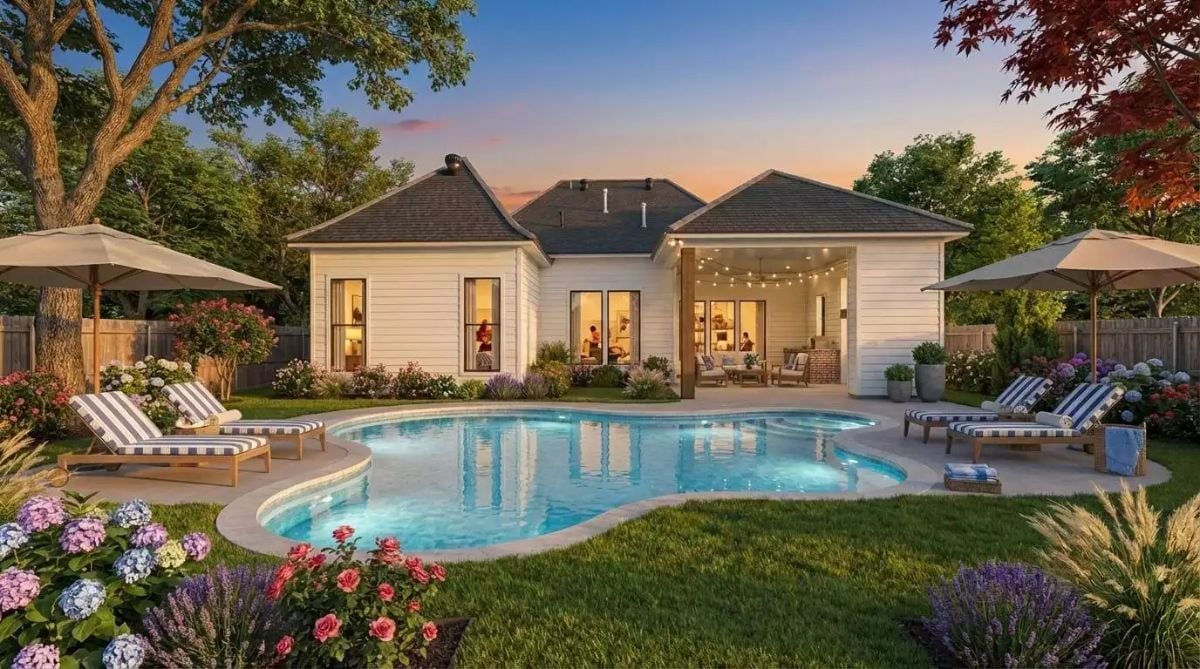
String lights draw your eye straight to the covered patio, where people have clearly already settled in. The kidney-shaped pool sits low and calm in the foreground, framed by hydrangeas that aren’t trying too hard.
Copper Hood Against White Cabinets: A Kitchen Worth Building Around
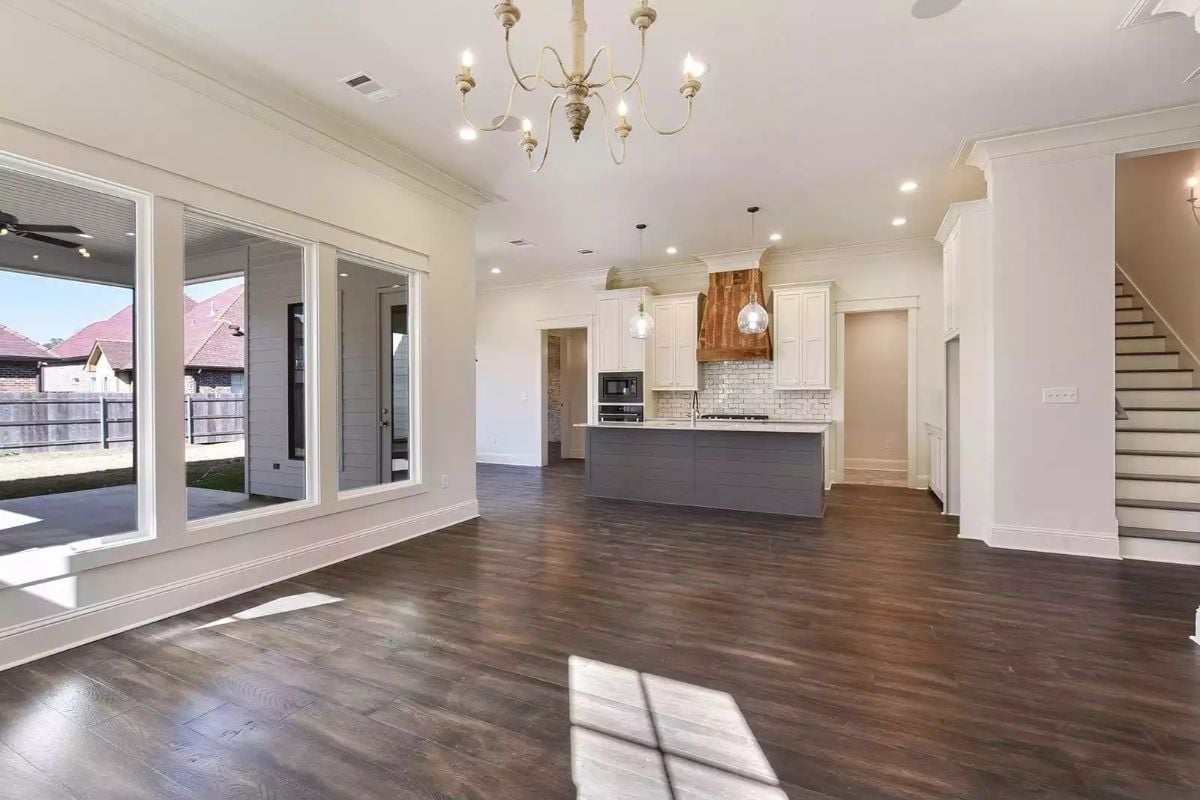
That copper range hood pulls focus fast, and it earns it. White shaker cabinets and a gray island keep the palette grounded, while pendant lights with glass globes add warmth without competing for attention.
Style Tip: Mixing metals works best when one finish dominates and the rest step back. Copper leads here, and everything else knows its place. If you’re drawn to this look, choose your statement finish first, then build the palette around it rather than auditioning metals one by one.
Reclaimed Wood Hood in a White Kitchen That Knows Exactly What It’s Doing
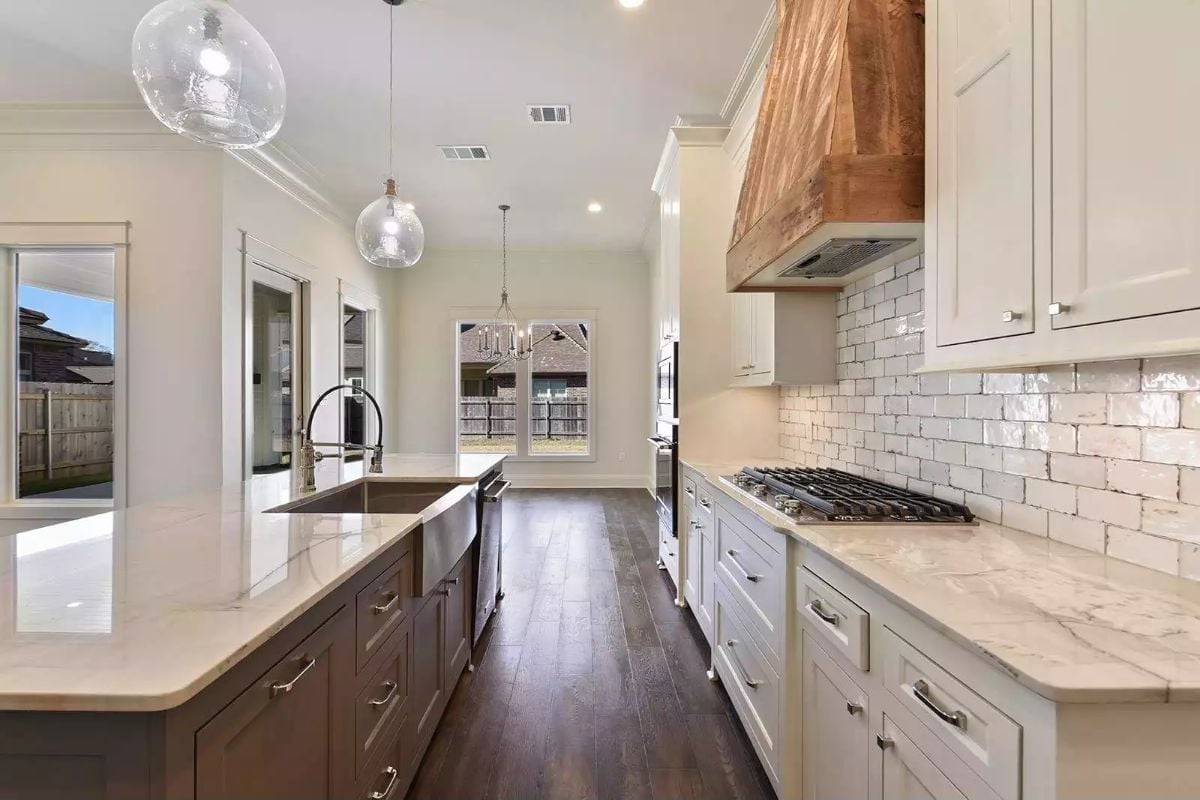
The farmhouse sink sits off-center on the island, anchoring the space without needing symmetry to pull it off. Dark hardwood floors keep the white cabinets from floating.
Why the Subway Tile Backsplash Reads as Handmade
Look closely and the tiles aren’t uniform. Slightly irregular glaze, varied surface texture — these are hallmarks of zellige-style or handcrafted ceramic, and they catch light differently at every angle. That variation is what separates this from the flat, factory-perfect subway tile you’d find in a builder-grade kitchen. It costs more. But it’s doing real work here, keeping an all-white wall from reading as cold and lifeless.
Whitewashed Brick Accent Wall That Earns Every Square Foot It Takes Up
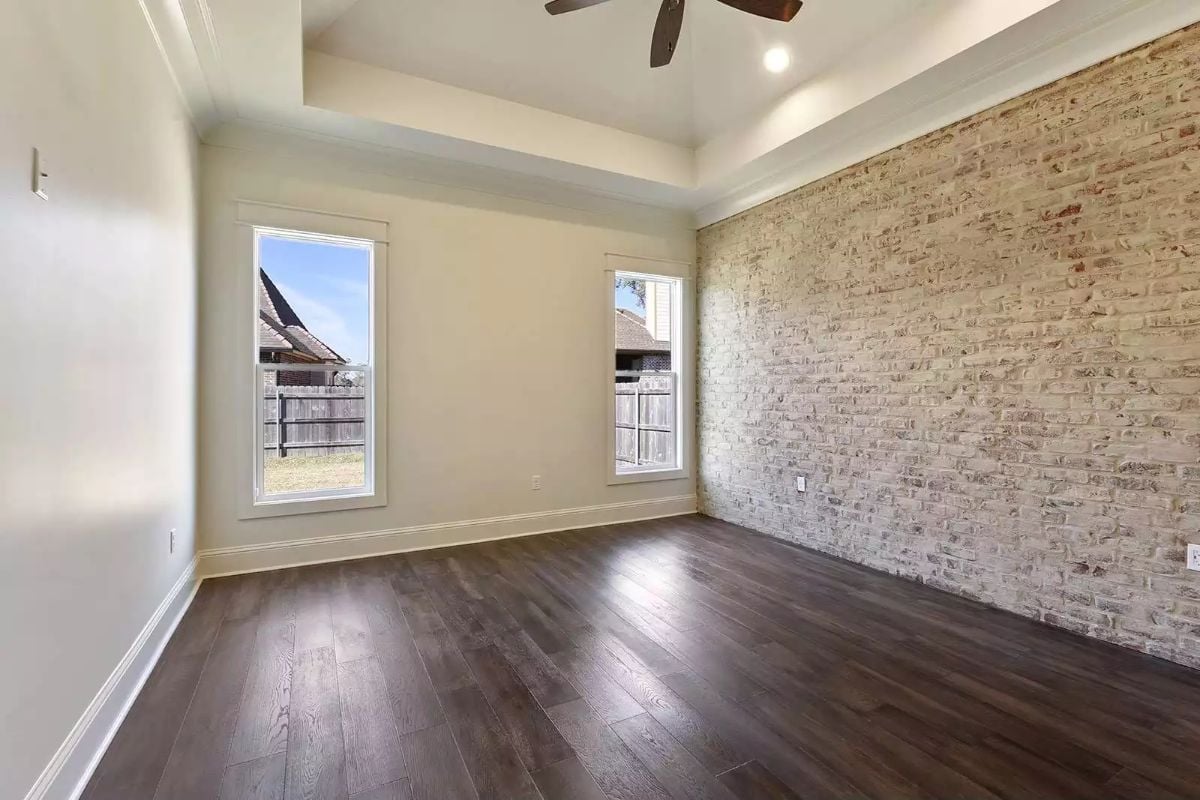
Dark hardwood floors ground the room while the whitewashed brick wall adds texture without tipping into heavy. Tray ceiling lifts the eye. Clean bones, ready to furnish.
In The Details: Whitewashed brick lands somewhere between raw and refined — it brings texture without the hard industrial edge of exposed red brick, which makes it easier to pair with softer furnishings and warm wood tones. Worth knowing: lime wash paint on standard drywall can get you surprisingly close to the same effect at a fraction of what real brick costs.
Marble Counters, Rustic Mirror Frames, and a Walk-In Closet Visible Through the Door
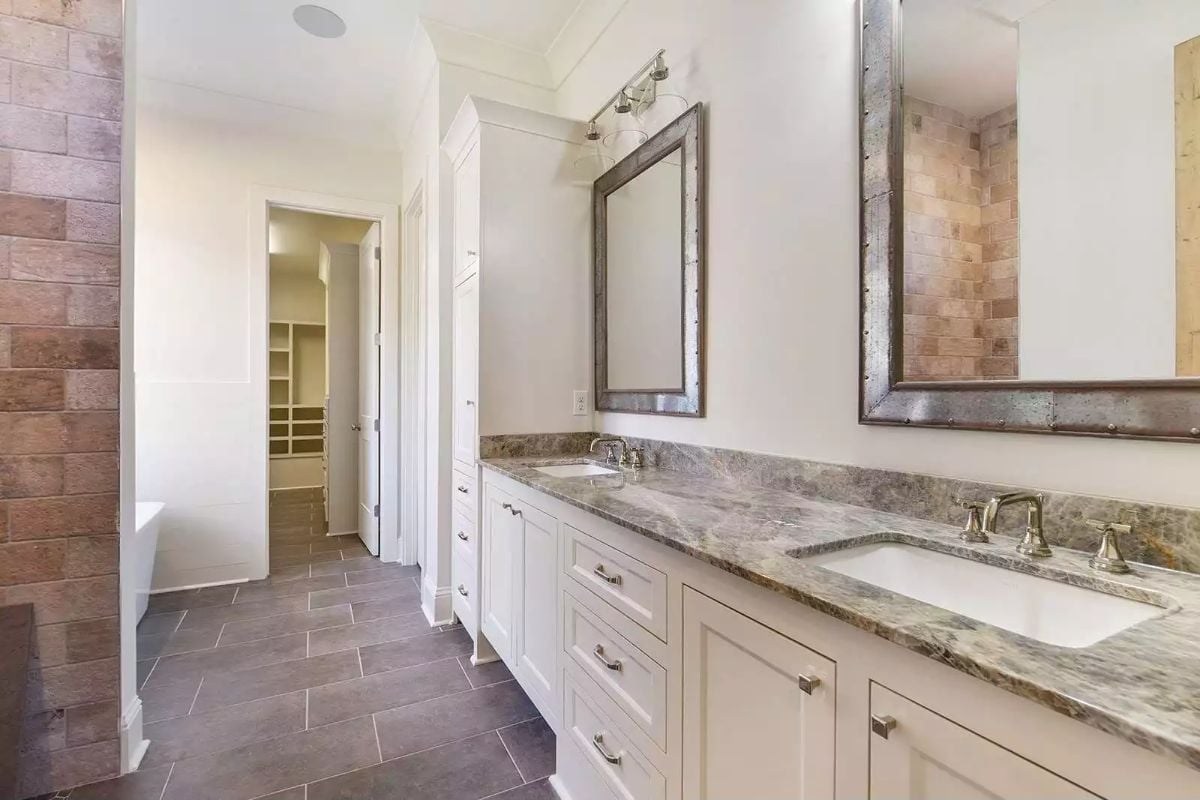
Aged metal frames on the mirrors do a lot of heavy lifting here — they keep the white cabinetry from feeling too polished, too builder-grade. The granite countertop runs long enough for two sinks with genuine breathing room between them. And that open doorway into the closet is, honestly, one of the better small decisions in this plan.
- Double vanities work best when the counter runs as one continuous slab, not two separate pieces.
- Mirror frames in a rougher finish soften an otherwise polished bathroom without requiring any additional decor.
- A walk-in closet accessed directly from the bathroom cuts morning routines down significantly.
Walk-In Closet Storage That Actually Accounts for Shoes
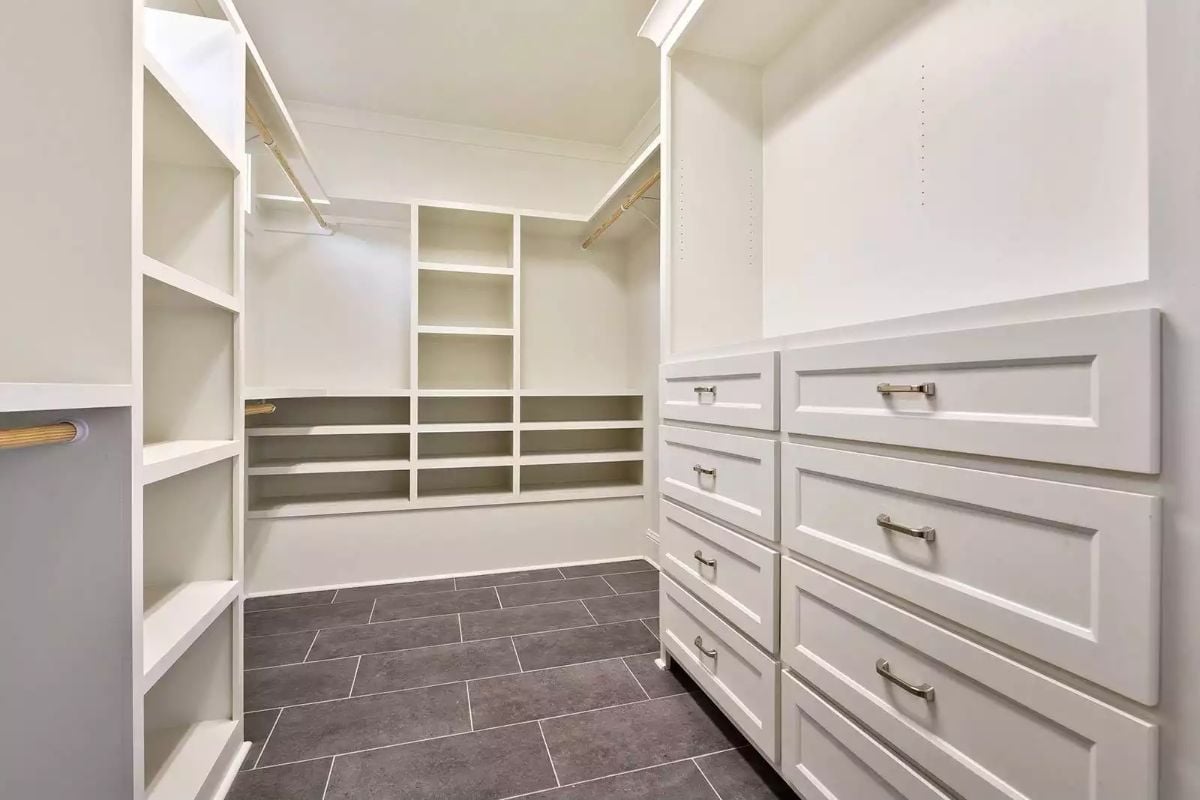
Divided shoe shelving along the back wall is the real workhorse. Paired with double hanging rods and a built-in drawer tower with bar pulls, nothing’s left scrambling for a home.
Fun Fact: Dedicated shoe shelving lets you store a serious number of pairs without stacking, which is what causes scuffs and crushed heels in the first place. If you’re planning a custom build, angled shelves let you see every shoe at a glance rather than just the toes poking out. Gray tile floors in closets are also a quietly smart call — they hide dust between cleanings far better than white or light wood ever will.
Covered Patio Built for Grilling, Gathering, and Staying Out Too Late
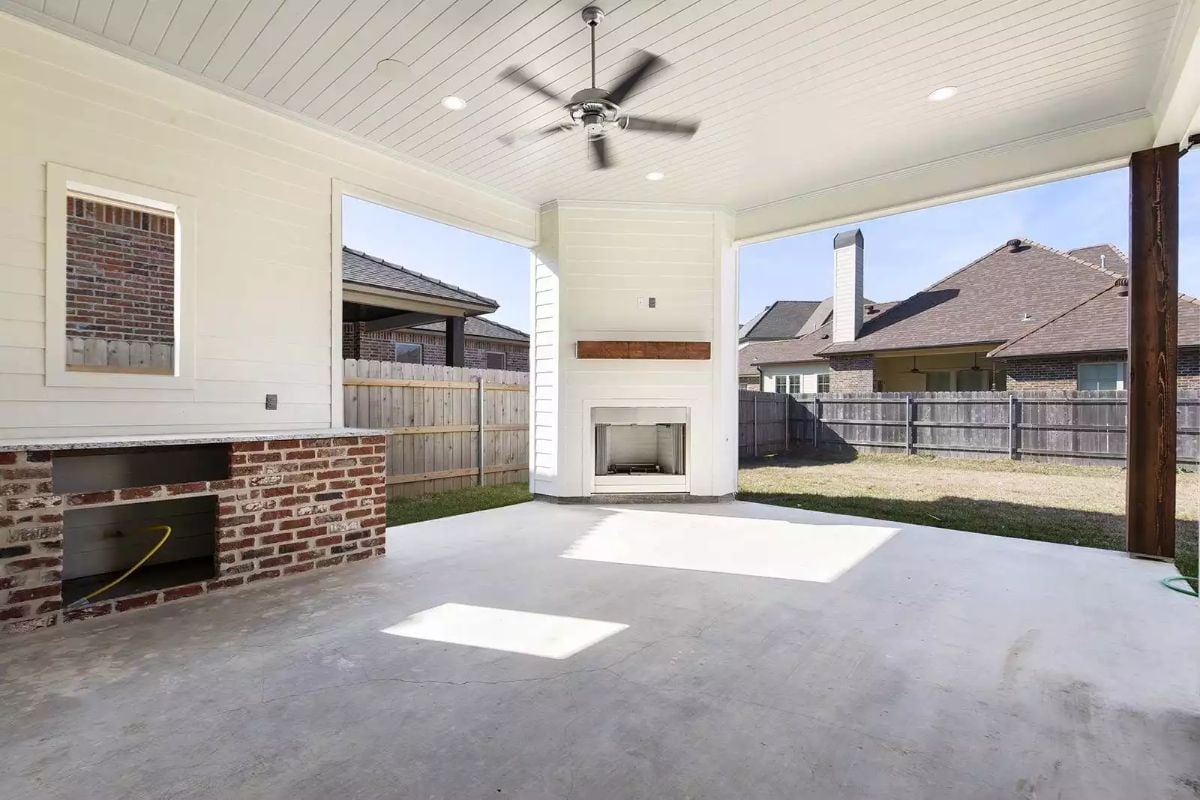
An outdoor fireplace anchors the space while a brick kitchen base and ceiling fan make year-round use genuinely practical rather than aspirational.
Pro Tip: Covered patios with ceiling fans stay usable well into summer because moving air makes a bigger difference than shade alone. If you’re planning an outdoor kitchen base like this one, build the access panels into the brick from the start. Retrofitting them later costs more than it should.
Pin It
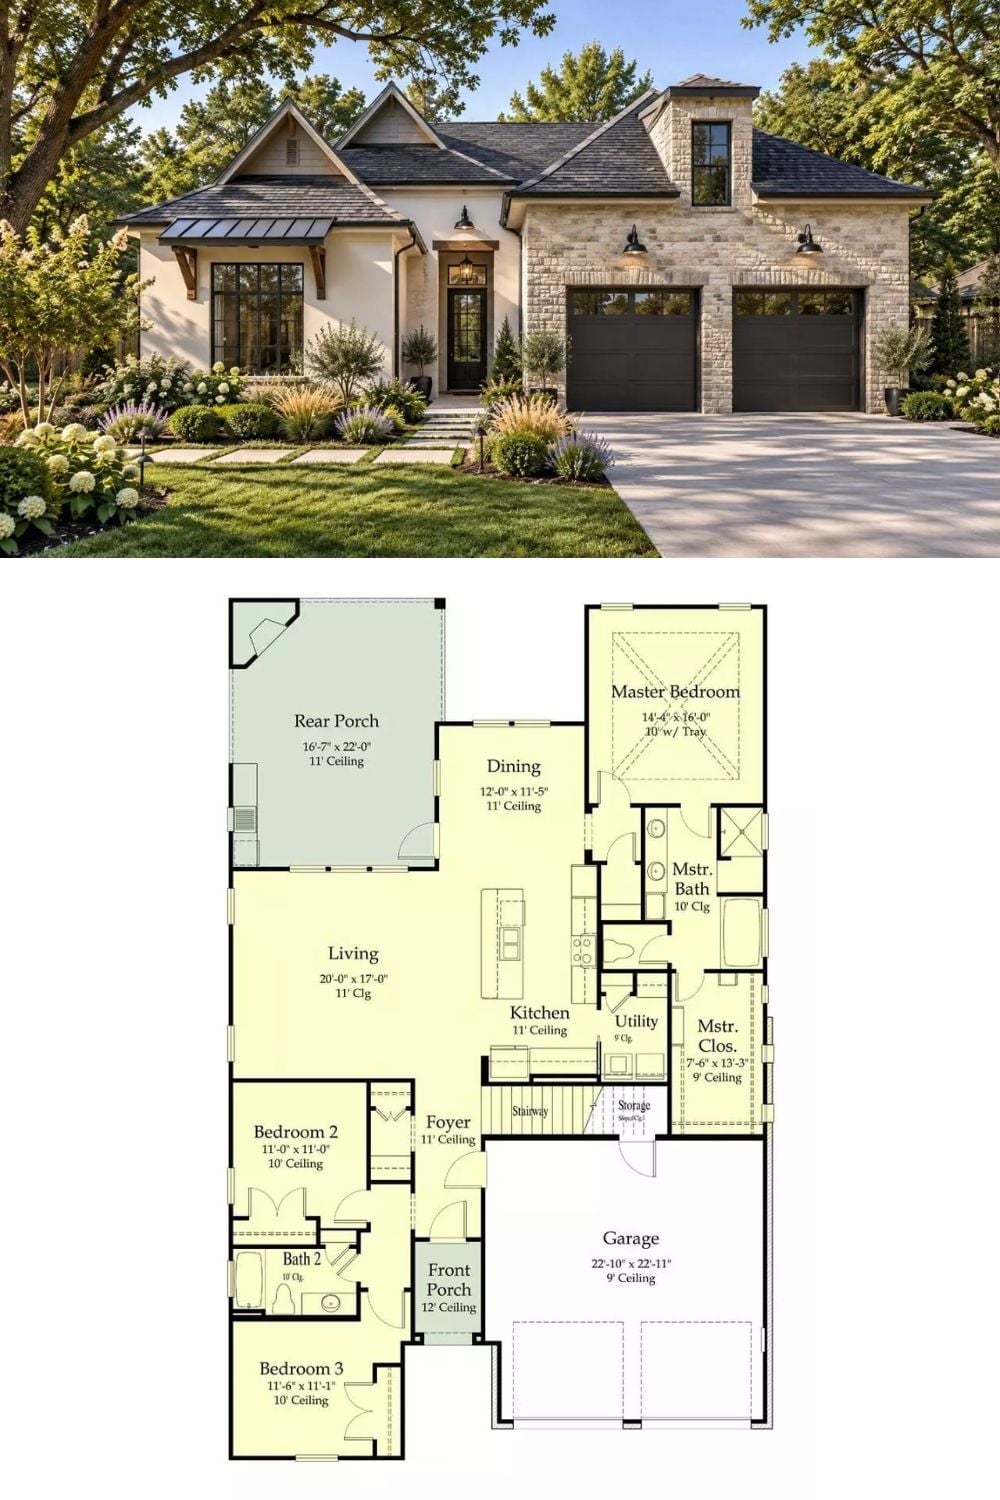
Exterior photo shows a French Country home with stone and stucco detailing; floor plan below reveals three bedrooms, master suite, and covered rear porch.
Quick Fix: Rear porches positioned off the dining or living area get used more than those tucked behind a bedroom wing — the foot traffic is already there, so the patio doesn’t feel like somewhere you have to decide to go. The Lambert Hills puts that connection exactly where it needs to be.
