
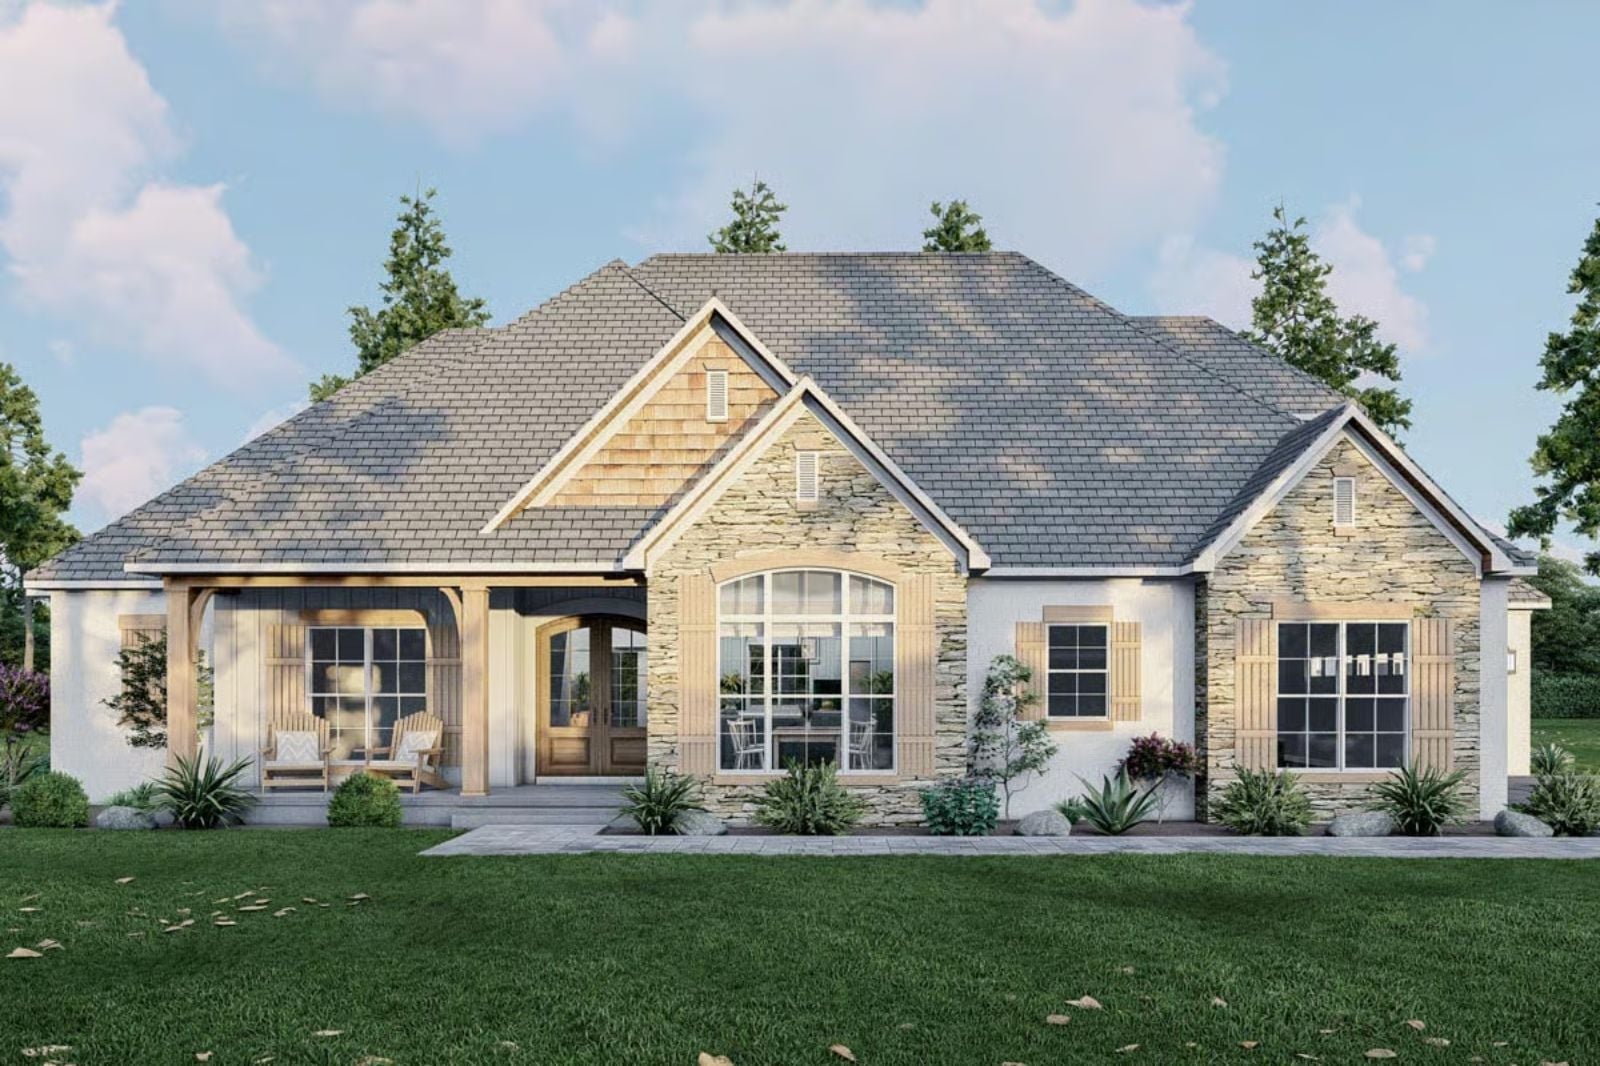
Anyone who has ever slowed the car down just because a porch light was on knows what they’re actually shopping for. The Arched Pane Bungalow is built around that pull — screened porch sized for a real morning routine, everything on one quiet floor, and a bonus room above the garage that handles a hobby or an overnight guest without borrowing space from the rest of the house.
Specifications
- Sq. Ft.: 2,199
- Bedrooms: 3
- Bathrooms: 2.5
Floor Plan – Main Floor
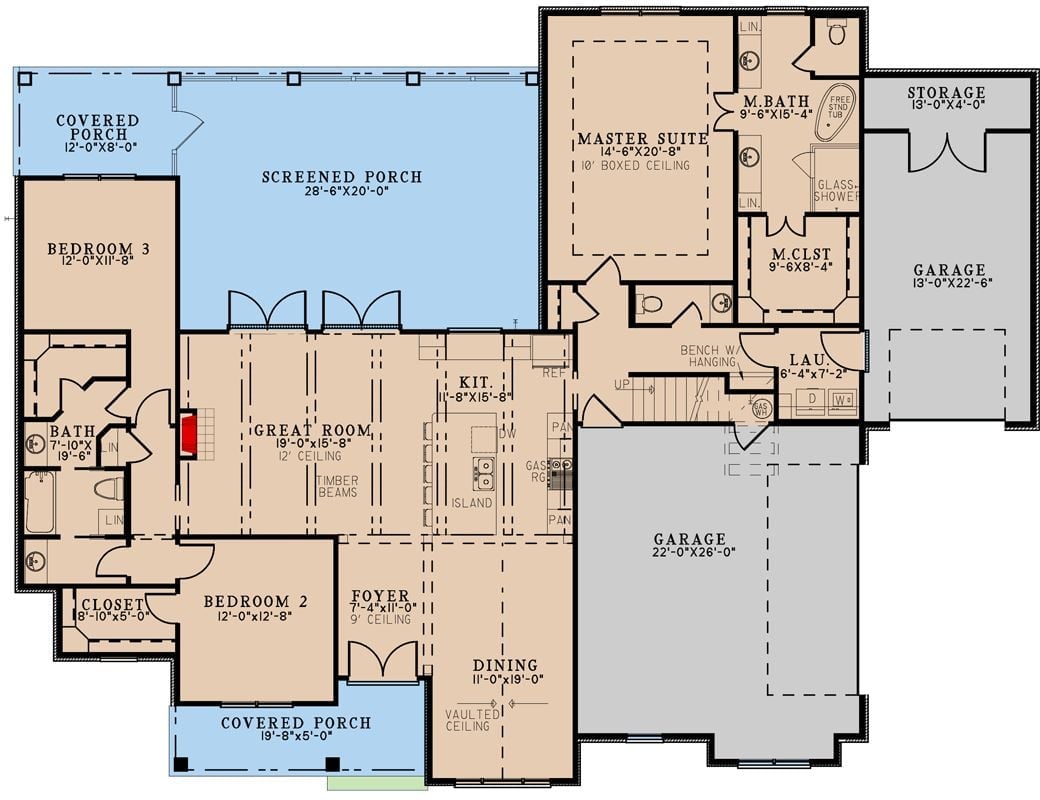
Three bedrooms, great room with timber beams, screened porch, master suite, two garages, laundry, and a vaulted dining area.
Floor Plan – Bonus Room
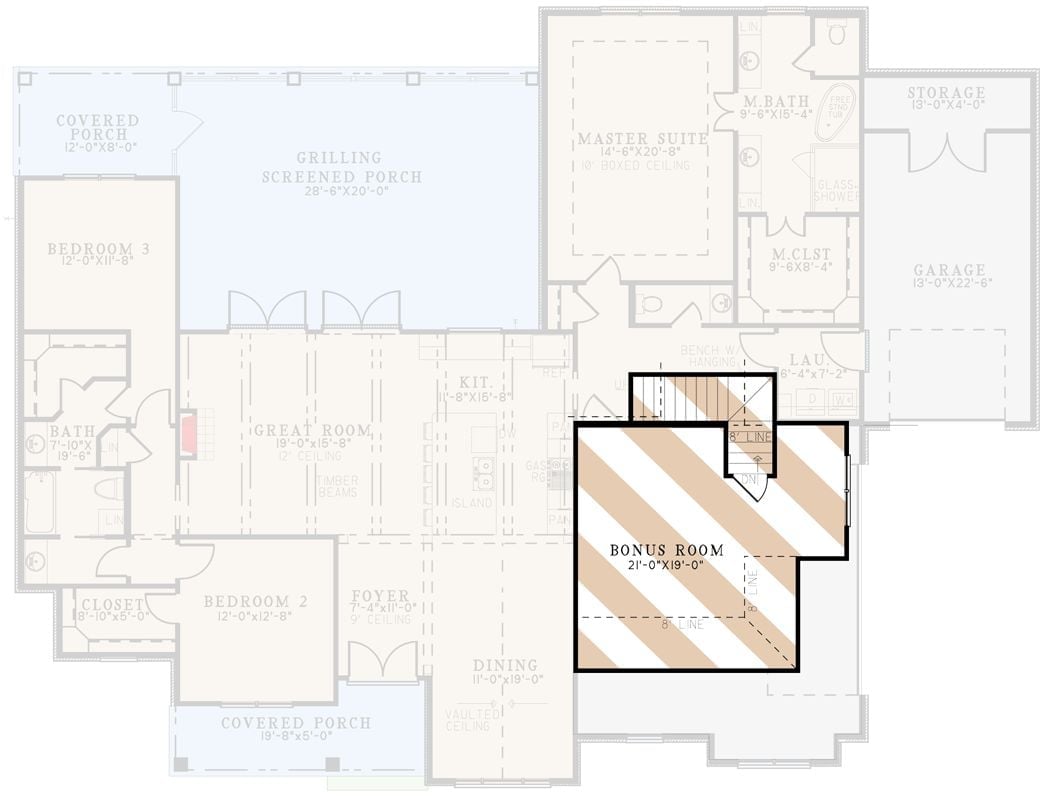
The second-floor bonus room measures 21×19 feet and sits above the garage, reached by a staircase tucked between the laundry and master suite.
Cedar Shake Gable and Screened Porch Make the Back Yard Worth Staying In
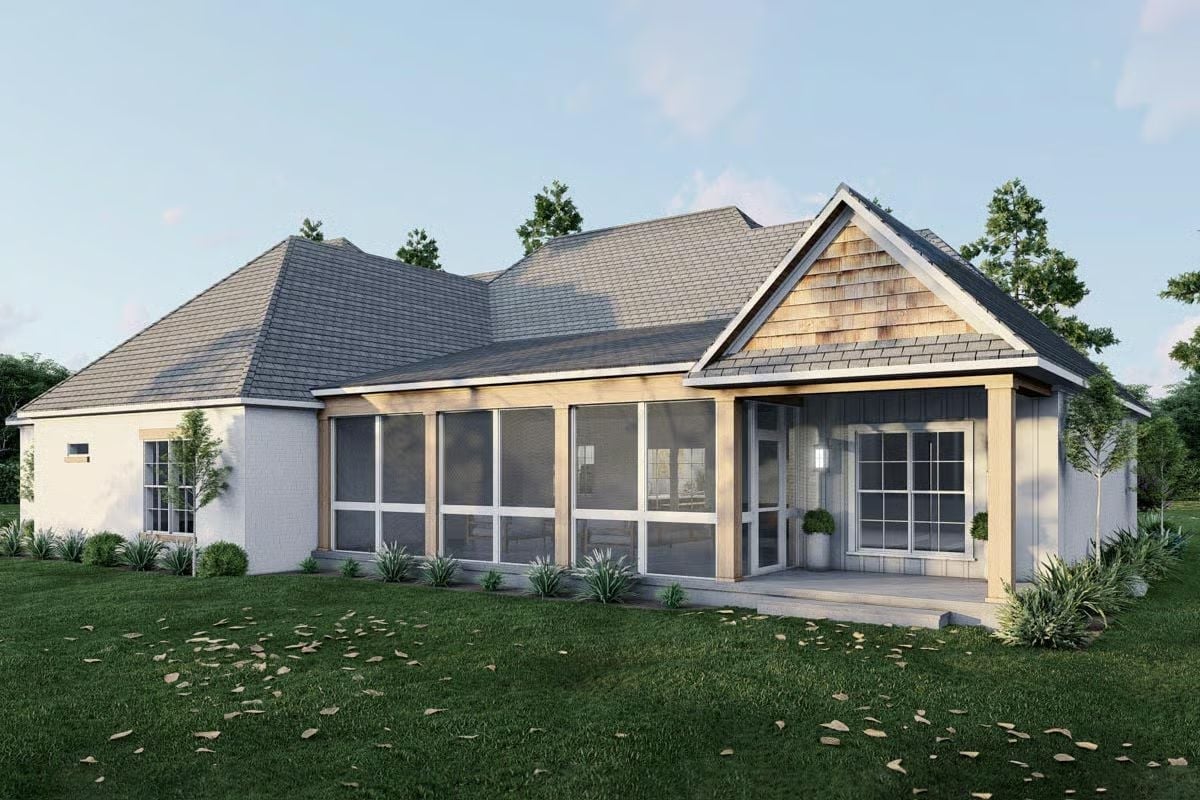
A wood-framed screened porch extends off painted brick, sheltered by a cedar shake gable that pulls its weight against the elements.
Wood-framed screened porch extends off painted brick, sheltered by a cedar shake gable that earns its keep.
Vaulted Cedar Ceiling Turns a Simple Dining Room Into Something Worth Sitting In Longer
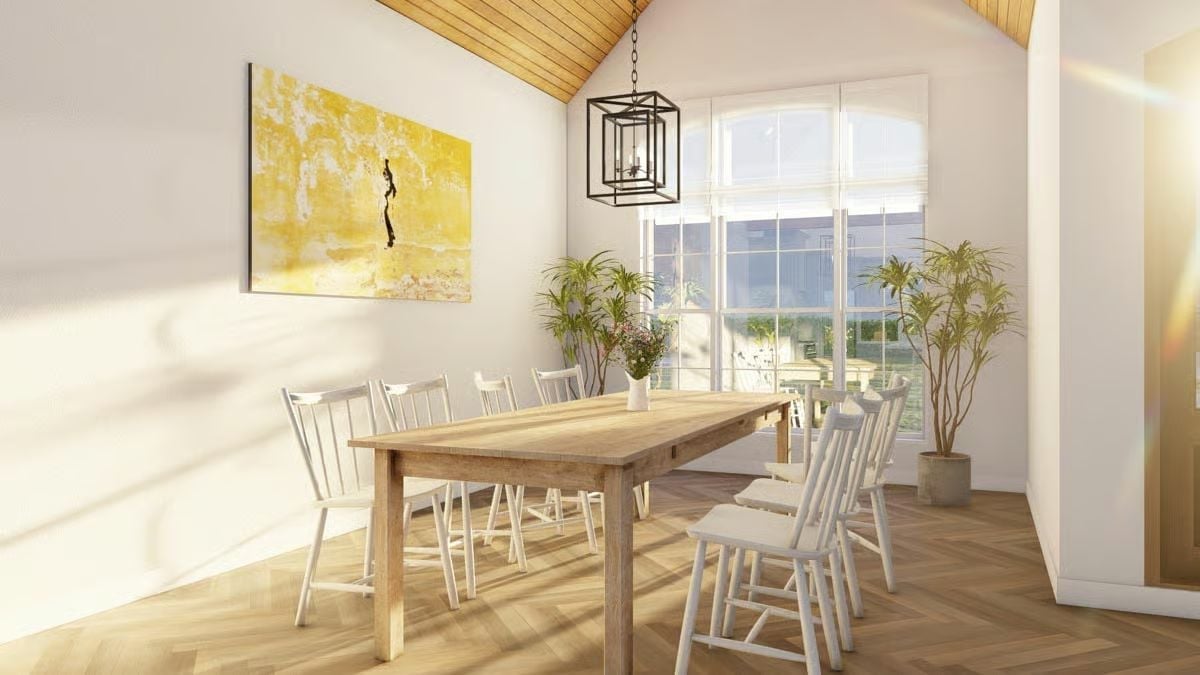
Sunlight cuts across herringbone oak floors and white spindle chairs arranged around a farmhouse table. The black cage pendant keeps things grounded, while flowers in a white pitcher and two potted palms near the arched window handle everything else without overreaching.
The Herringbone Floor Does More Work Than It Gets Credit For
Laid on a diagonal, the herringbone pattern pulls your eye toward the window instead of the walls, making the room read longer than it is. It’s a quiet decision with real consequences for how the whole space feels. Paired with the vaulted cedar ceiling, you end up with two competing sources of visual movement — and somehow they don’t cancel each other out. That’s harder to pull off than it looks.
Sage Cabinets and a Brick Backsplash Make This Kitchen Hard to Walk Past
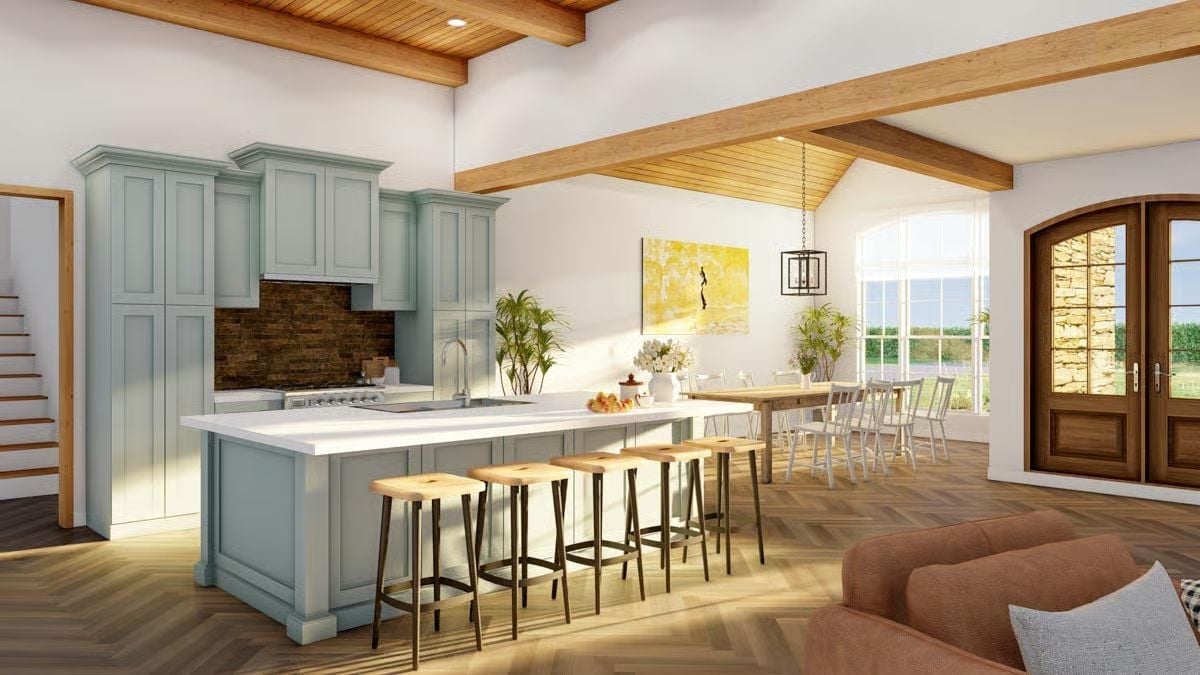
Pale sage cabinetry pairs with a weathered brick backsplash and white quartz island, while exposed wood beams carry the warmth straight through to the dining area without a hard stop at the wall.
Did You Know: Sage and soft blue-green cabinet colors have been showing up everywhere as homeowners back away from all-white kitchens. These hues hold up well in open-plan spaces because they read as neutral under changing light conditions, and pairing them with natural brick or stone keeps the palette grounded rather than precious.
Sage Cabinetry Gets a Worthy Opponent in This Stone Backsplash Kitchen
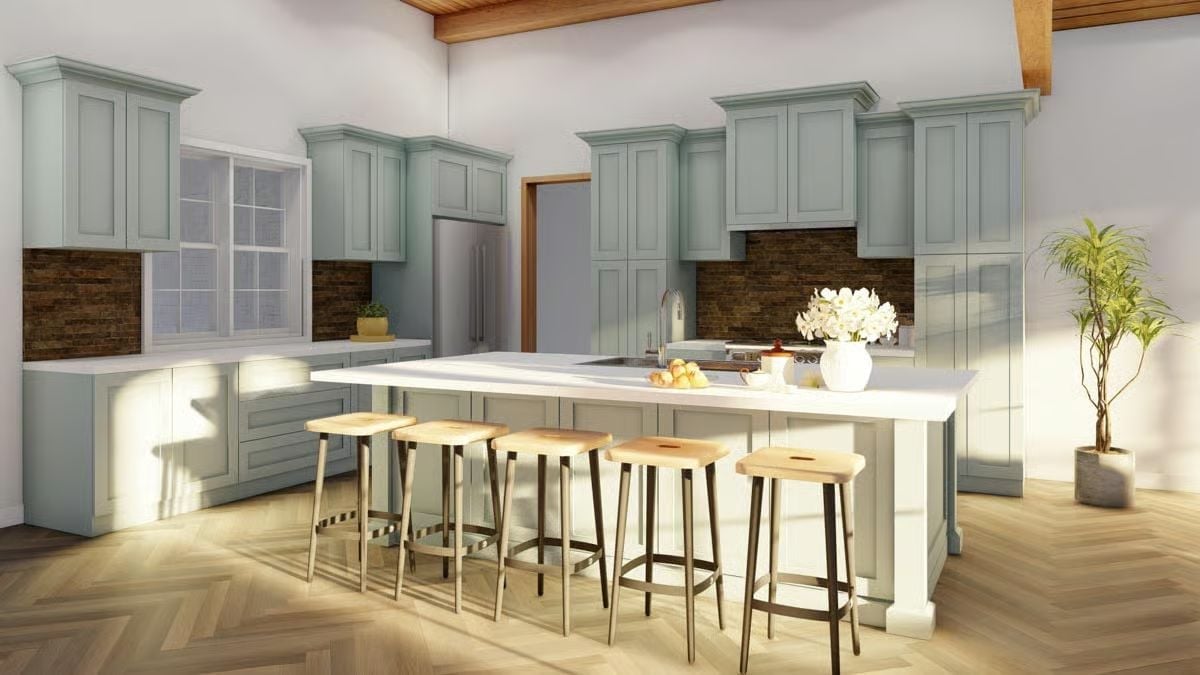
Four backless wood stools line a white waterfall island long enough to actually seat a crowd. Crown-molded sage cabinets run floor to ceiling on both sides, and the dark stacked-stone backsplash does real anchoring work against all that pale green. Herringbone hardwood underfoot keeps the whole thing from going too formal — which, given the stone and the crown molding, it easily could.
Designer’s Secret: Waterfall islands look sharp, but the practical case for them is even better: the side panel protects cabinet faces from chair scuffs and bags being dropped. If you’re weighing a standard overhang against a waterfall edge, the waterfall tends to hold up better in high-traffic households over the long run.
Leather, Linen, and a Live Fire Make This Living Room Earn Its Keep
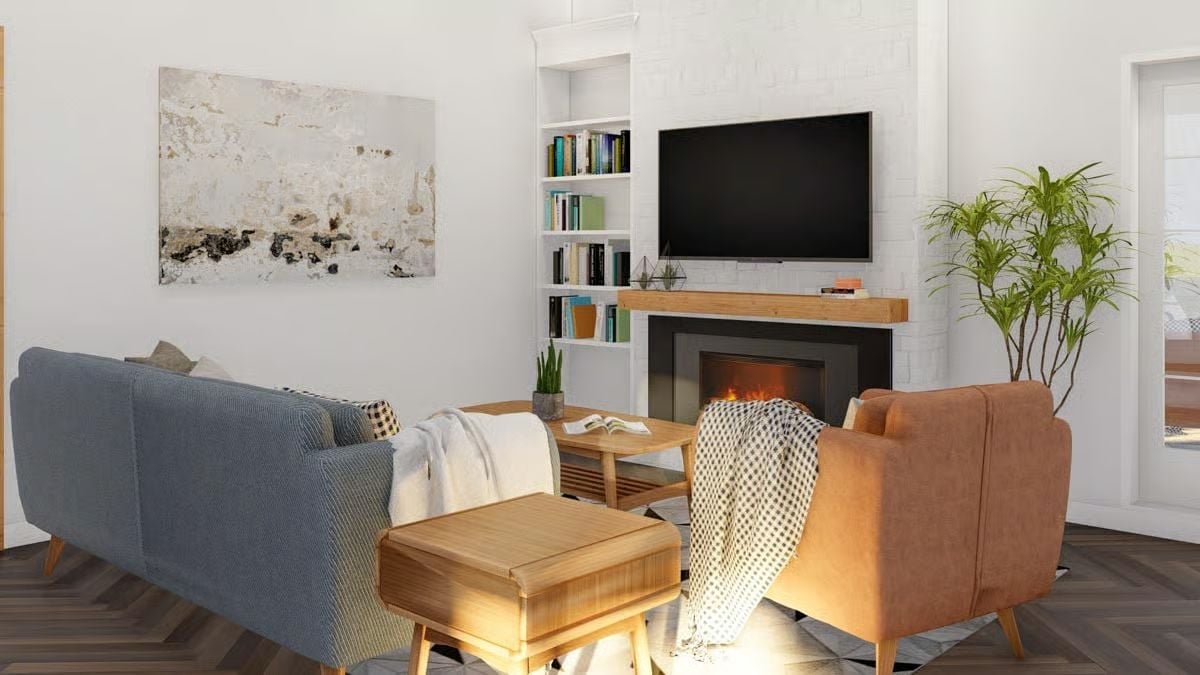
Warm cognac leather sits across from a blue-gray sofa, and neither piece is fighting for attention. The wood mantel over the insert fireplace does the anchoring quietly. Built-in shelving keeps books within reach, and the overall effect is a room that looks like people actually use it — which, in a house plan photo, is rarer than it should be.
Try This: Leather chairs can feel cold in a winter room, but a chunky knit or woven throw draped over the arm fixes that faster than any pillow arrangement will. It softens the contrast without changing the furniture or the palette.
Pin It
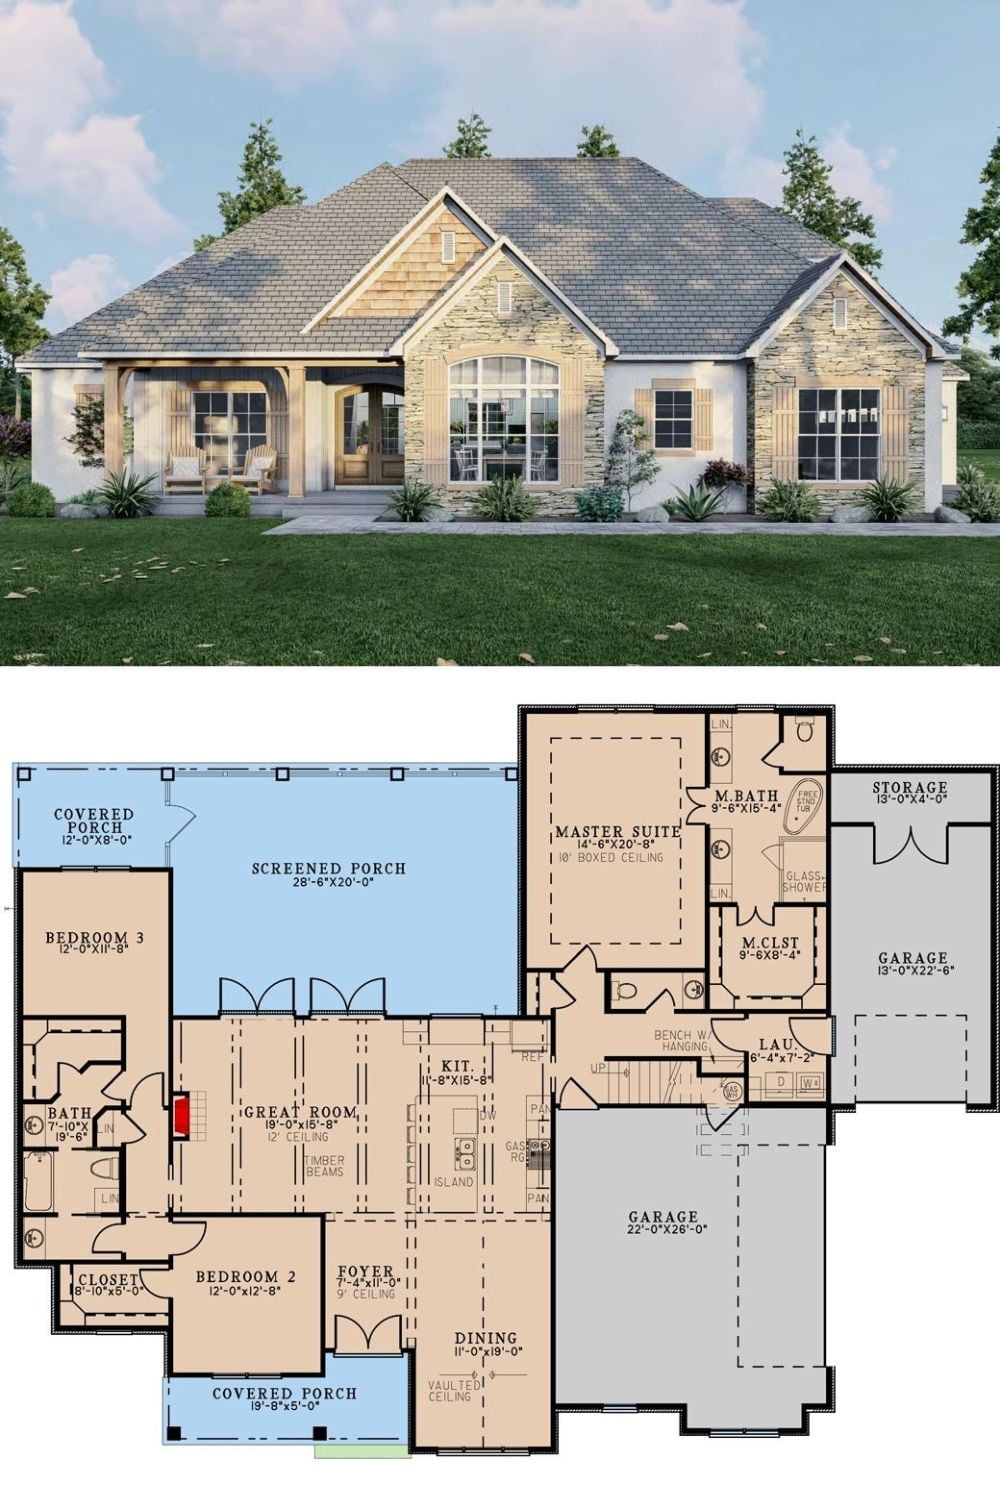
The exterior rendering shows a rustic stone-and-stucco ranch with cedar shake gable accents, arched front windows, and a covered porch built for morning coffee. The floor plan below lays out three bedrooms, a screened porch stretching nearly 29 feet wide, a great room with timber beams, and a master suite tucked privately off the main hall.
