
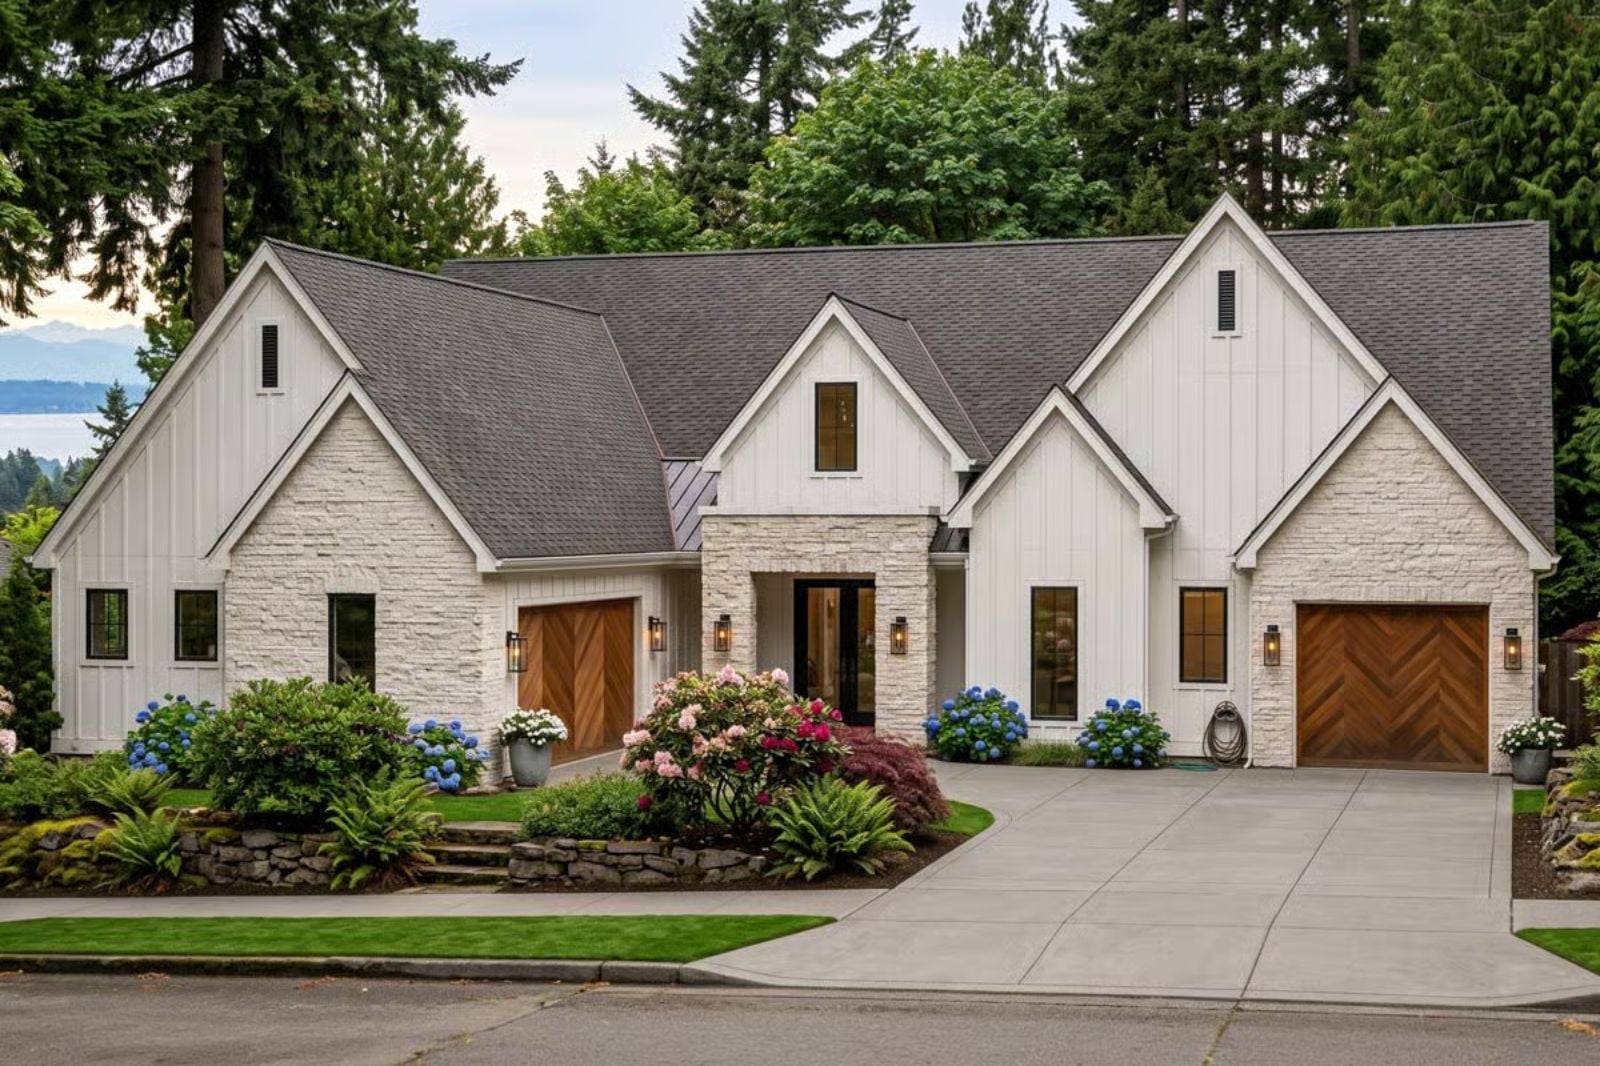
Saturday in late June, and the backyard has been the main room since nine. Burgers are on the outdoor cooktop by five, wet kids keep ducking into the bathroom off the patio, cleats pile up in the mudroom lockers, and at eight the doors to the great room are still standing open. The Mercer Glen is built for exactly that kind of day, with a covered patio that has its own cooktop, a bathroom on the yard side, mudroom lockers and an eleven-foot great room.
Specifications
- Sq. Ft.: 2,171
- Bedrooms: 3
- Bathrooms: 2.5
Floor Plan – Main Floor
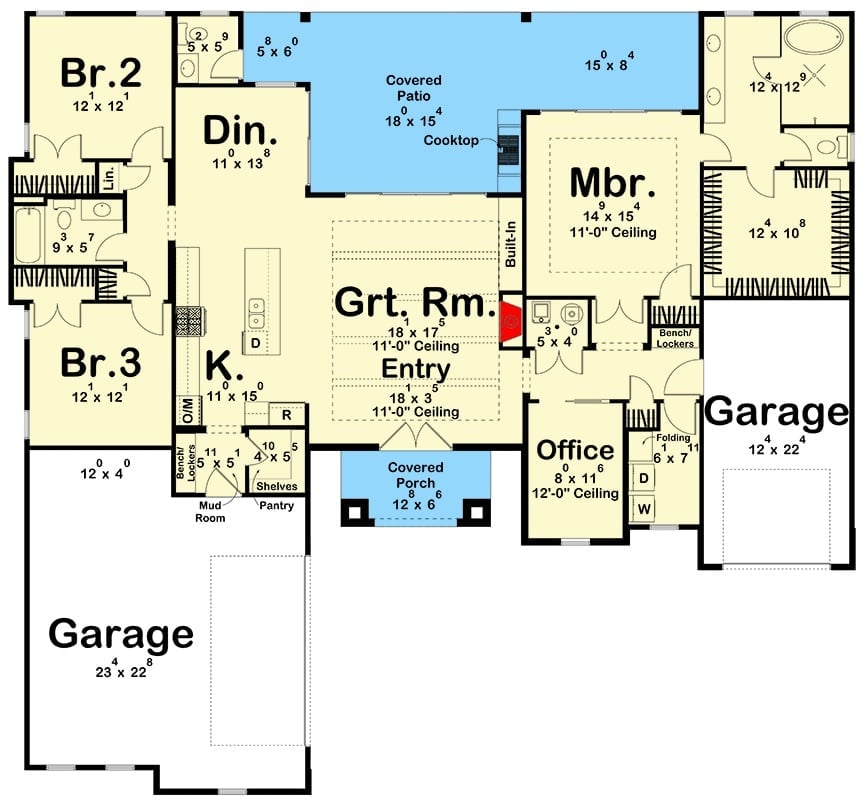
The bedrooms are split. Bedrooms 2 and 3 share a hall bath on the left, and the primary suite takes the right side with a 12 x 12 bathroom and a 12 x 10 walk-in closet. Between them, an 18 x 17 great room opens to the kitchen, the dining room, and a covered patio with its own cooktop.
Timber Posts and a Grill Station Anchor the Rear Patio Between Two Gables
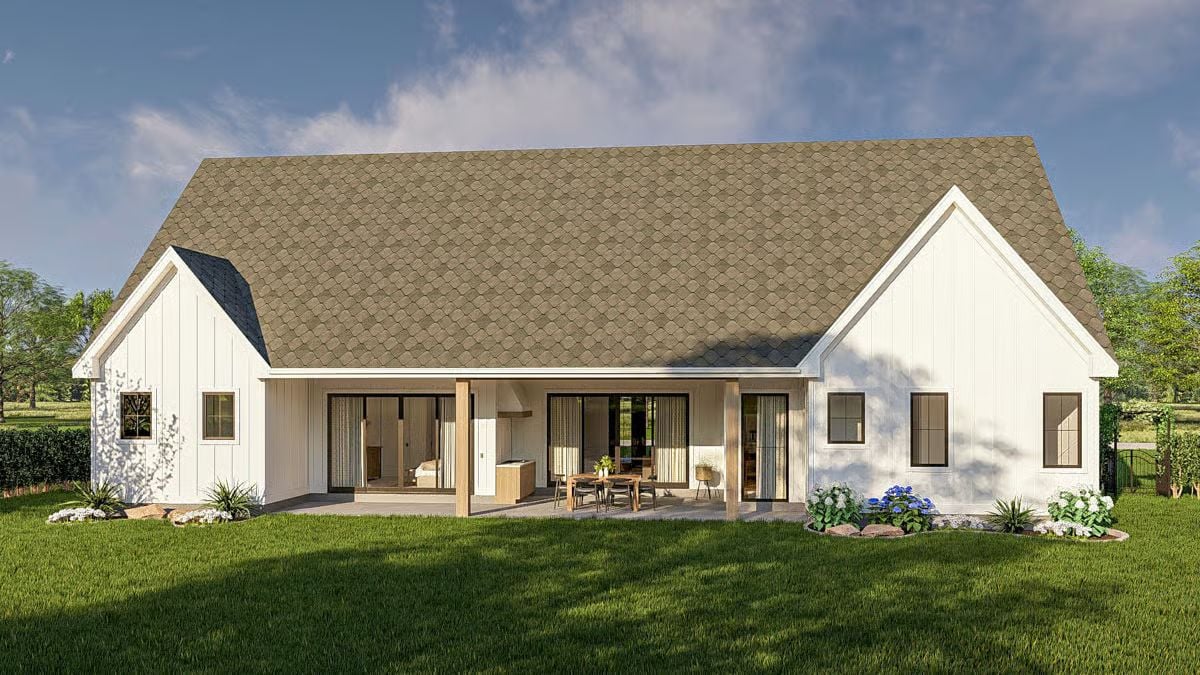
Two board-and-batten gables bracket the patio, with timber posts holding up the roof between them. The grill station even gets its own tall vent hood, which is more than plenty of indoor kitchens can say.
Through Black-Framed French Doors, the Lawn Becomes the Living Room’s Artwork
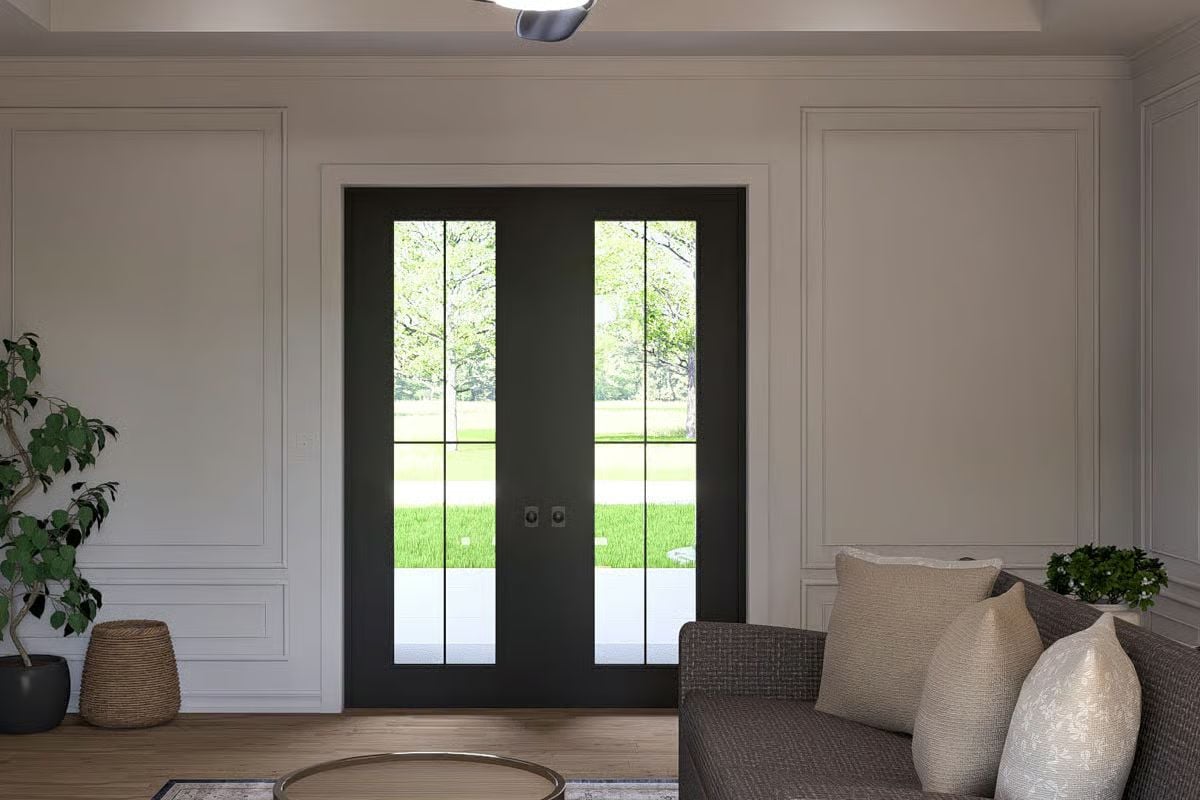
Somebody skipped the curtains on purpose.
Black French doors sit dead center on a wall laid out in rectangles of applied trim, their slim grilles slicing the lawn and trees into tall strips. Two square pulls meet in the middle. Off to the right, the tweed sofa, piled with pillows, faces the glass like it paid for front-row seats.
Built-In Shelves, Brick Firebox and an Arched Mirror That Catches the Kitchen
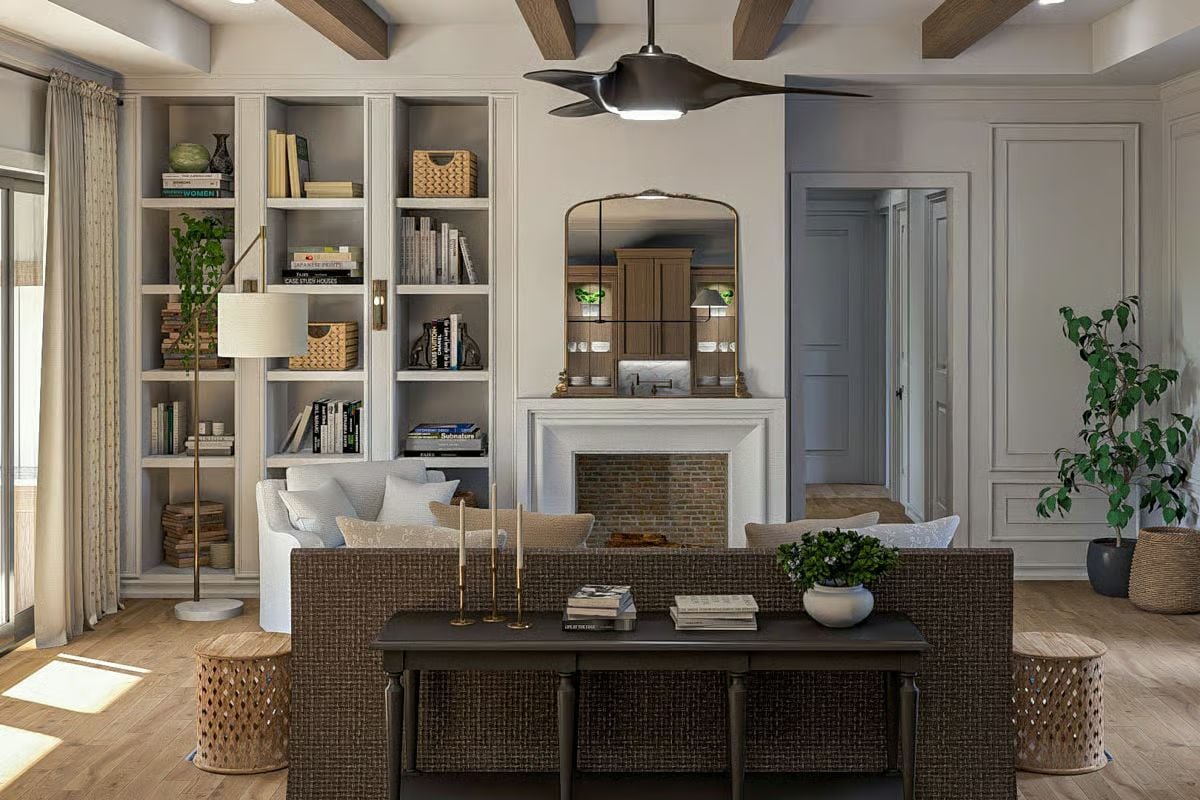
Wood beams run across the ceiling above a painted mantel and a brick firebox. Behind the sofa, a console holding brass candlesticks has a carved stool tucked at each end.
Editor’s Note: Floating the sofa with a console behind it marks out a walkway through an open room, no walls required. The arched mirror over the mantel pulls its own trick, catching the kitchen cabinetry so the fireplace wall reads deeper than it really is. Easy to copy.
Oak Uppers Rise to the Crown While a Brass Pot Filler Waits Over the Range
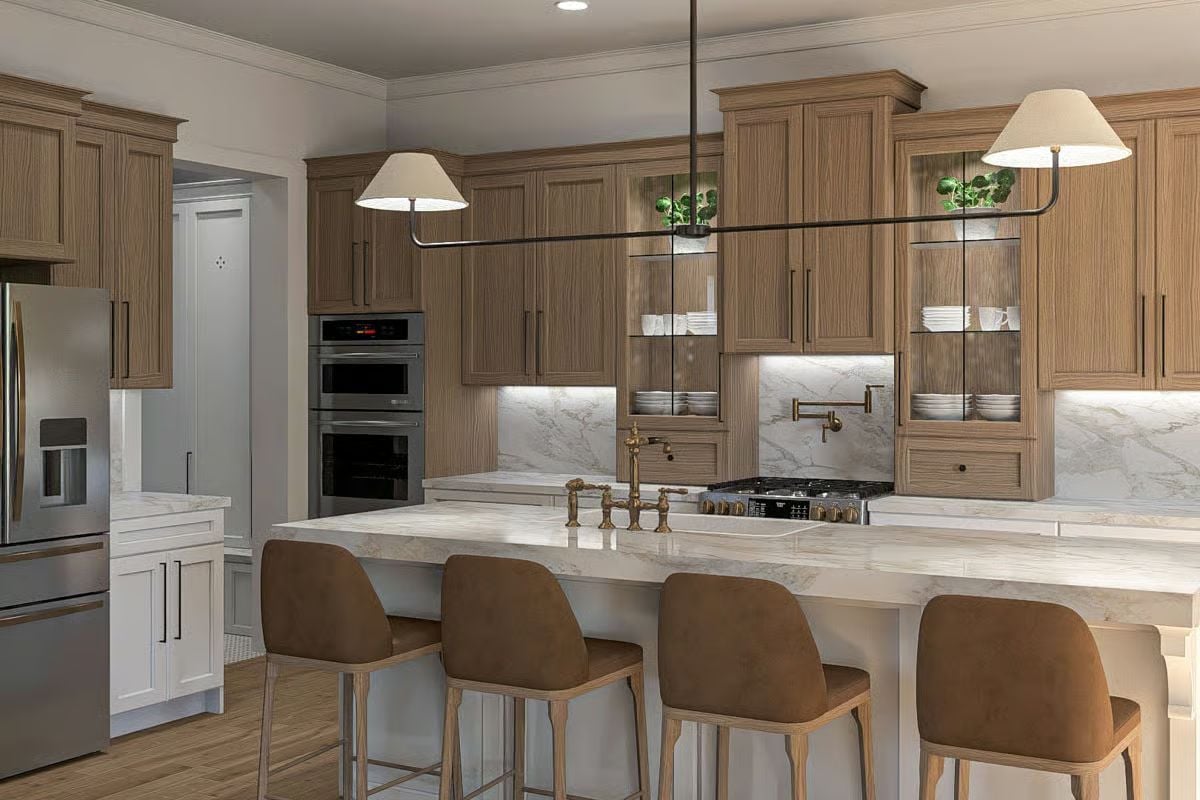
A brass bridge faucet at the island sink matches the pot filler mounted over the gas range. Oak cabinets climb all the way to the crown molding, glass-front uppers show off white dishes, and a marble slab runs up the backsplash behind it all. Over the stools hangs a linear fixture with two linen shades.
Ask Yourself: Do you cook big pots of pasta or stock often enough to justify a pot filler? One over the range spares you lugging heavy water from the sink, but it only earns that spot on the wall if you’ll actually turn it on.
Picture-Frame Molding Wraps a Dining Nook Lit by a Wide Iron Chandelier
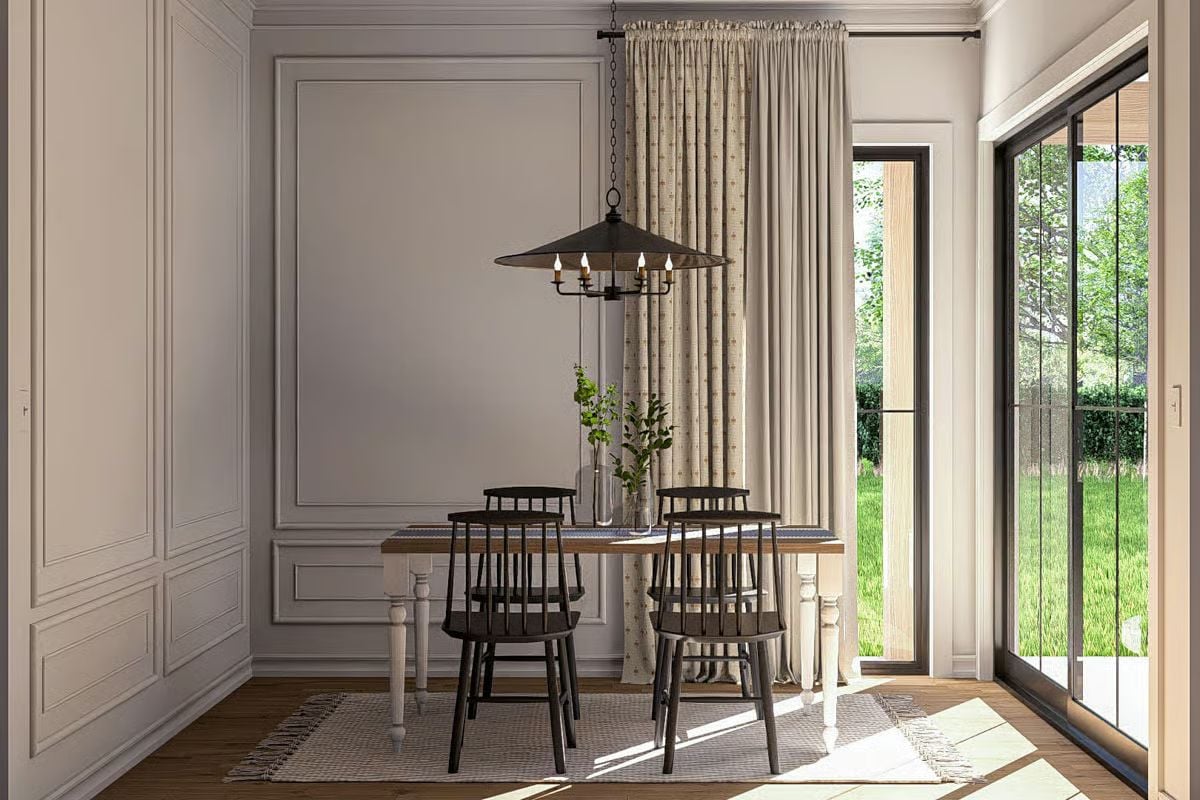
Trim boxes out every wall in here, so the nook looks finished before a single chair shows up. Spindle-back seats pull up to a table on turned legs, while overhead a wide metal shade hides a ring of candle bulbs. Sunlight does the rest.
In The Details: The curtain rod sits just under the crown, and the panels stack beside the door frame rather than over it, which makes the opening look taller than it is. Practical, too. With the fabric kept off the glass, the door swings freely and nothing gets in the way of the light.
Morning Light Lands on a Wooden Bench at the Foot of the Bed
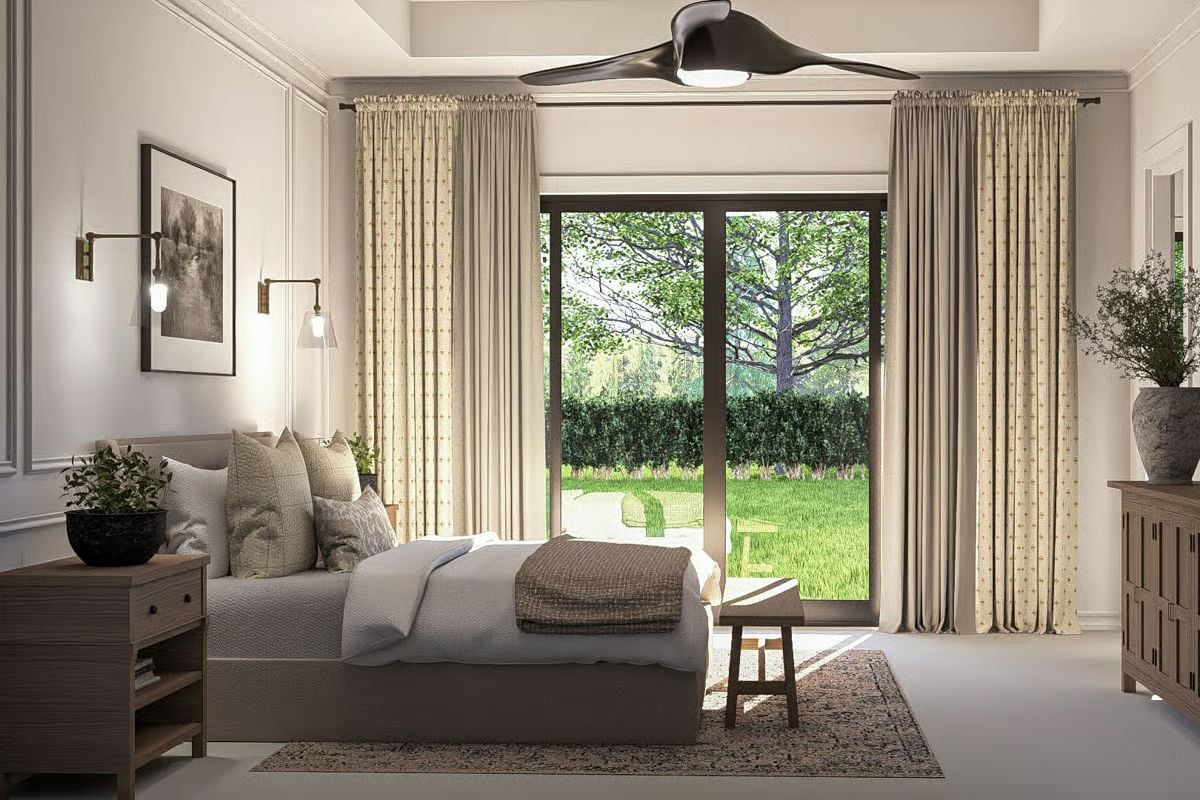
Swing-arm sconces with clear glass shades hang at reading height on the paneled walls, and a wooden bench sits out on the rug. Up top, a propeller-style fan is centered in the stepped tray ceiling.
Why Wall Sconces Beat Table Lamps Beside This Bed
With the lights on the wall, the nightstand top stays free for a potted plant and whatever piles up there overnight. The jointed arms reach out past the paneling, putting each bulb closer to the pillows than a table lamp could manage. Better for reading.
Where Oval Mirrors Hang From Brass Straps, a Double Vanity Gets Its Glow
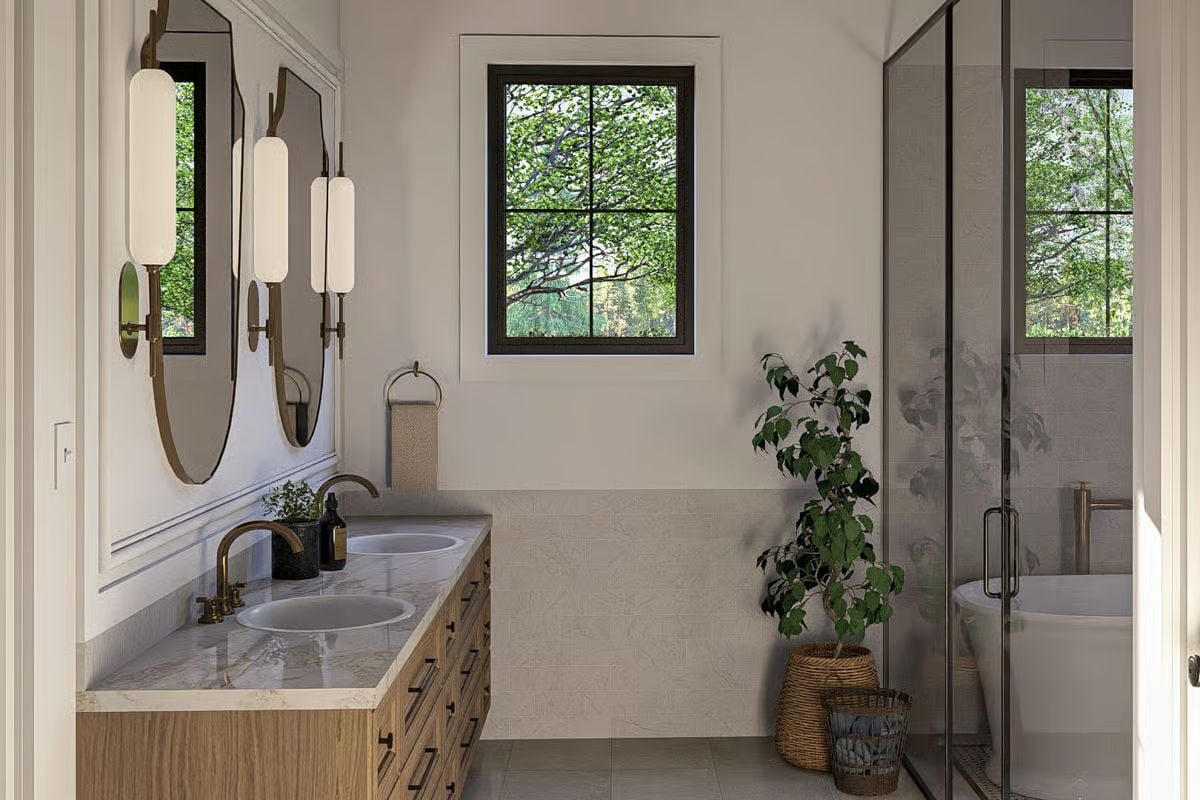
Oval mirrors swing from brass straps above the oak vanity, each lit by its own pill-shaped sconce, while gooseneck faucets arch over oval sinks dropped into marble. Past a ficus in a woven basket, glass walls close around the tub and shower so the whole wet zone lives in one place. Honestly, that’s the arrangement I’d choose over a separate stall any day.
Color Story: Warm oak and aged brass carry the color, which lets the walls, tile and counters stay pale without the room going cold. One deep tone shows up in the dark frames on the window and shower glass, a few firm lines for the eye to land on. The only green? That ficus, borrowing from the trees outside.
Pin It
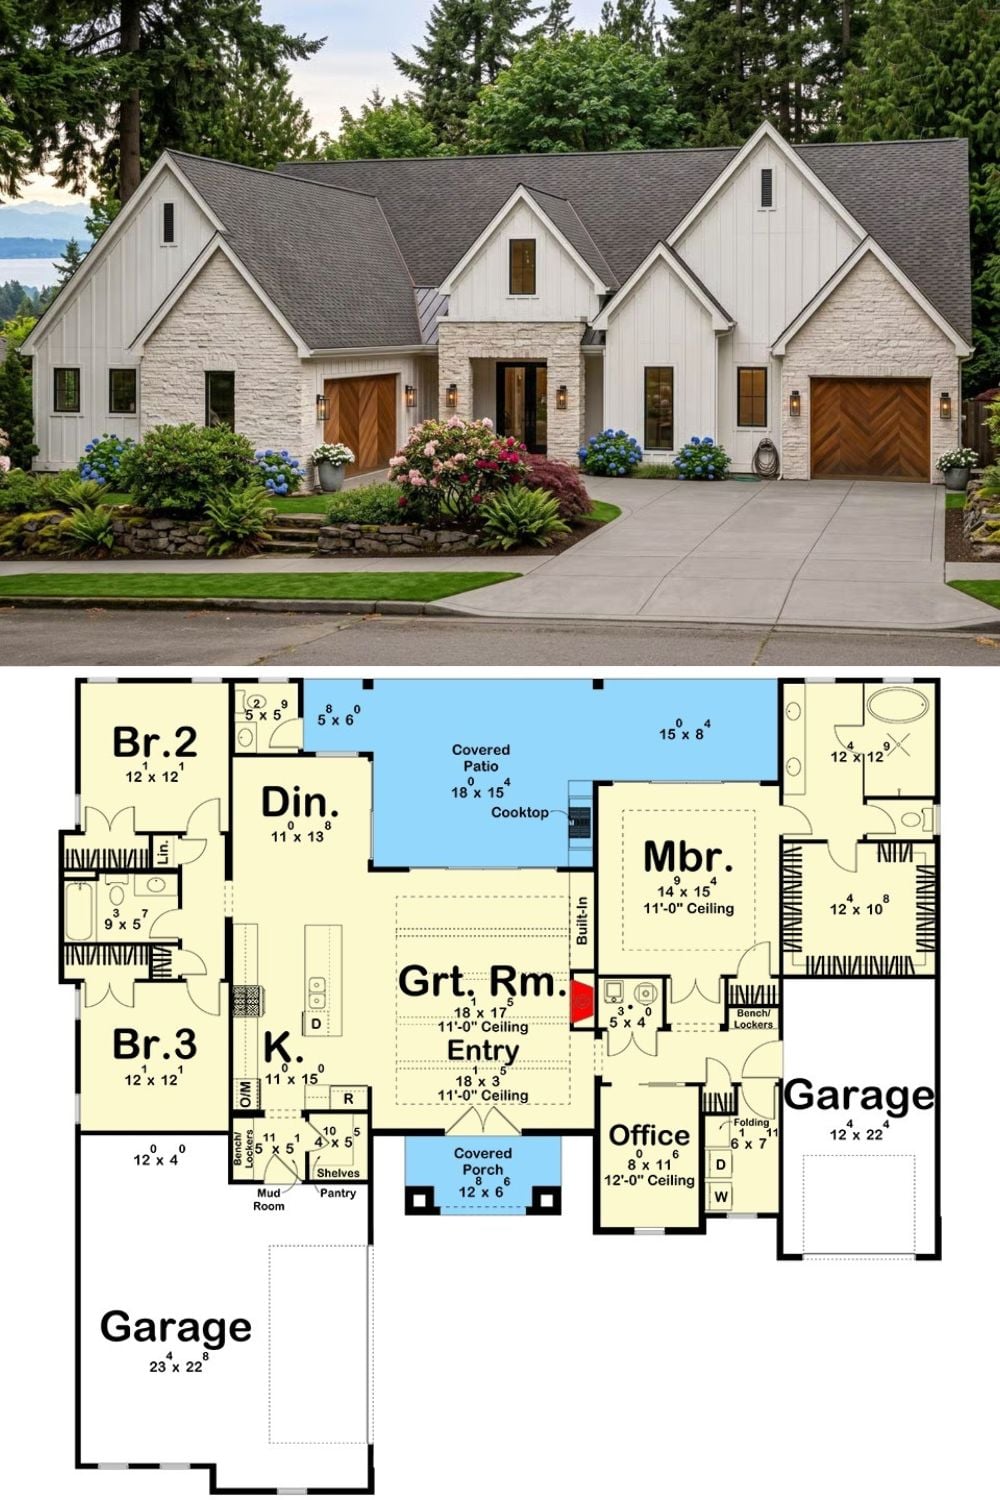
Stone wraps the entry and both garage ends, with white board-and-batten running up the gables above, and chevron-planked doors put some warmth into each bay. Inside, the split is clean. Bedrooms 2 and 3 share a bath on one side, the primary suite claims the other, and off the great room sits an 18 x 15 covered patio with a built-in cooktop, which is where the big backyard plans start.