
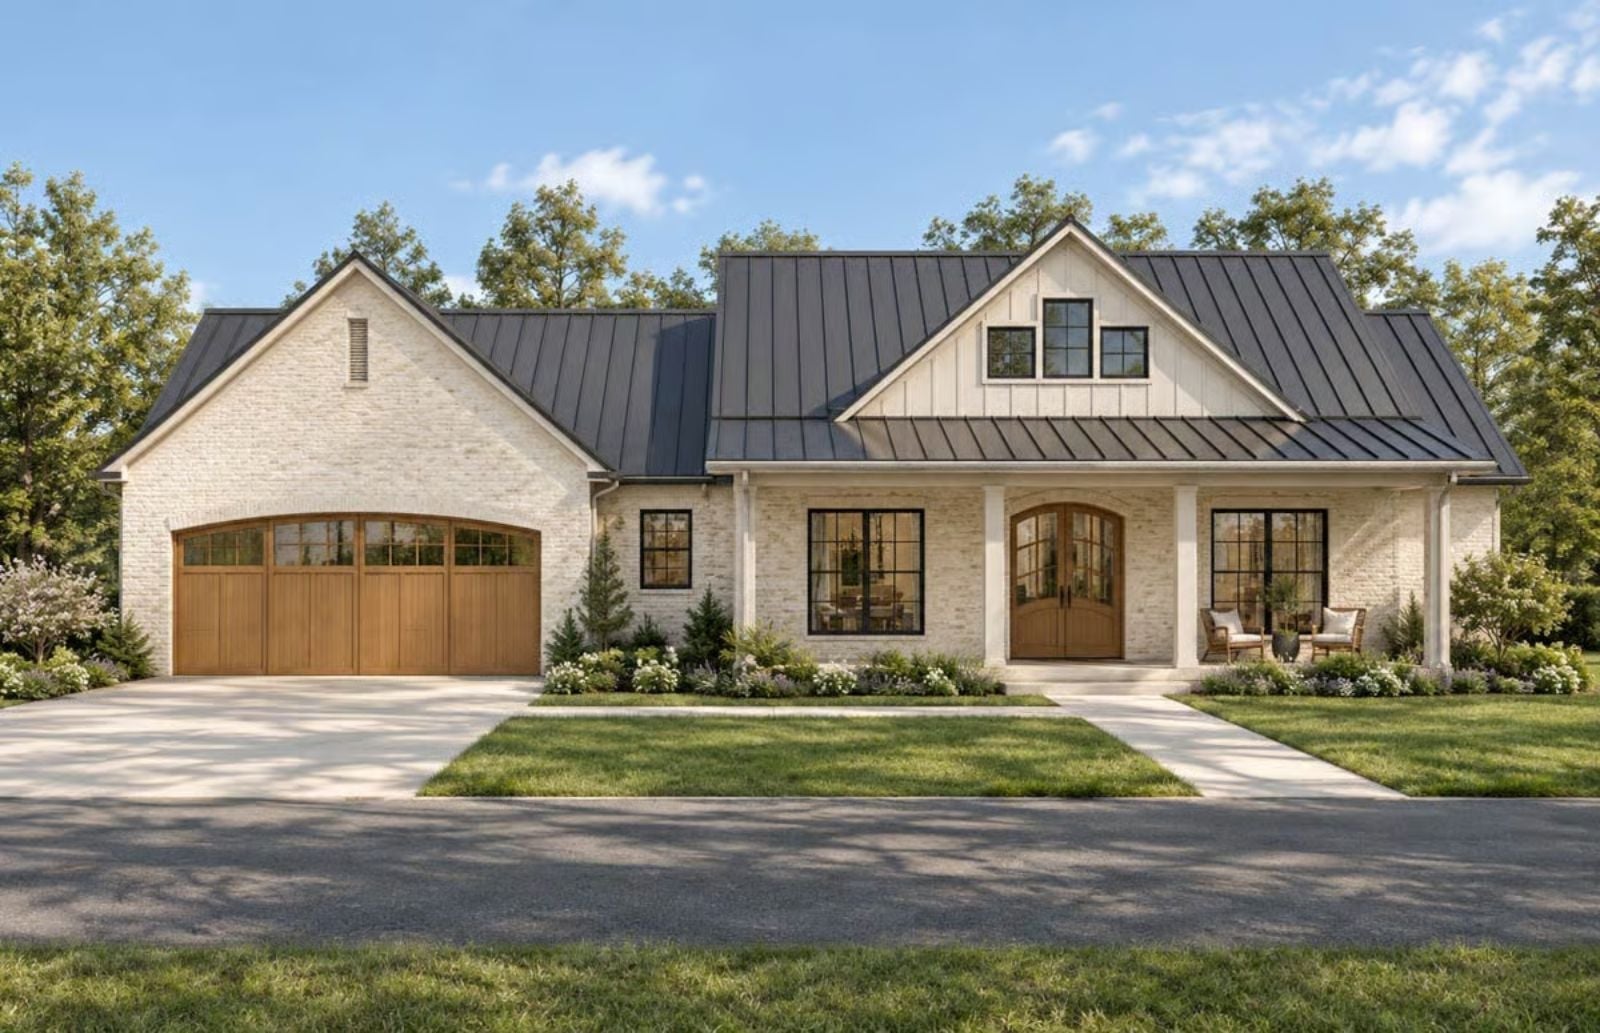
Logs in at six, wine open by six-fifteen, dinner slow on the stove while the vaulted ceiling pulls the warmth up and the whole room settles — that’s the rhythm the Vivienne is built around. A great room tall enough to breathe, a fireplace worth arranging chairs around, and a single-story layout that keeps two people close without crowding.
Specifications
- Sq. Ft.: 2,114
- Bedrooms: 2-3
- Bathrooms: 3
Floor Plan – Main Floor
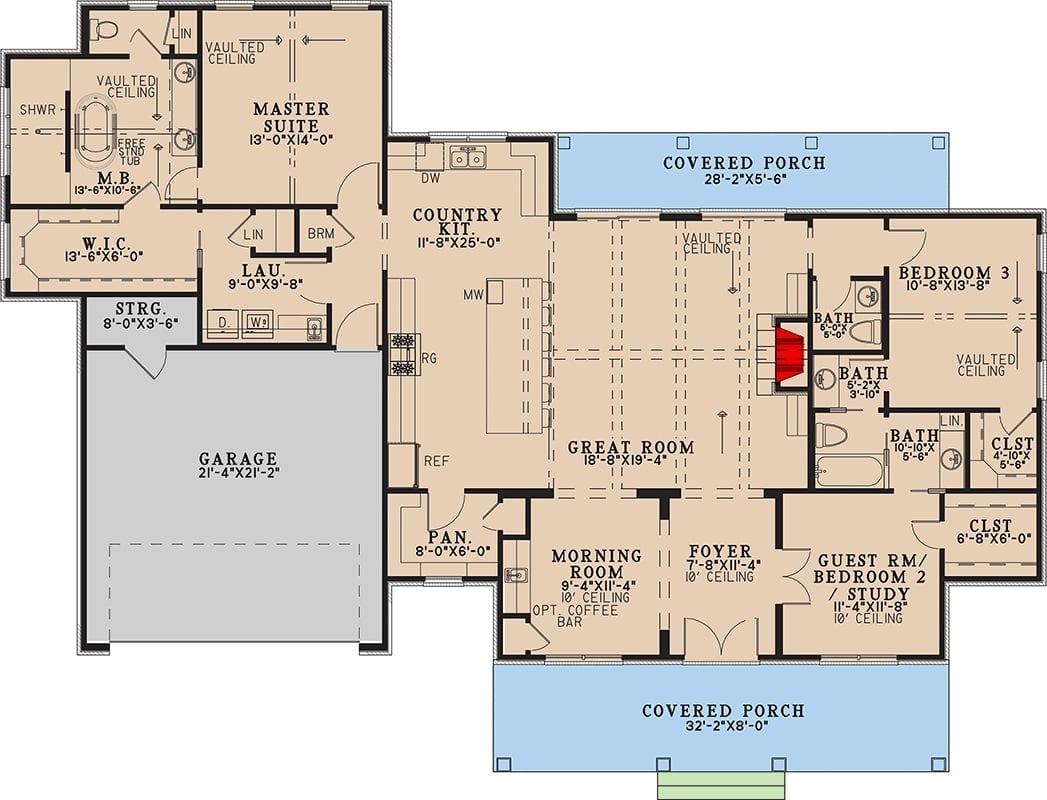
The master suite and laundry land in the left wing, well away from the main living areas. From there, a country kitchen flows into the vaulted great room, where the fireplace anchors everything. Two guest bedrooms share a bath on the right. Front and back covered porches make the outdoors feel less like a yard and more like a third room.
Whitewashed Brick, Black Metal Roof, and a Porch That Actually Gets Used
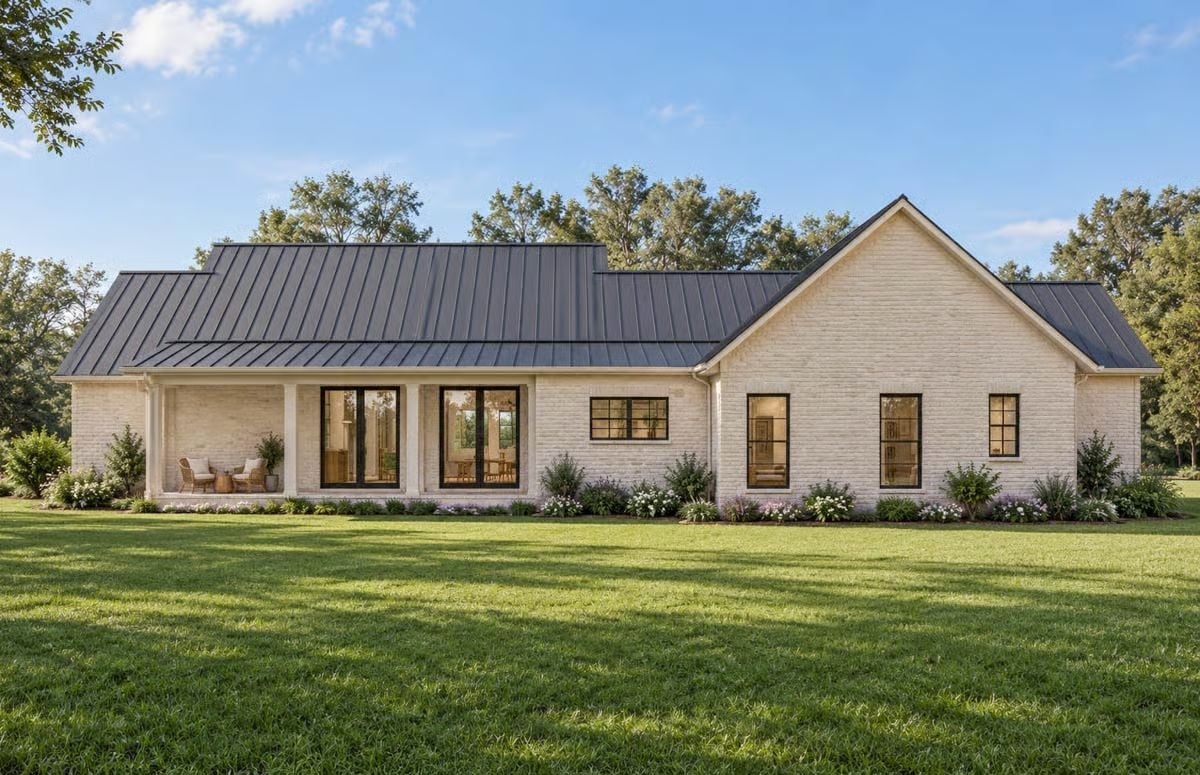
Painted brick and black standing-seam roofing give this rear elevation its character. That covered porch looks genuinely livable — not decorative, not an afterthought, but the kind of space you’d actually drag a chair onto.
Vaulted Ceilings, Exposed Beams, and a Fireplace Tall Enough to Mean It
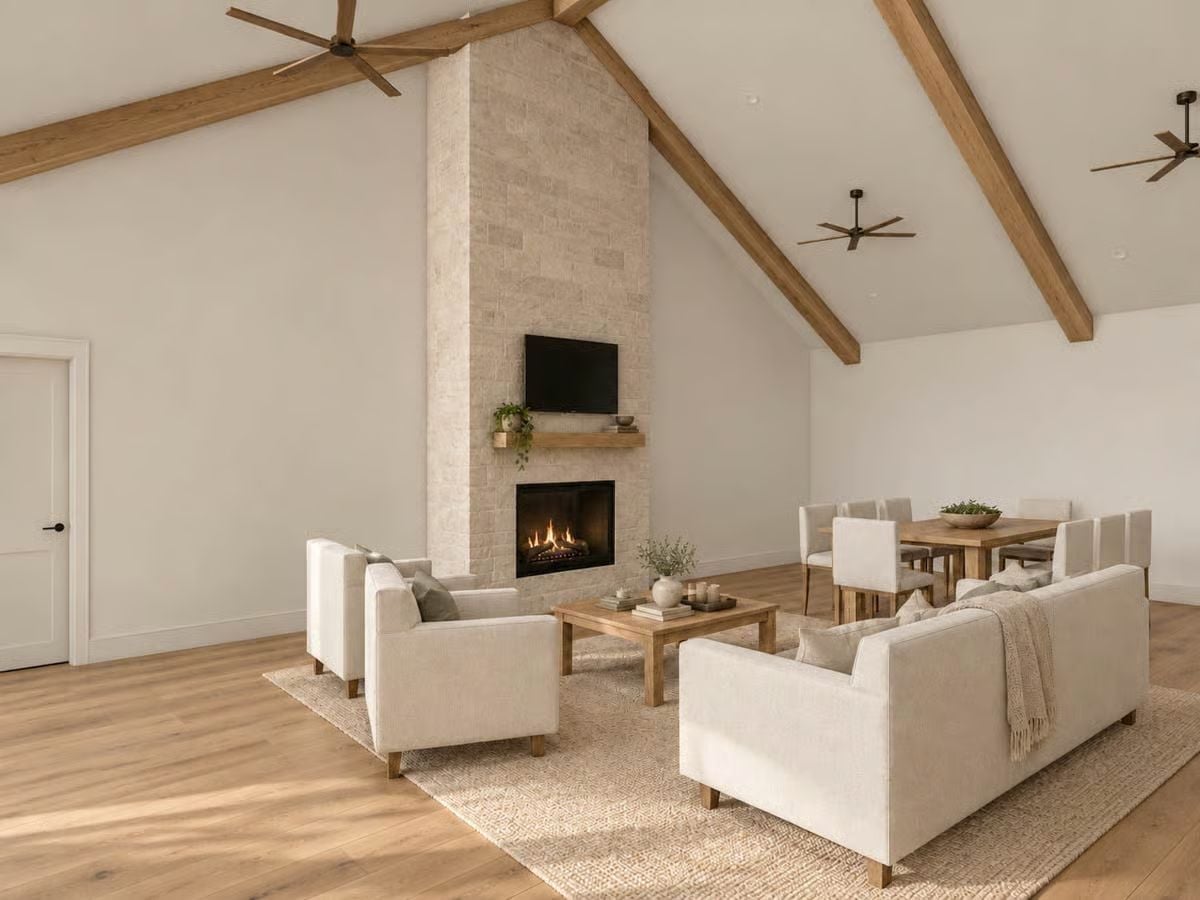
Stone runs floor to ceiling on the fireplace surround, which is what earns the TV placement above the mantel. Exposed wood beams follow the roofline’s pitch, and the furniture stays cream and natural wood so nothing in the room is competing for attention. Two ceiling fans keep the great room livable when it’s not quite fireplace season.
Sage Green Cabinets and Exposed Beams Doing Exactly What They Should
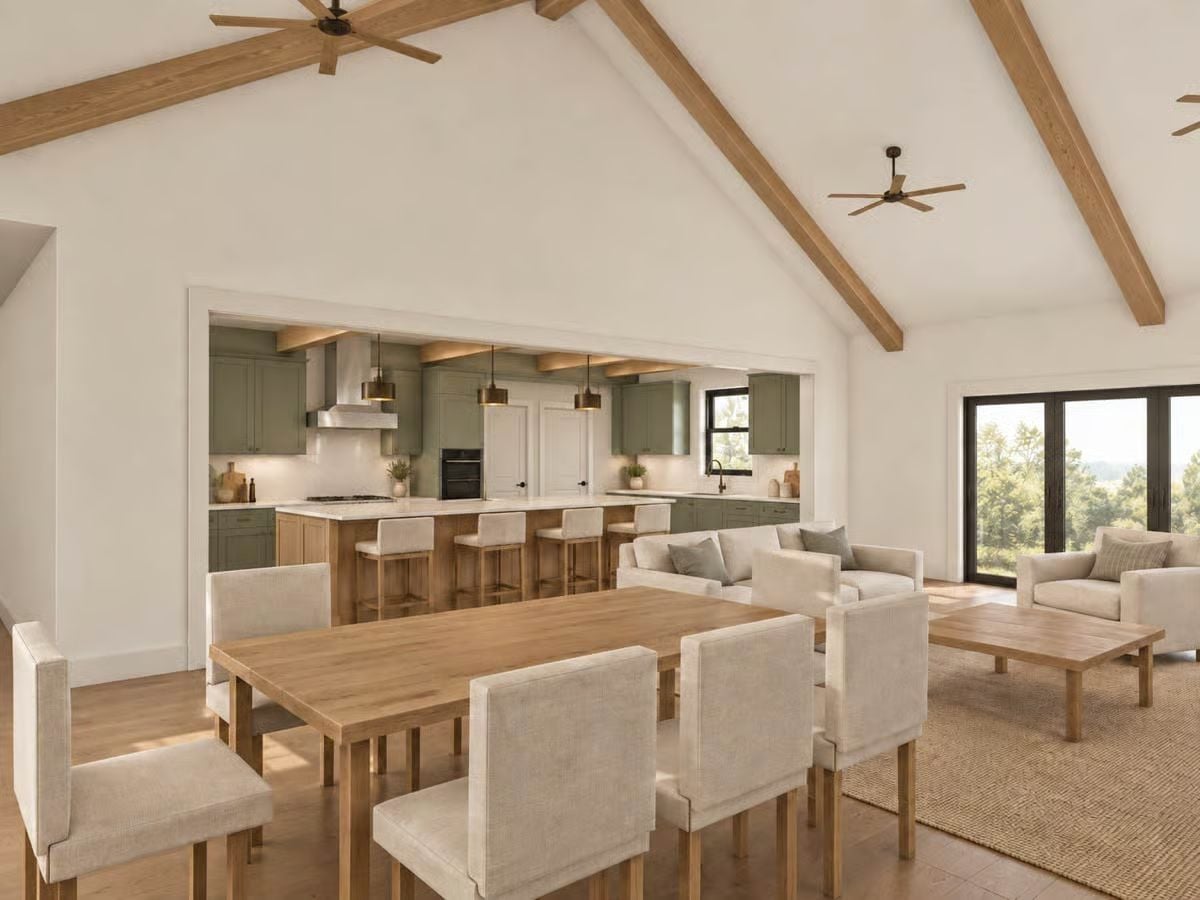
Warm oak beams, white shiplap ceilings, and sage cabinetry anchor a great room where the kitchen island seats nearly as many as the dining table.
History Corner: Open-concept great rooms took hold in American residential design during the postwar housing boom, when smaller homes needed spaces that could flex between cooking, dining, and living without separate rooms eating up square footage. The style picked up serious momentum in the 1990s and hasn’t really let go. Sage green as a cabinet color goes back further than most people realize — Colonial-era American kitchens relied on natural pigments, and sage was one of the most widely available and practical choices available at the time.
Sage Green and Natural Oak in a Kitchen That Earns Its Square Footage
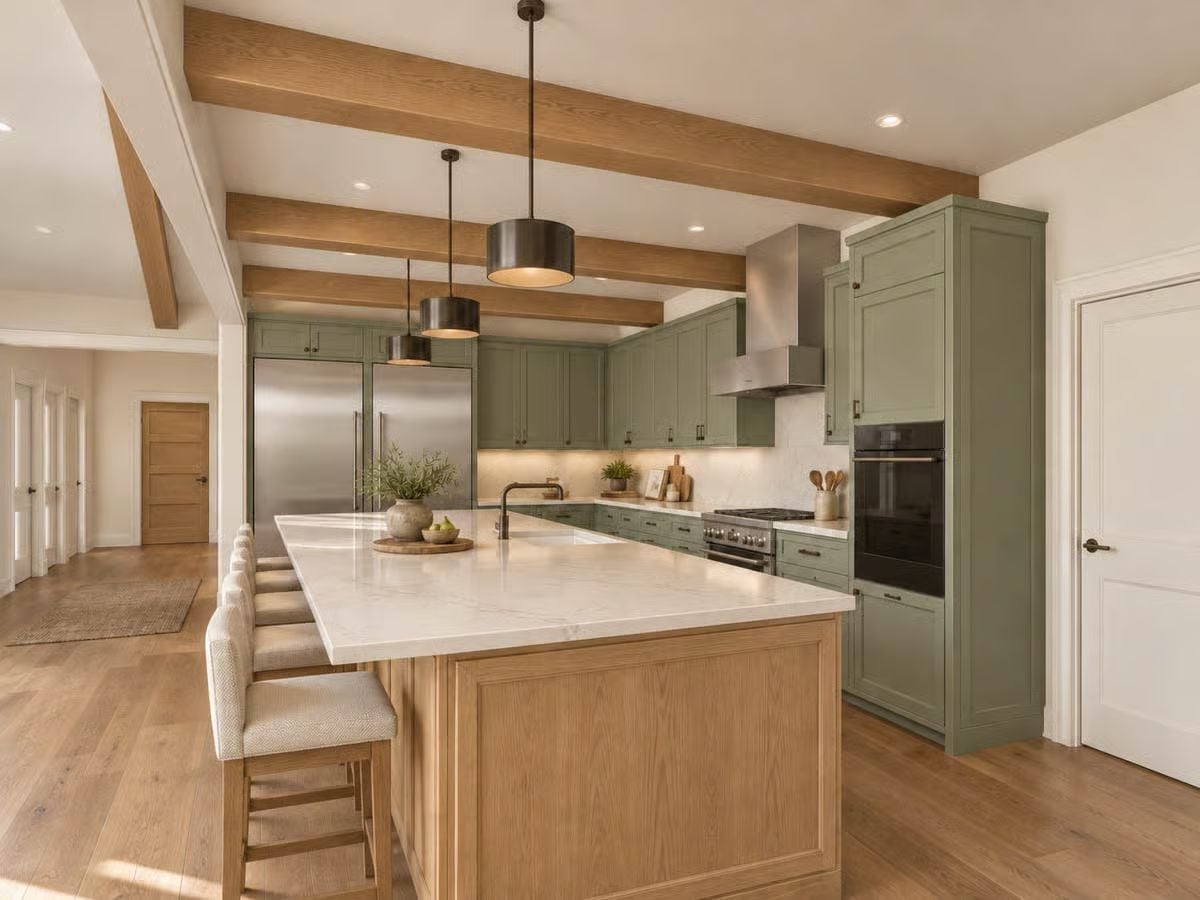
Shaker cabinets in muted sage pair with a natural oak island base and white marble countertops. Three drum pendants in dark bronze anchor the island without crowding out the exposed ceiling beams above.
Pro Tip: Pairing painted upper cabinets with a contrasting natural wood island base is a reliable way to break up visual weight in a large kitchen. If you’re drawn to this look, keep the wood tones consistent across the island, flooring, and ceiling elements — that consistency is what makes the contrast read as deliberate rather than accidental. Sage and oak in particular tend to get along well because neither finish is fighting for the room.
Wicker Baskets and Glass Jars in a Pantry That Actually Functions
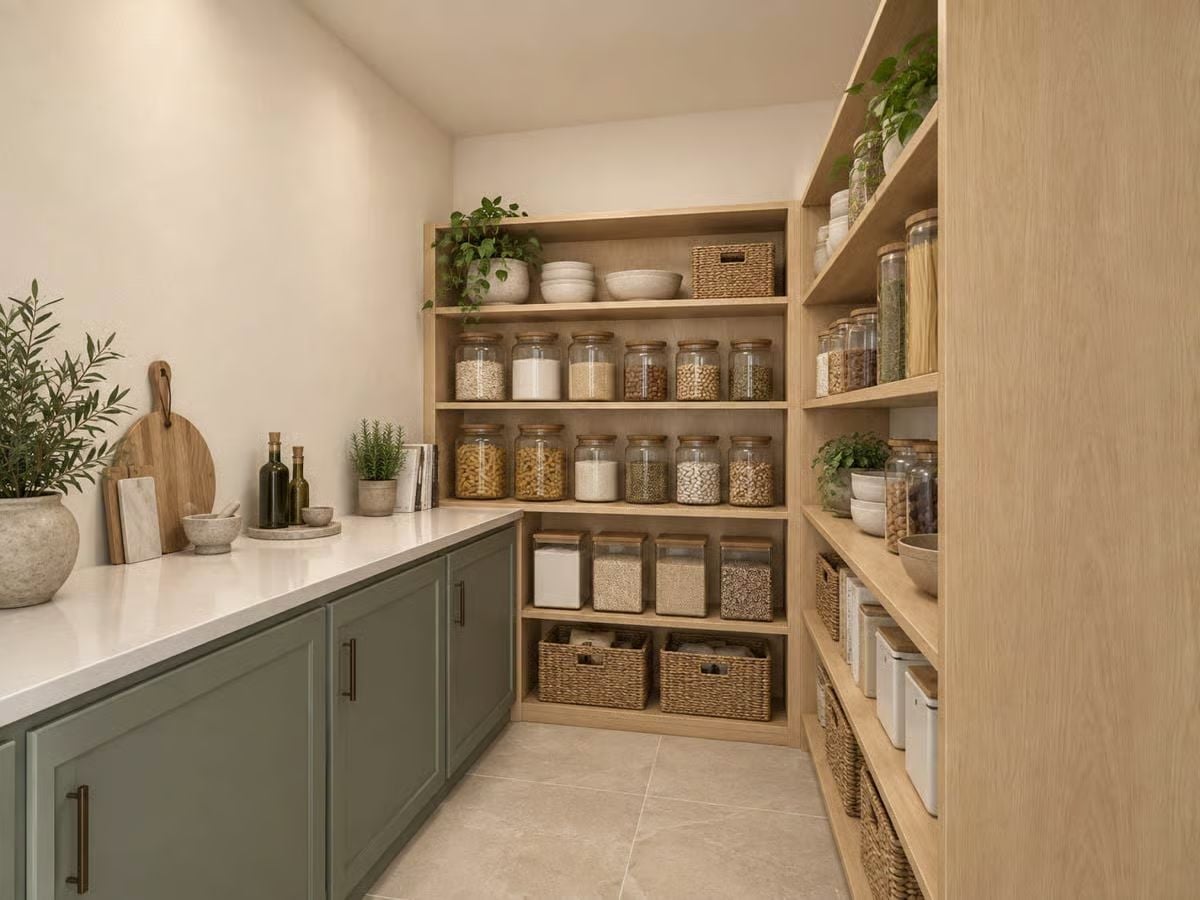
Natural oak shelving holds rows of identical glass jars packed with grains and legumes, wicker baskets take the lower shelves, and sage green base cabinets carry the kitchen’s palette right into the pantry. It’s a small thing, but that color continuity keeps the space from feeling like a closet someone cleared out and called a pantry.
Wicker baskets handle the lower shelves, and identical glass jars do the heavy lifting above.
Vaulted Ceiling, Linen Headboard, and Bedside Lamps That Actually Do Their Job
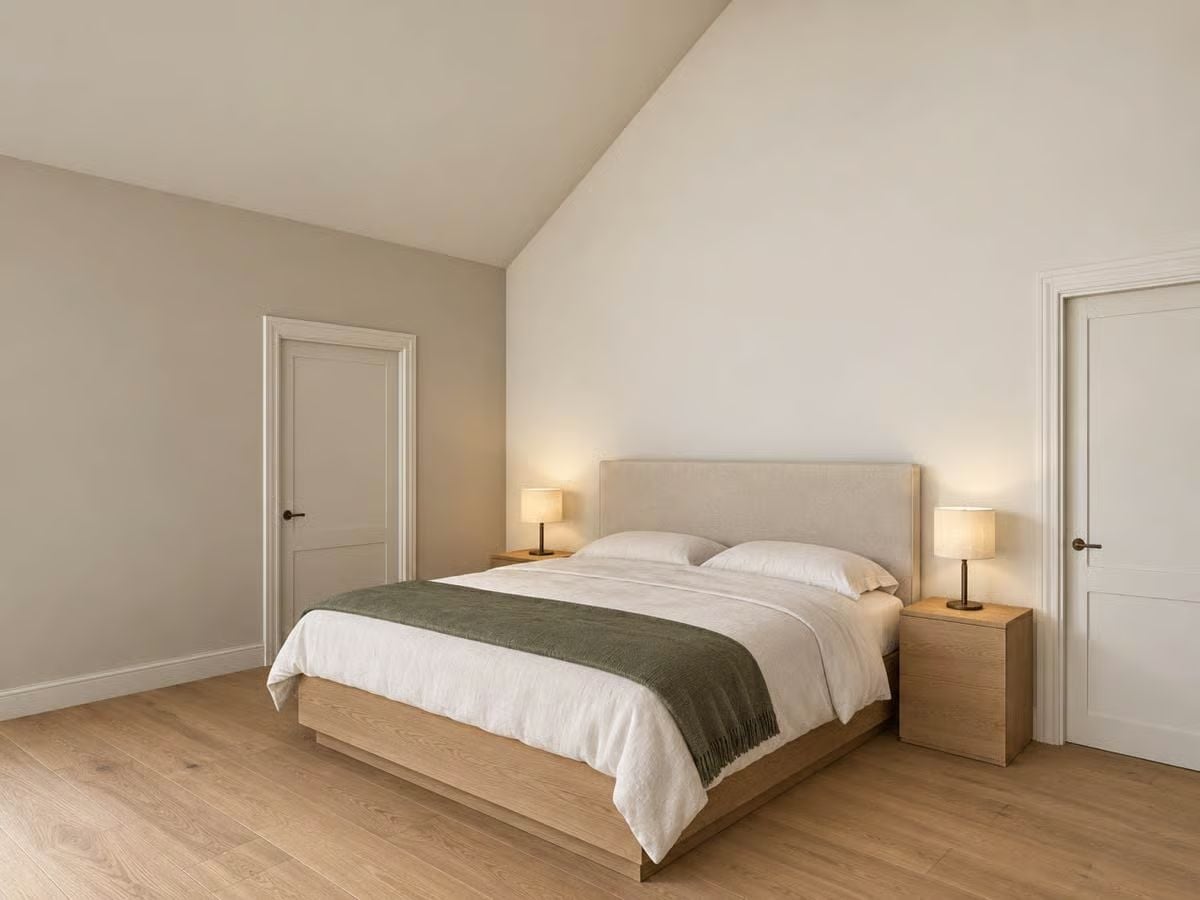
Oak flooring runs throughout without interruption, grounding a room that could easily feel cold under that cathedral ceiling. Two cube nightstands keep things practical. The olive throw across the foot of the bed is the only real color in the space — and it’s enough. Nothing here is trying too hard.
Why Platform Beds Work Under Vaulted Ceilings
A low-profile platform bed is a smart response to significant vertical height. Raise the bed higher and the furniture starts competing with the ceiling rather than letting the proportions breathe. Keep the sightline low, and the eye travels across the room before it travels up — which makes the space feel wider before it feels tall. Simple trade-off, and it works.
Warm Wood Vanity and Bronze Faucets in a Bathroom That Doesn’t Try Too Hard
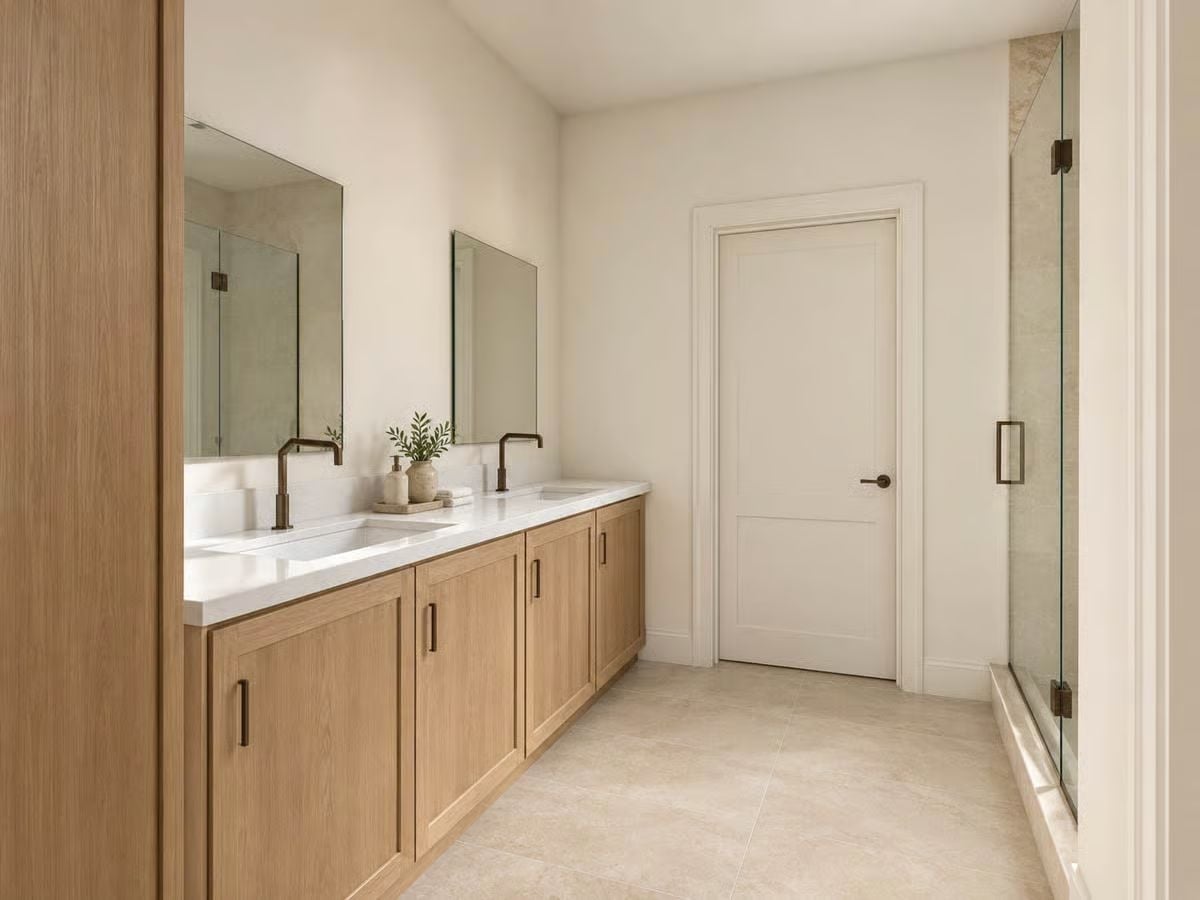
Light oak cabinetry, a white countertop, and square undermount sinks. The bronze fixtures have a squared-off profile that reads intentional without being fussy, and a small plant on the counter keeps the whole thing from sliding into clinical. Three elements doing exactly what they’re supposed to do.
Quick Fix: Undermount sinks create a cleaner countertop surface because there’s no rim collecting water and soap residue at the edge, and they wipe down faster than drop-ins. That daily maintenance difference adds up quickly — more than most people factor in when they’re choosing between the two.
Polished Concrete, Bronze Wheels, and a Garage Big Enough to Breathe In
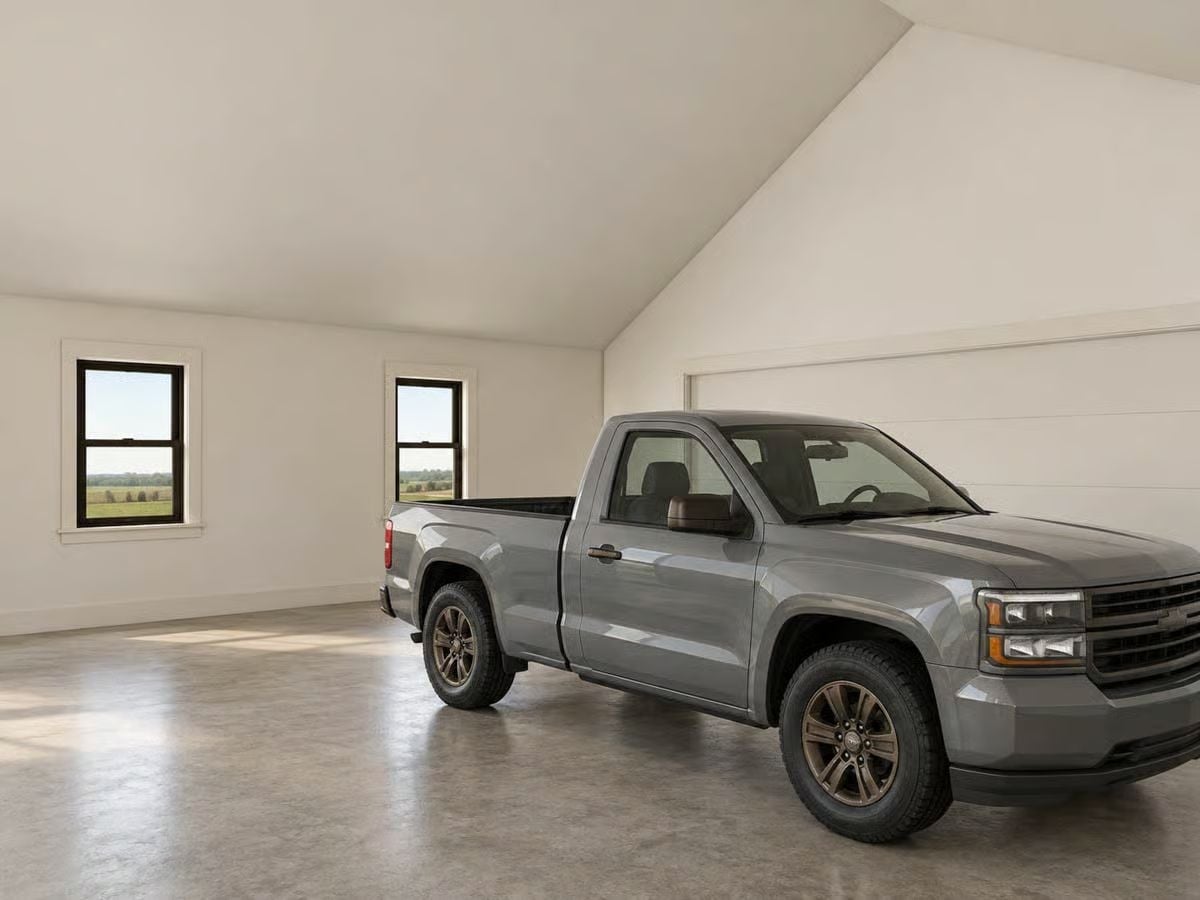
Polished concrete floors and vaulted white walls give this garage more breathing room than most living spaces. A gray Chevrolet Silverado regular cab fits comfortably without crowding the perimeter, and the black-framed windows pull in a view of open fields. Not a bad thing to look at while you’re under the hood.
In The Details: Polished or sealed concrete has become a standard garage floor finish because it resists oil stains, cleans up fast, and holds up under heavy vehicle weight without the cracking issues you get from thinner coatings. It also reflects light better than raw concrete — which matters more than people expect, especially in a bay without much natural light. Finishing the slab is one of the last steps in a garage build, and consistently one of the ones worth spending a little more on.
Pin It
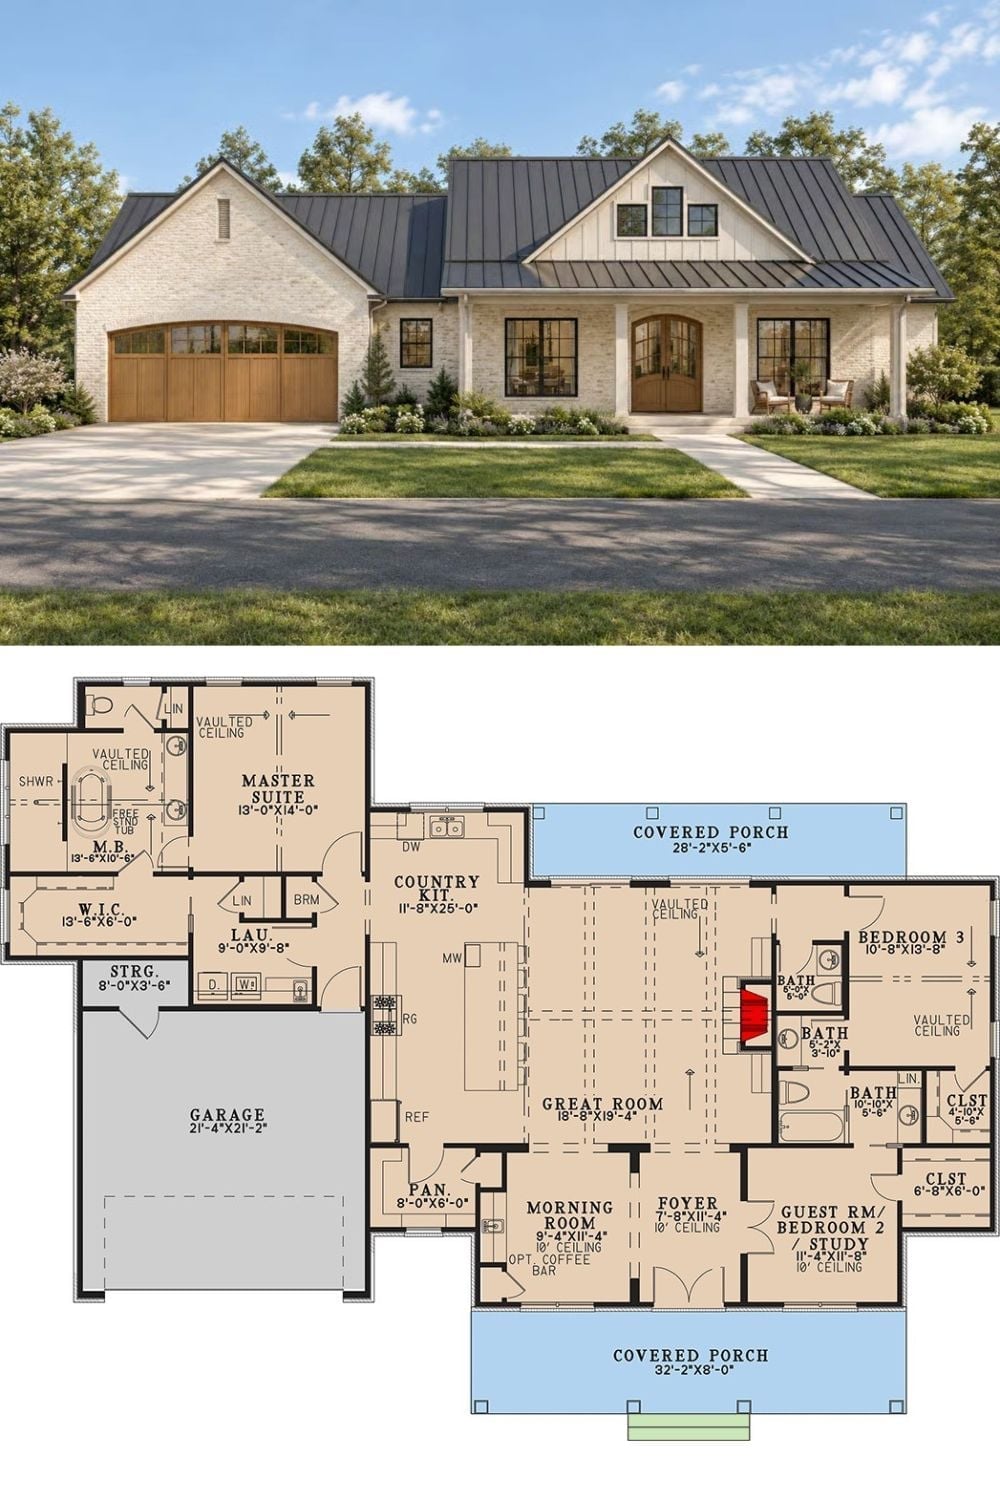
Exterior rendering shows a modern farmhouse with whitewashed brick, a dark metal roof, and a two-car garage. The floor plan below lays out three bedrooms, a vaulted great room, country kitchen, morning room, two covered porches, and a master suite with walk-in closet and freestanding tub.
Trend Alert: Vaulted ceilings in secondary bedrooms are turning up more often in single-story farmhouse plans, largely because keeping the roofline visually interesting from the outside means extra interior height is almost a byproduct of the geometry. Designers are starting to treat that bonus volume as a feature rather than dead airspace, adding exposed trusses or painted shiplap to give it some purpose instead of leaving it as plain drywall overhead.
