
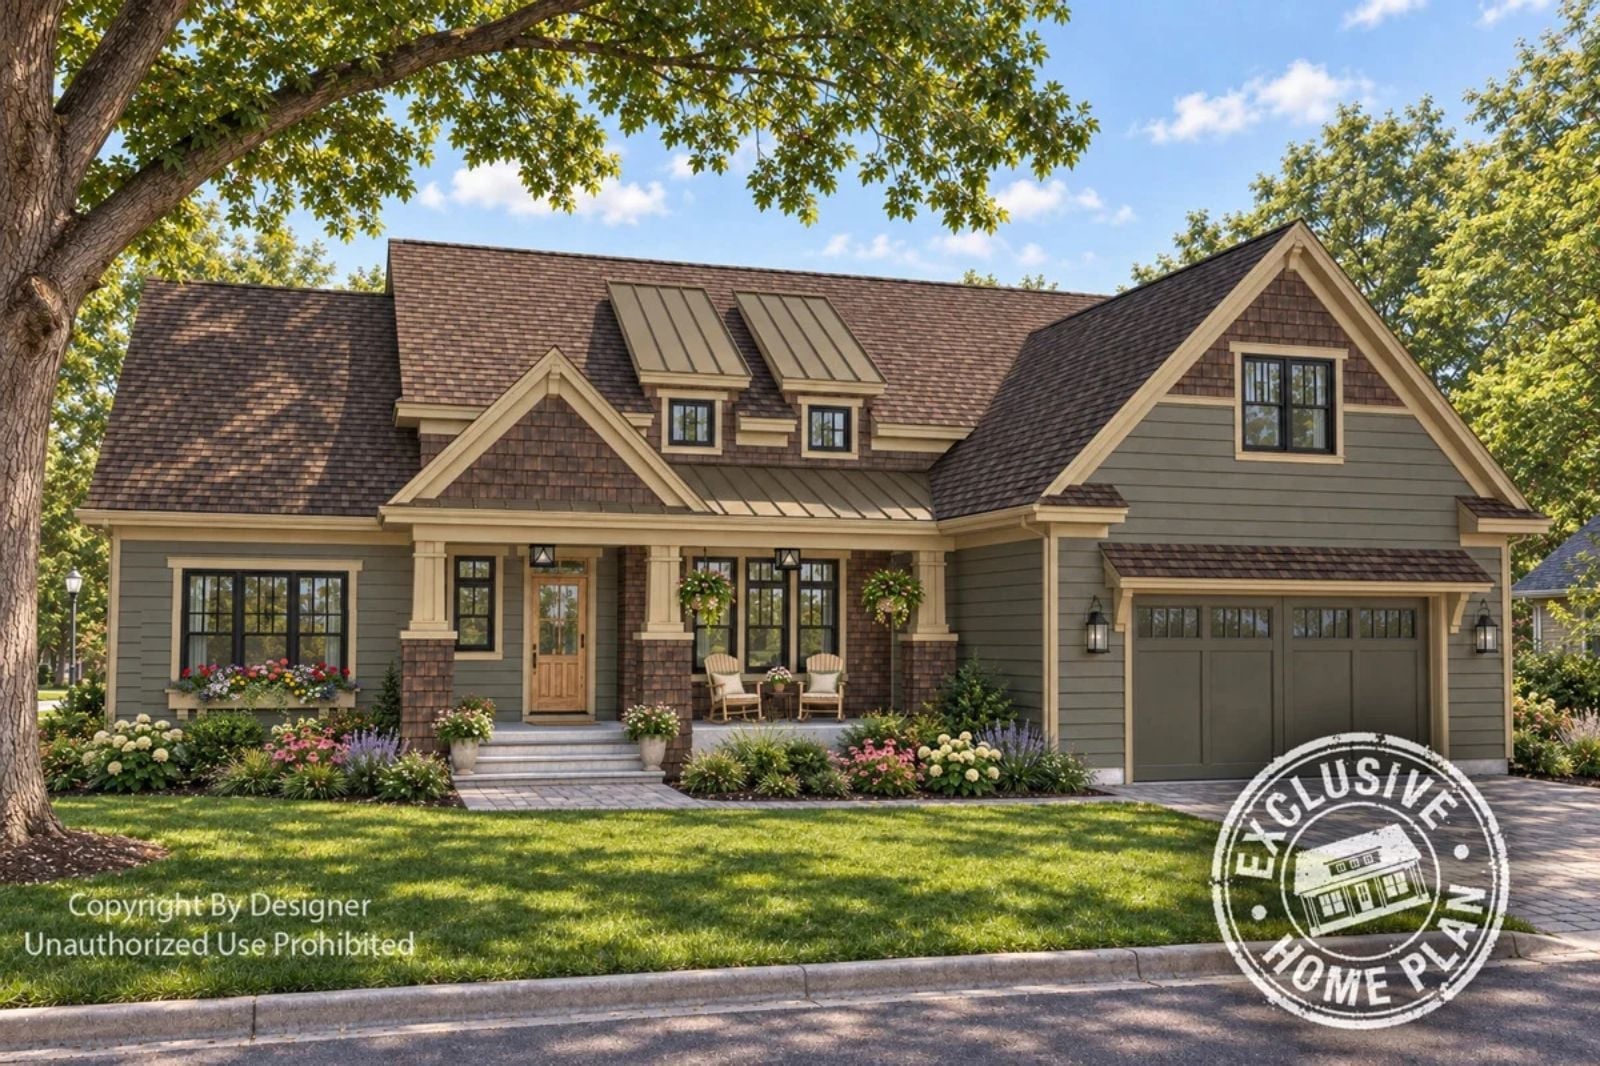
Most bonus rooms are afterthoughts stapled above the garage — the Oak Haven built the whole plan around one. Three kids doing three different things at full volume, dinner on the stove, homework spread across the island, someone still needing a quiet wall to put their back against: this layout handles it with an open main living area, a dedicated bonus room, and genuine separation between adult space and kid space.
Specifications
- Sq. Ft.: 2,185
- Bedrooms: 3
- Bathrooms: 2.5
Floor Plan – Main Floor
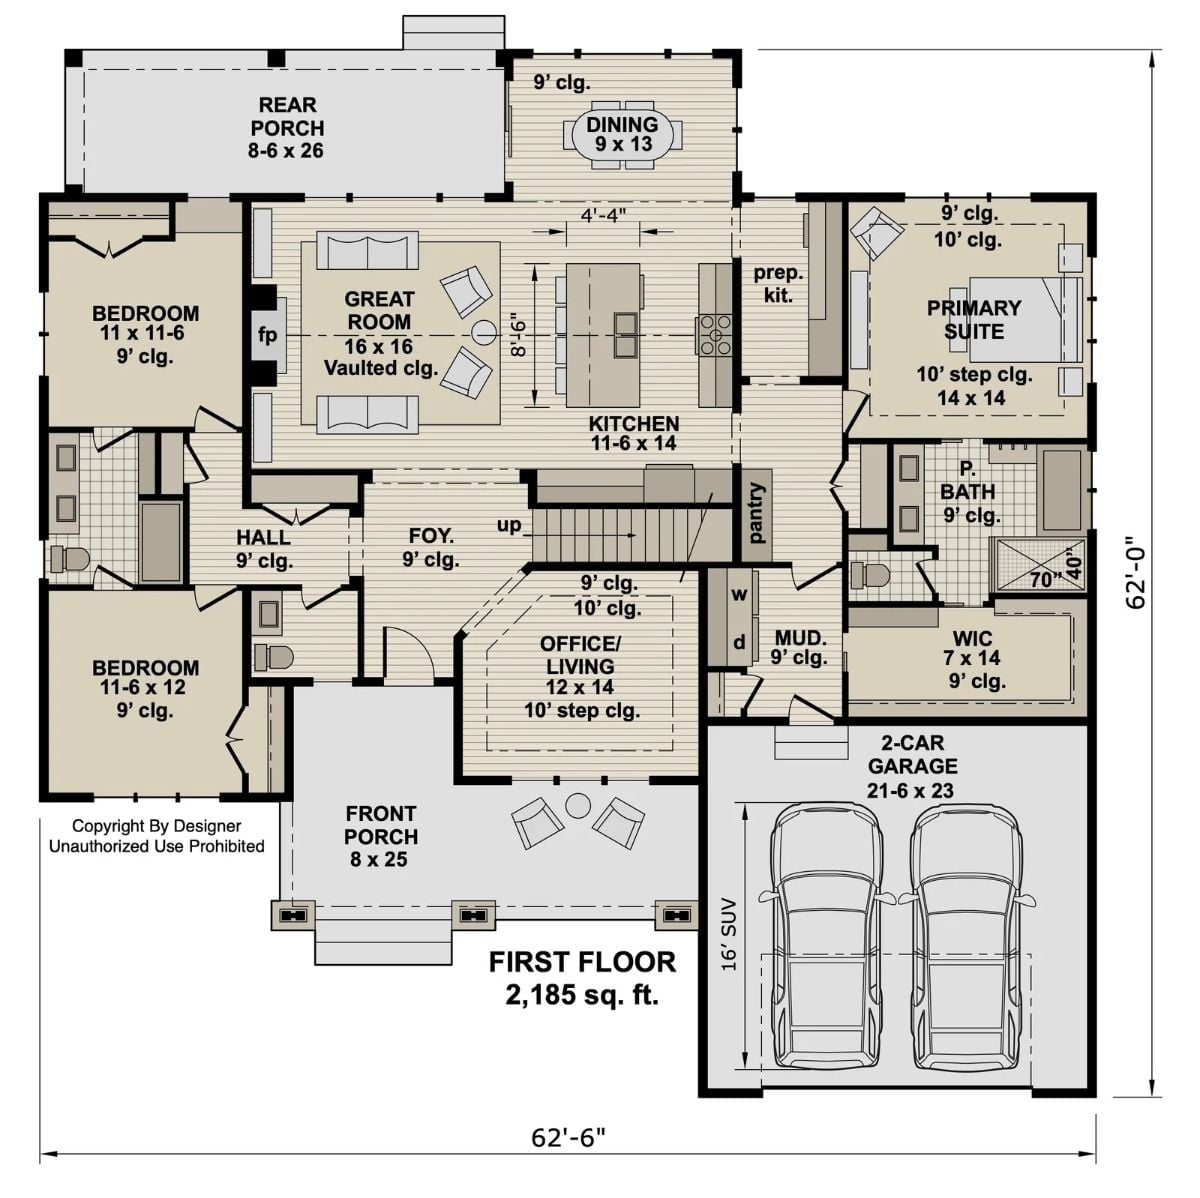
At 2,185 square feet, the first floor keeps all three bedrooms on one level, with the primary suite tucked behind the kitchen near its own walk-in closet and bath. The great room opens toward dining and the kitchen, and a flex office, mudroom, pantry, and prep kitchen round out the everyday function without padding the square footage with rooms nobody uses.
Floor Plan – Bonus Room
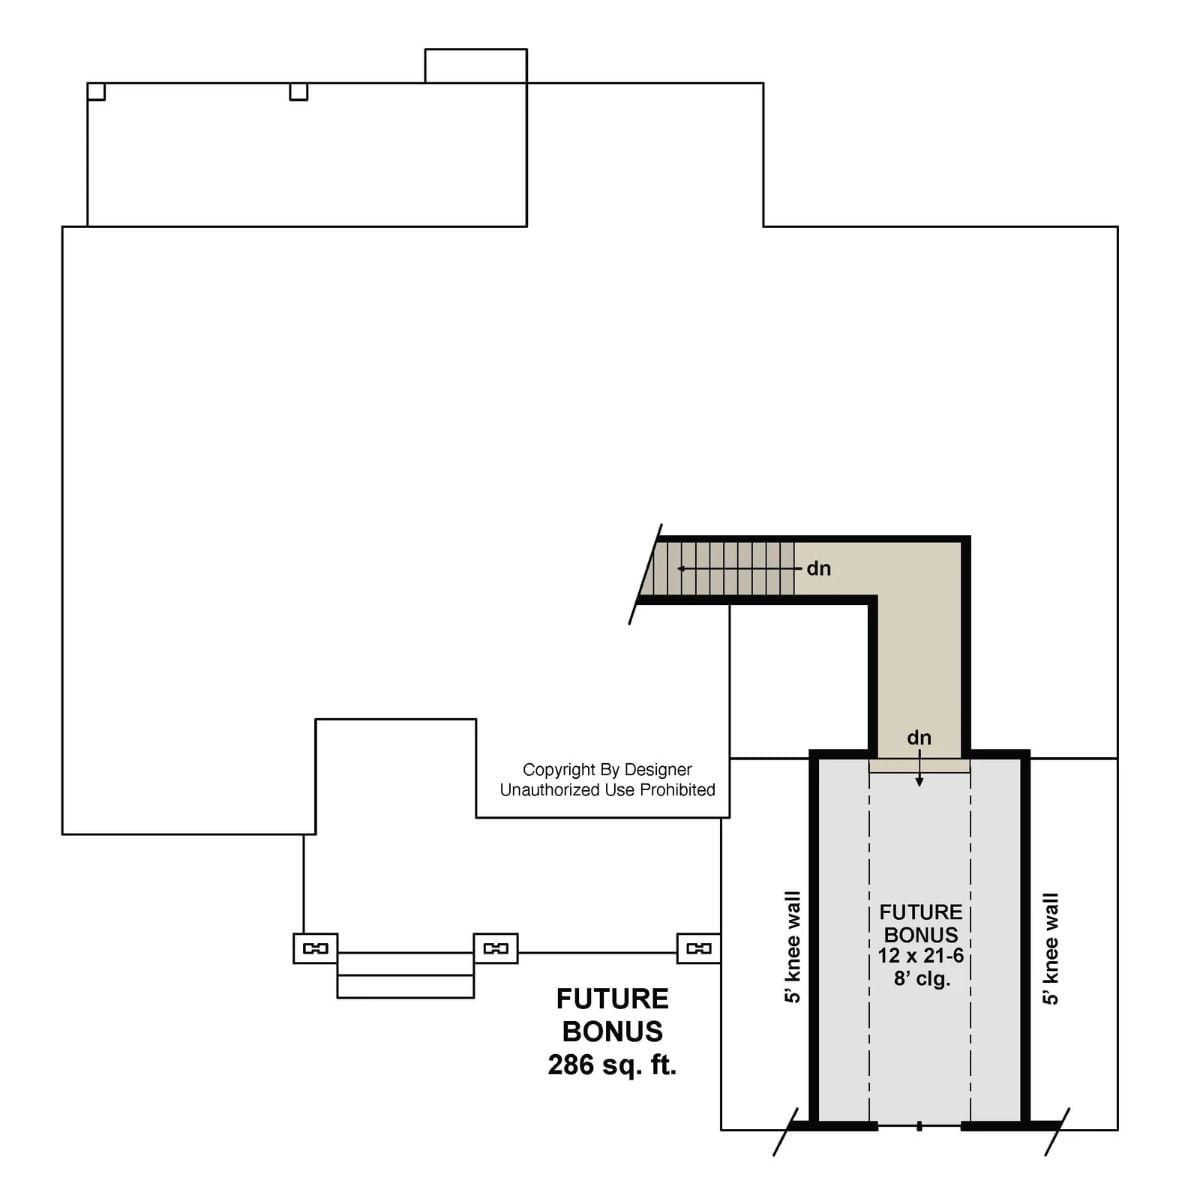
The bonus room sits above the garage, reached by a staircase with two landings. It measures 12 by 21-6 with 8-foot ceilings and 5-foot knee walls on each side — 286 square feet that can absorb whatever your family needs it to be in three years.
Sage Green Siding and Cedar Shake Gables Give This Ranch Serious Curb Appeal
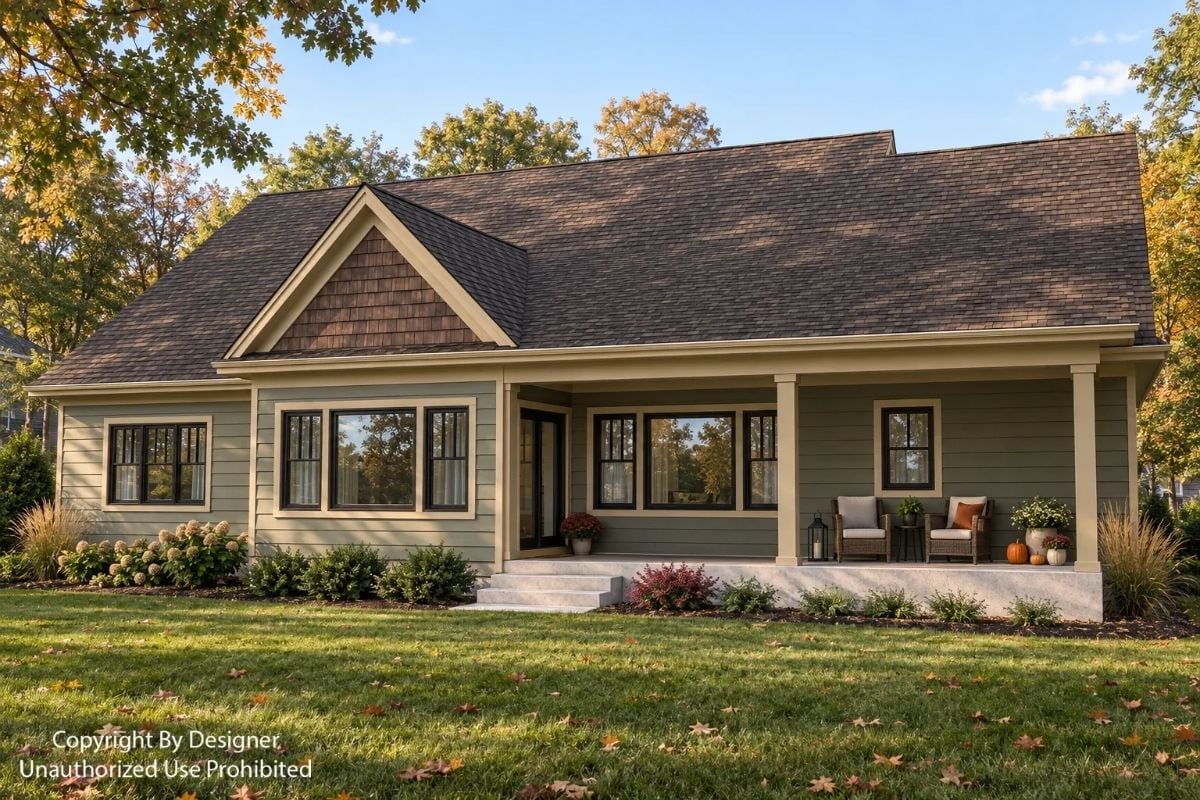
Cedar shake detailing in the front gable breaks up what could have been a flat facade. Wicker chairs and pumpkins on the covered porch say fall without overdoing it, and the dark window trim does a surprising amount of quiet work — pulling the whole exterior together without demanding attention.
Warm Wood Tones and an Cage Pendant Make This Foyer Worth Coming Home To
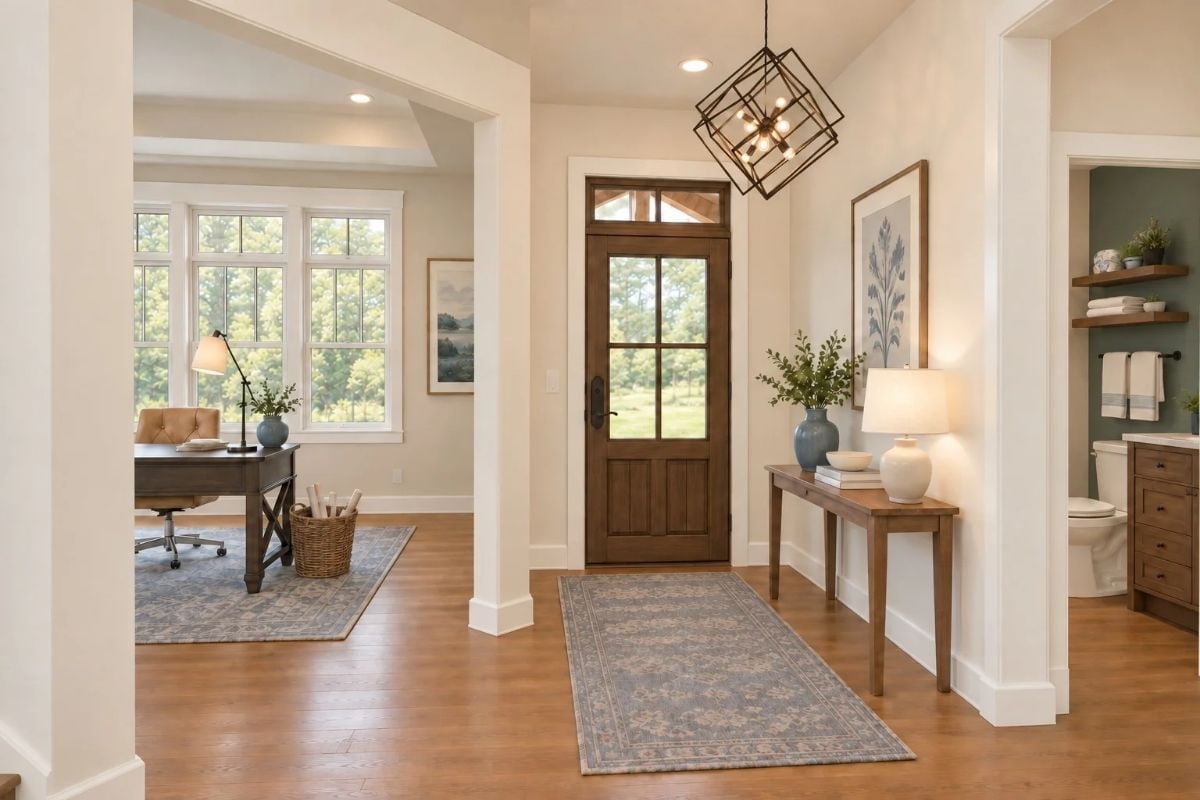
A dark walnut entry door with transom glass anchors the foyer, and a slim console table below holds a blue ceramic vase and lamp without crowding the entry. Off to the left, a home office opens through a wide cased archway with garden views beyond.
Why It Works: Placing the home office directly off the foyer keeps work traffic away from living spaces, which matters when kids are home and the front door is busy. The iron cube pendant reads industrial but stays warm against all that natural wood — a pairing that could easily tip cold, and somehow doesn’t.
Floating Shelves and a Leather Chair Make Working from Home Feel Less Like Work
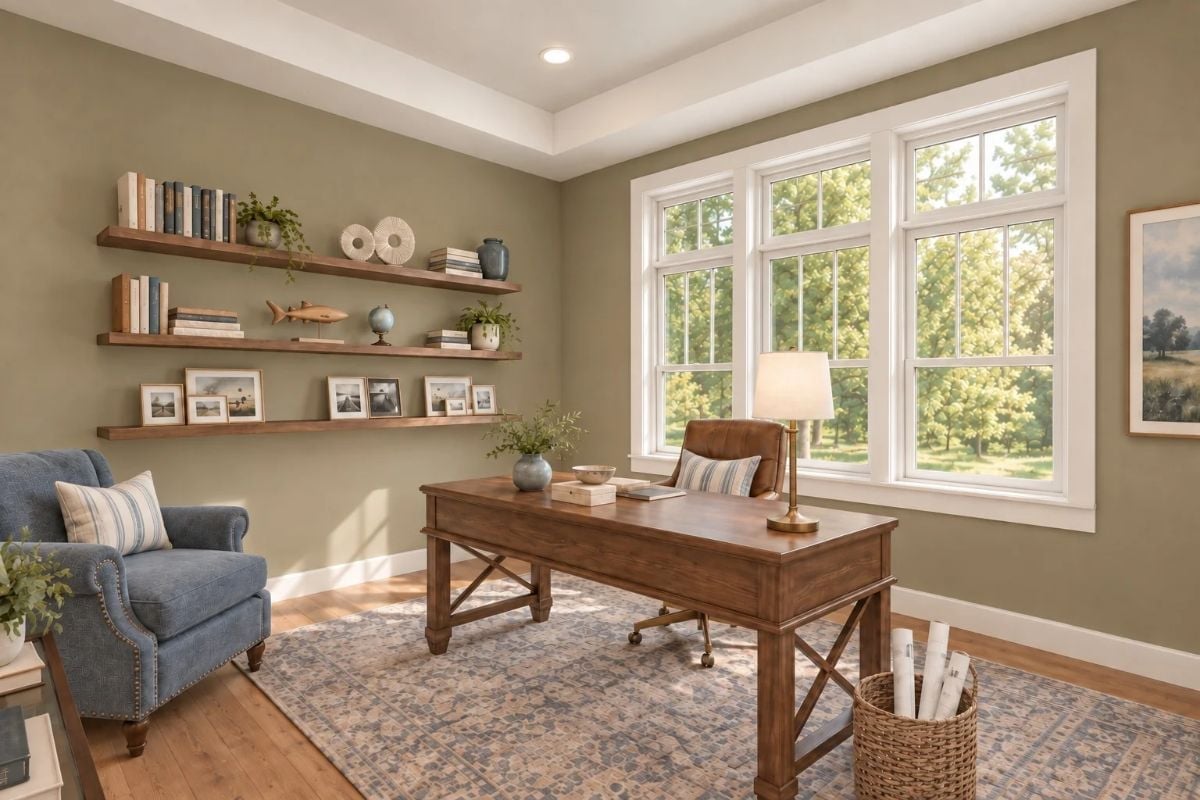
Sage walls in a muted olive pull the outdoors in through those wide double-hung windows. The wood desk anchors the room without crowding it. Framed photos lean against the bottom shelf rather than hanging on the wall, which keeps things casual in a way that actually reads intentional, and rolled blueprints in a wicker basket beside the desk are a practical detail that earns its place.
History Corner: Floating shelves became a mainstream interior fixture during the mid-20th century Scandinavian design movement, which prized wall-mounted storage as a way to keep floors open in smaller homes. The style moved into American interiors steadily through the 1970s and never really left. Today’s versions run heavier and wider than their predecessors, often in walnut or white oak rather than the painted pine common in earlier decades.
Vaulted Ceilings and a Stone Fireplace Wall Do the Heavy Lifting Here
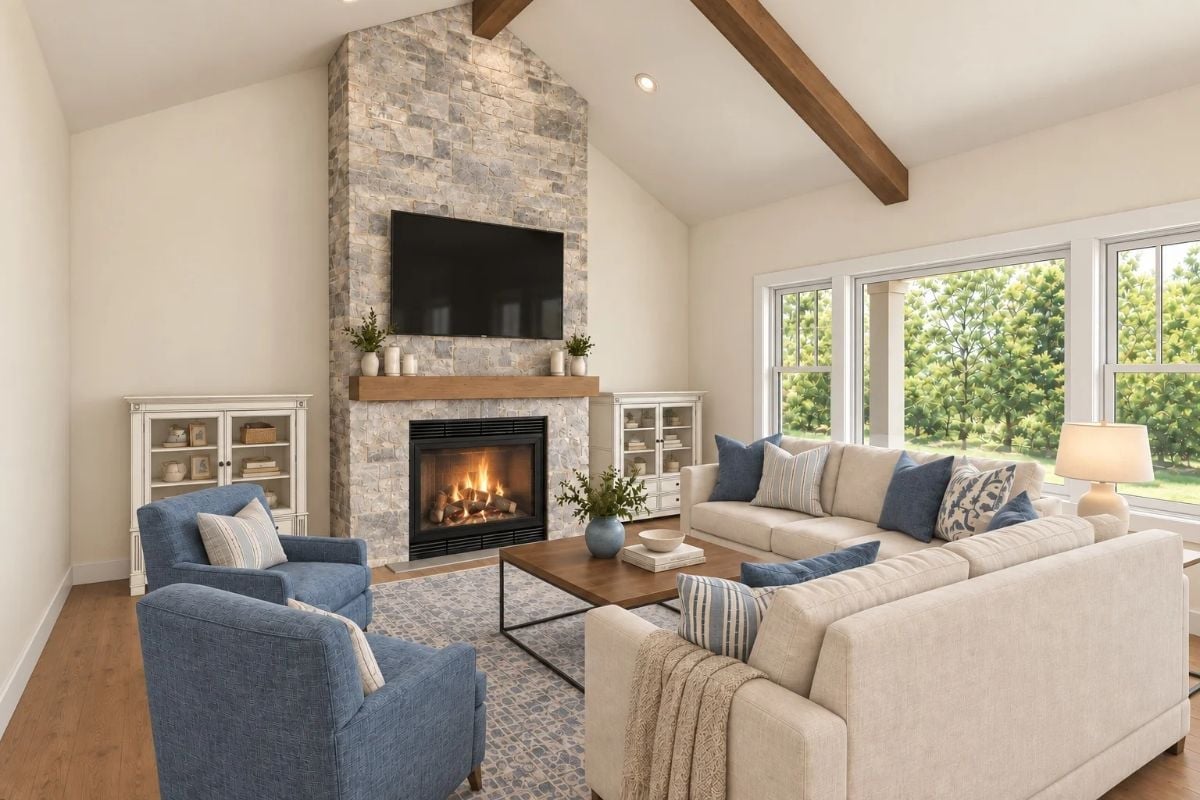
Stacked stone runs floor to ceiling, anchoring the TV above a wood mantel without the wall feeling cluttered. Two blue armchairs face a sectional across a wood coffee table, and the layout pulls the eye toward windows framing real trees outside. Exposed beams overhead keep all that height from feeling like a cold, empty box.
The Psychology Behind This: Rooms with a clear focal point tend to feel more settled even when furniture arrangements are casual. A fireplace wall that draws the eye immediately gives the brain something to land on, and that sense of visual order registers as comfort before you’ve even sat down.
The kitchen is where this house earns its keep for a family that actually cooks.
Slate Blue Island and Brass Pendants Make This Kitchen Hard to Walk Past
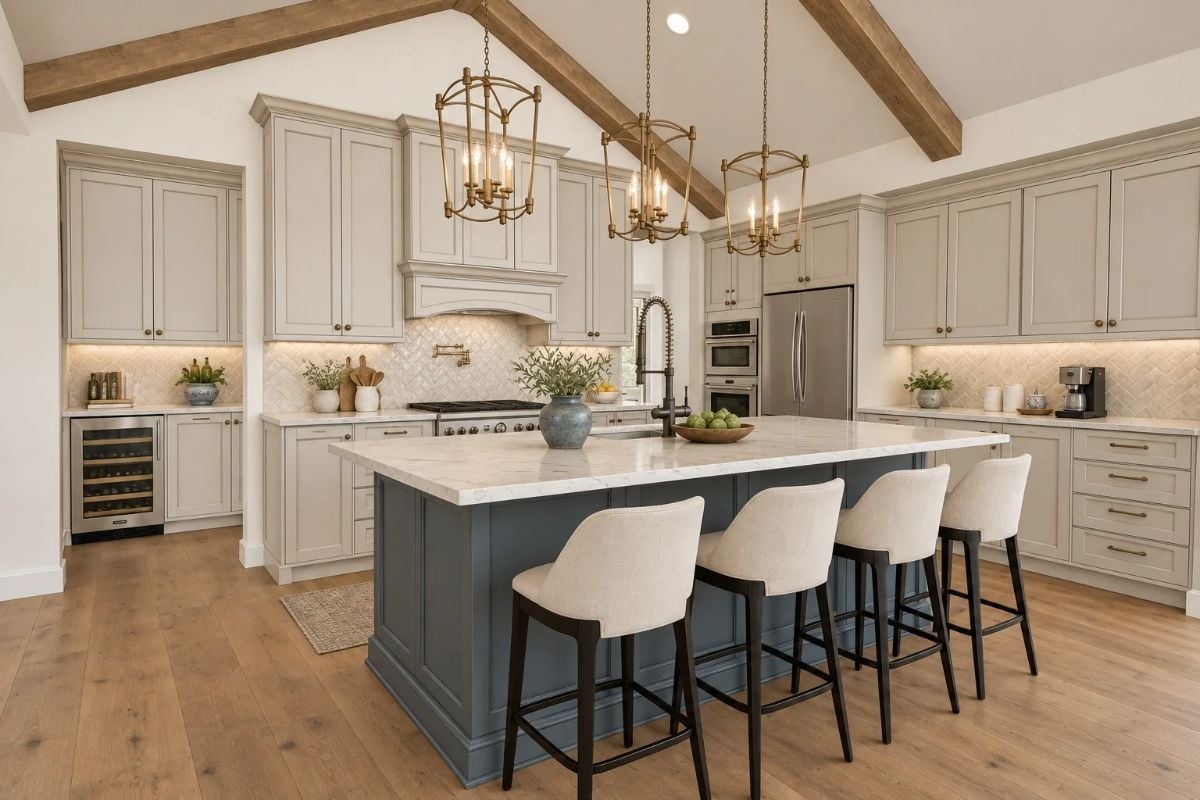
Greige inset cabinetry runs the perimeter, but the slate blue island is the real anchor. Marble-look countertops, a herringbone tile backsplash, and brass cage pendants keep the palette cohesive without feeling matchy. Four upholstered barstools pull seating duty at the island — which families rely on more than they ever expect to.
Exposed Ceiling Beams and a Candle-Style Chandelier Pull This Dining Room Together
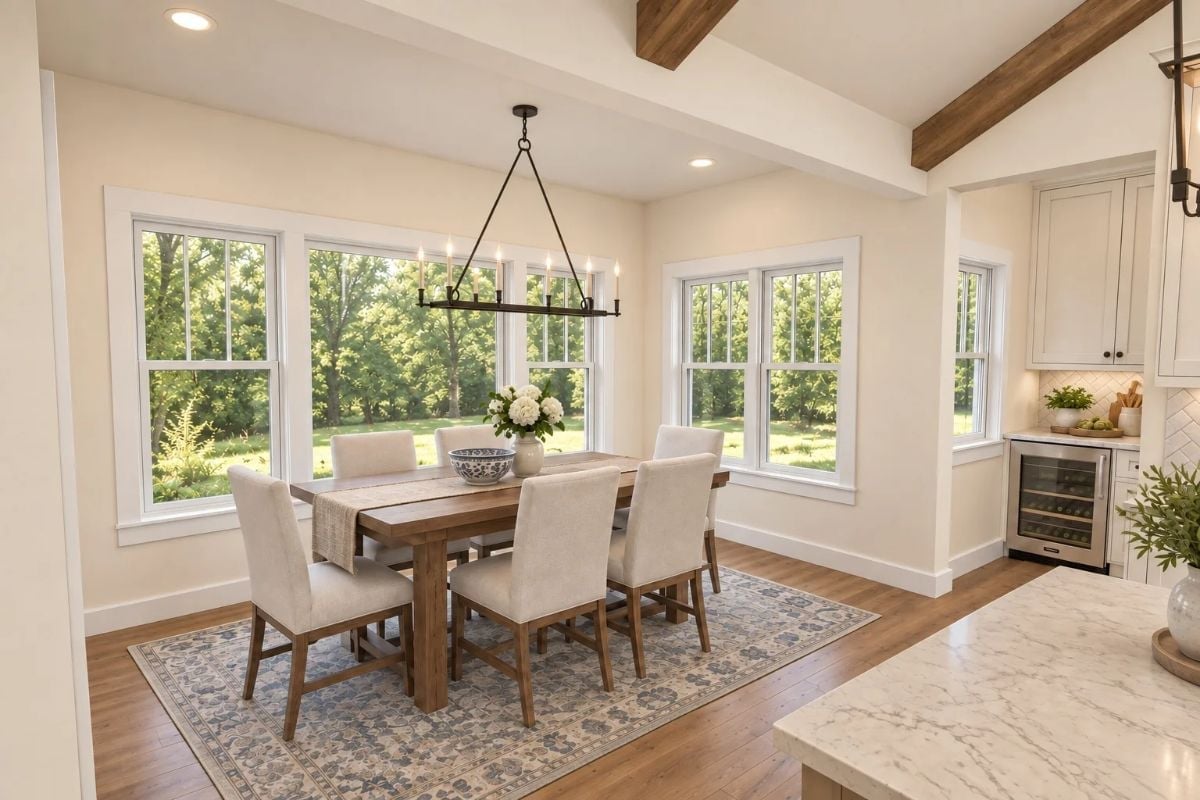
Rough-hewn beams cross the ceiling while a rectangular iron chandelier hangs low over the table. White hydrangeas in a blue-and-white bowl keep the centerpiece from trying too hard. Natural light comes in through four windows, and there’s a wine fridge tucked into the kitchen wall that’s easy to miss on first glance.
Color Story: Cream walls read warmer than white because they pick up the honey tones from the hardwood floors and wood table. That warmth carries the whole room without a single accent color doing any real work — and it’s a palette that ages well and photographs even better.
Soft Blue Bedding and a Clerestory Window Make This Primary Suite Feel Like a Reset
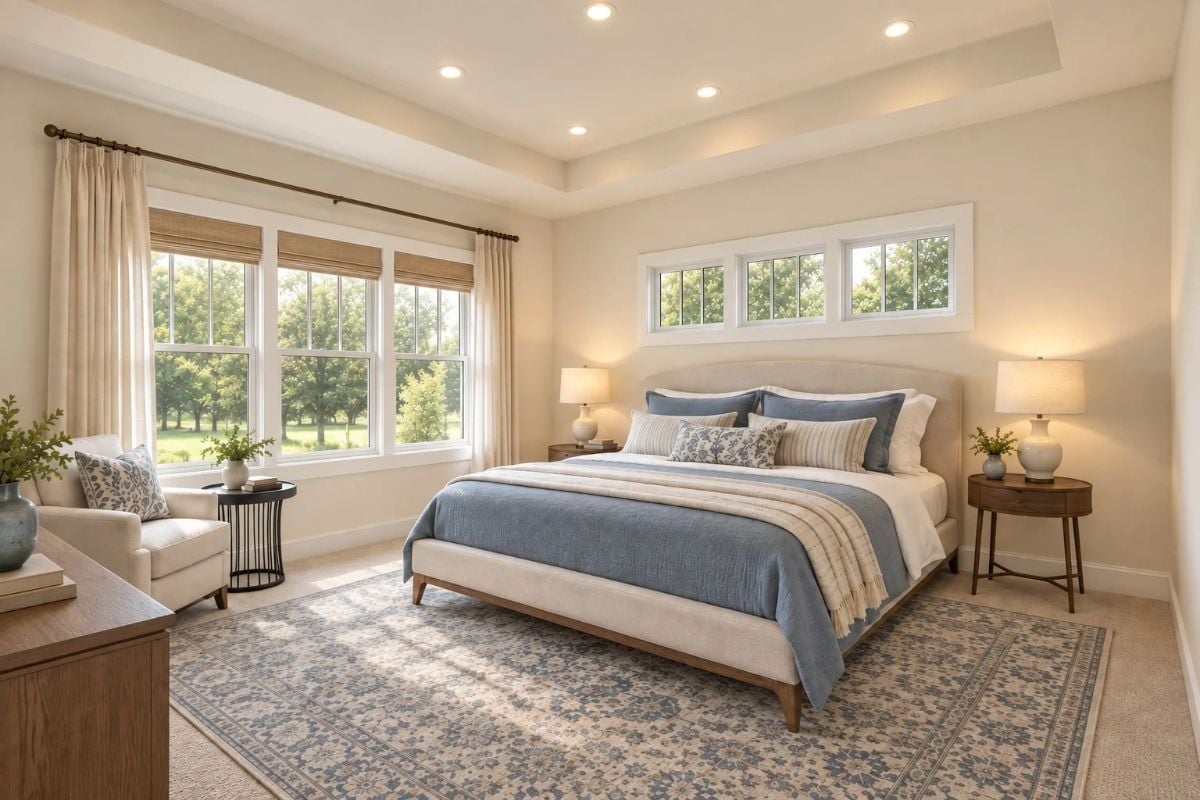
Tray ceilings are doing quiet work that most people don’t notice until the room feels right.
The clerestory window above the headboard pulls in treetop views without giving up wall space or privacy — a detail that sounds minor until you’re actually lying in bed looking at trees instead of a neighbor’s roofline. Warm linen upholstery on the bed frame keeps the blue bedding from reading cold.
Marble Walls, a Soaking Tub, and a Walk-In Shower That Earns Its Square Footage
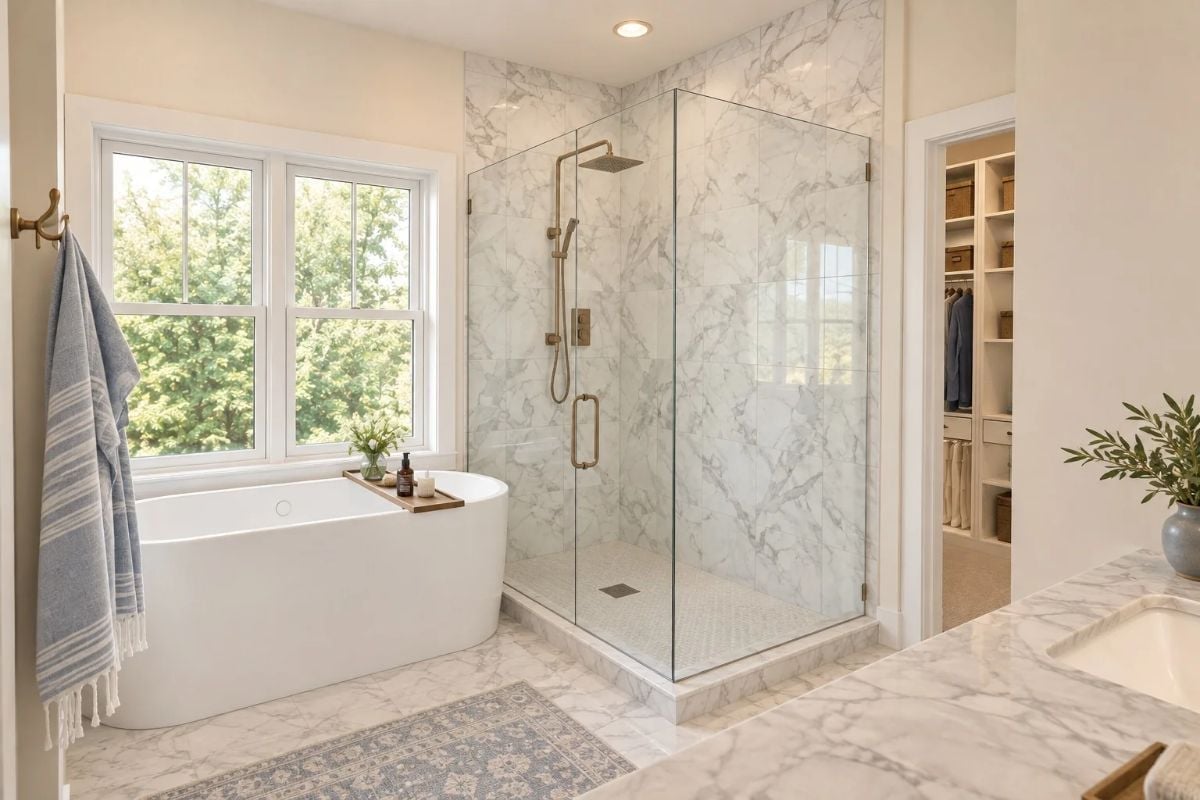
Carrara-style marble runs floor to ceiling in the shower enclosure, brushed brass fixtures keep the palette warm, and the freestanding tub sits exactly where the window light lands. Simple as that.
Brushed brass fixtures keep the palette warm.
Sloped Ceilings and a Wall-Mounted TV Make This Bonus Room Worth Every Square Foot
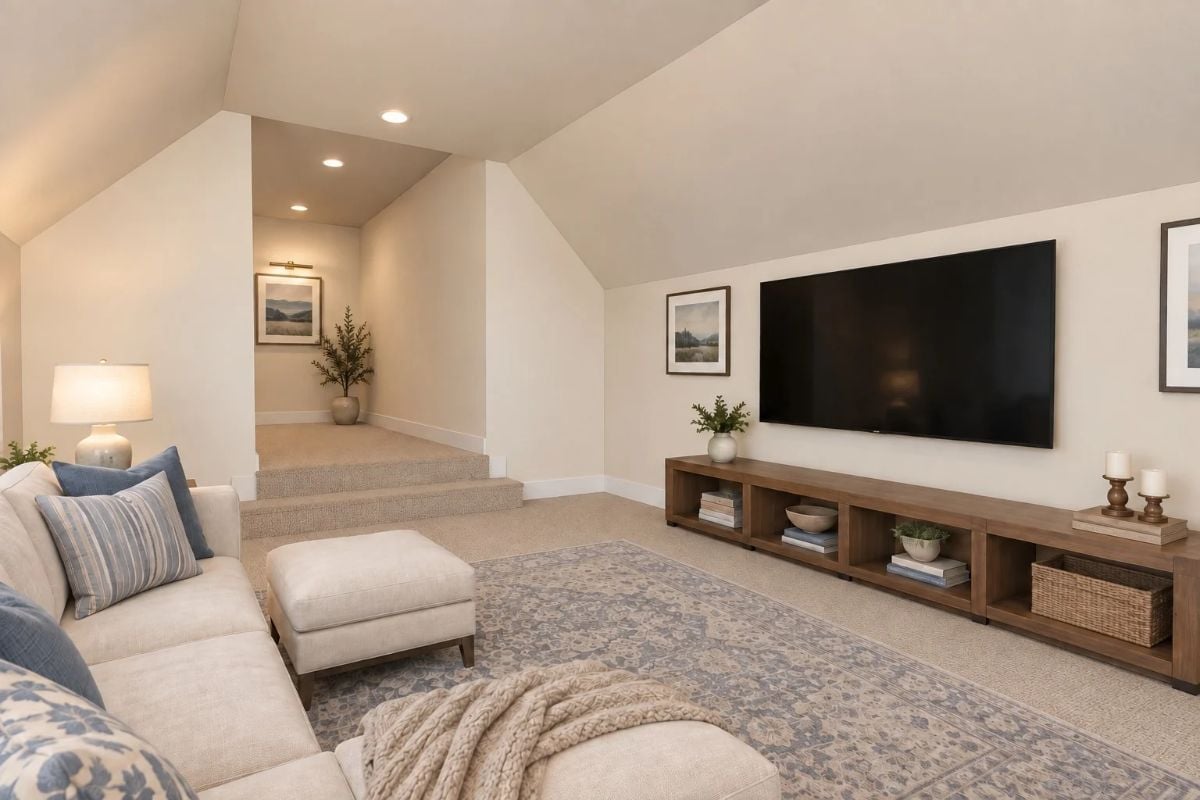
The vaulted ceiling angles that would limit most rooms actually work here, keeping sight lines low and the oversized TV perfectly centered. Blue throw pillows pull color from the rug without overwhelming the neutral walls — the kind of detail that takes thirty seconds to execute and looks like you thought about it for a week.
Try This: Floating media consoles work better than traditional TV stands in rooms with sloped ceilings because they keep visual weight low and let the architecture do its job. Look for open shelving rather than cabinet doors so the room doesn’t feel closed off on the wall side.
Pin It
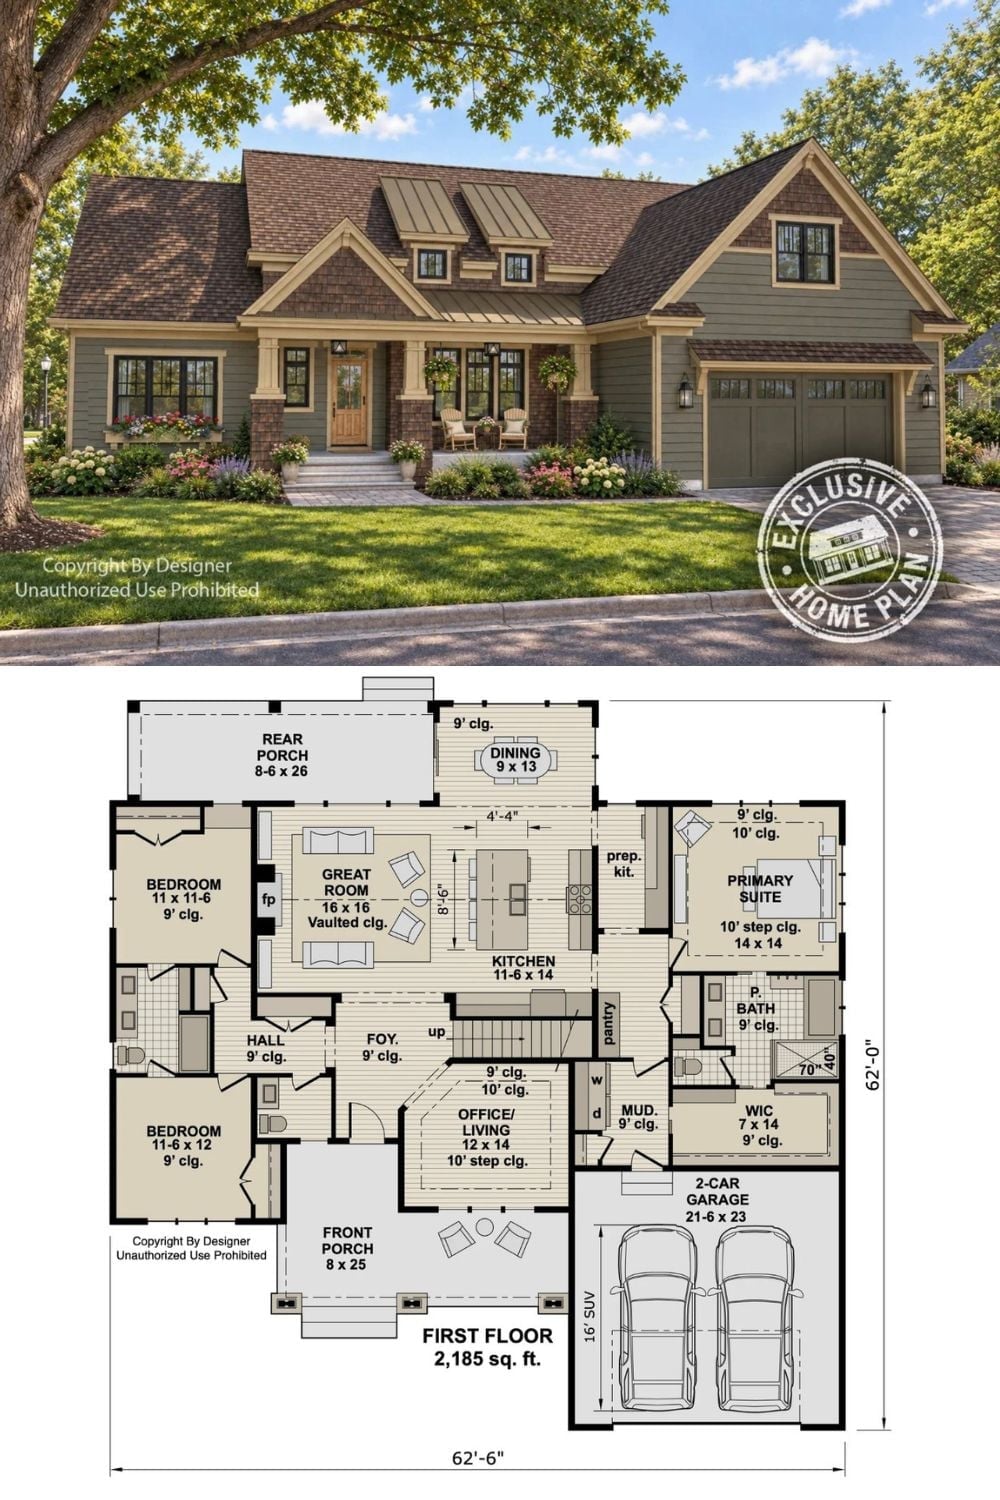
Exterior rendering of a craftsman farmhouse paired with a 2,185-square-foot first-floor plan showing three bedrooms and bonus room.
Editor’s Note: Stairs appear near the foyer, which hints at additional finished space above the office and garage worth asking the designer about. If your family needs four bedrooms now rather than later, that upper level is probably where the square footage lives. Confirm what’s included before purchasing plans.
