
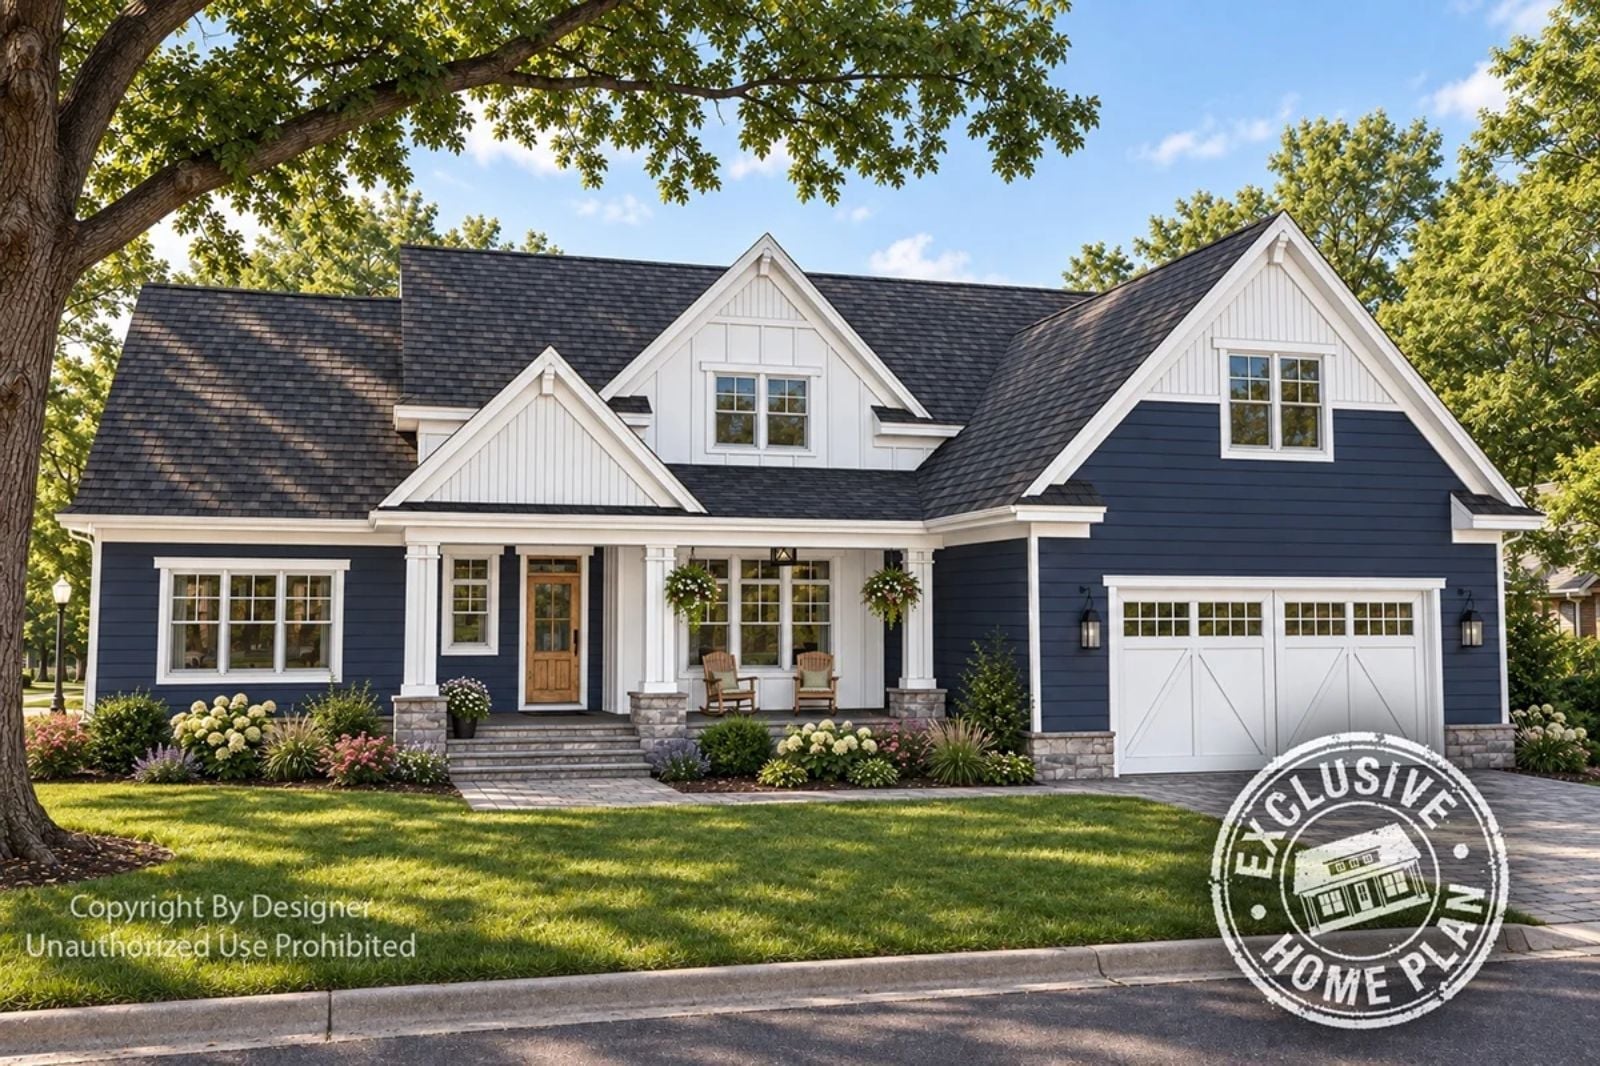
It is the third Saturday morning of the school year, and the bonus room is already occupied before you finish your first cup of coffee, two kids on bean bags, one on the floor, backpacks somehow back up there by eight a.m. The Willow Cove is built around exactly that: a main-floor primary that stays quiet while the noise migrates upstairs, an open kitchen where dinner happens in real time, and a farmhouse layout that finally gives everyone a place to land.
Specifications
- Sq. Ft.: 2,185
- Bedrooms: 3
- Bathrooms: 2.5
Floor Plan – Main Floor
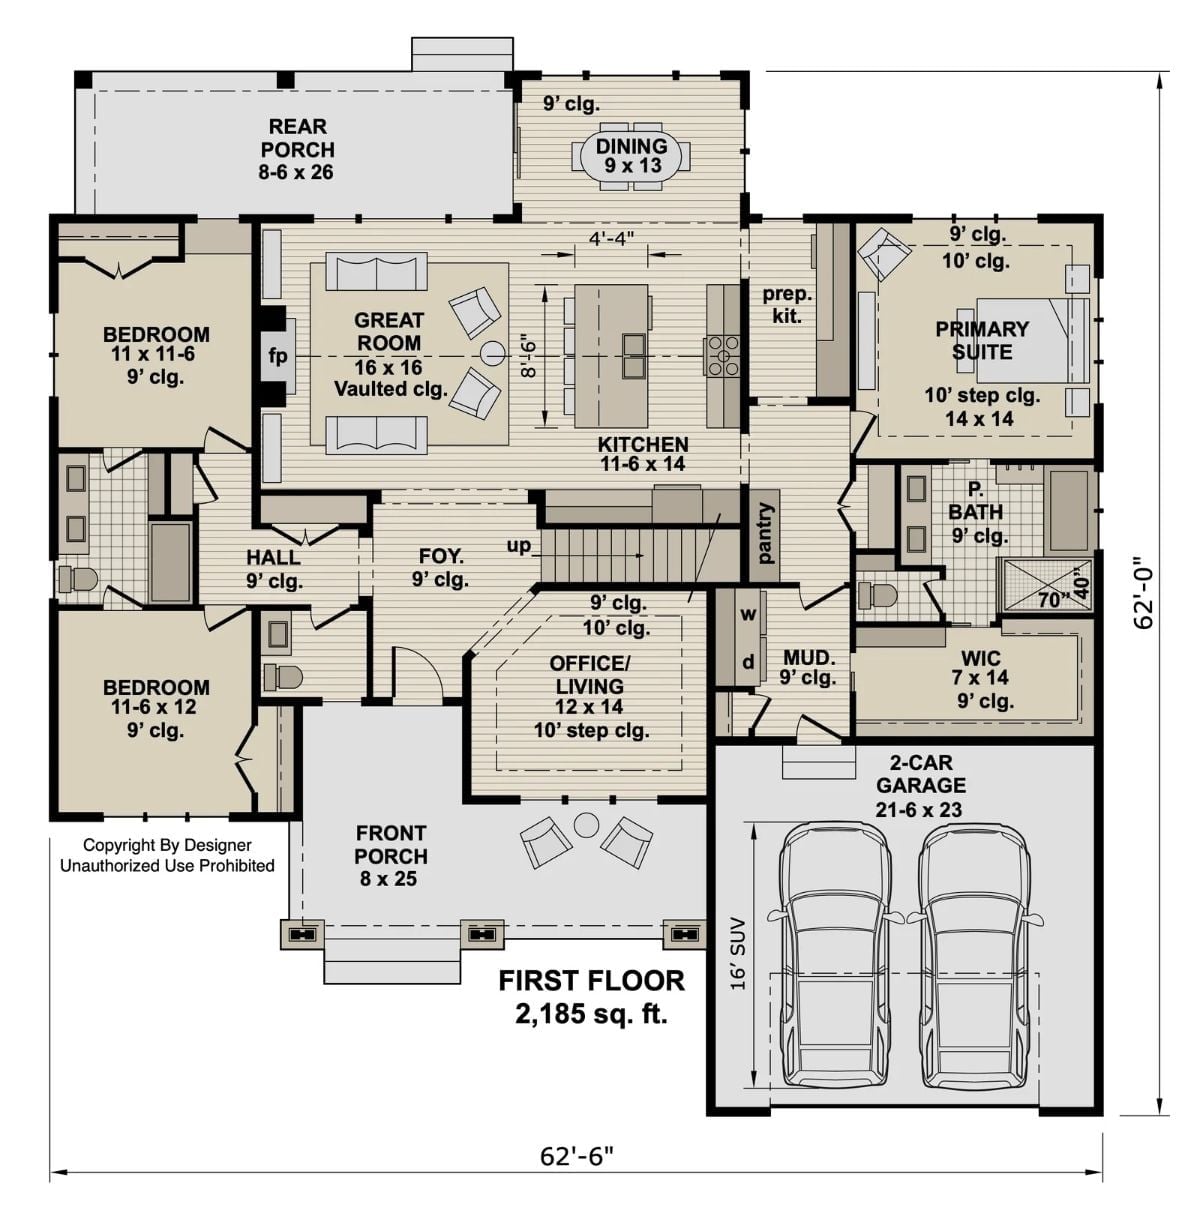
The open great room flows into kitchen and dining, with the primary suite tucked right and two bedrooms sharing a hall bath on the left.
Floor Plan – Bonus Room
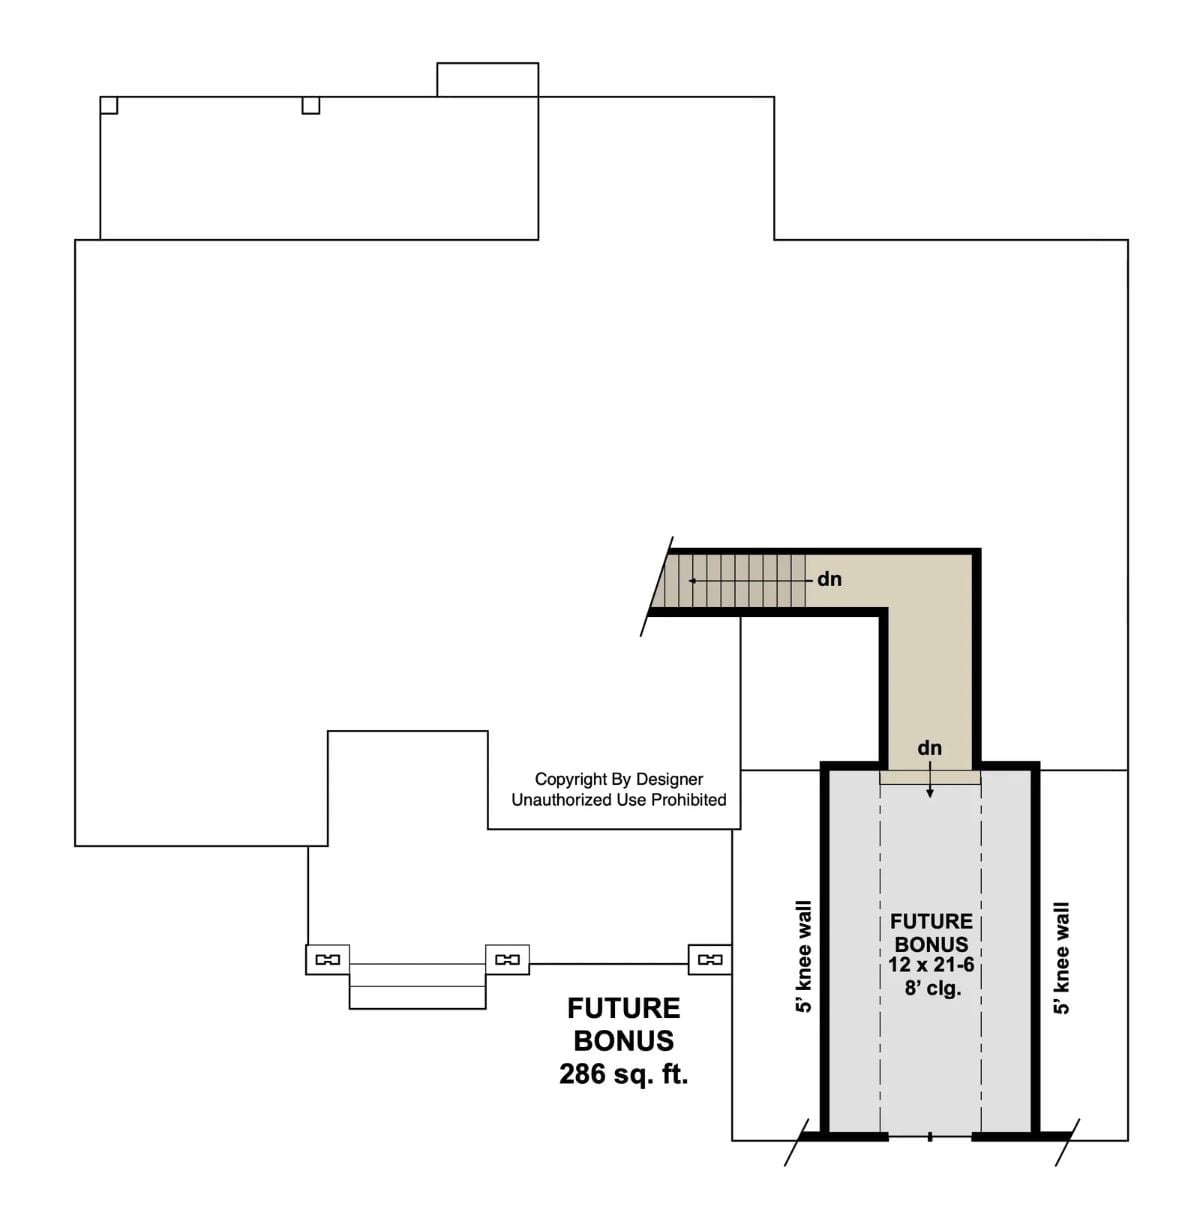
The upper-level bonus room measures 12×21-6 with 8-foot ceilings, flanked by 5-foot knee walls on both sides and accessed via a staircase down to the main floor.
Quick Fix: The 286-square-foot future bonus room is already framed and accessible, which means finishing it later costs a fraction of what an addition would run. Whether you need a playroom, a home office, or somewhere to put guests, the path there doesn’t require a major renovation — just time and a contractor.
Before stepping inside, the exterior sets the tone for everything the floor plan promises.
Navy Lap Siding and a Covered Porch That Actually Has Room for Chairs
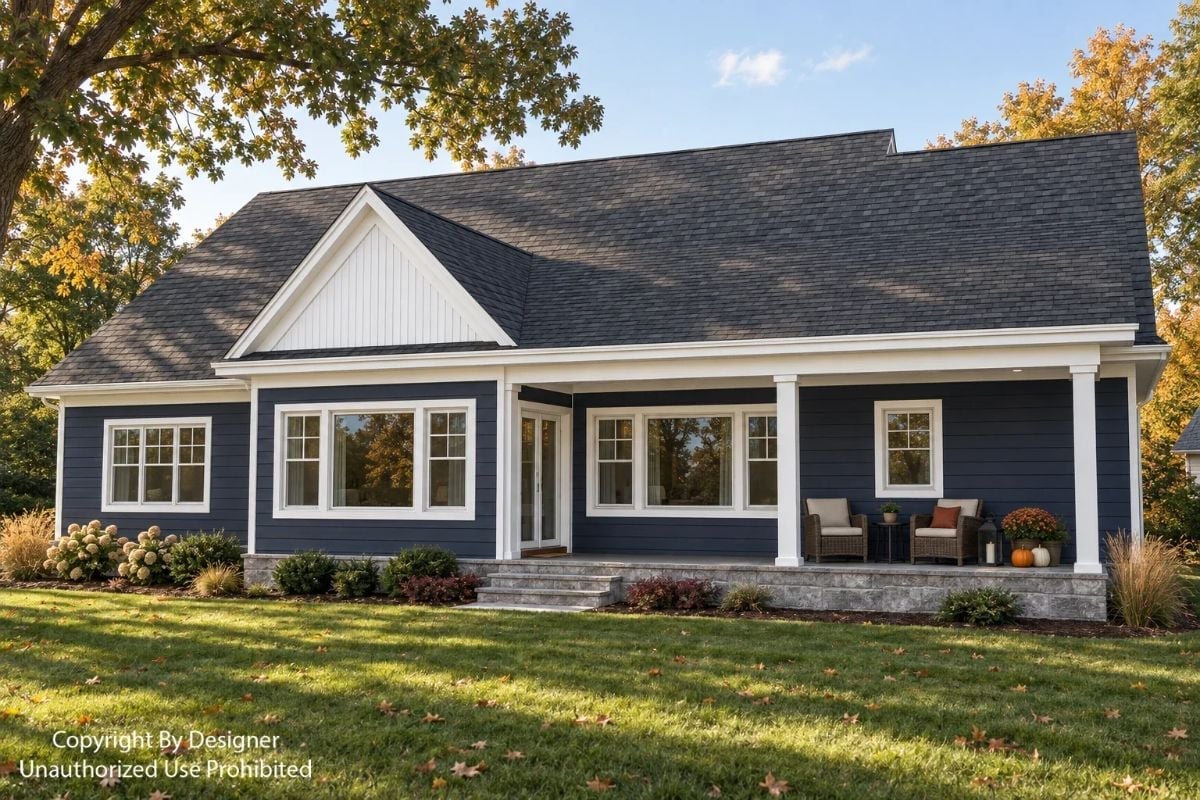
Dark navy horizontal siding pairs with white trim and a dark asphalt roof — a combination that photographs well but also just looks good from the street. The covered porch fits real furniture, as the wicker chairs already out there confirm, with a pumpkin on the steps and enough clearance that nobody has to turn sideways to get past.
Foyer Light That Earns Its Square Footage
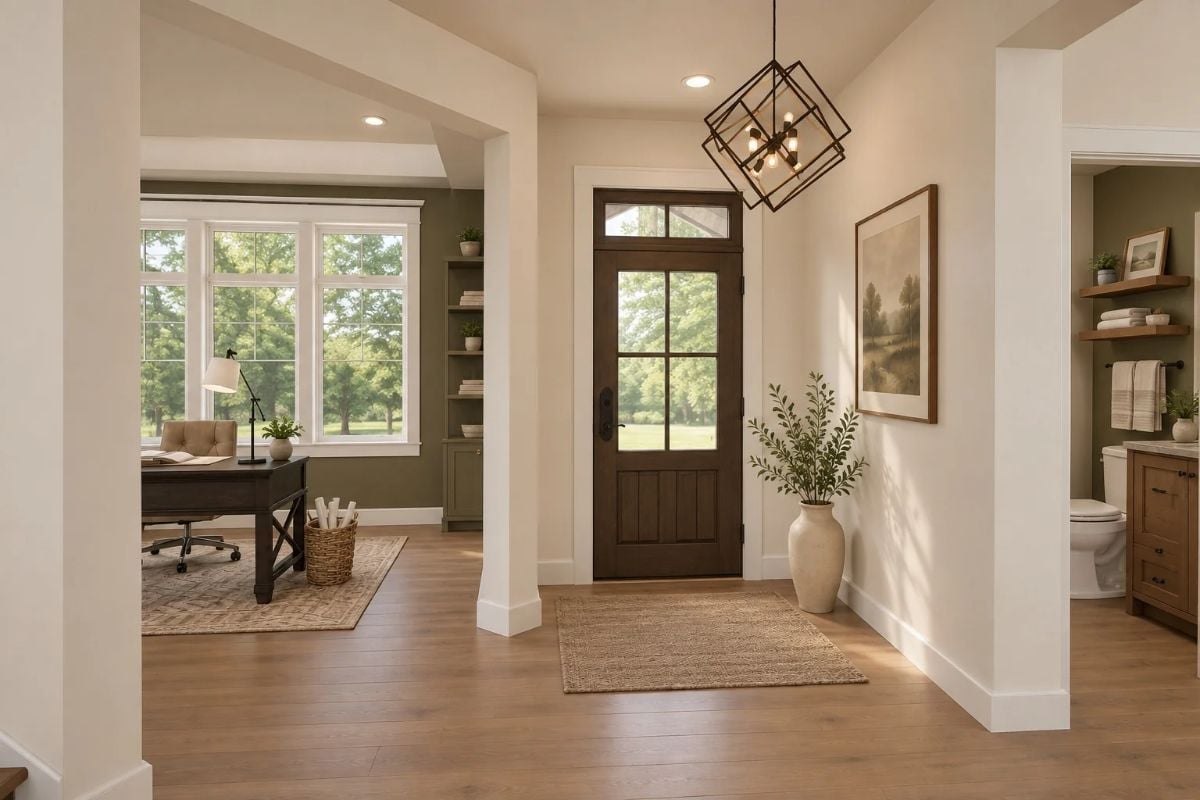
A geometric black pendant over a jute rug sets the tone before anyone gets through the door. Hardwood flooring runs uninterrupted from the entry into the home office, which makes the sightline feel longer than it probably measures. Tall ceramic vase, transom-lit door, half bath tucked just off the right wall. Practical bones, nothing fussy.
In The Details: Placing a half bath this close to the front entry is a deliberate move for households with kids or frequent guests — it keeps traffic out of the primary suite and away from bedrooms deeper in the house. Builders sometimes call it a “guest buffer,” and once you’ve lived with one, giving it up is hard to imagine.
Stone All the Way to the Roofline Changes What a Fireplace Can Do
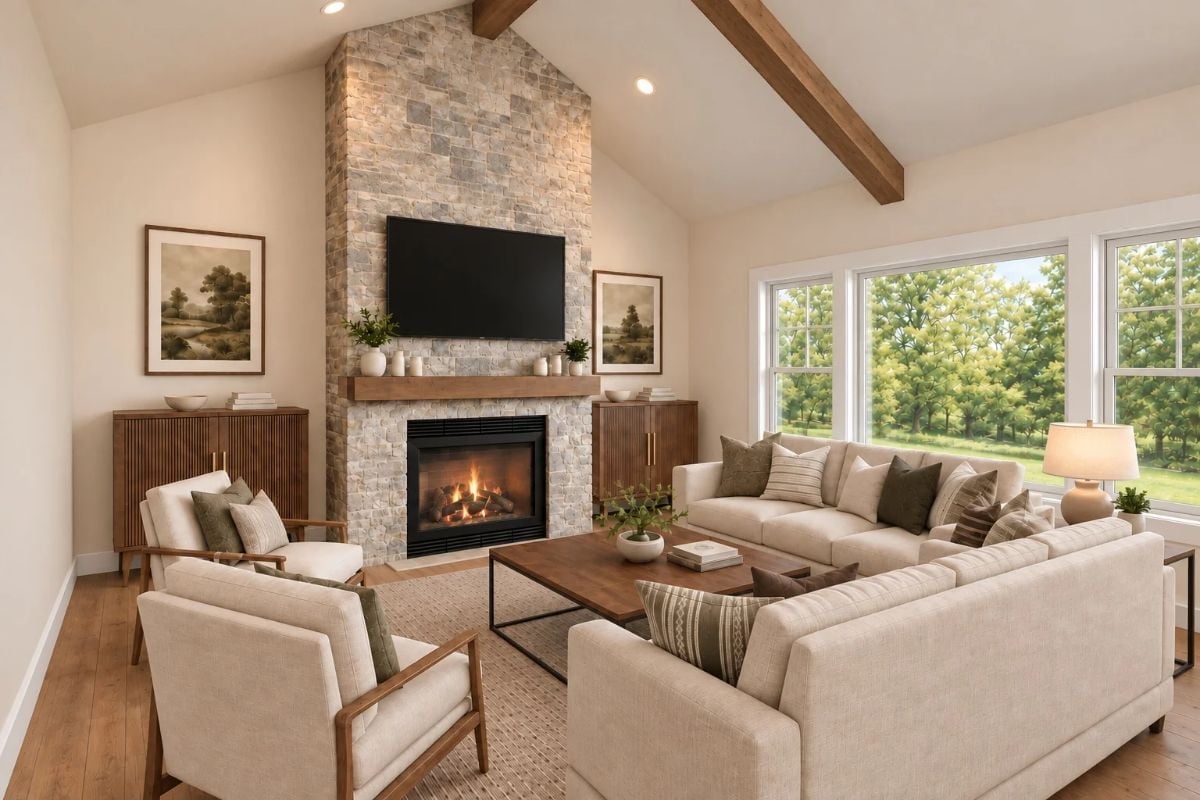
Stacked stone climbing to the vaulted ceiling turns the fireplace into the actual focal point of the room rather than just a feature on a wall. Cream upholstery, wood-framed chairs, and a walnut coffee table keep the palette grounded without fighting for attention.
Why the Mantel Height Actually Matters Here
The wood mantel sits low enough to display objects without competing with the TV mounted above it. Most builders default to a higher mantel shelf, which pushes the screen into an awkward zone for seated viewing. Here the proportions work because someone measured the sightlines before framing the chase — and that’s rarer than it should be.
Greige Cabinets and Exposed Beams That Make a Large Kitchen Feel Intentional
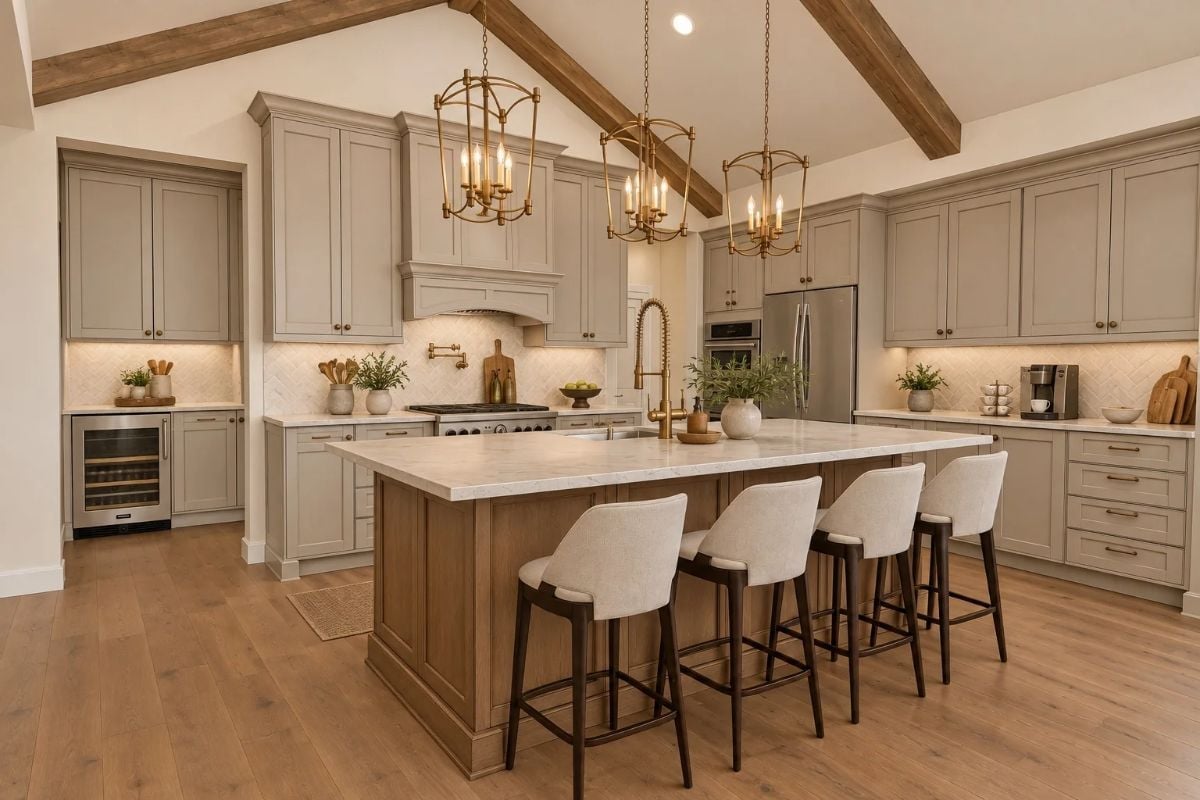
Greige cabinets this warm don’t need much help, but the wood ceiling beams do the heavy lifting anyway.
Two brass cage pendants anchor the island without competing with the bronze faucet, and bar stools with upholstered backs add comfort right where families actually gather and stay.
Brass Chandelier, Wood Beams, and Six Chairs That All Fit Comfortably
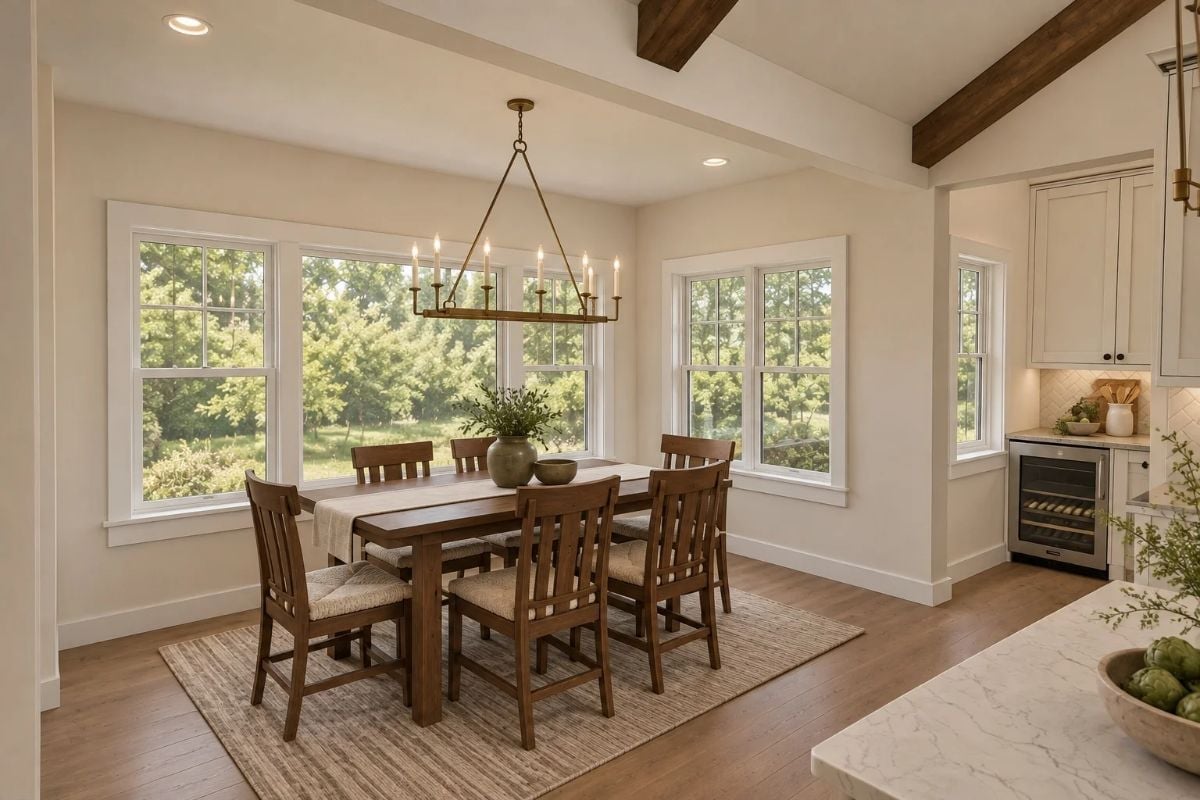
Dark walnut ceiling beams add warmth without tipping into rustic territory. The rectangular brass chandelier scales well over the table, low enough to feel intentional rather than floating. Slat-back chairs with woven seats keep things casual enough for everyday use, and three windows bring in enough natural light that the rug’s warm undertones do more work than any lamp could manage.
Ask Yourself: Ceiling beams like these are often purely decorative, but some builders run them hollow to conceal wiring or HVAC lines. If you’re still in the build process, ask about that option before the ceiling is closed up — it’s a lot easier to plan for than to fix later.
Olive Walls and Leather That Make a Home Office Feel Like Somewhere You’d Actually Work
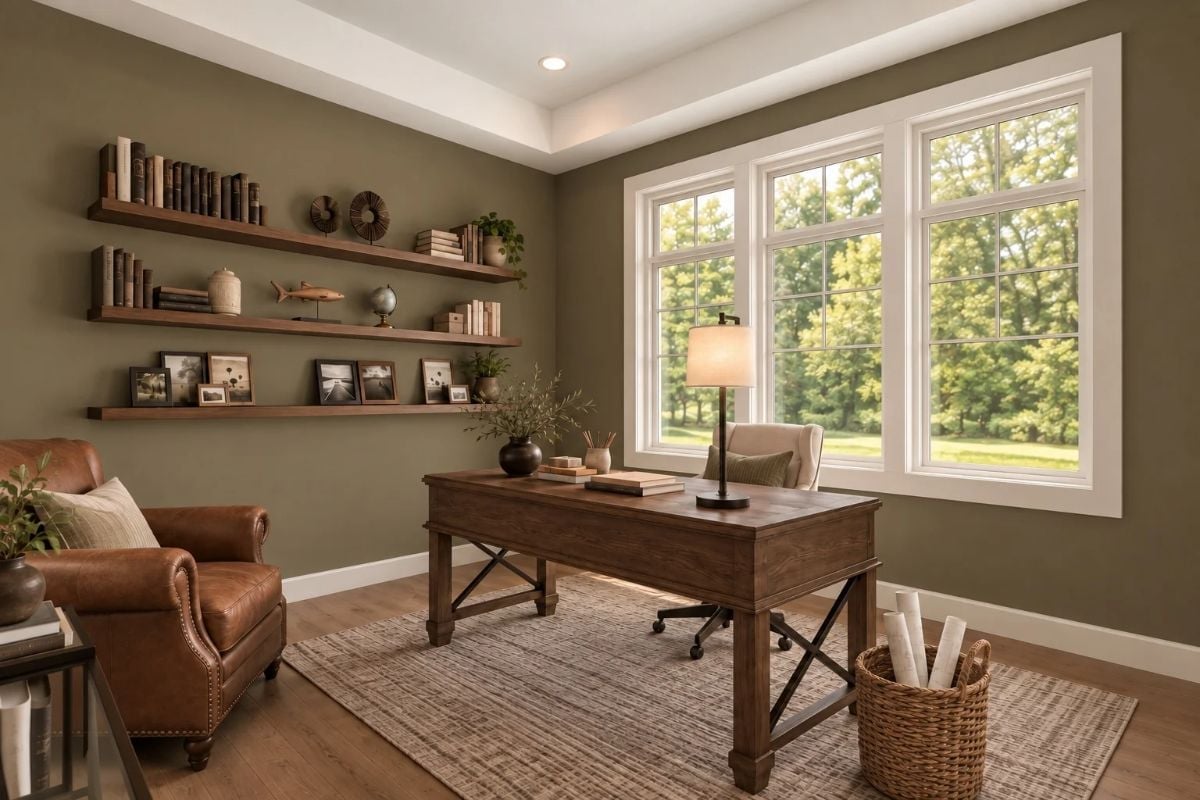
Warm olive paint and a wood-plank desk anchor a study where natural light does real work. It looks like a room someone actually chose, not a spare bedroom with a folding table pushed against the wall.
Try This: Floating shelves styled like these tend to look better when you mix heights and leave deliberate gaps rather than filling every inch. Keep framed photos at varying heights so a row of them doesn’t read like a lineup, and pull one or two pieces slightly forward from the wall — that small amount of depth goes a long way without adding clutter.
Olive Headboard and Layered Neutrals That Make a Bedroom Feel Finished
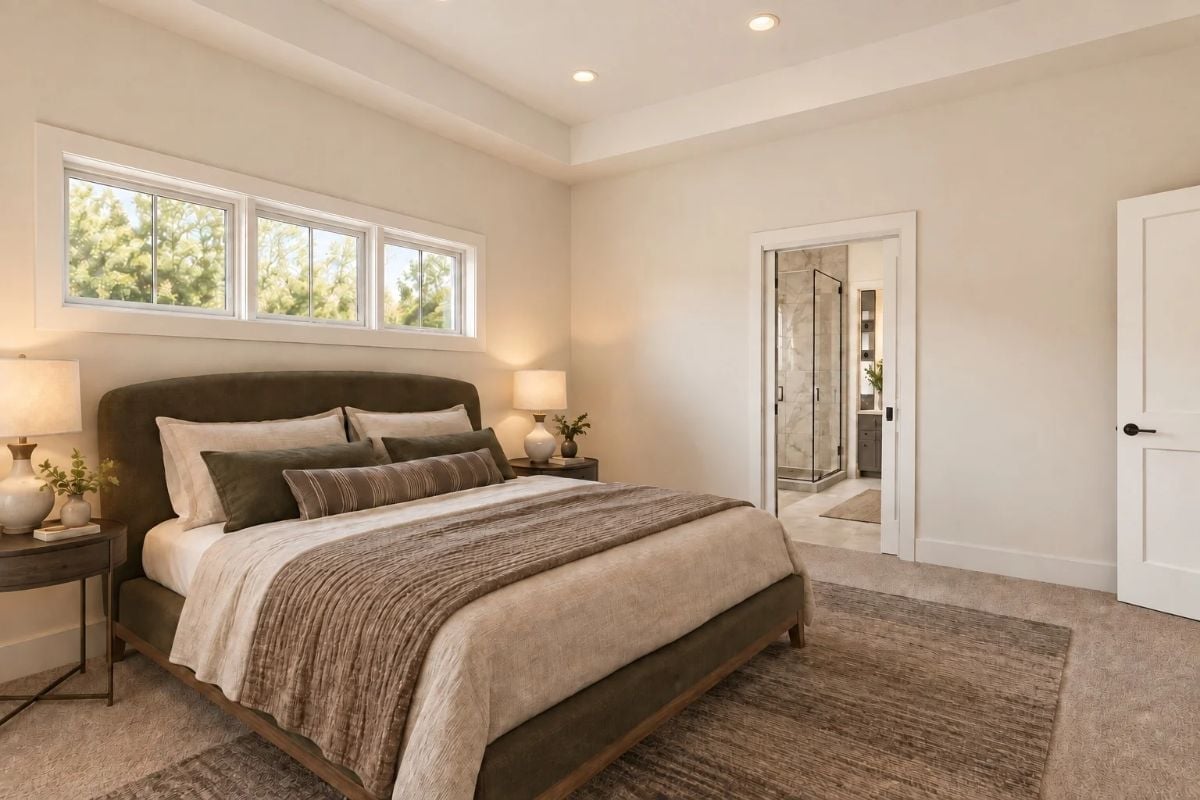
A tall upholstered headboard in deep olive anchors the room, and the bedside lamps, textured runner, and glimpse of the en suite shower handle the rest without overcomplicating anything.
Budget Tip: Carpet costs considerably less per square foot than hardwood or LVP, and it’s worth pricing both before you commit. If budget is tight, carpet in the bedroom with hard surface in the hallway outside is a common split that holds up well — and most people don’t miss the hardwood once they’ve stepped out of bed on a cold morning.
Marble Walls, a Freestanding Tub, and a Walk-In Closet You Can See From the Shower
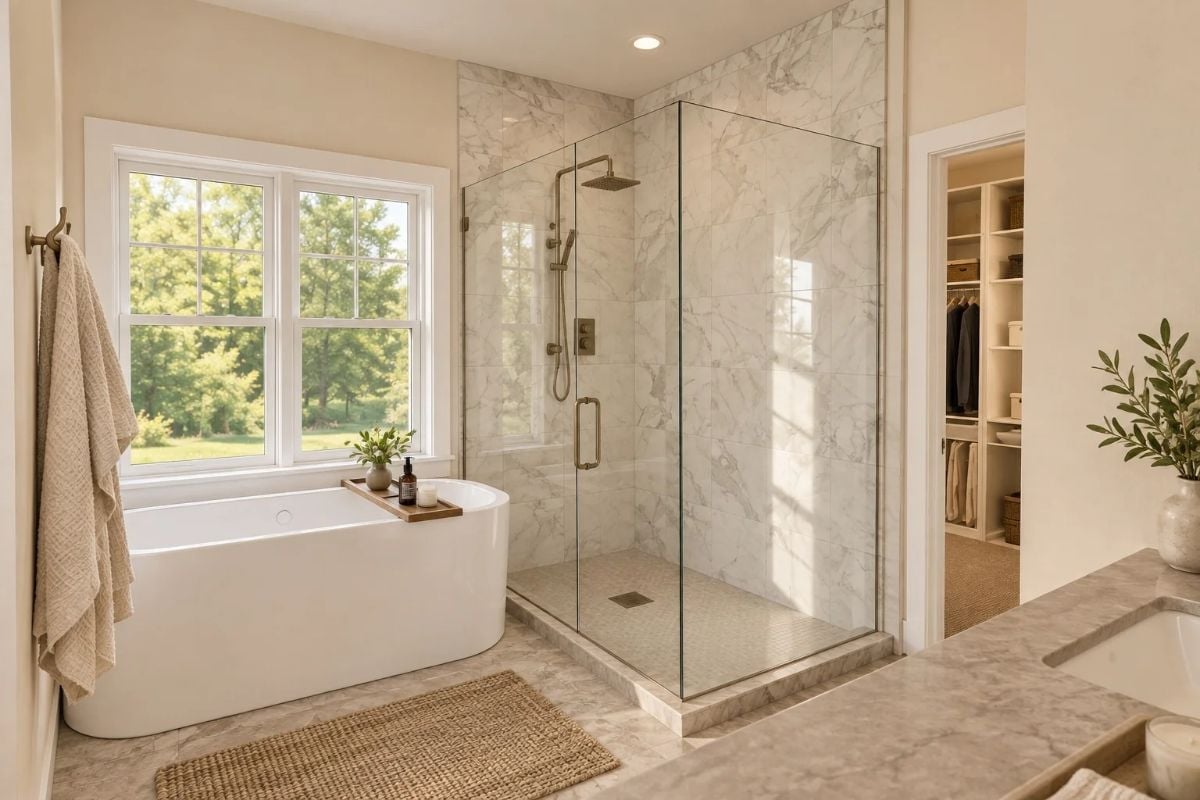
Veined marble tile runs floor to ceiling in the glass-enclosed shower, with brushed brass fixtures grounding the otherwise pale palette.
Why It Works: Frameless glass shower enclosures cost more upfront than framed alternatives, but they’re easier to clean because there’s less hardware for soap scum to collect on — factor that into the decision, not just the install price. The walk-in closet visible through the doorway is a strong argument on its own for keeping the primary suite on the main floor, where daily routines don’t begin and end with a staircase.
Bonus Room Above the Garage That Pulls Double Duty Without Feeling Cramped
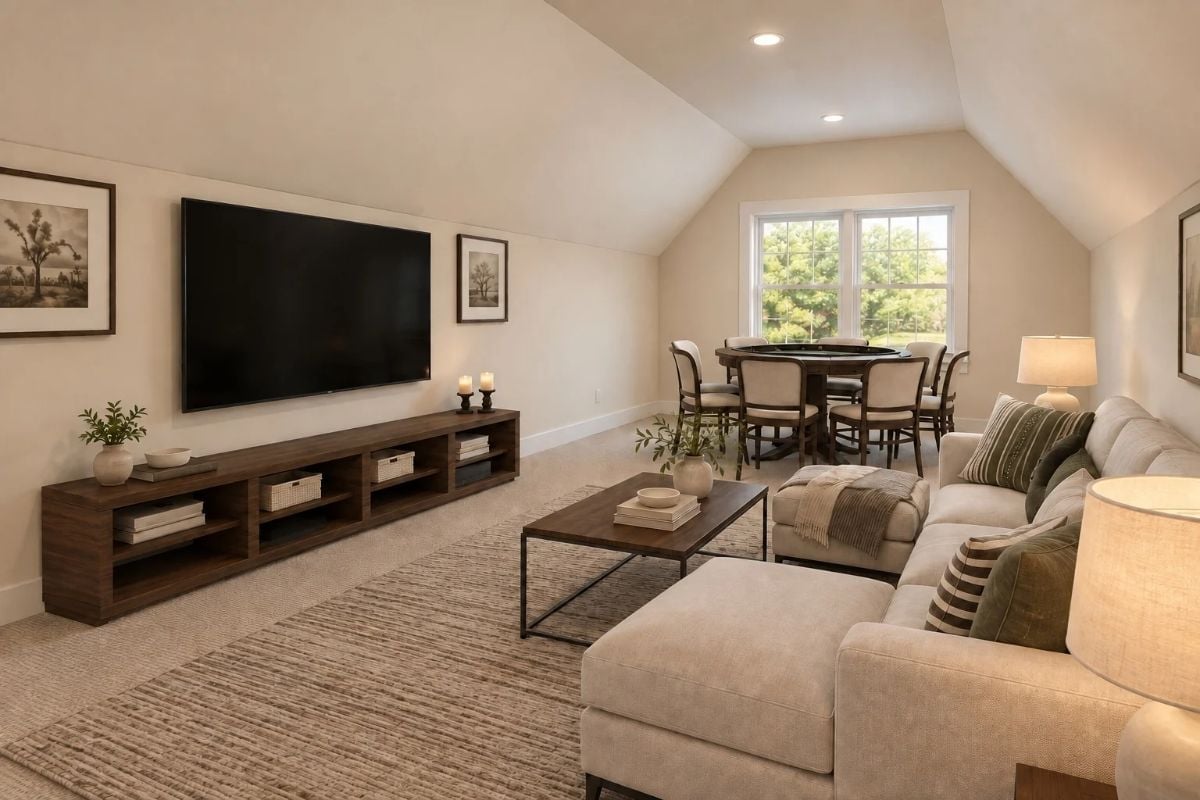
A vaulted ceiling gives this upper space breathing room that raw square footage alone can’t buy. The sectional faces a wall-mounted TV with a low walnut console beneath it, and a round game table near the window creates a second use zone that actually functions as one rather than just gesturing at the idea.
Pin It
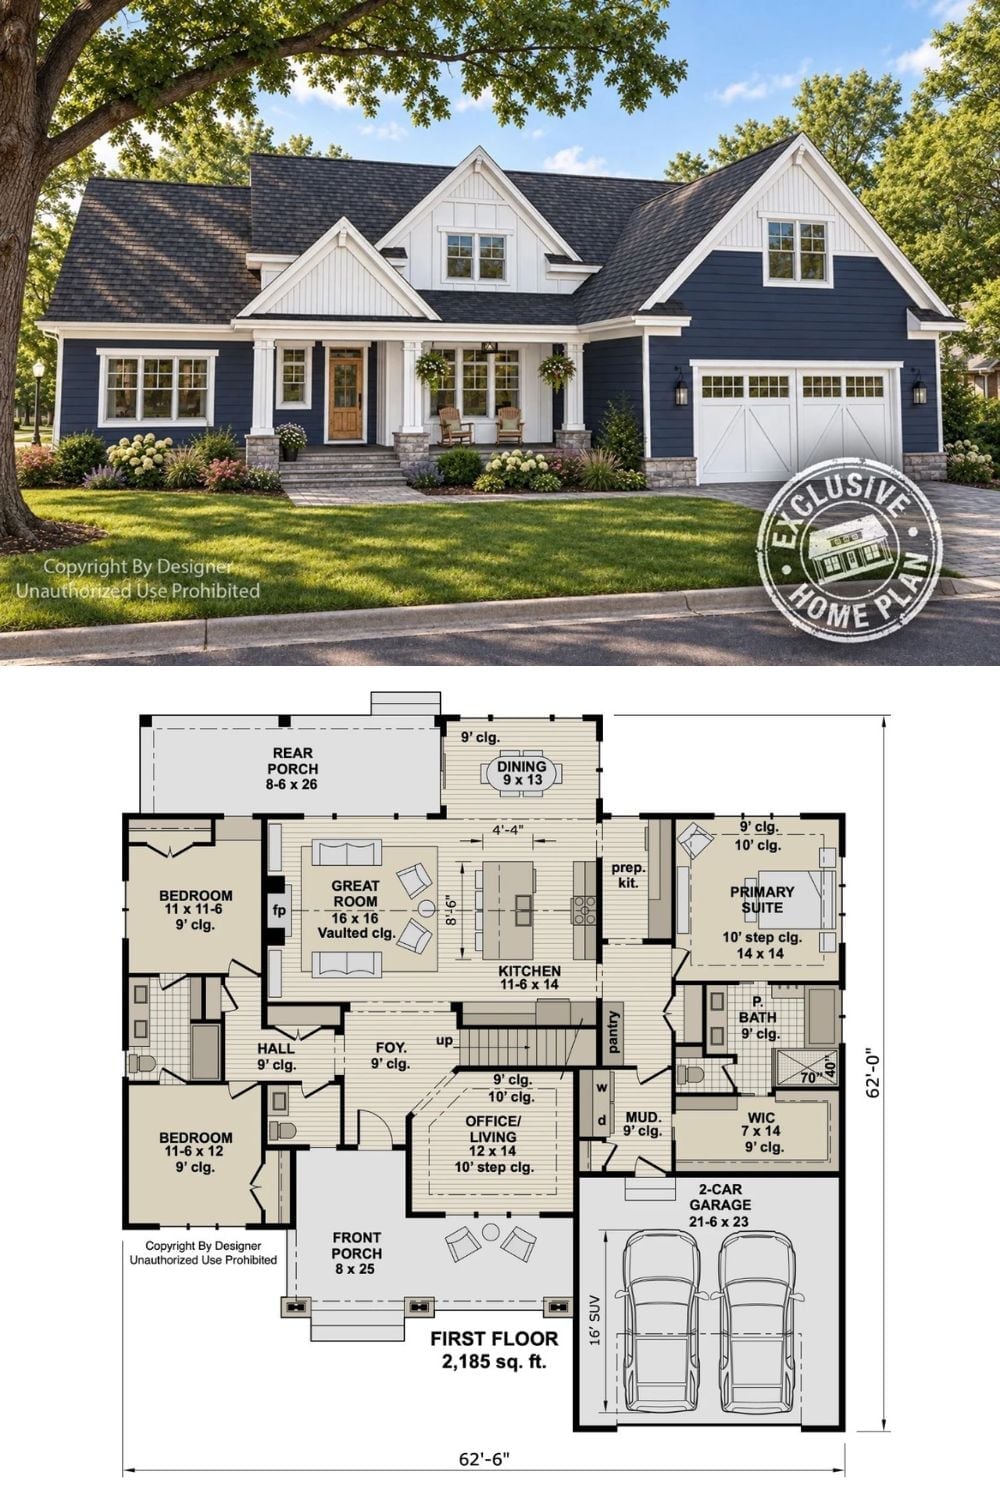
The top image shows the exterior of the Willow Cove plan: navy lap siding, a covered front porch, stone accents, and a two-car garage with board-and-batten doors. Below it, the first-floor plan lays out 2,185 square feet with three bedrooms, a vaulted great room, main-floor primary suite, and a rear porch stretching 26 feet wide.
