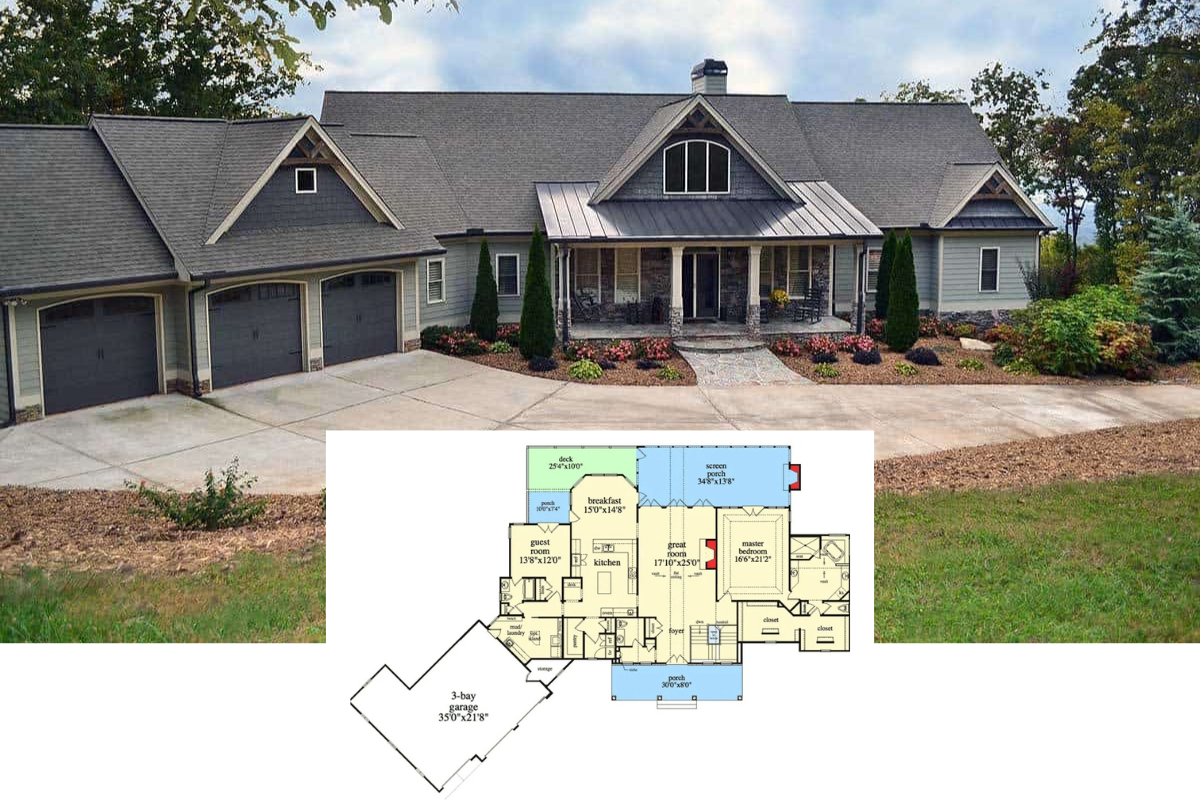
Tour This Timeless 3-Bedroom Ranch with Open Concept Living and Inviting Brick Detailing (Over 3,000 Sq. Ft. Floor Plan)
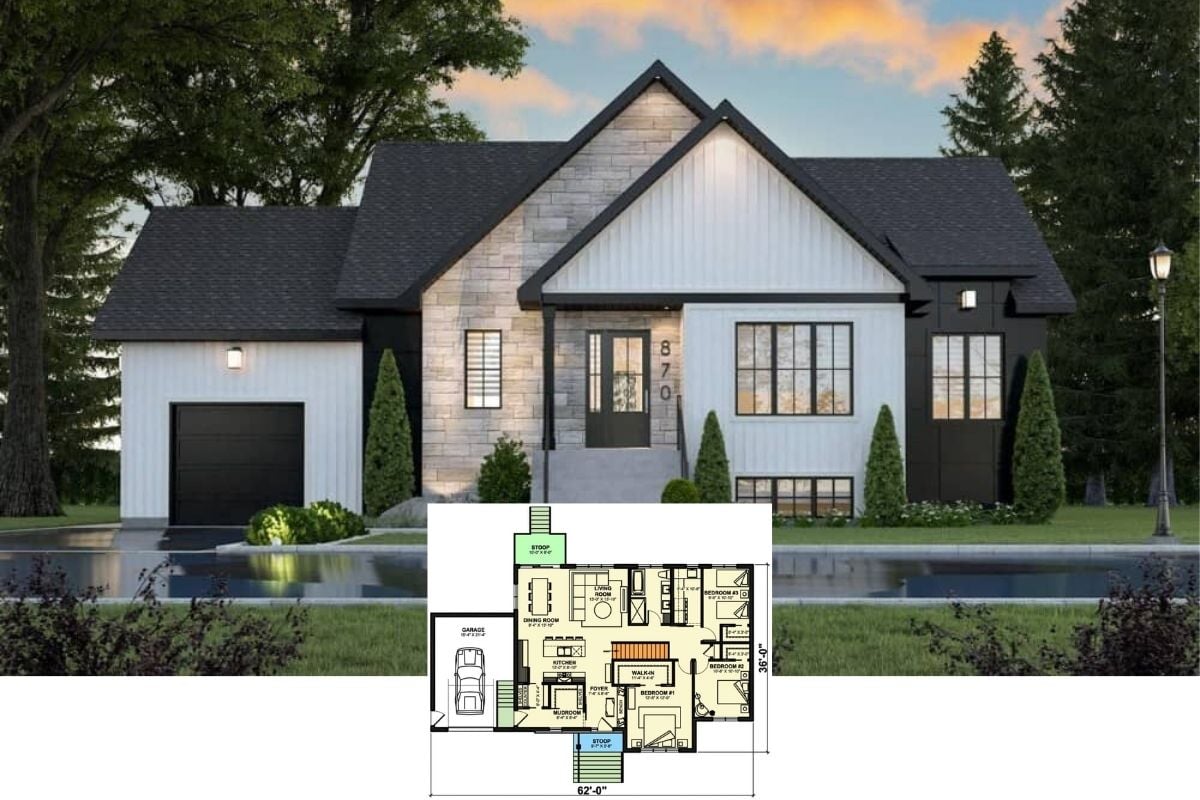
Step Into this Striking 3-Bedroom 1,511 Sq. Ft. New American Ranch Home with Bold Contrasts (Must-See Floor Plan)
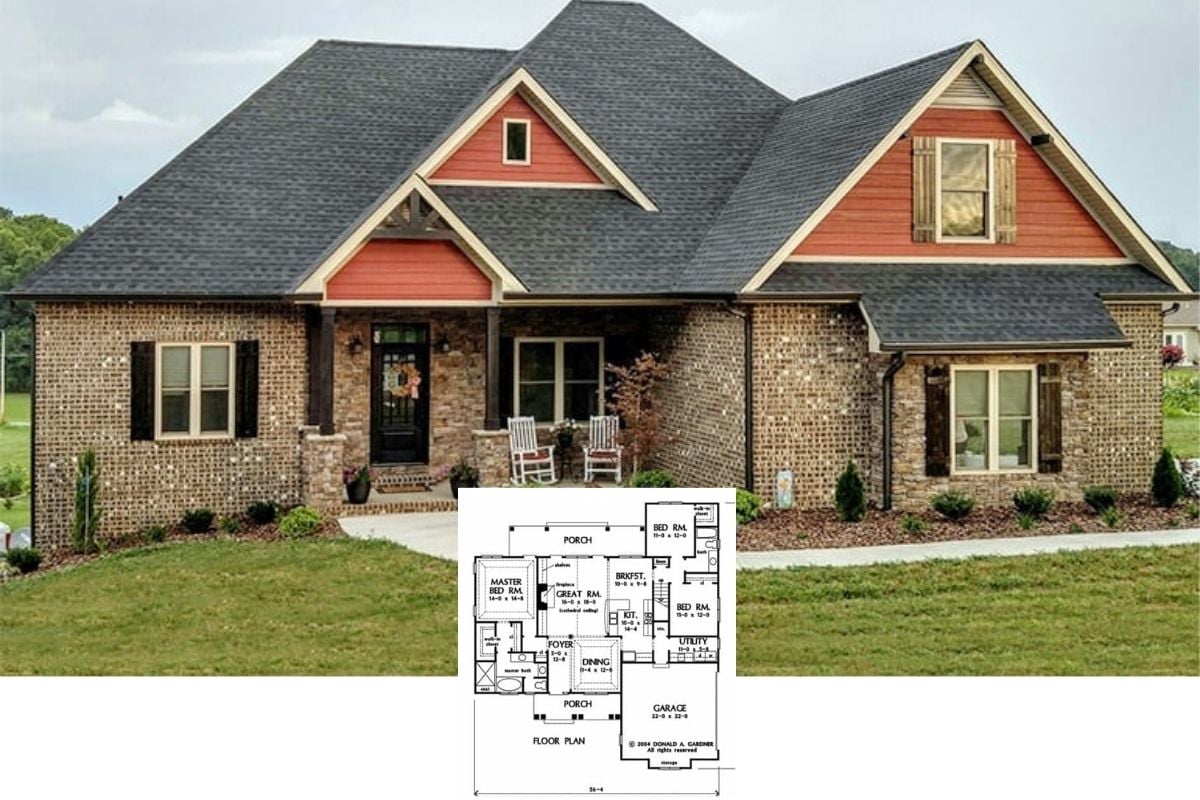
Enter Into This Traditional 1,837 Sq. Ft. 3-Bedroom Meadowlark Ranch Home with a Striking Red Gable Facade (Floor Plan)
Tour This Perfectly Crafted 4-Bedroom Southwest Ranch Home with Front Courtyard and Stone Accents (2,190 Sq. Ft. Floor Plan)
Introducing This Exclusive Southwest Ranch Home with a Stone Facade and Open Concept Living (2,478 Sq. Ft. Floor Plan)
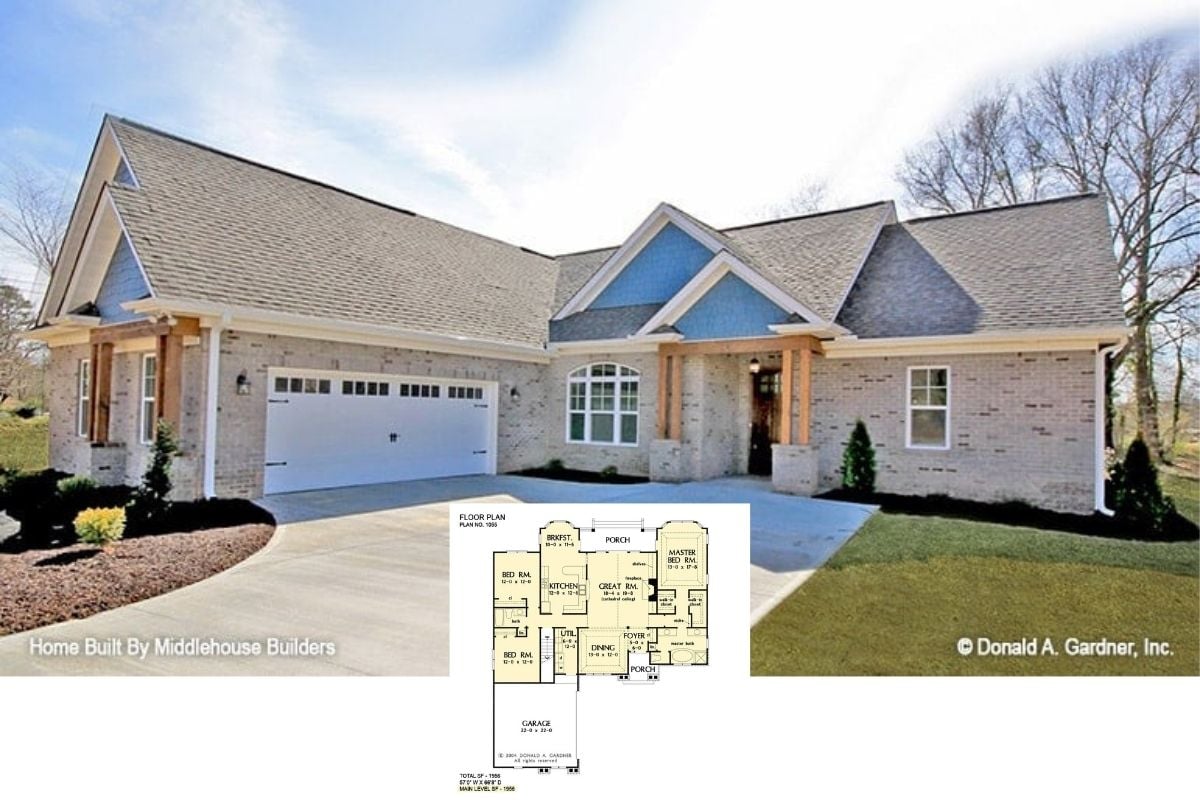
Tour The 1,956 Sq. Ft. Unison Creek Craftsman Ranch Home with Blue Gable Detailing (Floor Plan Included)
Step into This Contemporary Tuscan Single-Story Ranch Oasis: A Harmonious Blend of Style and Functionality (2,142 Sq. Ft. Floor Plan)
Experience This New American Ranch 3-Bedroom Home with Bonus Room and Expansive Porches (Don’t Miss This Floor Plan)
Step Into This 2,407 Sq. Ft. Craftsman Ranch with Timeless Stone Accents and Open Living Space (See the Floor Plan)
Explore This 1,950 Sq. Ft. 3-Bedroom Spanish Style Ranch with Courtyard and Open Concept Living (See the Floor Plan)
Step Inside This 3-Bedroom Mediterranean Style Ranch Retreat with a Wet Bar and 3-Car Courtyard Entry Garage (Don’t Miss This Floor Plan)
Introducing the 2,607 Sq. Ft. European Style Charlevoix Stone Ranch Home Featuring 4 Bedrooms Plus Bonus Room (See the Floor Plan)
Experience Modern Brilliance in This Sleek Single-Story 4-Bedroom, 4,774 Sq. Ft. Mountain Home Designed for Sloping Lots (See the Floor Plan)
Peek Inside this 5-Bedroom Mountain Rancher Home Plan with Three-Car Garage and a Walkout Basement (Floor Plan)
Discover this Sprawling Rustic 3- Mountain-Style Home Plan with Endless Decks and Patios (Floor Plan)
Peek Inside this Handsome 3-Bedroom Home Plan, aka “Hunters Glen Ranch” with an Optional Basement Layout (Floor Plan)