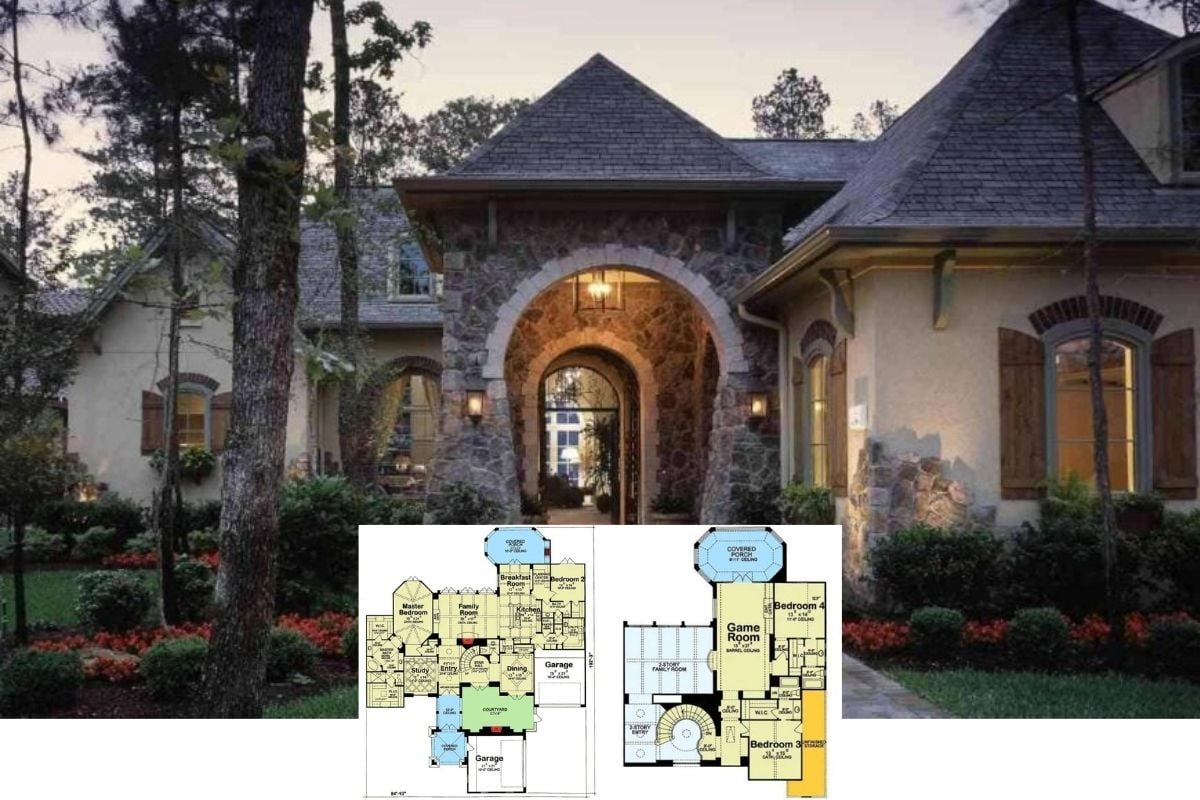
See Inside This Elegant 4,112 Sq. Ft. 4-Bedroom French-Style Country Home with 4.5 Bathrooms and an Elevator (Don’t Miss This Floor Plan)
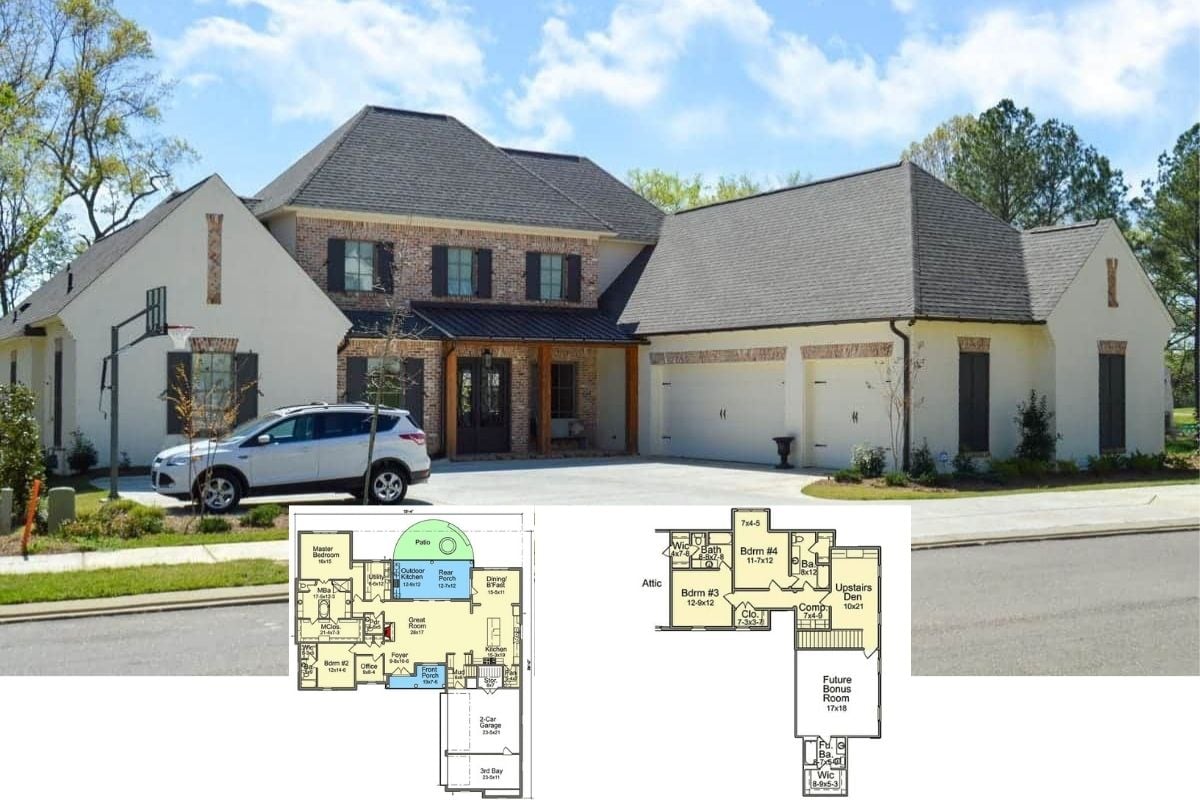
French Country Style 4-Bedroom L’Bella Liza Home for a Wide Lot with Balcony and Bonus Room (Floor Plan)
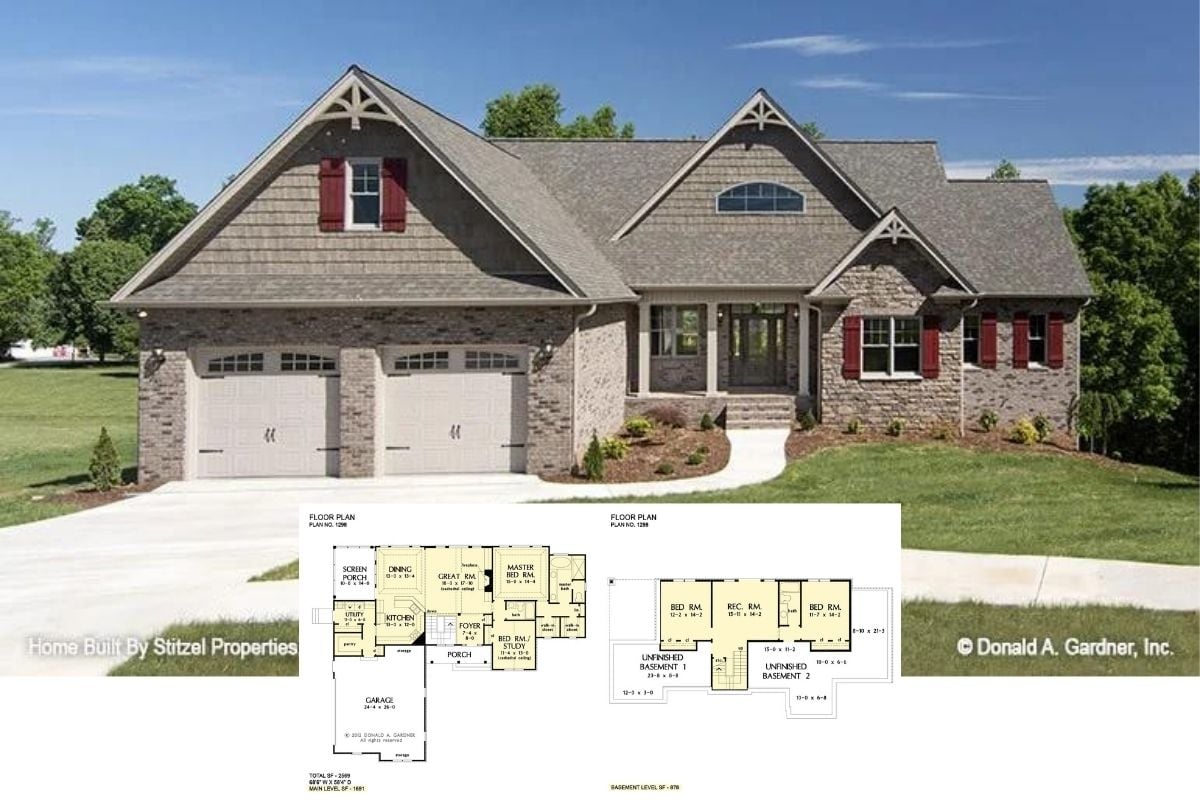
Tour this Thoughtfully Designed 4-Bedroom Home, aka “The Whitford” – A Perfect Family Home Design (2,569 Sq. Ft. Floor Plan)
Peek Inside this 5-Bedroom Acadian-Style Home Where You Enter Straight into the Great Room (3,453 Sq. Ft. Floor Plan)
Peek Inside this 3-Bedroom Home Design, aka “The Chatsworth Home” for a Taste of What Charming Traditional Decor (Floor Plan)
Explore this Upscale Intricately Designed 5-Bedroom Home Referred to as “The Carrera Home” (2D Floor Plan Included)
Take an Extensive Tour of this Handsome 4-Bedroom Home, aka “The Lennon Home” (Floor Plan Drawings and Many Interior Photos)
Introducing this Handsome 3-Bedroom Red Shingle and Stone Home Design Along with Detailed Floor Plan Drawings (Tour this Beauty)
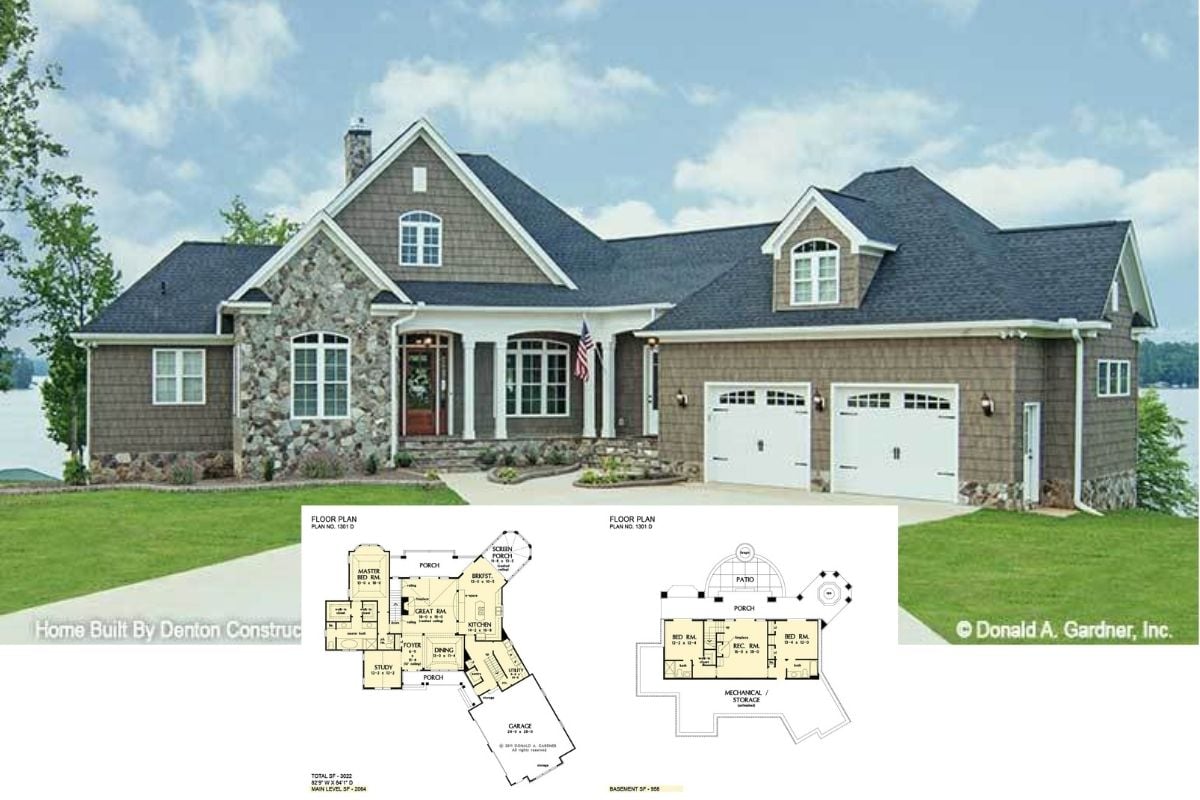
Unveiling “The Spotswood Home” – a Terrific Layout to Enjoy the Outdoors with Screened in Porch and Additional Patios (Floor Plan Drawings and Photos)
Transitional 7-Bedroom French Country Home with 2-Bed Apartment and Optional Walkout Basement (Floor Plan)
Grand Prairie 4-Bedroom Single-Story French Country Home with Front Porch and Bonus Room Above the Garage (Floor Plan)
Single-Story 3-Bedroom Exclusive French Country Home with 3-Car Garage and Lower Level Snack Bar (Floor Plan)