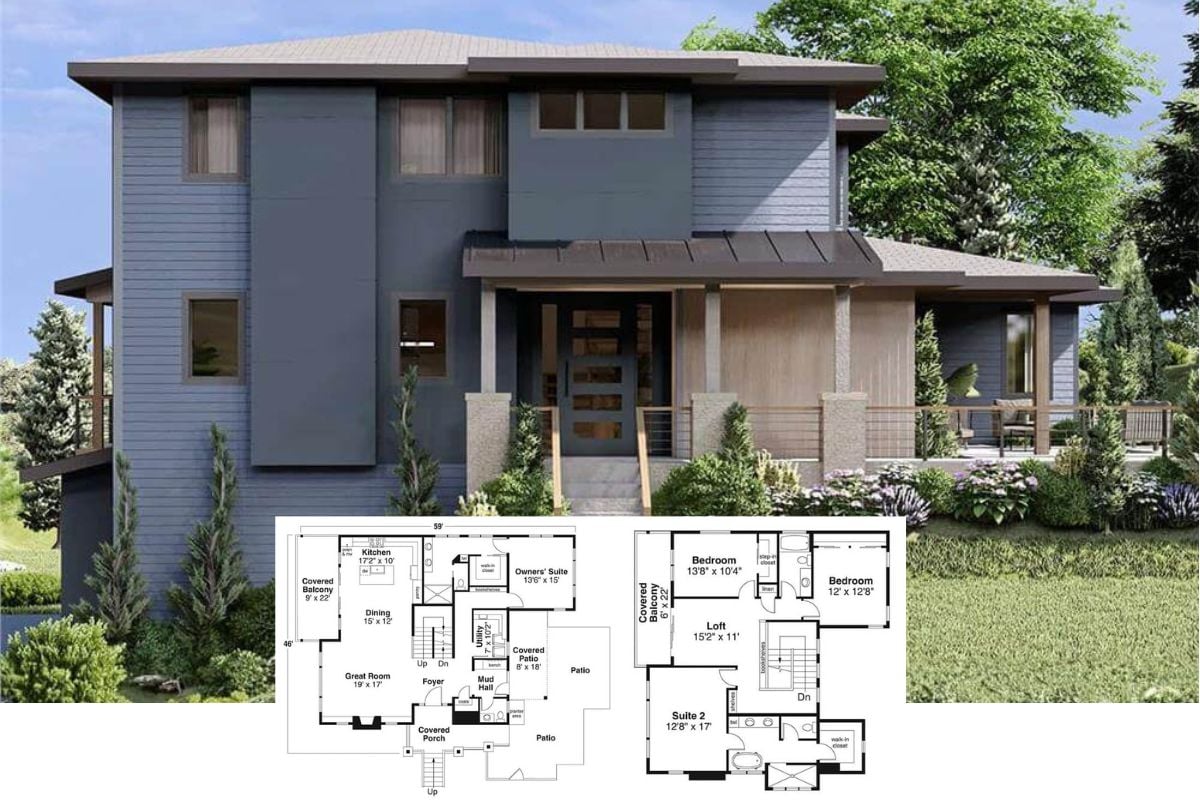
Tour This Luxury Two-Story Modern Home with Stunning Outdoor Features Designed for a Sloping Lot (4,573 Sq. Ft. Floor Plan)
Welcome to This Expansive 7,918 Sq. Ft. Contemporary Luxury Home with a Bar, Loft, and Elevator (See the Floor Plan)
Tour This Stunning 4-Bedroom Craftsman Home Designed for a Sloping Lot with Stone Chimney and Impressive Gables (3,897 Sq. Ft. Floor Plan)
Peek Inside This Exquisite 3-Bedroom 2,717 Sq. Ft. Barndominium with Balcony Loft and Vaulted Ceilings (Floor Plan)
Tour This Stunning 3,293 Sq. Ft. 4-Bedroom Barn-Style Home for a Wide Lot with a Wraparound Porch (Floor Plan)
Step Inside This 6-Bedroom Three-Story Colonial Home: A Harmonious Blend of Classic and Contemporary Design (5,618 Sq. Ft. Floor Plan)
Tour This Spacious 3-Bedroom Brick Home for a Narrow Lot with a Loft, Balcony, and Bonus Room (Over 4,000 Sq. Ft. Floor Plan)
Step Inside This Stunning 3,639 Sq. Ft. 3-Bedroom Neoclassical Family Home with Timeless Brick and Stone Charm (Floor Plan)
Step Inside This Striking 4-Bedroom Cottage with Modern Accents and a Loft (3,900+ Sq. Ft. Floor Plan)
Unveiling a Modern Architectural Masterpiece: Step Inside This 2,551 Sq. Ft. Home with Multiple Garages and Balcony Loft (Floor Plan)
Step Inside This Dreamy 3,748 Sq. Ft. Modern Farmhouse with a Spacious Open Concept and Loft (4-Bedroom Floor Plan)
Step Inside This 2,948 Sq. Ft. Modern Farmhouse with Striking Timber Accents and Balcony Loft (Floor Plan)
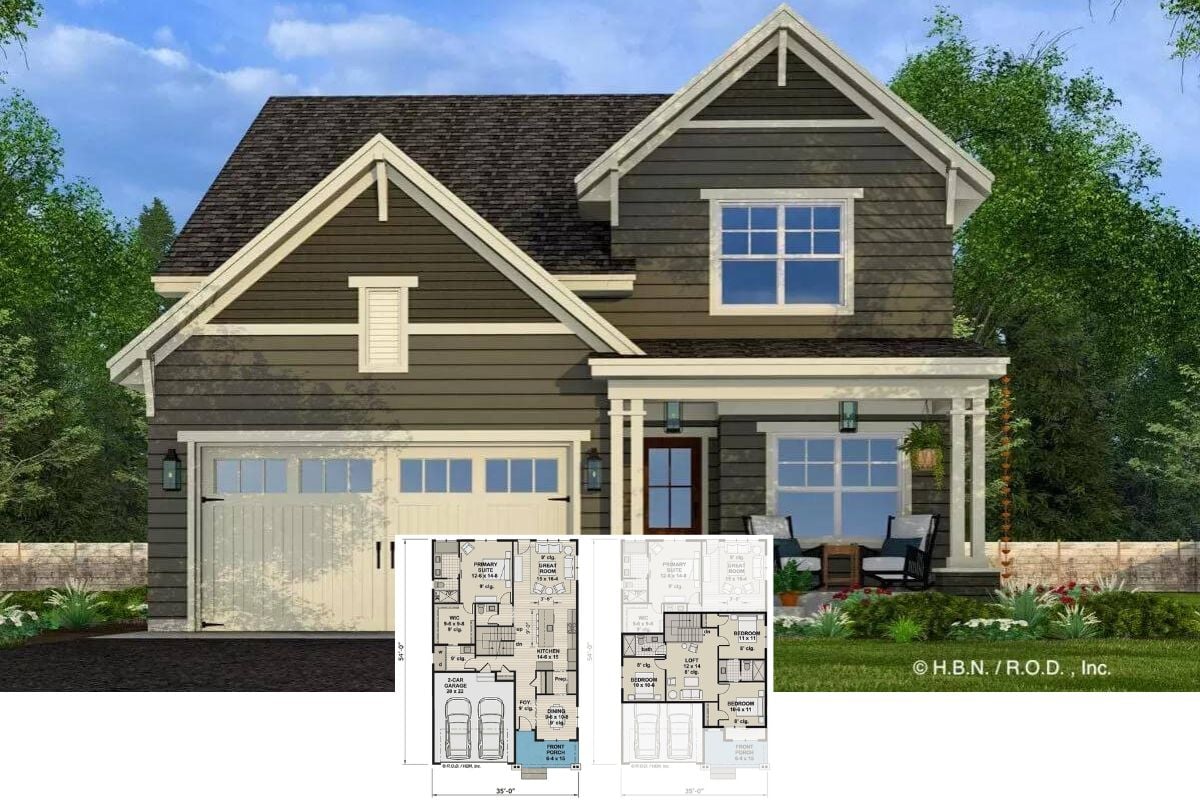
Peek Inside This 2,184 Sq. Ft. 4-Bedroom Two-Story Home for a Narrow Lot with a Blend of Classic and Contemporary Appeal (Floor Plan)
Introducing This 3,337 Sq. Ft. Cottage Style 4-Bedroom Home with an Open, Versatile Layout (See the Floor Plan)