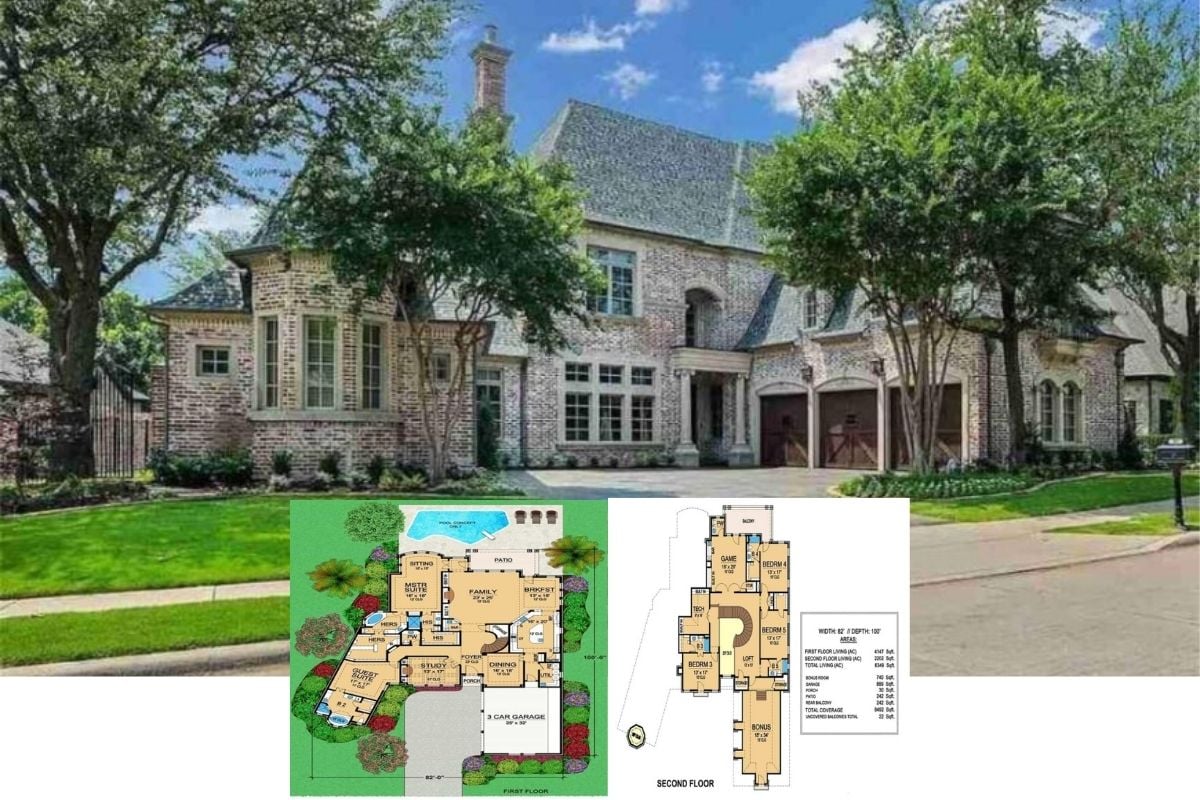
Explore This Two-Story 5-Bedroom 6,349 Sq. Ft. Mediterranean Brick Manor That Redefines Classic Elegance with its Loft, Balcony, Bars, and Bonus Room (Floor Plan Included)
Step Inside This 6,093 Sq. Ft. Mediterranean Haven with 4 Bedrooms, a Loft, Bars, and Balconies (Don’t Miss This Floor Plan)
Discover the Timeless Elegance of This 7,444 Sq. Ft. 4-Bedroom European-Inspired Chateau With Storybook Turrets (Floor Plan)
So Much to Love in this House Plan – Huge Curved Staircase, Loft-Style Office and Bonus Room – All In Addition to Great Room and 3 Bedrooms (“The Wicklow Texas” Floor Plan)
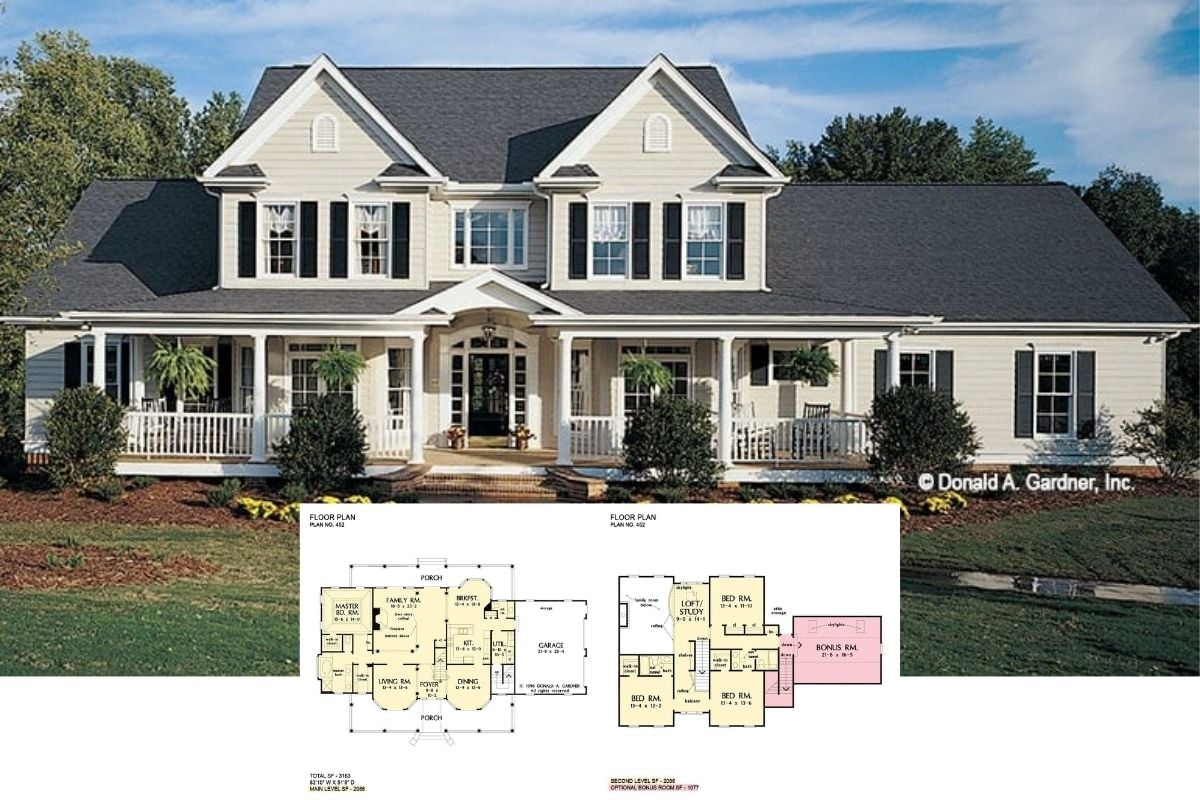

Tour this Bright 4-Bedroom Farmhouse, aka “The Arbordale Farmhouse” Featuring a Loft and Individual Room Layout (Floor Plan)
This is a Must-See 3-Bedroom Cottage Home Plan You Must See Inside and Check Out the Detailed Floor Plan with Loft and Bunk Room