
🔥 Would you like to save this?
The smell was harvest gold appliances, cigarette smoke that had settled into the drapes, and a shag carpet that had opinions. Every kid from that decade grew up in one of these houses, or knew somebody who did. Floor plans repeated because the developers repeated them. Pick yours.
In order to come up with the very specific design ideas, we create most designs with the assistance of state-of-the-art AI interior design software. Also, assume links that take you off the site are affiliate links such as links to Amazon. this means we may earn a commission if you buy something.
8. The Split-Level
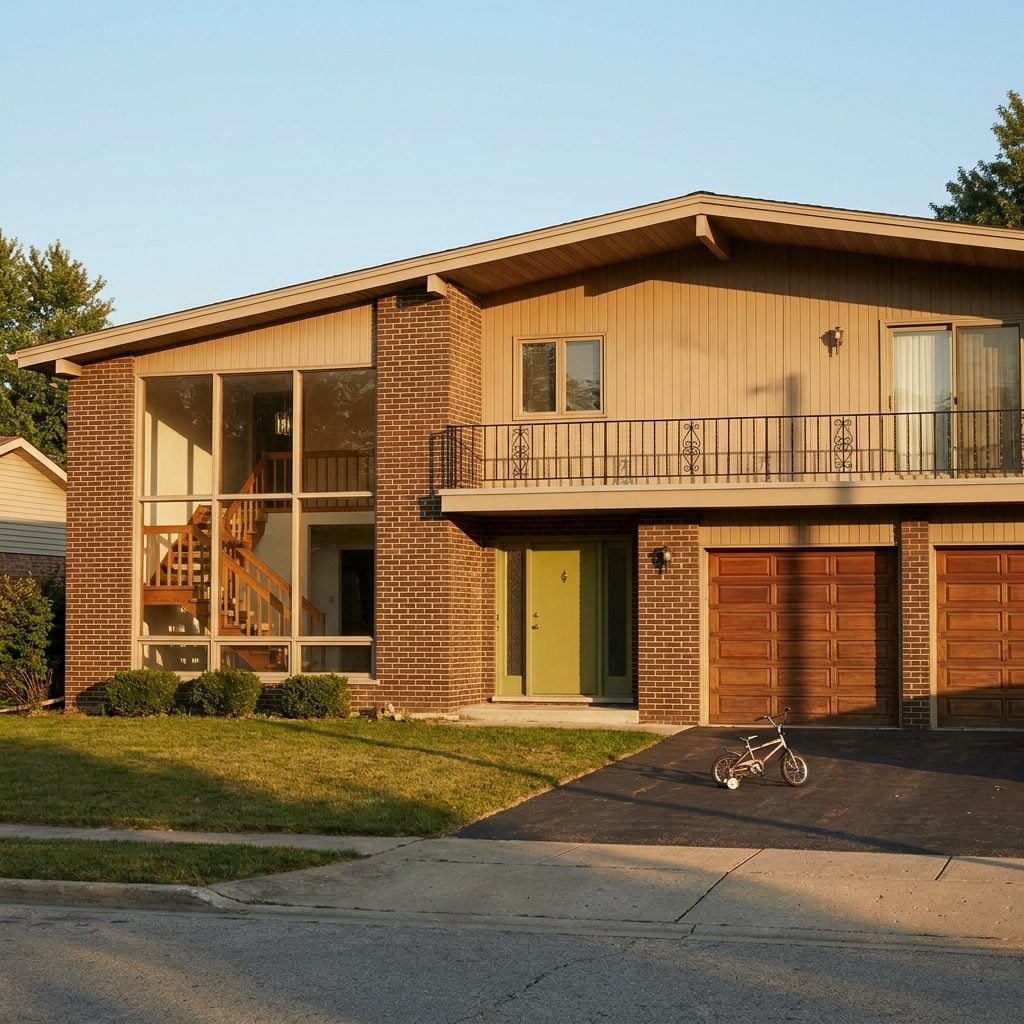
The split-level was the developer’s answer to a hillside lot and a growing family. You walked in the front door and immediately had to choose: up six stairs to the living room, or down six stairs to the den with the wood paneling and the console TV. There was no ground floor, only a landing.
Kids loved it because the bedrooms sat on their own level, so parents couldn’t hear the phone cord being stretched under the door. Parents loved it because the laundry was somewhere you didn’t have to look at. Every split-level had the same wrought iron railing separating the entry landing from the living room, painted glossy black, and every kid slid down it at least once.
7. The Ranch
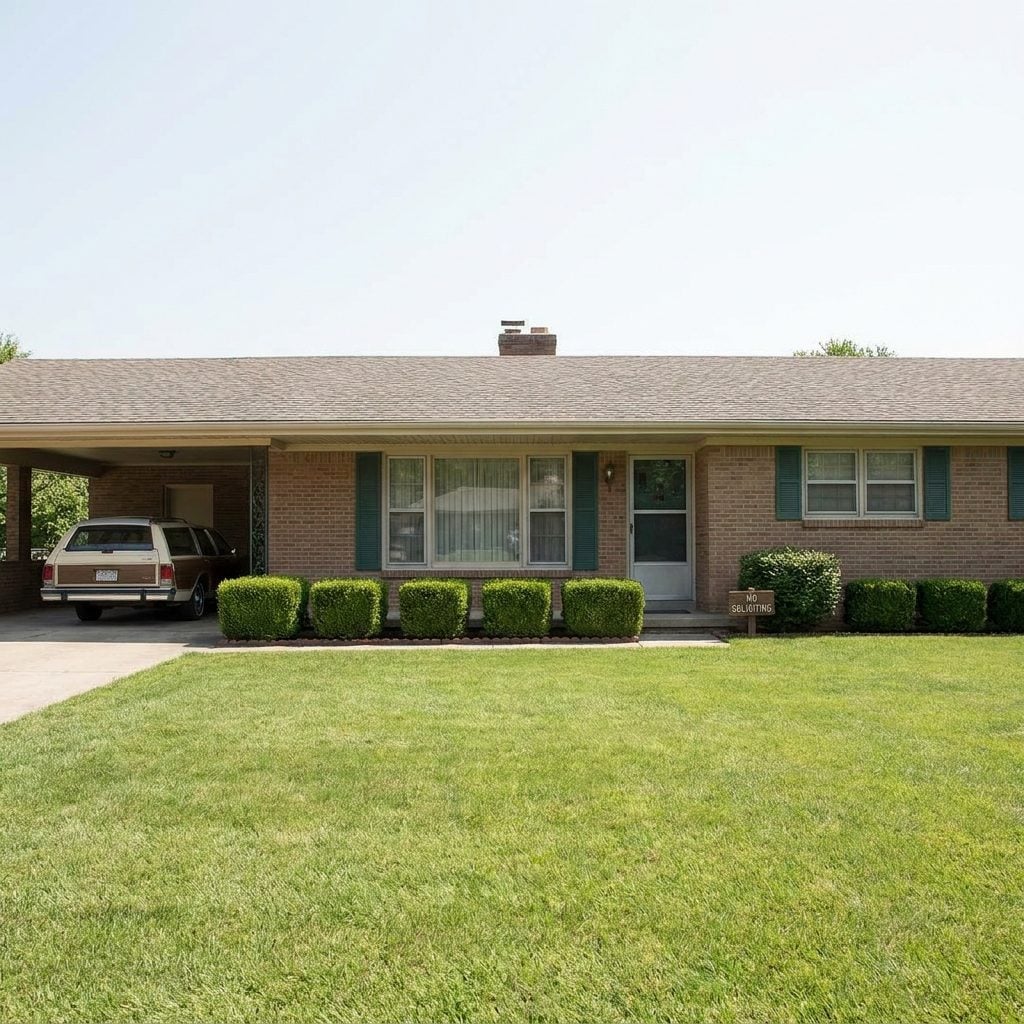
The ranch stretched. That was its whole idea — one story sprawling sideways across a suburban lot the way the postwar promise of endless land wanted it to. No stairs. Every room on the same level. Grandmothers loved them, and so did kids on Big Wheels, because the hallway ran the length of the house and made an excellent racetrack.
The layout followed a formula: living room and dining room at the front, kitchen in the middle with a sliding glass door to the concrete patio, three bedrooms lined up along a hallway to one side, one bathroom for the kids and a half-bath somewhere for guests. If you grew up in the Midwest, you probably grew up in one of these. Some of the best house ideas from that era came out of ranch floor plans that hadn’t been touched since 1974.
6. The Raised Ranch (a.k.a. The Bi-Level)
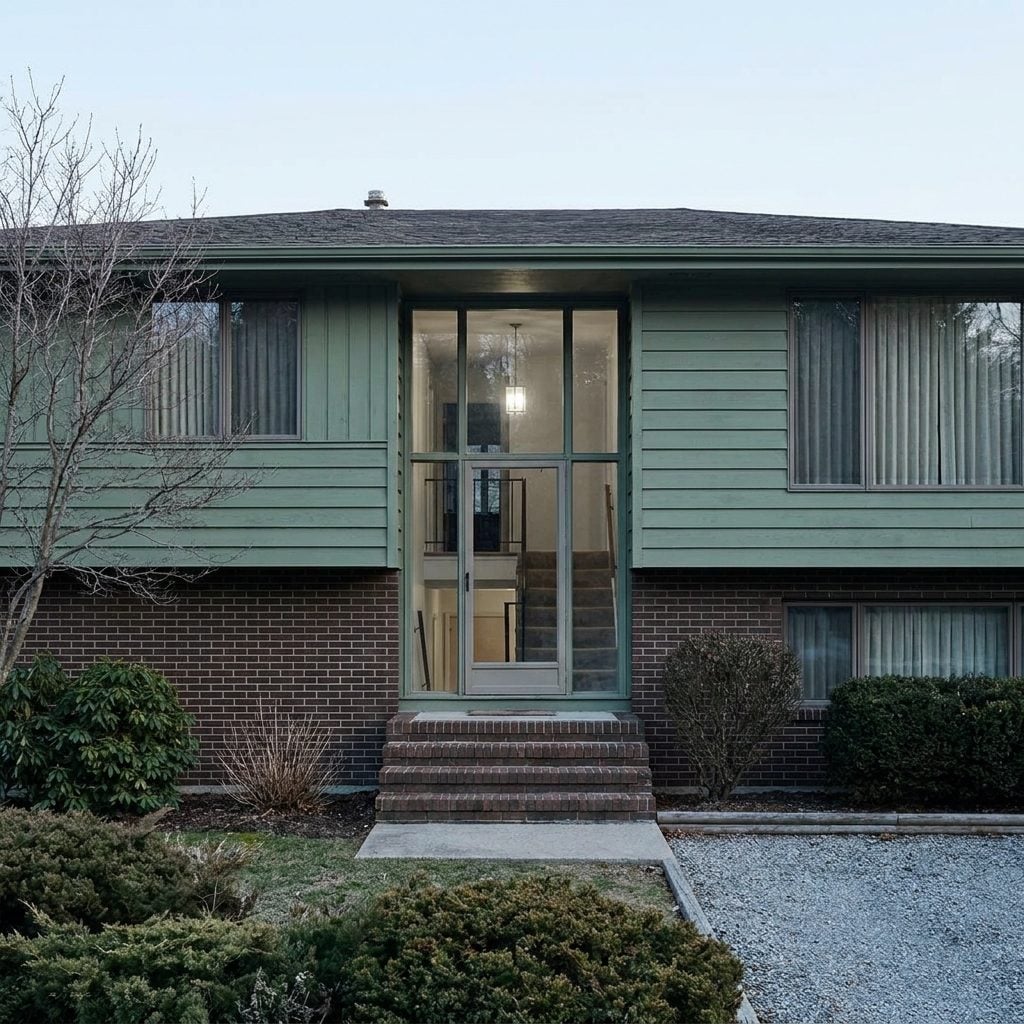
The raised ranch played a trick on you. From the street it looked like a one-story house sitting on a tall foundation, but you climbed a small stoop, opened the front door, and were immediately standing on another landing with stairs going up and stairs going down. Cousin to the split-level, simpler. Two levels, one decision.
Downstairs was the rec room with the wet bar nobody used, the second bathroom with the orange countertop, and the door to the garage. Upstairs held the real living room, kitchen, and bedrooms. The downstairs was always slightly cooler and slightly darker and smelled faintly of concrete — which is exactly where the kids ended up on rainy Saturdays with the Atari and a shag carpet that had absorbed a decade of spilled Kool-Aid.
5. The Colonial Revival
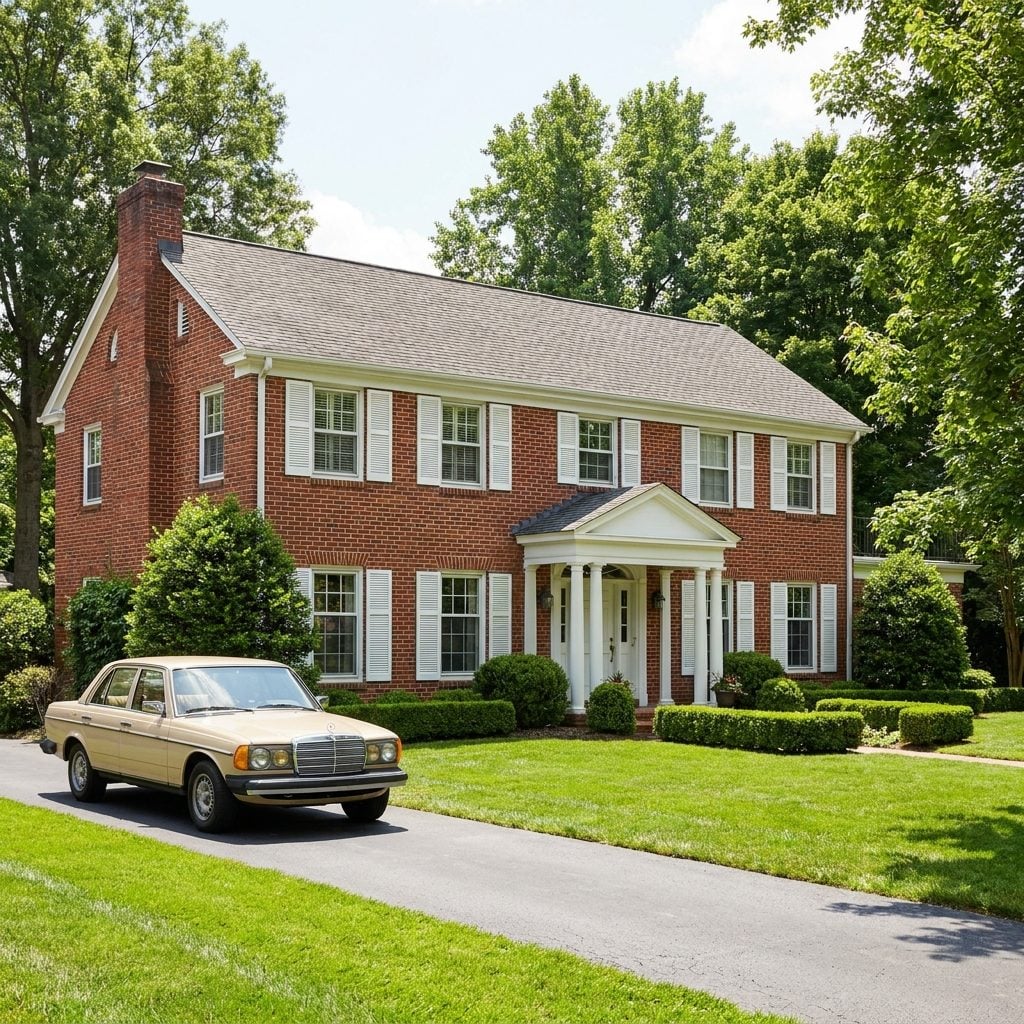
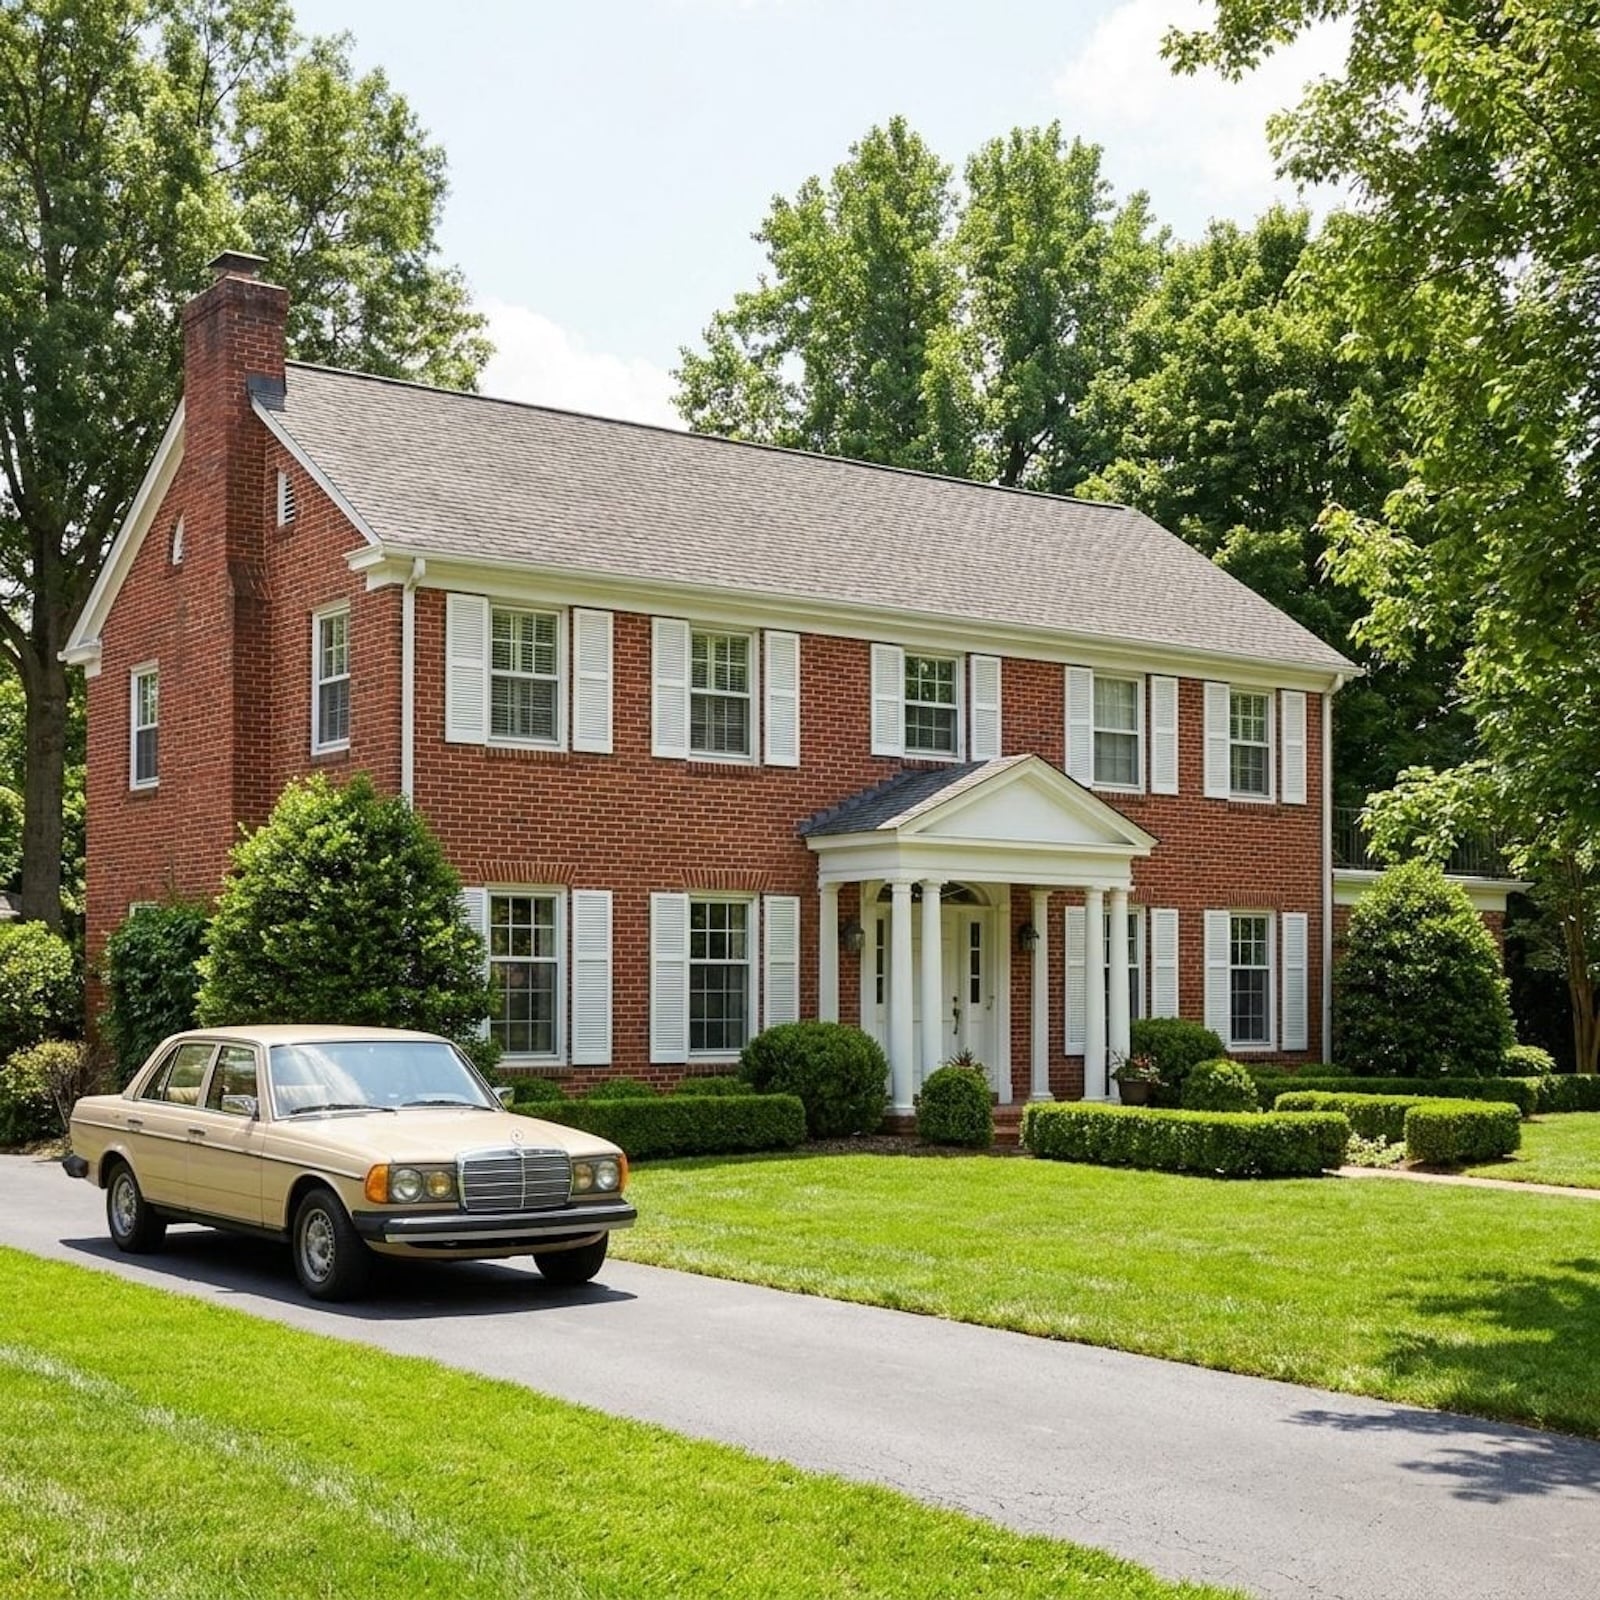
The Colonial was the aspirational one.
If your dad got the promotion, you moved out of the ranch and into a two-story Colonial with black shutters that didn’t actually close, a portico over the front door held up by two skinny columns, and a formal dining room that got used four times a year. Everyone knew the shutters were decorative. Nobody cared.
Inside there was a foyer with a coat closet, a staircase going straight up, a living room on the left reserved for company, and a family room on the right where actual living happened. The kitchen had a breakfast nook — there was always a breakfast nook. Upstairs, four bedrooms, and the master had its own bathroom, which in 1974 still counted as a luxury.
4. The Tudor Revival (a.k.a. The Faux Tudor)
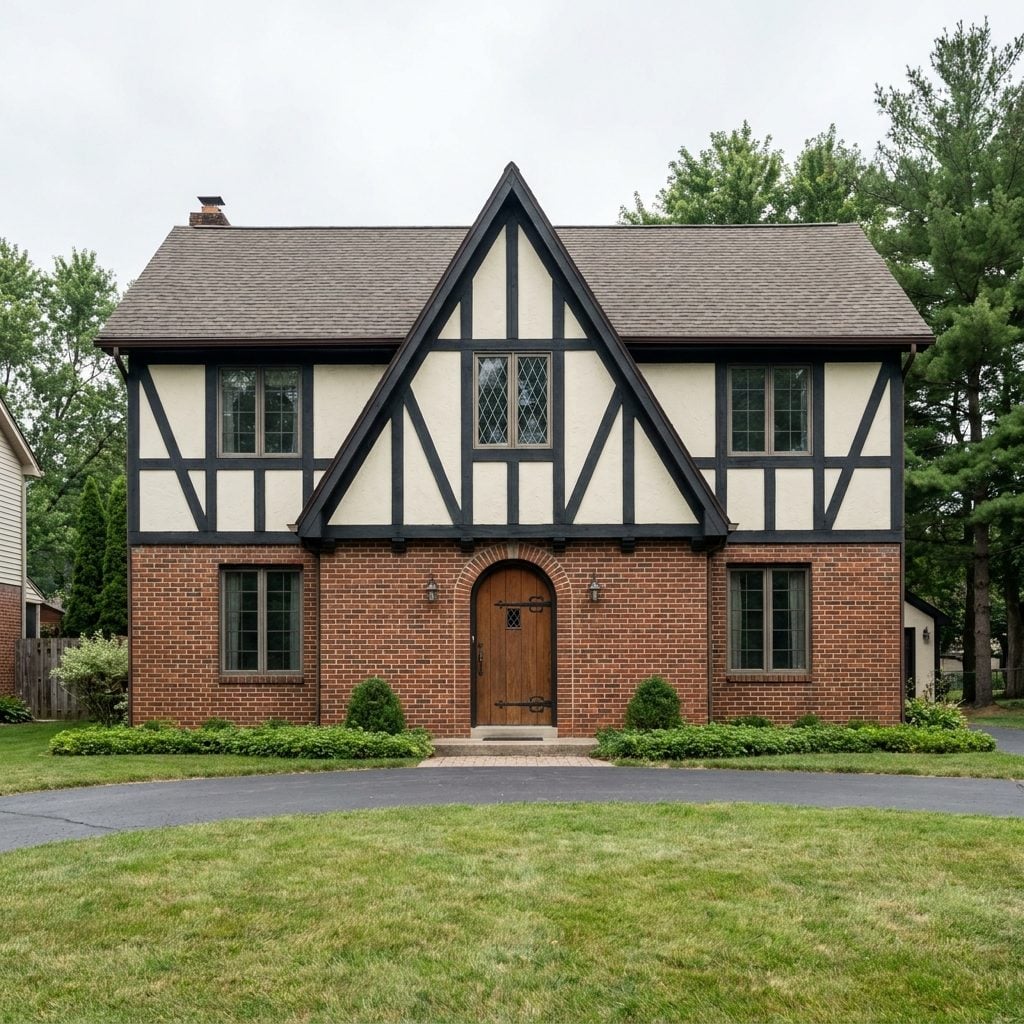
Somewhere in every 1970s subdivision there was a Tudor. Or something a developer had decided was a Tudor. Cream stucco on the upper gable, dark brown boards nailed on top of it in a decorative pattern that referenced actual medieval English construction the way a Halloween costume references a real profession. Nobody minded. It looked like a storybook.
These houses had heavy dark oak front doors with wrought iron strap hinges, leaded diamond-pane windows, and interior walls that always seemed slightly darker than the neighbors’. There was usually a sunken living room and a wet bar tucked into a corner of the family room. Dark kitchen cabinets, dark everywhere really — the whole house carried a certain gloom that felt cozy in winter and slightly oppressive in July.
3. The Contemporary (Angles, Cedar, and Vaulted Ceilings)
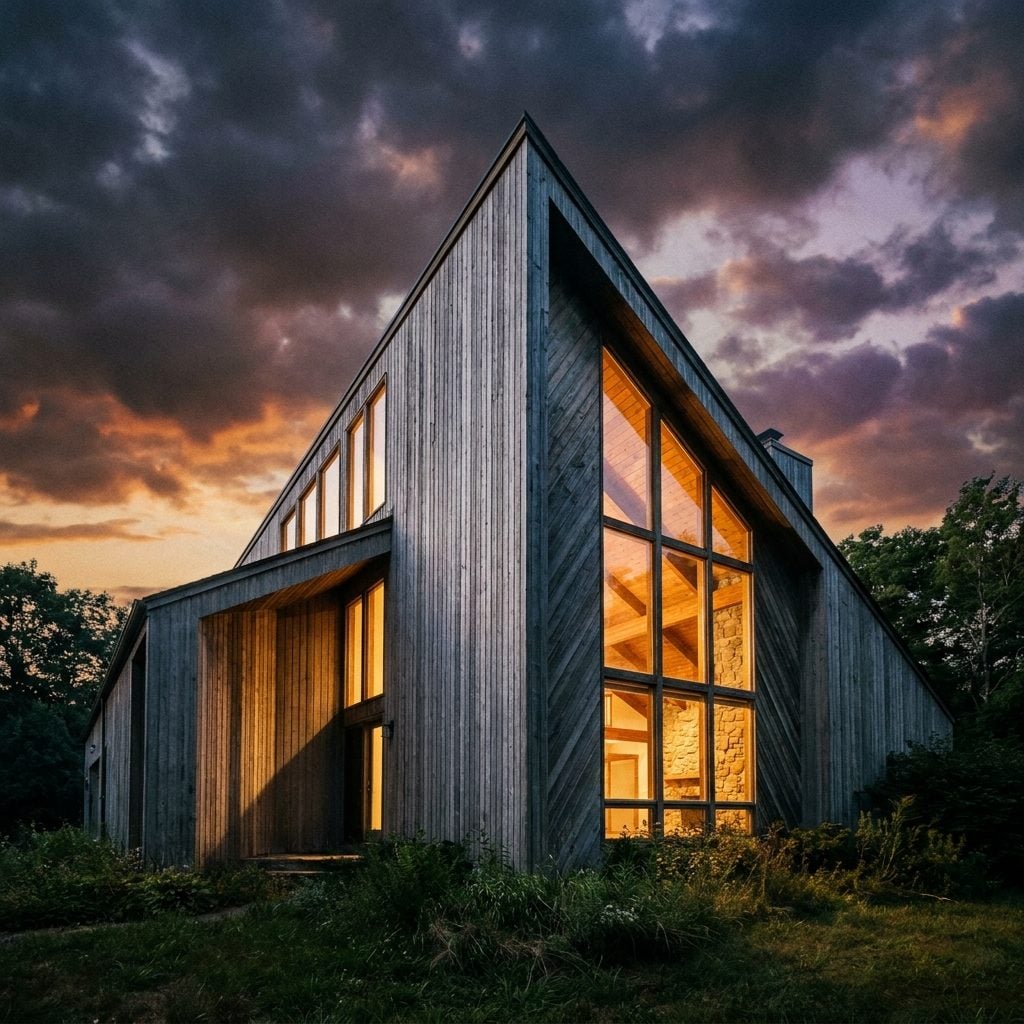
The Contemporary was the house on the block that didn’t match. Cedar siding turning silver, weird angles, a roof that pitched in three directions, and a two-story wall of windows facing the wrong way for solar gain but the right way for drama. The family who lived there was slightly more interesting than the others. They had art. They had a fondue pot.
Inside, the ceilings vaulted. A loft overlooked the living room, and a stone fireplace ran floor to ceiling. The kitchen had butcher block counters before butcher block was retro. You could feel the architect had actually cared, even if the budget forced them to compromise on the windows.
The Contemporary was the only 70s tract house that looked like somebody had thought about it for longer than an afternoon.
2. The Spanish/Mediterranean Ranch
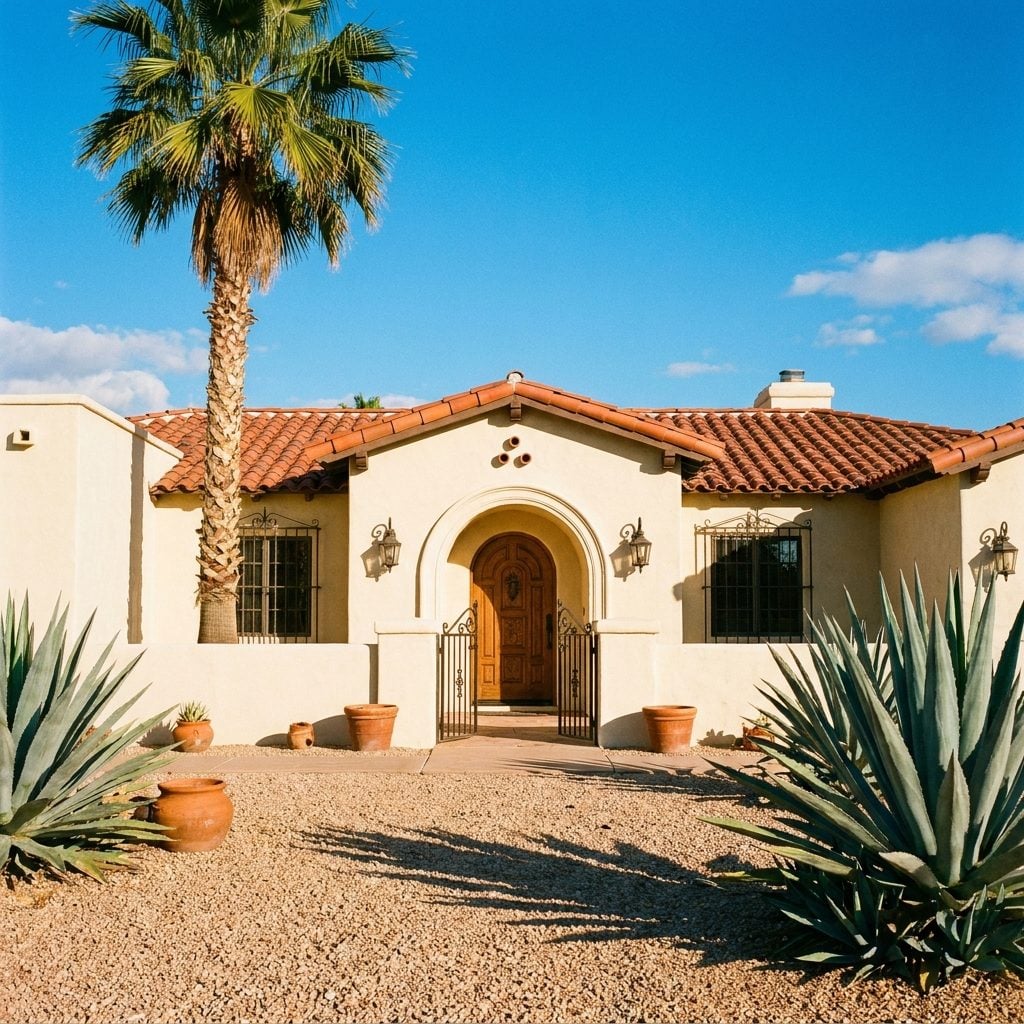
If you grew up in Arizona, Southern California, Texas, or Florida, this was your house. Stucco walls the color of vanilla ice cream, a red clay tile roof, and a wrought iron gate leading to a courtyard with a fountain that ran until the pump died sometime in the early 80s. Arched doorways inside. Saltillo tile floors that were cold in January and blessedly cool in August.
These houses were built for hot climates and they knew it. Thick walls, deep overhangs, small windows on the sunny sides. The kitchen usually had a Spanish tile backsplash in blue and yellow, and there was always a family room with exposed dark ceiling beams that were actually just stained pine two-by-fours. A slice of California retro house decor lived and died in these homes.
1. The Mansard (French Provincial or “That House With the Weird Roof”)
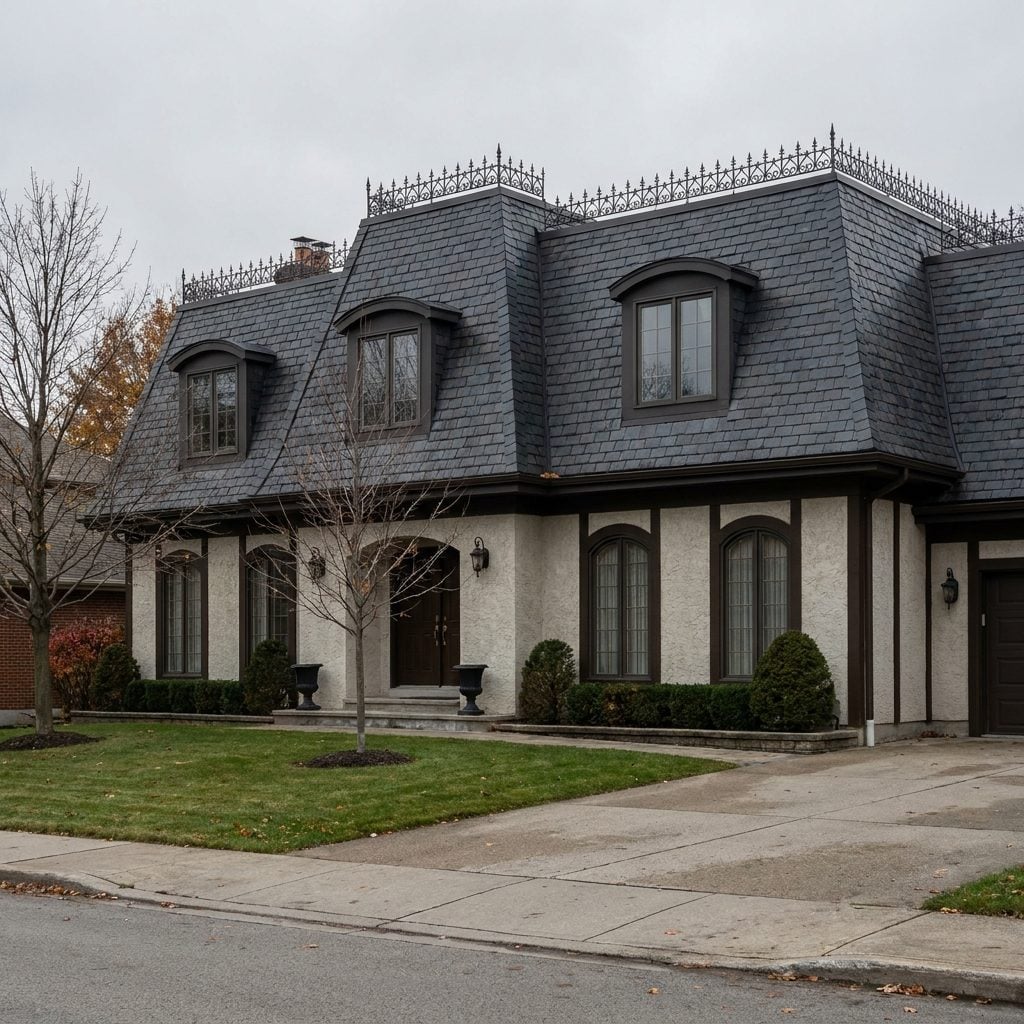
You know the roof. Almost vertical on the sides, flat on top, covered in dark shingles that looked like fish scales. The mansard house was the developer’s flirtation with French style, dropped into subdivisions from New Jersey to Nebraska in the mid-70s. Kids called it the hat house. Parents called it French Provincial and pretended they’d been to France.
The ground floor was often painted brick in a soft color, usually cream or pale yellow, and the front door was tall and narrow and painted glossy black. Inside, the ceilings on the top floor followed the roof line, and the bedrooms had these odd angled walls that turned furniture placement into a puzzle. If you had one of these, you probably remember your bed being wedged under a slope.
So which one was yours? The answer says more about where you grew up than what year you were born.












