
🔥 Would you like to save this?
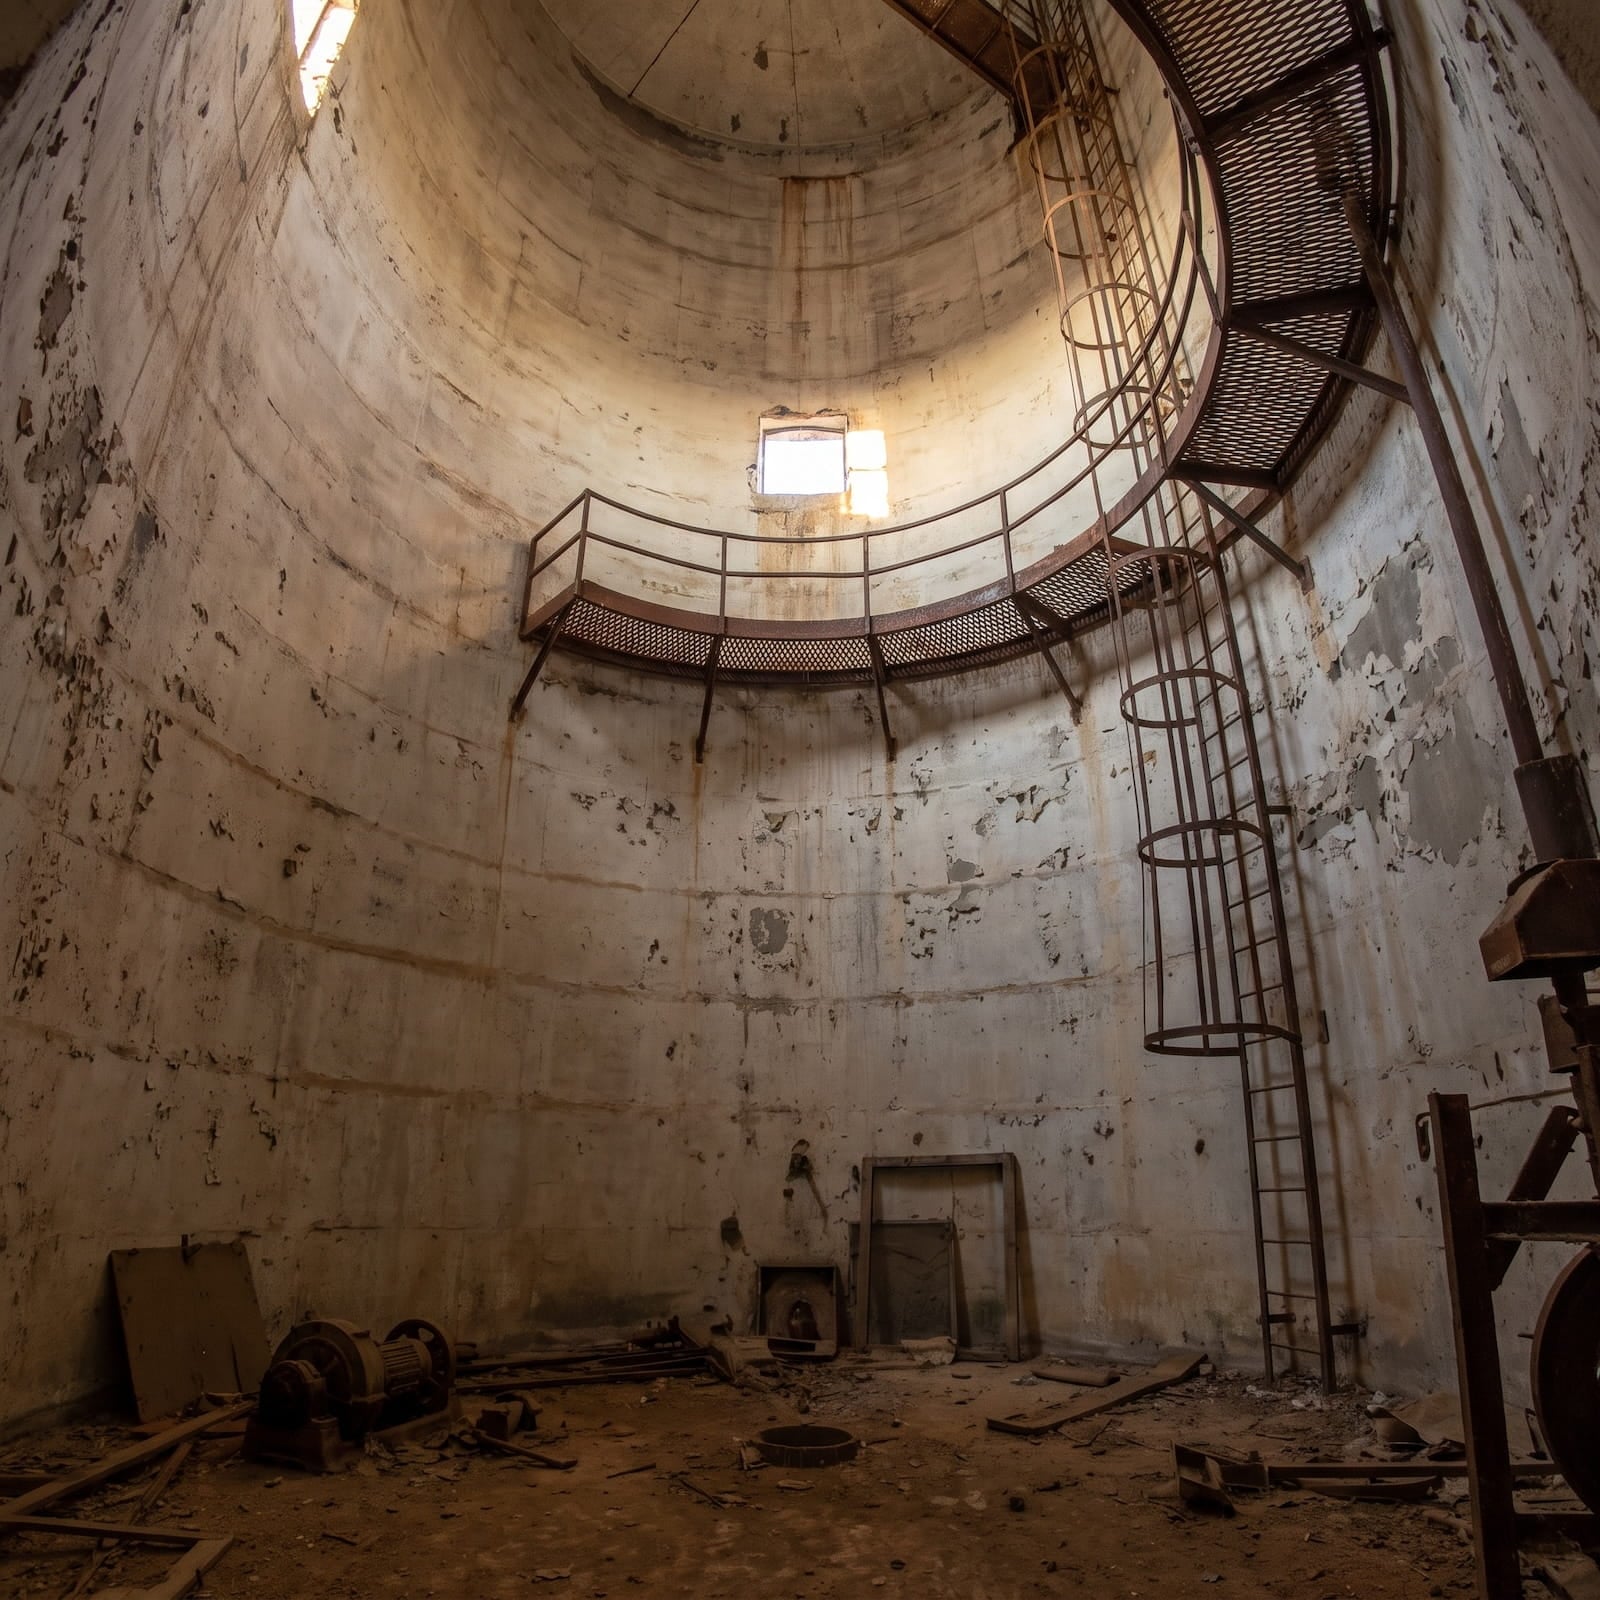
They bought a grain silo. Not a charming old barn with hand-hewn beams and a porch waiting to happen—a grain silo. One concrete cylinder, one unbroken circular wall, one rusted industrial shell that made everyone around them wonder whether the couple had finally gone too far.
In order to come up with the very specific design ideas, we create most designs with the assistance of state-of-the-art AI interior design software. Also, assume links that take you off the site are affiliate links such as links to Amazon. this means we may earn a commission if you buy something.
Then they handed the problem to AI.
The same abandoned silo appears as the “before” every time. What follows are 28 different “afters,” each taking that unforgiving round footprint somewhere new: a sunken soaking room, a towering library, a velvet-lined salon, a cedar retreat, a conservatory, a private club, and several spaces that seem to have forgotten they were ever built to hold grain. Some designs look surprisingly possible. Others would make a structural engineer reach for a second cup of coffee. That is half the fun. The walls never move, but almost everything else does.
28. Grain Silo Bedroom With a Mezzanine That Actually Works
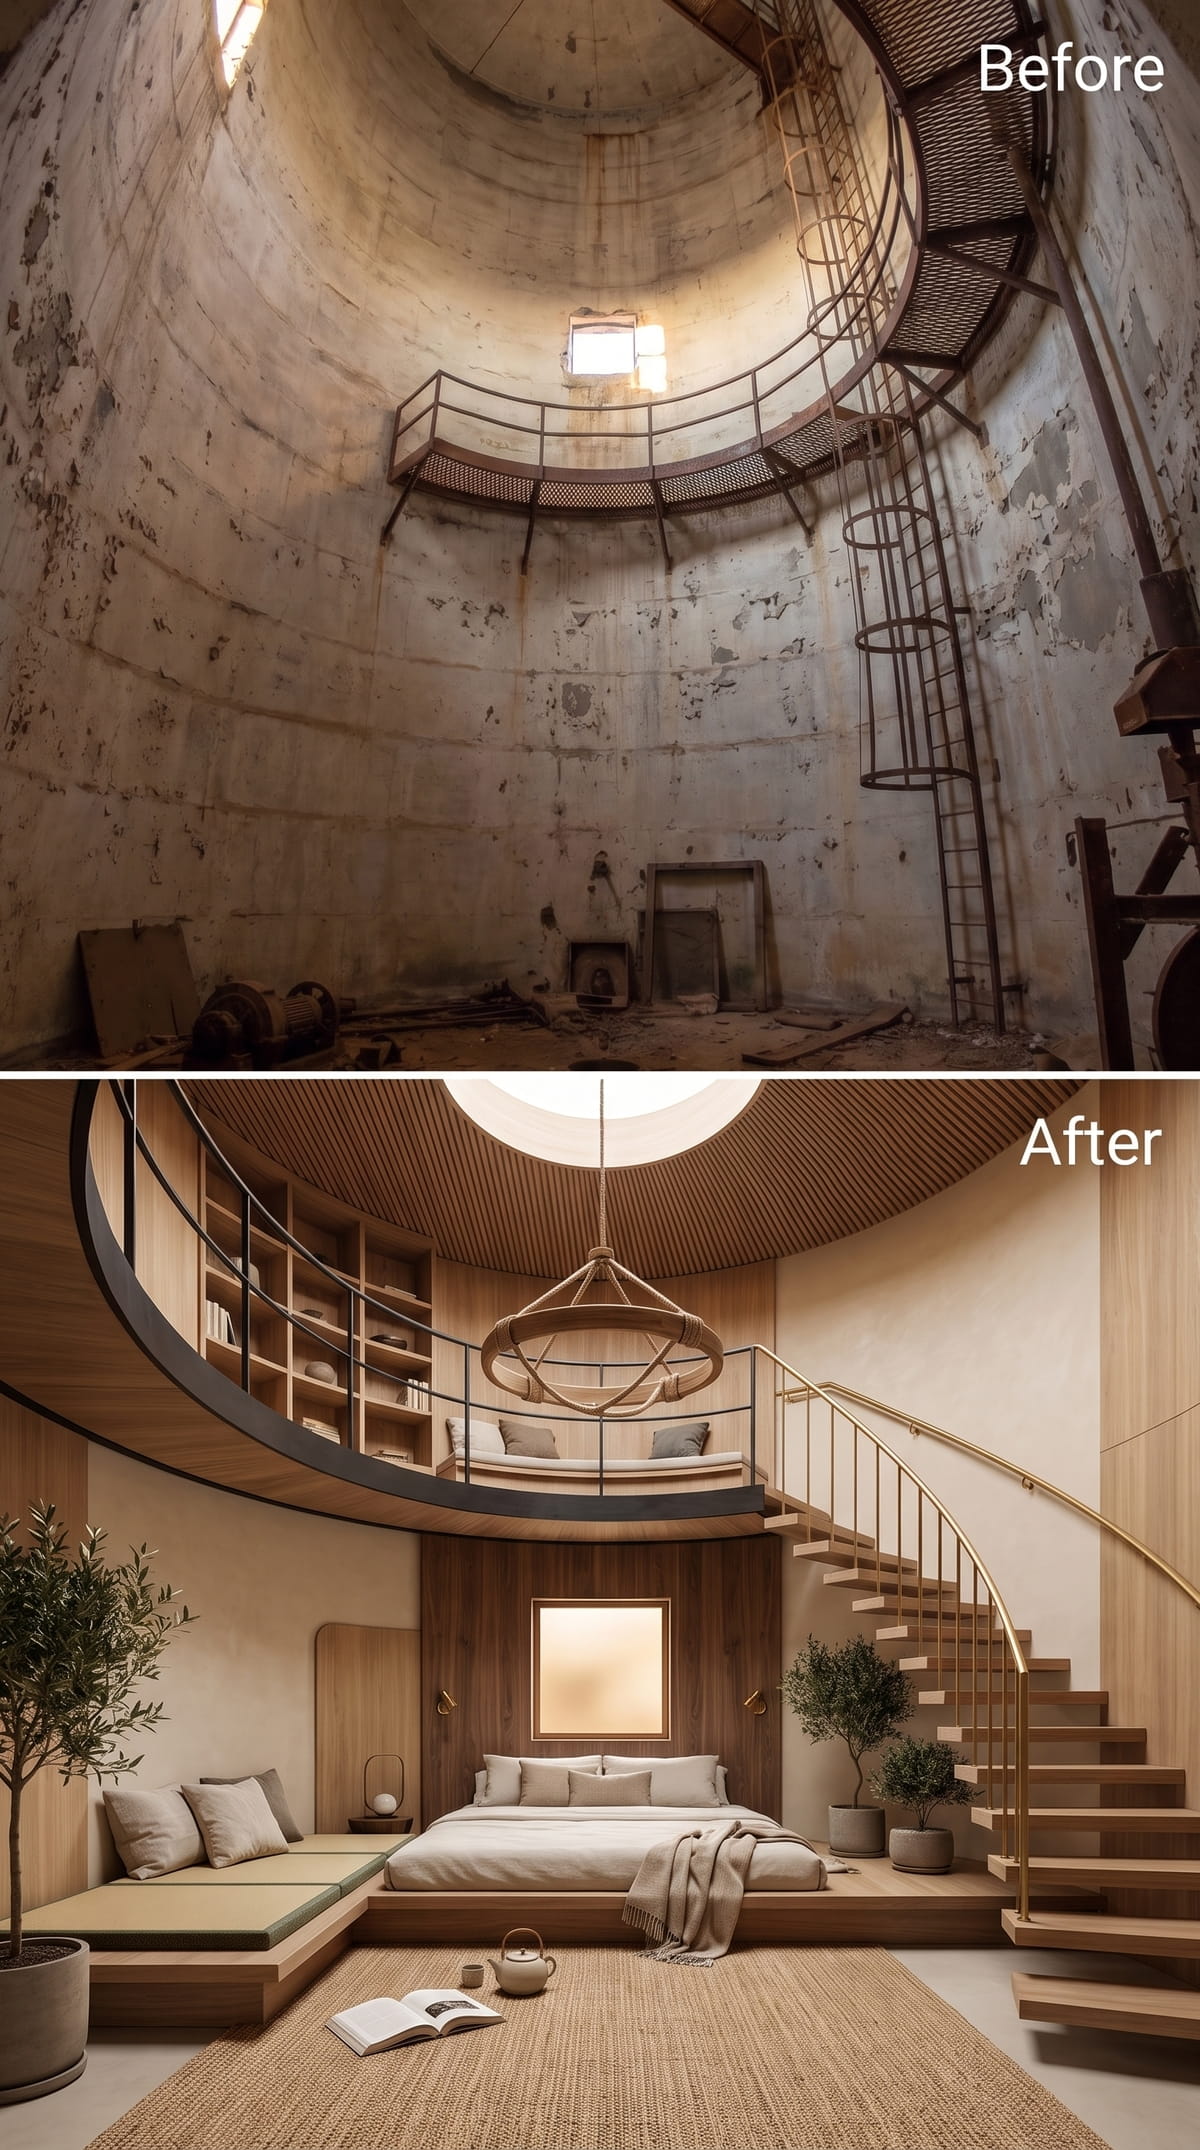
Warm oak paneling wraps the curved walls, softening what was once raw industrial concrete into a warm, low-slung retreat. A platform bed sits close to the floor, dressed in linen bedding, while tatami-style seating runs along the left wall. The real surprise is overhead: a slatted wood ceiling follows the silo’s circular geometry, framing a skylight that floods the space with diffused light.
A gold handrail, open shelving on the mezzanine, and a rope pendant above the bed complete the upper level. There is a lot happening, but the restrained palette keeps the details from feeling scattered.
27. Emerald and Brass Inside a Circular Shell That Shouldn’t Work But Does
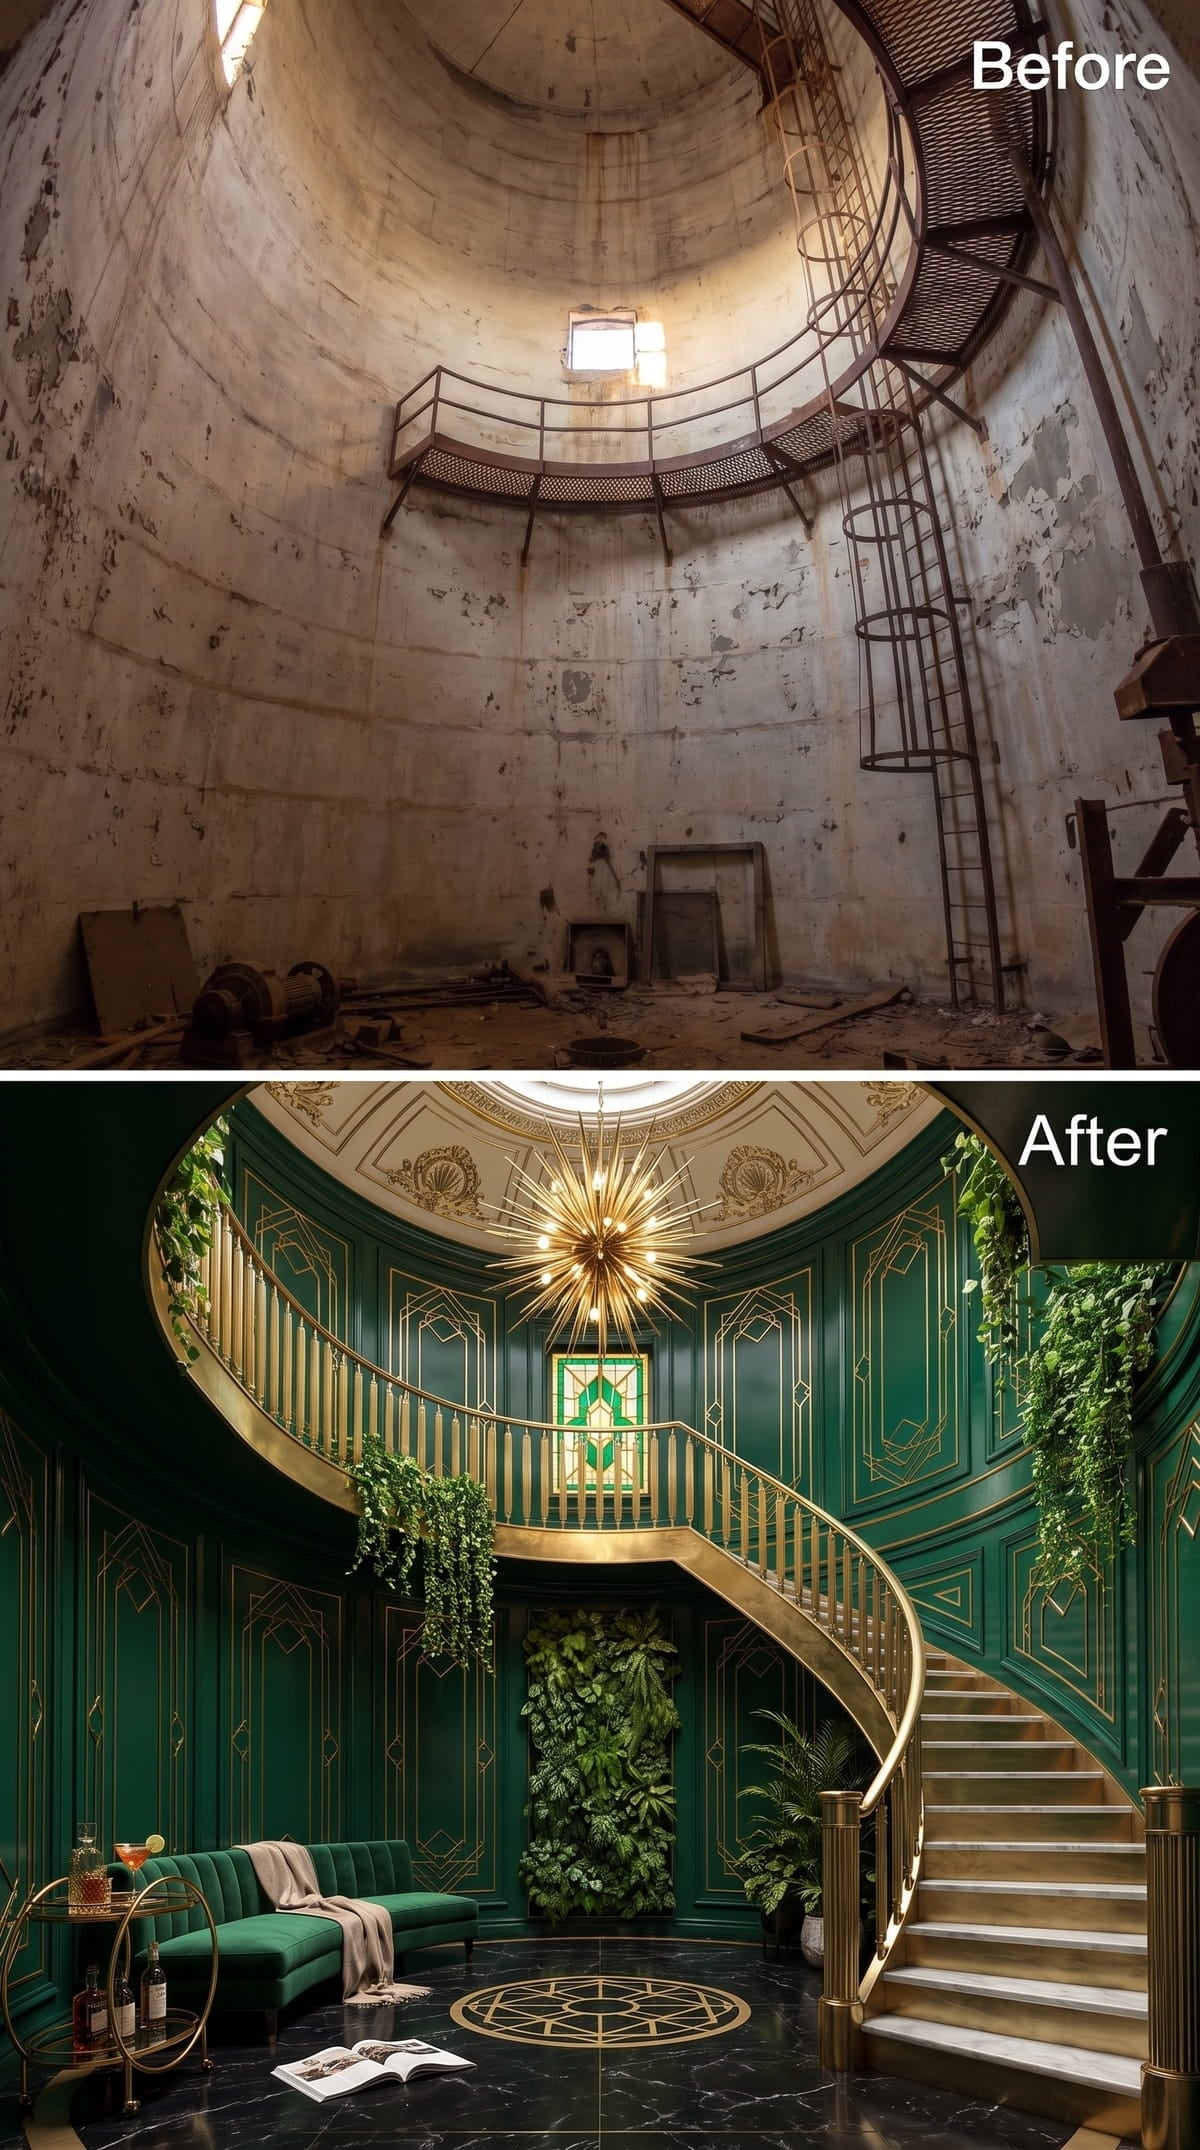
Gold-trimmed Art Deco paneling wraps the curved walls in deep emerald lacquer, with a sweeping staircase whose brass railing follows the silo’s original round footprint. Trailing ivy softens the geometry. A sputnik chandelier hangs from an ornate plaster ceiling where bare concrete once defined the room. The contrast is theatrical, but the repeated brass and emerald tones keep it coherent.
26. Whitewashed Walls and Rope Railings Inside a Converted Grain Silo
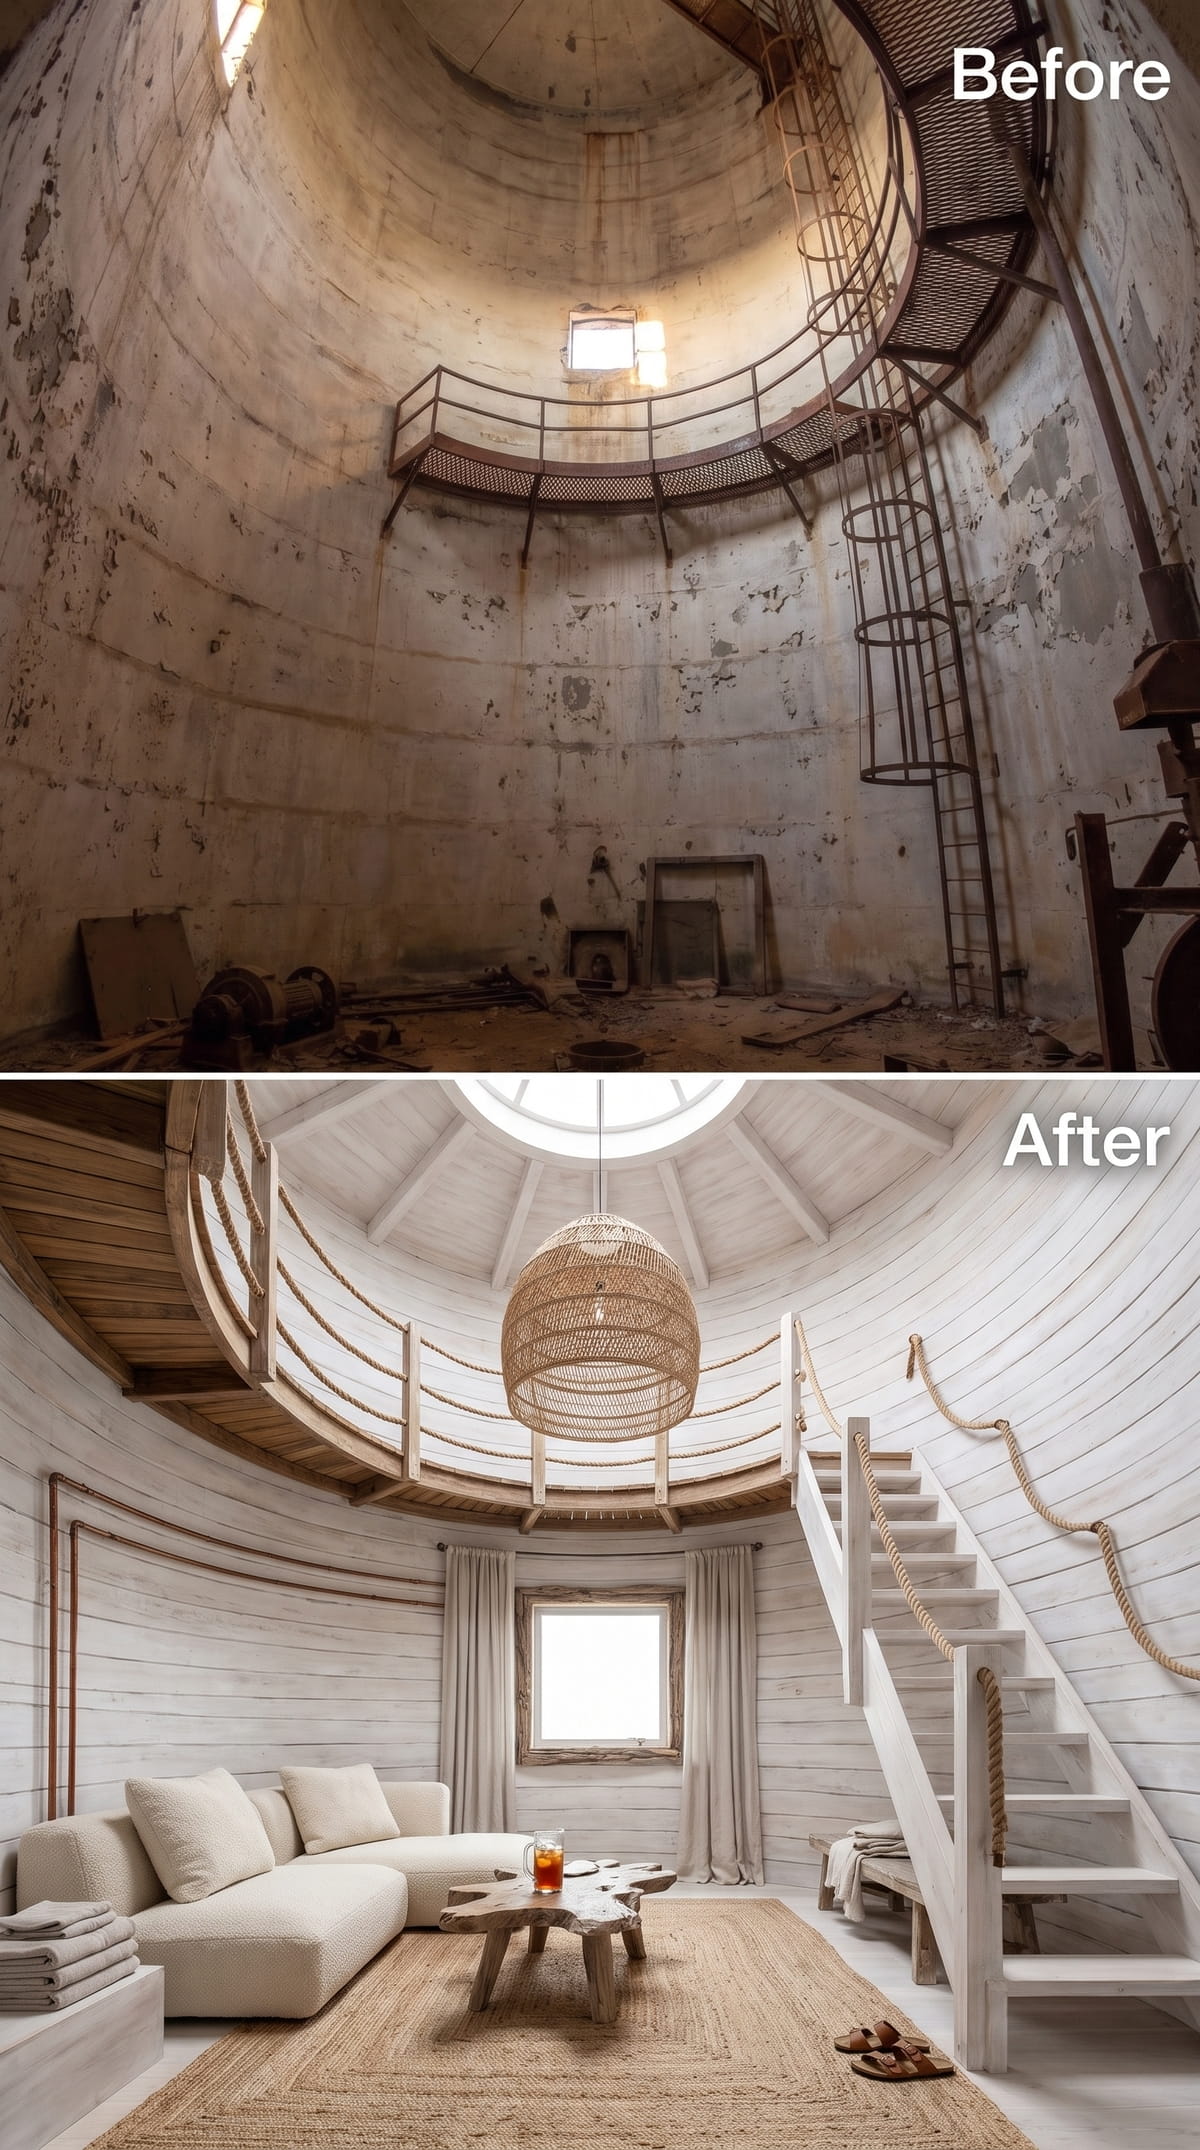
Whitewashed plank paneling lines the curved walls from floor to ceiling, and the circular skylight above the mezzanine fills the space with diffused light. A woven rattan pendant hangs at the center. Below it, a bouclé sectional sits on a jute rug beside a live-edge coffee table.
Thick nautical rope visually lines the staircase, adding a maritime note. A real build would still need a rigid safety guard behind it.
25. Curved Wood Panels and a Globe Pendant Inside a Silo Living Room
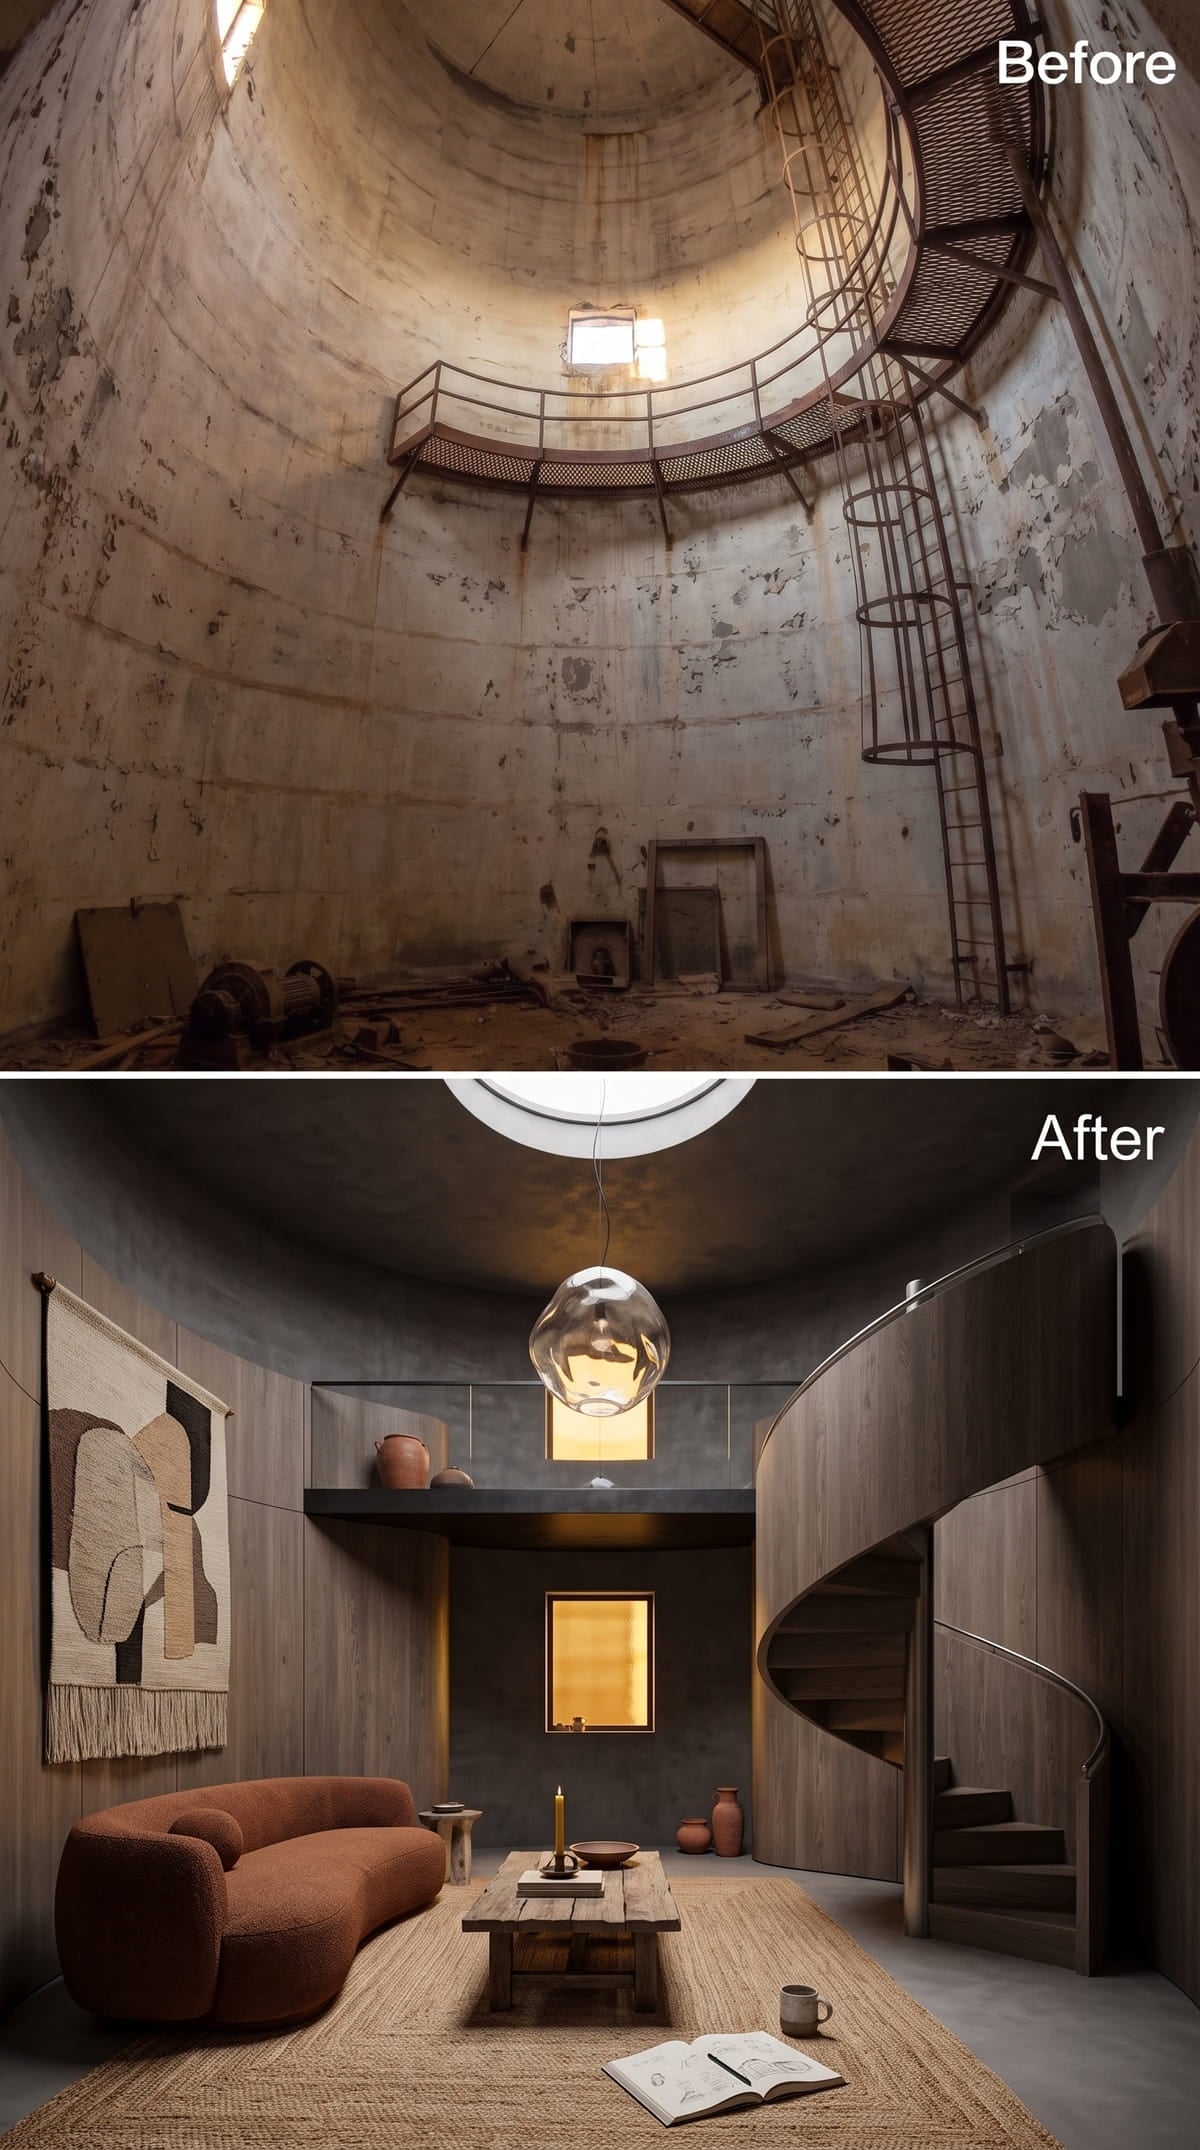
Vertical wood paneling lines the curved walls from floor to ceiling, turning the cylindrical shell into something closer to a den than an industrial relic. A round skylight sits at the top of the vault, and below it hangs an oversized blown-glass pendant that catches the light like a soap bubble.
A rust-colored bouclé sofa warms the lower level without concealing the concrete ceiling above. On the right, a spiral staircase clad in the same warm-toned wood as the walls feels integrated rather than added later.
24. Silo Walls Clad in Cedar, a Soaking Pool at the Center, and It All Works
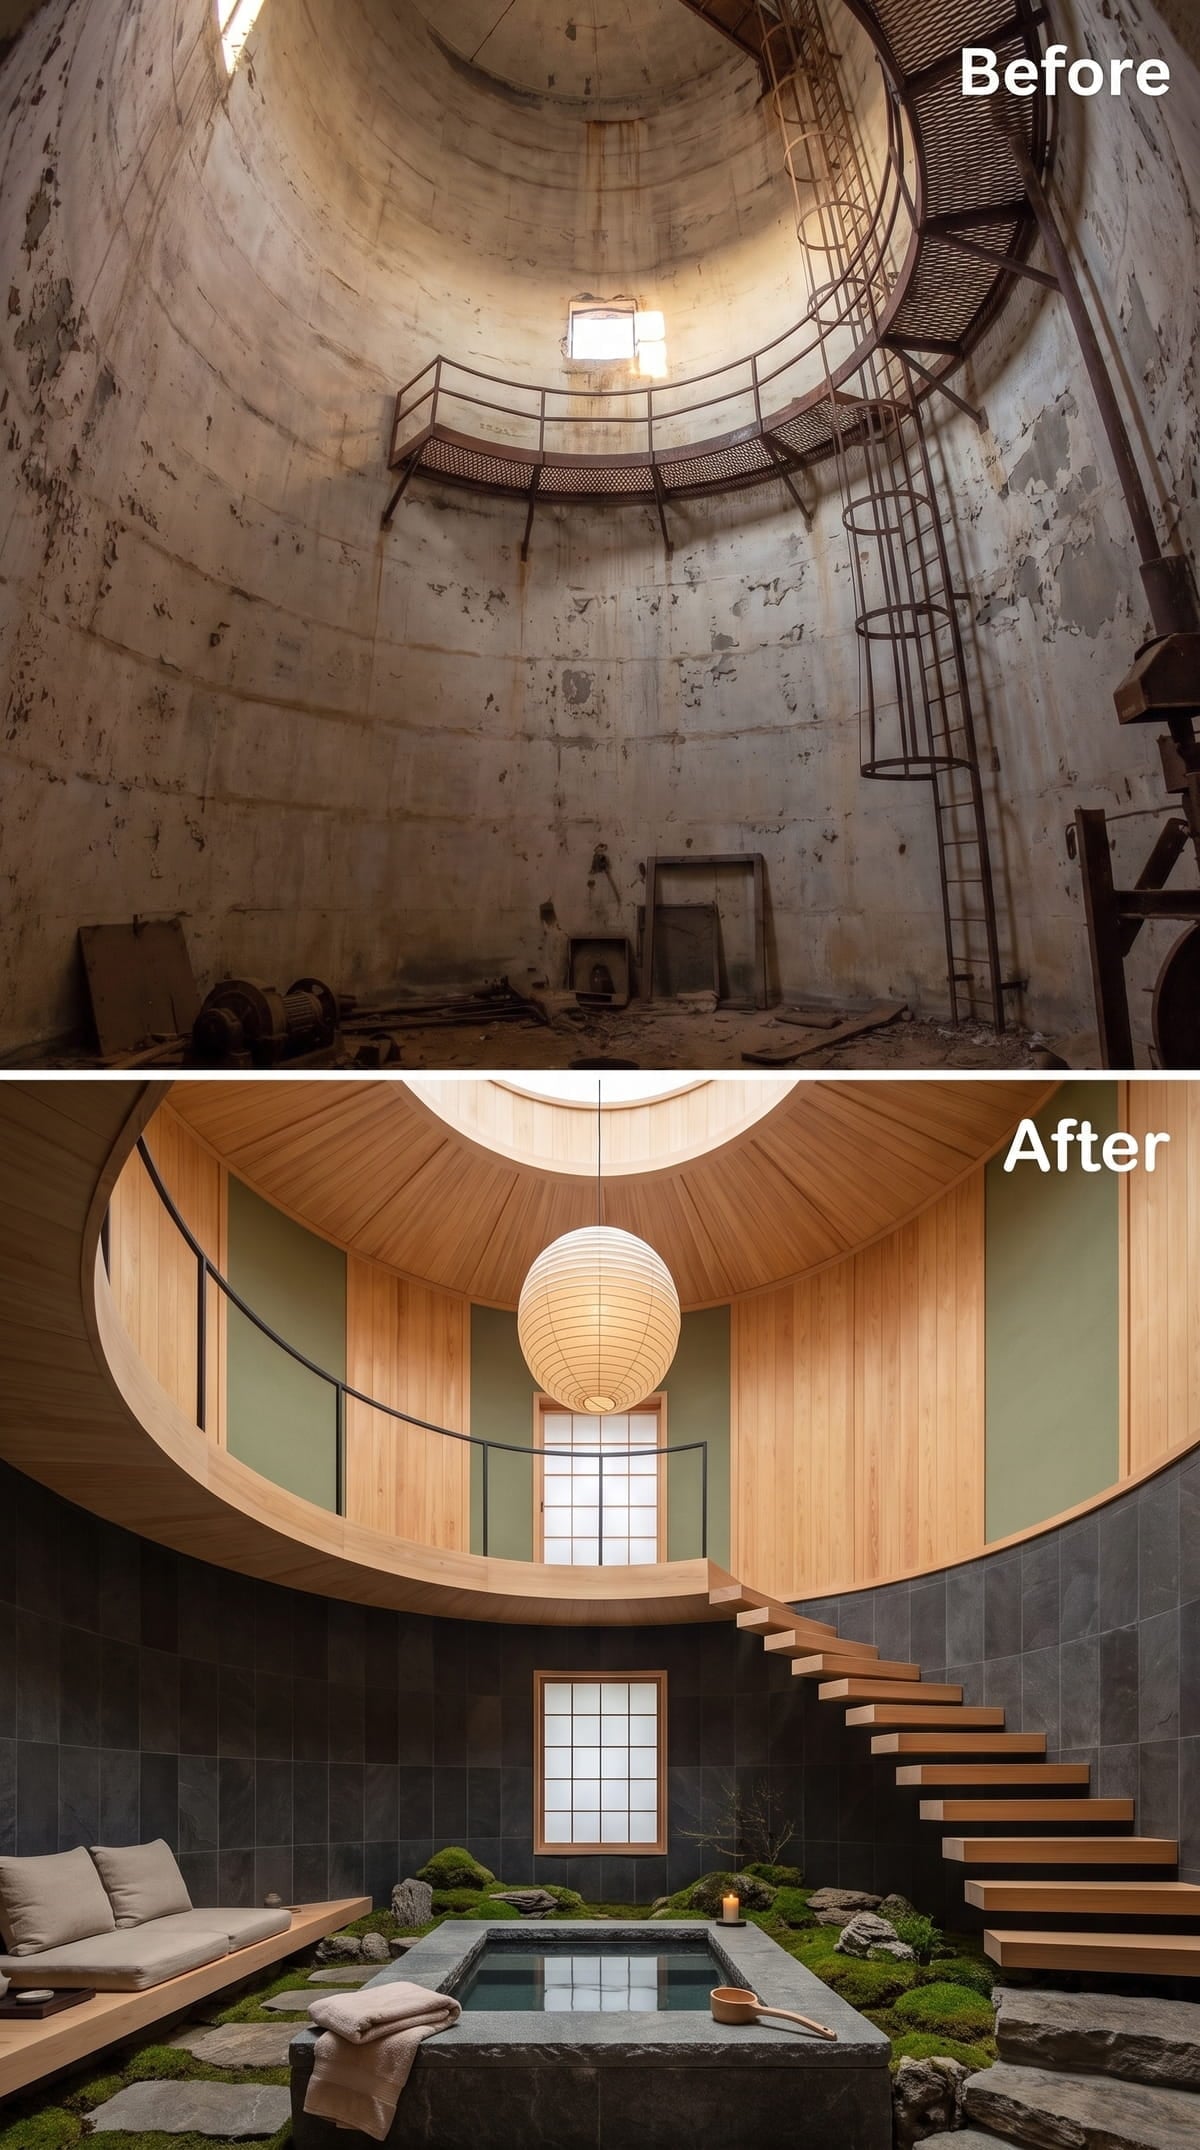
Slate-gray tile runs from the floor to the middle of the wall, then cedar paneling takes over, wrapping the curved interior up to a circular skylight. Floating oak treads hug the wall without a visible stringer. The centerpiece is a sunken soaking pool ringed by moss and stone.
23. Sage Walls, Wrought Iron Railings, and a Spiral Stair That Earns Its Place
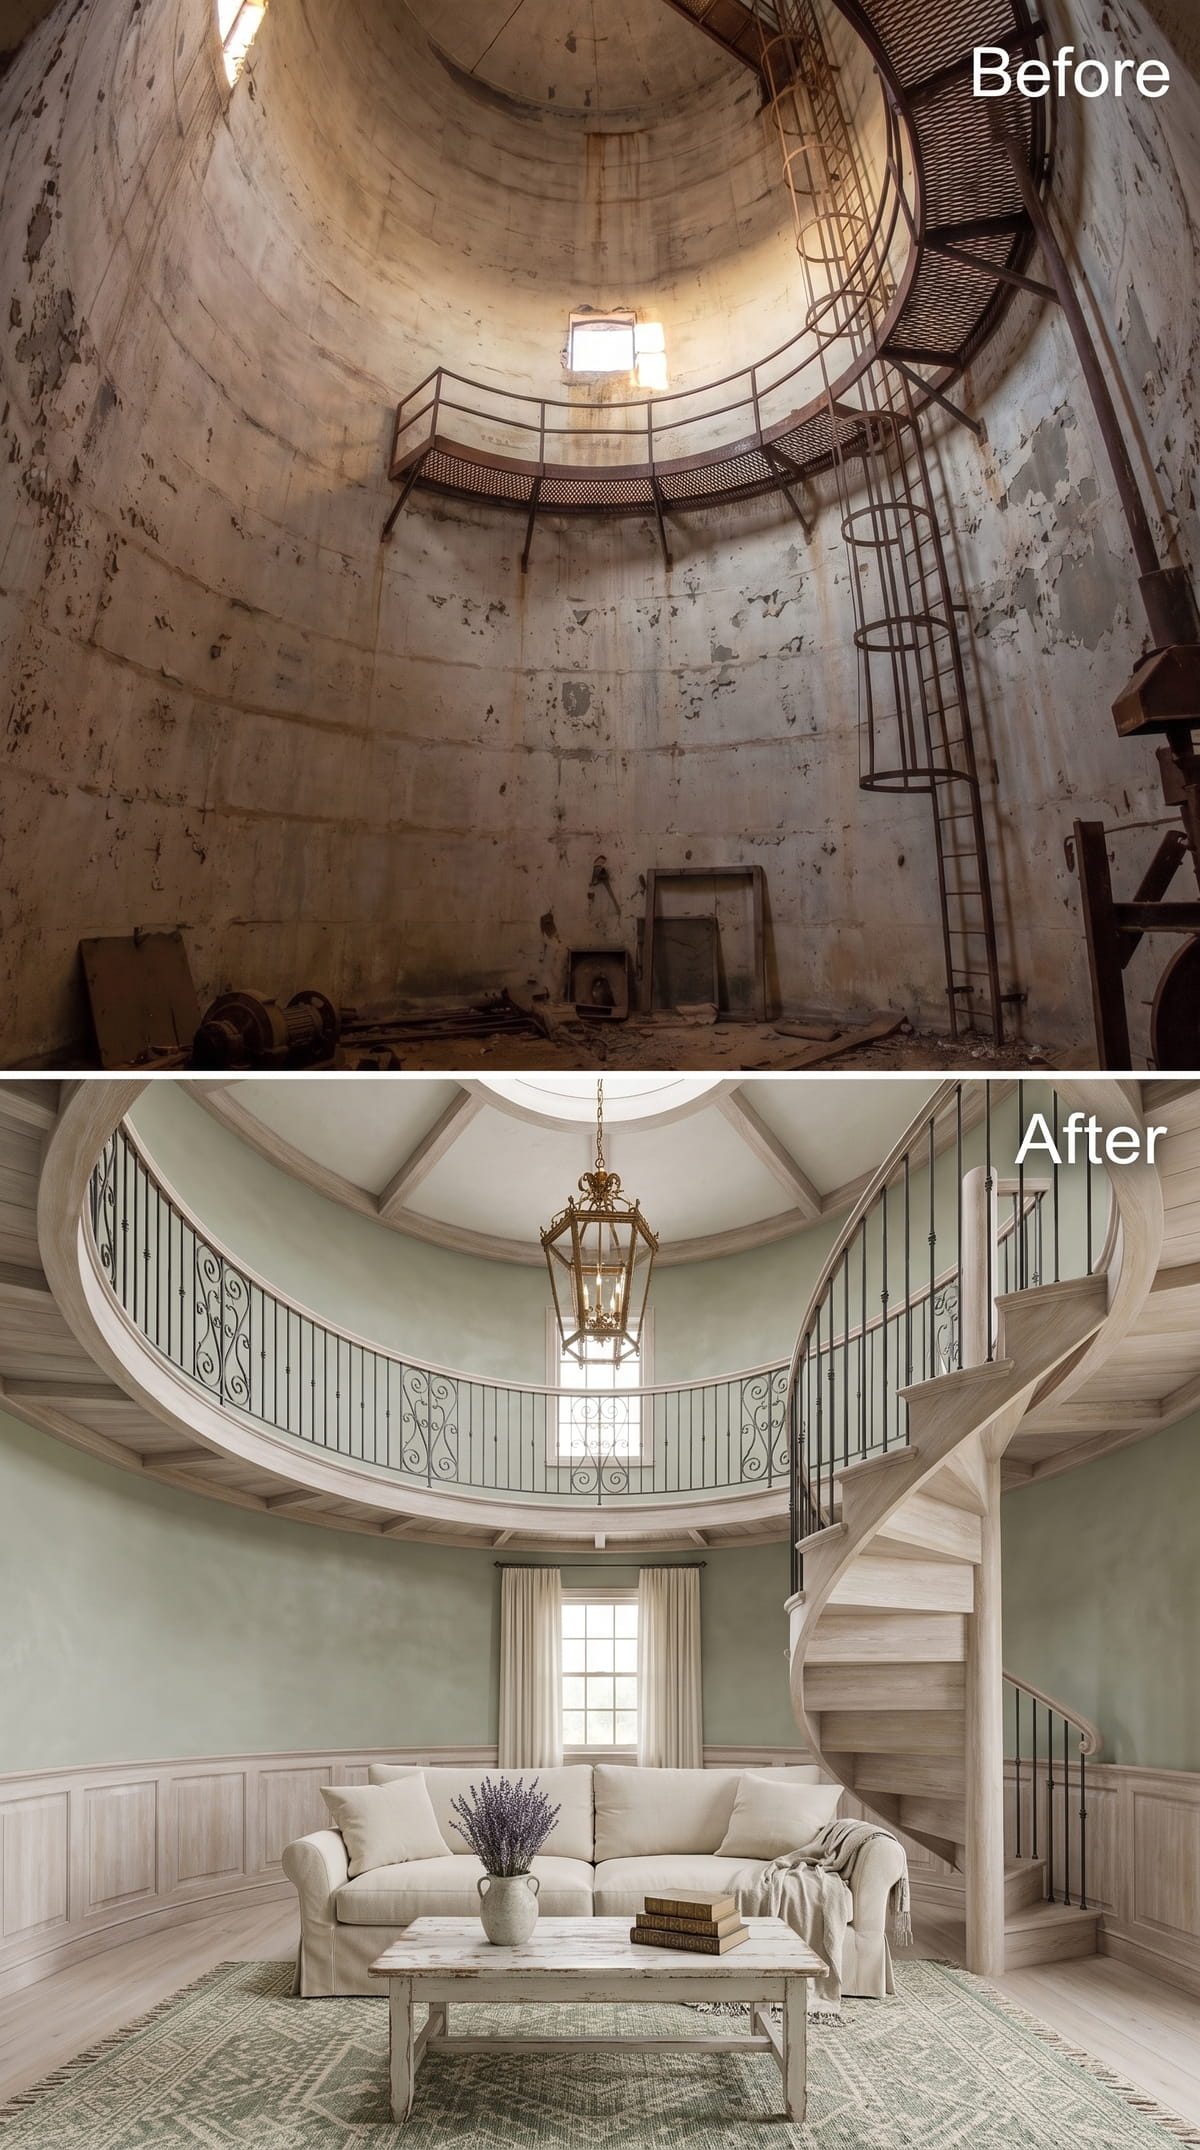
Soft sage plaster wraps the curved walls from the floor to the second-level balcony, reading quieter than green but livelier than gray. A brass lantern pendant drops from the domed ceiling on a long chain, establishing a clear center without overwhelming the furniture below.
The spiral stair is whitewashed oak with dark iron balusters and scrollwork that gives the pale room more visual weight. Below it, a linen sofa and whitewashed coffee table keep the furnishings light, with lavender stems in a ceramic pitcher providing the strongest color accent. Wainscoting follows the lower wall perimeter, reinforcing the silo’s circular geometry.
22. Bare Concrete Gets Rescued by Fluted Wood Paneling and a Sputnik Chandelier
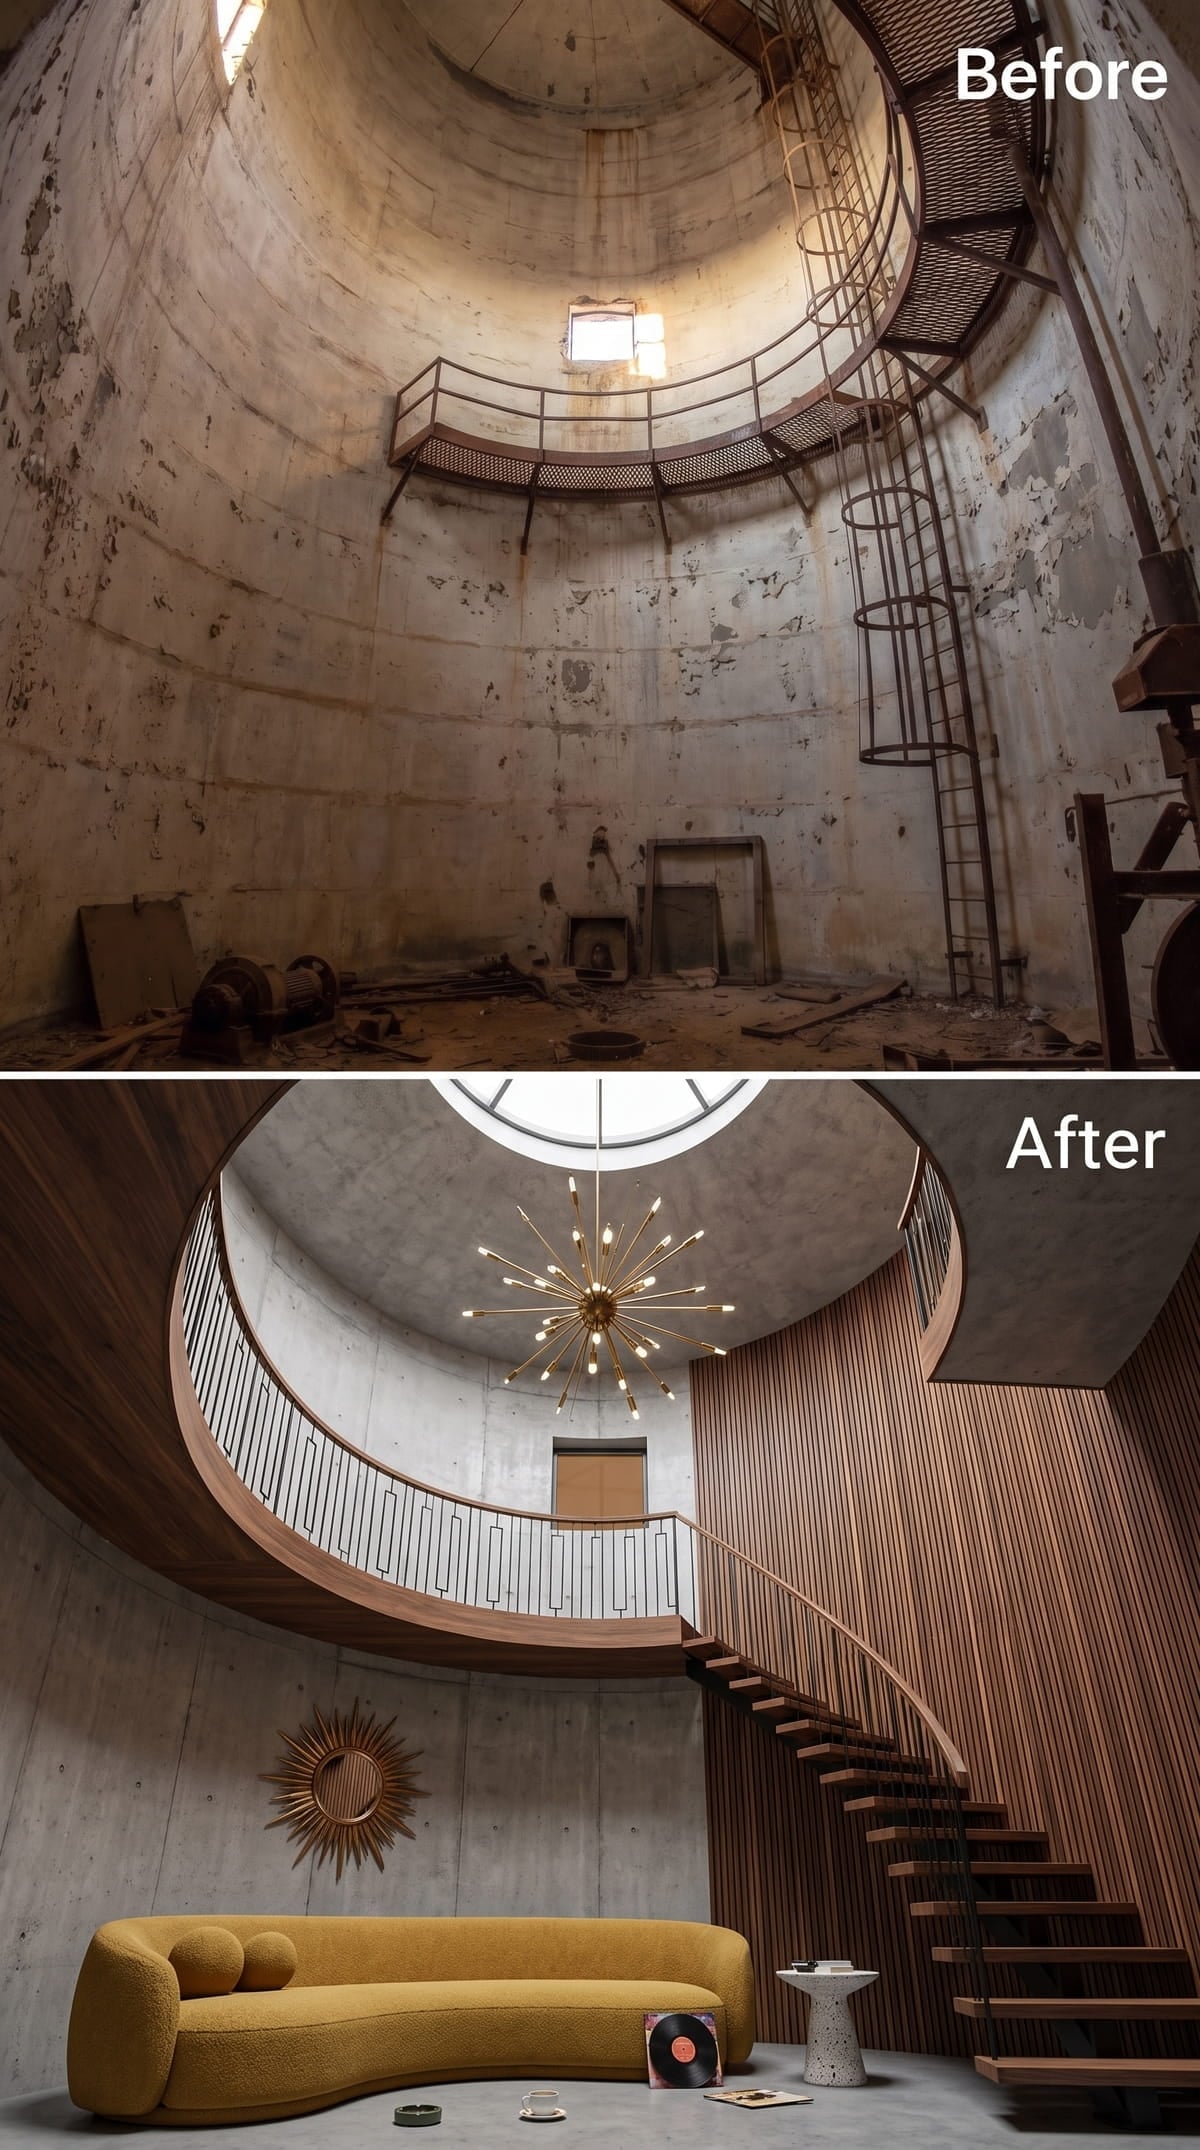
Fluted dark-wood cladding lines roughly half the interior wall, giving the round room a warmer edge than raw concrete alone could provide. A brushed-brass sputnik chandelier directs attention toward the circular skylight. Below it, a mustard bouclé sofa adds color without concealing the remaining industrial surfaces.
21. Cedar Planks, Floating Stairs, and a Wood Stove That Anchors the Whole Room
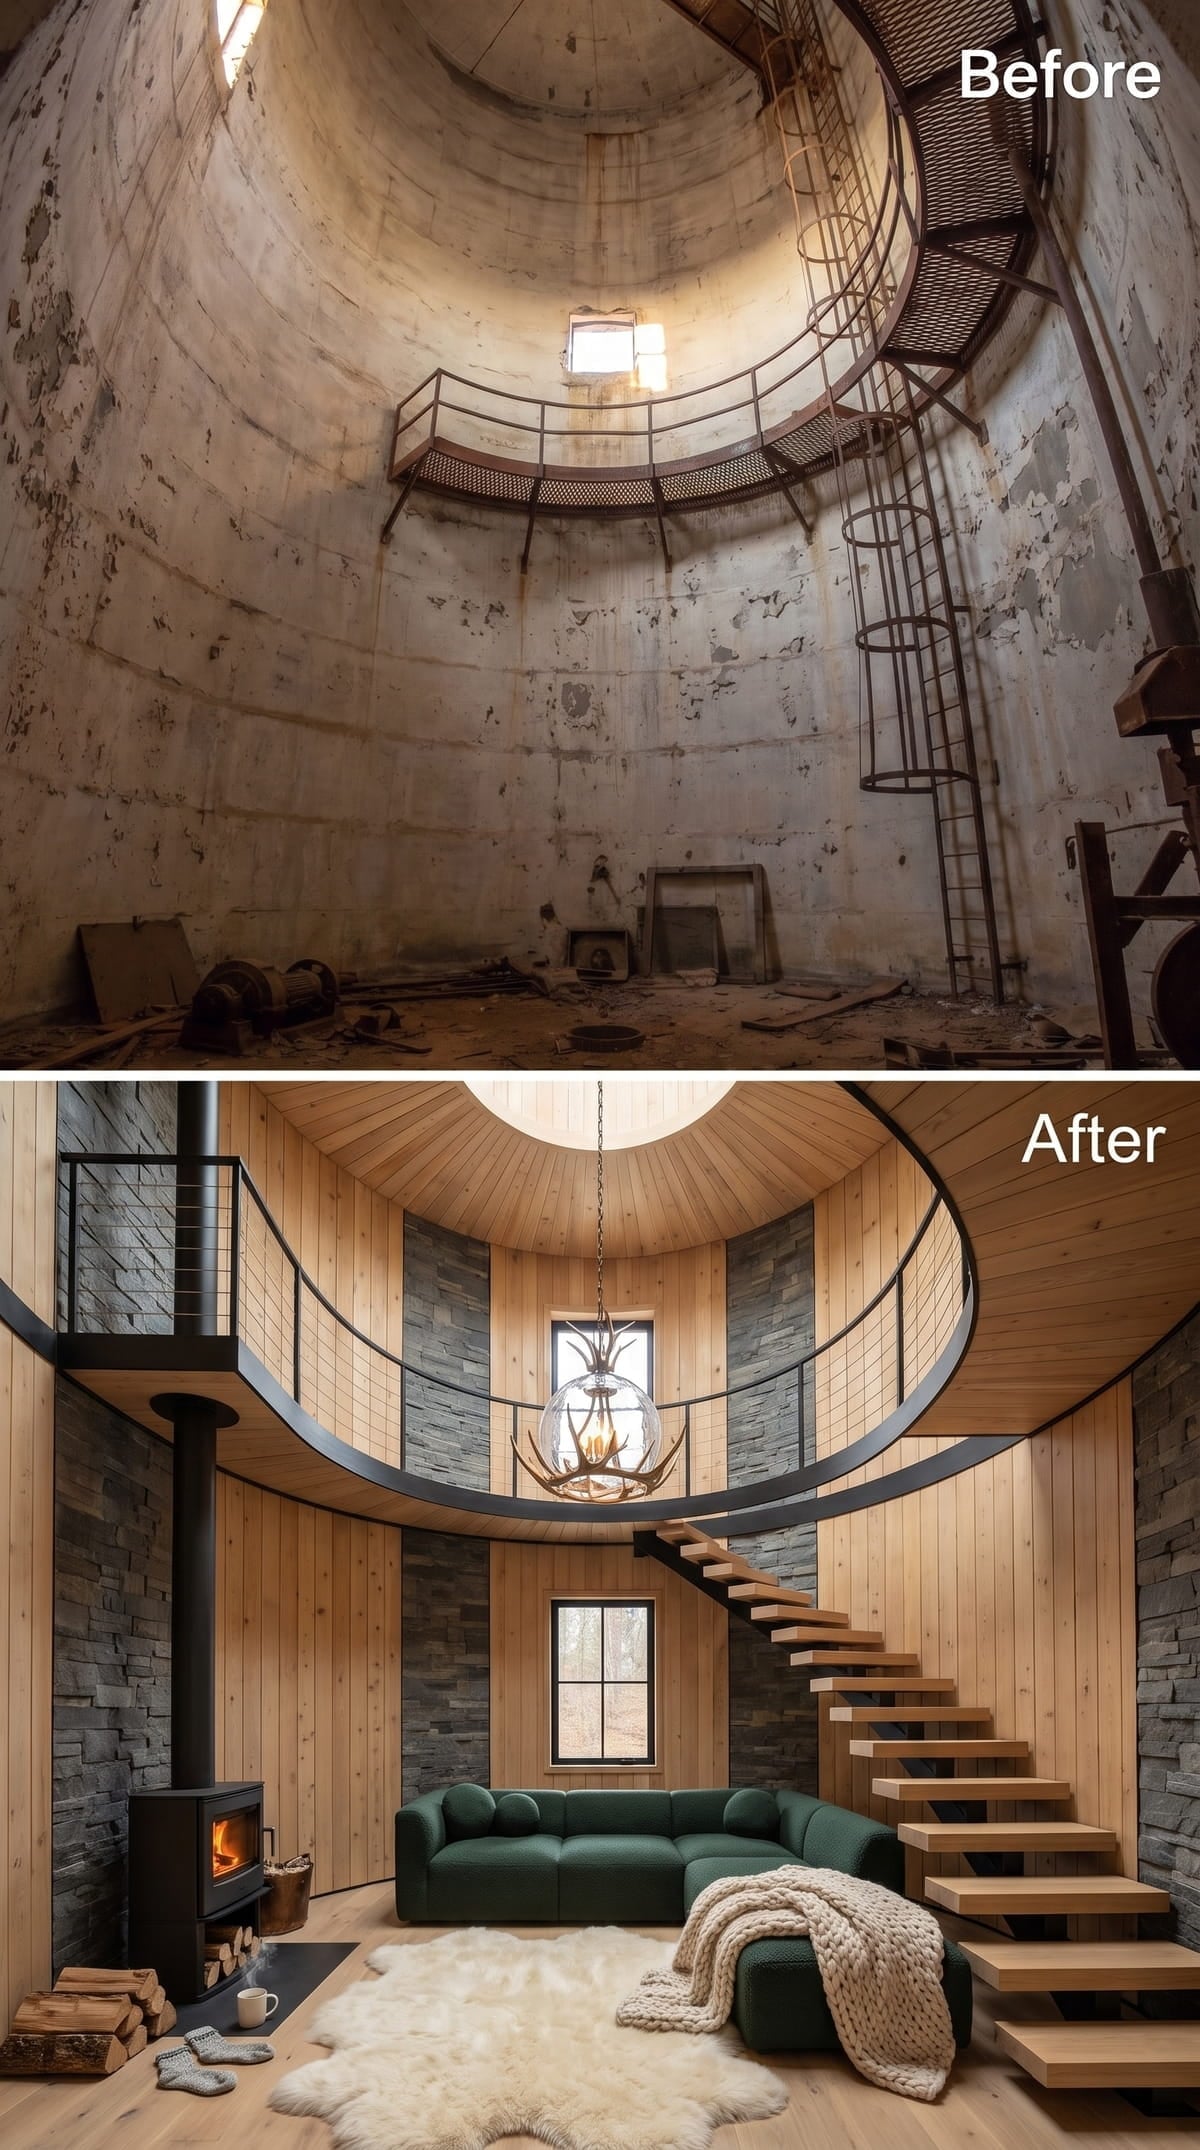
Tongue-and-groove cedar lines both the curved walls and domed ceiling, giving the interior a warmth that raw concrete could never have suggested. The floating, open-riser staircase follows the right wall in solid wood treads, keeping the center of the room clear as it curls toward a mezzanine wrapped in black steel railings. A completed version would still require a code-compliant guard along the exposed side.
A green sectional sofa sits on a shearling rug beneath a chandelier built from antler forms and clear glass. The wood stove gives the furniture arrangement a natural gathering point, while sections of slate-gray stone interrupt the cedar before the room becomes too uniformly warm.
20. Ivory Paneling, a Tiered Crystal Chandelier, and a Staircase That Floats
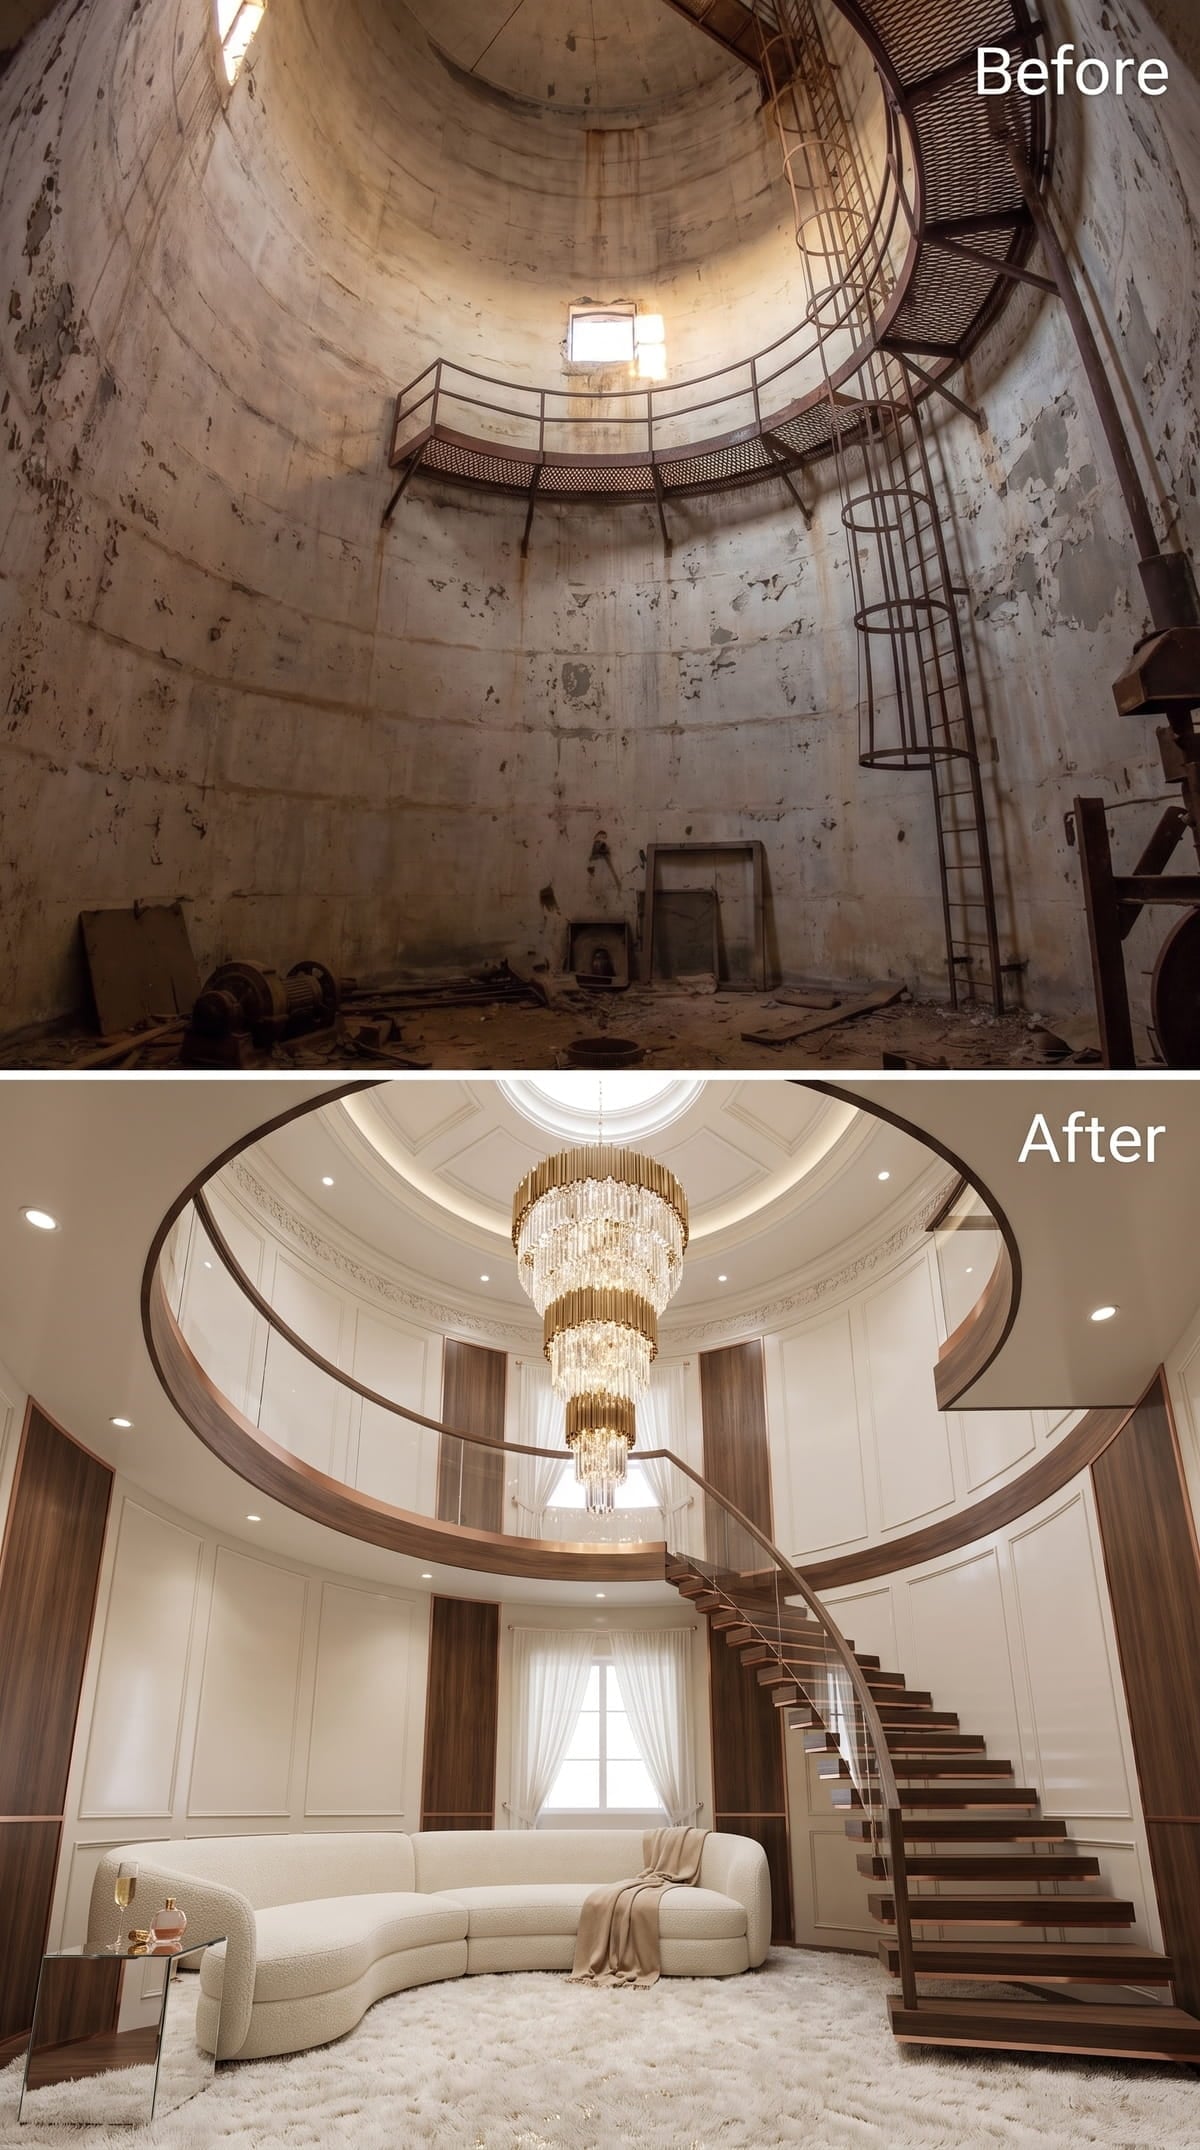
Few circular rooms pull off this level of restraint without feeling cold. Full-height crisp white wall paneling runs around the curved interior, punctuated by dark-wood veneer panels that keep the palette from becoming sterile. The floating staircase draws attention through its open treads and curved handrail, which traces the wall’s arc.
A tiered chandelier hangs at the center, its brass frame and cascading crystal rods catching light from the skylight above. Below it, a curved sectional in bouclé fabric sits on an exceptionally soft shag rug. The softness below balances the sharper geometry overhead.
19. Warm Plaster Walls, a Spiral Stair in Oak, and One Pendant That Steals the Room
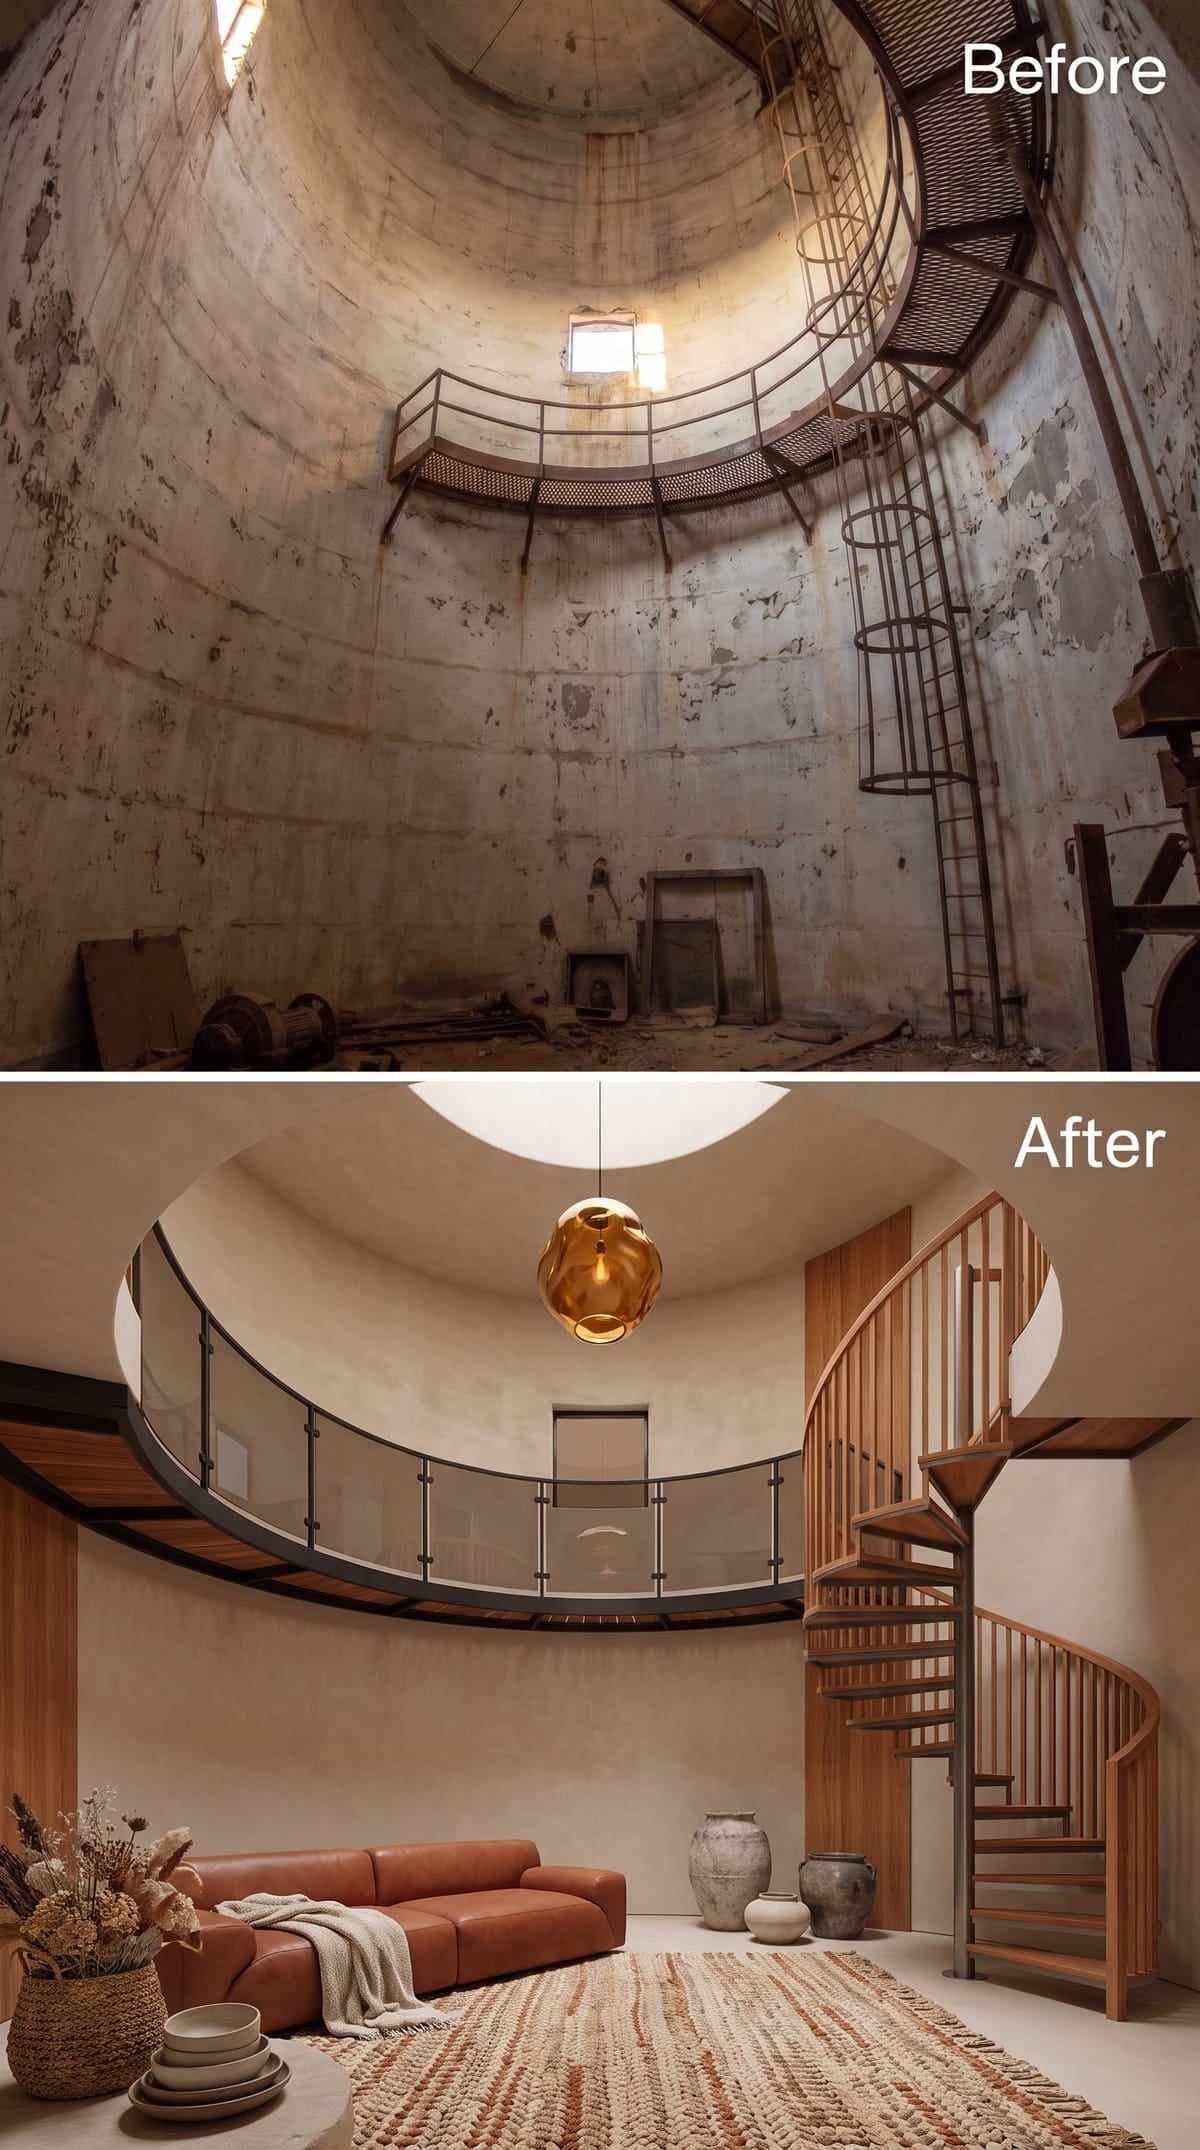
The gold pendant is supposed to share attention with the staircase. It steals the room anyway.
Suspended from a circular skylight opening, the sculptural amber fixture pulls light down into a room warmed by plaster walls and natural oak. The spiral staircase on the right uses solid wood balusters without a visible industrial reference. The absence of metal deliberately softens the original industrial character.
A cognac leather sofa sits low against the curved wall beside a chunky jute rug. Ceramic vessels, dried botanicals, and stacked bowls add texture without introducing more color. The curved glass railing along the mezzanine preserves the long sightlines through the space.
18. Dark Mahogany Shelves, a Ladder on Rails, and Every Wall Given Over to Books
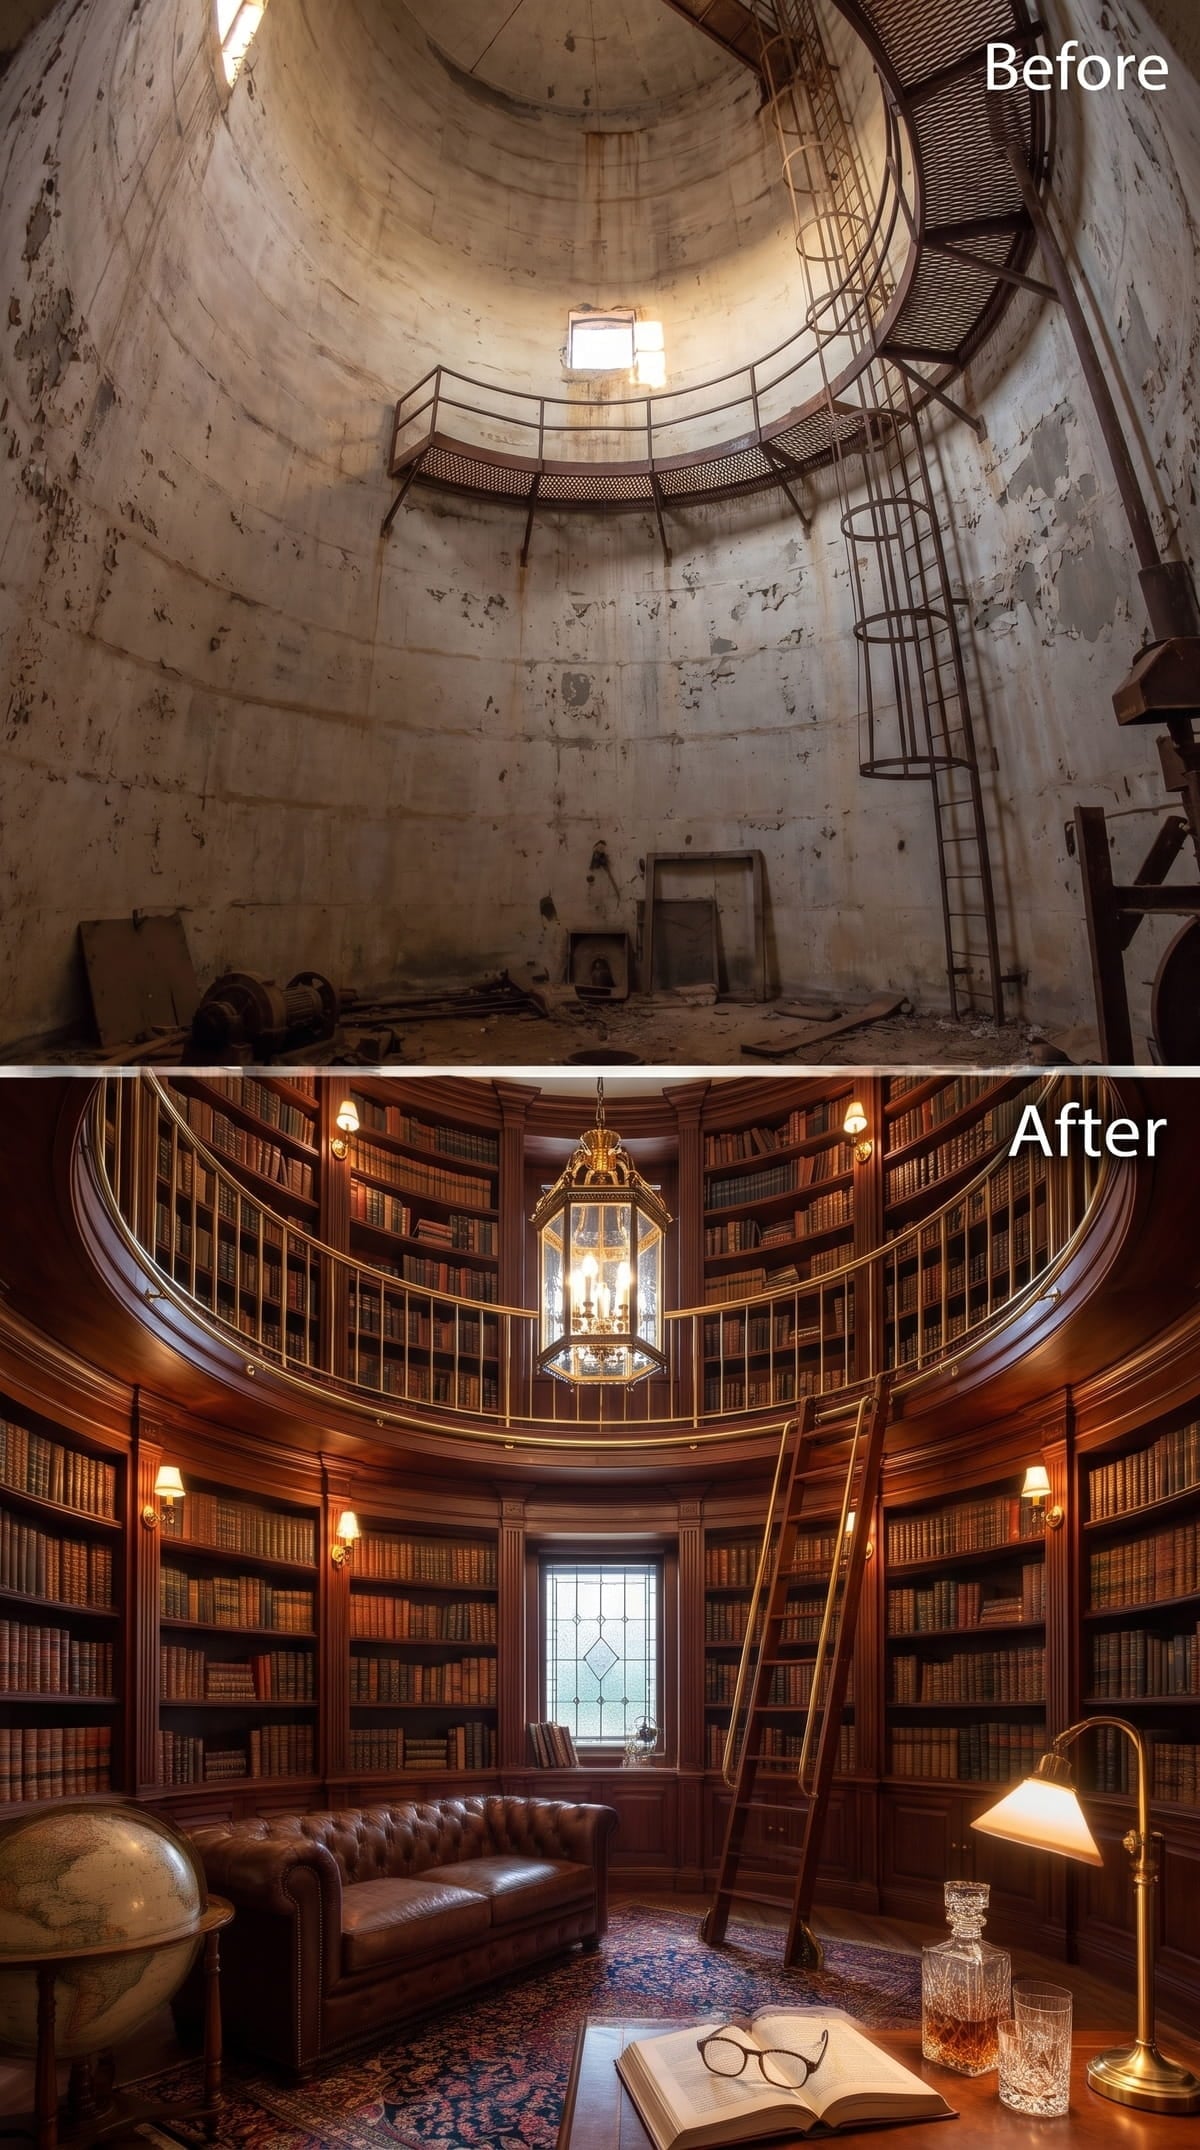
Rich dark-wood millwork lines the curved walls from floor to ceiling, with a rolling library ladder providing access to the upper shelves. A brass lantern chandelier hangs at the center, casting amber light across leather Chesterfield seating and the Persian rug beneath it.
17. Limewashed Walls, a Woven Pendant, and Stairs That Curve Like They Mean It
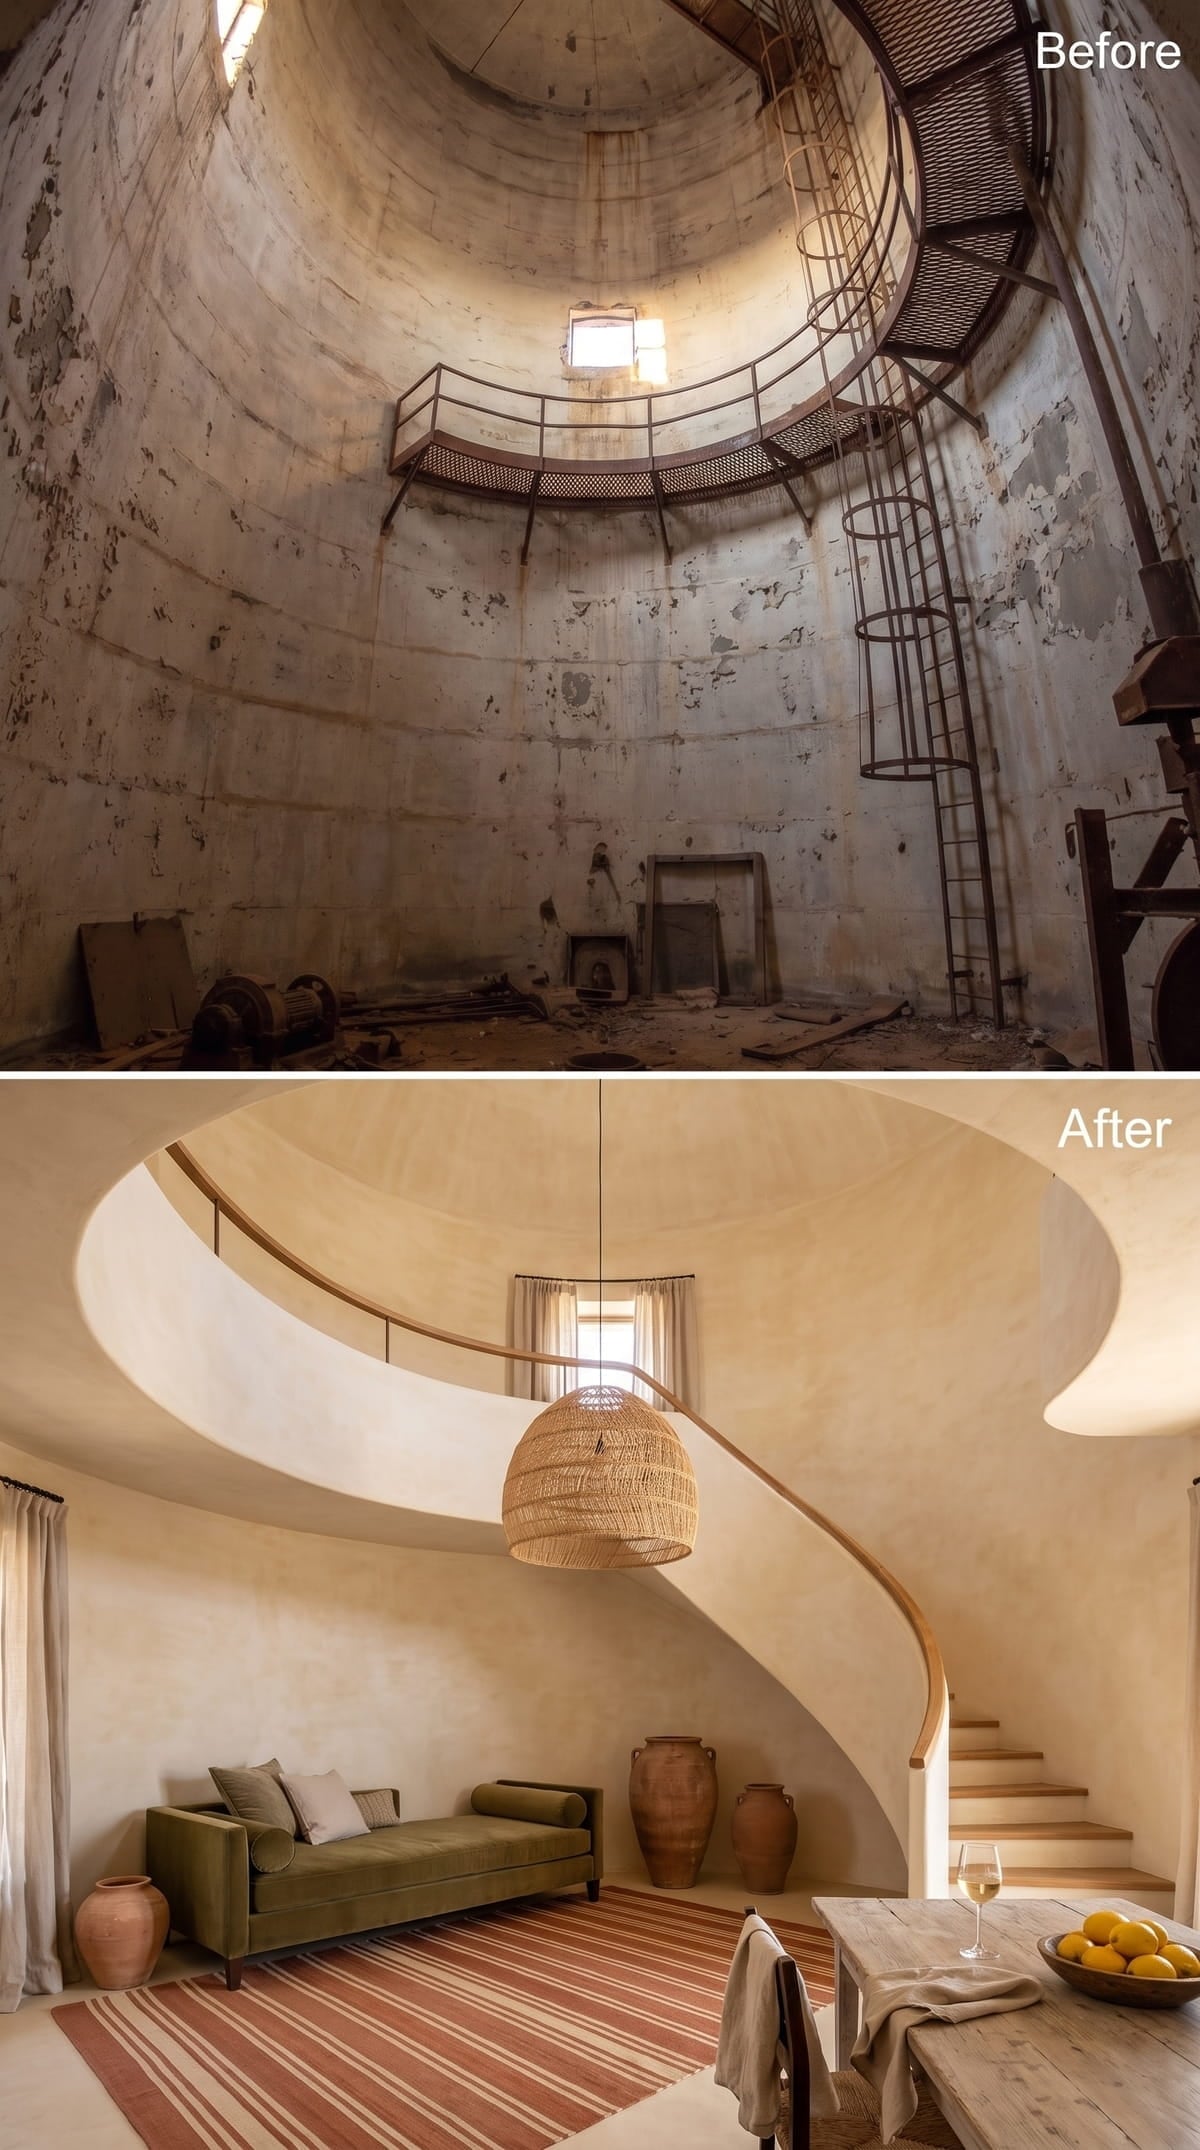
Smooth limewash covers every curved wall in a tone that sits somewhere between warm sand and raw clay. The woven rattan pendant drops low enough to bring the immense room closer to human scale, while the solid-oak staircase sweeps upward without visible brackets beneath it.
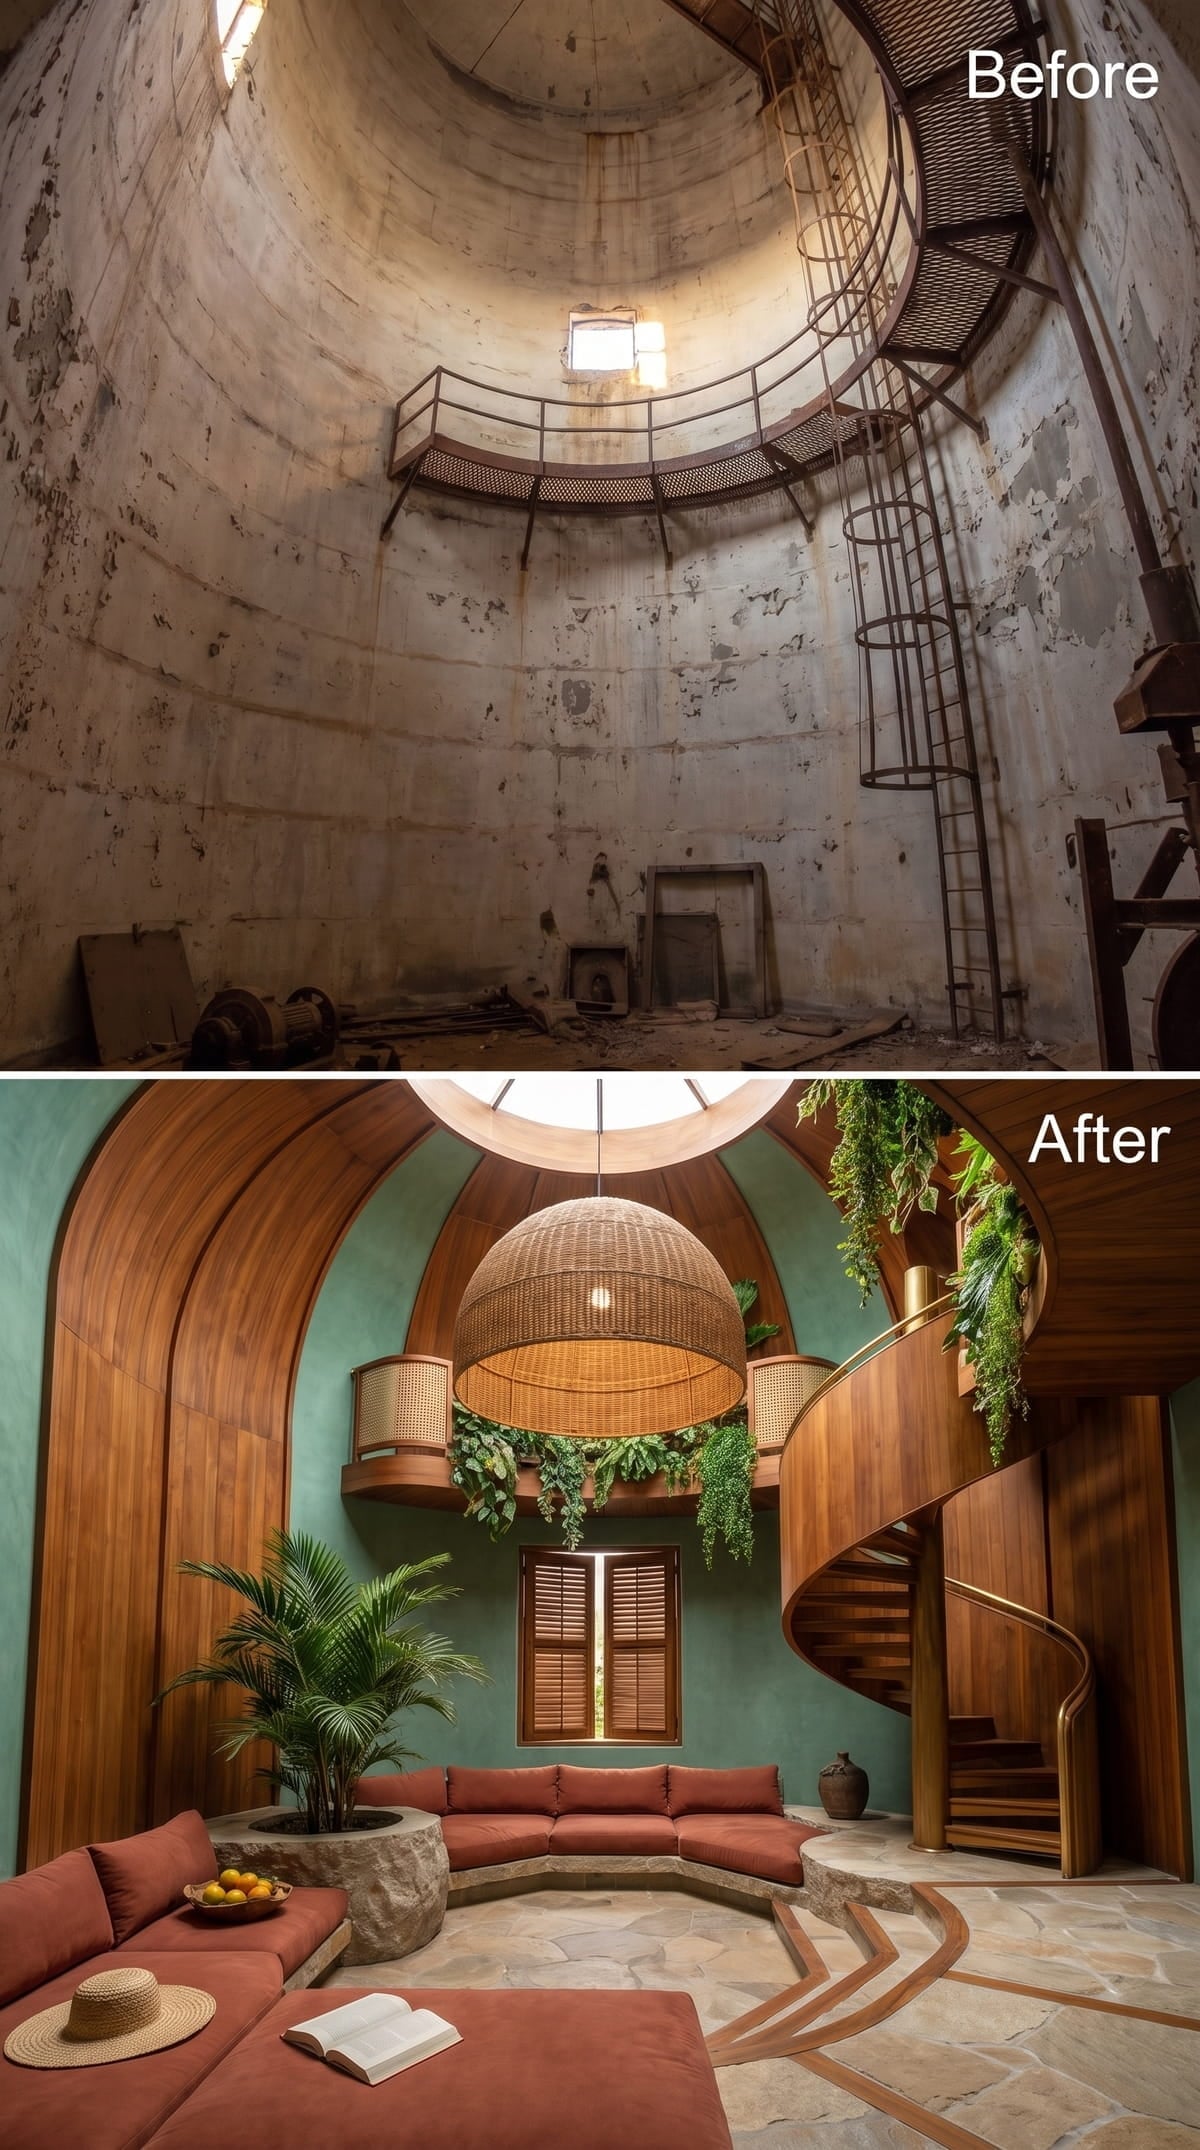
16. Moss-Green Plaster, a Woven Dome Pendant, and a Spiral Stair Wrapped in Dark Wood
🔥 Would you like to save this?
Deep moss-green plaster wraps the curved wall, shifting toward teal where daylight enters through the oculus above. Dark-wood cladding covers the staircase housing and mezzanine face, keeping the treatment consistent without extending it across every surface. A wide woven dome pendant fills the double-height center without blocking the skylight.
The seating pit is the defining move. A circular terracotta sectional sits slightly below the surrounding floor, ringed by a stone ledge that doubles as informal seating. Trailing plants spill from the mezzanine rail, while a mature palm gives the lower level height.
15. Plum Lacquer Walls, Chrome Railings, and a Spiral Stair That Owns the Room
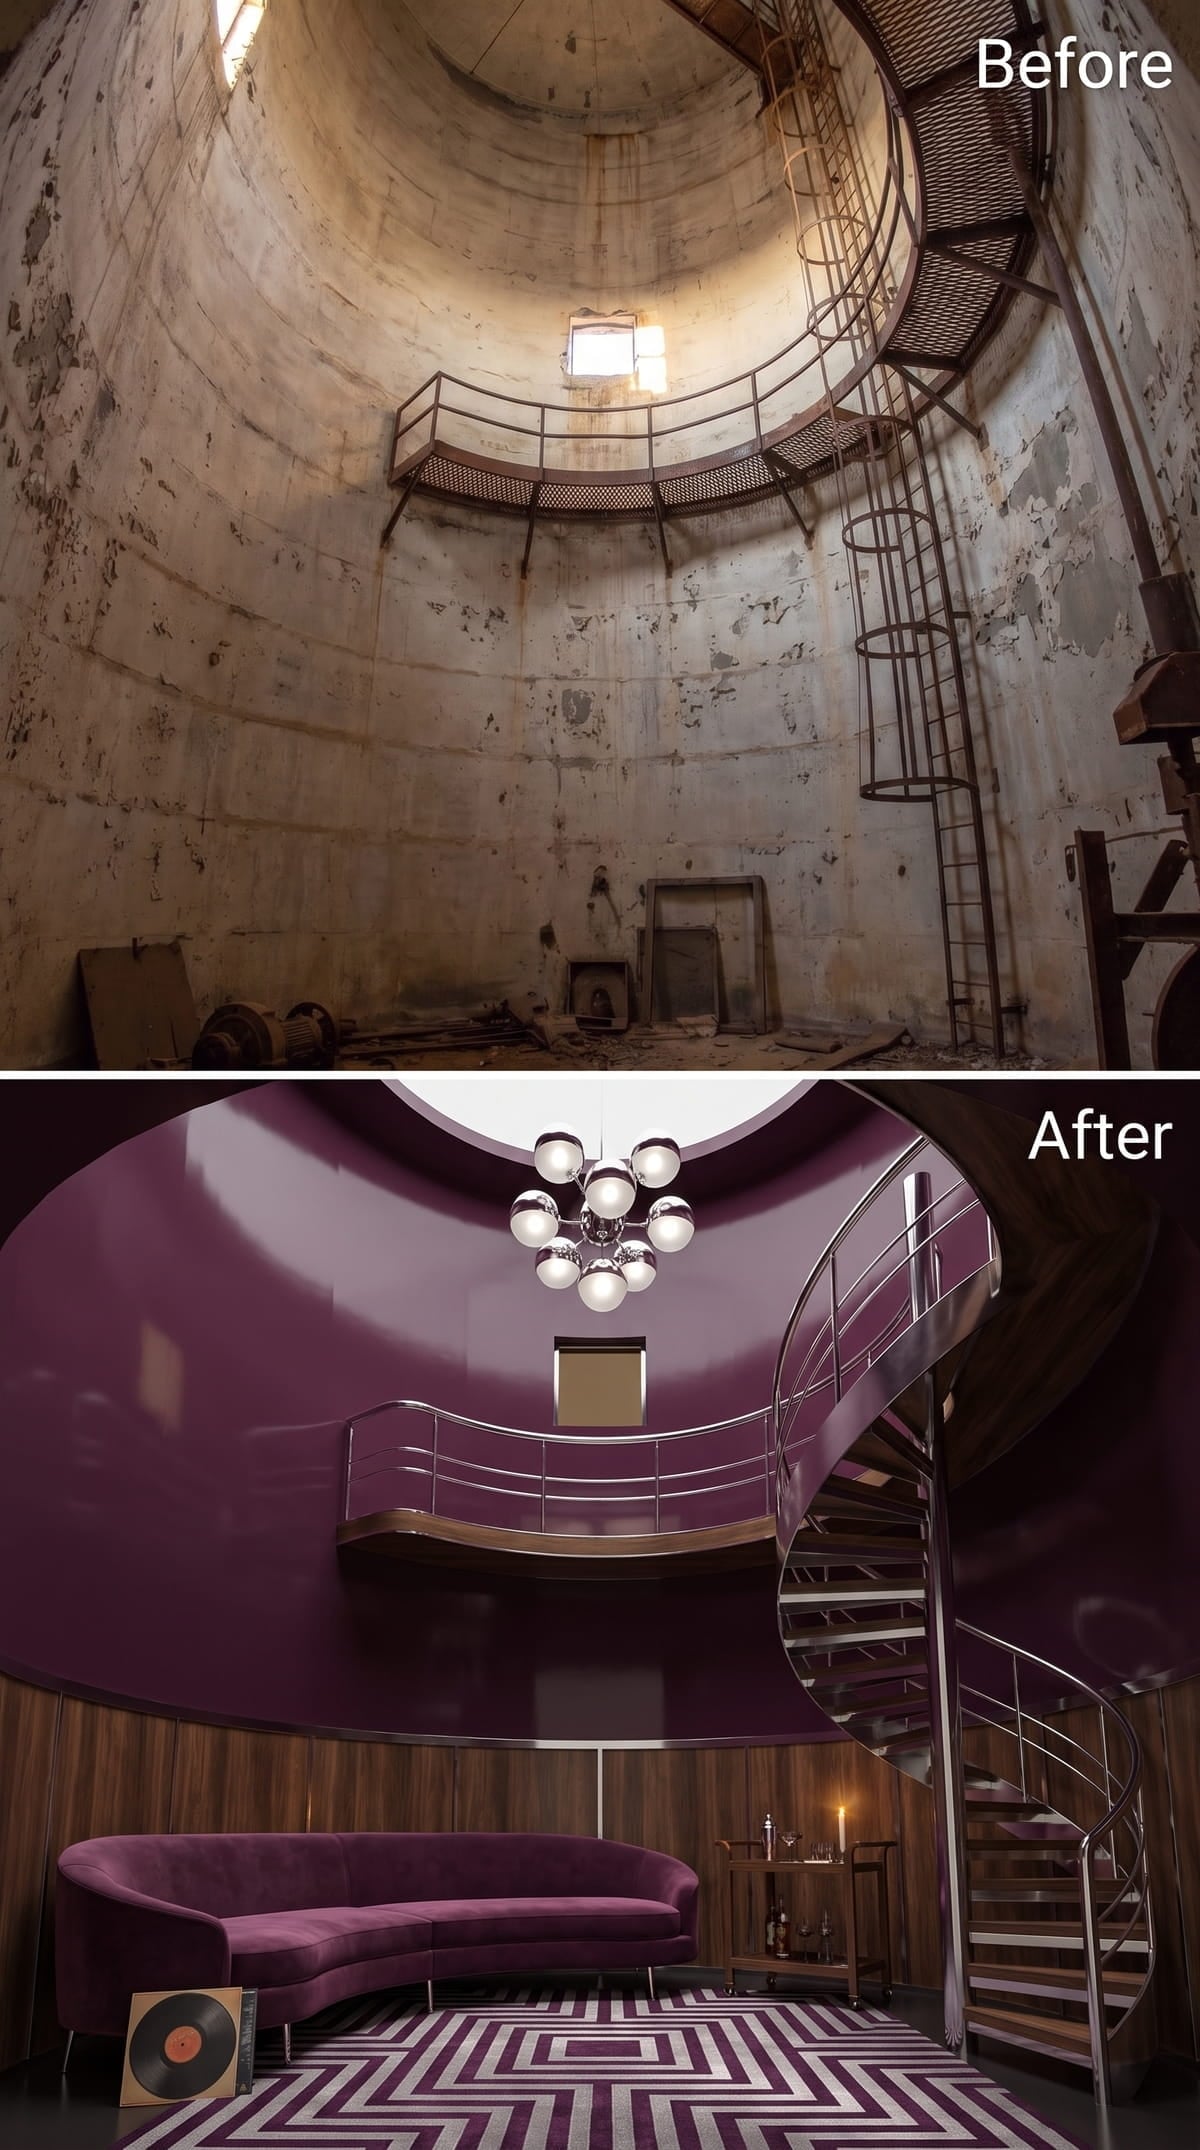
Aubergine lacquer covers the curved walls from floor to ceiling, bold enough that the remaining furnishings can stay relatively restrained. A semicircular velvet sofa in the same plum family holds the lower level together, while a chevron rug in deep purple and cream creates a clear center. Chrome railings and a sputnik-style pendant repeat the cooler metallic finish overhead.
Why the Rug Pattern Works Harder Than It Looks
The chevron pattern directs visual movement, which becomes useful in a circular room without an obvious end wall or vanishing point. Centering the geometric rug beneath the chandelier gives the room a vertical axis—a decorative decision that quietly organizes the composition.
14. Plaster Walls, an Oak Spiral Stair, and a Pendant That Looks Like It Grew Here
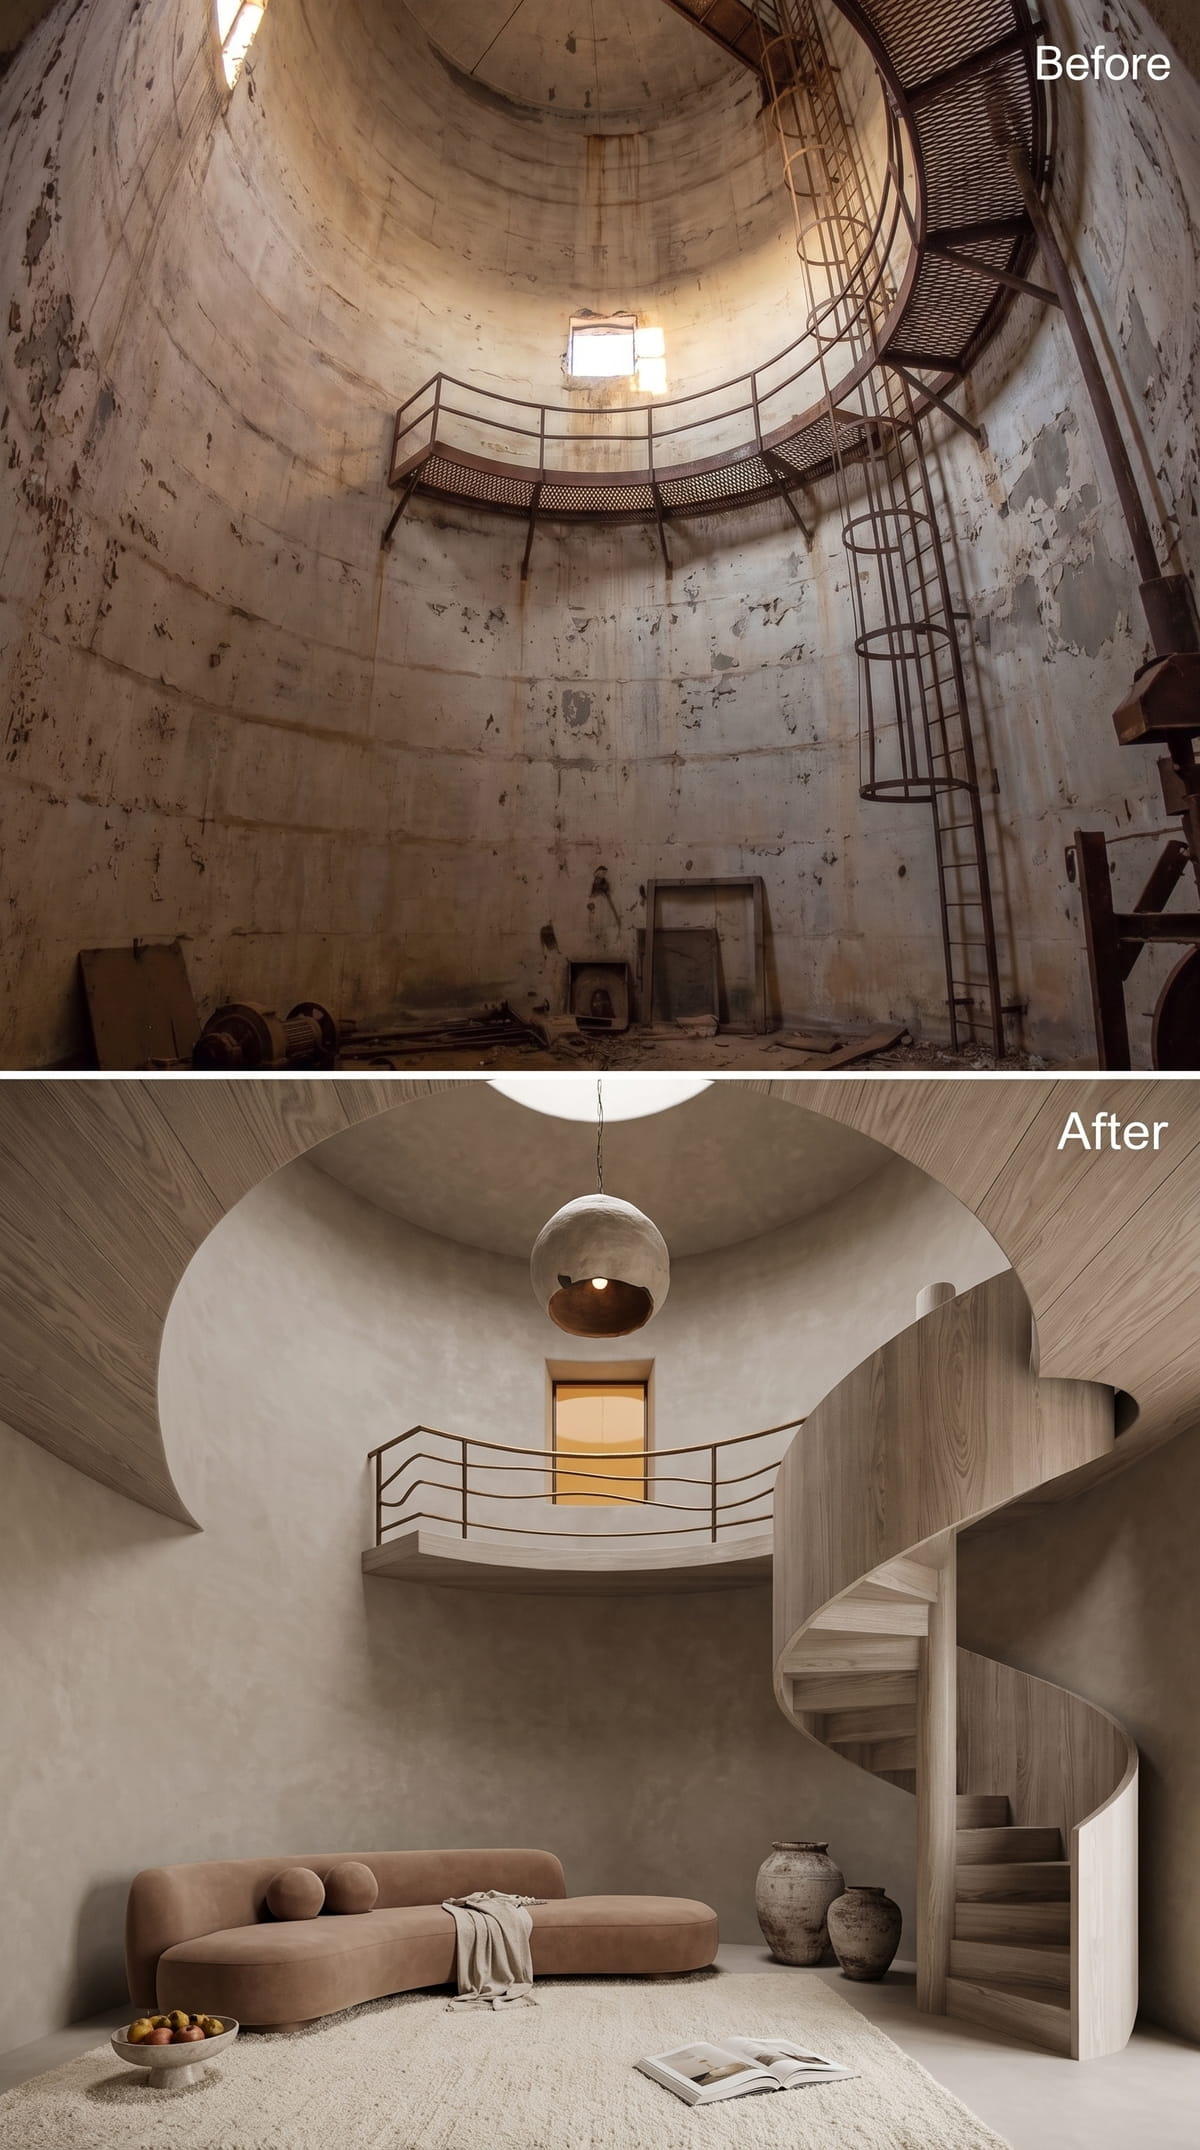
Bone-toned limewash covers every curved surface, unifying the space without flattening it. A globe pendant in rough, unglazed ceramic hangs from the oculus, its deep underside directing a pool of light toward the room below. The wide-treaded oak stair rises gradually along the wall.
At floor level, a low camel-colored bouclé sofa sits on a shaggy ivory rug beside two pottery vessels. The arrangement remains deliberately sparse, allowing the wall curve and staircase to carry most of the composition.
13. Navy Plaster, a Crystal Chandelier, and Floating Oak Treads Inside a Circular Room
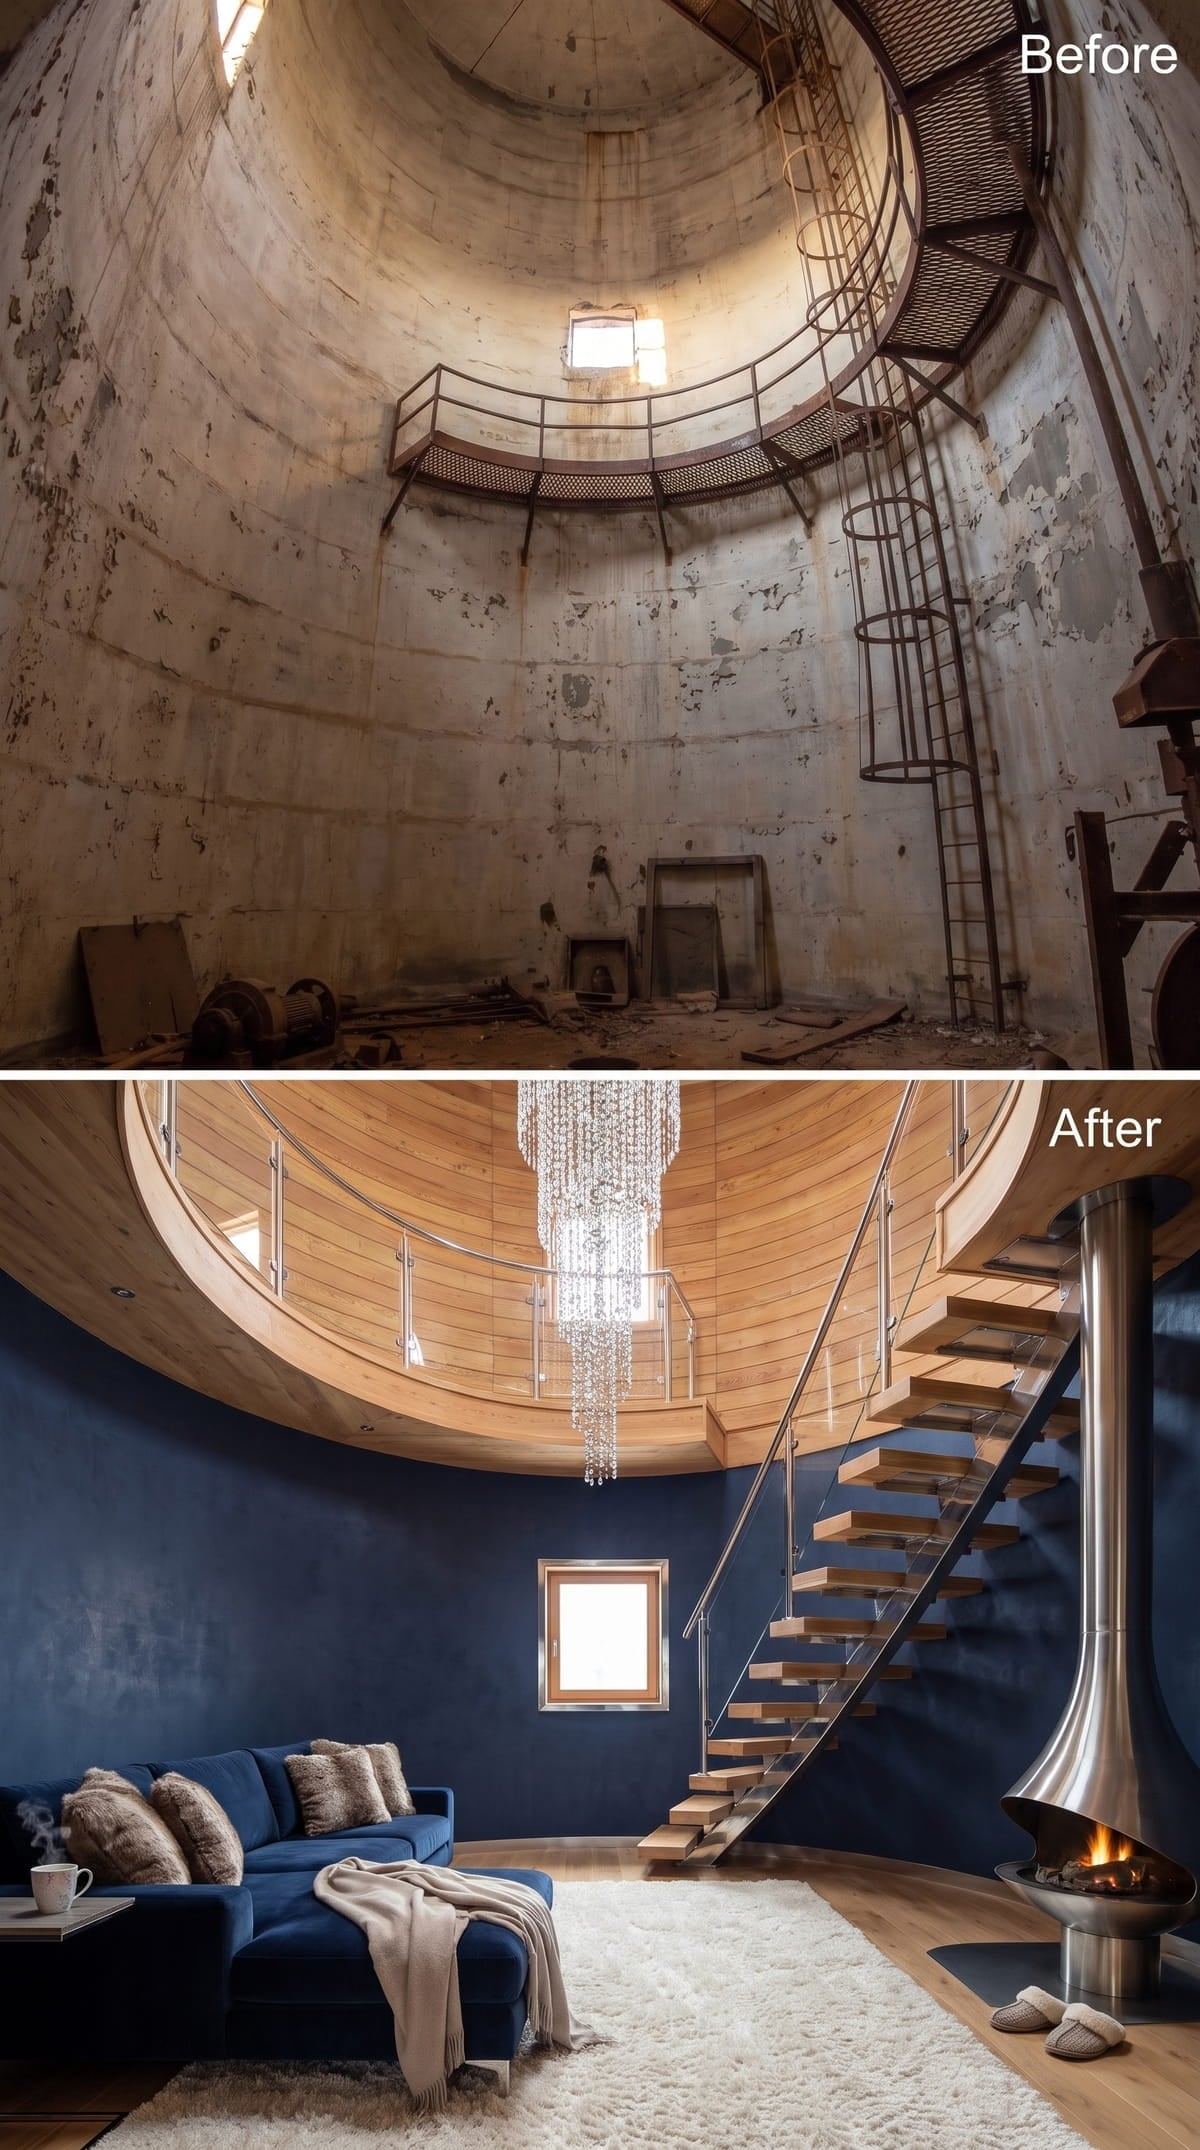
Horizontal pine-toned cladding wraps the upper mezzanine level, bringing warmth to the curved ceiling. Below it, navy plaster draws the room inward, making the space feel more contained despite its height. The open-riser oak stair allows light to pass between the treads.
A crystal chandelier descends from the mezzanine opening far enough to establish a central axis without blocking the staircase. The suspended fireplace on a steel column defines the seating zone without requiring a conventional fireplace wall.
12. Dusty Rose Velvet, a Lantern Pendant, and Plants That Earned Their Place
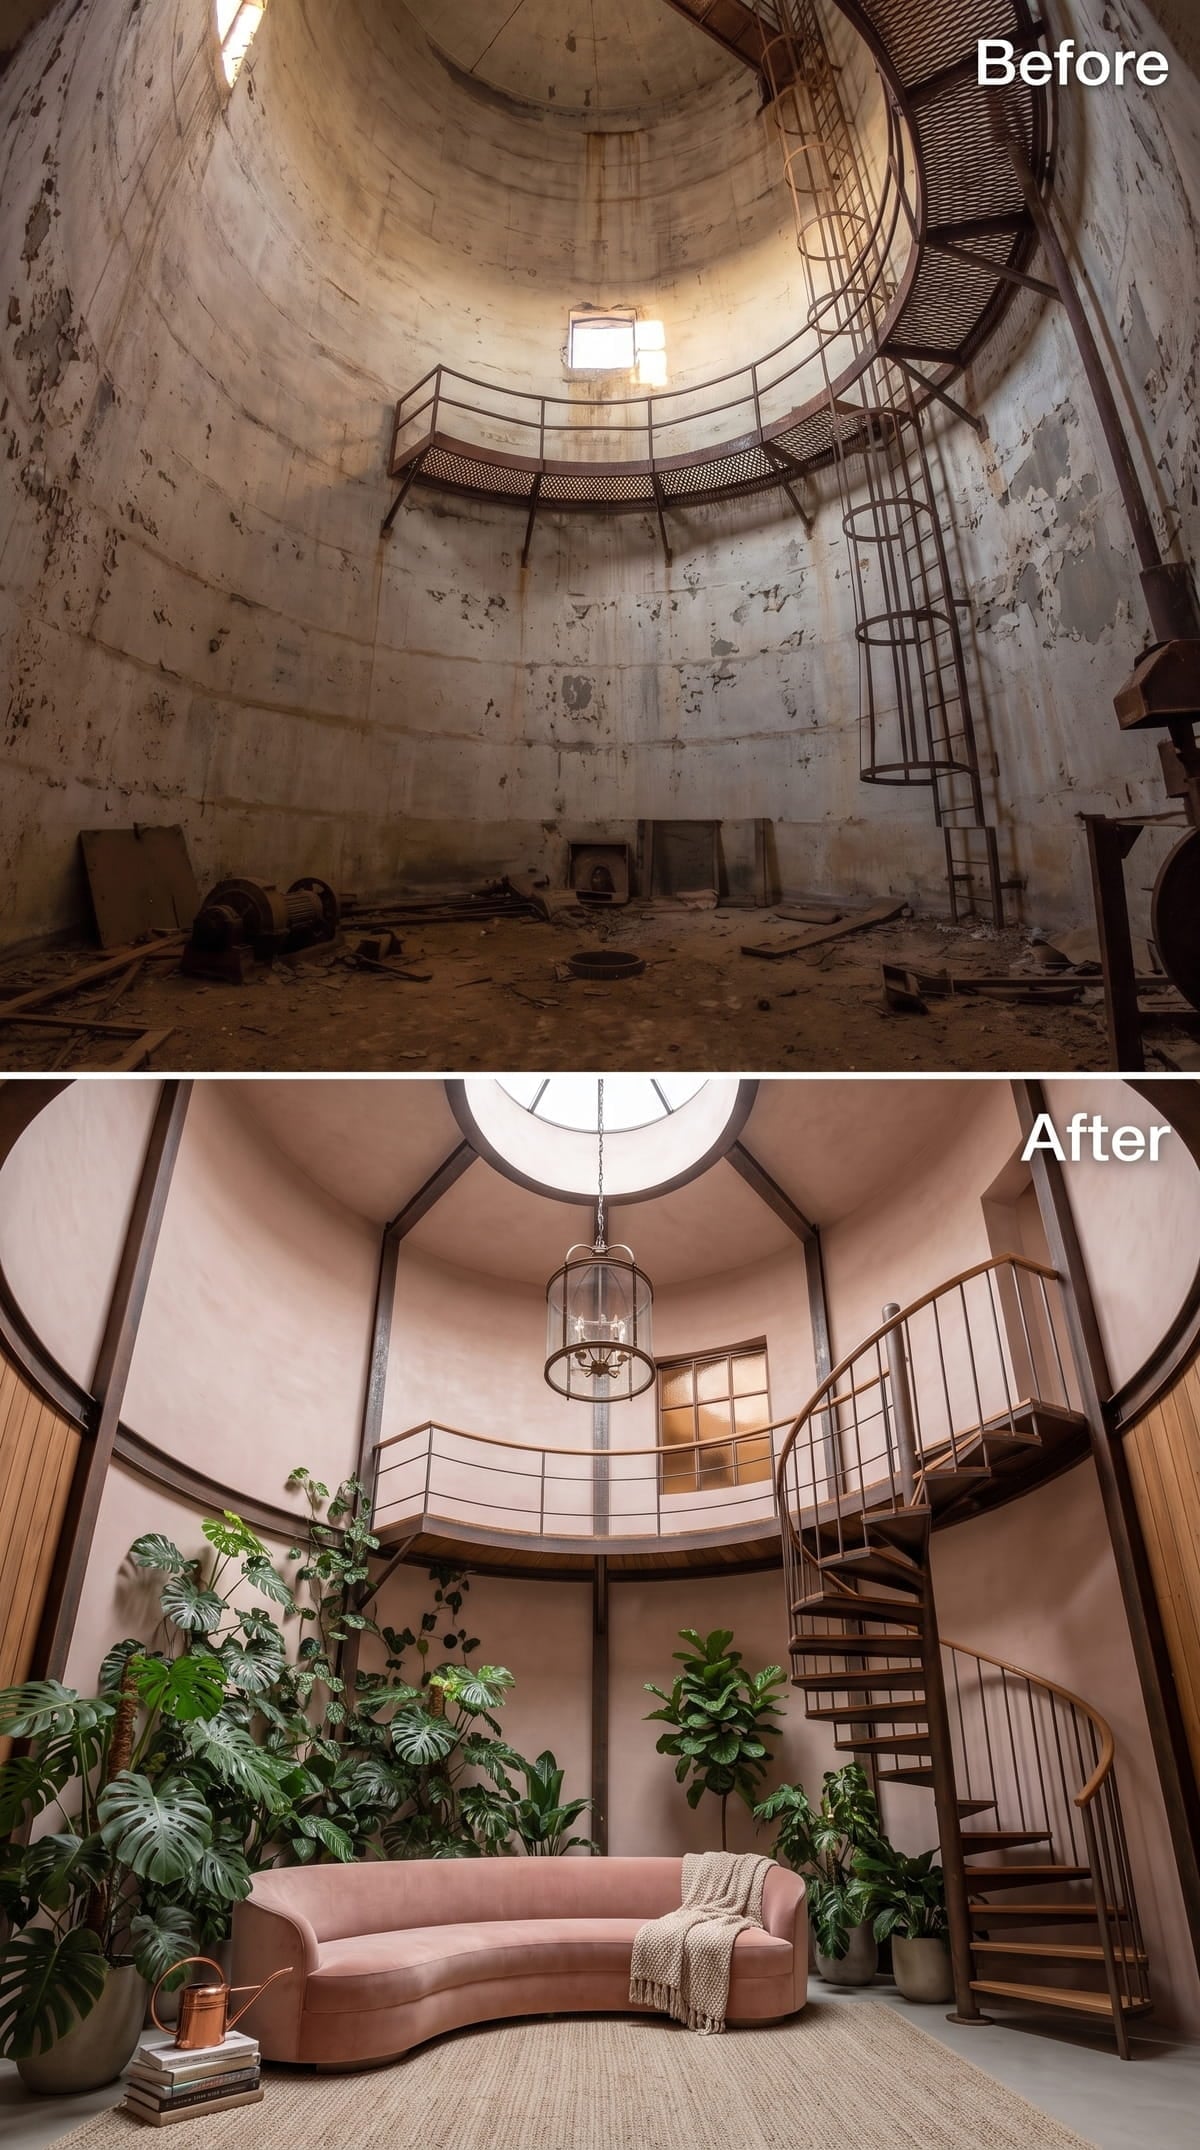
Plaster walls in muted blush pink give the circular room warmth without making the color feel sugary. A dark-stained spiral stair defines the right side, its railing matching the iron-framed mezzanine above. A generously scaled lantern pendant drops through the center of the double-height space.
At floor level, a dusty-rose velvet sofa follows the wall’s curve. Monstera and fiddle-leaf fig plants stand on both sides, tall enough to connect the lower seating area visually with the mezzanine. The round skylight completes the vertical line overhead.
11. Dark Steel Paneling, a Barrel Pendant, and a Spiral Stair Built for Drama
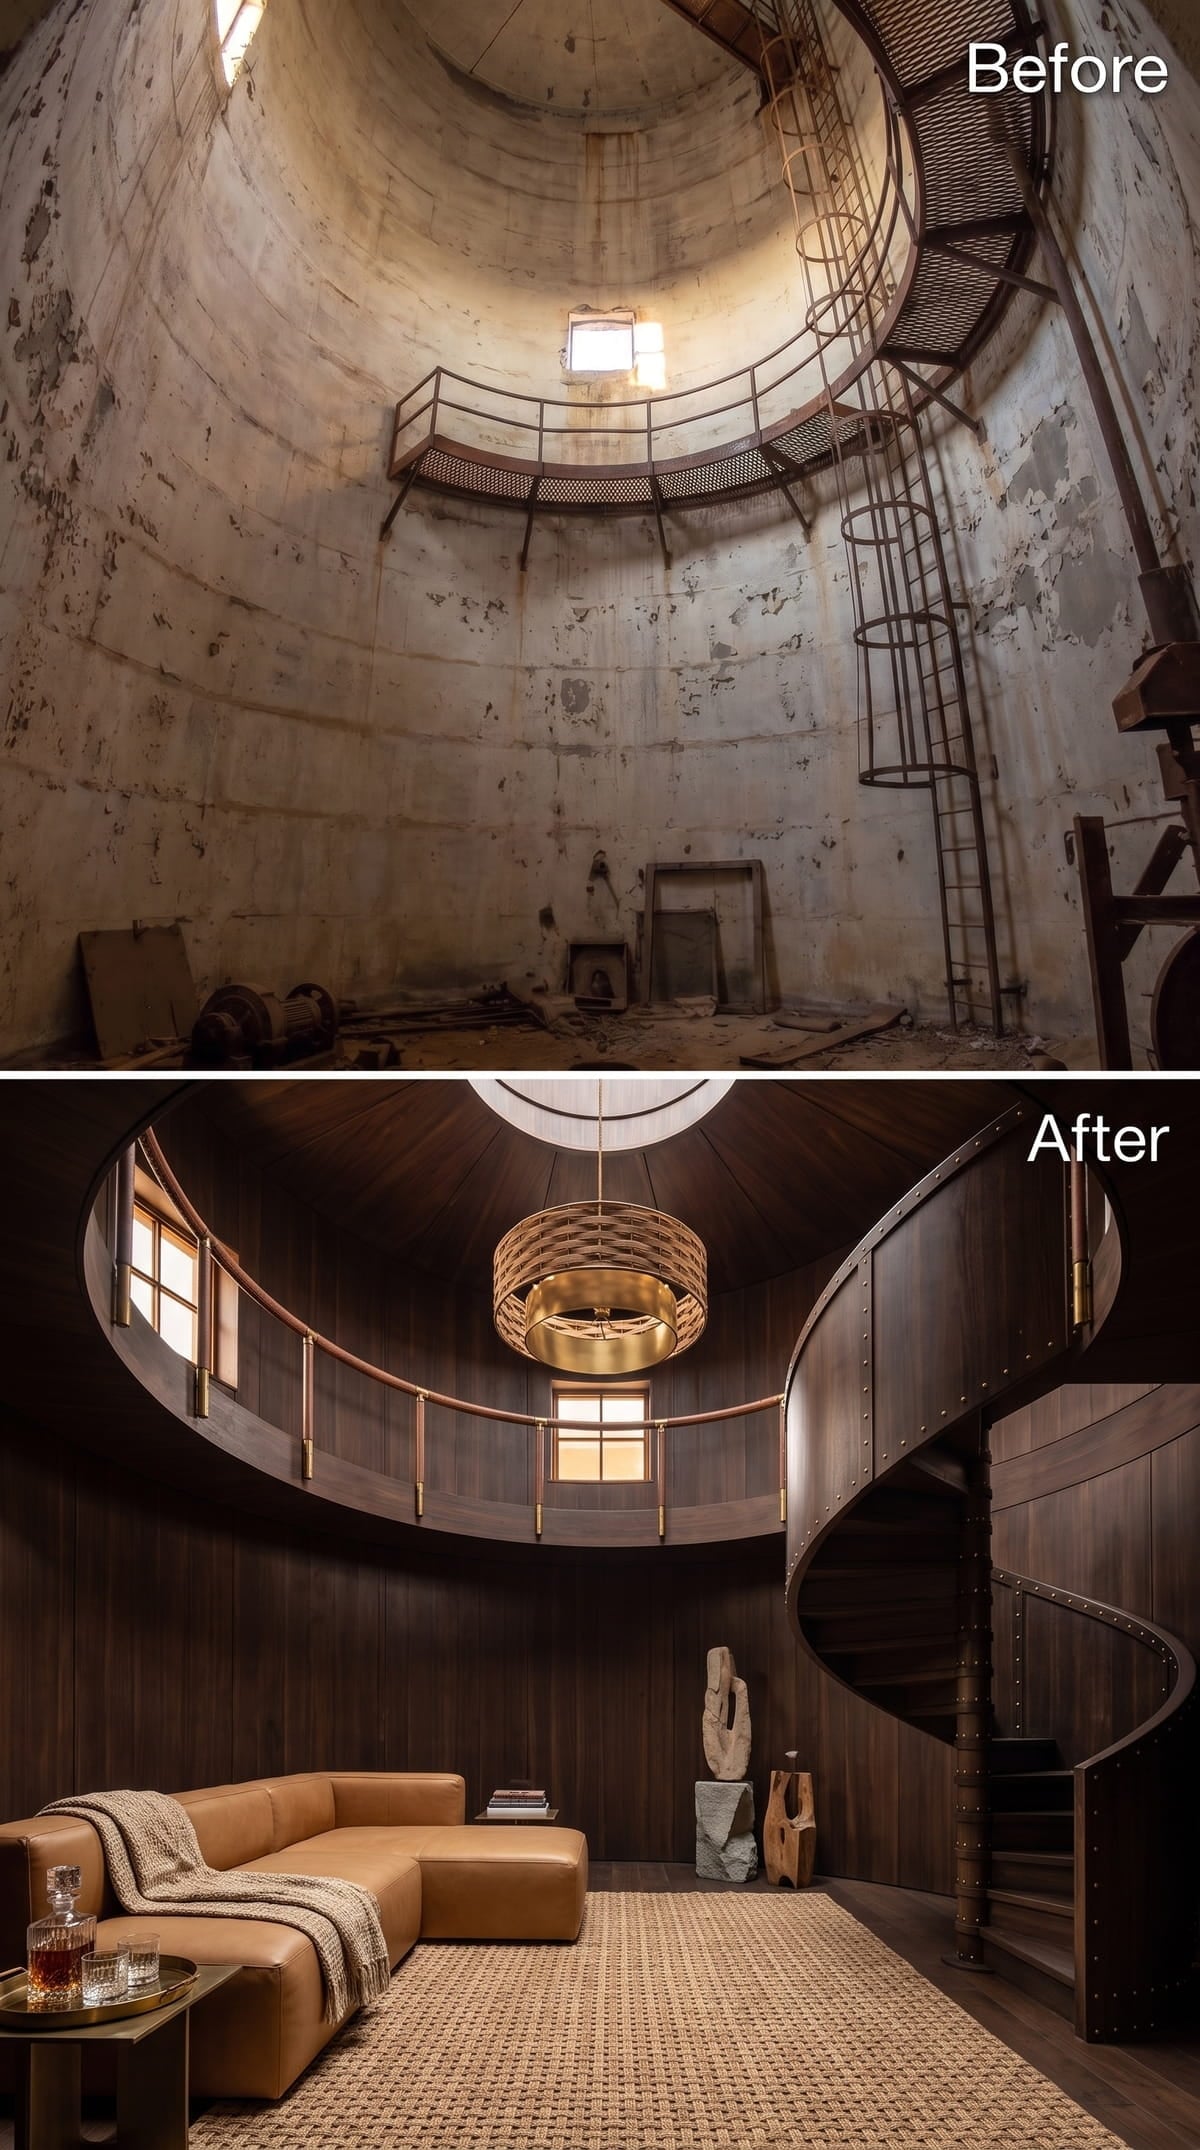
Corten-toned steel panels line the circular walls from floor to ceiling. Visible rivets reinforce the industrial character of the wall treatment. A mezzanine wraps the upper perimeter, its brass railing catching light from the woven drum pendant centered in the oculus. Below, a caramel leather sectional sits against a woven jute rug.
The compact spiral stair follows the wall’s curve in dark treads. Sculptural objects near its base give the corner enough visual weight to balance the larger seating arrangement.
10. Bleached Oak Treads, a Globe Pendant, and Seating That Knows Its Place
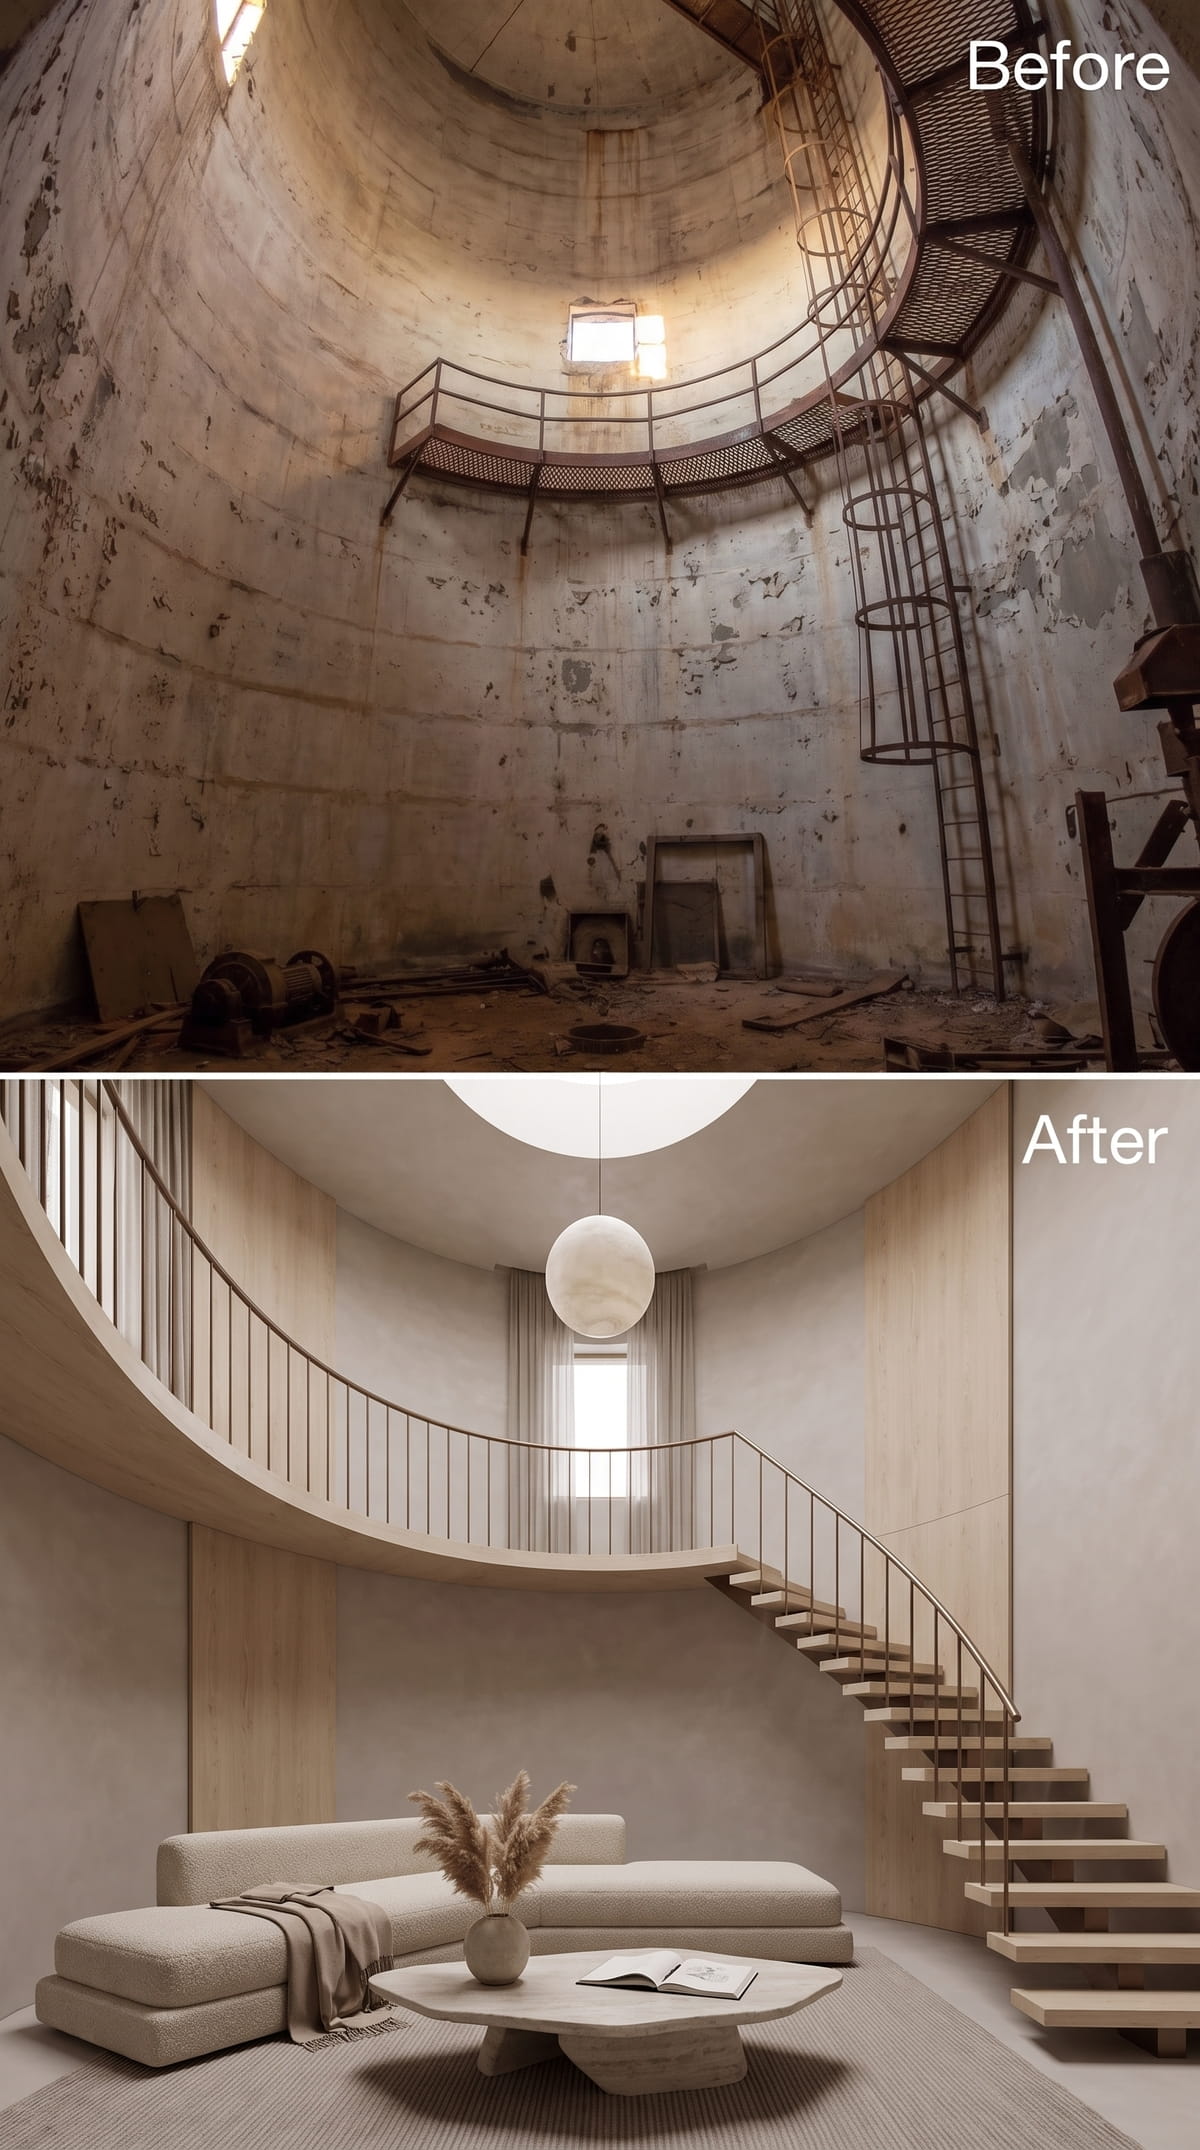
Bleached-oak stairs follow the curved wall, each tread appearing to project independently so the staircase reads more like sculpture than conventional construction. A single alabaster-white oval pendant hangs at the center without filling the open volume.
Below, a bouclé sectional occupies the same sand-and-cream palette as the rug and organic stone-finished coffee table. Dried pampas in a round vessel add height while leaving the staircase and wall geometry visible.
9. Blue Plaster, a Lantern Pendant, and an Oak Spiral That Earns Every Inch
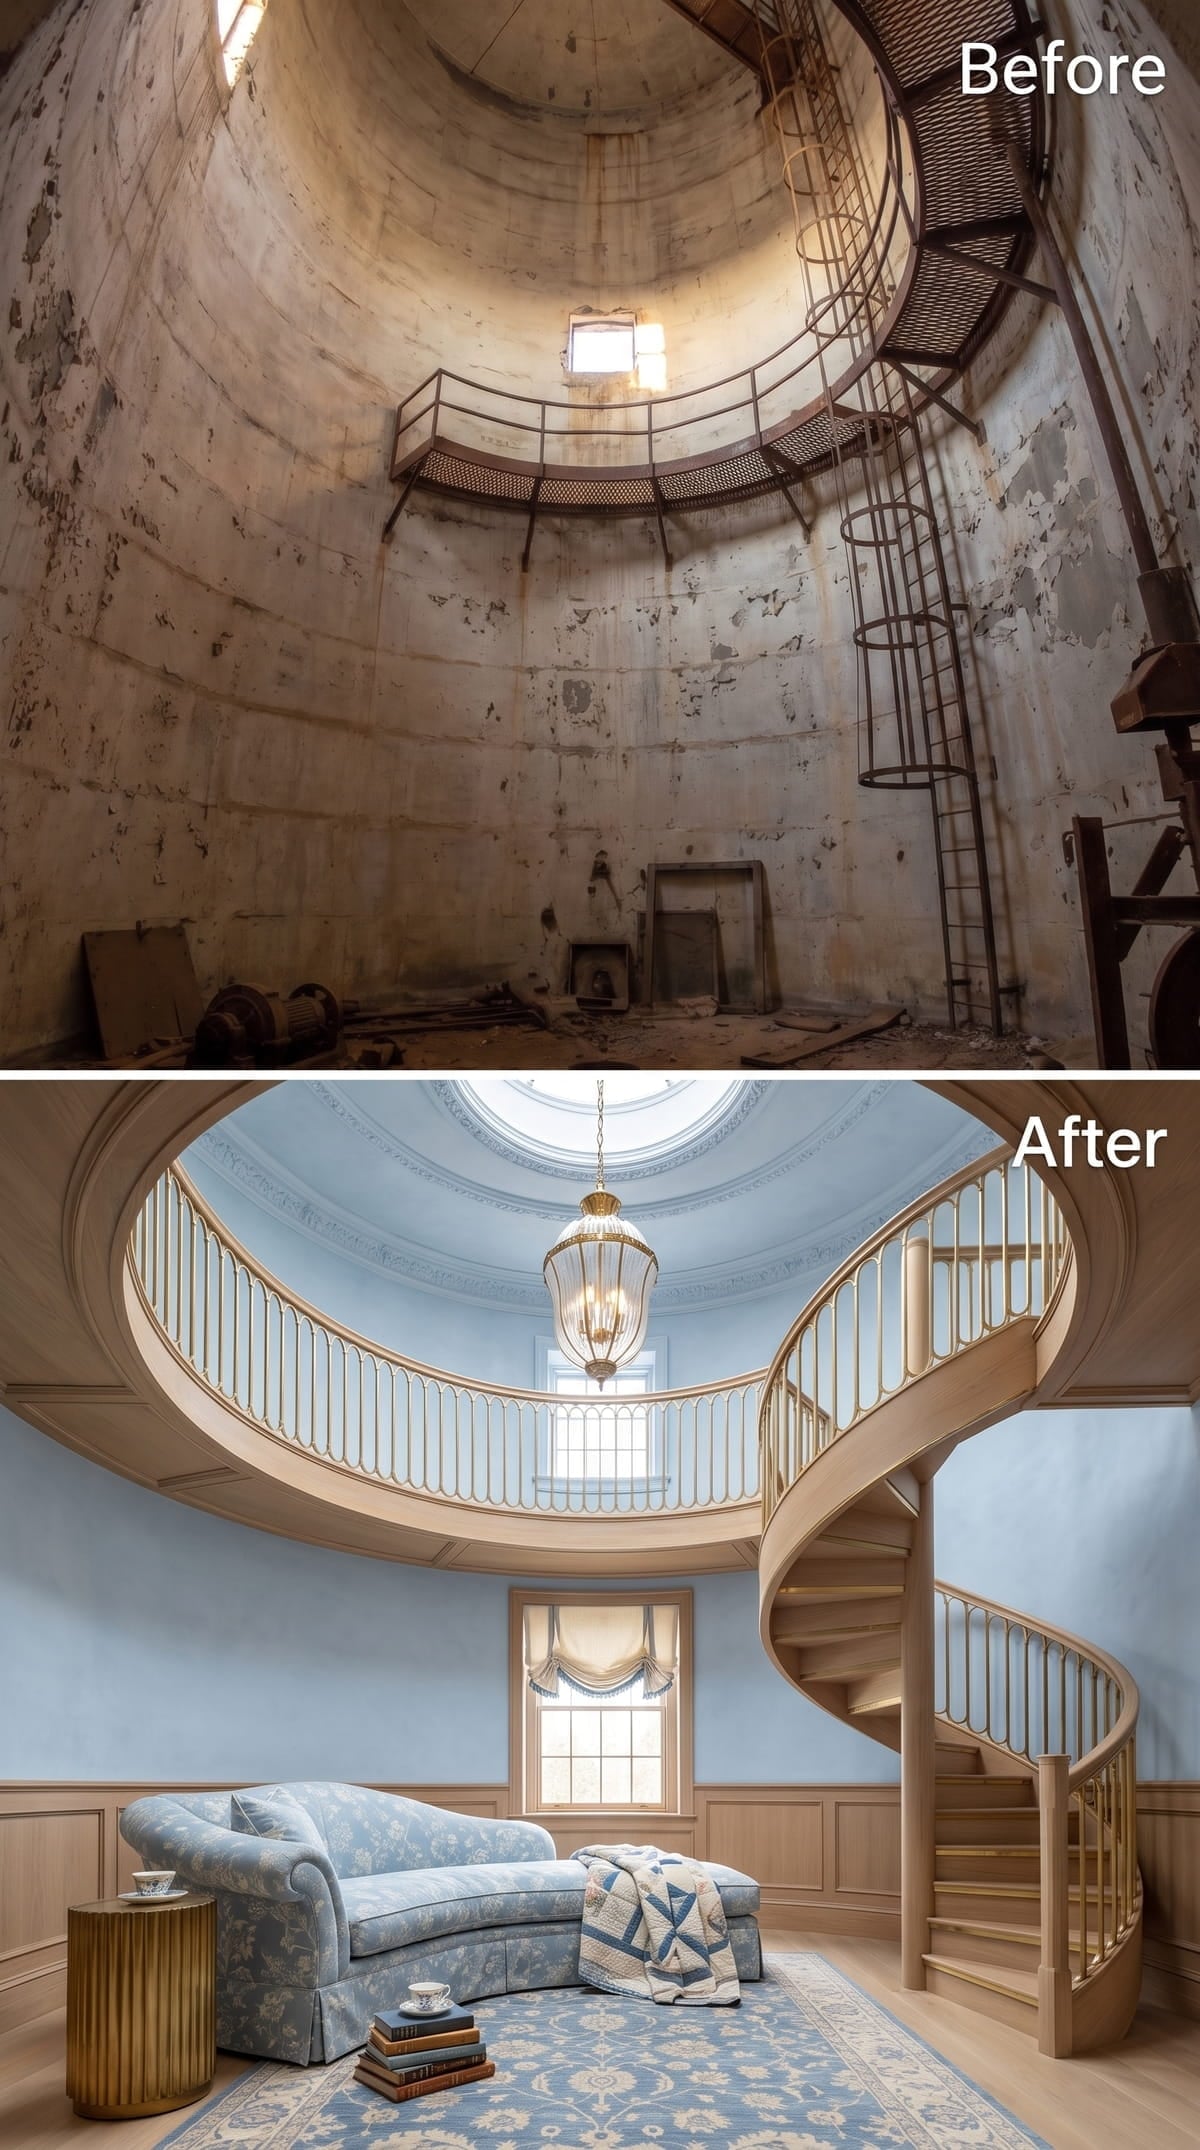
Sky-blue plaster walls wrap the full cylinder, kept from feeling cold by natural-oak paneling along the lower wall. The spiral stair on the right uses the same wood throughout, while gold balusters extend along both the stairs and upper balcony to connect the two levels.
A lantern pendant hangs beneath the oculus, centered on the skylight above. The curved chaise below is upholstered in a blue-and-white floral that picks up the wall color without matching it exactly.
Why the Balcony Rail Matters More Than the Stair Here
In a circular room, the upper balcony rail creates a strong horizontal line through the middle of the composition. The openly spaced gold balusters preserve views toward the upper wall and ceiling instead of creating a heavy visual barrier. That transparency allows the lantern to remain visible across both levels.
8. Terracotta Plaster, Macramé-Draped Railings, and a Stained-Glass Window Nobody Saw Coming
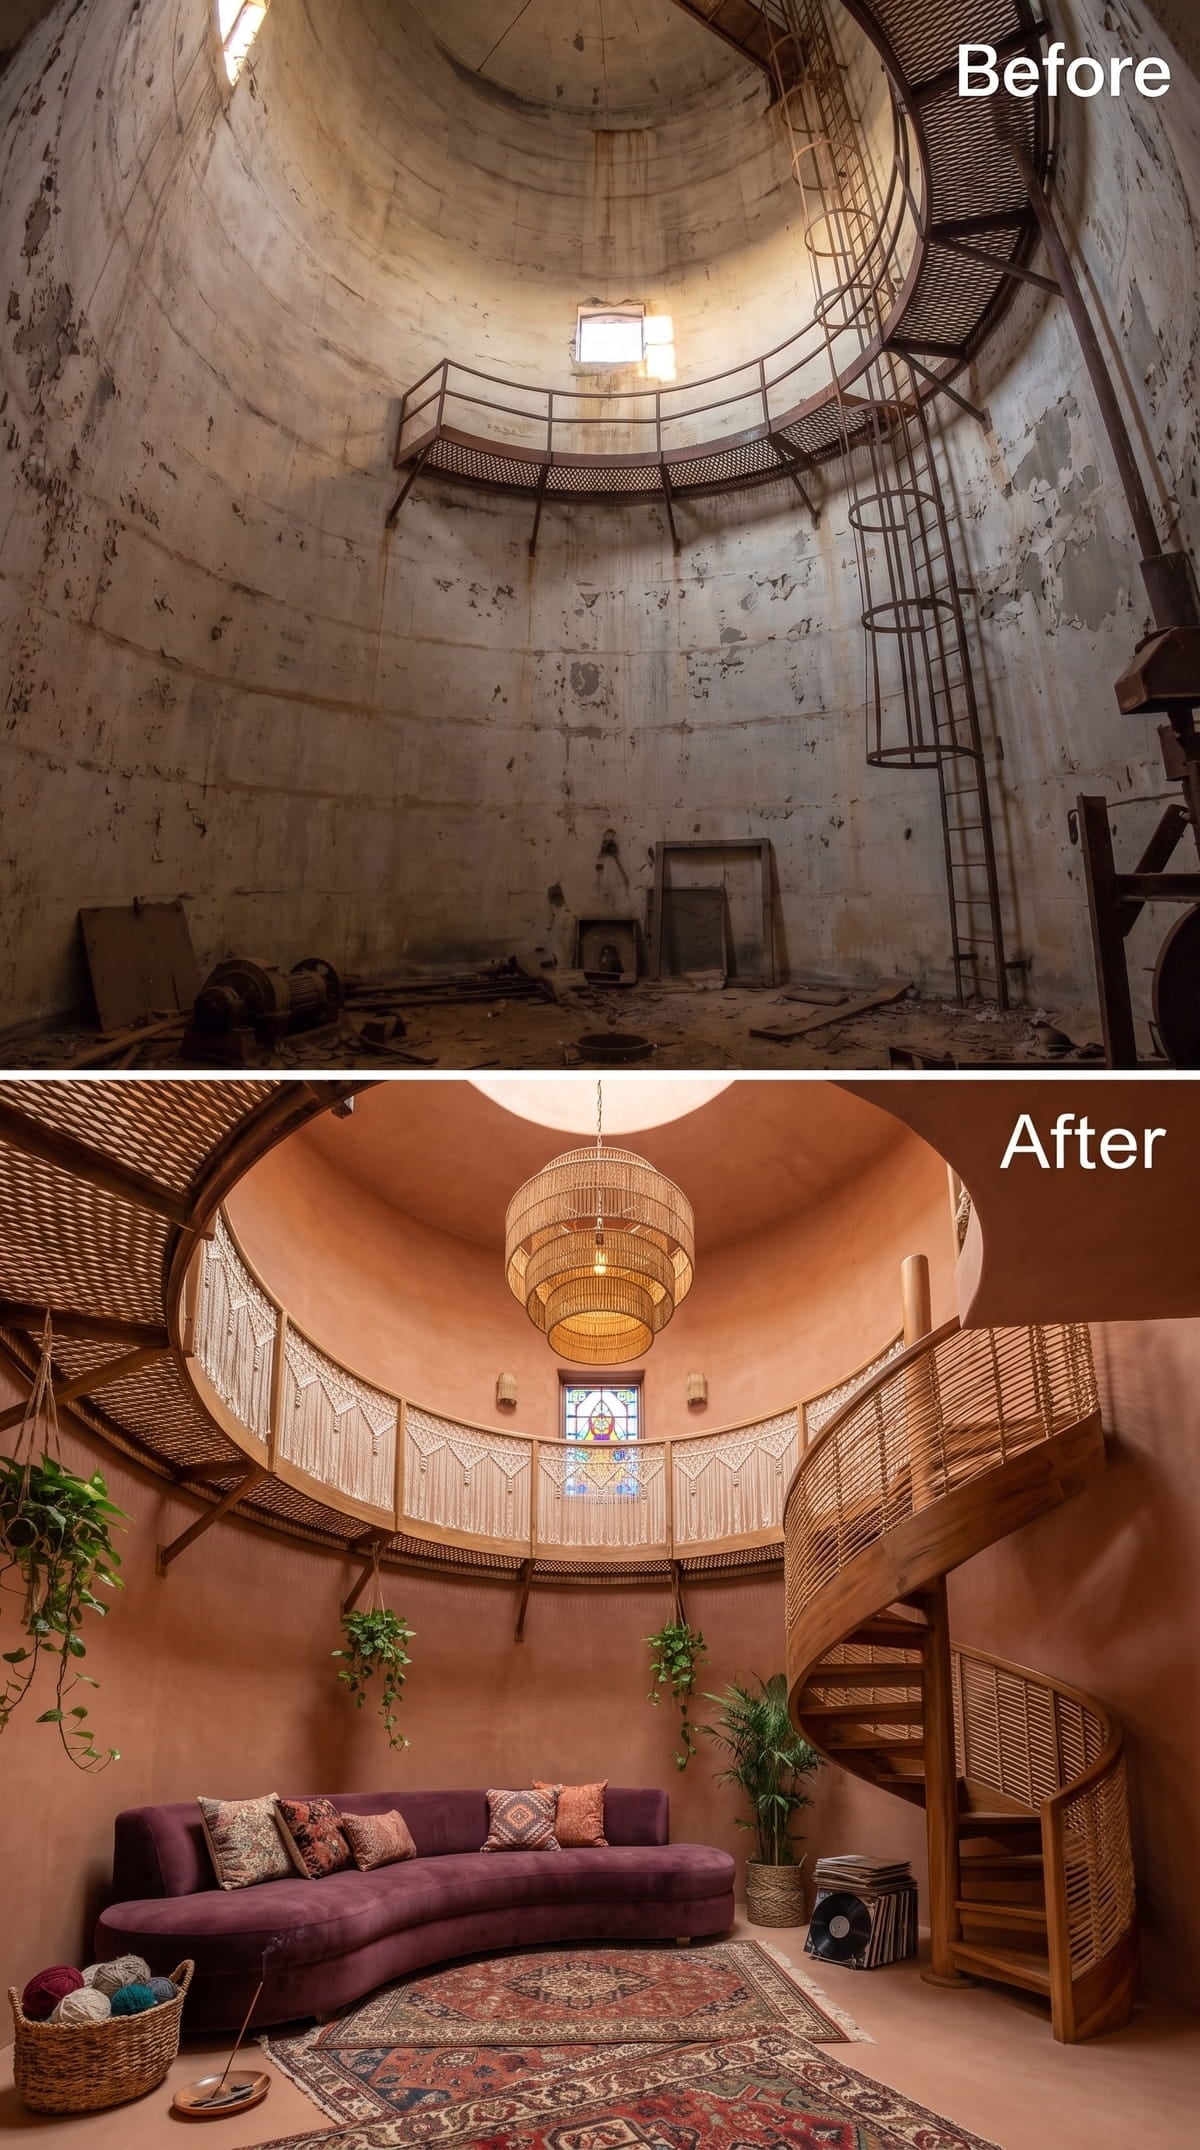
Macramé draped along the mezzanine railing does strong visual work here, softening the circular balcony without overwhelming the wood spiral stair below it. Terracotta-colored plaster gives the walls a warm, slightly rough finish. The stained-glass window tucked into the upper level is the true surprise in a structure originally shaped by utility rather than colored light.
7. Whitewashed Brick, a Ring Chandelier, and a Staircase That Follows the Wall Home
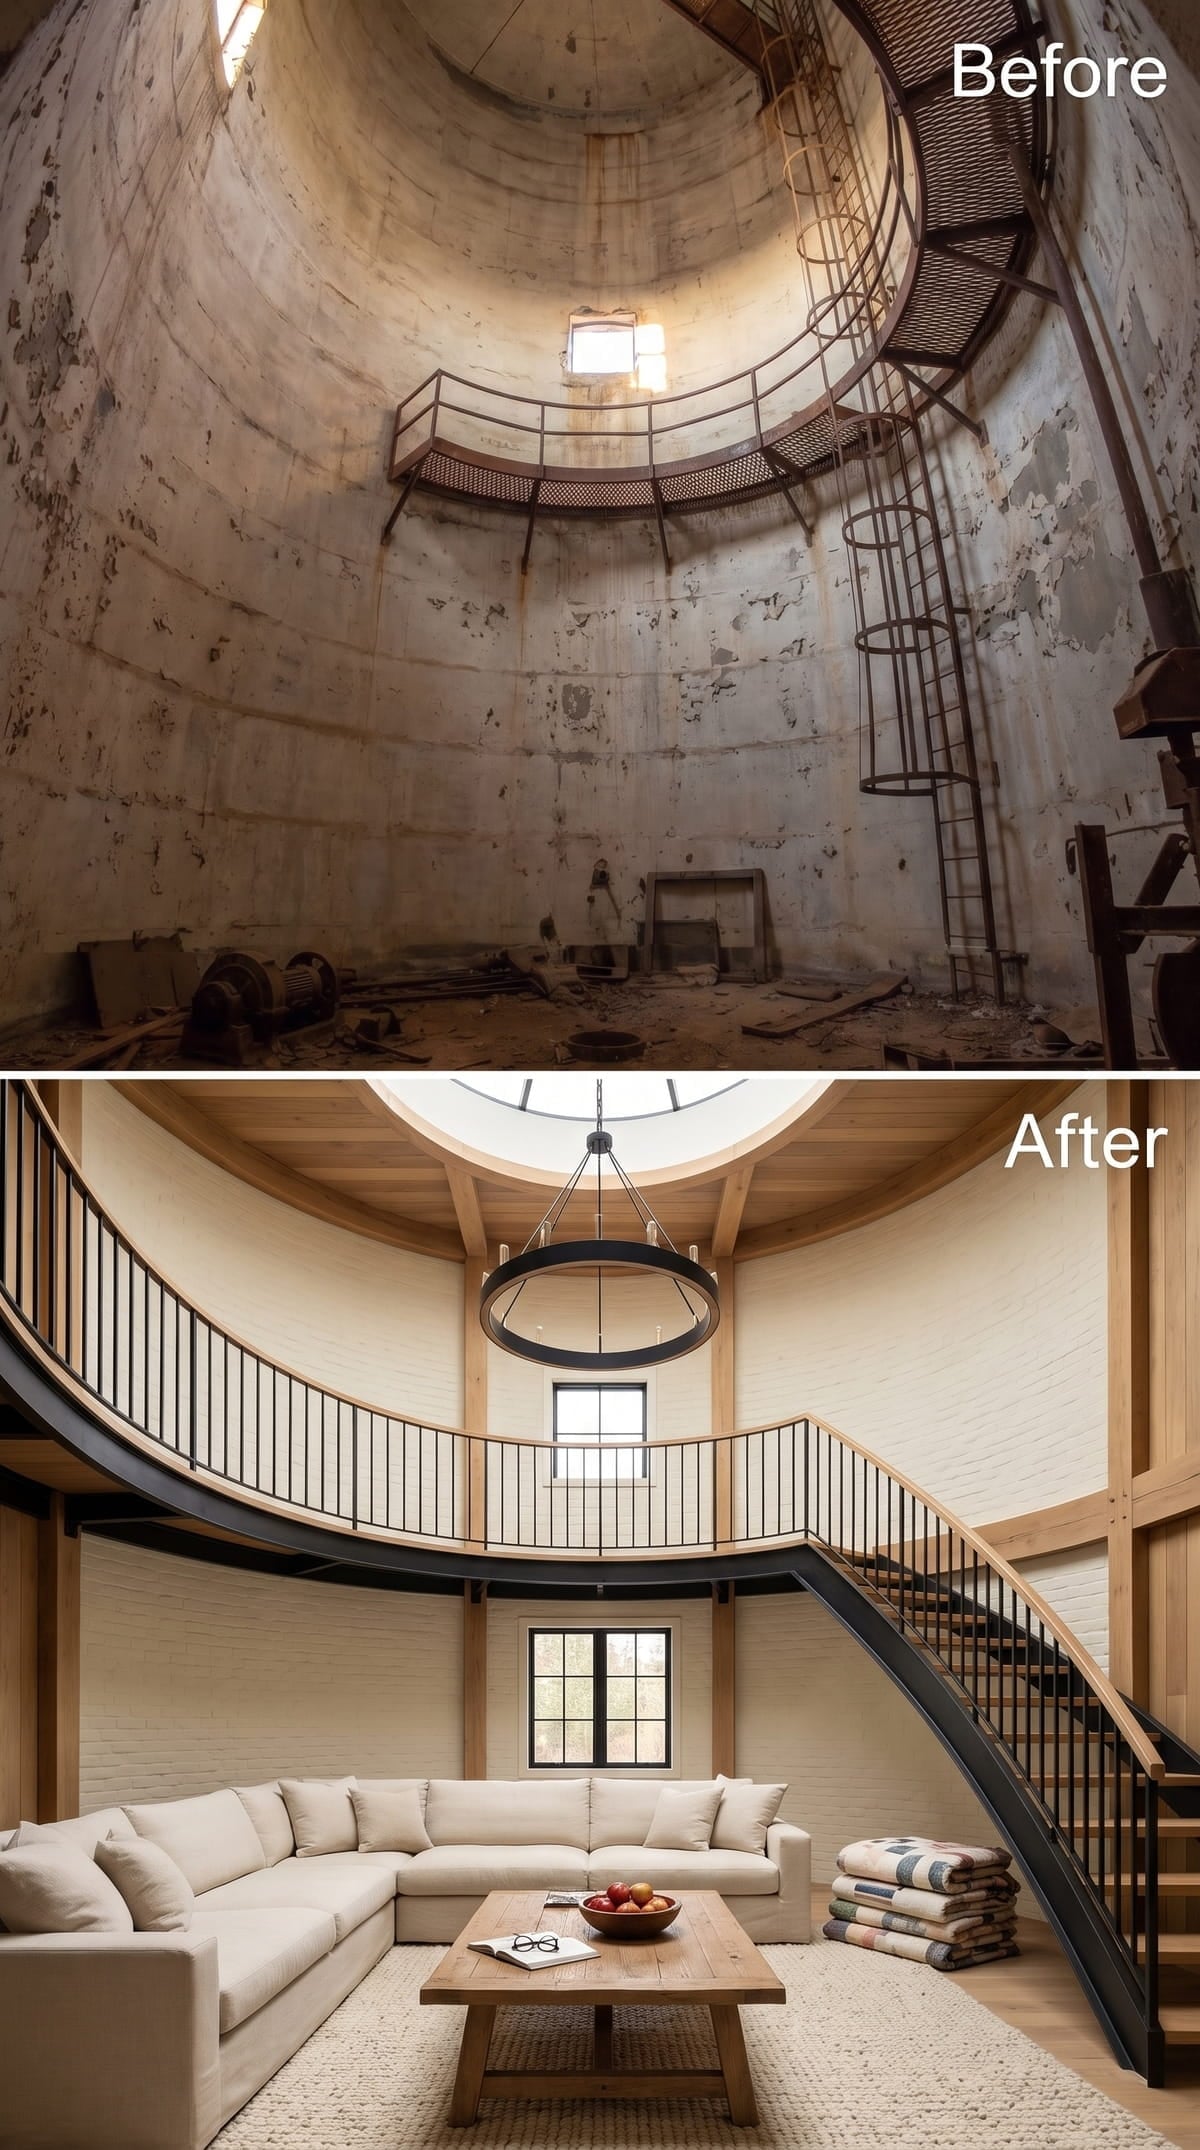
Painted brick cladding gives the circular room texture without competing with the woodwork. Natural pine frames the ceiling dome and runs down the vertical supports, bringing warmth to a space that could otherwise feel severe. The round skylight washes daylight onto an unbleached-linen sectional arranged around a solid wood coffee table.
The staircase runs in a relatively straight flight rather than a tight spiral, an unusual choice within a cylindrical shell. It follows the outer wall while the ring chandelier suspended from the dome gives the room a clear center.
6. Mint Plaster, Cascading Ivy, and a Lantern Pendant That Anchors the Whole Room
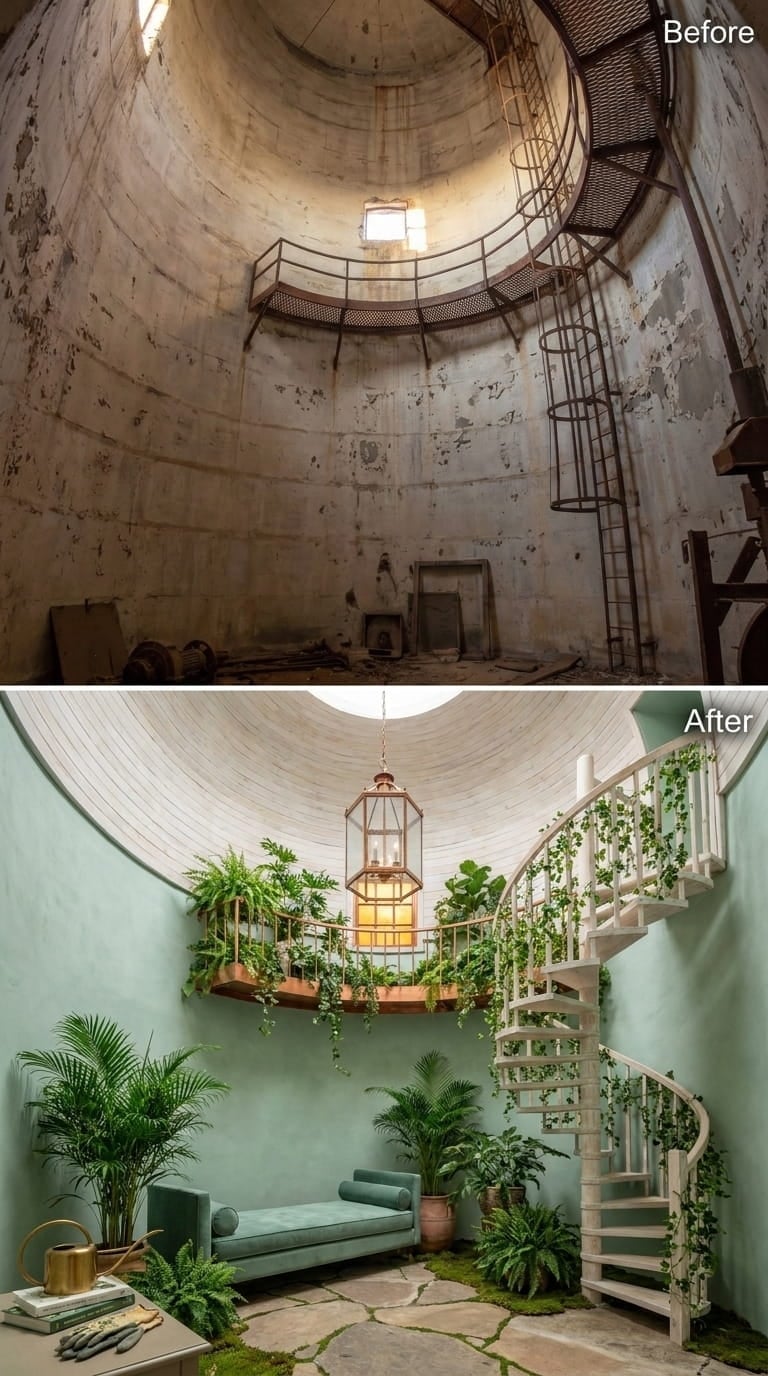
Soft mint plaster wraps the curved wall, an unexpected color choice for a concrete cylinder that turns warmer as amber light moves across it. A white spiral staircase climbs the right side, its railings nearly hidden under trailing ivy that reads like a living screen. Ferns and broad-leaf plants spill over a copper-toned mezzanine rail, while a large glazed lantern hangs through the center.
At floor level, a dusty-sage velvet daybed sits opposite the staircase on irregular flagstone pavers with moss growing between the joints. Potted palms flank the seating, making the interior feel closer to a conservatory than a former agricultural vessel.
5. Walnut Paneling, a Spiral Grand Stair, and the Bronze Horse Nobody Was Expecting
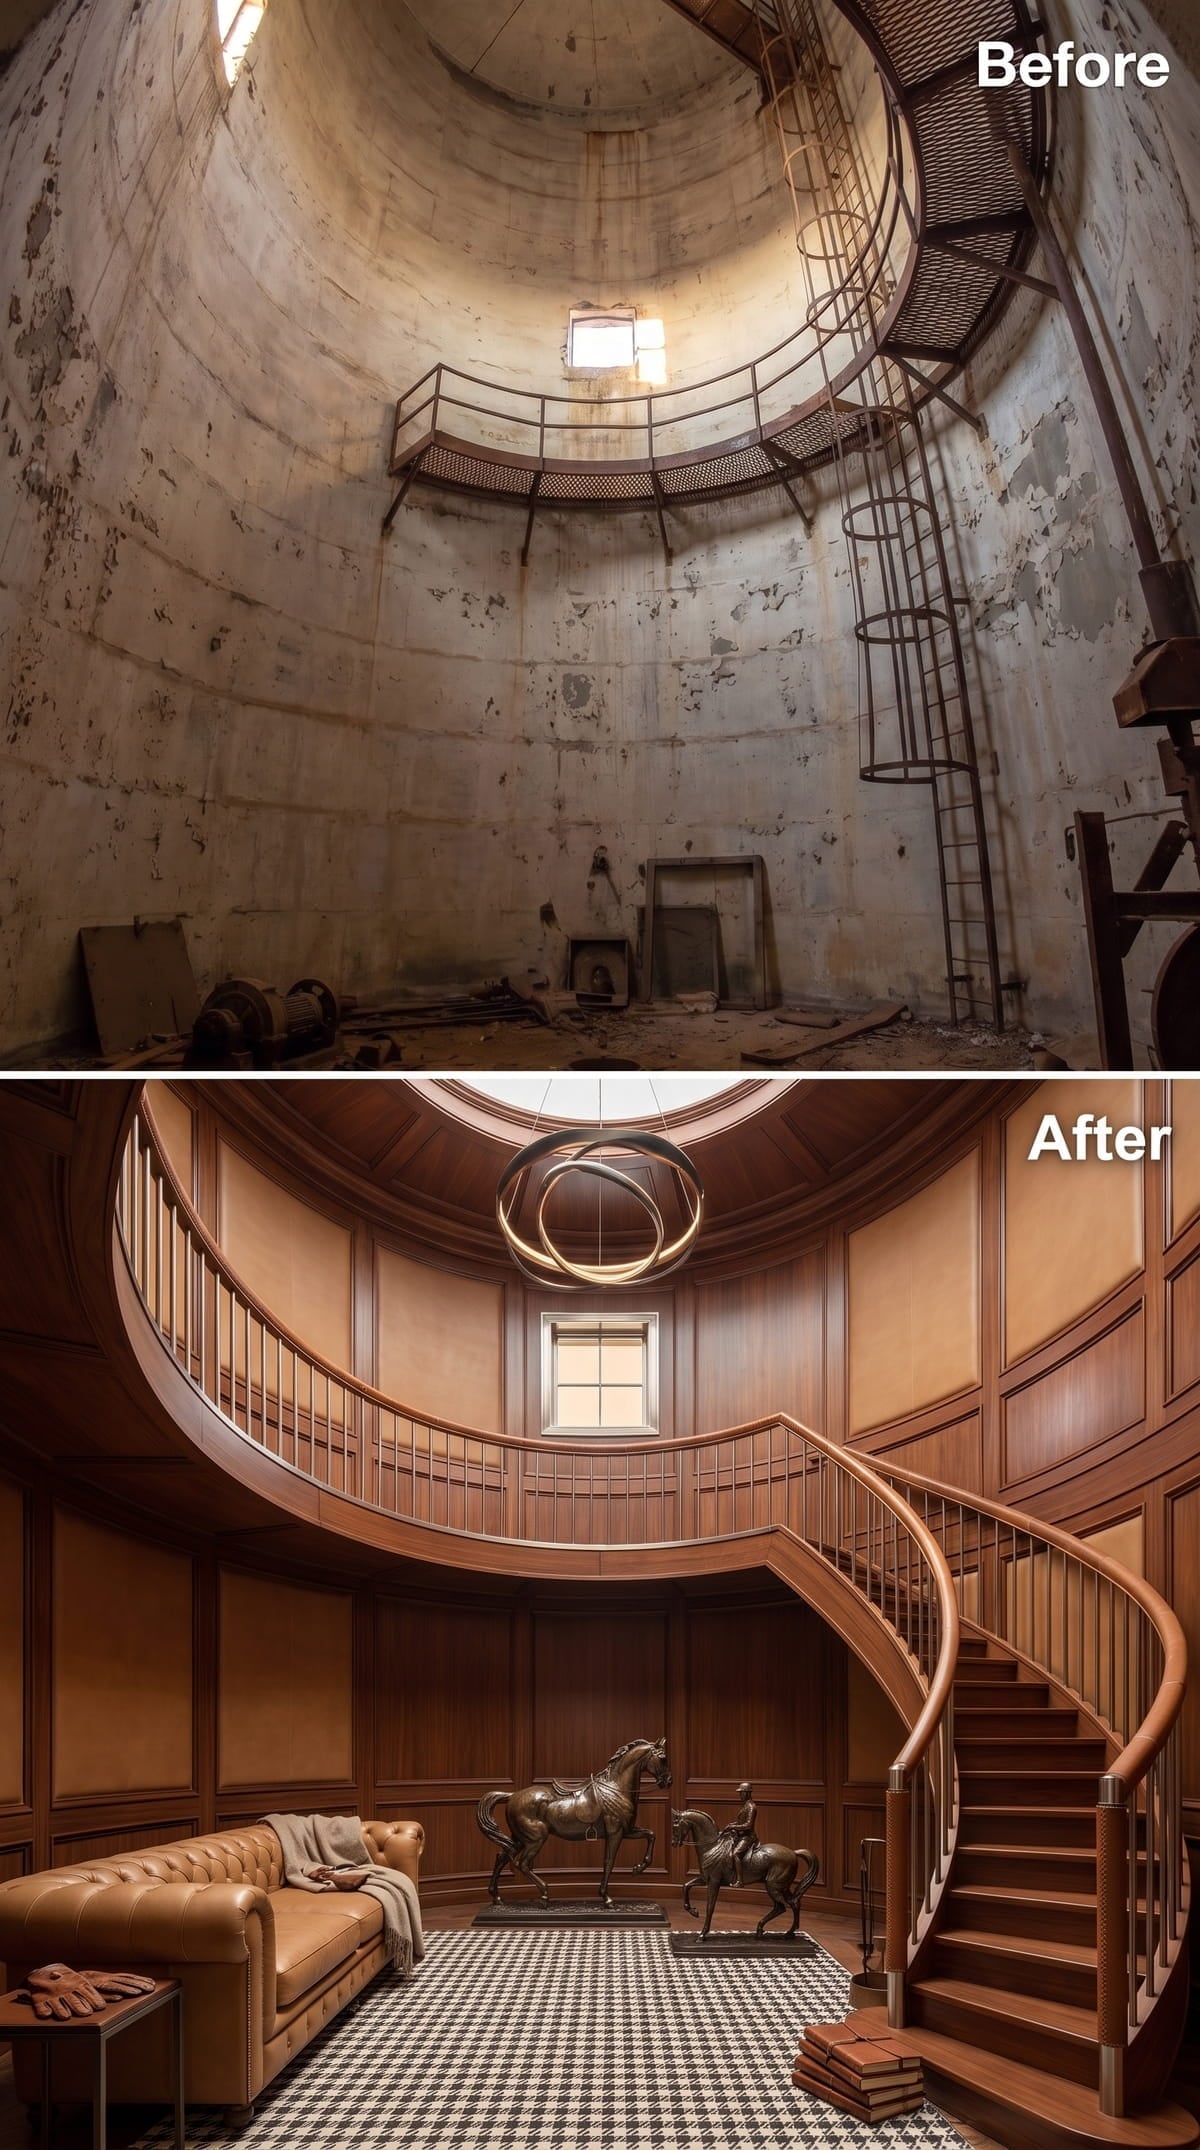
Rich walnut-toned millwork covers the curved wall in coffered panels, giving the cylindrical room a sense of order it would not otherwise have. A sculptural ring chandelier hangs beneath the oculus, its interlocking loops catching light from the window below. A grand staircase, tufted leather sofa, and houndstooth floor push the room toward the atmosphere of a private club.
The bronze equestrian sculpture at the center gives the eye somewhere to stop before the staircase draws it upward. It is extravagant, but it also establishes the room’s scale more effectively than another small coffee table would.
4. Cloud Pendant, Floating Treads, and a Skylight Over an Almost-All-White Room
🔥 Would you like to save this?
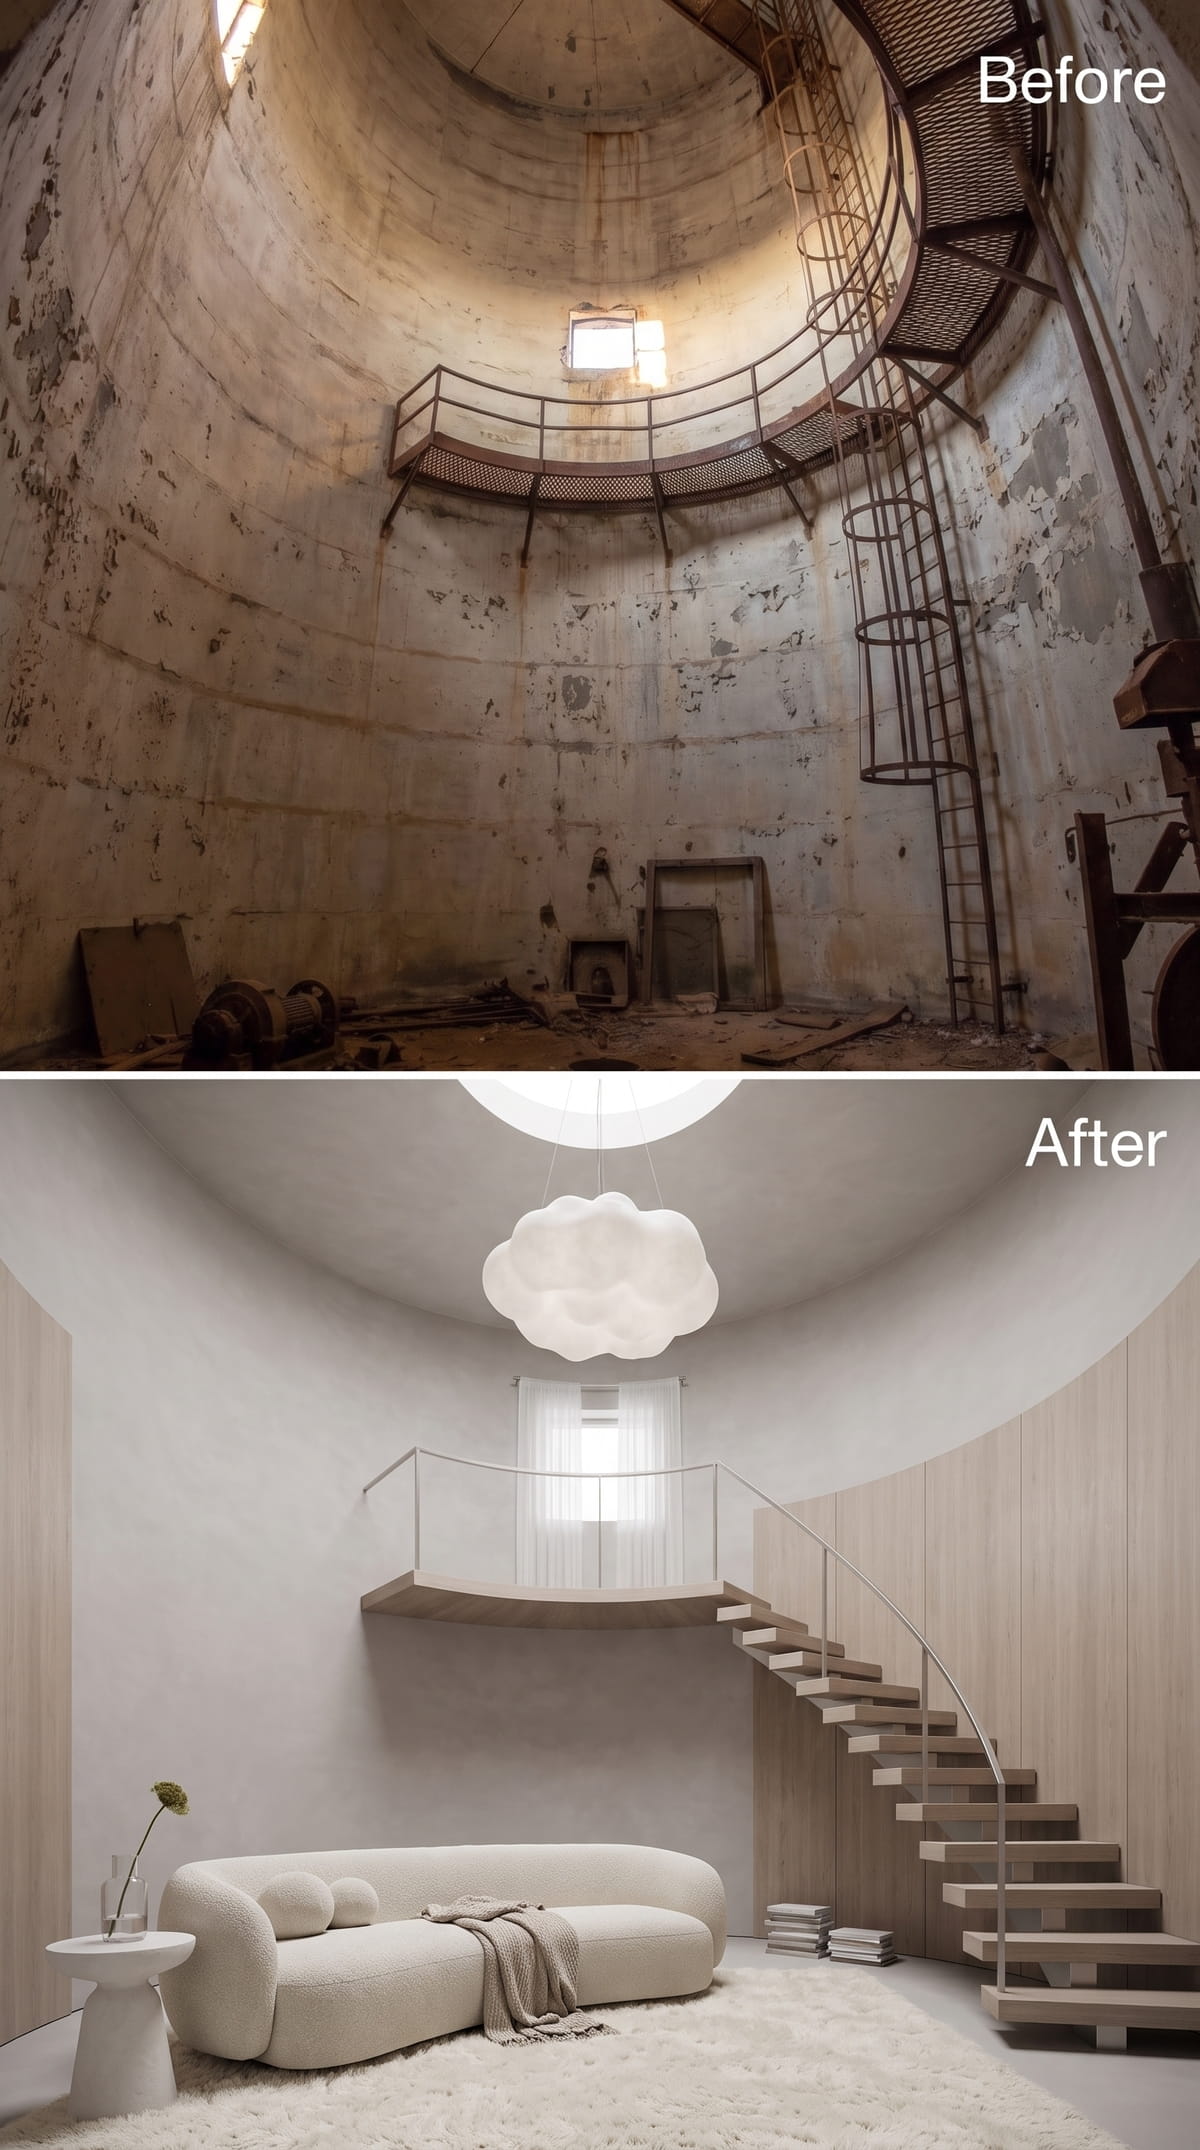
A white bouclé sofa, shag rug, and walls smoothed to the color of fresh plaster establish an almost aggressively calm palette. The cloud-shaped pendant is the room’s one overt indulgence. Suspended beneath a circular skylight, it reads less like a conventional fixture than an object that drifted into the room and stayed.
The staircase follows the curved wall on floating oak treads with a glass guard, preserving the sightline across the full height of the space. Vertical wood paneling wraps the stair side, creating a warmer counterpoint to the white plaster opposite.
3. Seafoam Walls, a Balcony Railing Built for a Ballroom, and One Very Confident Chandelier
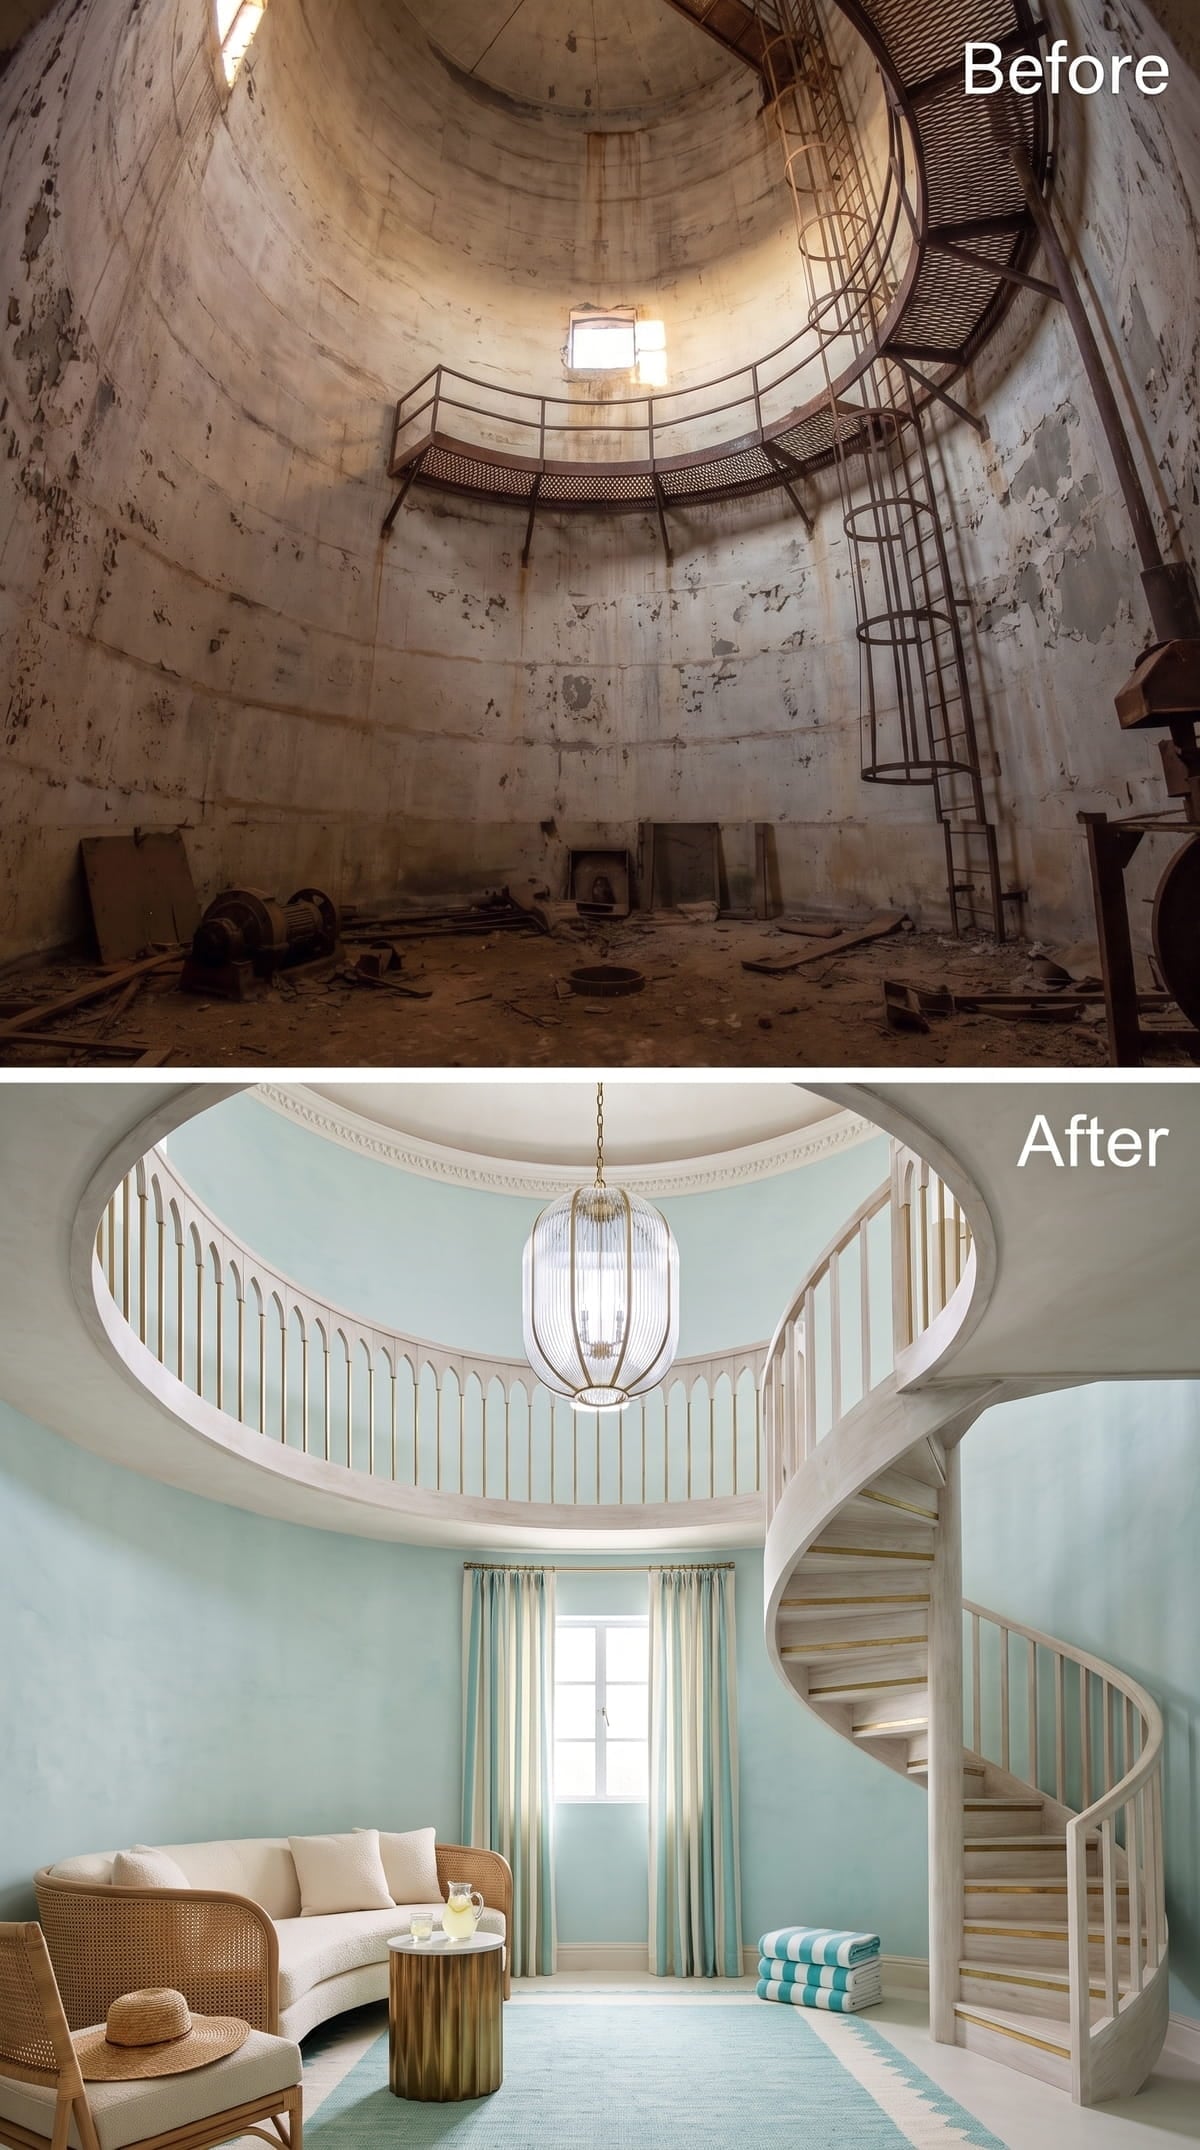
Mint-washed walls extend through the full height of the cylinder, while the upper balcony’s white-painted railing with arched balusters gives the room an improbable Georgian-country-house character. Gold accent rails along the spiral stair introduce enough brass to keep the pale palette from feeling cool. A ribbed glass lantern hangs from a brass chain through the double-height center.
Furniture stays deliberately low: a curved cream sofa with a rattan frame, a dark-brass drum table, and a striped ottoman. Teal-and-cream curtains frame the window at the center, keeping the room from feeling more impressive than livable.
2. Limewashed Walls, Suspended Oak Treads, and a Bonsai-Like Tree Nobody Could Have Predicted
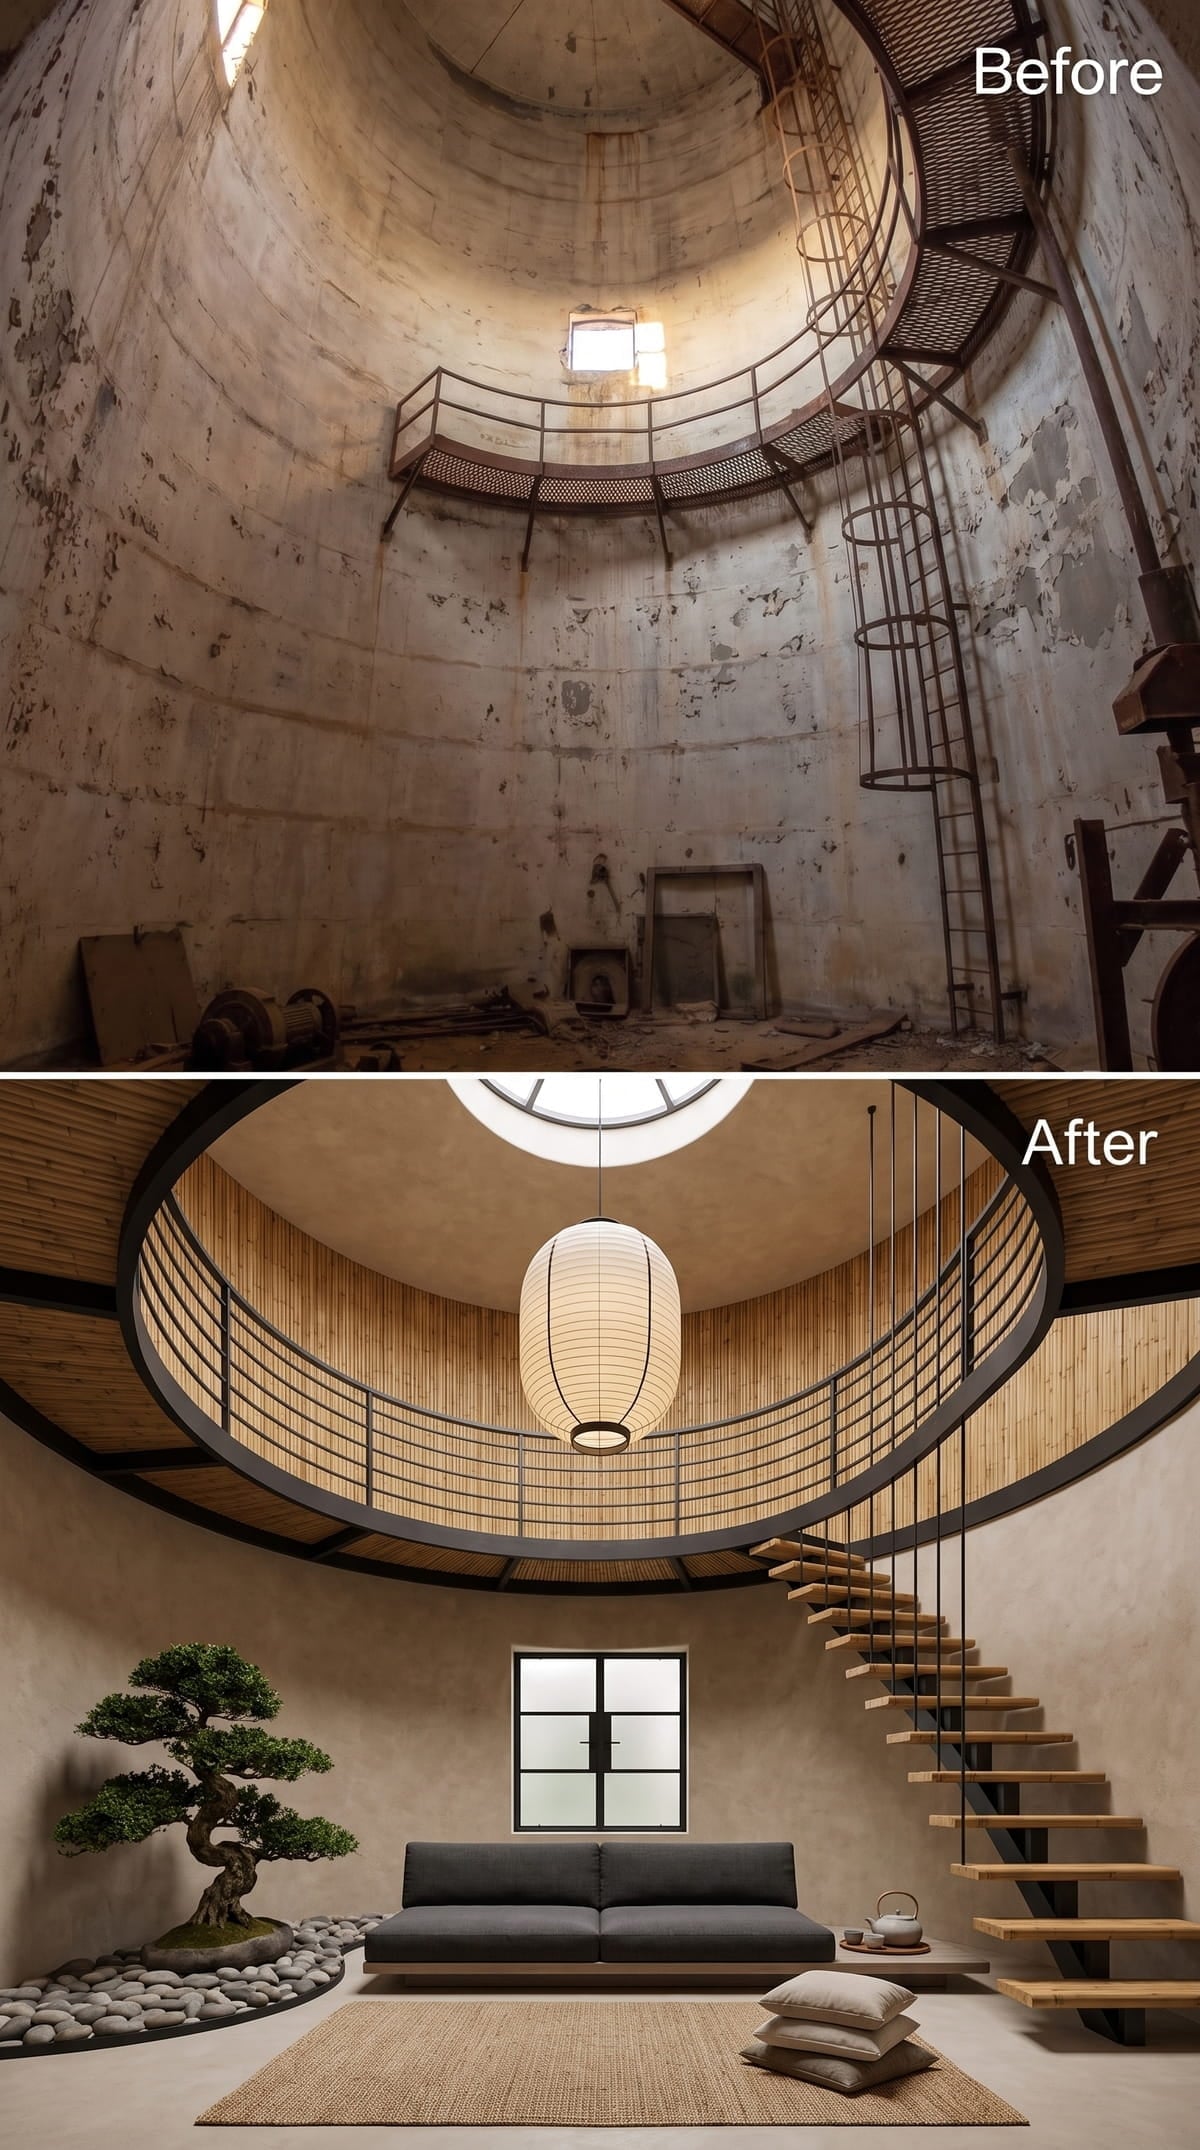
Warm limewash wraps the cylinder while vertical bamboo-toned slats line the upper mezzanine. A paper lantern drops through the skylight oculus, bringing light closer to the lower level. The bonsai-like tree planted in a river-stone bed gives the carefully composed room one element that feels alive rather than selected from a catalog.
1. Burgundy Plaster, Gold Scrollwork Railings, and a Chandelier That Owns the Room
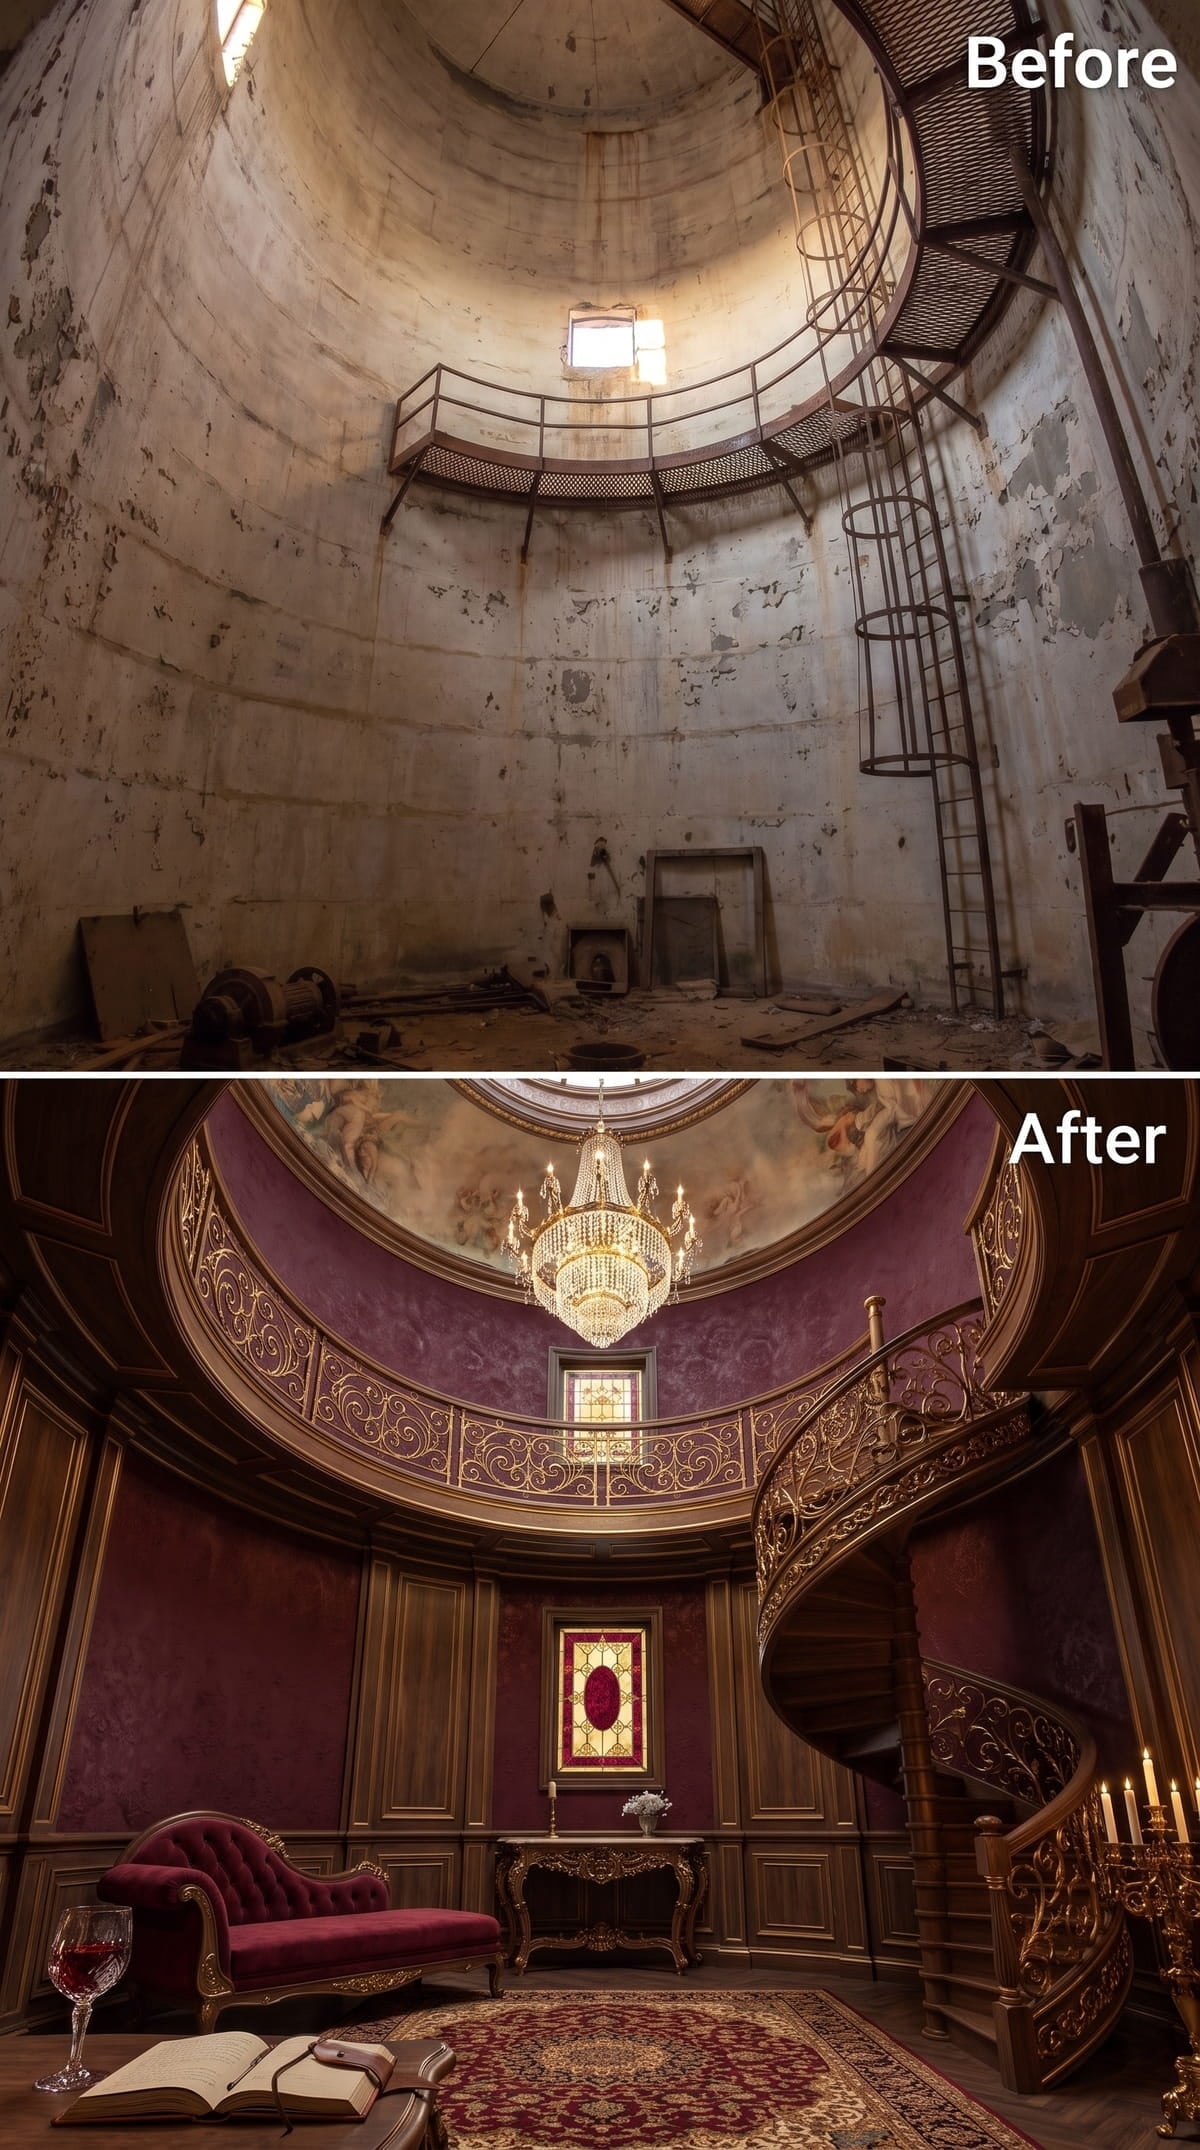
Gold foliate ironwork lines the curved balcony, while burgundy plaster draws the warm tones in the room toward one another. A crystal chandelier with candle-style arms hangs beneath a domed ceiling painted with classical figures. The result is excessive, but deliberately so.
Carved walnut-toned paneling wraps the lower walls in deep relief behind a velvet chaise and candelabra near the staircase. The spiral stair’s newel post repeats the same scrollwork as the balcony rail, making the ornament feel intentional rather than scattered.
Across all 28 designs, the strongest concepts accept the silo’s geometry instead of trying to disguise it. Curved seating, wall-hugging stairs, centered lighting, and carefully placed mezzanines repeatedly turn the difficult footprint into an advantage. Colors and finishes change, but the best transformations do something more: they make the cylinder feel as though it was waiting to become a home.












