
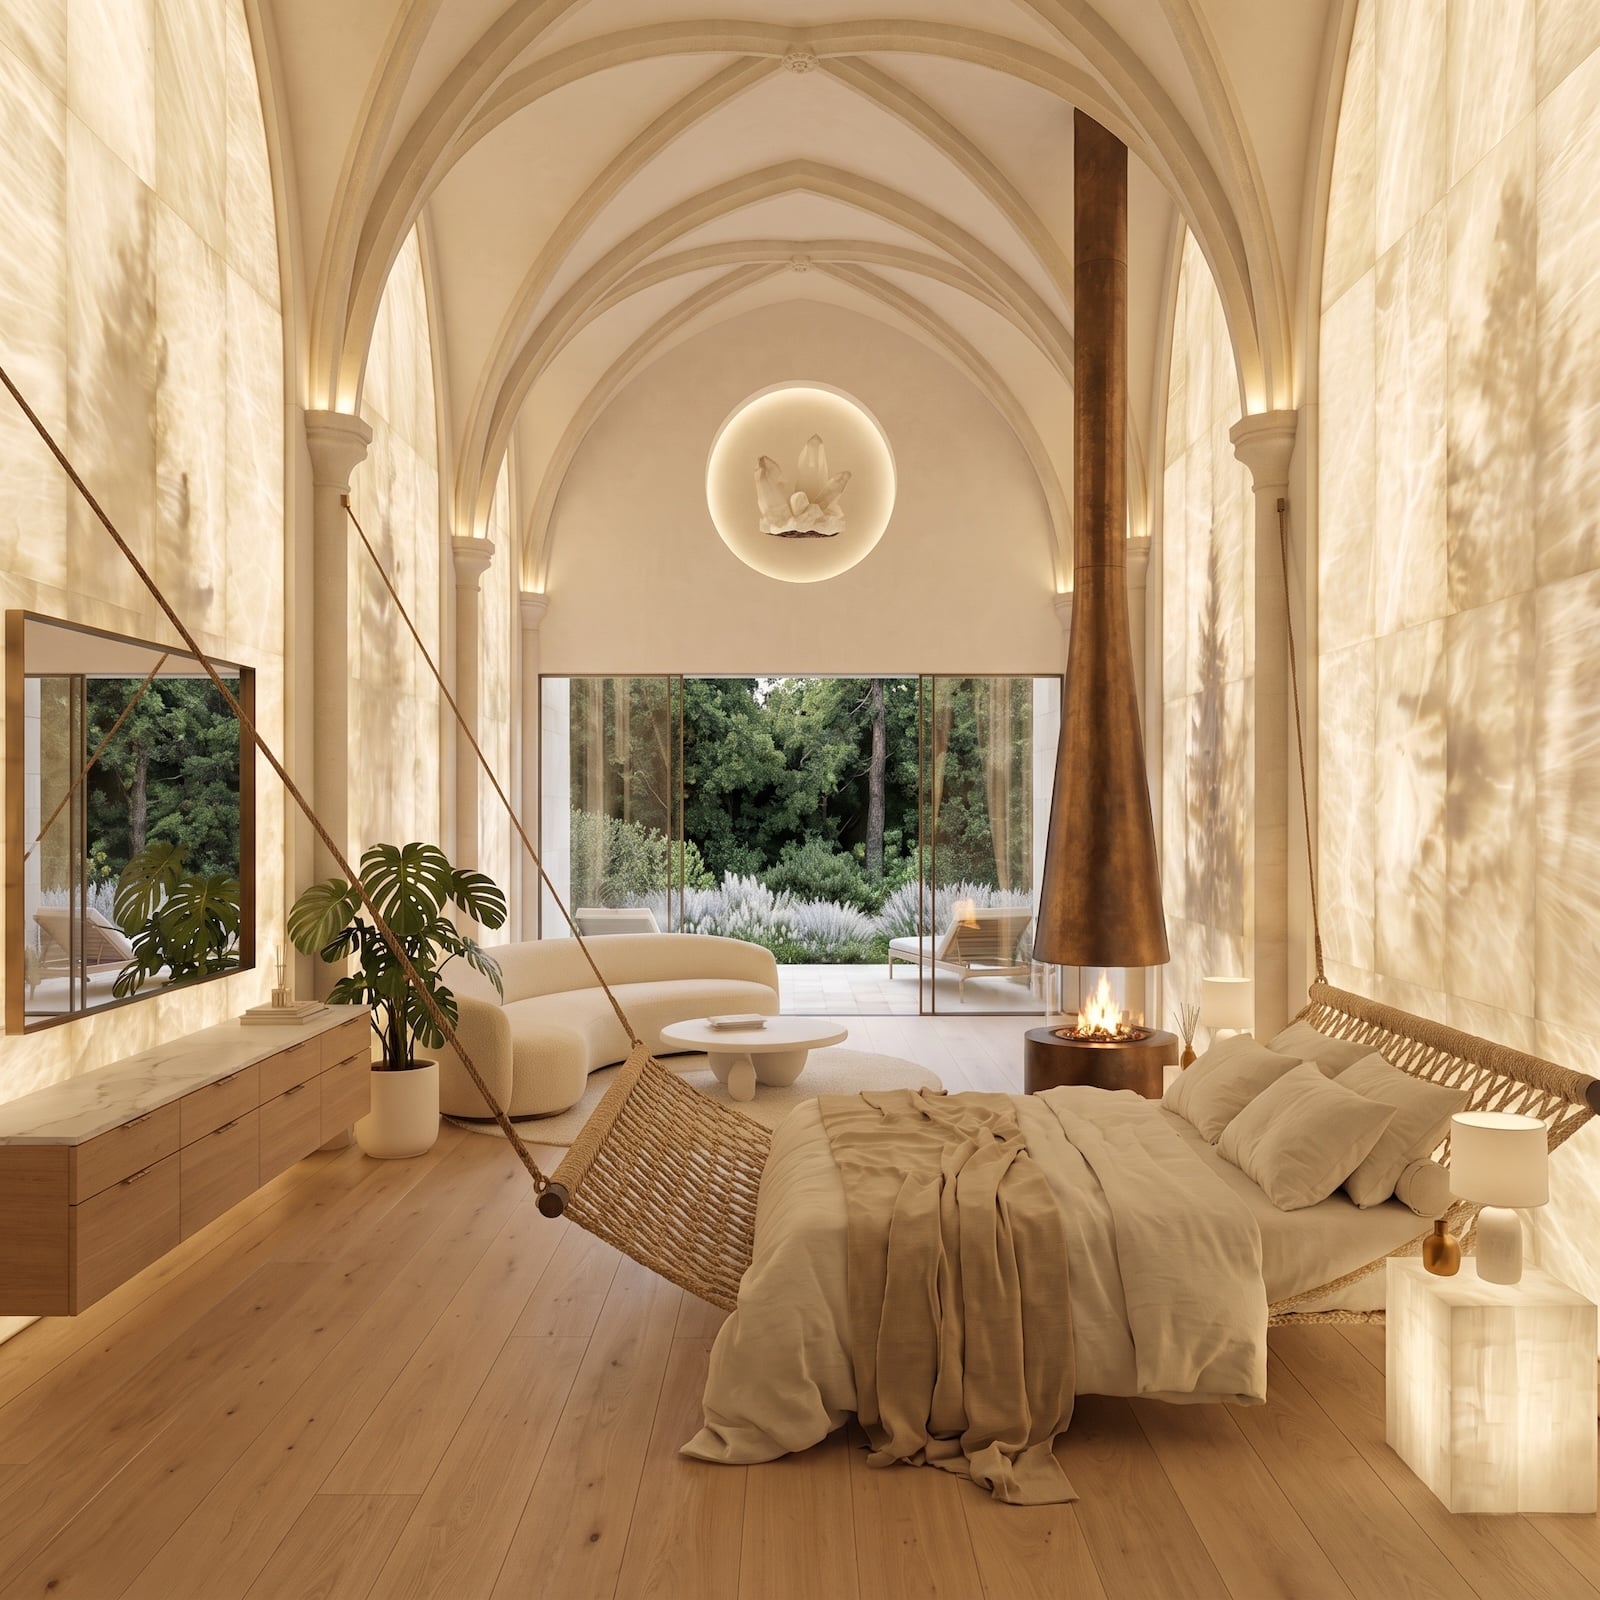
🔥 Would you like to save this?
Gothic churches don’t go quietly—they collapse with extraordinary drama, their ribbed vaults and lancet windows making even ruin look like architecture. This gallery of 35 before-and-after transformations leans into that tension shamelessly, pairing raw documentation of stone-cold neglect—collapsed plaster, centuries of water damage, silence where pipe organs once shook the walls—with the audacious proposition that what a derelict nave needs is a bespoke bed, a sculptural fireplace, and a lighting designer who understands that centuries of Gothic stonework is the most extraordinary ceiling treatment money can’t buy. The pointed arch, it turns out, was always a headboard waiting to happen. What unfolds across these pages is less renovation than revelation—sacred geometry recast as the ultimate backdrop for contemporary luxury, where the holiest thing in the room is the thread count.
In order to come up with the very specific design ideas, we create most designs with the assistance of state-of-the-art AI interior design software. Also, assume links that take you off the site are affiliate links such as links to Amazon. this means we may earn a commission if you buy something.
35. Crumbling Gothic Nave Rebuilt Into a Cathedral Bedroom With Walnut and Warm Gold
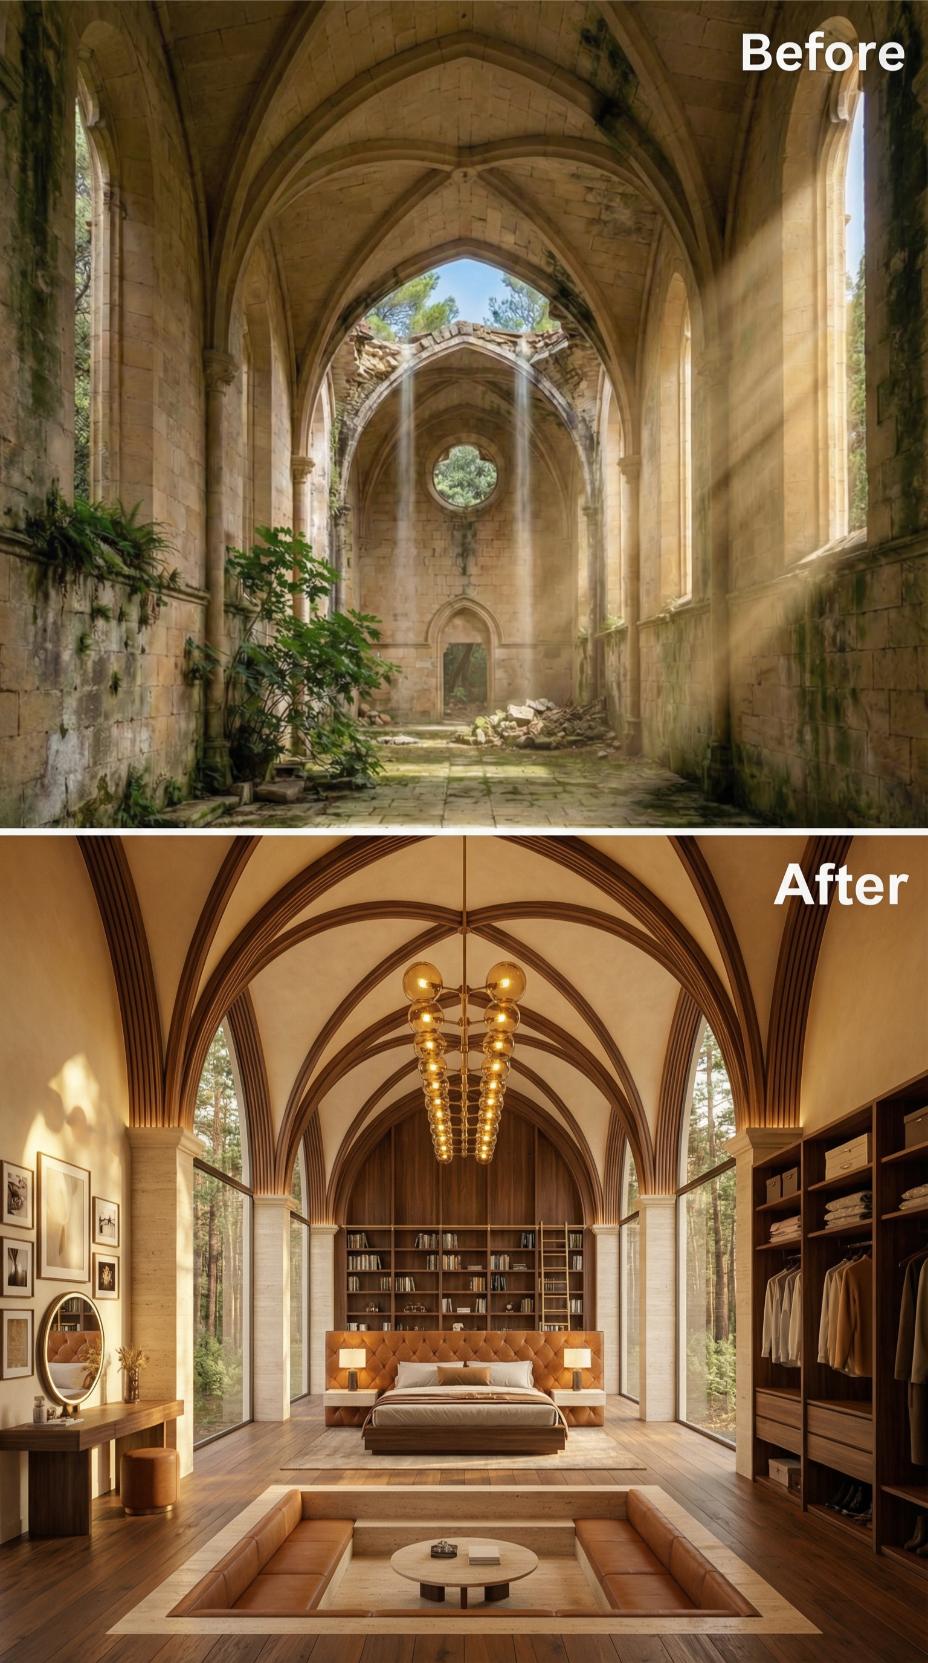
Rib vaults, restored in smooth plaster and outlined with dark walnut ribs, arch across the full length of the ceiling. A cluster pendant of amber glass spheres drops from the vault’s apex, casting warm gold light across the tufted leather headboard and its floor-to-ceiling bookshelf backdrop in honey-toned oak.
The floor plan retains the nave’s axial symmetry. A sunken conversation pit with a round travertine table occupies the room’s center, while an open walnut wardrobe system lines the right wall. On the left, a dressing console with an oval mirror and framed prints keeps the space residential without disguising its ecclesiastical bones.
34. Whitewashed Vaulted Nave Converted Into a Bedroom With Copper Pendants and an Inset Pool
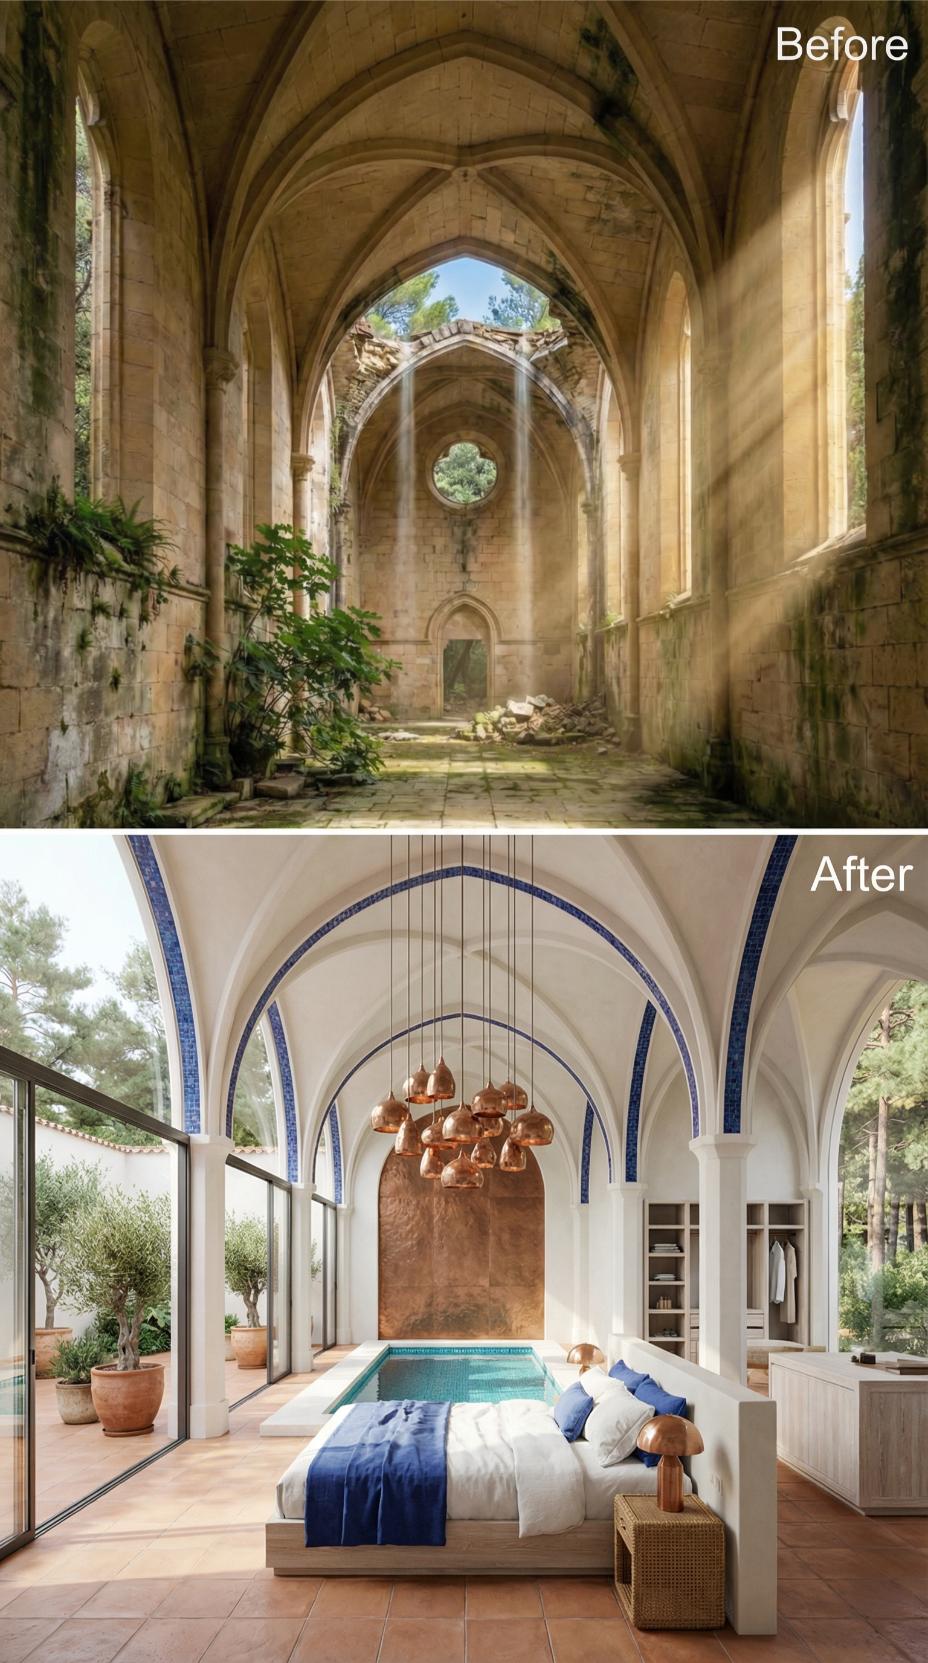
Plaster covers the original Gothic stonework in bright white, while blue mosaic tile traces the curve of each ribbed arch above. Copper pendant lights hang in a loose cluster from the vault’s apex, casting warm light over a platform bed dressed in white linen and a cobalt wool throw. A copper-clad niche frames the wall behind the bed.
In the concept, floor-to-ceiling sliding glass panels close the open breaches in the nave walls and pull the surrounding pine and olive trees into the room’s sightline. An inset plunge pool sits flush with the terracotta tile floor at the foot of the bed, finished in aqua mosaic tile.
33. Gothic Nave Vaulted Ceiling Kept Intact Above an Edison-Lit Platform Bed
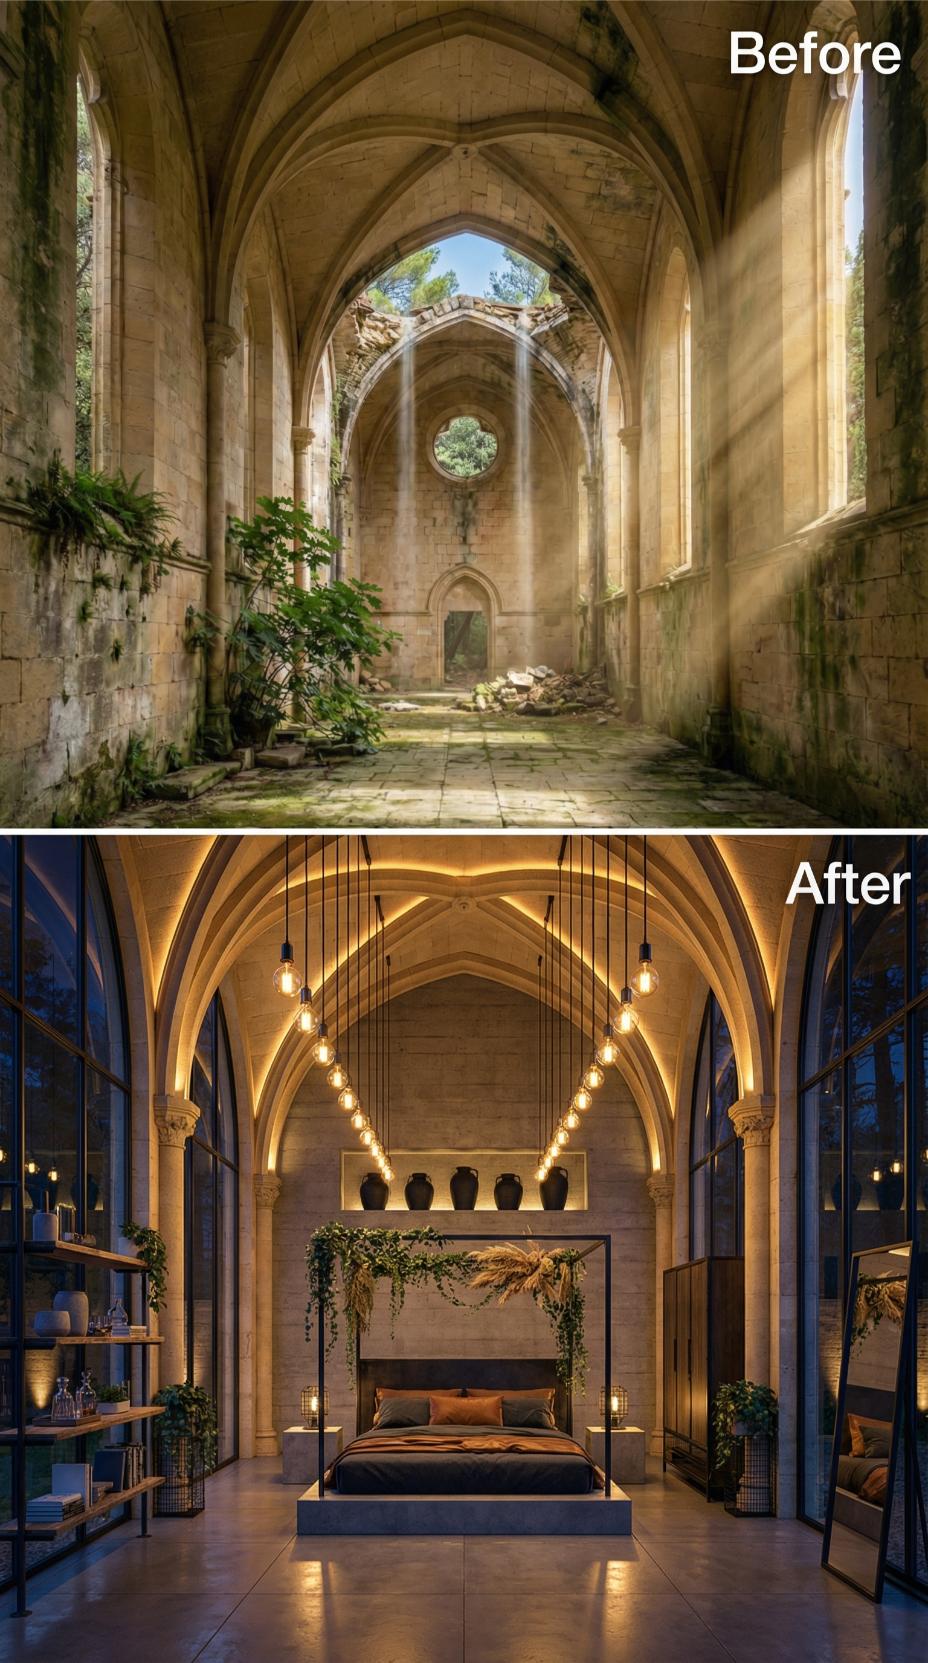
Warm amber uplighting traces each stone rib across the vaulted ceiling, while exposed Edison-style bulbs hang low around a platform bed draped in trailing ivy and dried pampas. Terracotta vessels line the far wall, giving the long nave a warmer, more residential rhythm.
The bed stays low and centered beneath the vault so the architecture remains the dominant feature. Dark bedding and raw stone keep the light from becoming too theatrical.
32. Gothic Vaulting Preserved in Cream and Gold Above a Circular Platform Bed
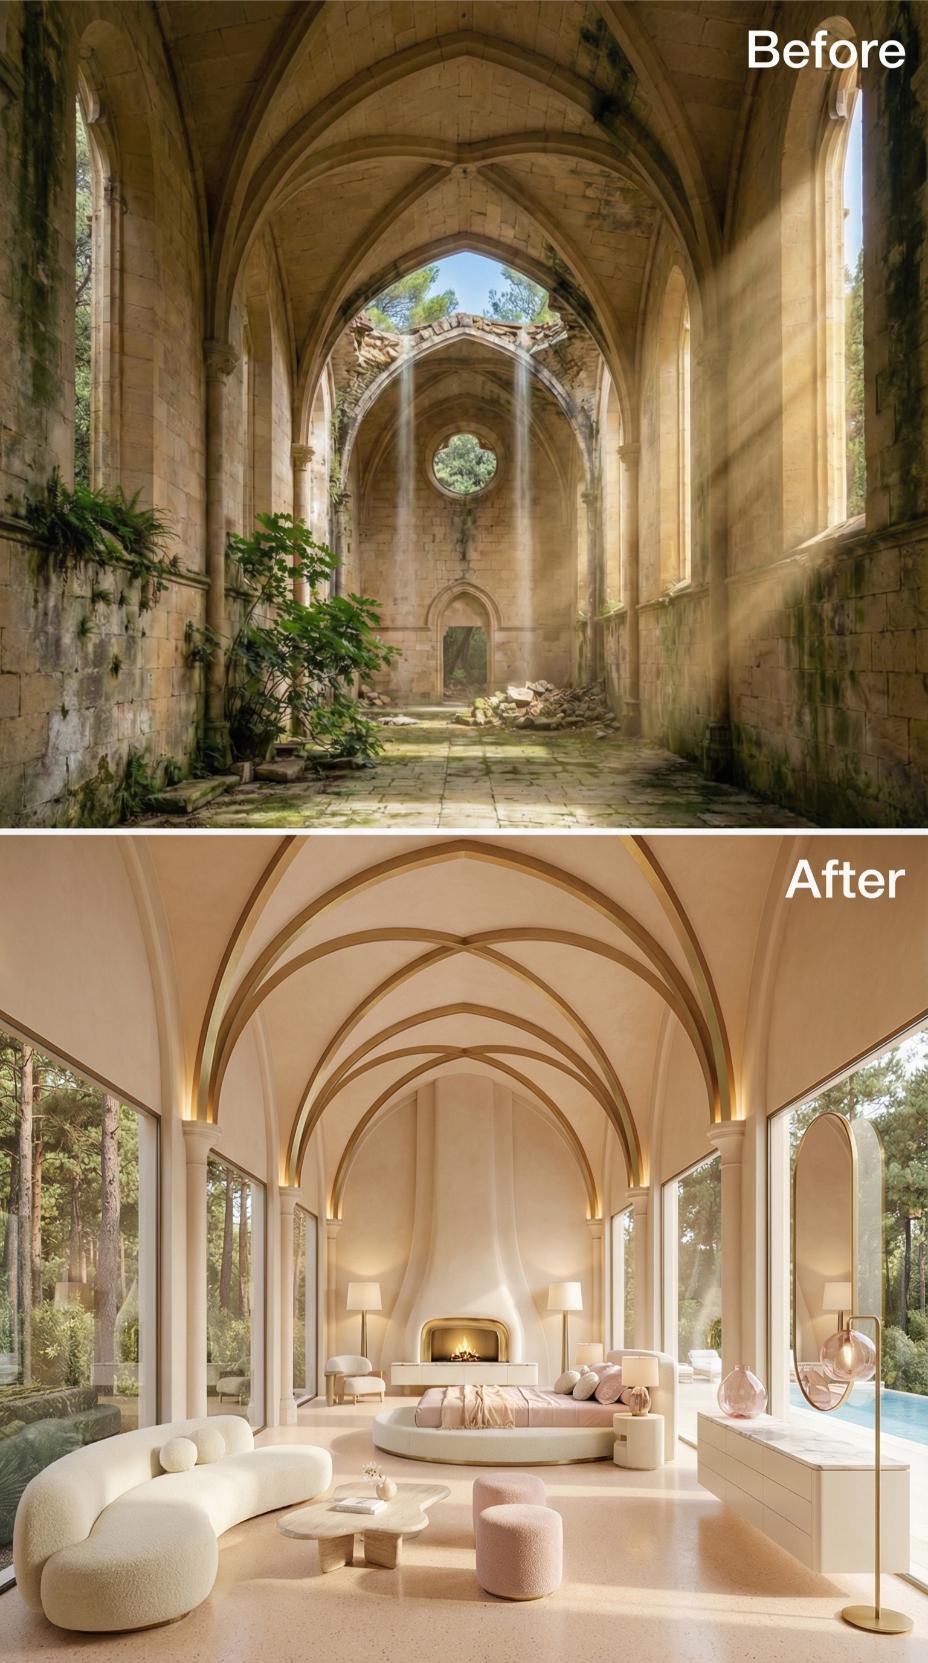
Centuries of collapse and overgrowth gave way to a bedroom where the original ribbed nave arches survive, now plastered smooth and trimmed with brushed brass inlay that catches the recessed uplighting. The floor shifts from raw stone rubble to polished blush terrazzo, and full-height glazing replaces the crumbling side walls entirely, framing pine forest on both flanks.
A circular platform bed anchors the nave’s central axis, upholstered in blush linen and dressed with dusty rose cushions. Curvilinear bouclé sofas cluster near a round travertine coffee table at the fore, while an arched limestone fireplace holds the far wall beneath a single Gothic lancet opening. A brass floor lamp with a smoked rose glass shade stands at the room’s edge beside a marble-top dresser.
31. Abandoned Gothic Nave Reborn With Travertine, an Olive Tree, and a Sunken Bed
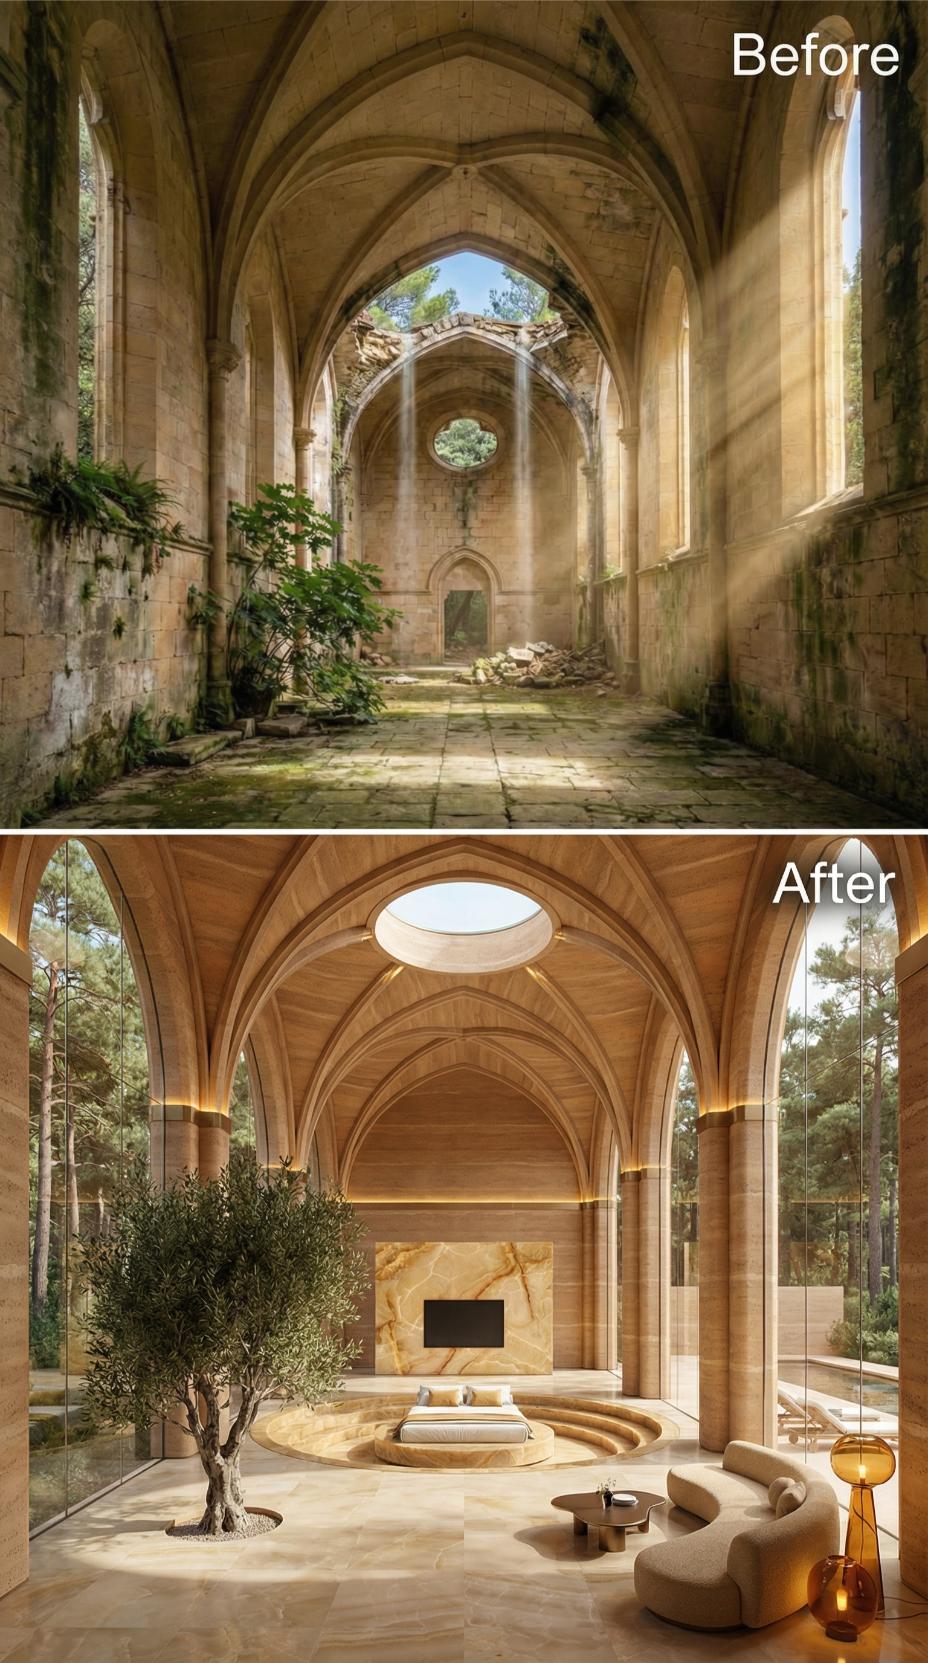
Pointed stone arches were retained and clad in honey-toned travertine, while floor-to-ceiling glass replaced the collapsed end walls. A circular sunken platform holds a low-profile bed centered below an oculus skylight. An olive tree grows from a gravel cutout in the travertine floor beside a curved, bouclé sectional and an amber glass pendant.
Try This: A live tree would need a properly drained planter, sufficient light, and protection between the root system and the surrounding floor. Slow-growing species such as olive or Ficus Audrey are easier to manage indoors.
Where the previous design leaned on natural stone and daylight, this one belongs entirely to the night.
30. Gothic Nave Fitted With LED Arch Trim, a Floating Bed Platform, and Gold Reed Walls
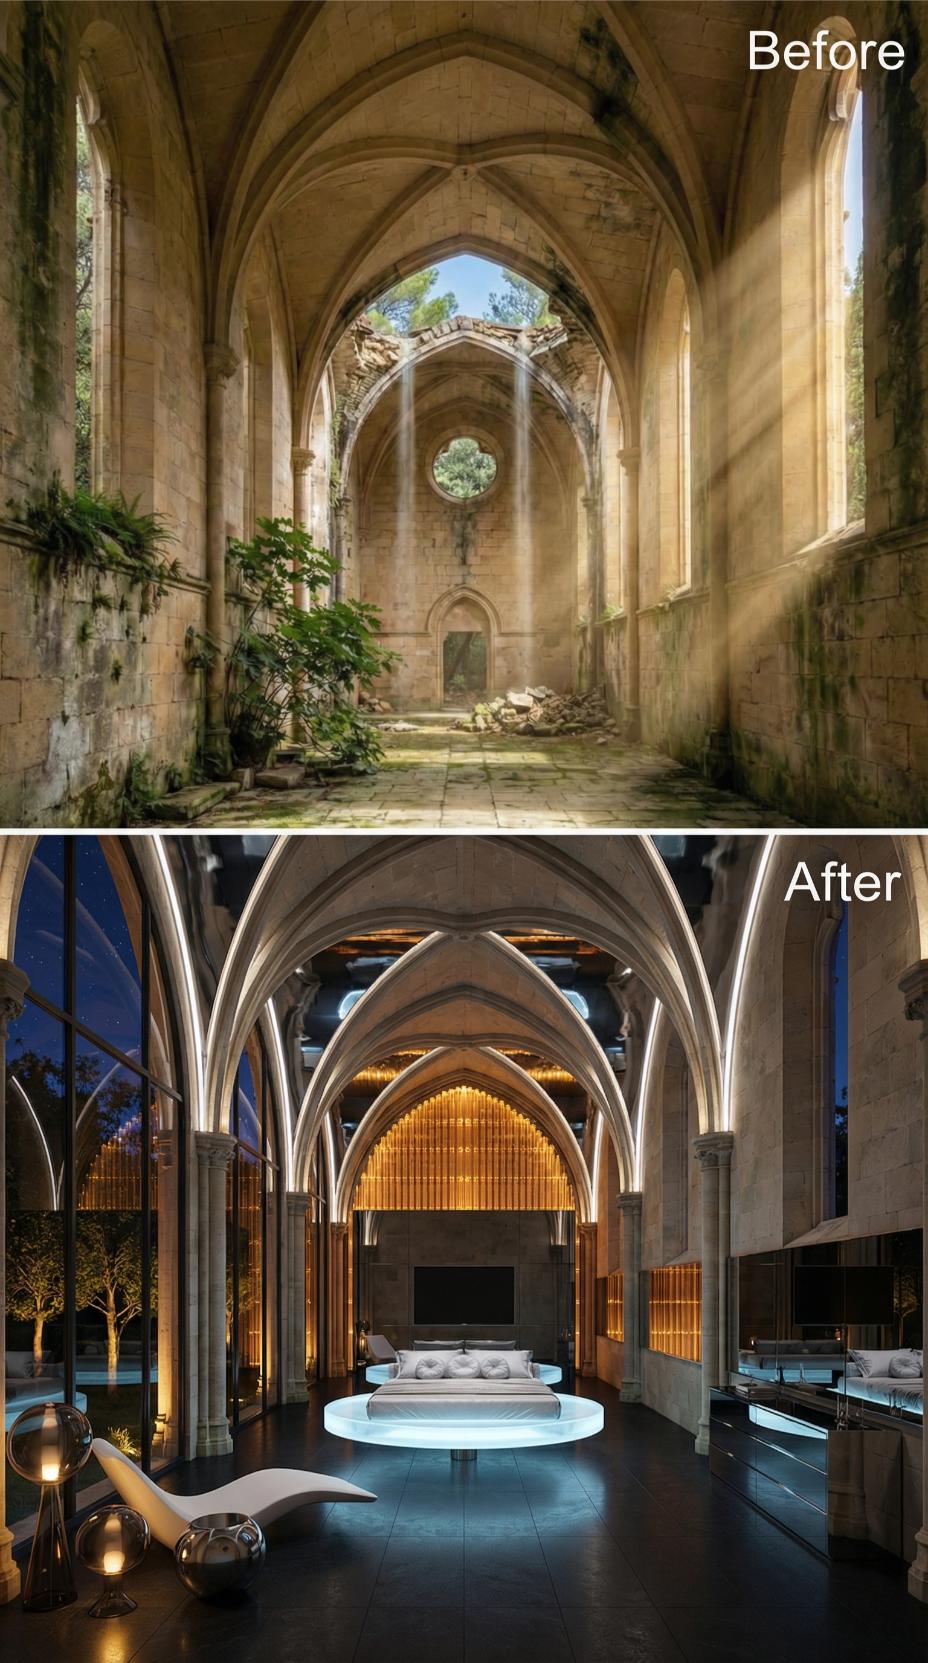
Cool white LED strips trace each ribbed arch against the raw stone, giving this version a sharper, more futuristic character than the warmer amber-lit schemes elsewhere in the gallery. The bed sits on a pedestal platform with a glowing base that casts blue-white light across the dark tile floor, making the whole piece appear suspended.
Behind the bed, vertical gold reed panels fill the apse wall beneath a backlit arched canopy, replacing the former collapsed stonework with a warm amber focal point. A curved white chaise in a lacquered finish anchors the foreground, paired with a spherical chrome floor lamp.
29. Gothic Nave Vaulting Gilded in Amber Above a Japanese-Influenced Platform Bed
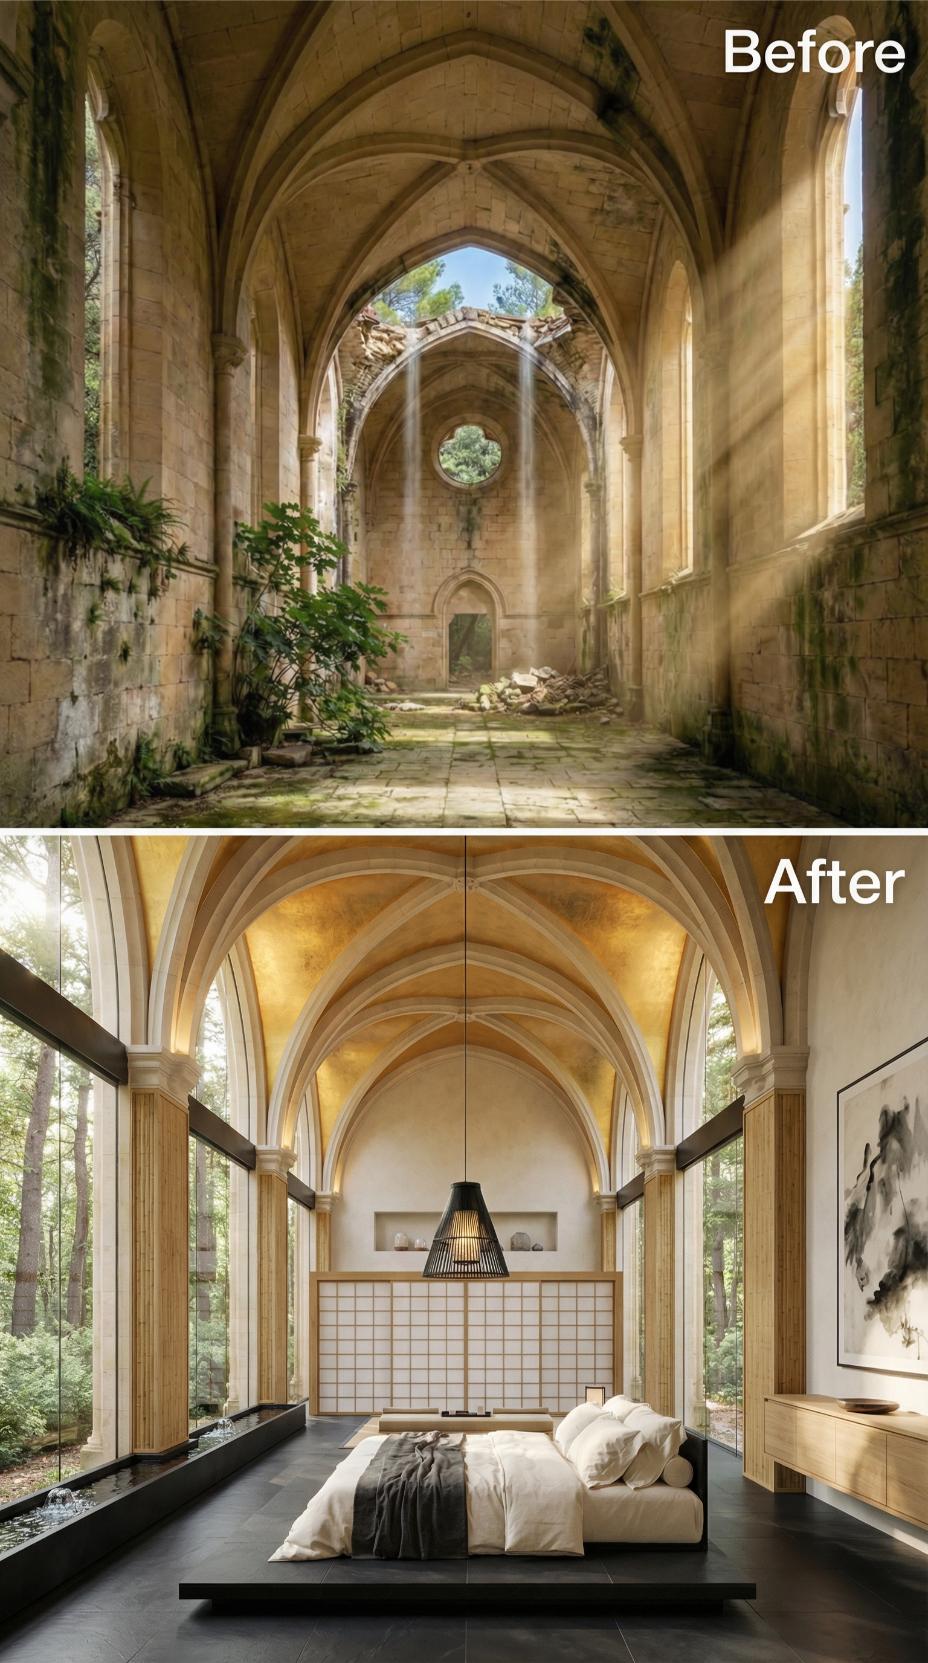
Restored Gothic ribs finished in burnished amber gold arch over a low platform bed dressed in cream linen and a charcoal wool throw. Floor-to-ceiling glass panels replaced the crumbling nave walls, bringing the surrounding forest into the room. A woven bamboo screen anchors the headboard wall, and a black steel pendant with a lantern silhouette hangs centered above the bed. A shallow water channel runs along the left wall in dark stone.
Editor’s Note: Gothic rib vaults create significant vertical volume, which can make a bedroom feel acoustically harsh. Lining one wall with woven bamboo panels, as seen here, introduces useful surface texture, though a room of this scale would still need a proper acoustic plan if echo became a problem.
28. Gothic Vaulting Outlined in Amber Strip Lighting Above a Floating Stone Bed
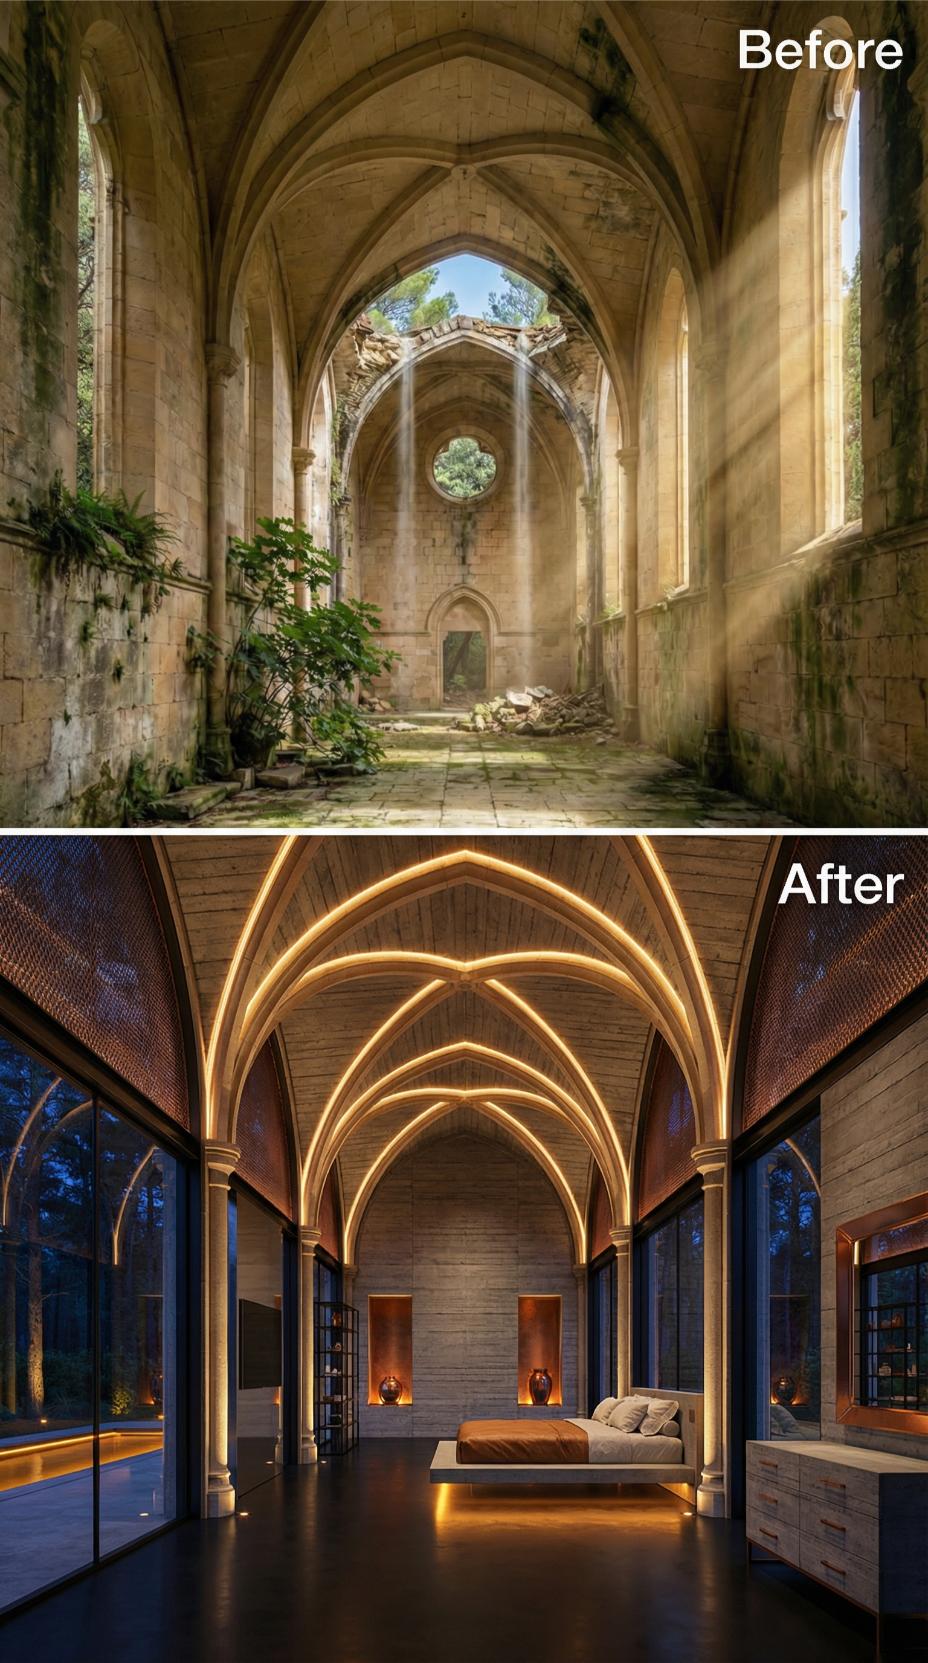
LED strip lighting runs directly along each rib of the Gothic vault, casting amber gradients onto the raw limestone beneath and replacing daylight with a glow that reads almost like candlelight at scale.
A floating stone bed keeps the floor plane visually clear, making the massive shell feel even larger. The restrained palette—limestone, charcoal, and amber—lets the lighting become the room’s only decorative gesture.
27. Moss Walls and Botanical Wallpaper Reclaim a Gothic Nave as a Forest Bedroom
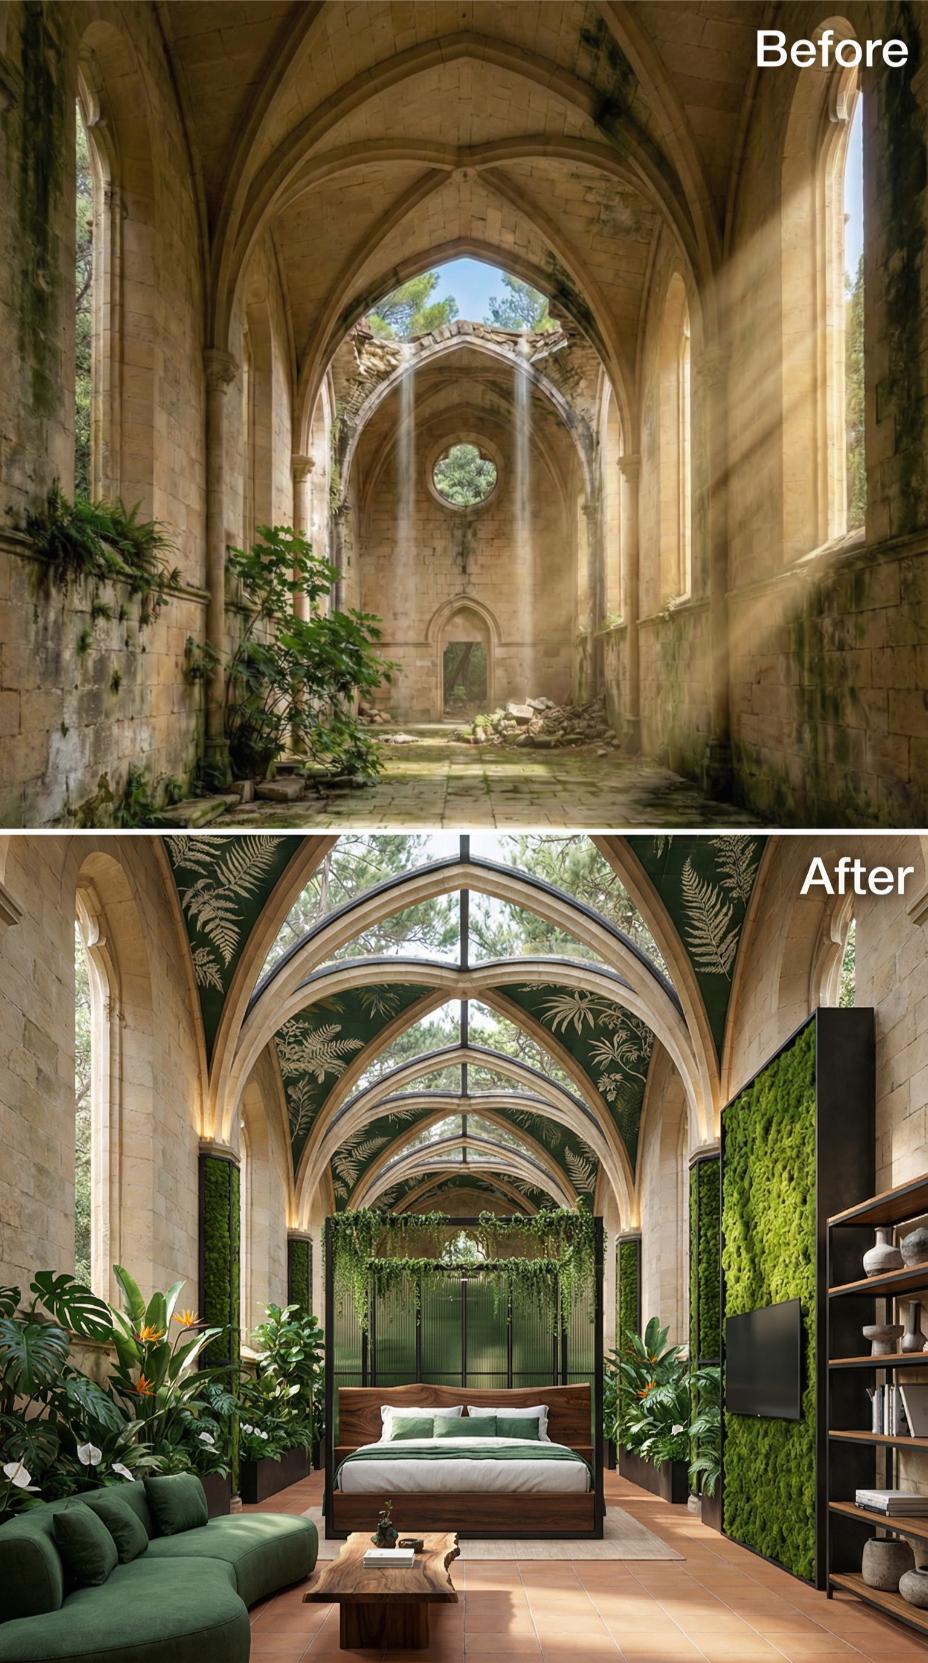
Where rubble once covered the nave floor, walnut planks now run the full length of the space, anchoring a four-poster bed hung with cascading pothos and string-leaf vines. The Gothic arches were preserved and cleaned back to their original limestone, then fitted with a steel-and-glass clerestory panel that closes the open sky while keeping the tree canopy visible from bed.
The ceiling vaults are papered in a dark hunter green fern print, a choice that pulls the exterior foliage inward without requiring a single live plant overhead. A moss wall panel runs floor to ceiling on the right side, flanked by open walnut shelving. On the left, a modular sofa in forest green bouclé sits beside monstera, bird-of-paradise, and fiddle-leaf specimens in low terracotta planters.
Pro Tip: Historic masonry should be assessed before anything heavy is attached. For a feature such as this moss panel, an independent removable backer system may protect the original stone better than drilling directly into it.
26. Gold Mosaic Vaulting and a Sunken Tub Pull a Ruined Gothic Nave Into Pure Luxury
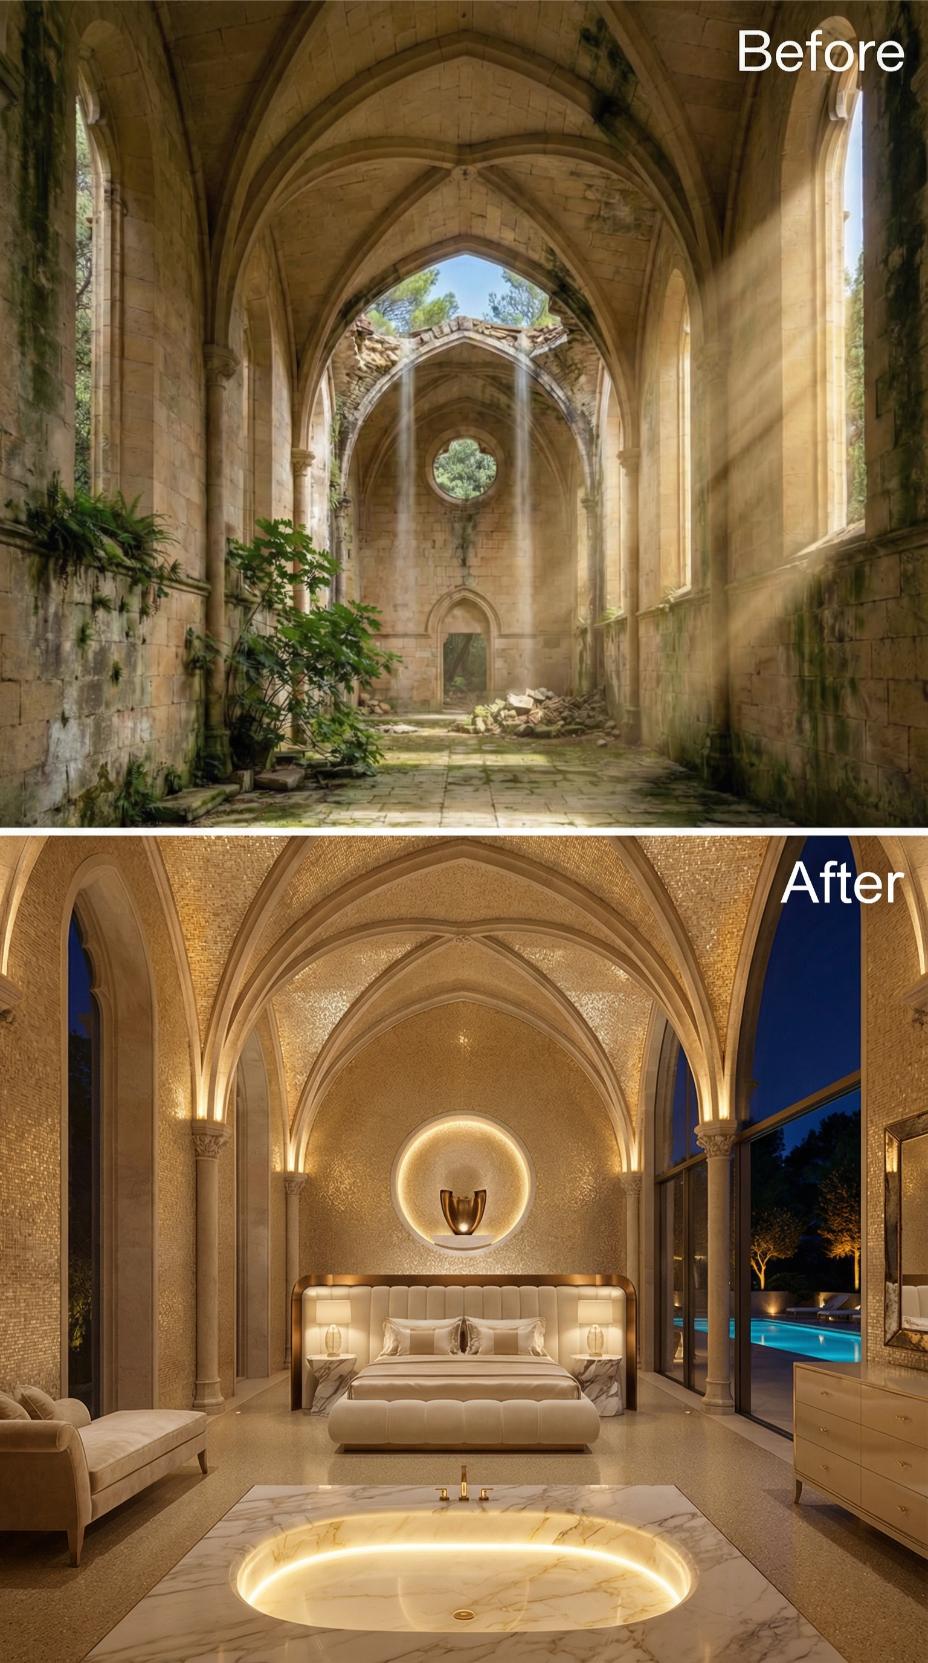
Gold tesserae tile covers every surface of the ribbed Gothic vaulting overhead, catching the warm-toned uplighting installed along each arch springer. The bed sits on a low cream platform with a channeled velvet headboard, framed by a circular backlit niche holding a sculptural brass vessel. At the foot of the bed, an oval soaking tub recessed into the marble floor glows from an LED strip set into its surround. Floor-to-ceiling glass on the right wall opens the space to a lit pool deck at night.
Material Note: A recessed tub and mosaic-covered vault would both require purpose-designed waterproofing, structure, and adhesives selected for the exact substrate. The image sells the effect; the assembly would need to be engineered around the existing masonry.
25. Ruined Gothic Nave Converted Into a Mezzanine Bedroom With Ribbed Vaulting and Travertine
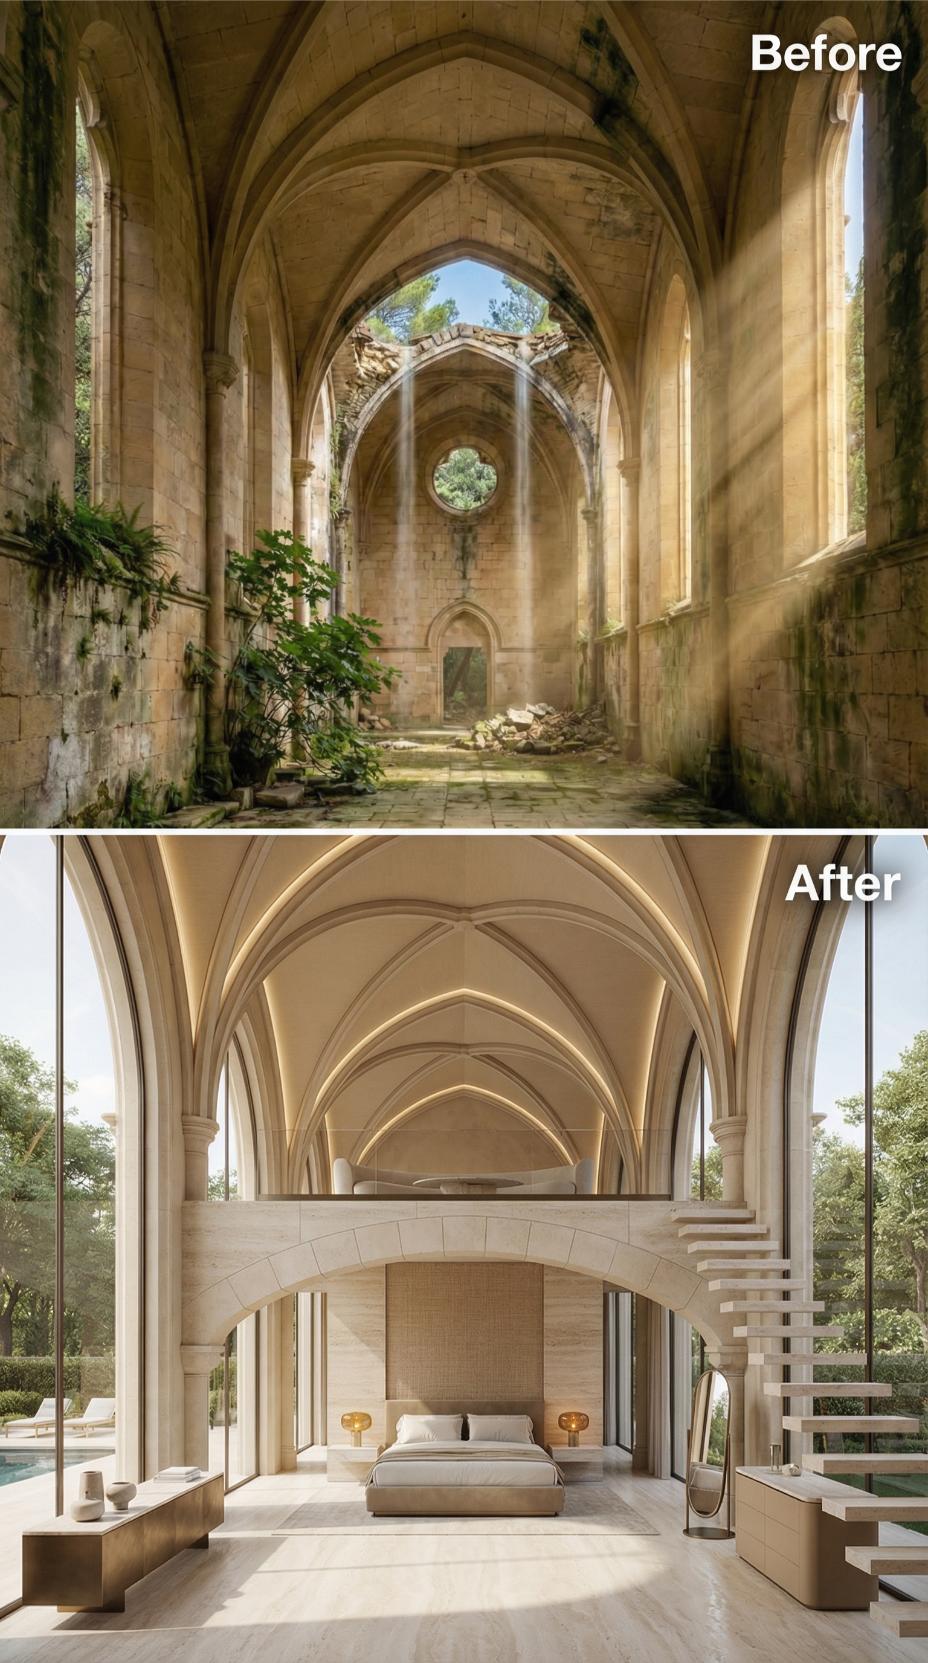
What was once open sky through a collapsed roof is now sealed behind restored Gothic vaulting, its ribs finished in cream plaster and traced with recessed LED strip lighting that runs each arch from column base to crown. The mezzanine level holds a seating area positioned directly beneath the vault’s apex, while the bedroom sits on the lower floor under a broad stone arch framing a platform bed flanked by two amber glass table lamps.
The rendering minimizes visible support and guard details on the cantilevered stone staircase to preserve the open sightline. Floor-to-ceiling glazing replaces what were once solid stone walls on both sides, creating an uninterrupted visual connection between the vaulted stone ceiling and the landscape beyond.
How the Mezzanine Level Was Integrated Without Compromising the Vault’s Proportions
Inserting a mezzanine inside a Gothic nave risks cutting the vertical sight line that makes vaulted ceilings read as architecture rather than decoration. Here, the upper level is pulled back from the perimeter walls so the full height of each column remains visible from the floor below. The mezzanine parapet follows the same stone tone as the walls, keeping it from reading as an insertion and instead making it appear as though the level was always part of the original structure.
24. Midnight Blue Plaster and Gold Rib Vaulting Reclaim a Ruined Gothic Nave
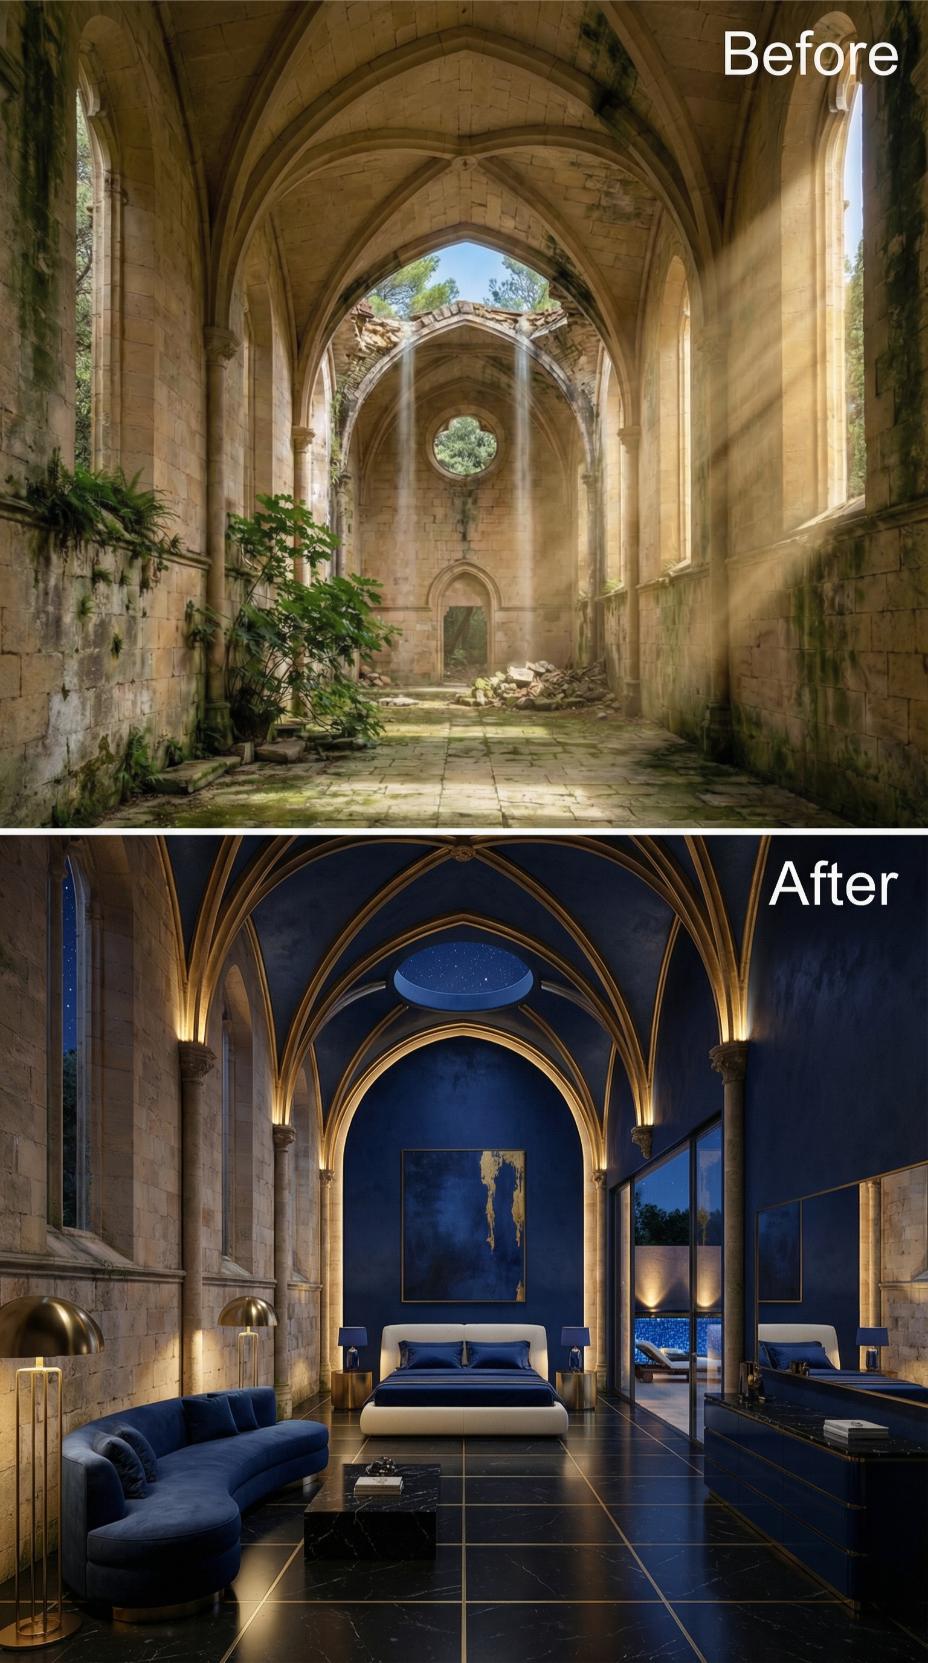
Rubble has been replaced by navy velvet and gilded stone, and the effect is almost disorienting in the best possible way.
Deep cobalt plaster covers the walls and ceiling bays between the original limestone ribs, which have been repointed and finished with a brushed gold wash. The circular oculus window, once open to weather, is now glazed with tinted blue glass and framed as a focal point above the bed. A curved navy sectional in performance velvet occupies the foreground, while a low platform bed dressed in midnight blue linen sits centered beneath the main arch. Floor lamps with brass stems and dome shades flank the sofa.
A large-format abstract canvas in gold and navy hangs within the altar arch, treating the apse as a natural picture frame. Floor-to-ceiling glazing on the right wall opens to a lit exterior terrace, linking the interior palette to the night sky. Black polished tile covers the floor throughout, reflecting the uplighting that grazes the vaulted ribs above.
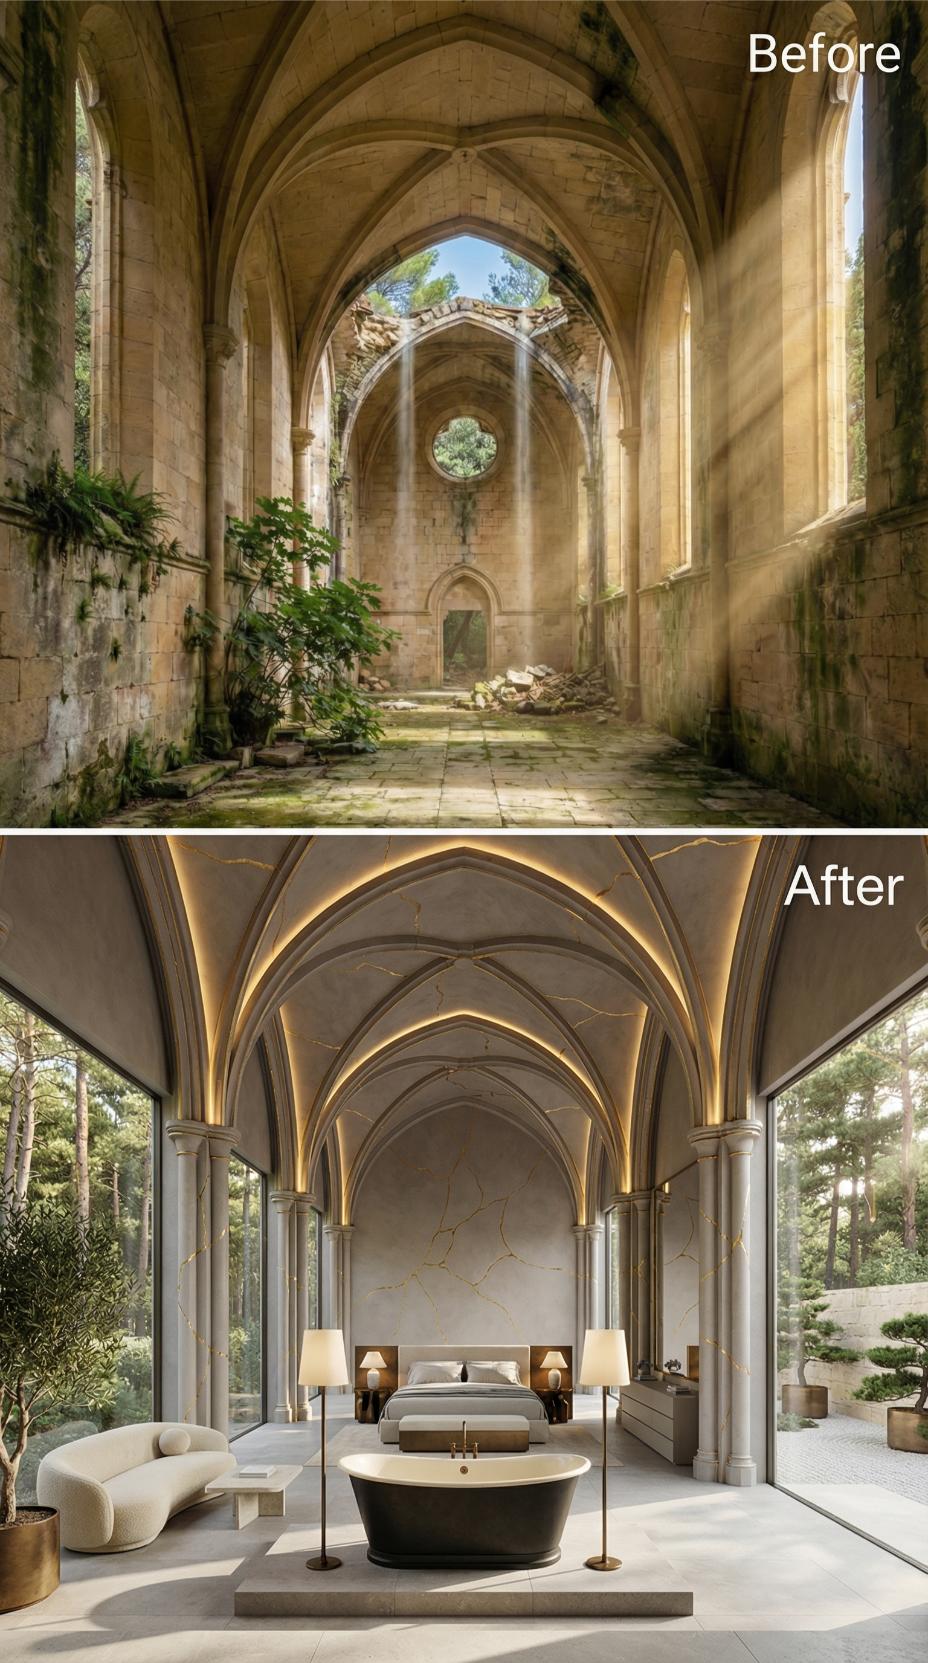
23. Kintsugi-Inspired Gold Veining and a Freestanding Tub Give New Life to Collapsed Gothic Vaulting
🔥 Would you like to save this?
Restored ribbed vaults run the full length of the nave ceiling, finished in pale gray plaster with kintsugi-inspired gold veining traced along each rib. Strip lighting tucked behind the arch edges washes the ceiling in amber without a single fixture breaking the sightline. Floor-to-ceiling glass panels replace the collapsed stone walls on both sides, pulling the surrounding pine forest directly into the room.
The bed sits low on a concrete platform, flanked by two column-mounted floor lamps with linen shades and a matching pair of side tables. A black freestanding soaking tub anchors the foreground, positioned on axis with the nave’s central rib. A cream bouclé sofa with a curved silhouette occupies the left alcove beside a potted olive tree.
Ask Yourself: Before committing to floor-to-ceiling glass on the long walls of a converted nave, ask whether your local historic preservation guidelines classify those walls as character-defining features. Replacing original stone with glazing can trigger a full heritage review, add months to a permit timeline, and require specialized glazing contractors familiar with load-bearing masonry transitions.
22. Crumbling Gothic Nave Plastered White and Furnished With Bouclé and an Open Fireplace
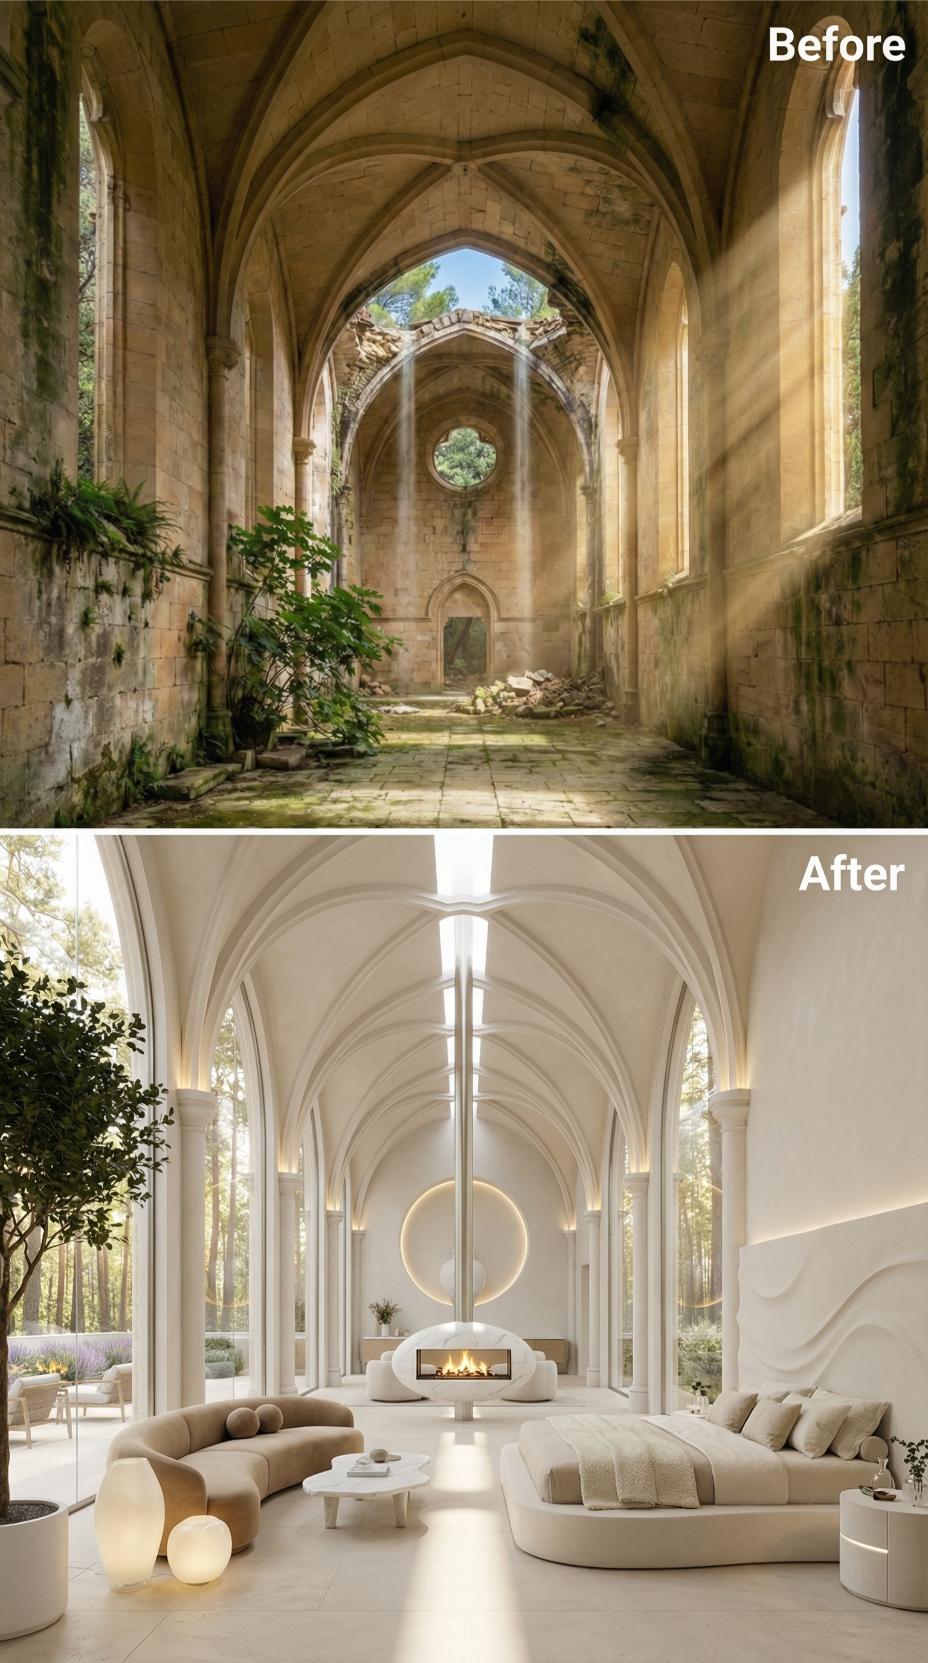
Every rib of the Gothic vaulting survives intact, now coated in flat white plaster that reads almost luminous against the tall lancet windows. A circular backlit halo mounted at the far end frames a freestanding fireplace with a low rectangular firebox, the whole assembly finished in the same matte white as the walls. The rose window opening, once exposed to weather, now anchors that focal wall as an architectural detail rather than a structural wound.
Curved bouclé sofas in warm oat occupy the nave’s central axis, paired with a low stone coffee table and two globe floor lamps in frosted white glass. A platform daybed sits opposite, dressed in cream linen with oversized pillow bolsters. One interior tree in a recessed planter holds its position near the left arcade, its dark trunk contrasting against the whitewashed column bases below the springing line of the arches.
21. Marble Columns and Brass Grid Panels Bring a Collapsed Gothic Nave Back as a Bedroom
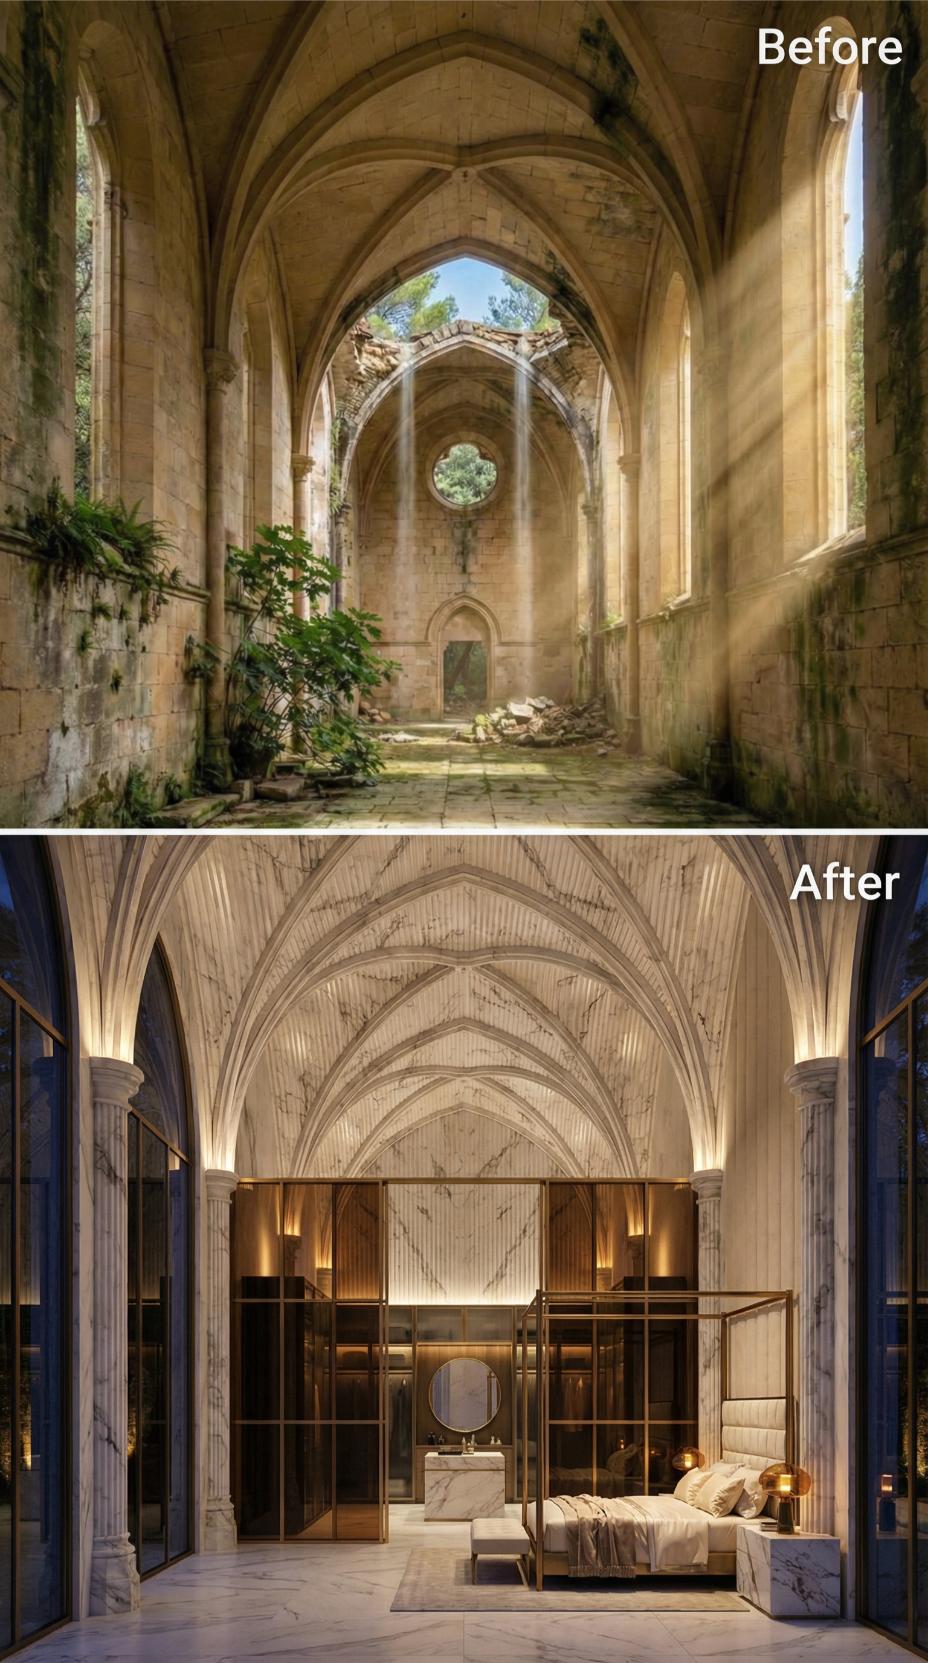
Ribbed vaulting restored in white plaster with visible marble veining extends from one end of the nave to the other, lit from below by warm amber cove lighting tucked behind each rib. Brass-framed glass panels partition the sleeping area from what reads as a walk-in wardrobe behind, while a marble console with a round mirror anchors the space between them.
The bed sits low on a marble platform, dressed in cream upholstery and layered with neutral textiles. Fluted marble columns on either side of the room echo the Gothic proportions without competing with them. The floor continues the marble palette underfoot, pulling the ceiling and base into one material conversation.
Budget Tip: For brass-toned glass partitions like these, compare quotes from commercial glazing suppliers and bespoke furniture makers. Powder-coated steel or aluminum can sometimes reproduce the look more economically than custom solid-brass framing, depending on the project and region.
20. Warm Oak Cladding and a Ridge Skylight Reclaim a Roofless Gothic Nave as a Bedroom Suite
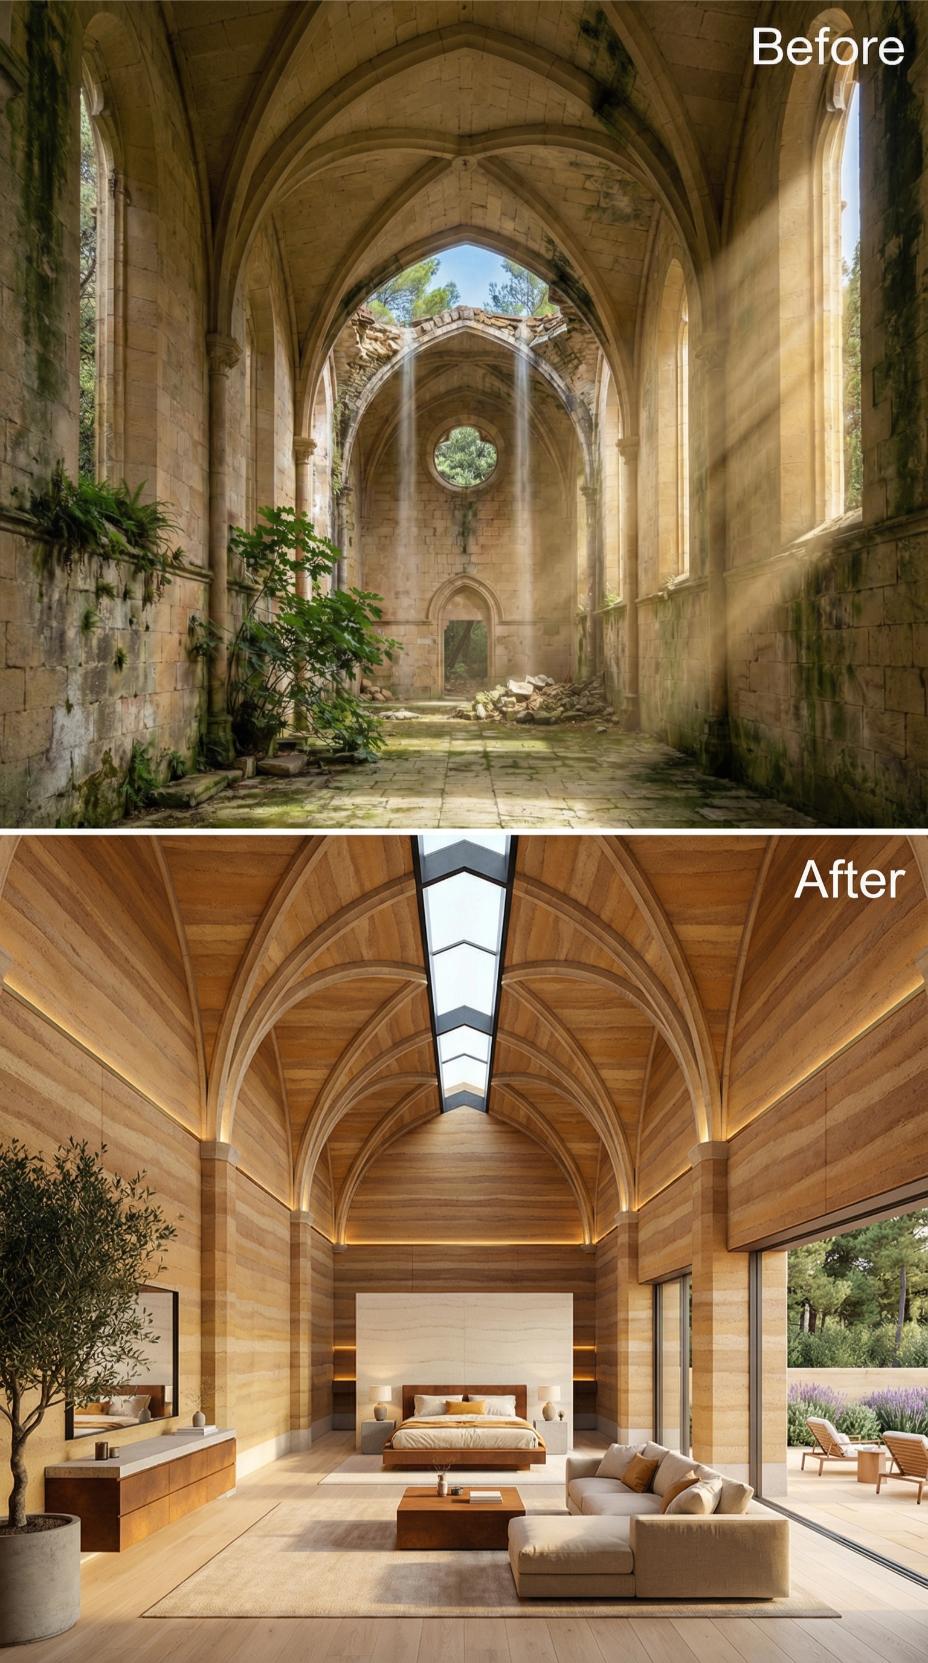
Centuries of exposure left the nave’s stone vaulting open to sky and overtaken by creeping vegetation. The renovation clads every surface, walls, ribs, and vault infill alike, in horizontal-grain oak planking, unifying the medieval bones under a single warm material. A narrow ridge skylight runs the full length of the ceiling between the apex ribs, replacing the collapsed roof with a controlled band of natural light. Recessed strip lighting traces each rib from behind, giving the vault depth without competing with daylight.
The bed platform sits centered on axis, flanked by a low sofa and square coffee table in oatmeal upholstery. A floor-to-ceiling glazed opening on the right wall frames a garden terrace with lounge chairs and lavender plantings. An olive tree in a large planter anchors the left side of the room beside a floating oak dresser. The combination of raked natural light from the skylight and warm-toned wood throughout keeps the volume of the space from reading as cold.
19. Backlit Onyx Panels and a Four-Poster Bed Claim the Nave of a Collapsed Gothic Church
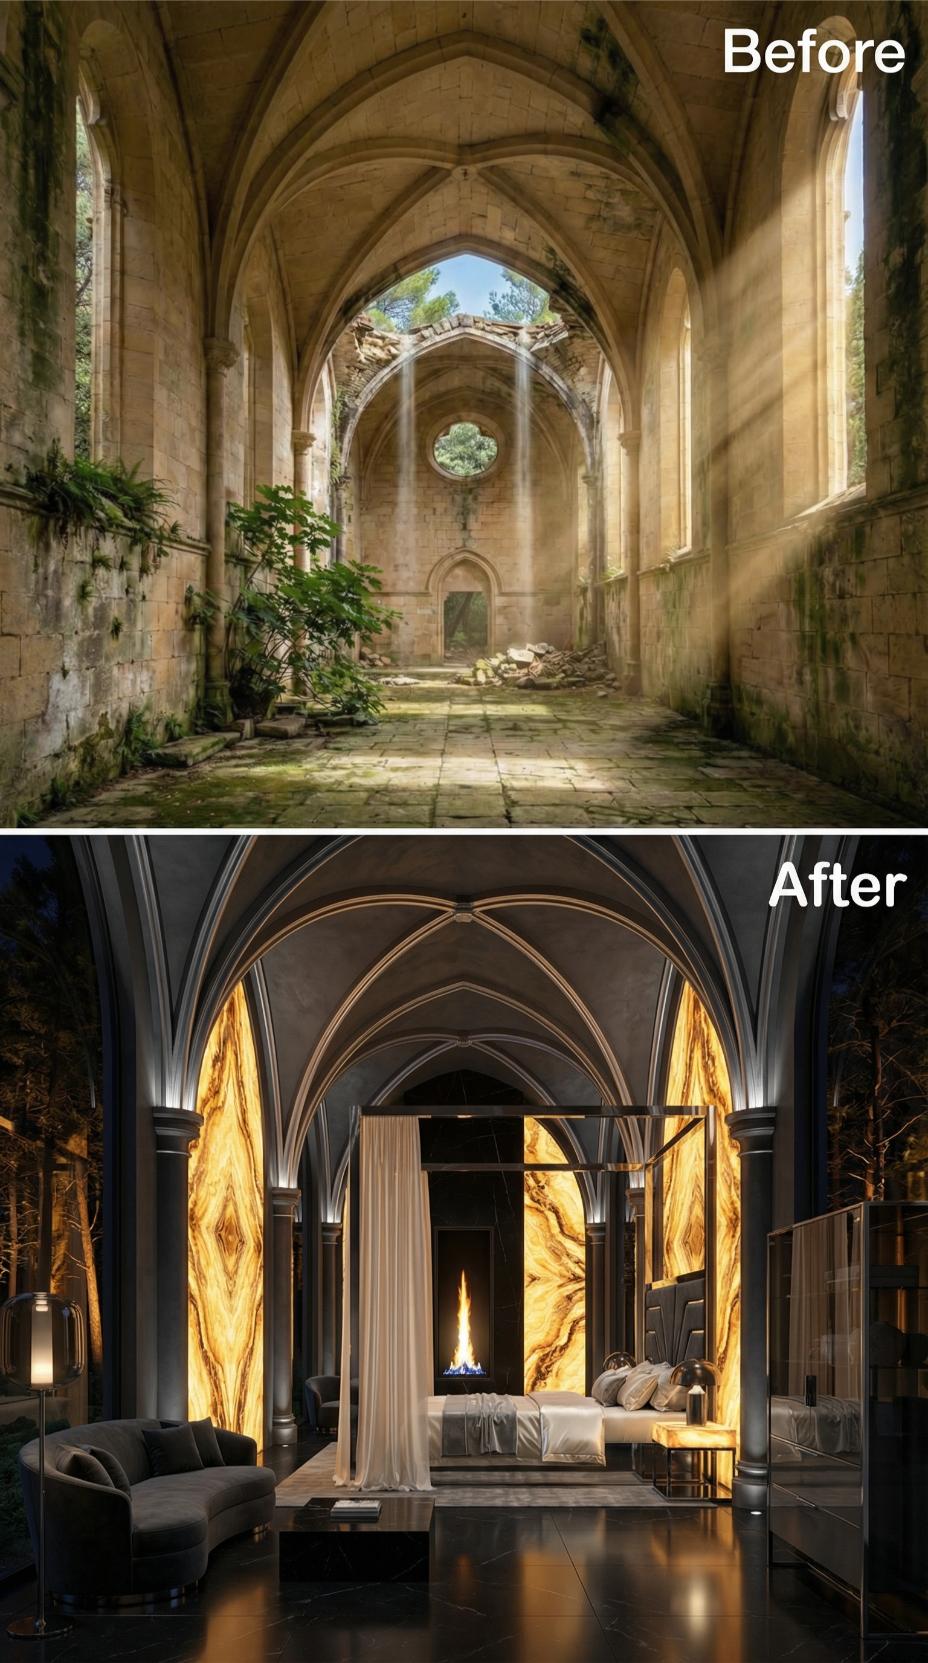
Centuries of water damage stripped this Gothic nave down to bare rubble, with collapsed stonework and invasive moss claiming the floor. The conversion keeps the ribbed vaulting intact but coats it in charcoal plaster trimmed with narrow gold lines that trace each rib to the crown. Two floor-to-ceiling onyx panels, their amber and brown veining illuminated from behind, flank a fireplace set directly into the end wall.
The four-poster bed sits centered beneath the arch, dressed in cream linen with a sheer canopy. A low velvet sofa holds the sitting area to the left. Polished black stone covers the floor throughout, reflecting the firelight and the warm glow pushed upward through the vaulting.
Material Matters: Backlit onyx requires a properly engineered support system, a ventilated lighting cavity, and careful coordination between the stone fabricator, electrician, and installer. The exact depth and framing depend on the panel thickness and existing wall conditions.
18. Ribbed Gothic Vaulting Clad in Carved Limestone Shelters a Round Bed and Suspended Fire Bowl
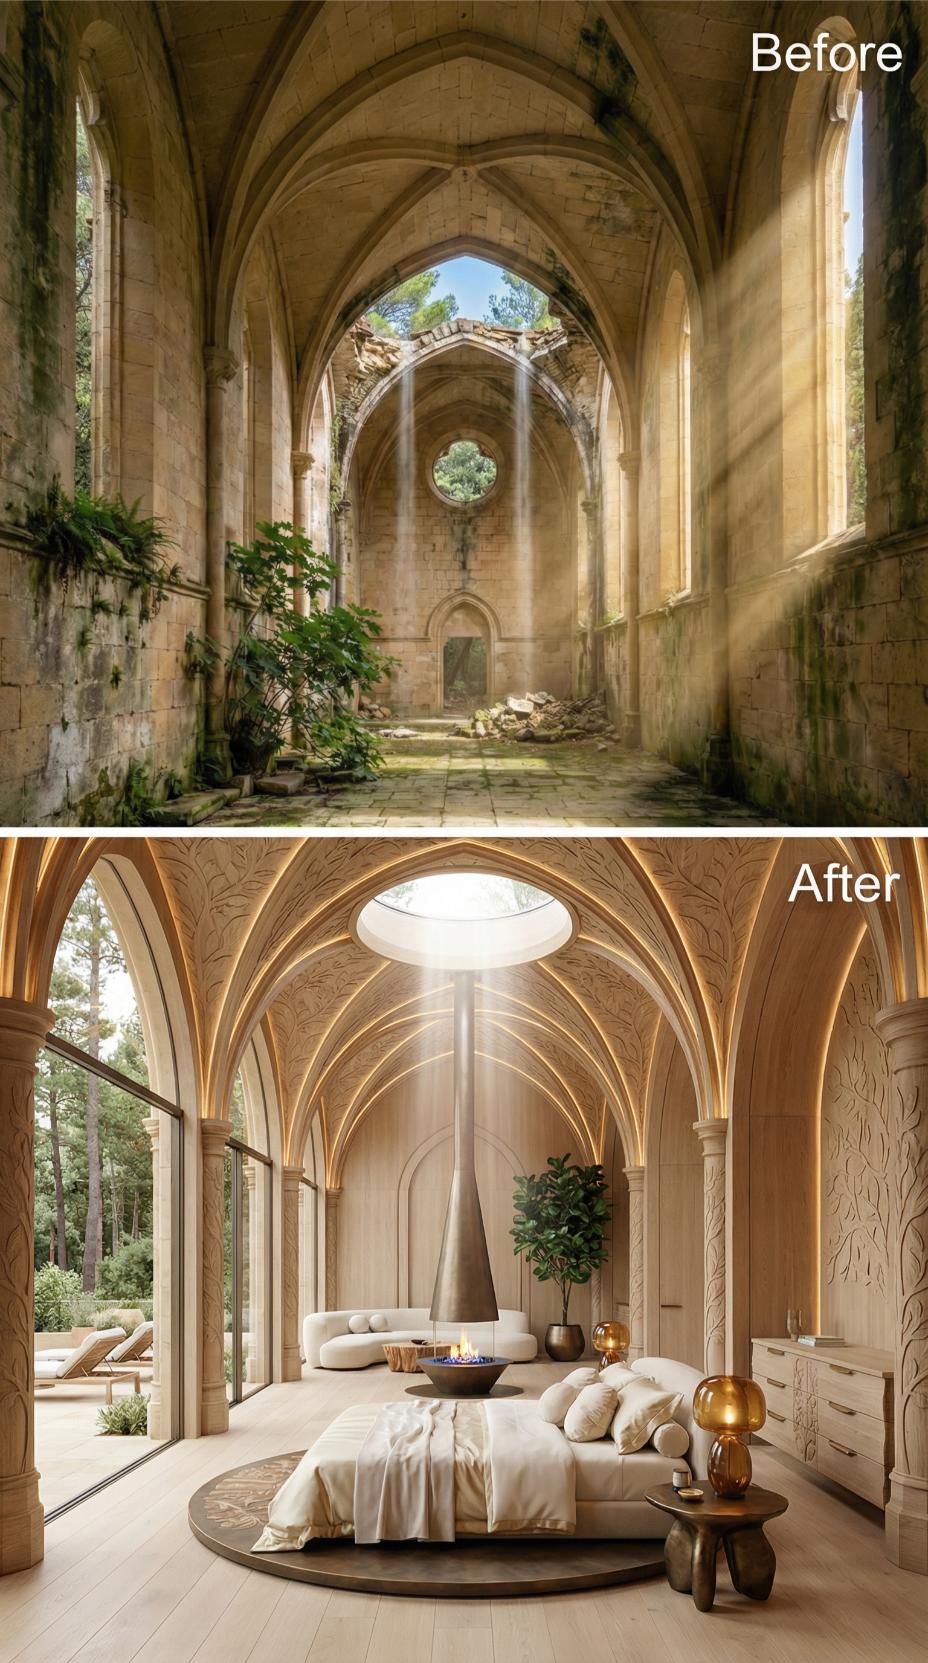
Bleached limestone cladding covers every rib and column, while amber LED strips trace each vault line from springer to crown. A circular dark-walnut platform holds the low-profile bed, and a sculptural bronze fire feature occupies the center of the room as a dramatic concept element.
Light pours through a glazed oculus at the vault’s apex, balancing the warm artificial glow below. The round bed and carved stone treatment make this version feel more ceremonial than the softer cream-and-gold designs.
17. Terracotta Vaulting and Copper Details Reclaim a Gothic Nave as a Bedroom
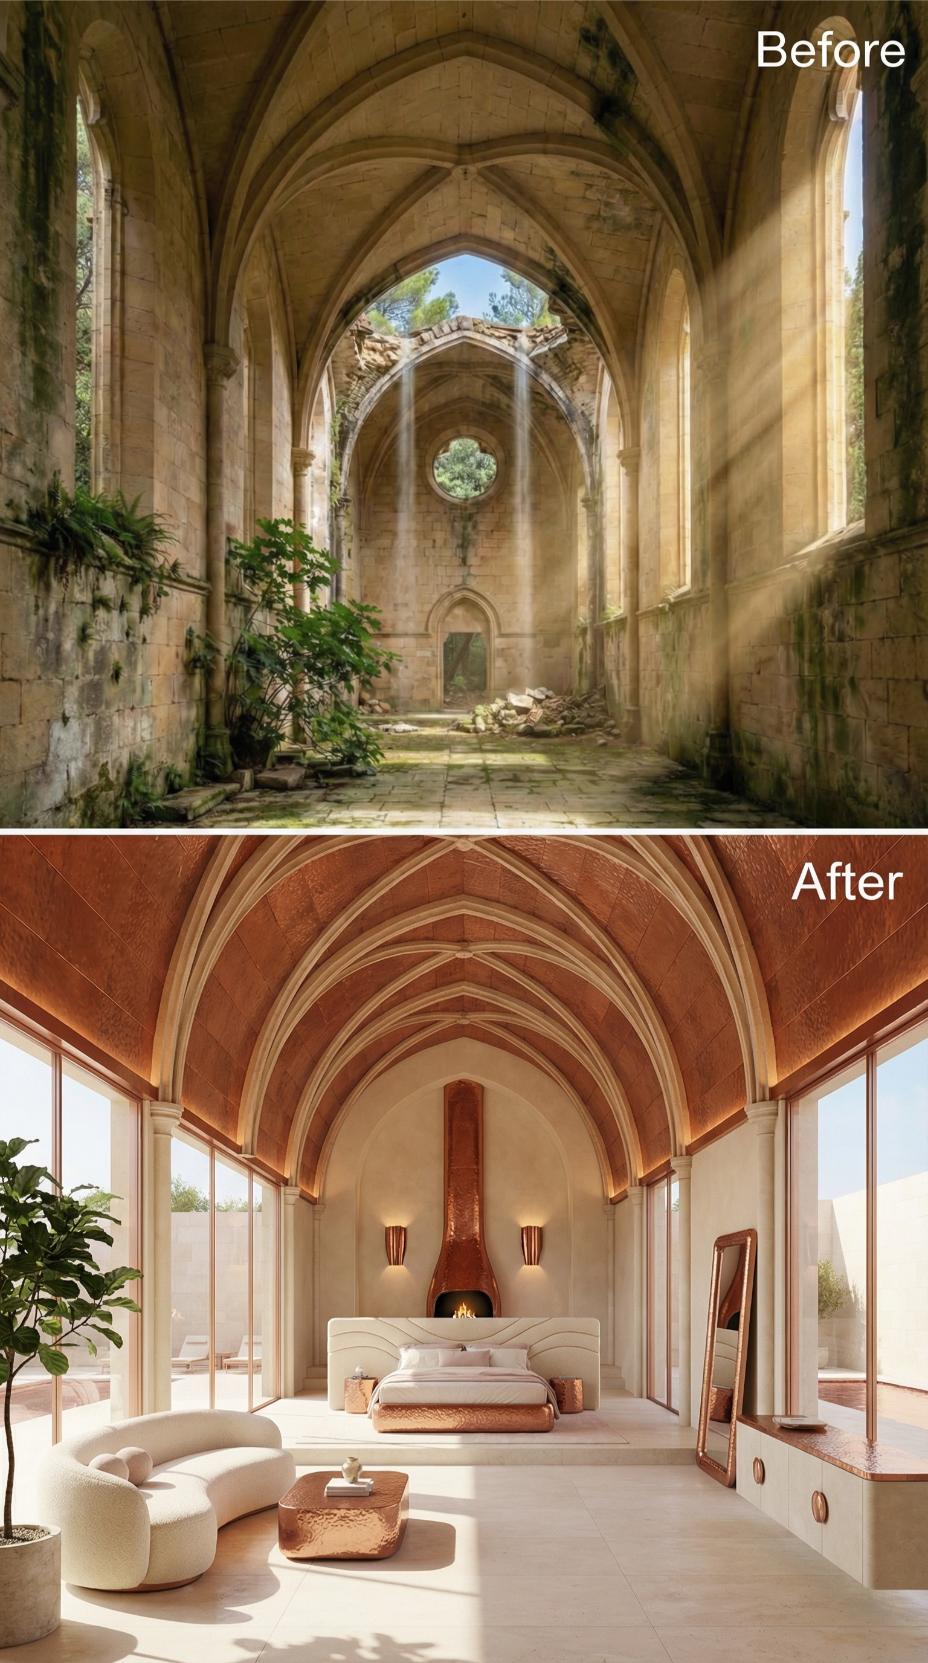
Terracotta-toned plaster fills the ribbed Gothic vaulting overhead, warming a space that was open to the sky before restoration. Cream limewash covers the lower walls, and the original stone ribs were retained and whitened to contrast against the rust-colored infill panels between them. A copper-clad fireplace hood defines the far wall, rising into the arch with a hammered finish that catches the wall sconce light on either side.
The bed platform wraps in copper-toned trim, and a curved bouclé sofa with tight round cushions faces a hammered copper coffee table at low height. Floor-to-ceiling glazed panels replace the original window openings, bringing in unfiltered daylight without competing with the vault. A fiddle-leaf fig in a terracotta pot adds one vertical note of green near the entry, grounding the warm palette without overworking it. A full-length copper-framed mirror leans against the right wall rather than appearing permanently built into the restored plaster.
16. Pointed Gothic Vaults Washed in Cream Shelter a Sunken Conversation Pit and Platform Bed
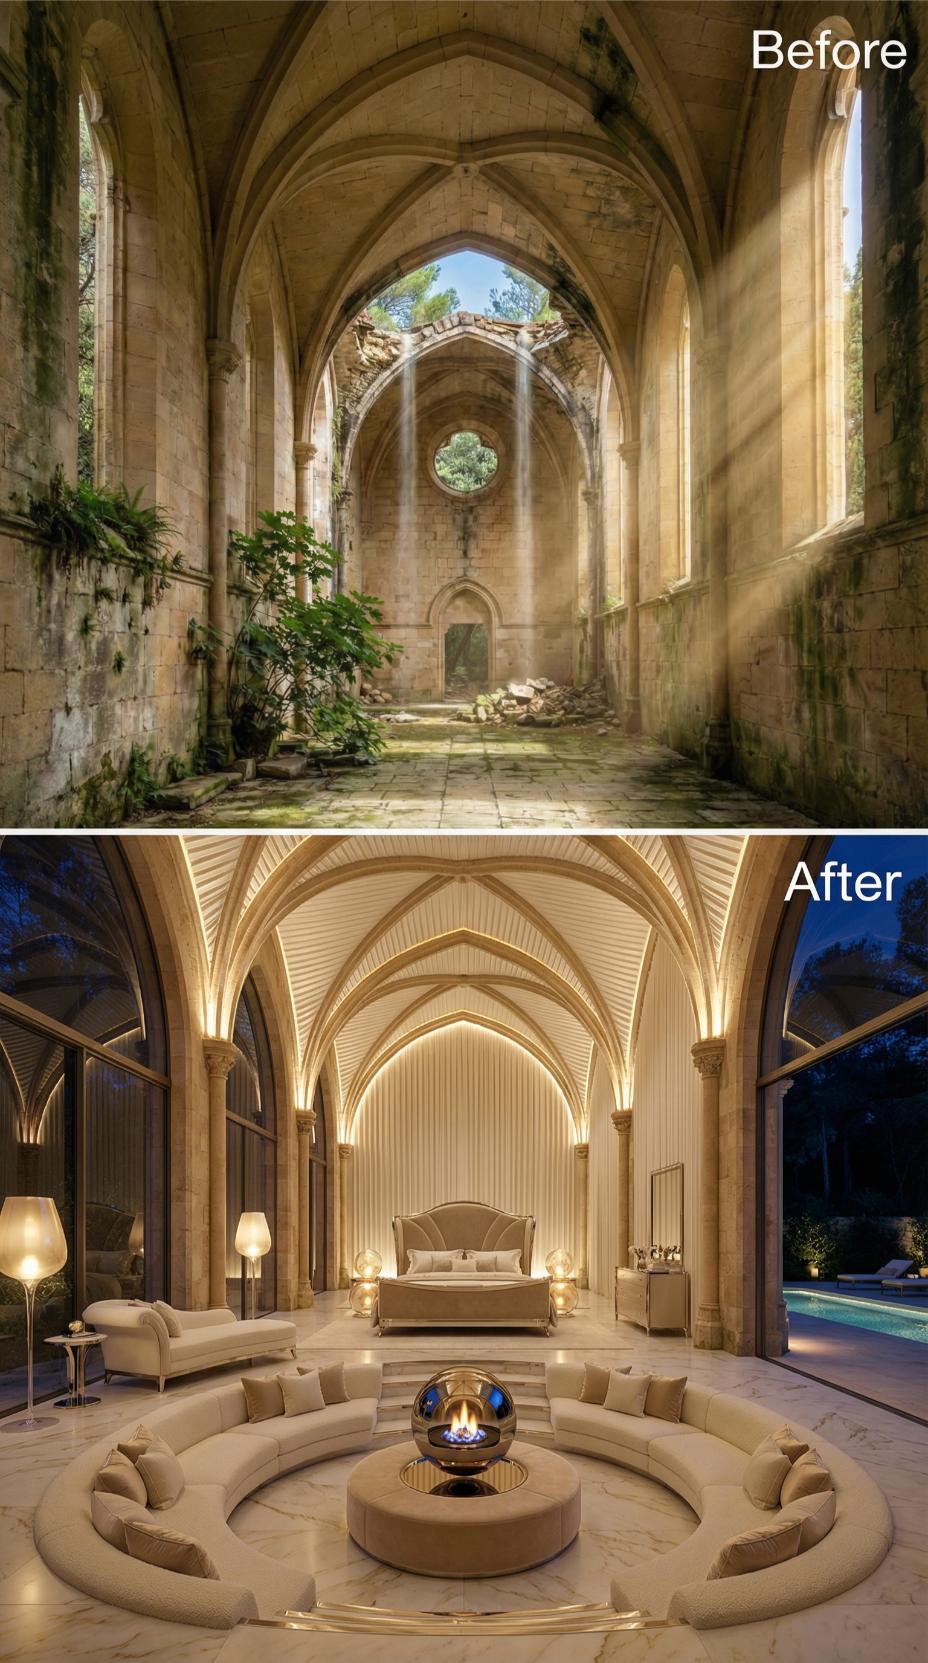
Pointed ribbed vaulting, plastered in warm cream and traced with uplighting recessed along the vault ribs, extends from one end of the nave to the other. The ceiling treatment gives the Gothic bones a contemporary reading without obscuring the original geometry. Bronze-framed glazing closes the open lancet apertures. Through the glass, a lit pool terrace and dark tree canopy extend the room into the night.
On the floor, a circular sectional sofa in ivory bouclé wraps a central fire bowl set on a chrome sphere base. Behind it, a platform bed sits against a vertically ribbed cream plaster feature wall flanked by two column-based floor lamps with dome shades. Marble tile covers the entire floor plane in a continuous field, unbroken by rugs.
15. Gothic Rib Vaulting Lined in Brass Light and Open to a Glass Roof of Stars
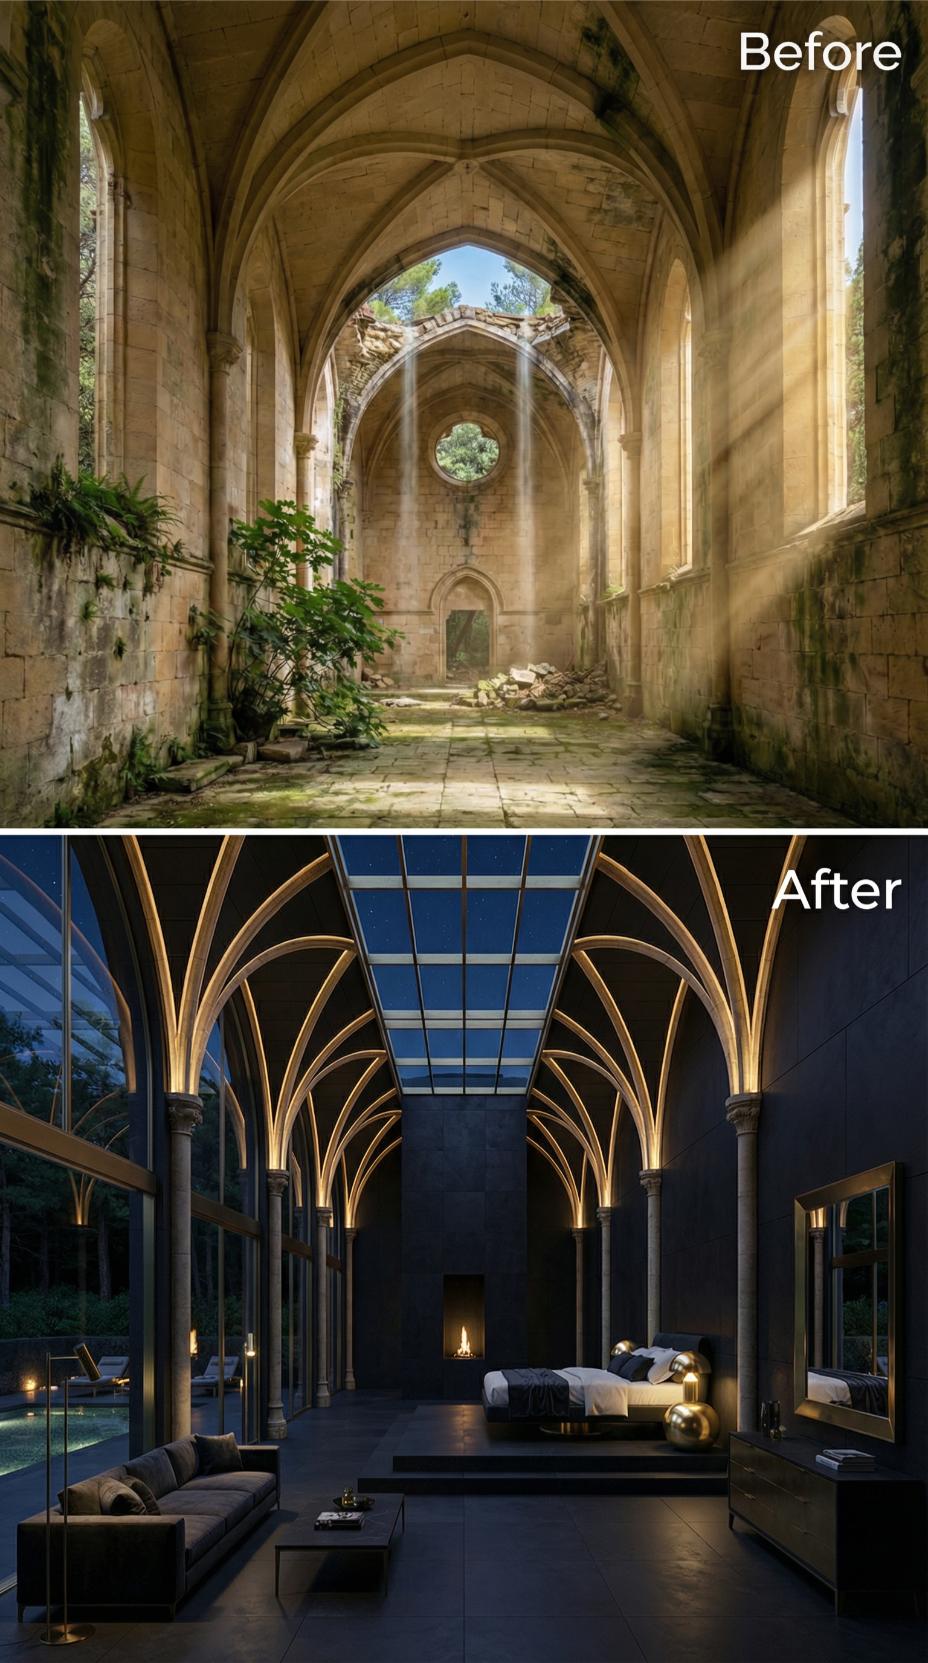
Gold-edged ribs trace the original Gothic vault geometry across a darkened ceiling, each arch outlined in warm LED strip lighting that reads more like inlaid metal than surface-mounted hardware. The roof above has been replaced with a steel-framed skylight grid, leaving the night sky visible where the collapsed roof once opened the nave to weather. Dark charcoal plaster coats the nave walls from floor to vault spring, absorbing reflected light so the brass ribs read in sharp relief.
At floor level, a low platform bed sits centered on axis with a fireplace set into the far end wall, flanked by globe brass accent pieces. A sectional sofa in graphite-toned fabric anchors the near end, separated from the sleeping area by an open circulation path. Large-format glass panels extend the long walls outward, offering sightlines into the surrounding tree canopy at ground level.
14. Herringbone Brick Vaulting and LED Rib Lines Reclaim a Gothic Nave as a Bedroom Suite
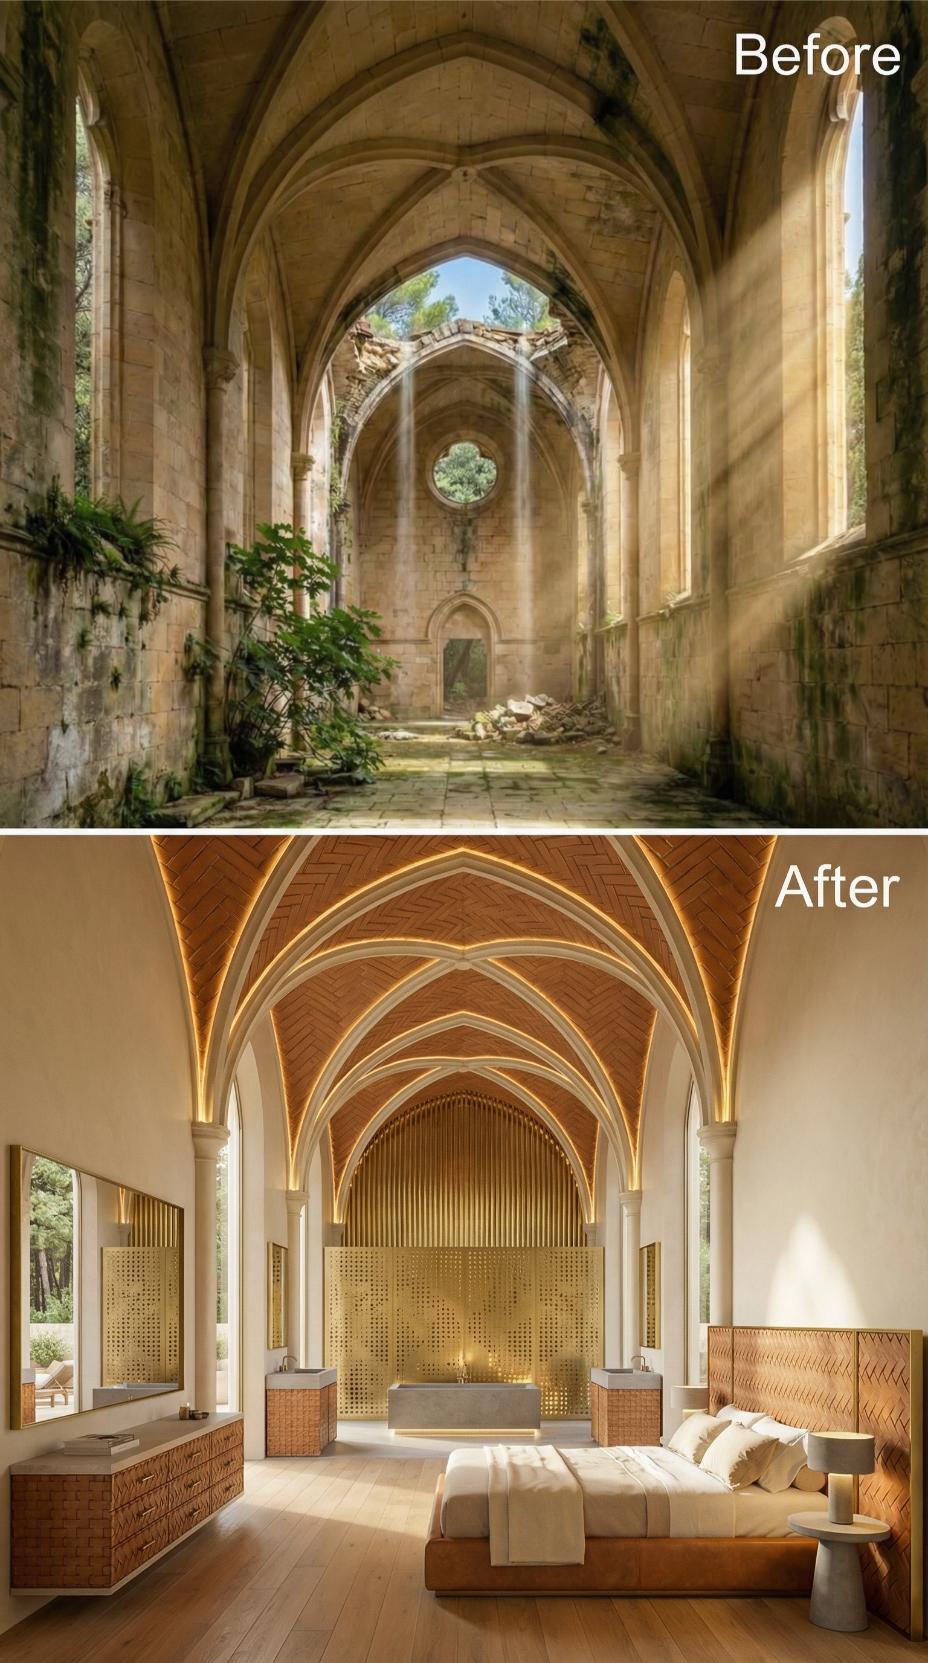
Warm terracotta herringbone brick fills each vault bay while white plaster ribs carry continuous LED strips that wash the ceiling in amber. The pattern gives the ceiling a handmade texture that stands apart from the smooth plaster, mosaic, and timber treatments elsewhere in the gallery.
A woven-panel bed surround softens the masonry below, while a freestanding stone tub sits beneath the pointed apse arch. The palette stays earthy and restrained, allowing the brickwork overhead to remain the main event.
13. Walnut-Clad Gothic Vaulting Shelters a Sunken Lounge With a Central Fire Bowl
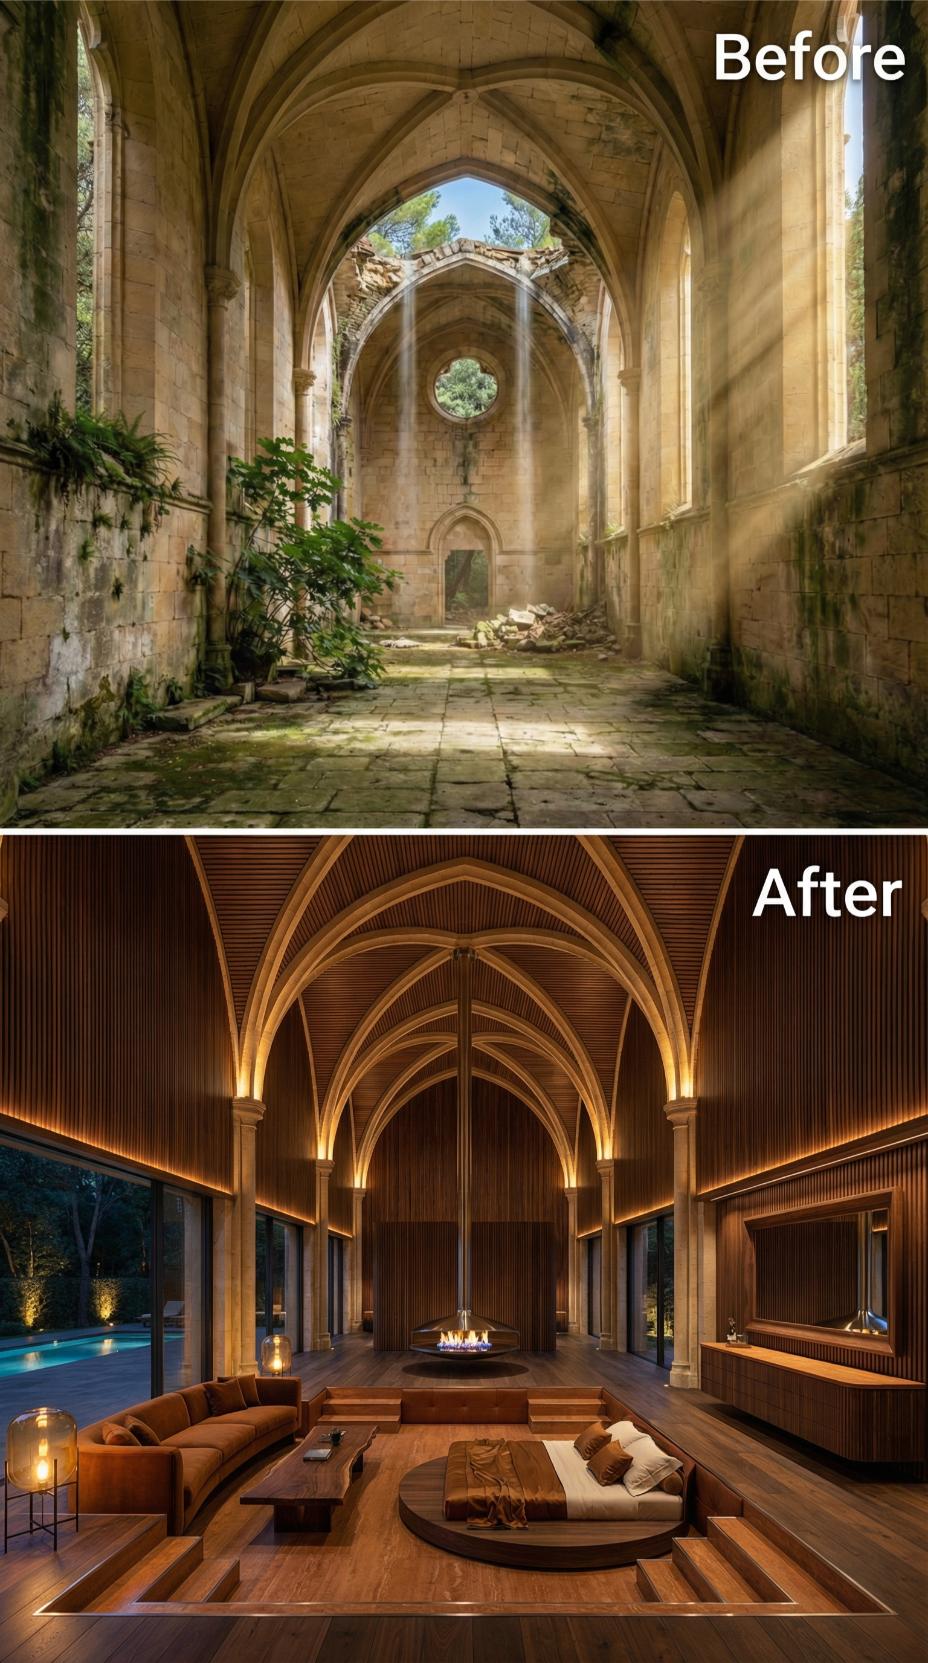
Ribbed Gothic arches, preserved in pale limestone at their stone cores, are wrapped in vertical walnut slats that read warm amber under recessed uplighting. The cladding runs continuously from vault spring to ridge, giving the ceiling the density of a barrel without losing the pointed geometry underneath. A conversation pit drops roughly two steps below the main floor level, lined with terracotta-upholstered sectional seating and anchored by a round raised platform with a central fireplace.
Floor-to-ceiling glazing on the left wall opens directly to a lit exterior pool, placing the water line at near eye-level from the pit. The fireplace sits centered on the far wall within a walnut cabinet run, flanked by what appears to be smoked glass. Ambient strip lighting follows the perimeter soffit and the vault ribs themselves, keeping the stone column bases visible while the upper vault dissolves into shadow.
12. Neon Pink Light Strings and Warm Oak Ribs Reclaim a Roofless Gothic Nave as a Bedroom
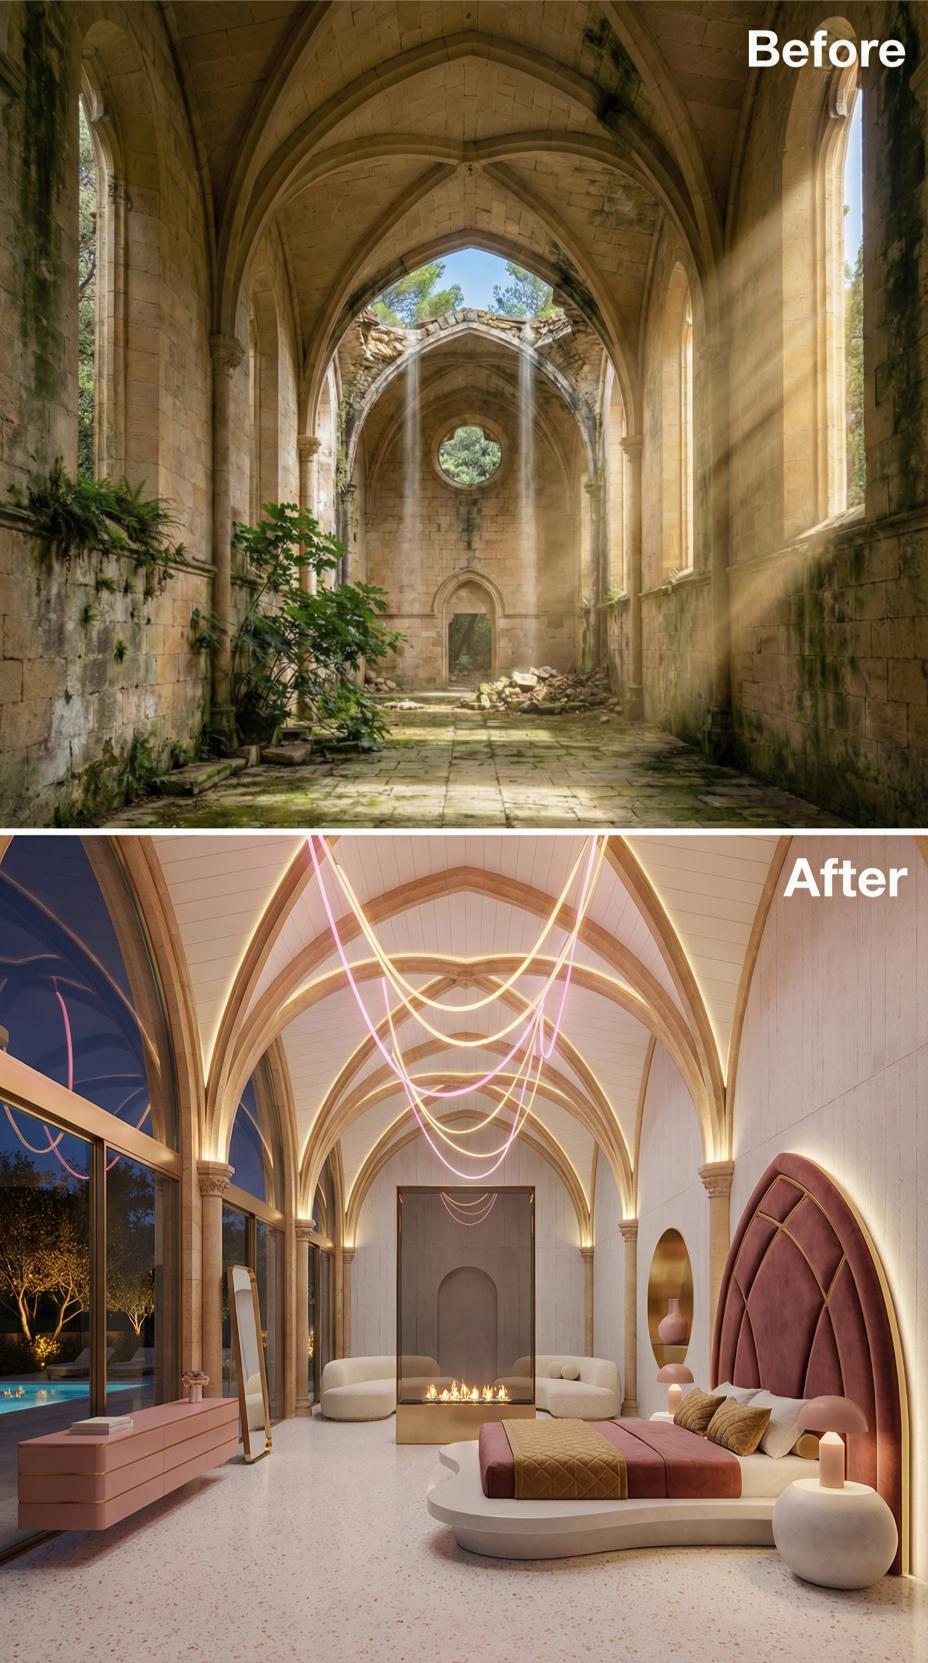
Restored Gothic ribs clad in pale oak arc across a white plaster vault, while loose neon pink cables drape between them in soft catenary curves, replacing stained glass with light as the room’s decorative anchor. Below, a round platform bed sits centered on terrazzo flooring, its dusty rose velvet headboard shaped into a pointed Gothic arch that echoes the masonry above. A glass-enclosed bioethanol fireplace warms the far wall, flanked by two low bouclé chairs.
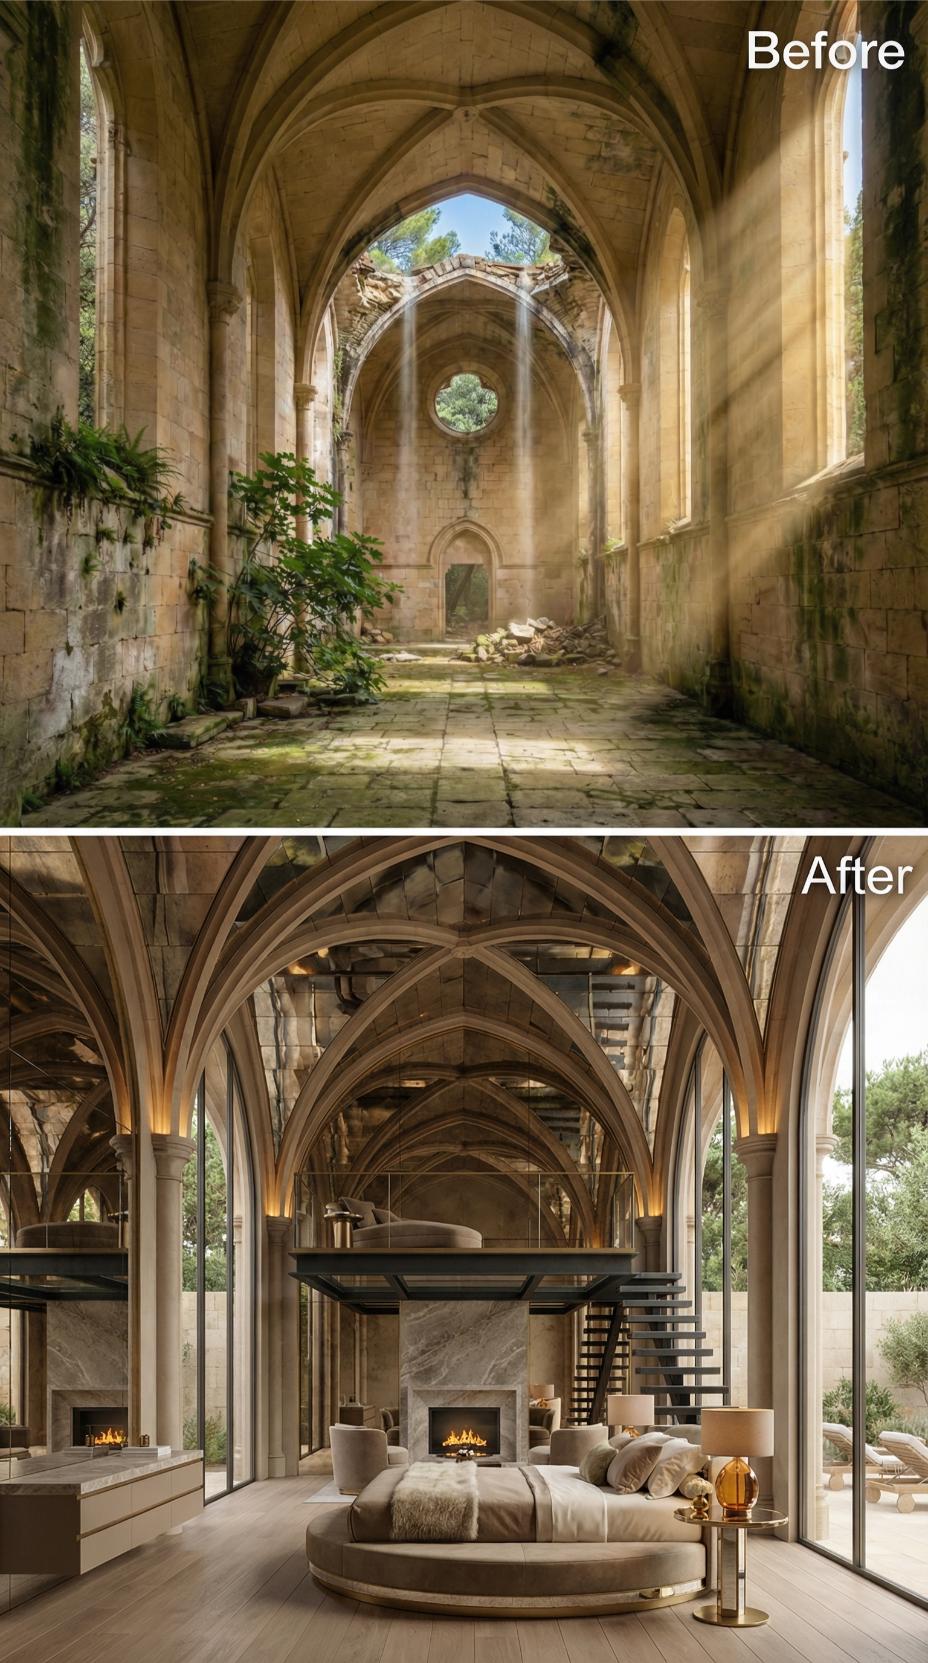
11. Steel Mezzanine and Marble Fireplace Transform a Stone-Vaulted Gothic Bedroom
🔥 Would you like to save this?
Rib vaults with pronounced limestone ribs run the full length of the nave, left in raw stone rather than clad or painted, anchoring the room to its original structure. Warm amber uplighting recessed along the vault springlines draws out the texture of the masonry without washing it flat. A circular platform bed sits centered on wide-plank oak flooring, dressed in sand-toned bouclé and layered linen cushions.
A cantilevered steel mezzanine with an open-riser staircase floats above the fireplace, which is set into a slab of veined white marble. Floor-to-ceiling steel-framed glass panels open the east wall to a terrace shaded by mature pines. A single amber glass table lamp on a brass stem provides the only decorative light at floor level.
10. Candle-Grid Headwall and Gothic Stone Vaulting Shelter a Nave Bedroom Suite
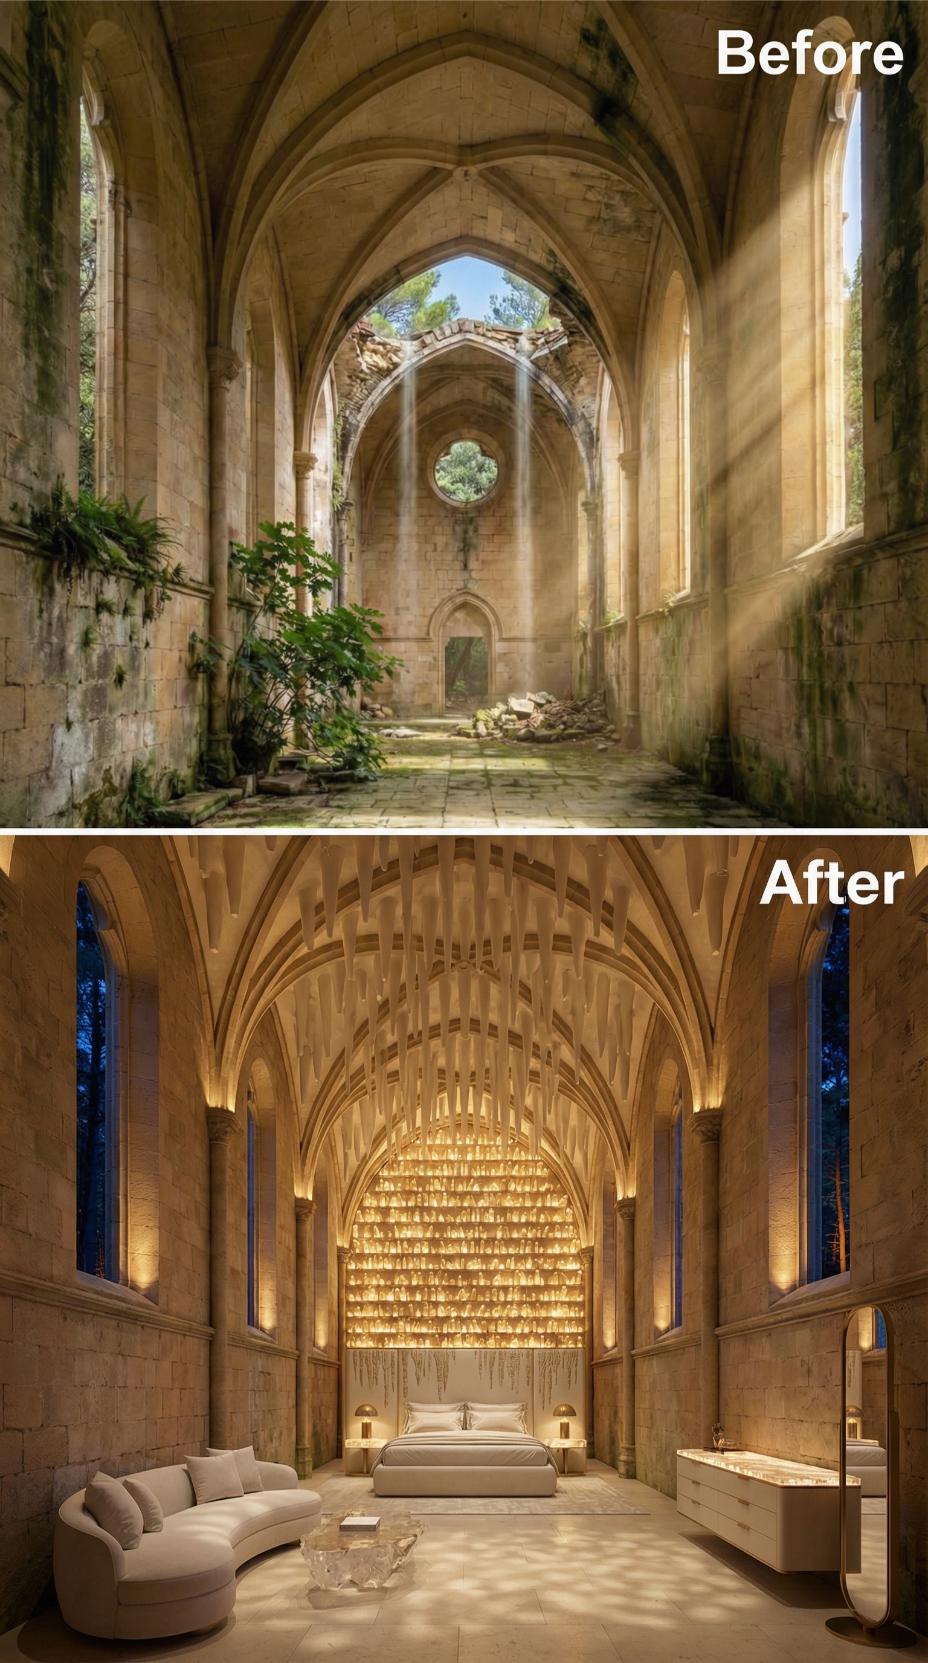
Hundreds of votive-style lights arranged in a floor-to-ceiling grid cover the apse wall behind a low platform bed, casting amber light across the ribbed limestone vaulting overhead. The repeated points of light turn the headwall into a modern echo of a candlelit chapel.
A curved cream bouclé sofa and resin-slab coffee table occupy the nave’s left flank, leaving the center aisle open. The sparse furniture keeps the luminous grid from being overwhelmed.
9. Lapis Blue Mosaic Vaulting and a Curved Bouclé Sofa Reclaim a Roofless Gothic Nave
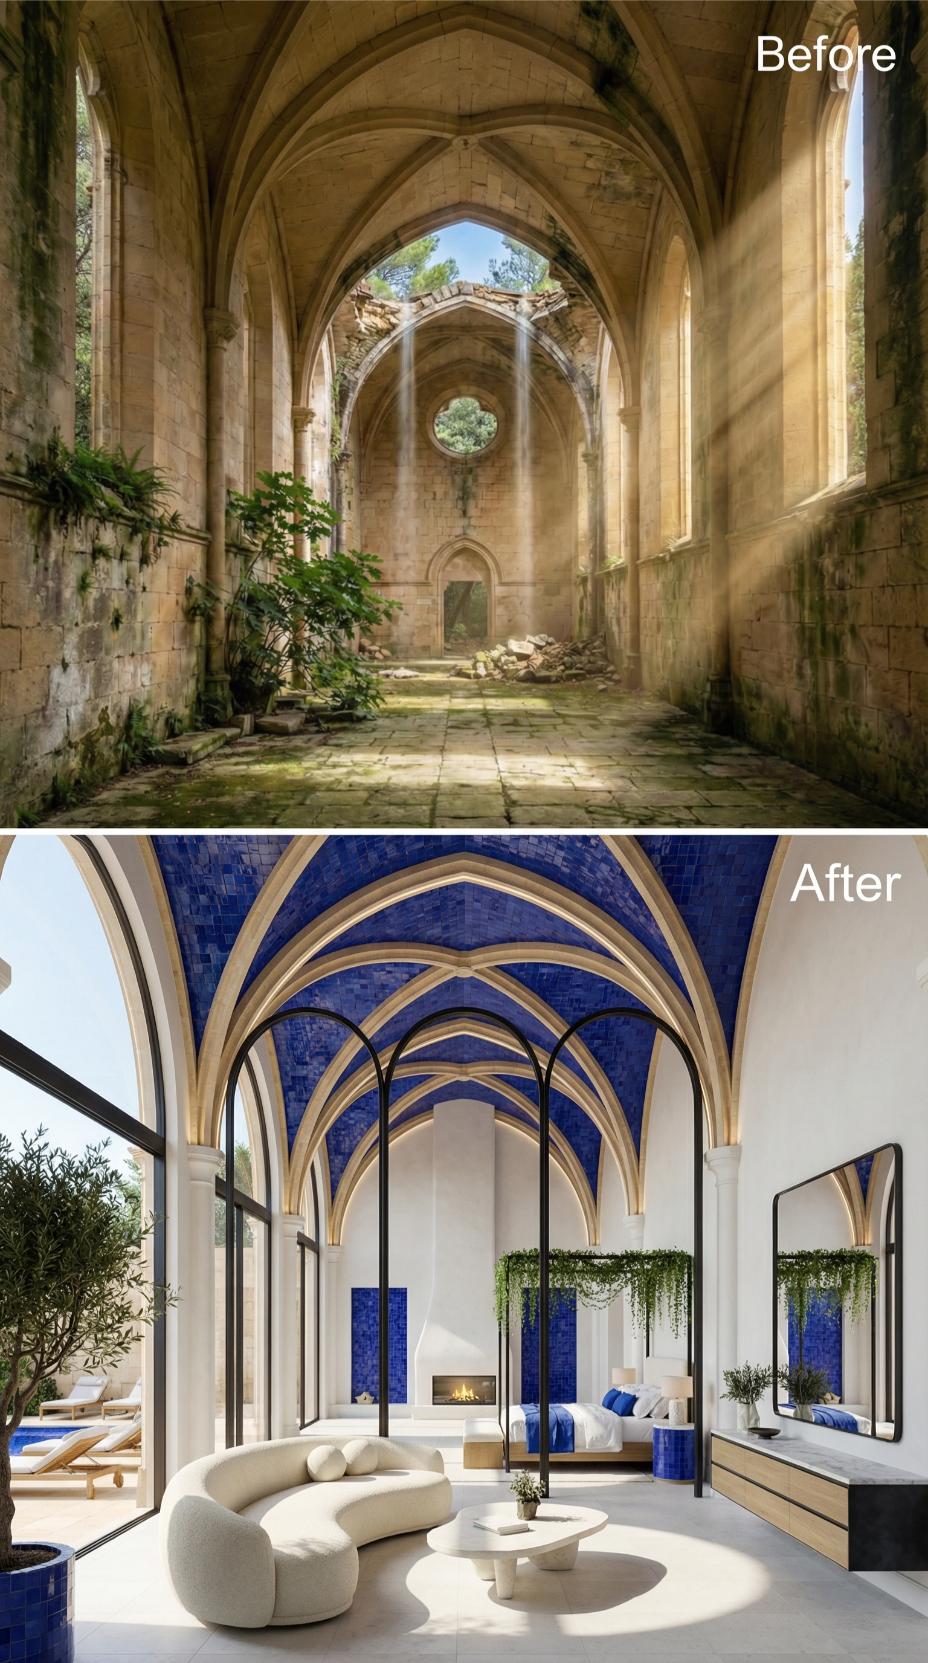
Cobalt blue mosaic tile covers every inch of vaulted ceiling between stone ribs that were cleaned and repointed rather than replaced. The contrast is deliberate: raw limestone arches left in their original warm buff tone, with deep blue filling the negative space between each rib in small-format square tiles laid in a running bond pattern.
Floor level tells a different story. Walls were plastered smooth and painted white, erasing centuries of moss and water staining. A curved cream bouclé sofa occupies the central space, paired with a low round white-lacquer coffee table. Behind it, a platform bed dressed in cobalt linen faces a linear gas fireplace set into a slim vertical blue tile surround. Black steel arched glazing panels replace what was once open sky, closing the nave to weather while keeping sightlines to an exterior pool terrace planted with an olive tree.
8. Terracotta Plaster Over Gothic Ribs Revives a Ruined Nave Bedroom Lounge
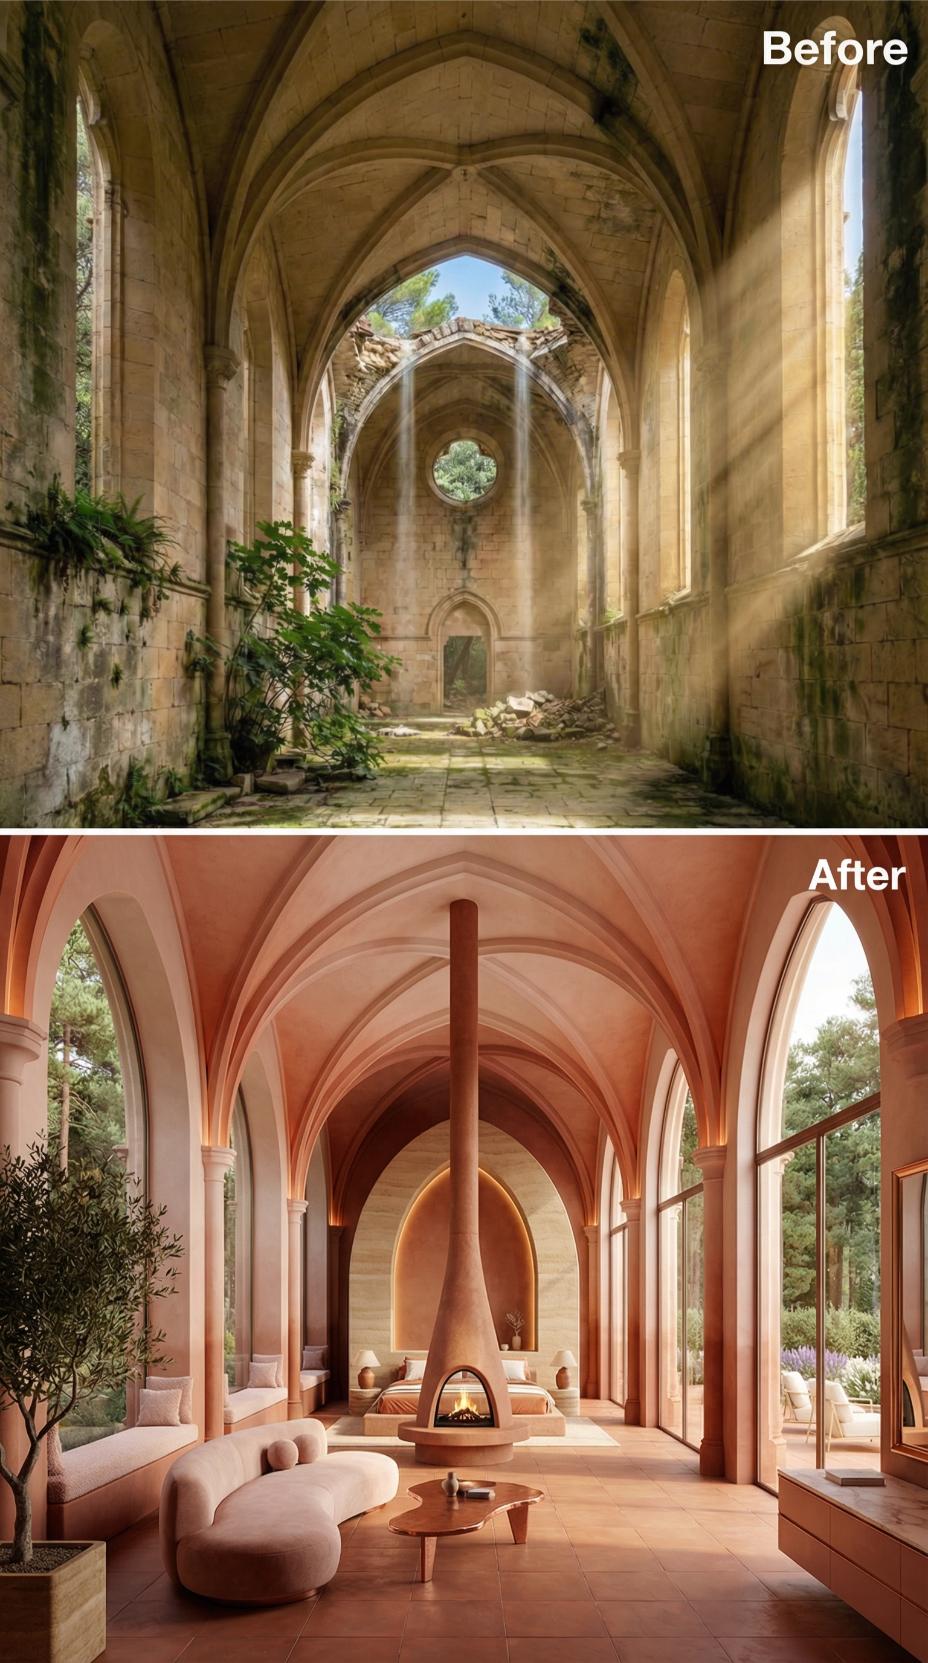
Centuries of water damage stripped this Gothic church down to bare limestone and open sky. The renovation answer was not to hide that history but to coat the surviving rib vaulting in a warm terracotta plaster that reads almost clay-pink under afternoon light, softening the skeletal geometry without disguising its age.
Floor-level seating runs the length of both side walls, upholstered in cream bouclé, while a low sleeping platform is integrated beyond the central lounge zone. A suspended cone fireplace in terracotta-toned steel defines the central axis, its cylindrical flue rising to meet the vault crown. Large-format terracotta floor tiles echo the wall finish. Arched openings on the right wall are now glazed with floor-to-ceiling timber-framed panels, pulling pine canopy views directly into the room. A single olive tree in a terracotta planter grounds the left foreground.
7. Plaster-White Gothic Vaults and a Suspended Fireplace Reclaim a Ruined Nave as a Bedroom

Where the before image shows collapsed stonework, exposed sky, and vegetation pushing through cracked floor slabs, the after replaces every surface with smooth plaster finished in a warm ivory white, preserving the rib vault geometry while erasing all evidence of ruin. A suspended cone fireplace hangs at mid-nave on a blackened steel flue, positioned above a circular wool rug patterned in blush and amber. The altar end becomes a glowing focal wall: floor-to-ceiling drapery panels backlit in amber gold frame a raised platform that holds a low upholstered daybed in oatmeal fabric.
Floor-standing lamps with spherical rose-tinted glass shades anchor both sides of the nave, casting soft pink light across the inlaid marble floor, which carries a large-scale floral scroll pattern in cream and pale rose. A lacquered dresser in greige with brushed brass pulls sits beneath a frameless mirror on the right wall. The pointed arch windows remain structurally intact, now glazed and framing a deep blue evening sky.
6. Rope-Hung Brass Pendants and a Globe Fireplace Reclaim a Collapsed Gothic Nave
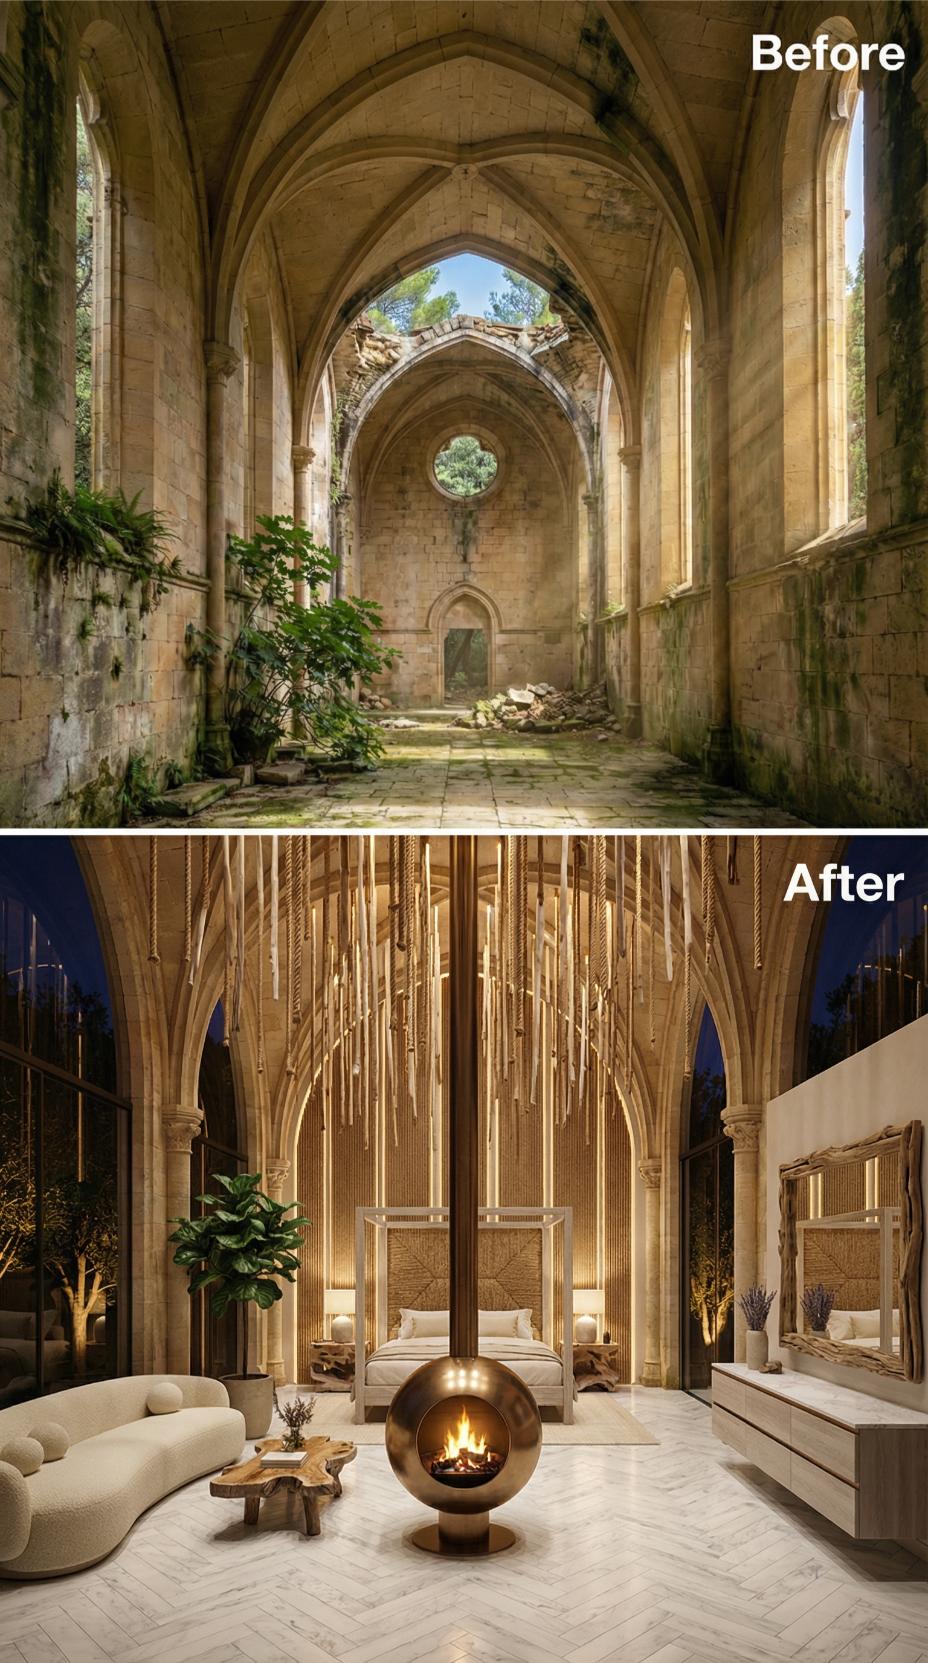
Stone Gothic arches, still clad in their original limestone ashlar, now frame a bedroom suite centered on a freestanding brass sphere fireplace on a marble herringbone floor. Dozens of rope-hung pendant rods cascade from the vault crown, each backlit with warm linear LED strips, creating a curtain of light between the sleeping zone and the living area. The sofa is bouclé in off-white, paired with a live-edge slab coffee table in raw walnut.
Behind the arches, a platform bed sits against a wall panel of woven natural reed, flanked by two upholstered headboard chairs in undyed linen. A fiddle-leaf fig in a low planter fills the left corner. The right side holds a credenza in matte white lacquer topped with a driftwood-framed mirror. Floor-to-ceiling glazing behind the arches opens to an illuminated garden, preserving the original sense of openness after dark.
5. Emerald Lacquer and Gold Chinoiserie Wallcovering Reclaim a Collapsed Gothic Nave
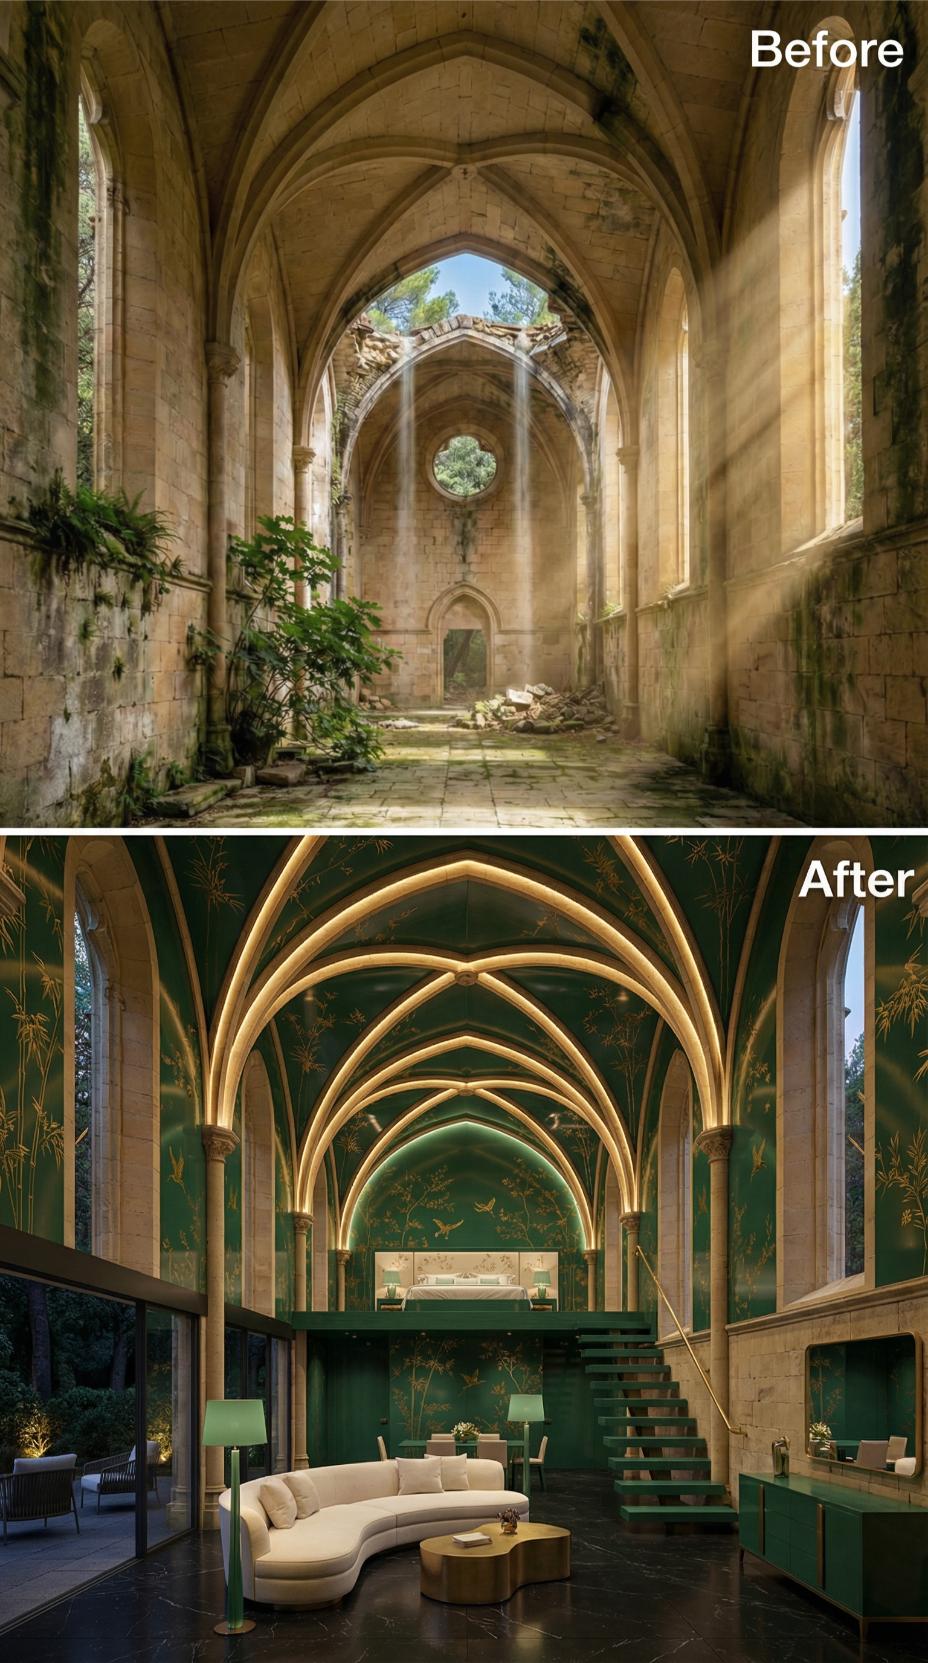
Deep hunter green lacquer coats every surface of the restored vaulting, with LED strip lighting tucked directly into the rib intersections to throw warm amber lines across the ceiling grid. The chinoiserie wallcovering running floor to mezzanine depicts bamboo stalks and cranes in brushed gold on the same green ground, pulling the ceiling palette down into the walls without interruption.
A curved cream bouclé sofa occupies the nave floor below, paired with a low round walnut coffee table. Green-lacquered open-riser stairs climb to a raised bedroom platform where a cream upholstered bed sits against a lit alcove. Matte green floor lamps flank the sofa, and original limestone blocks remain exposed at the base of the walls, left unfinished against the lacquered upper surfaces above.
4. Chalk-White Vaulting and a Suspended Copper Fireplace Reclaim a Collapsed Gothic Nave
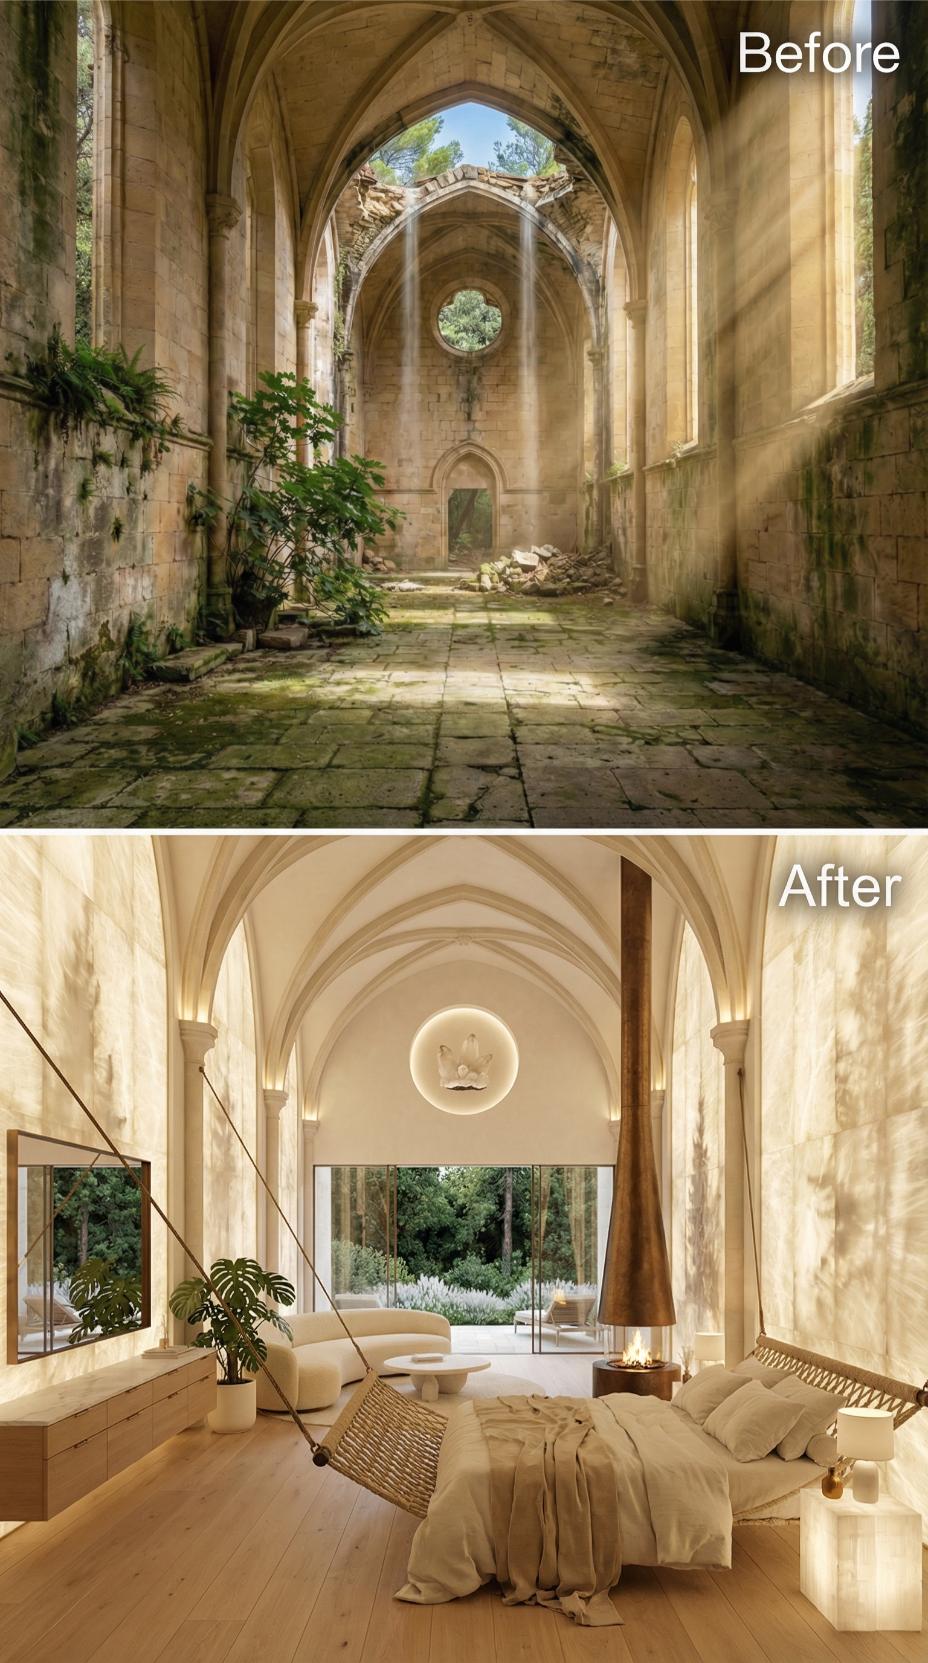
Plasterers stripped the crumbling sandstone walls back to bare masonry, then applied a limewash coat that reads almost chalk-white under the warm incandescent glow bouncing across the ribbed vaults. The original Gothic ribs were preserved intact and left unpainted, their soft gray tone pulling against the cream linen bedding and the woven rattan of a hanging chair supported from above and stabilized near the floor.
A copper cone fireplace rises on a freestanding flue column mid-room, its patinated finish the only warm-metal note in an otherwise neutral palette. The rose window opening at the far end was glazed with a full-height fixed pane, framing the garden beyond like a painting. Wide-plank oak flooring extends from one end of the nave to the other, and a circular backlit art piece now fills the oculus position where collapsed stonework once let in rain.
3. Constellation Murals Painted Across Gothic Vaulting Anchor a Navy Bedroom Suite
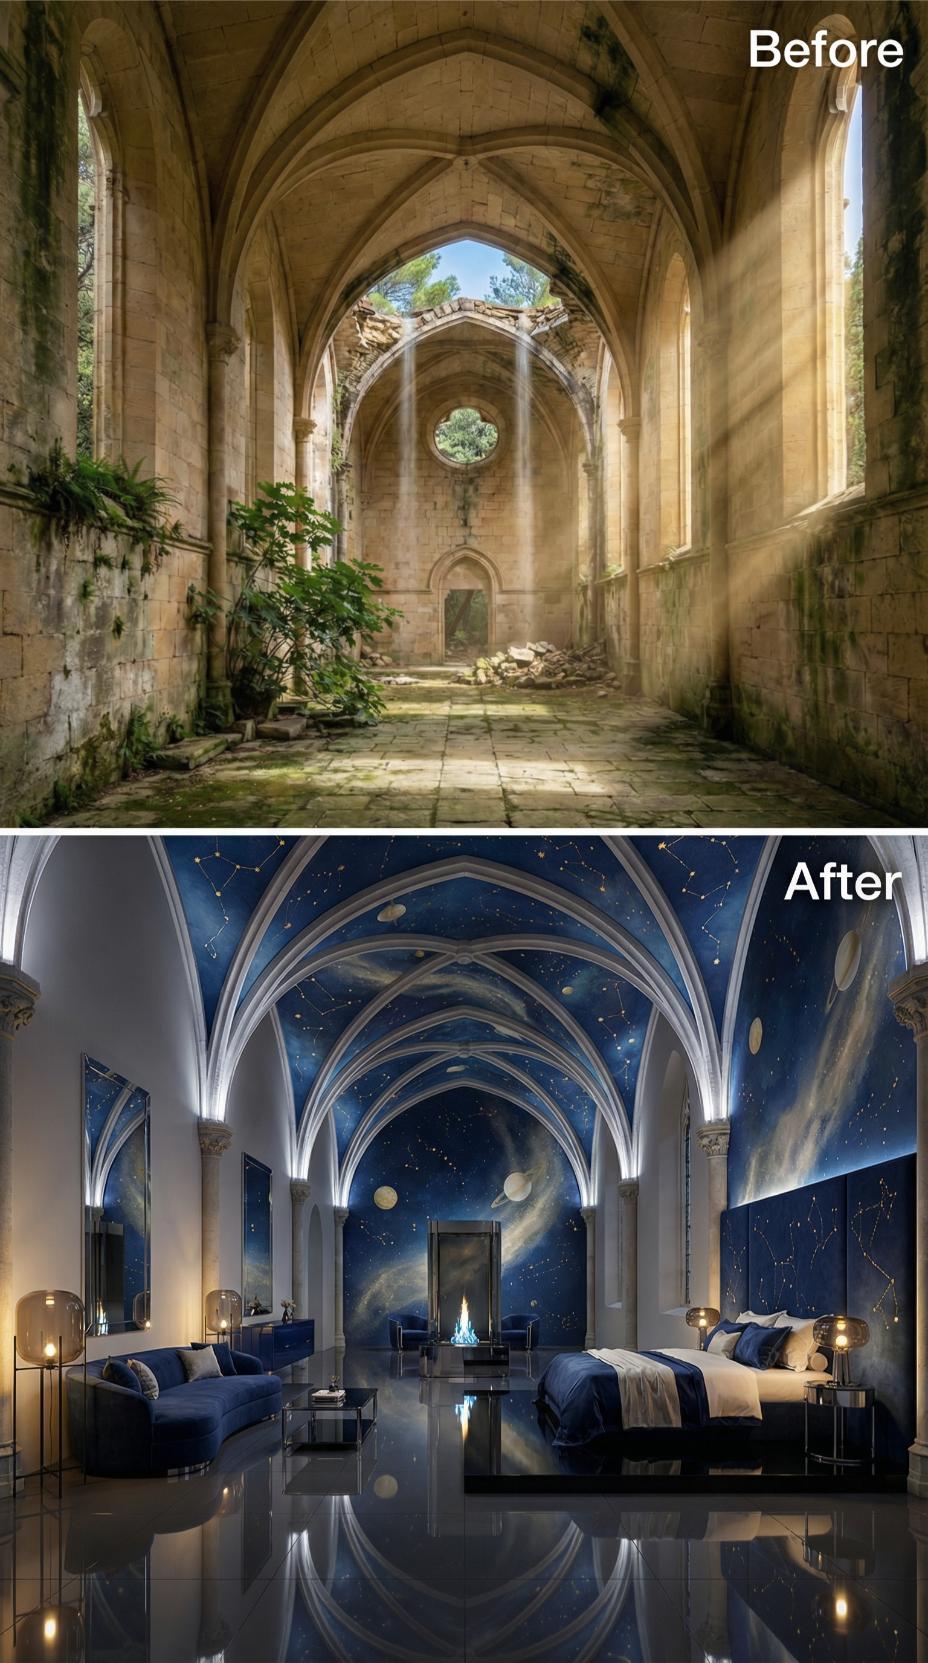
Navy galaxy murals cover every vault surface, with gold constellation lines connecting painted planets against a deep-blue ground. The ceiling becomes the entire decorative program, turning the Gothic ribs into the framework of an invented night sky.
A sculptural bioethanol fireplace occupies the polished marble floor between a velvet sectional and a platform bed dressed in white linen. The pale bed and reflective floor keep the navy overhead from making the room feel completely enclosed.
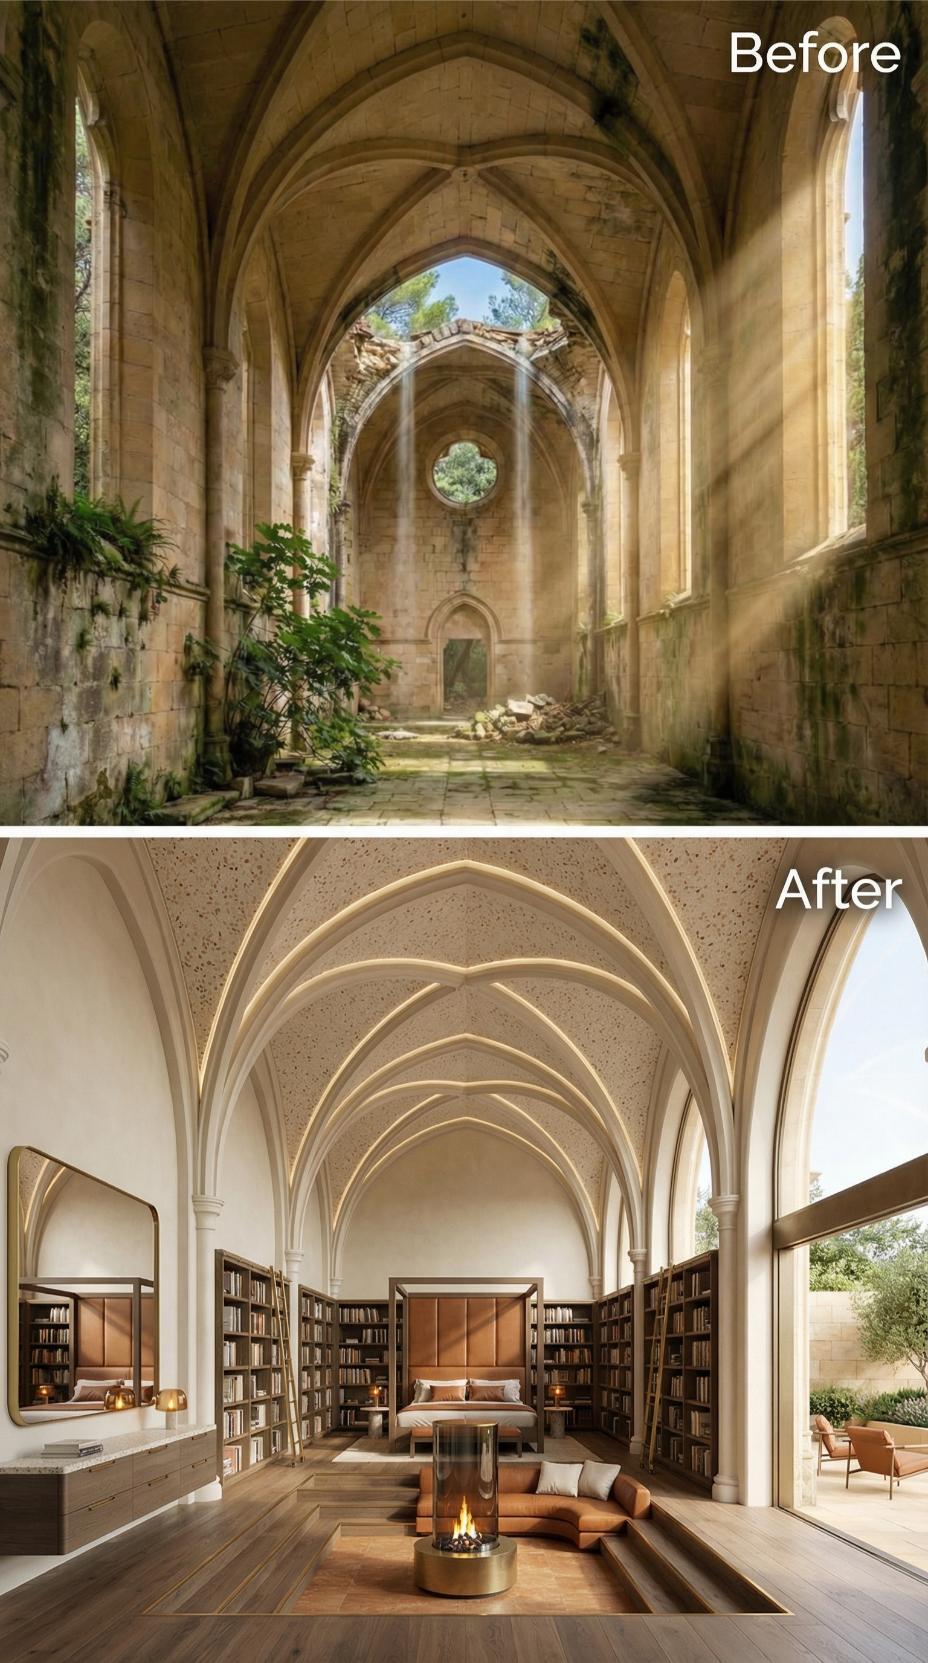
2. Whitewashed Gothic Ribs and Floor-to-Ceiling Bookshelves Reclaim a Ruined Nave as a Library Bedroom
🔥 Would you like to save this?
Plasterers skimmed every rib and web of the original Gothic vaulting in warm white, then ran LED strip lighting along each rib edge so the ceiling reads as a glowing lattice after dark. The floor shifts to wide-plank oak, and floor-to-ceiling bookshelves in dark-stained wood line both walls around a leather sectional pit arranged around a cylindrical bioethanol fireplace at floor level.
The headboard is a freestanding panel upholstered in cognac leather, set between the shelving runs rather than fixed to the wall. A rolling library ladder on each side gives access to upper shelves. On the right, full-height glazing replaces what was once open ruin, pulling in daylight and framing a planted terrace with lounge chairs beyond.
1. Honeycomb Stone Flooring and a Pierced Brass Headwall Divide a Gothic Bedroom Suite
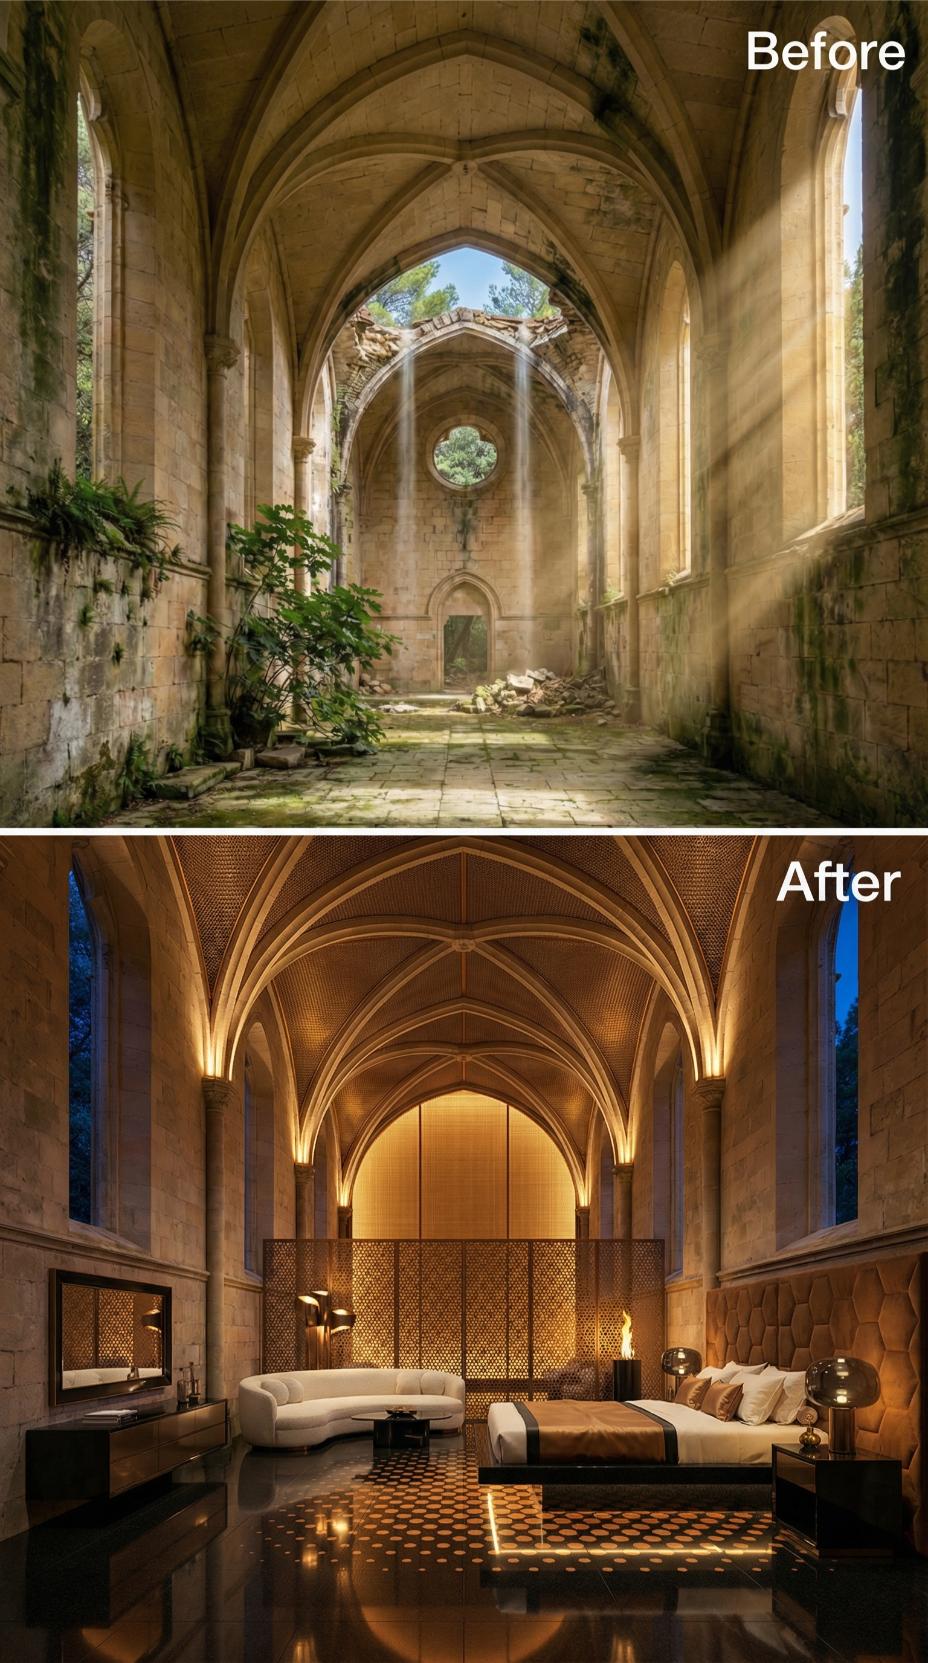
Gold-toned lattice panels, backlit from behind, form a full-height headwall that anchors the bed against the nave’s ribbed vaulting, now restored and washed in amber uplighting. Hexagonal stone floor tiles in a two-tone warm and dark pattern reflect the fireplace flame positioned between the sleeping and lounge zones. A curved white sofa faces the fire on one side while a platform bed dressed in linen sits opposite, both scaled to hold their own beneath vaulting that climbs well past twenty feet.












