🔥 Would you like to save this?
Abandoned airport terminals are not blank canvases, no matter how often designers pretend otherwise. Their ceilings are too high, their floors are too hard, and their proportions were calculated for crowds dragging luggage toward departure gates—not for one person trying to sleep. Most conversions solve that problem badly, leaving behind oversized rooms that still feel better suited to crowd control than rest.
In order to come up with the very specific design ideas, we create most designs with the assistance of state-of-the-art AI interior design software. Also, assume links that take you off the site are affiliate links such as links to Amazon. this means we may earn a commission if you buy something.
These 39 before-and-afters imagine a more ambitious rescue. Each bedroom begins inside some forgotten pocket of a derelict terminal: fluorescent-lit, acoustically brutal, and built around movement rather than privacy. The challenge is not merely to polish the concrete and drop in a platform bed. It is to decide which parts of the terminal deserve to survive, which need softening, and which should disappear completely. That tension between public architecture and private retreat gives every room here its character.
39. Copper Wall Panels and a Linear Fireplace Transform the Departure Gate
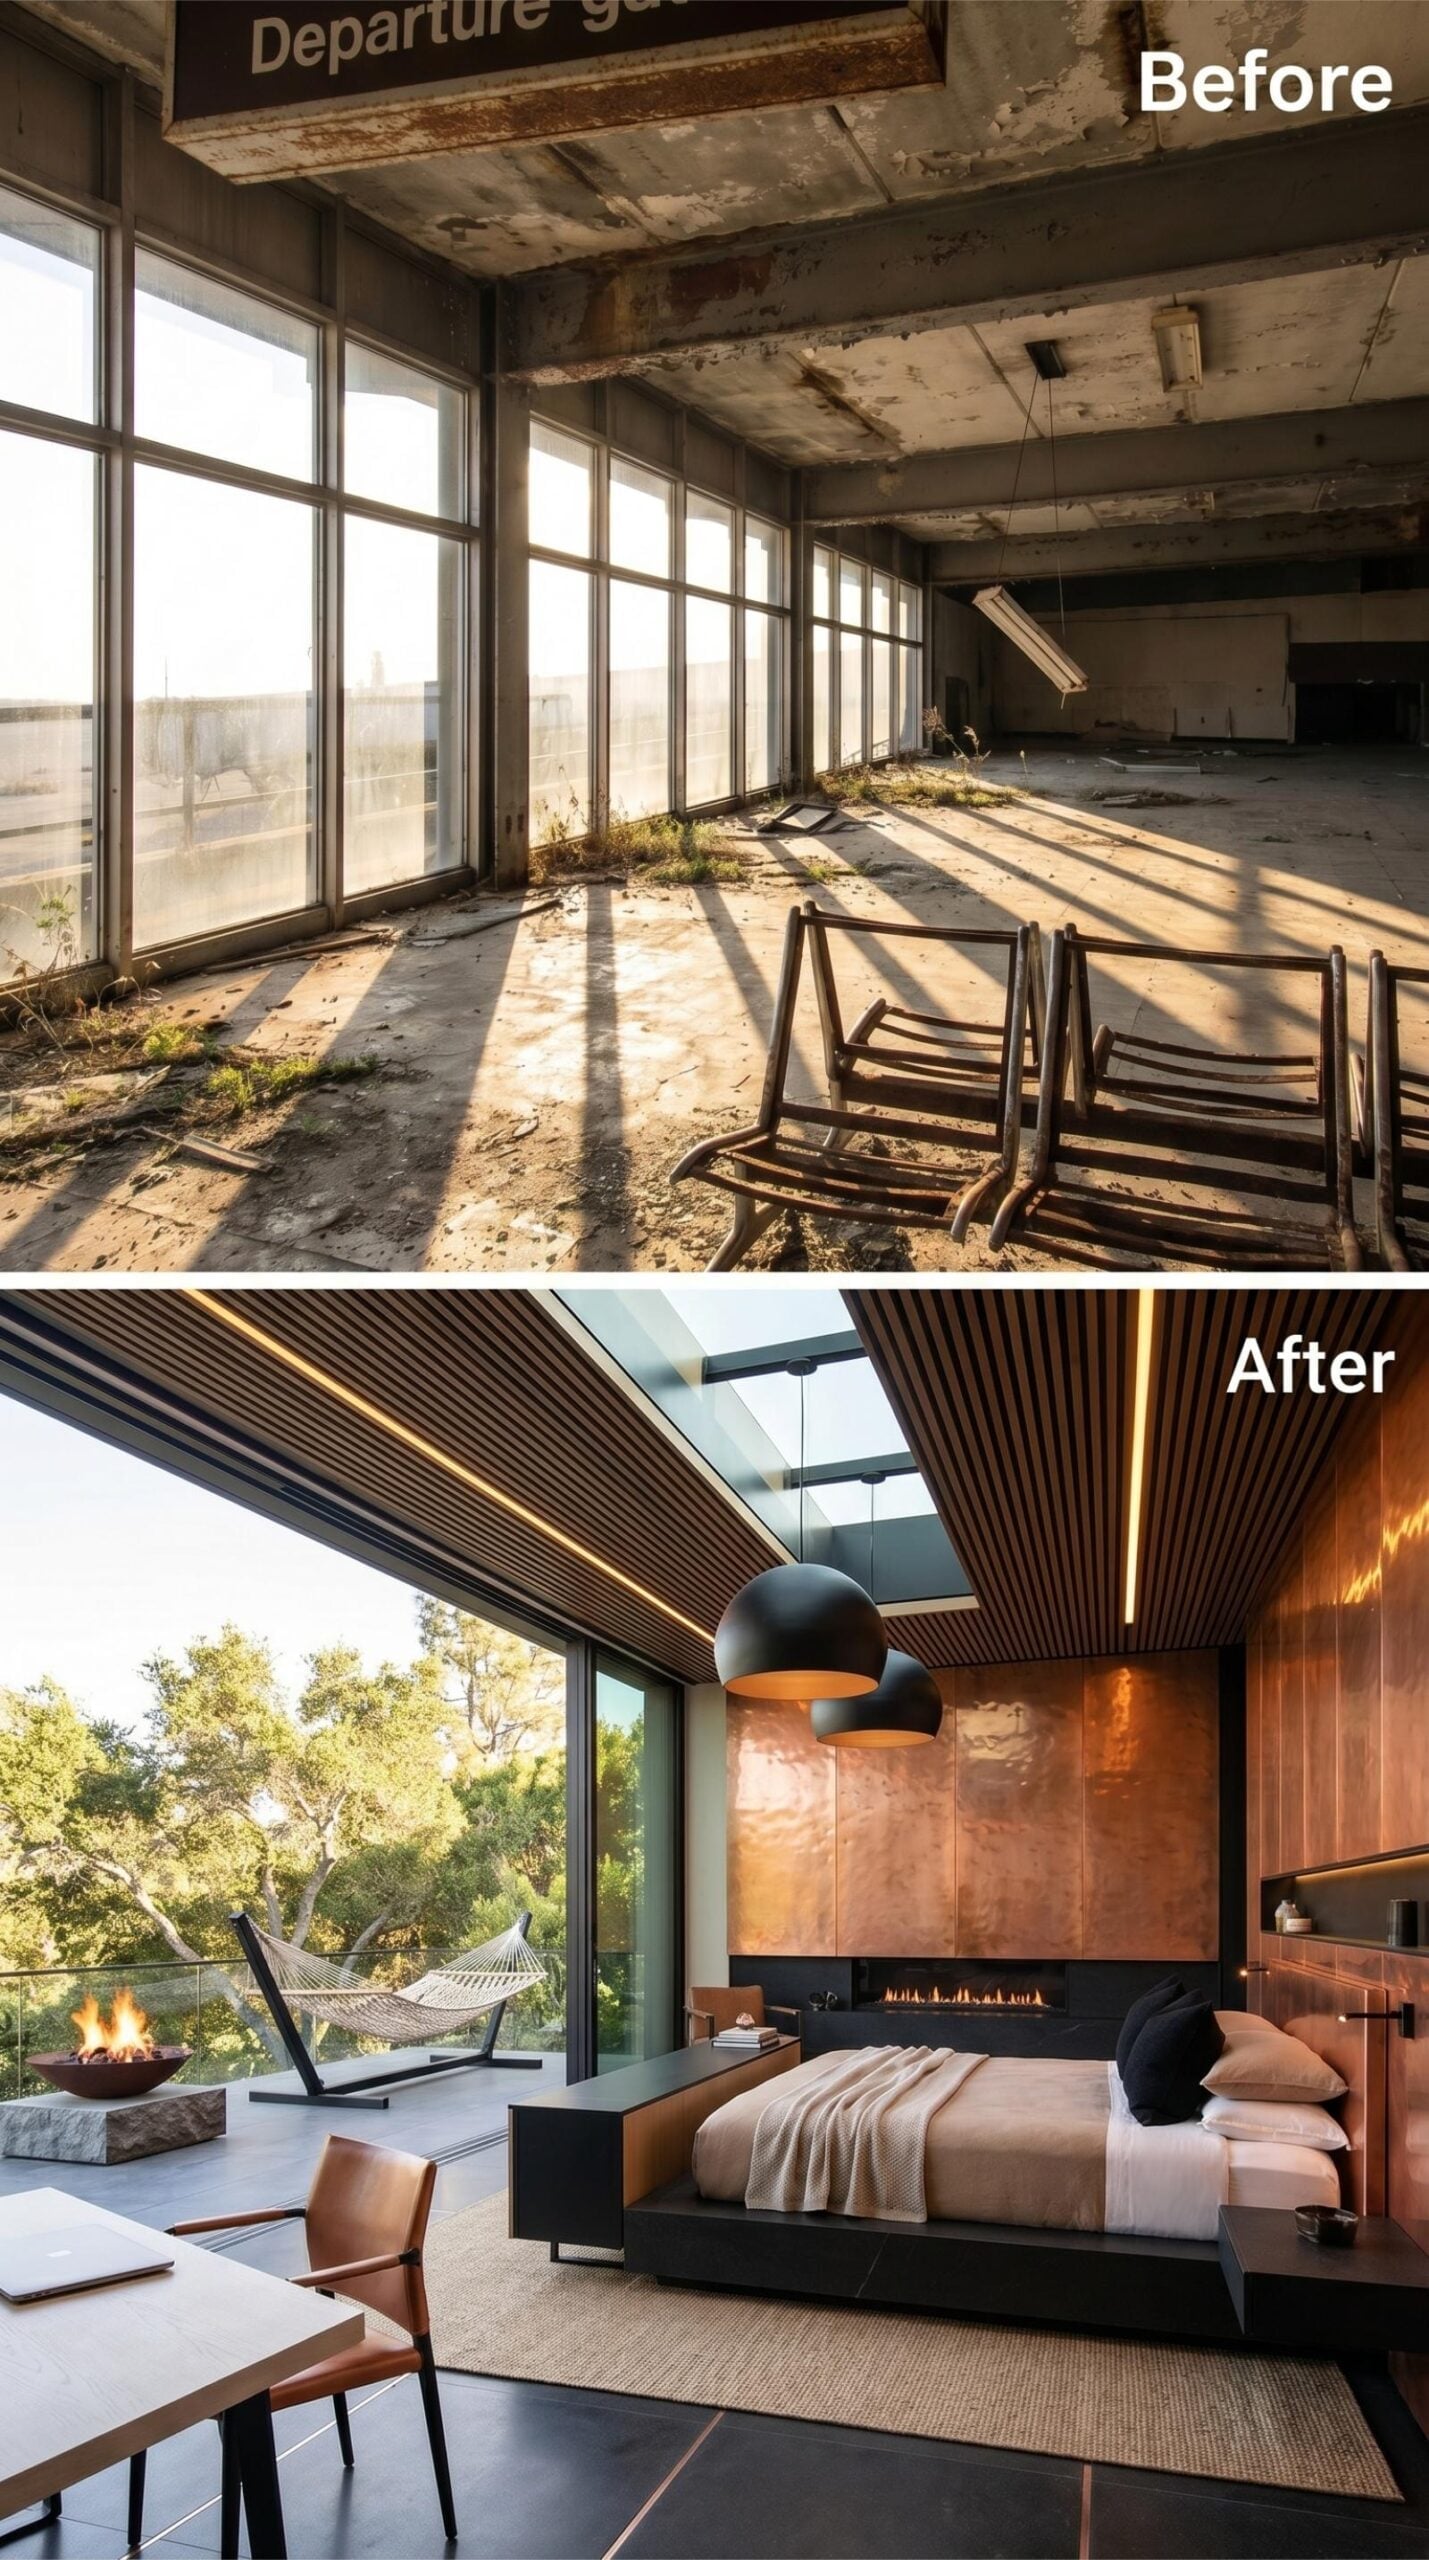
Hammered copper panels rise behind the low platform bed, catching the daylight in broad, uneven flashes rather than reflecting it like a mirror. A long fireplace sits low in a dark surround, giving the room a horizontal center of gravity that the abandoned terminal never had.
Slatted wood runs across the ceiling and extends toward the open glass wall, pulling the eye away from the room’s original commercial proportions. Beyond the sliding panels, a hammock and fire bowl turn the former departure edge into a private terrace. The transformation works because the new materials do not erase the terminal’s scale. They give it somewhere to settle.
38. Dark Wood Ceilings and a Stone Soaking Tub Create a Private Retreat
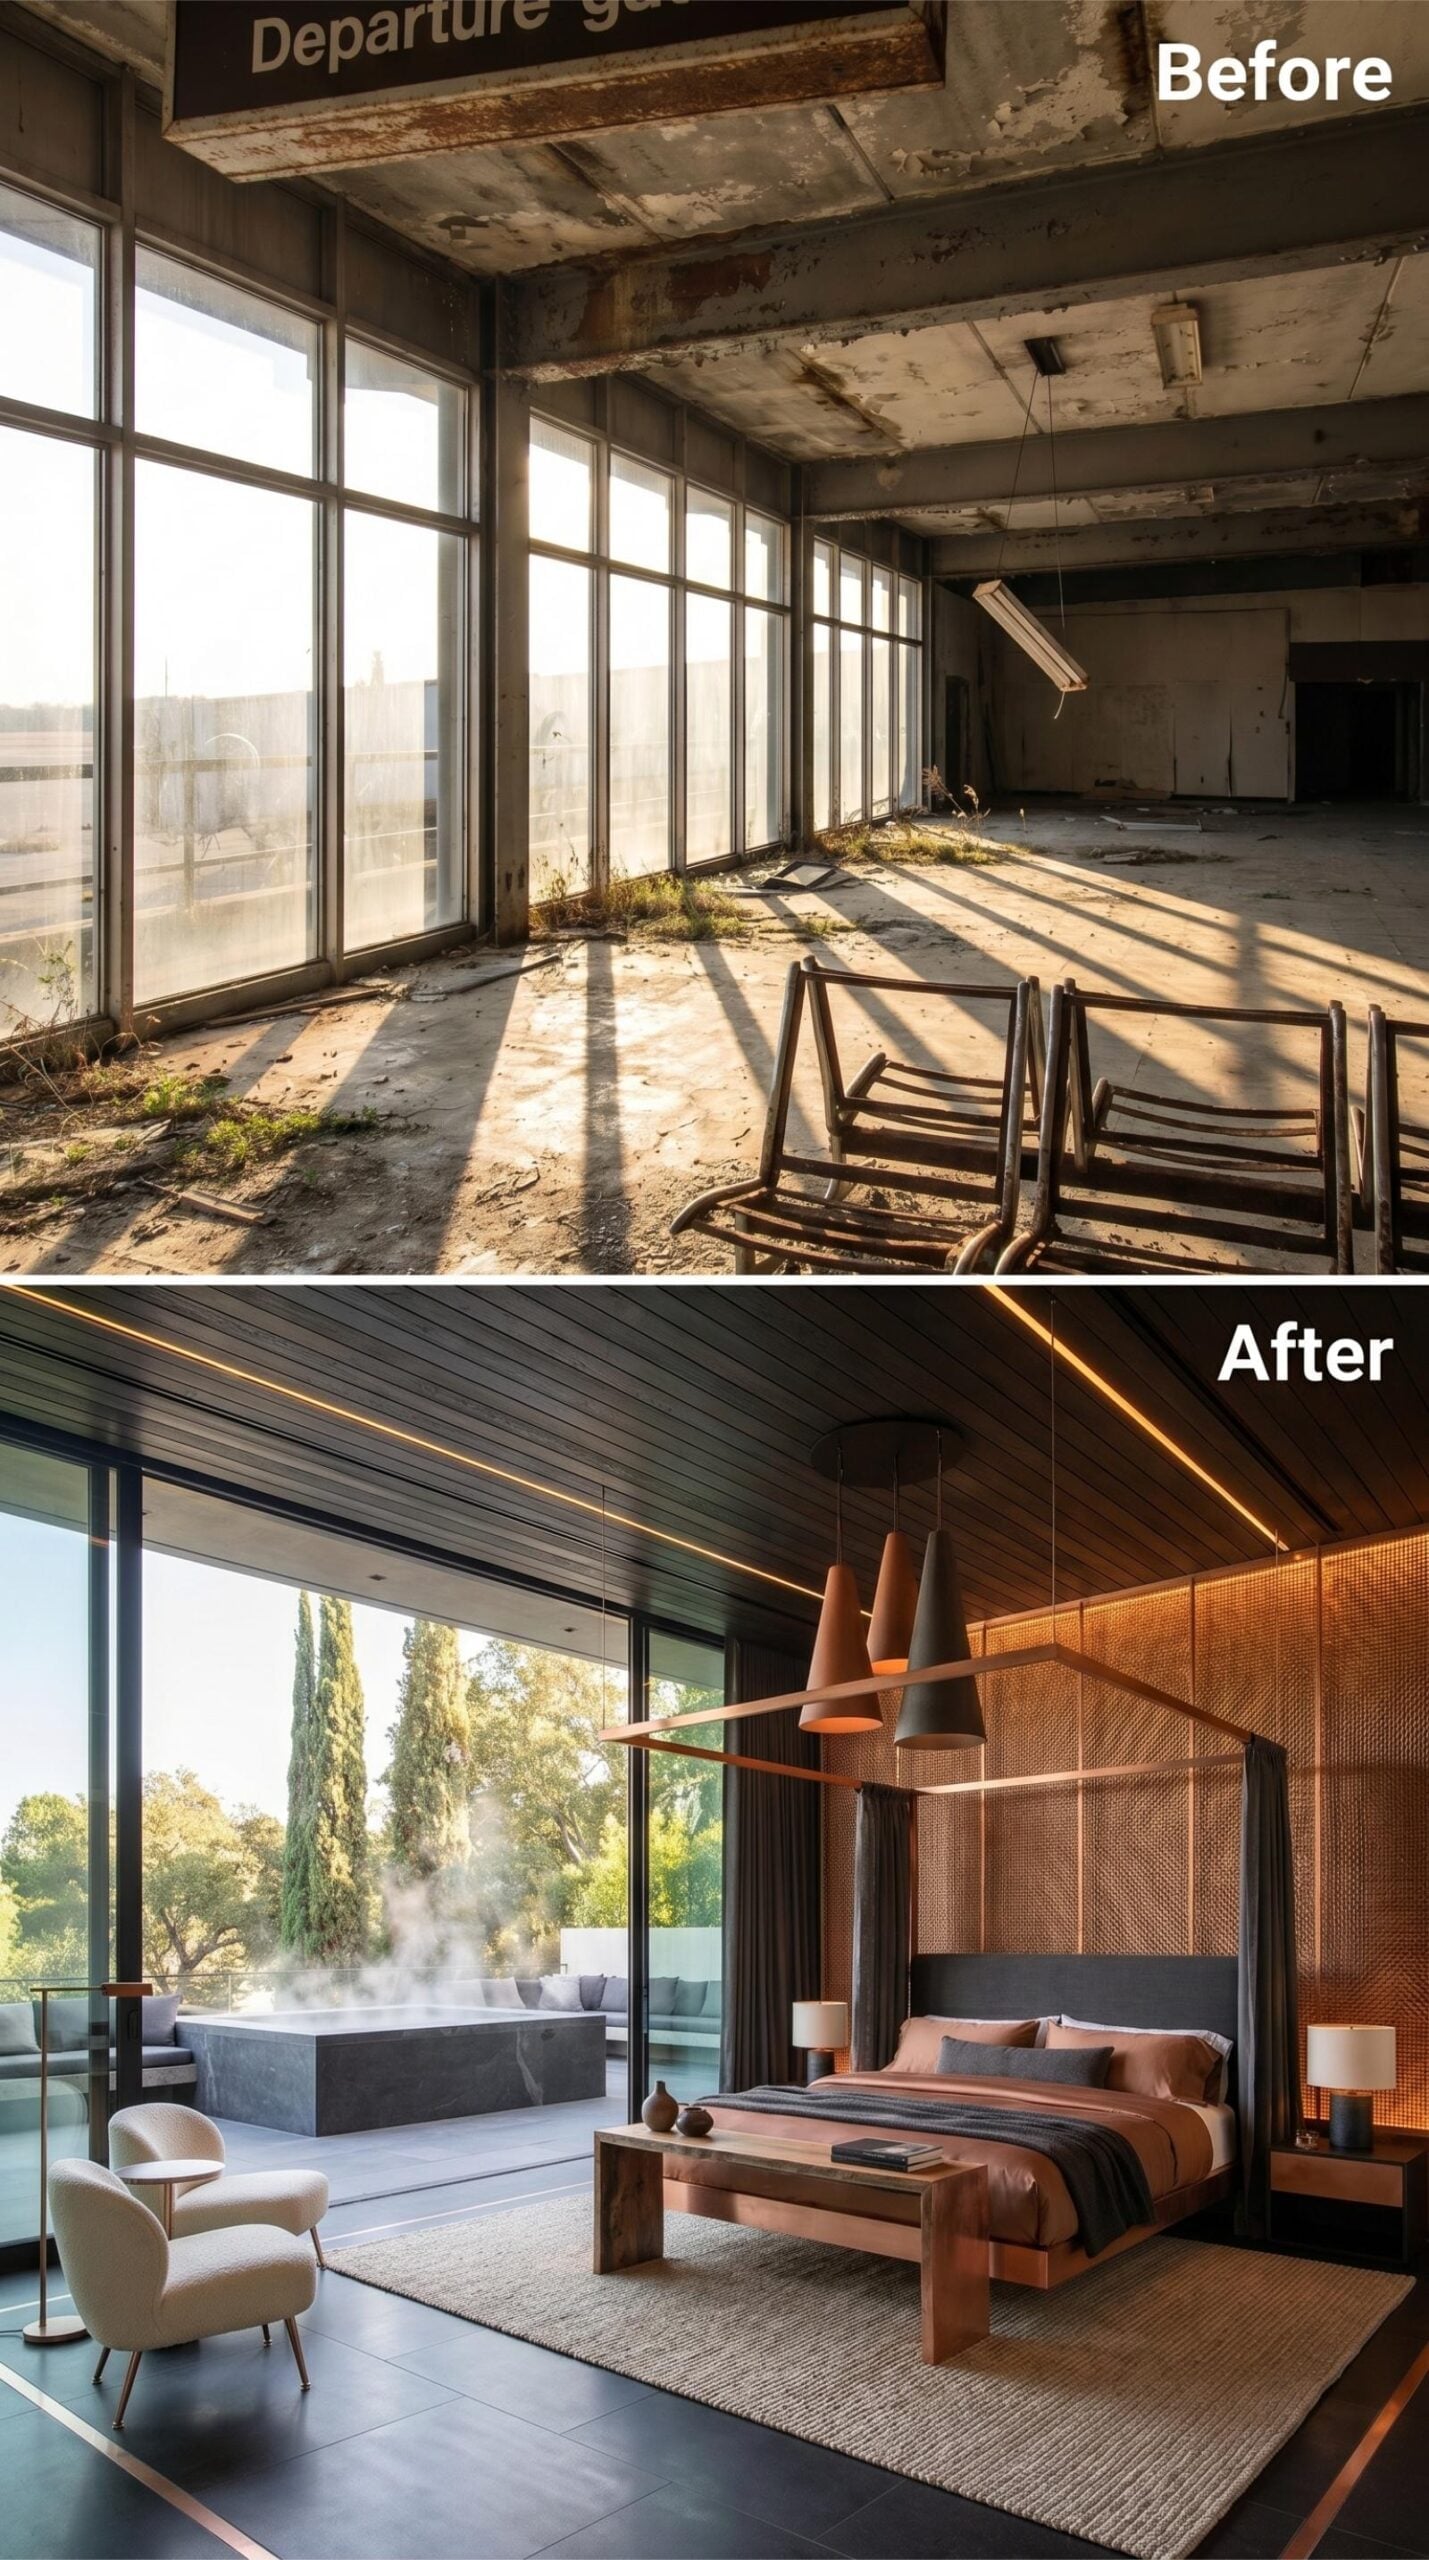
Dark-stained wood slats run the full length of the ceiling, with recessed light revealing the warmer grain beneath the near-charcoal finish. Three oversized cone pendants descend at different heights, breaking up the broad overhead plane without filling it with visual clutter.
The bed rests on a low wood platform above a natural-fiber rug that softens the slate-colored floor. Outside the full-height glass, a stone soaking tub occupies the terrace like a piece of landscape rather than bathroom equipment. That single feature changes the room from a converted terminal bay into a genuine retreat.
37. A Skylight and Slatted Walls Bring Order to the Former Gate
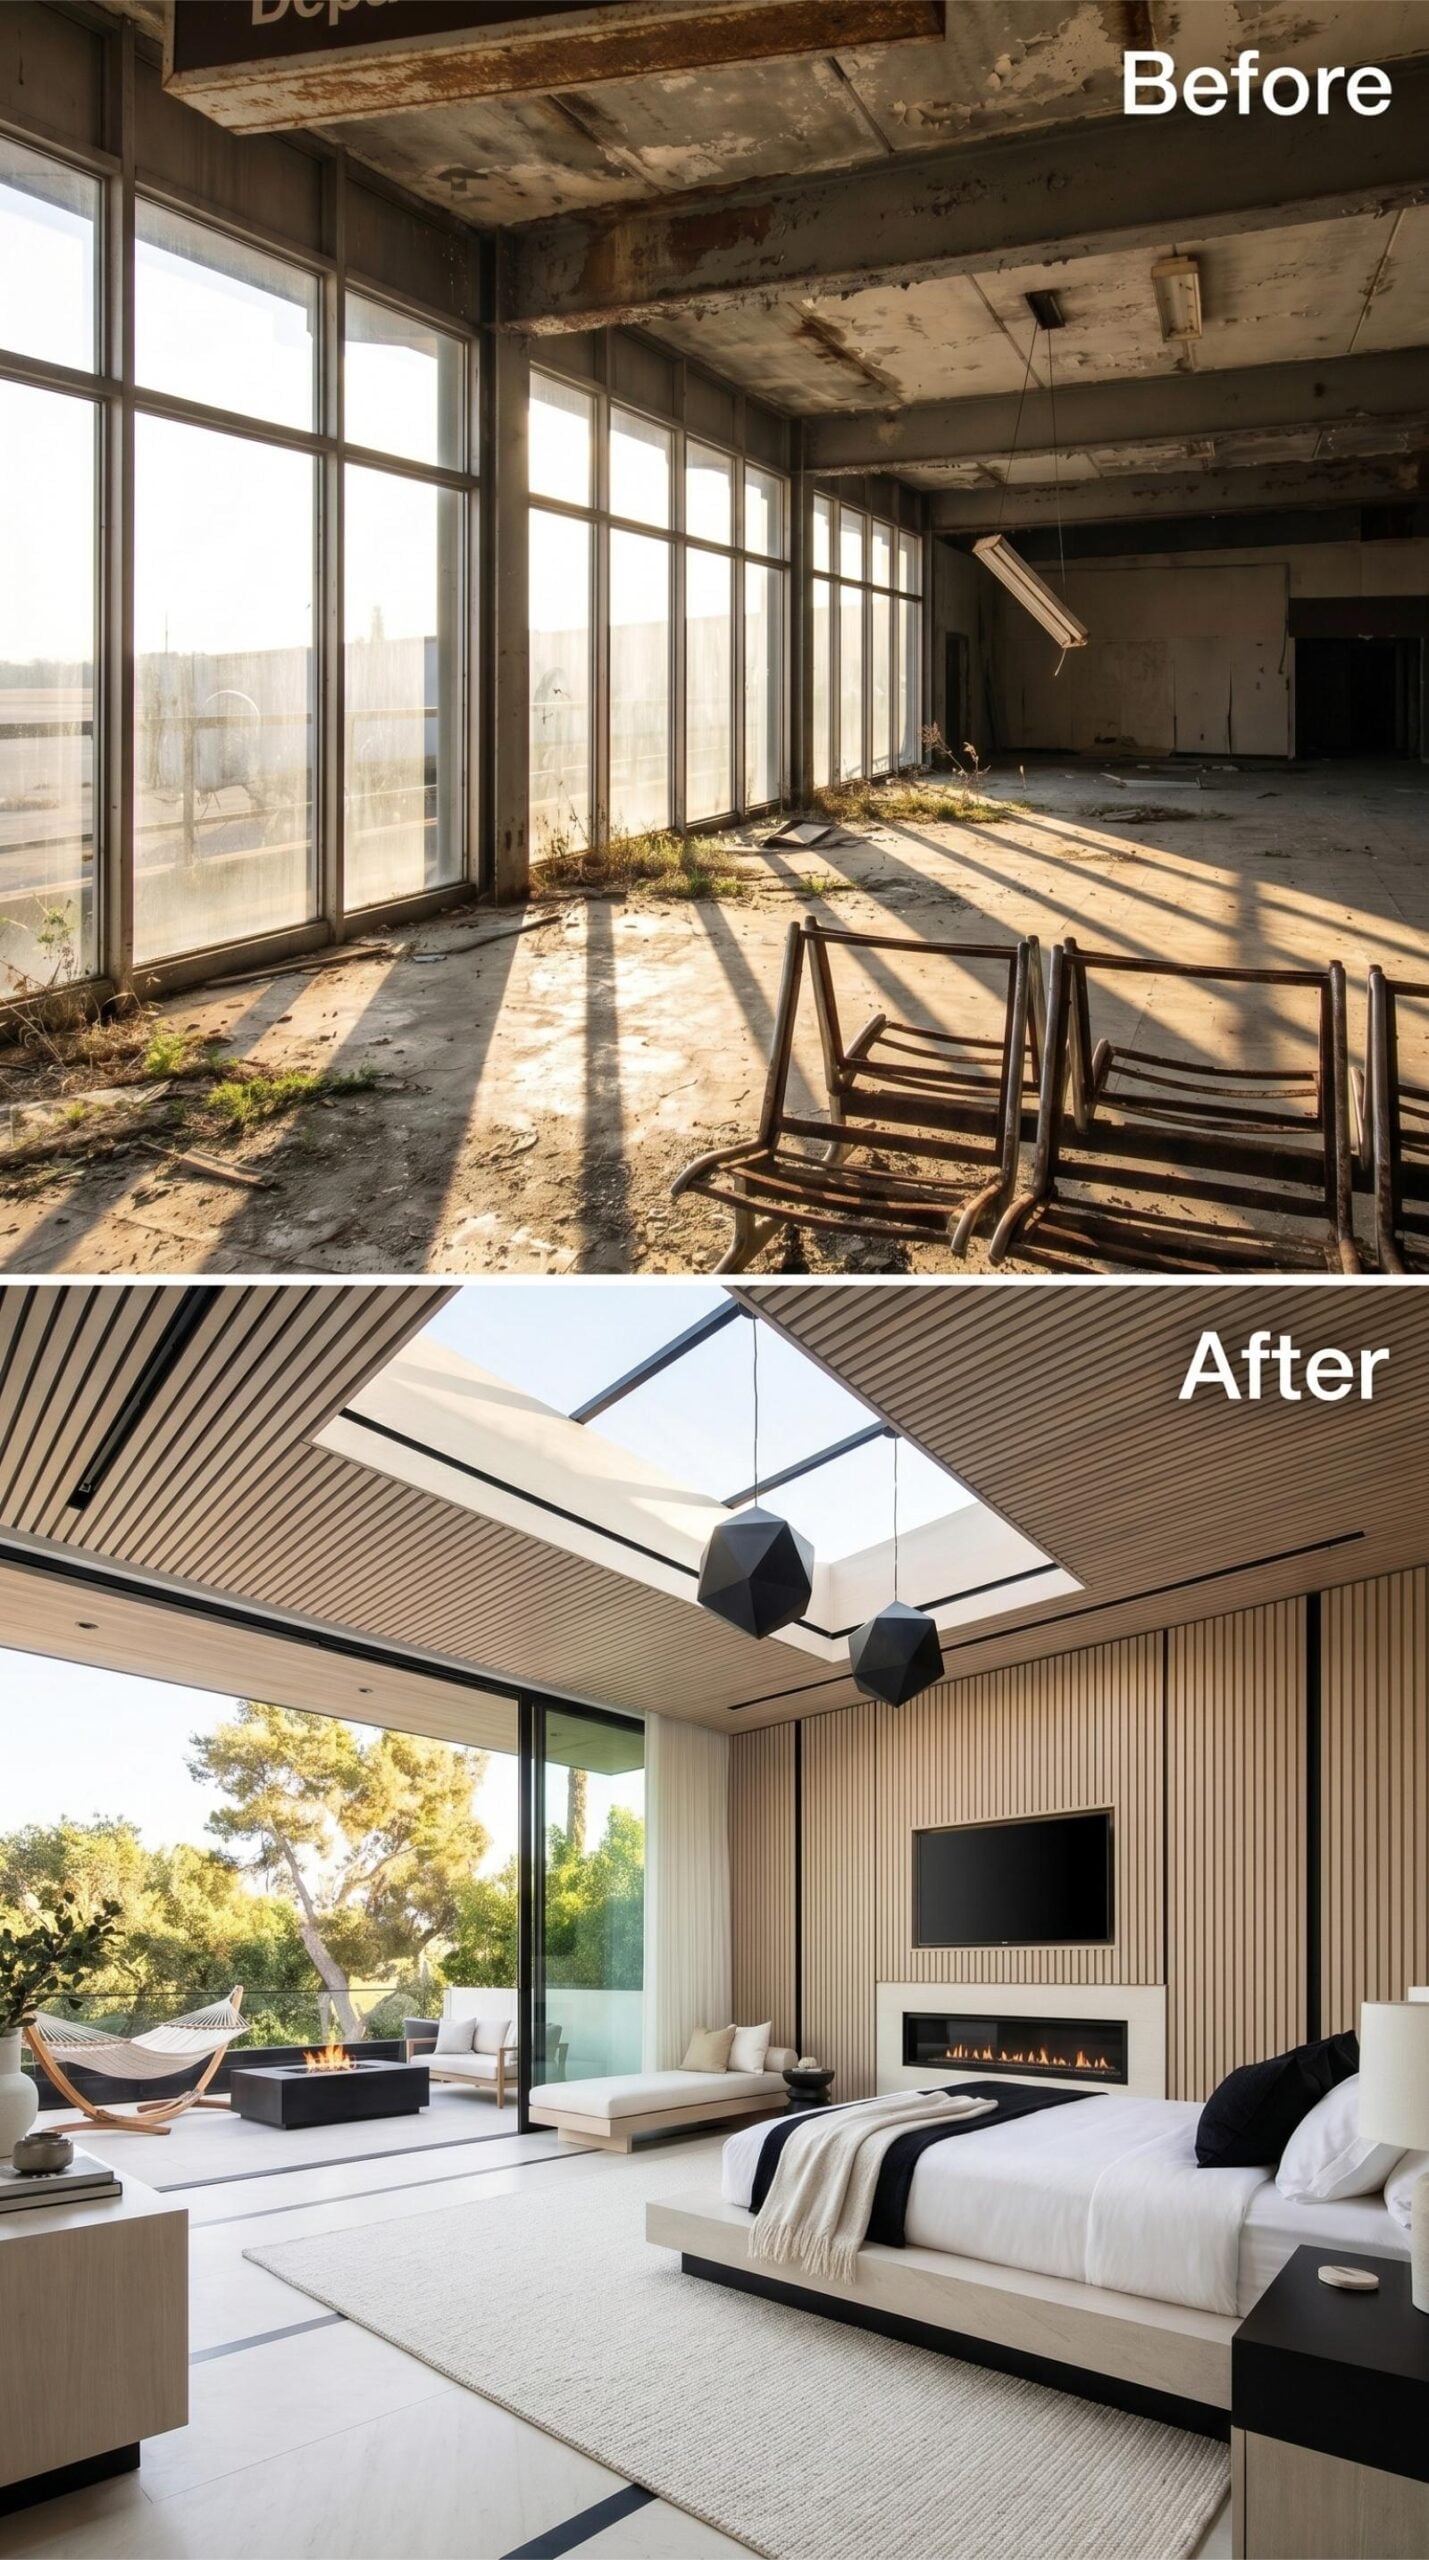
Pale vertical slats frame the bed and continue upward toward a sharply cut skylight. The repetition gives the large room a clear rhythm while the opening overhead draws natural light into the center rather than leaving the bed stranded beneath a dark ceiling.
A fireplace and television are recessed into the wall instead of projecting into the room. Outside, a hammock and fire pit occupy the terrace beyond the glass. The suite remains spacious, but the architecture now feels measured rather than vacant.
36. Forest Green Velvet and Verde Marble Turn the Gate Into a Cocoon
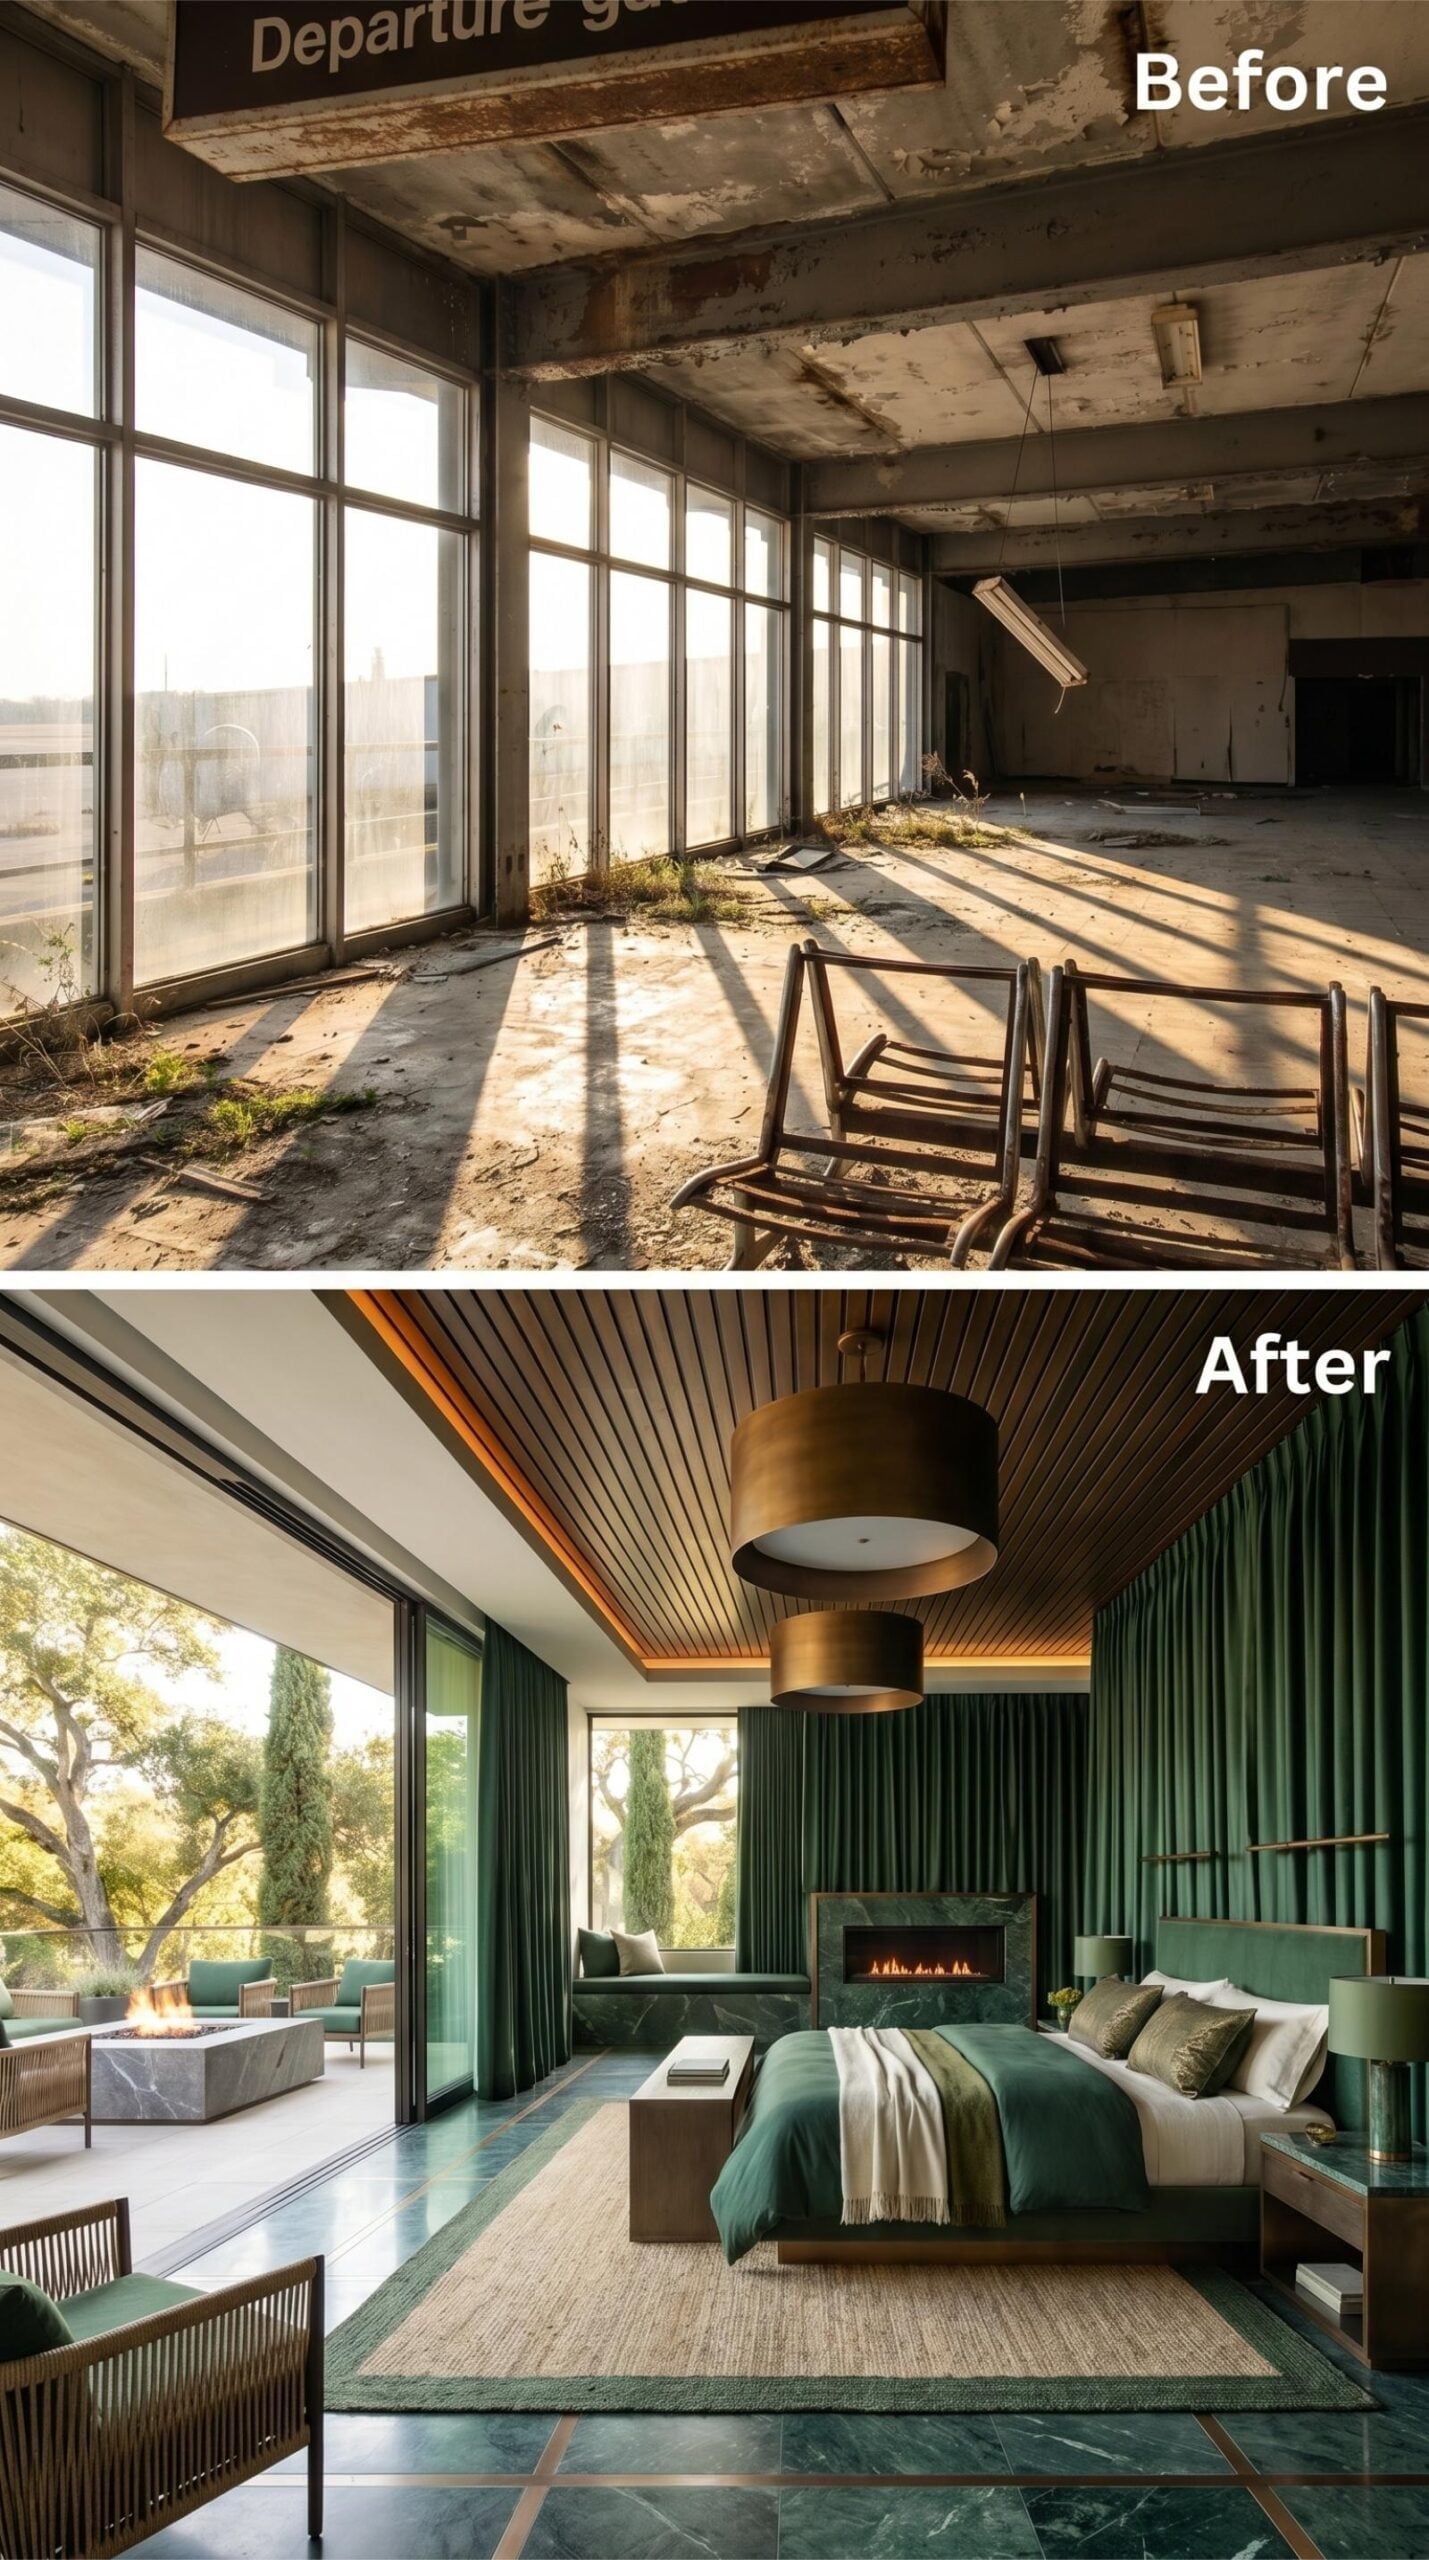
Deep green velvet drapes the walls from floor to ceiling, wrapping the sleeping area in a color strong enough to stand up to the terminal’s original volume. A low bed sits on a natural woven rug, while a green-veined marble fireplace surround repeats the palette in a harder, more architectural material.
The ceiling shifts between pale plaster and warm wood slats with recessed amber light. A wide brass pendant steadies the composition overhead, while the glass wall opens to a terrace furnished in teak and stone. The room is saturated, but the mix of velvet, marble, wood, and outdoor greenery prevents the color from becoming flat.
35. Black-and-White Geometry Gives the Former Gate a New Center
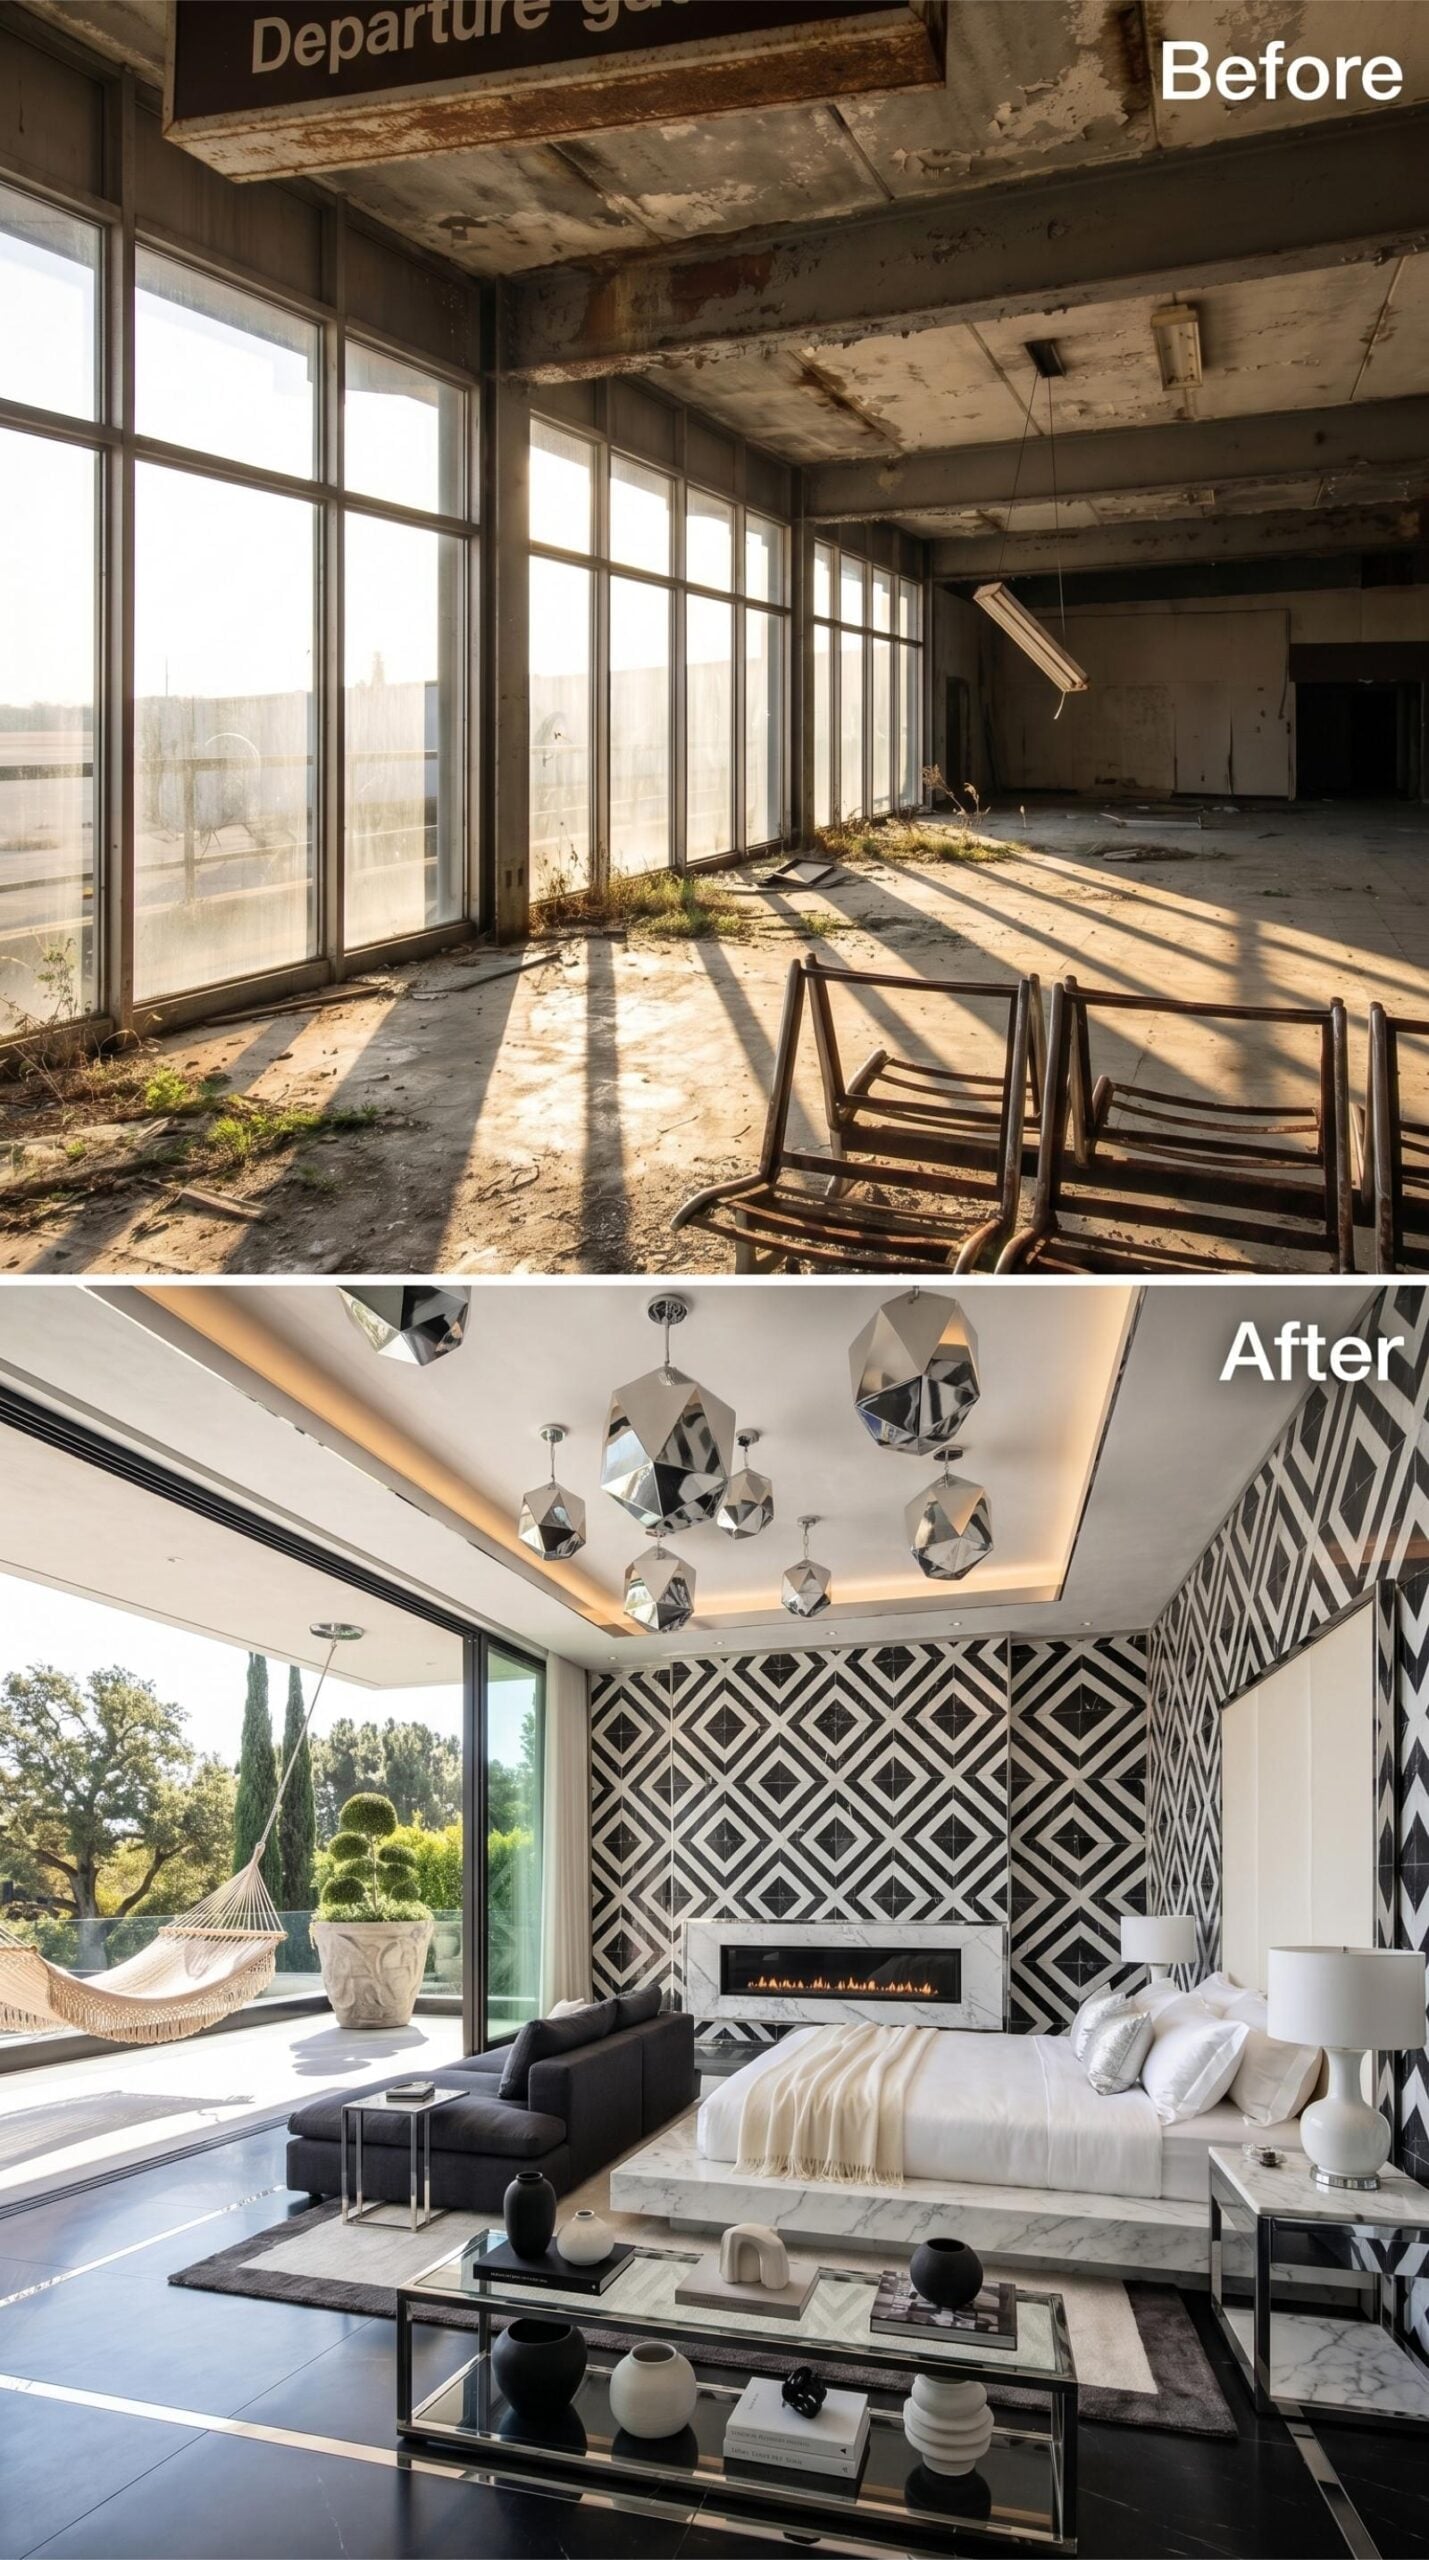
A black-and-white diamond pattern covers the entire wall behind the bed, giving the room enough graphic force to hold its own against the original terminal dimensions. Faceted chrome pendants hang beneath the tray ceiling, scattering highlights without adding another competing color.
The bed occupies a raised stone platform with a linear fireplace set low into the patterned wall. Through the glass, a hammock introduces a looser shape against all that precision.
Material Detail: The matte black-and-white surface keeps the wall graphic without turning it reflective beneath the pendant lights. Cream-and-gray veining reappears on both the platform and fireplace surround, giving the room one quieter material to repeat.
34. Cobalt Tile and a Brass Canopy Bring Color to the Old Gate
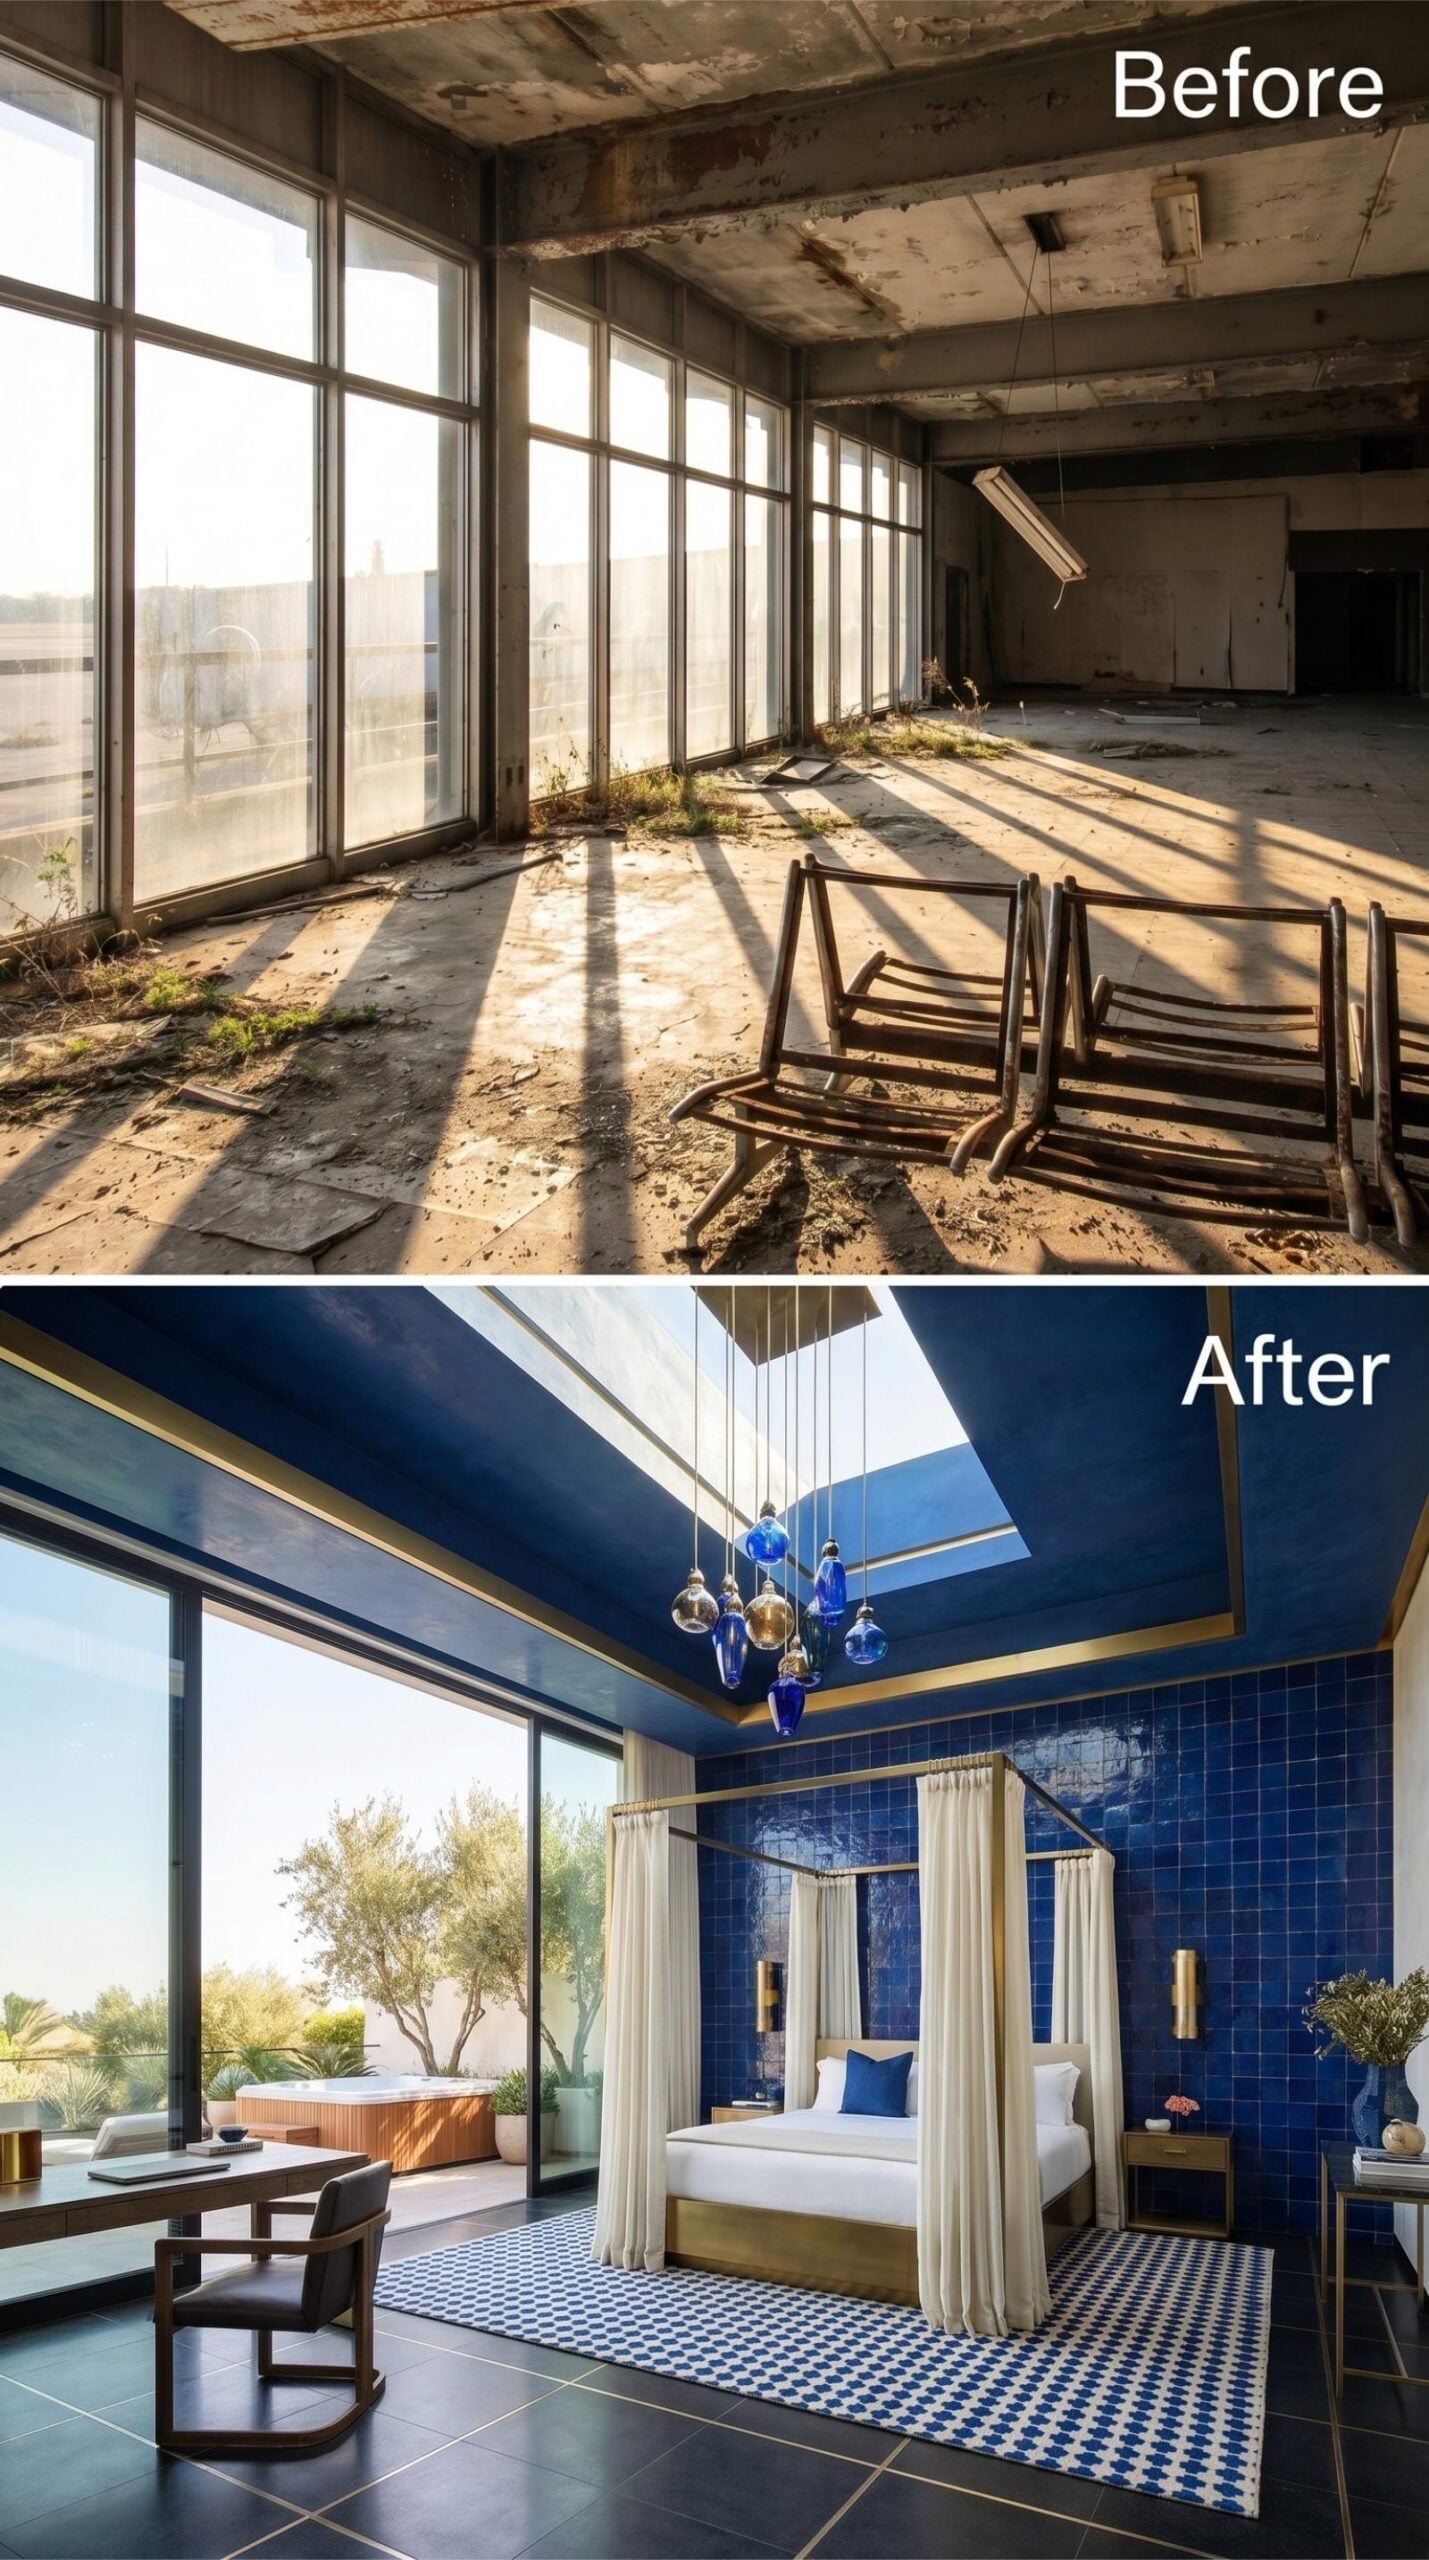
Cobalt tile covers the accent wall from floor to ceiling, its irregular-looking surface catching light differently across the room. A brass canopy bed stands in front of it with white curtains that soften the saturated color without hiding it.
Smoked and blue glass pendants descend from the skylight above, while a blue-and-white rug introduces pattern at floor level. Thin gold trim along the ceiling ties the canopy and lighting together without turning the room into a single metallic statement.
History Corner: Moroccan zellige is traditionally made from fired clay, cut and arranged by hand. Slight variations in surface and thickness create the shifting highlights associated with the material, although this visualization can only suggest that appearance rather than confirm the tile’s construction.
33. A Four-Poster Bed Gives the Wood-Lined Suite a Human Scale
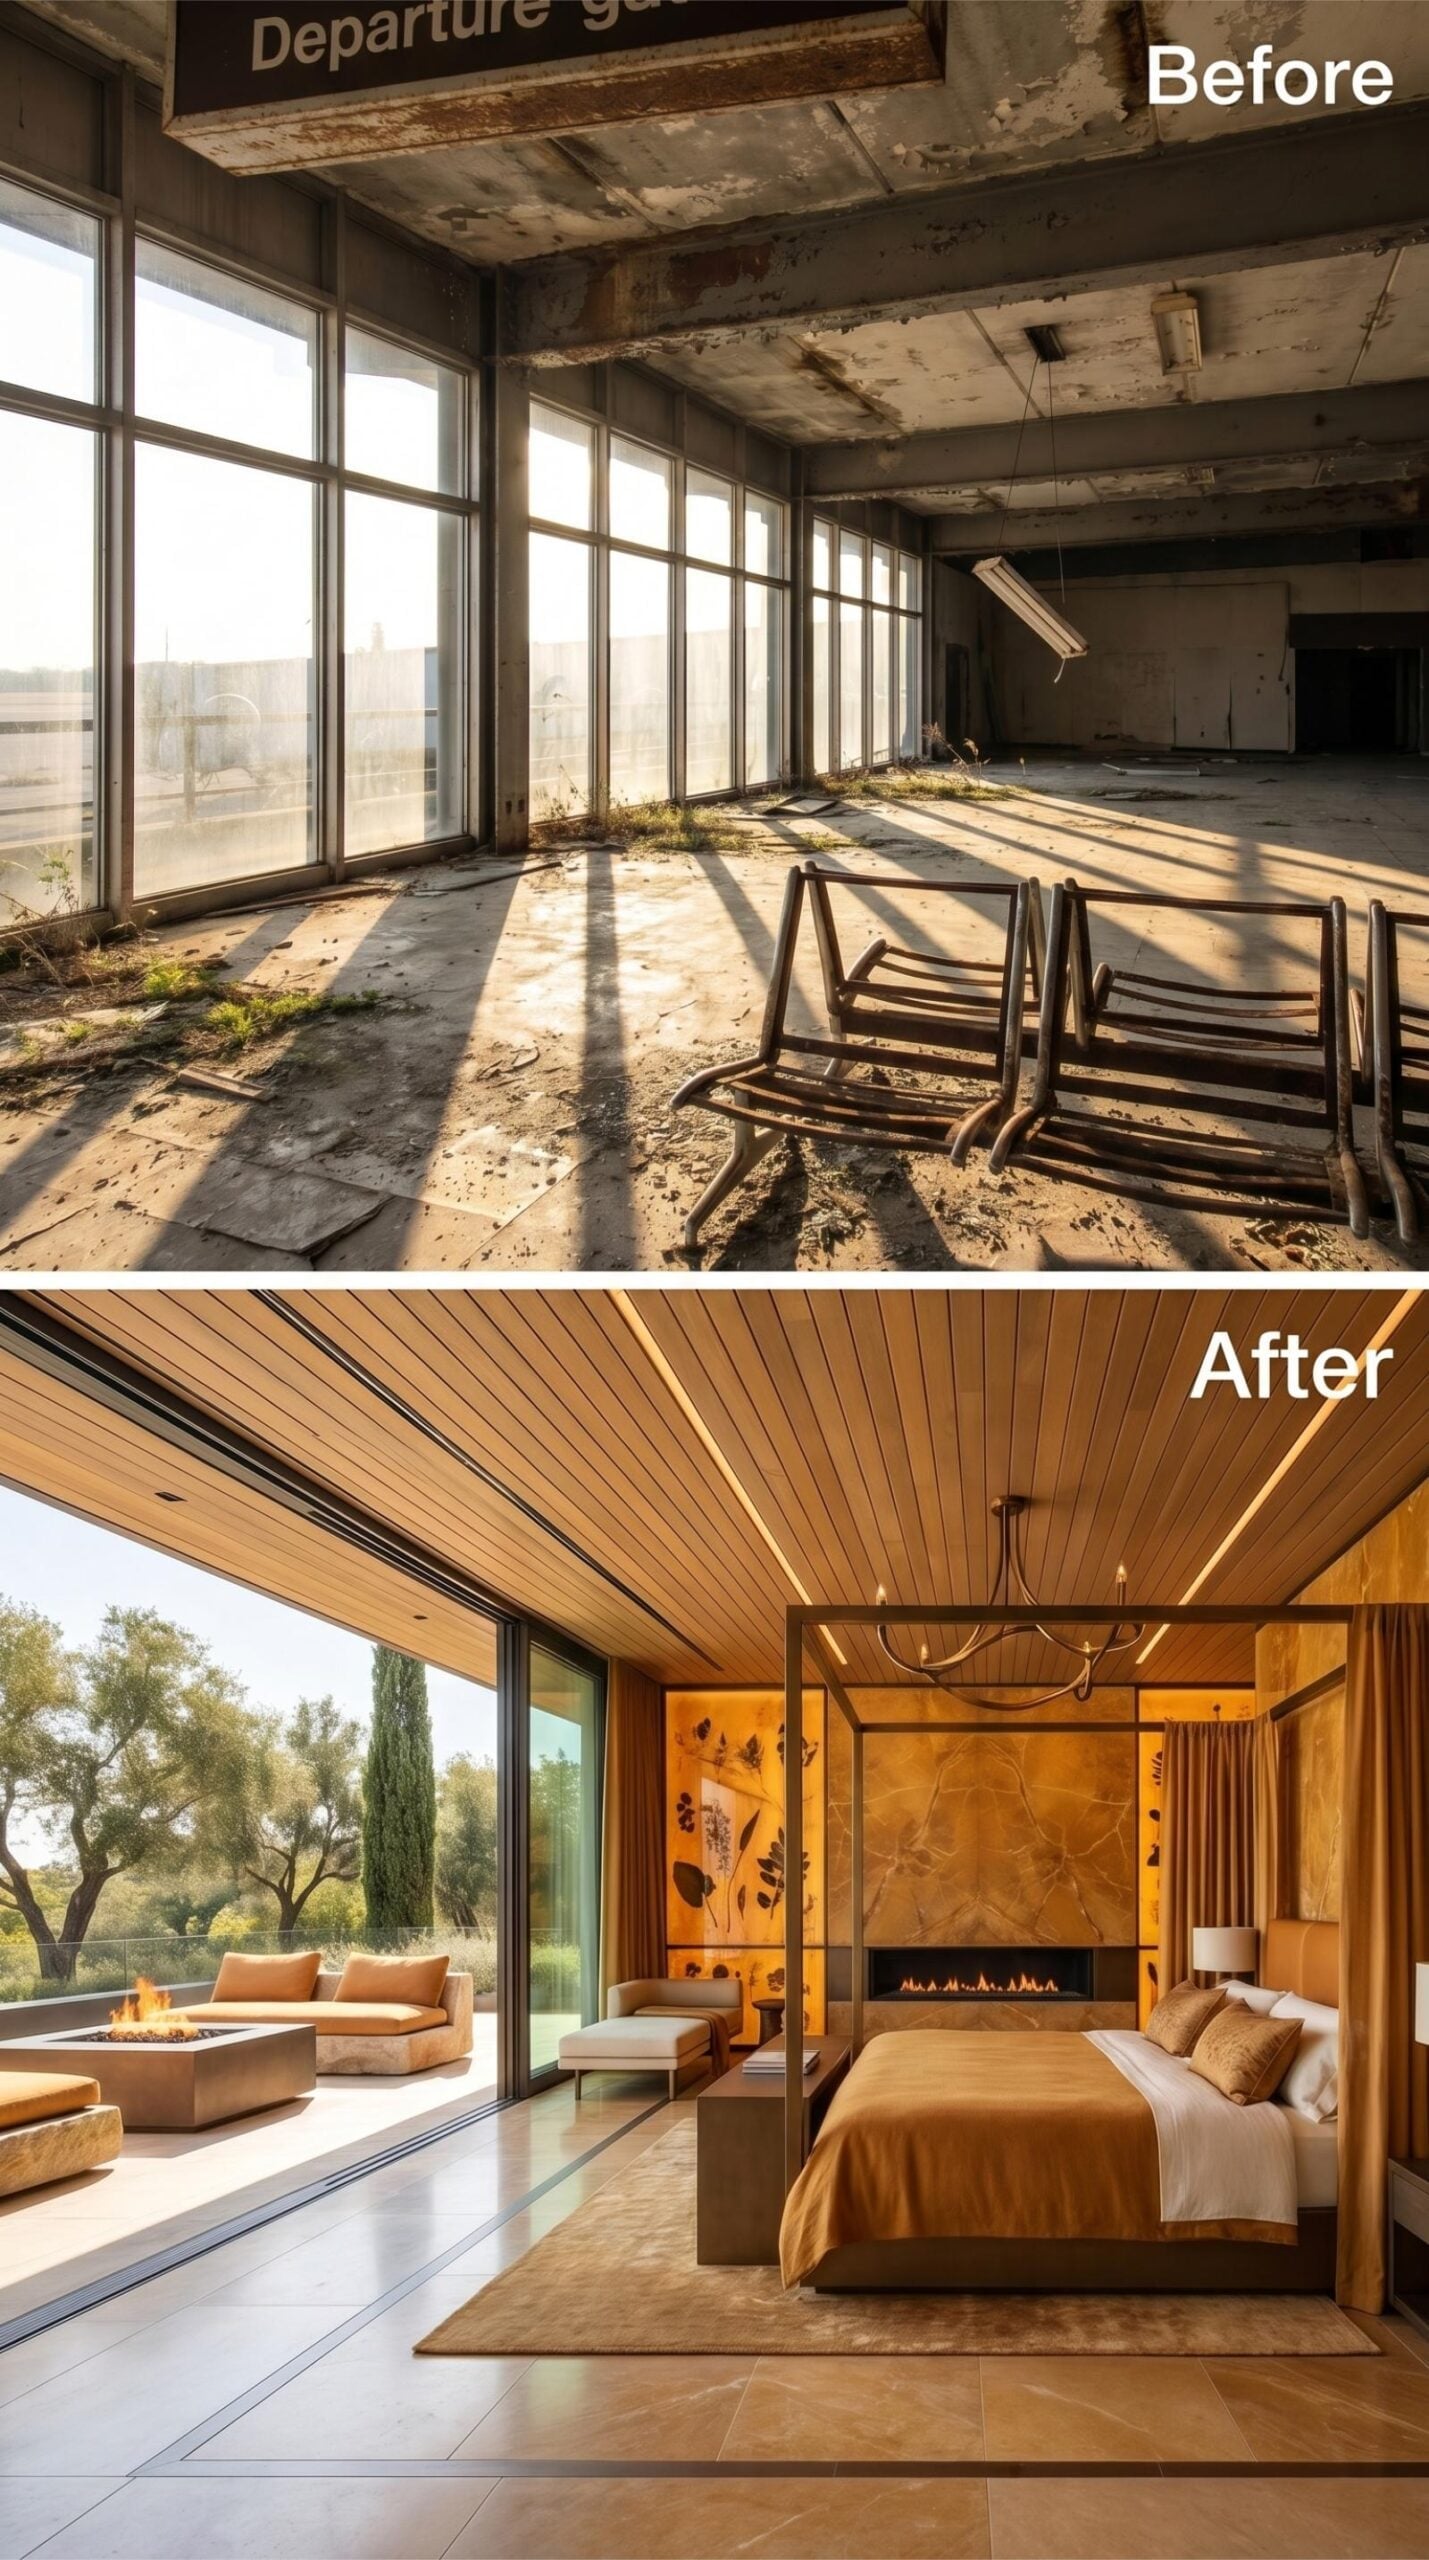
Wood planks run lengthwise across the ceiling, lowering the visual center of a room that might otherwise feel too tall and exposed. A dark four-poster bed defines the sleeping zone, with an amber-lit relief wall and low fireplace creating a warm backdrop.
Outside, a recessed fire pit sits within a broad terrace furnished with low seating. The glass wall opens wide enough that the bed, fireplace, and outdoor lounge read as one connected arrangement rather than separate features.
Design Note: Long ceiling boards can guide the eye toward a window or terrace and make a broad room feel more directional. The effect depends on the proportions of the space, but here the lines help connect the bed to the outdoor view.
32. Fluted Wood and Emerald Glass Warm the Former Waiting Area
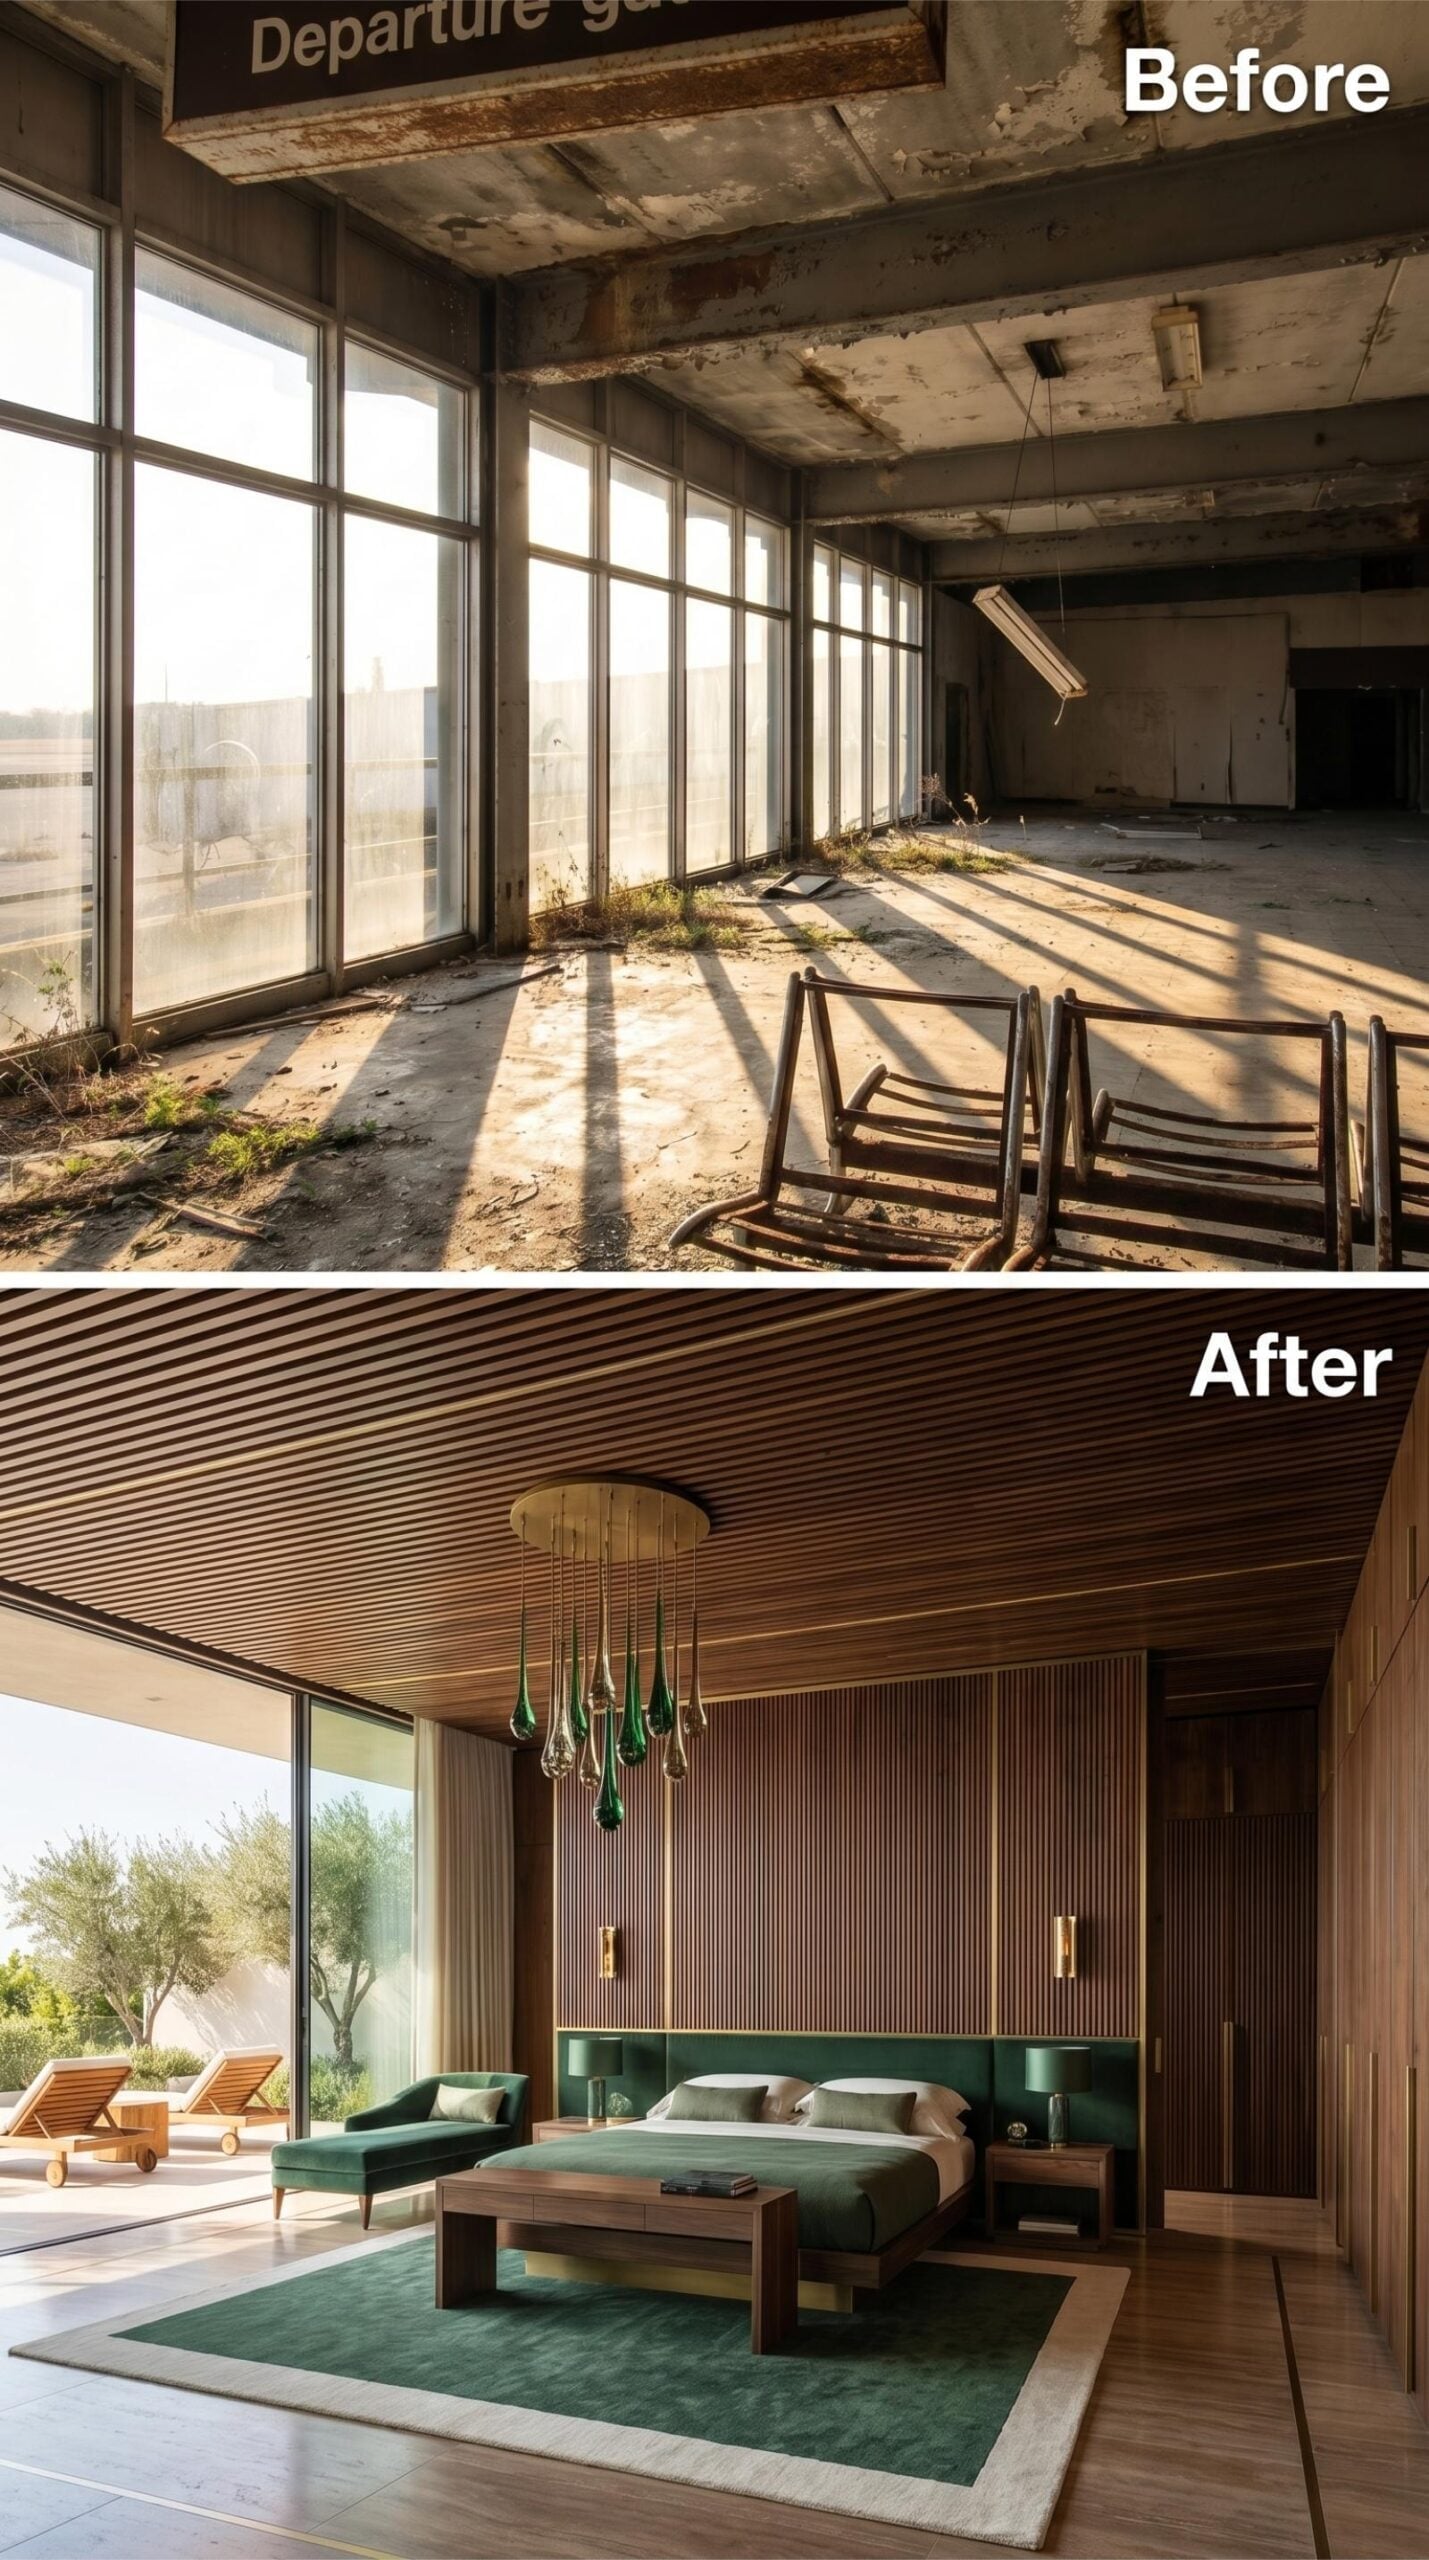
Fluted wood paneling rises behind the bed and continues into the ceiling, replacing the terminal’s flat commercial surfaces with a much finer rhythm. A chandelier of green glass drops beneath the ribbed ceiling, while an emerald headboard and matching rug repeat the color above and below the bed.
The palette feels controlled because the green appears in textile and glass rather than on every surface. Warm wood remains dominant, with the saturated color used as punctuation.
Color Story: Repeating one strong hue in two materials helps a room feel connected without becoming monochromatic. The velvet absorbs light while the glass reflects it, giving the same green two different roles.
31. Bronze Pendants and Amber Backlighting Warm the Industrial Shell
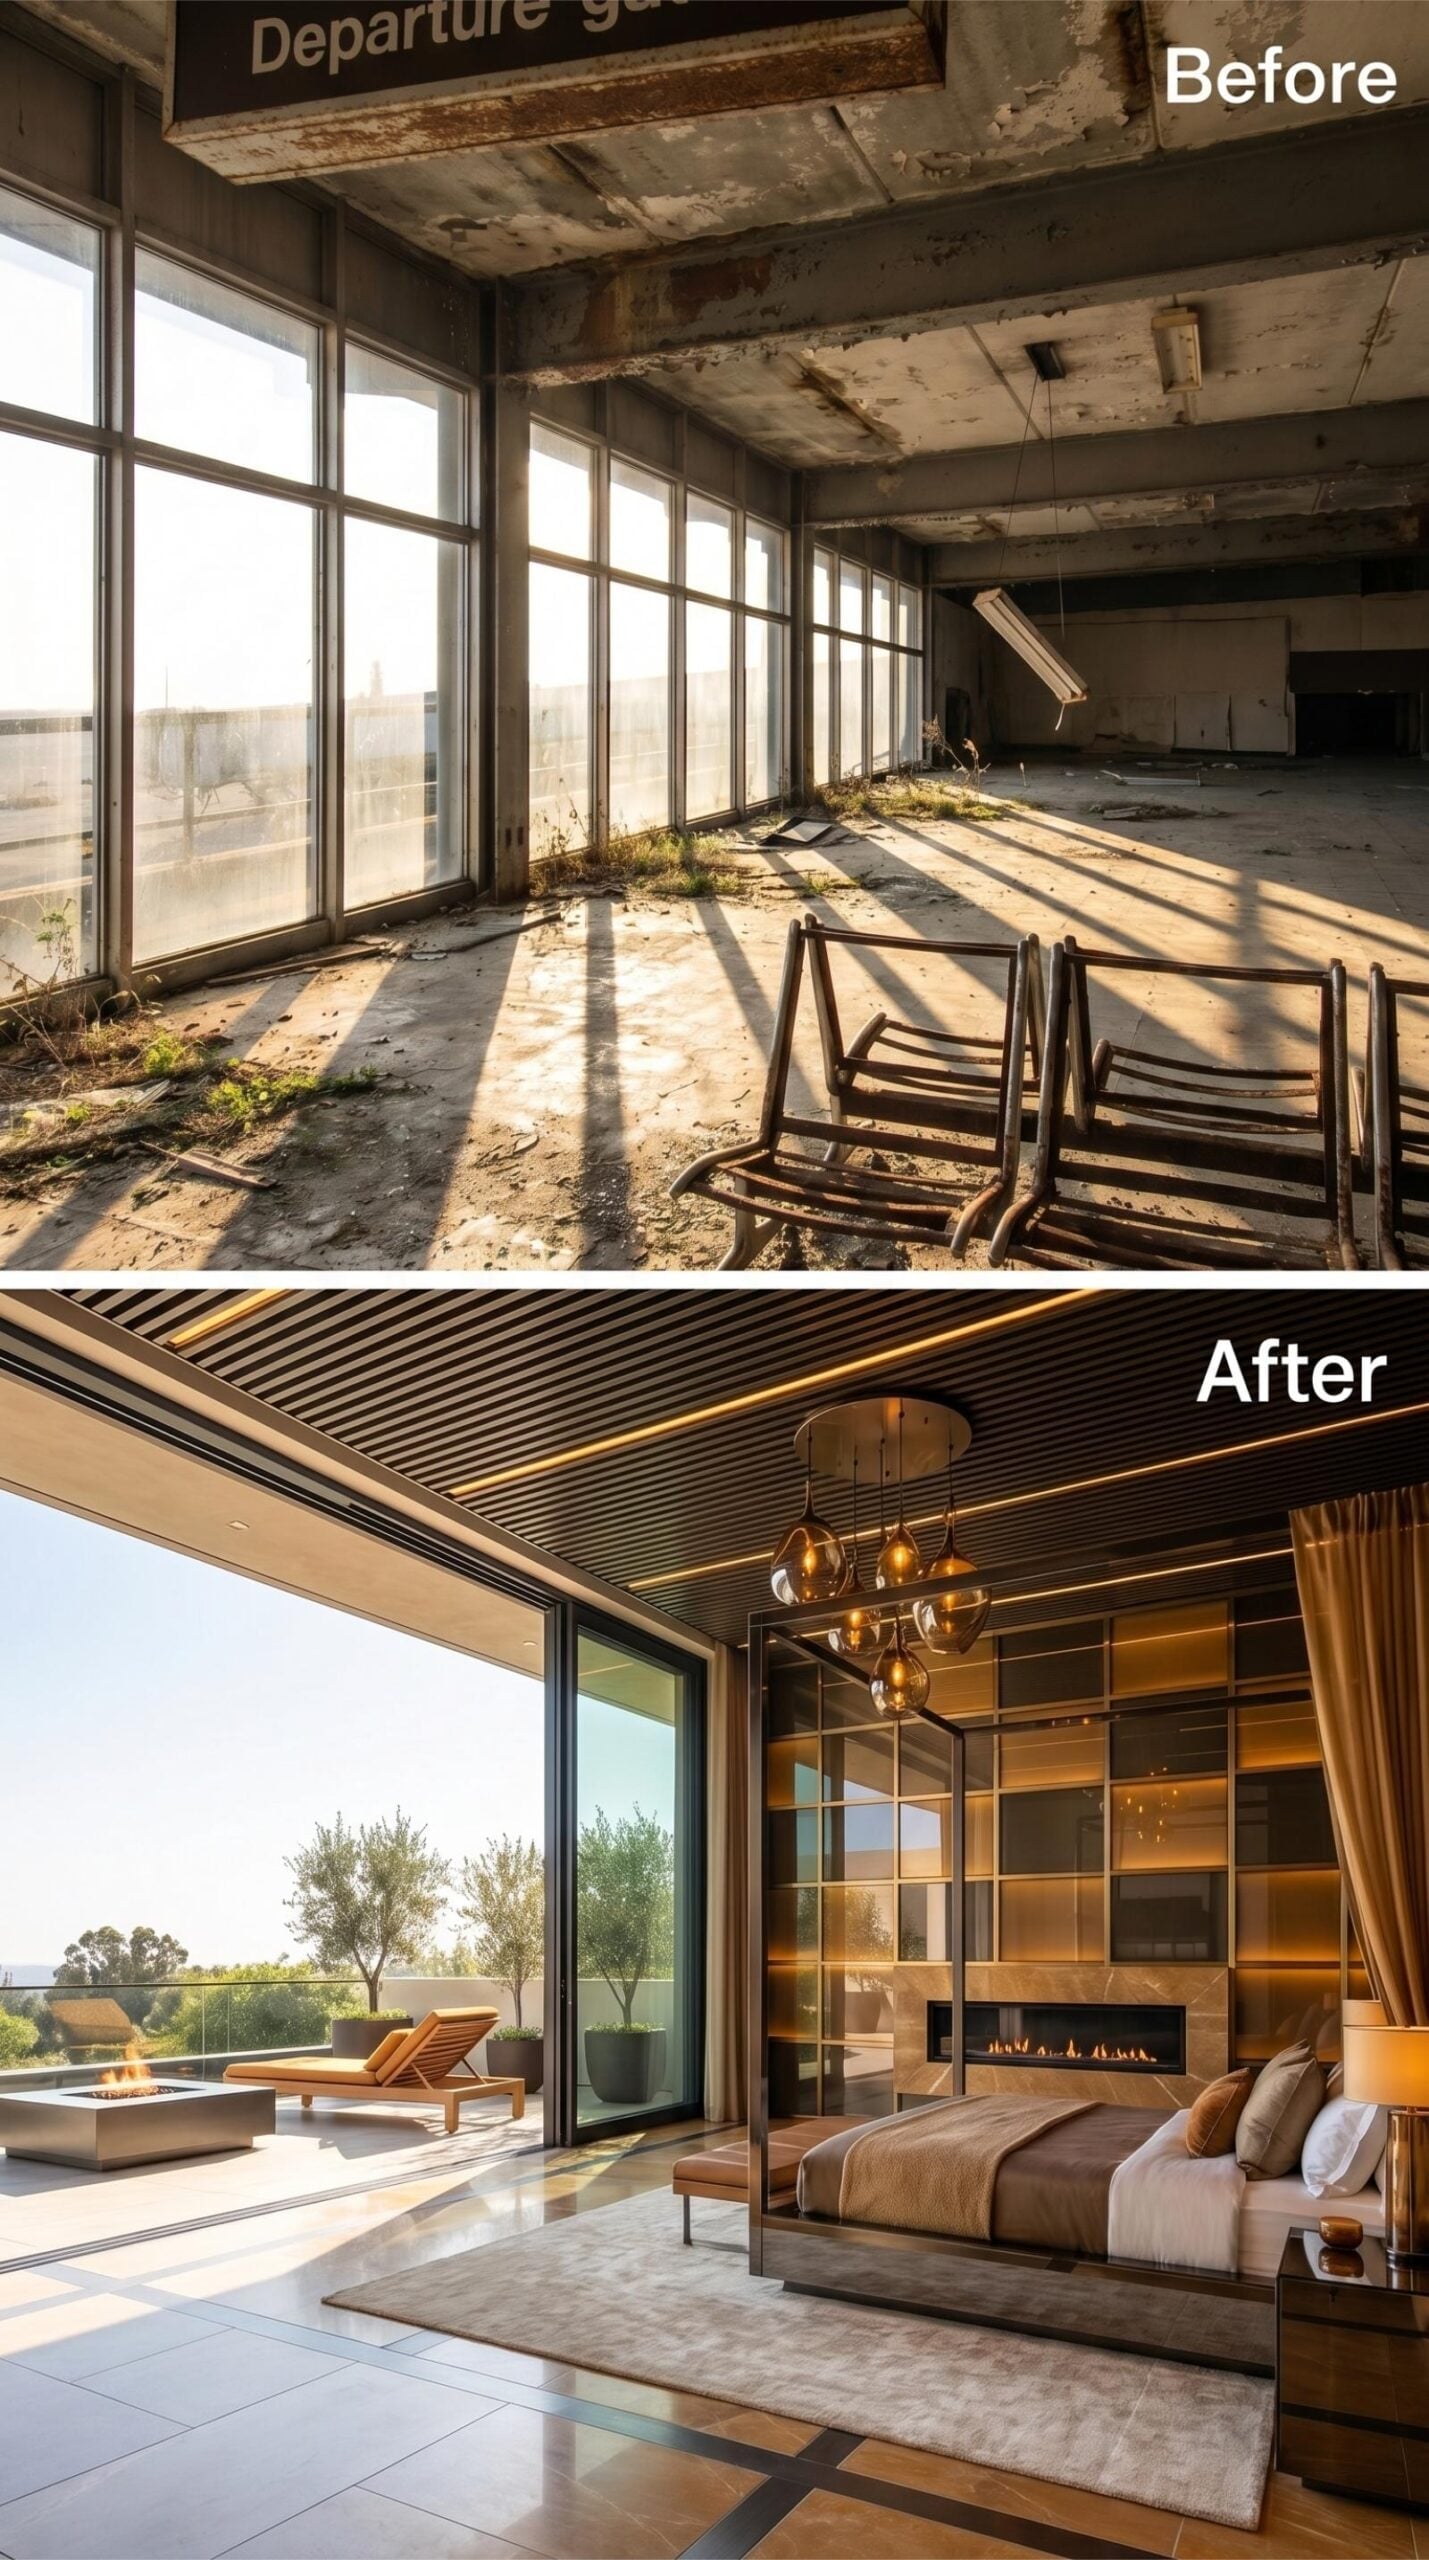
Dark ribbed panels run across the ceiling in close horizontal lines, giving the broad room a lower visual horizon. Three bronze globes hang over the bed at staggered heights, while an amber grid behind the headboard adds a second layer of light.
Ivory bedding keeps the center of the room bright against the darker structure. Gold-toned curtains mark the far edge, and the glass wall opens to lounge chairs and a fire pit without adding another competing material.
30. Brown Marble and Low Globe Pendants Make the Terminal Feel Intimate
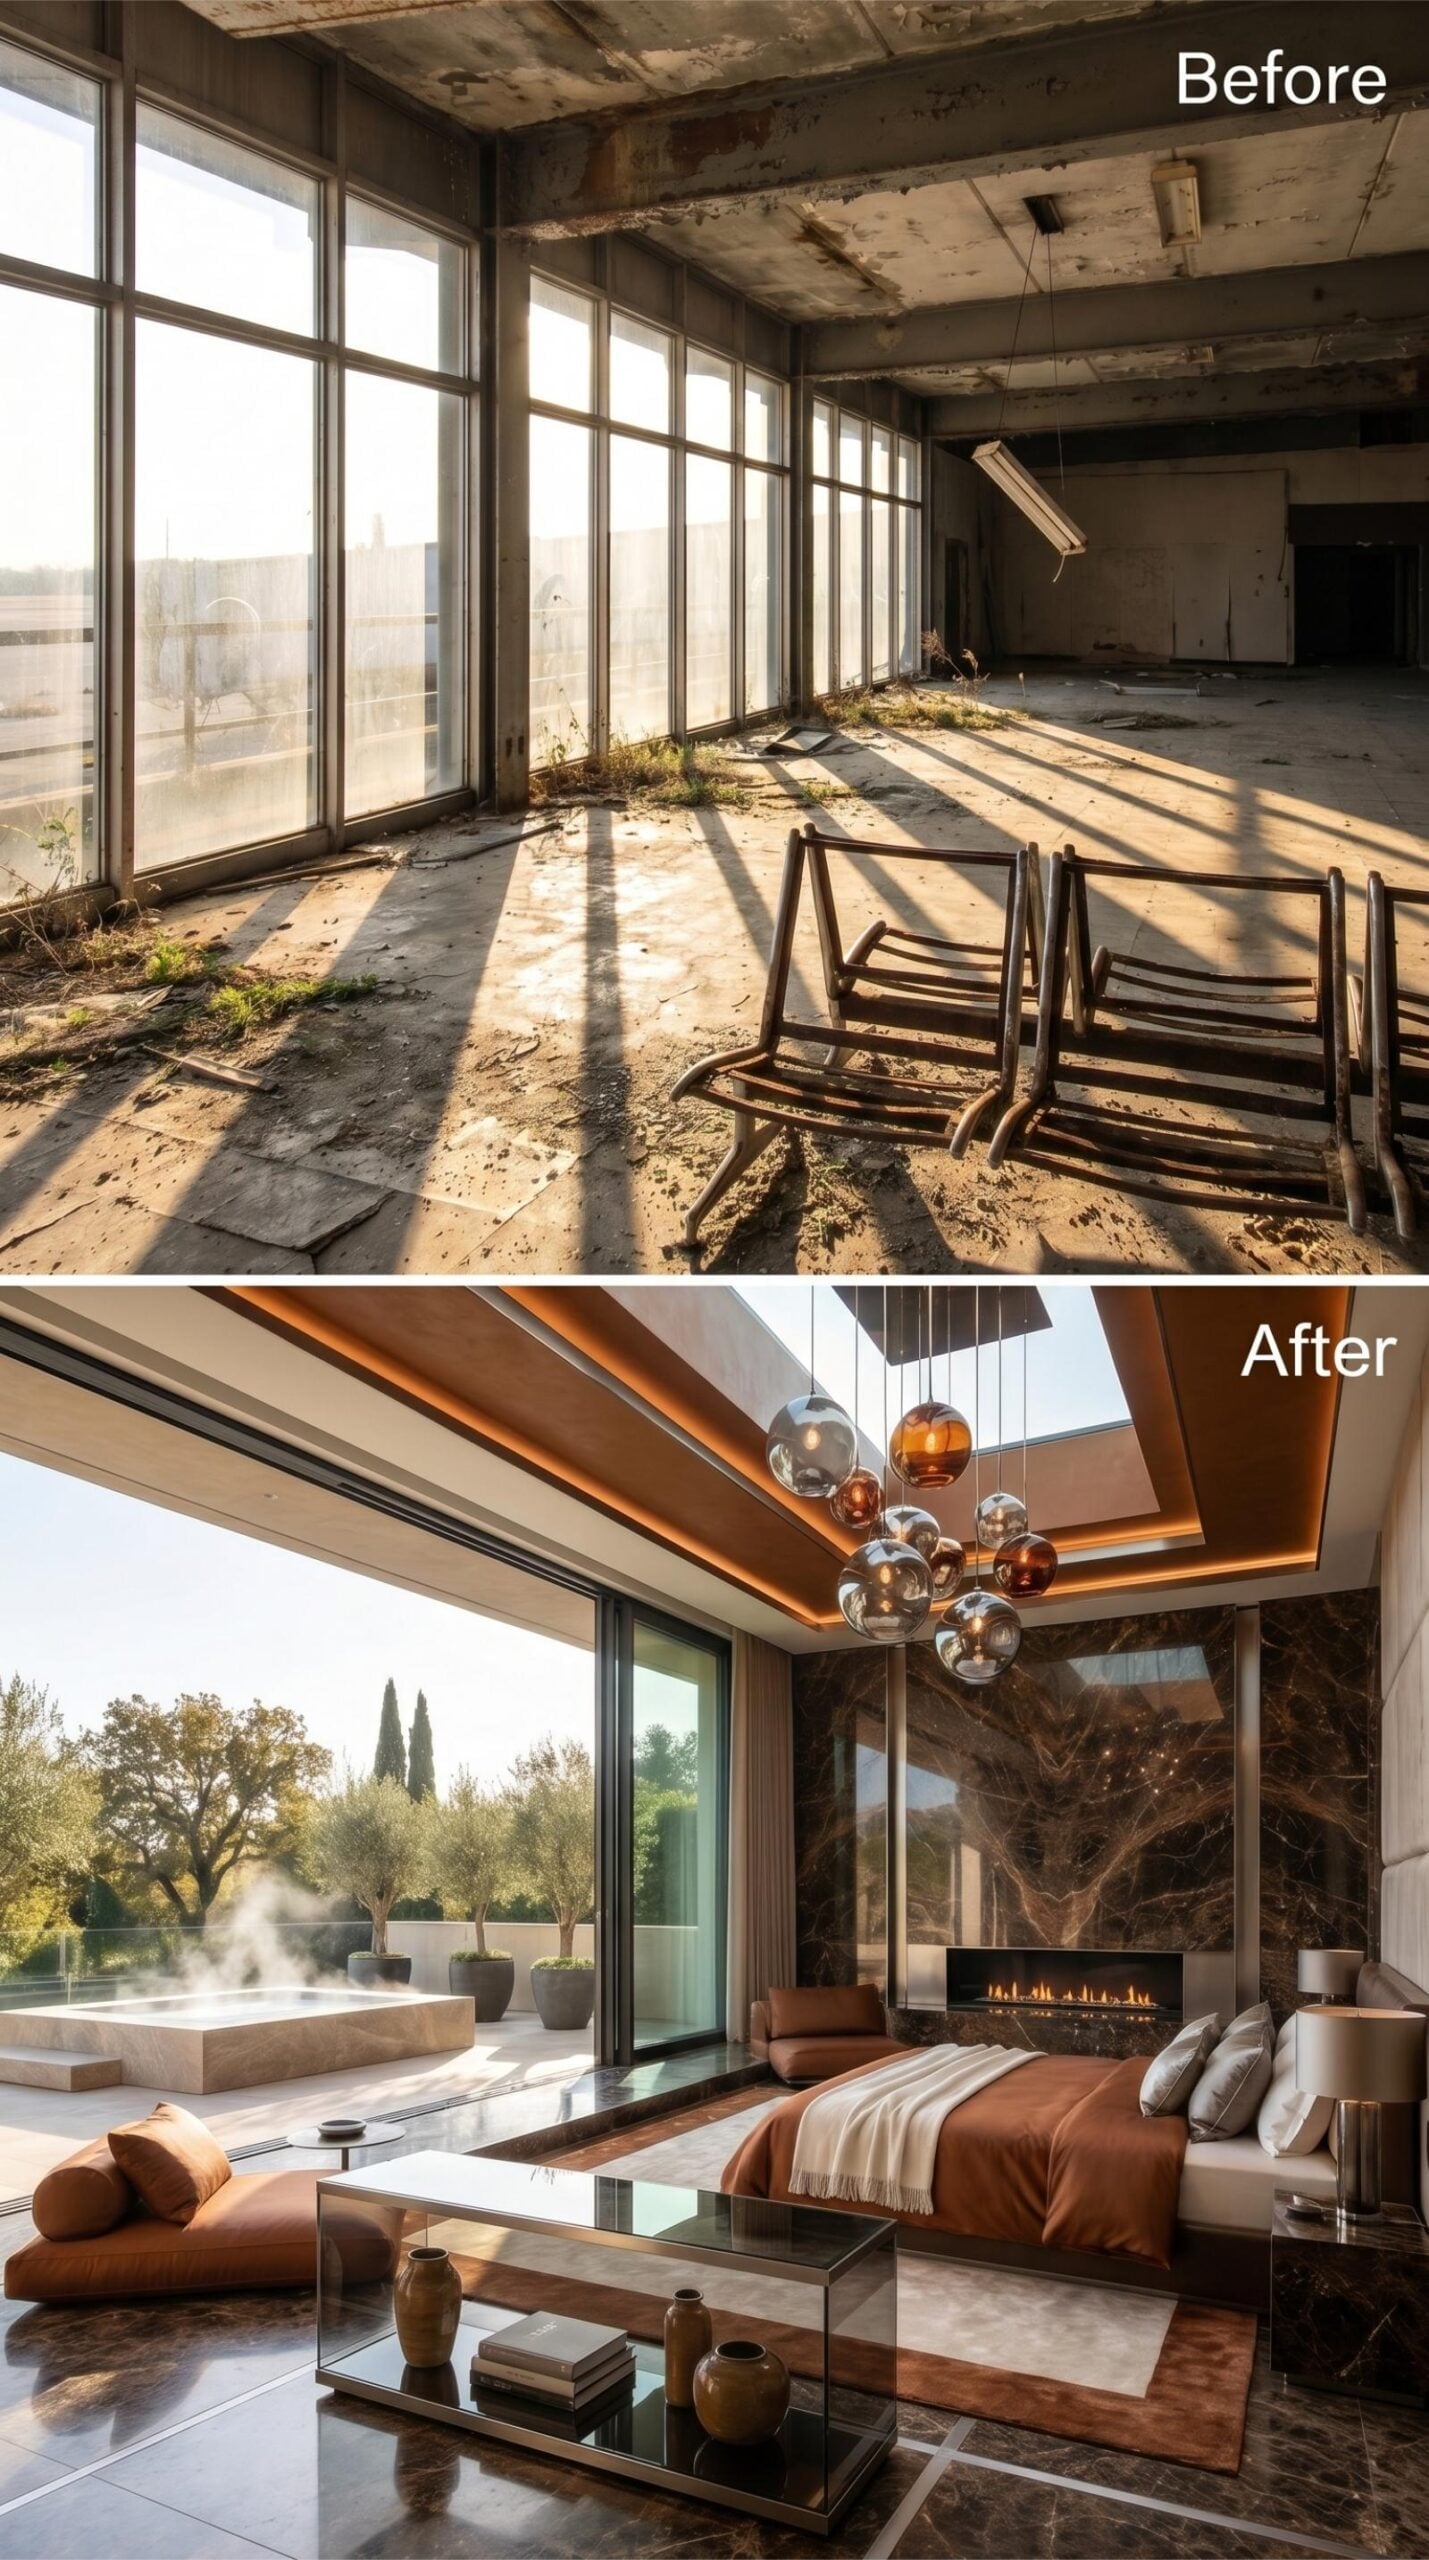
Rich brown marble clads the fireplace wall, its broad veining creating movement across a surface large enough to overwhelm a conventional bedroom. Mixed glass globes hang low beneath a coffered ceiling, filling some of the vertical space without relying on a single oversized chandelier.
Rust-colored bedding responds to the warm marble, while the glass wall opens to a terrace and pool. The room feels less like a converted hall because its strongest features gather closely around the bed.
Lighting Detail: A pendant cluster can occupy the vertical space beneath a high ceiling while keeping the individual fixtures relatively small. Mixing clear, smoked, and amber glass introduces variation without requiring several unrelated designs.
29. Painted Brick and Oversized Shades Give the Room Visual Weight
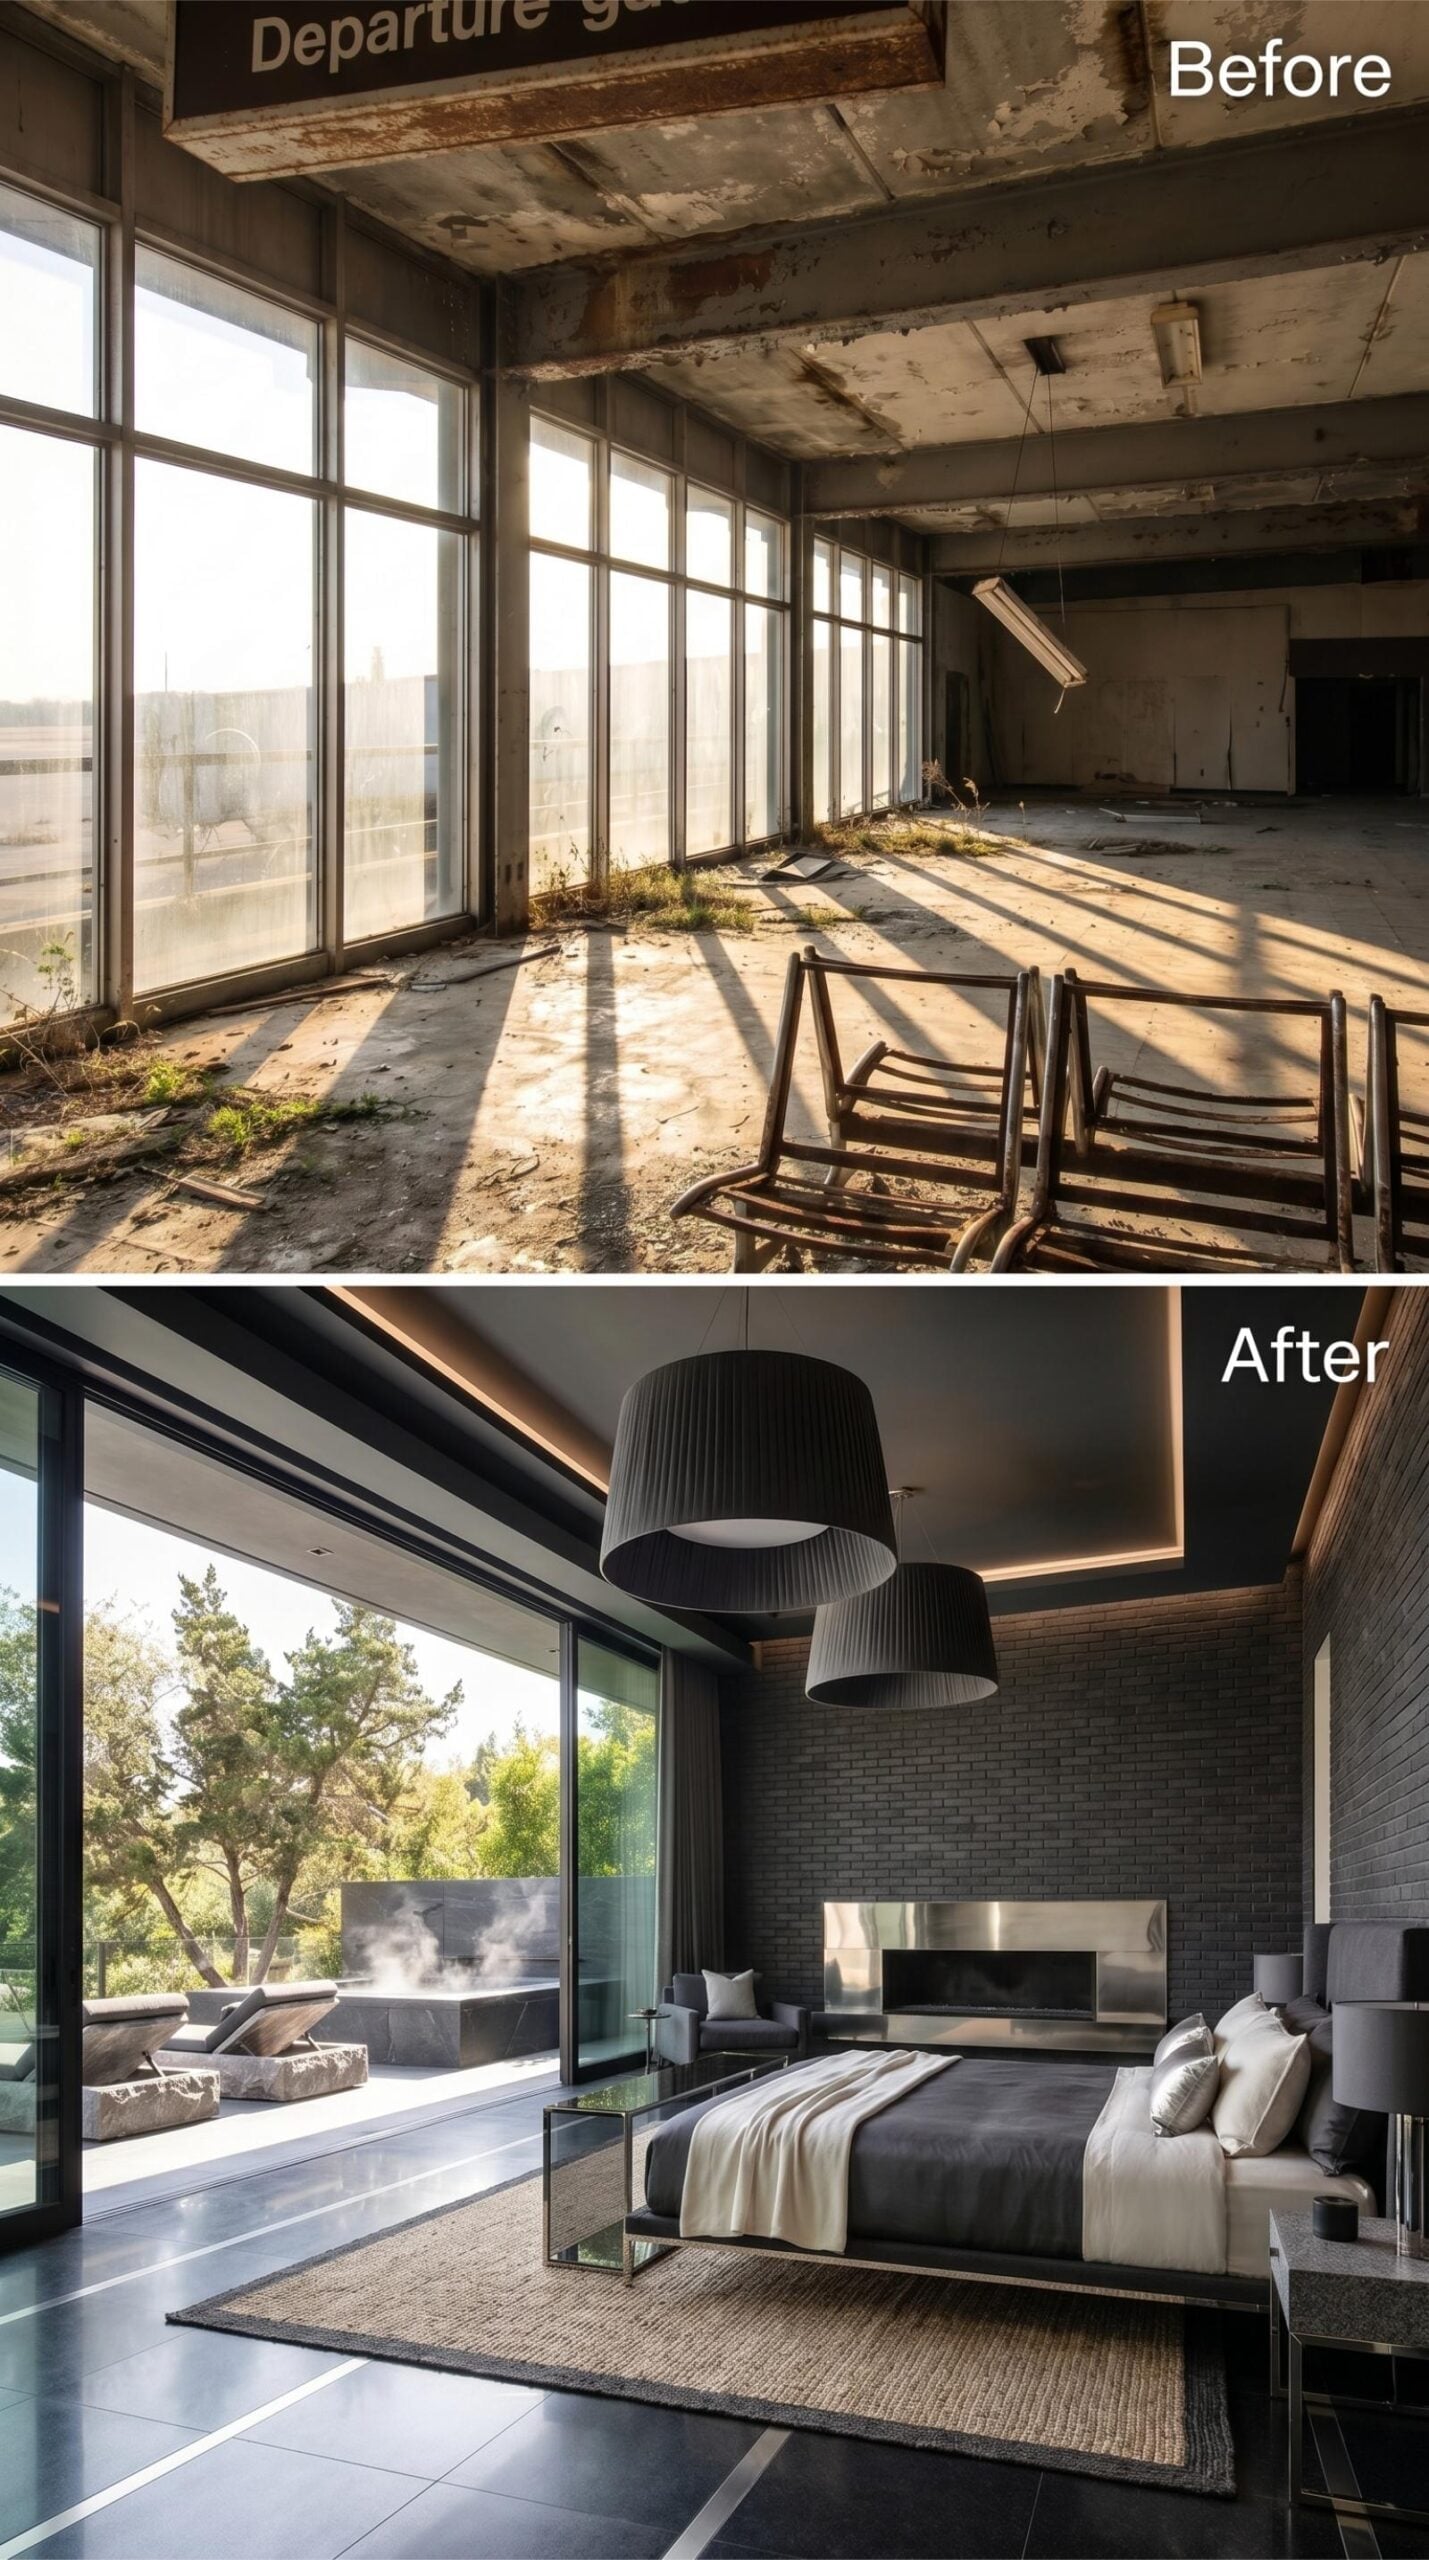
Matte gray brick stretches across the wall behind the low bed, giving the former terminal room a surface rough enough to counter the polished glass opposite it. Oversized ribbed pendants descend into the occupied part of the room rather than disappearing near the ceiling.
Their broad shades establish a more domestic scale around the bed, while the muted finish prevents them from becoming glaring objects against the bright window wall. The result is simple, but the proportions have been handled carefully.
28. Burgundy Lacquer Gives the Gate Room a Formal, Reflective Finish
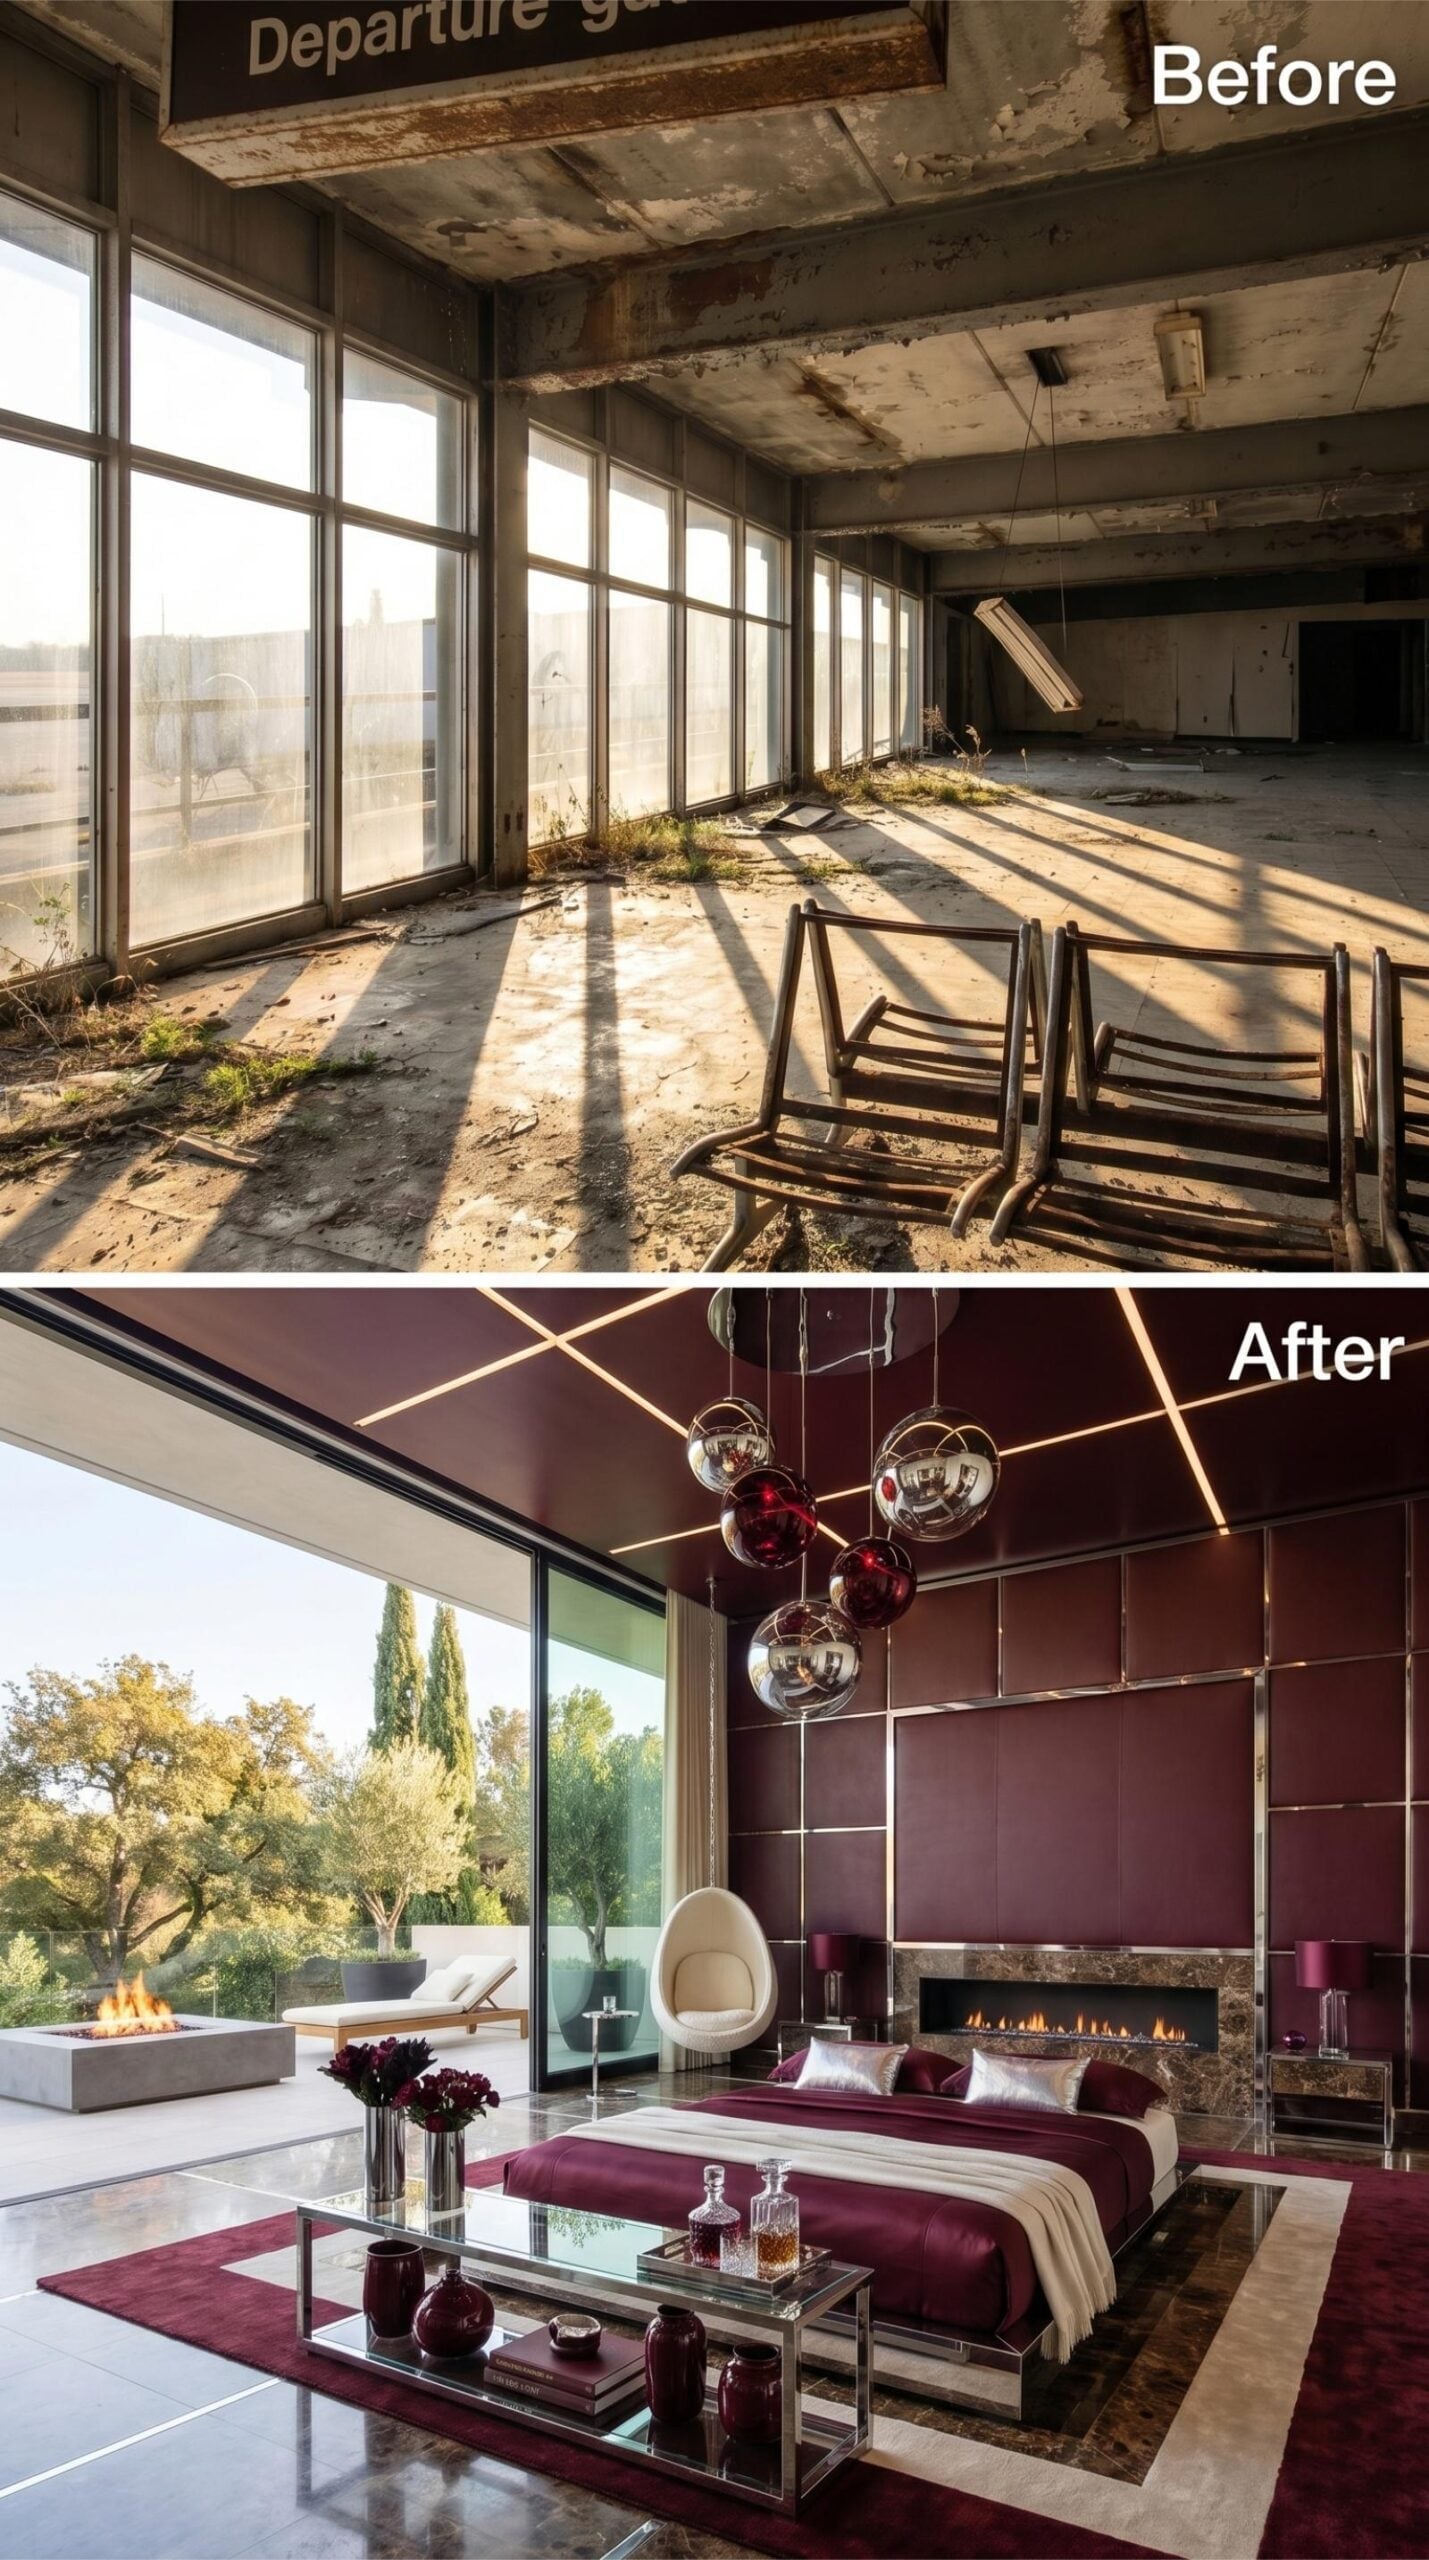
Glossy burgundy panels rise behind the bed and continue across portions of the ceiling, divided by narrow chrome lines that catch light from the red and silver globe chandelier. The lacquer turns the room’s size into an advantage, giving reflections enough distance to spread rather than crowding the bed.
A low fireplace steadies the wall beneath the saturated color. Beyond the glass, trees and open sky prevent the room from feeling sealed inside its own palette.
Before Committing: Deep lacquer intensifies both natural and artificial light. In a room with limited windows, the same finish could feel much heavier. Here, the broad glass wall gives the color room to breathe.
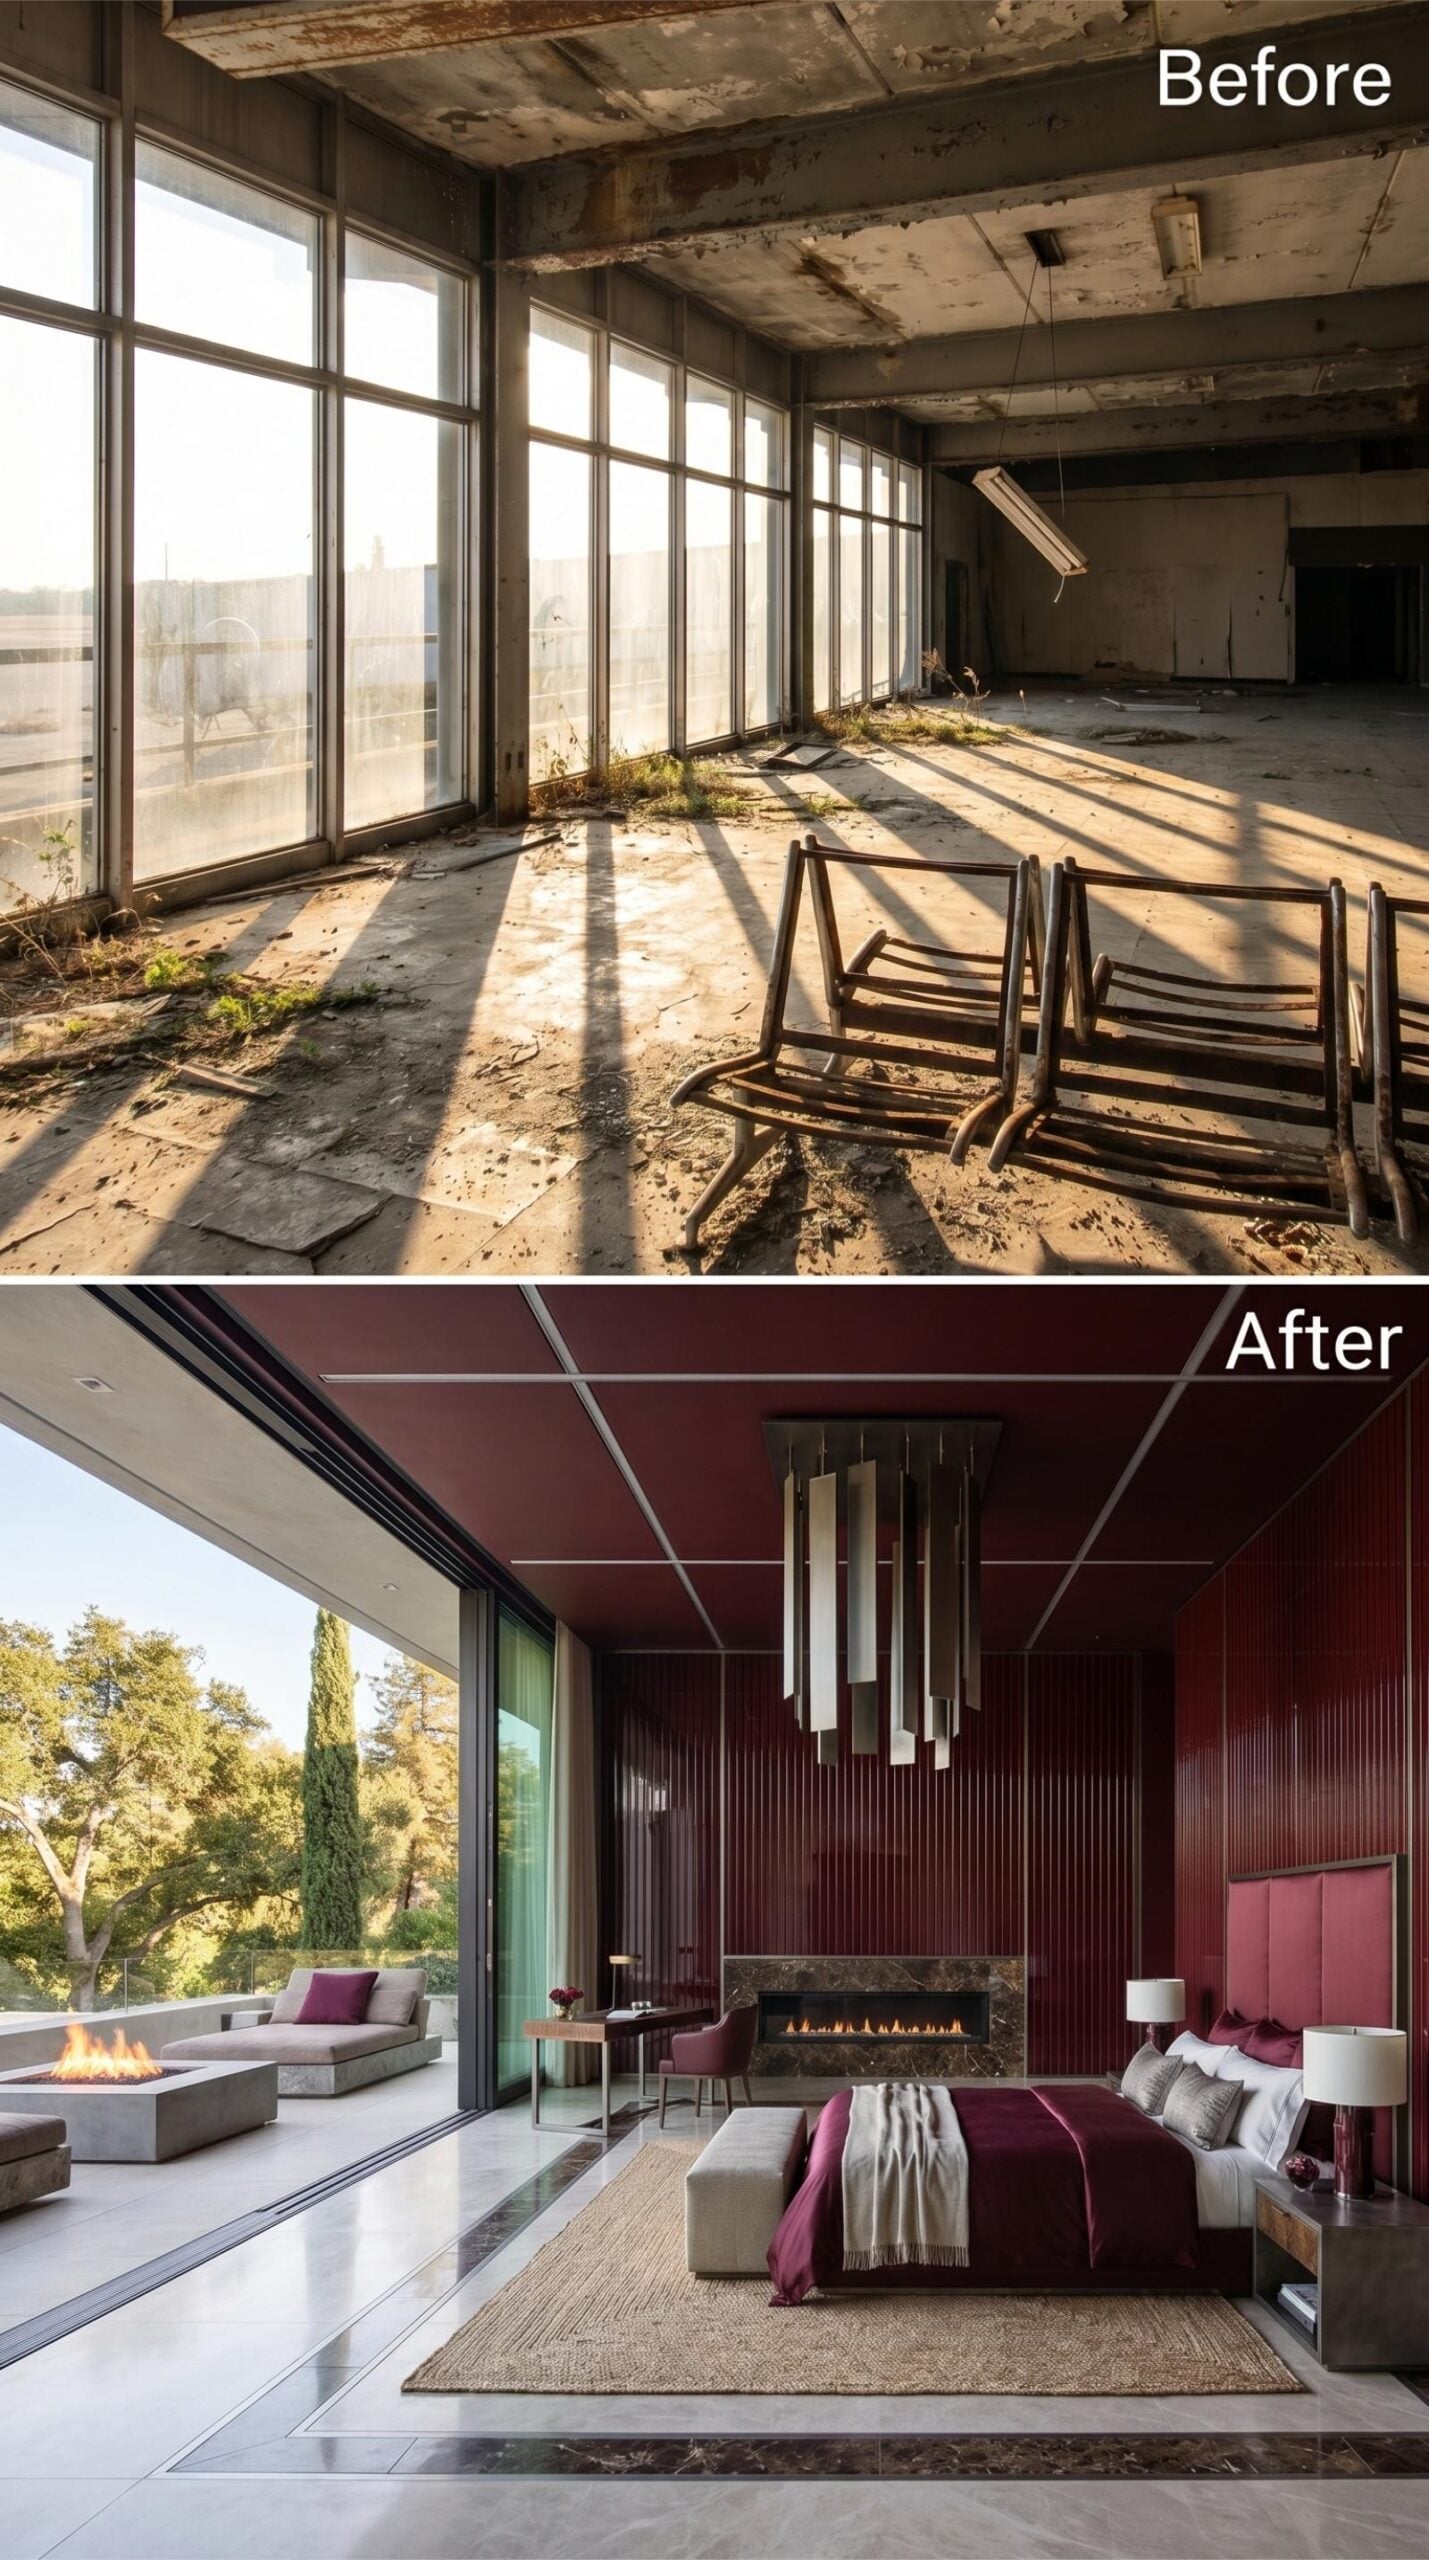
27. Crimson Fluting Continues Across the Ceiling to Enclose the Room
🔥 Would you like to save this?
Crimson fluted panels climb the walls and continue overhead, creating an enclosure that feels deliberate rather than leftover from the terminal. The grooves break up the saturated color, preventing the broad surfaces from reading as a single glossy block.
A low fireplace and open terrace establish two horizontal interruptions: one warm and interior, the other bright and exposed to the sky. The contrast gives the room more structure than color alone could provide.
Surface Effect: Vertical grooves encourage the eye to travel upward and add shadow lines to a flat wall. In a converted commercial space, that relief can make a broad expanse feel more architectural without changing its structure.
26. Concrete Walls and a Faceted Chandelier Preserve the Industrial Character
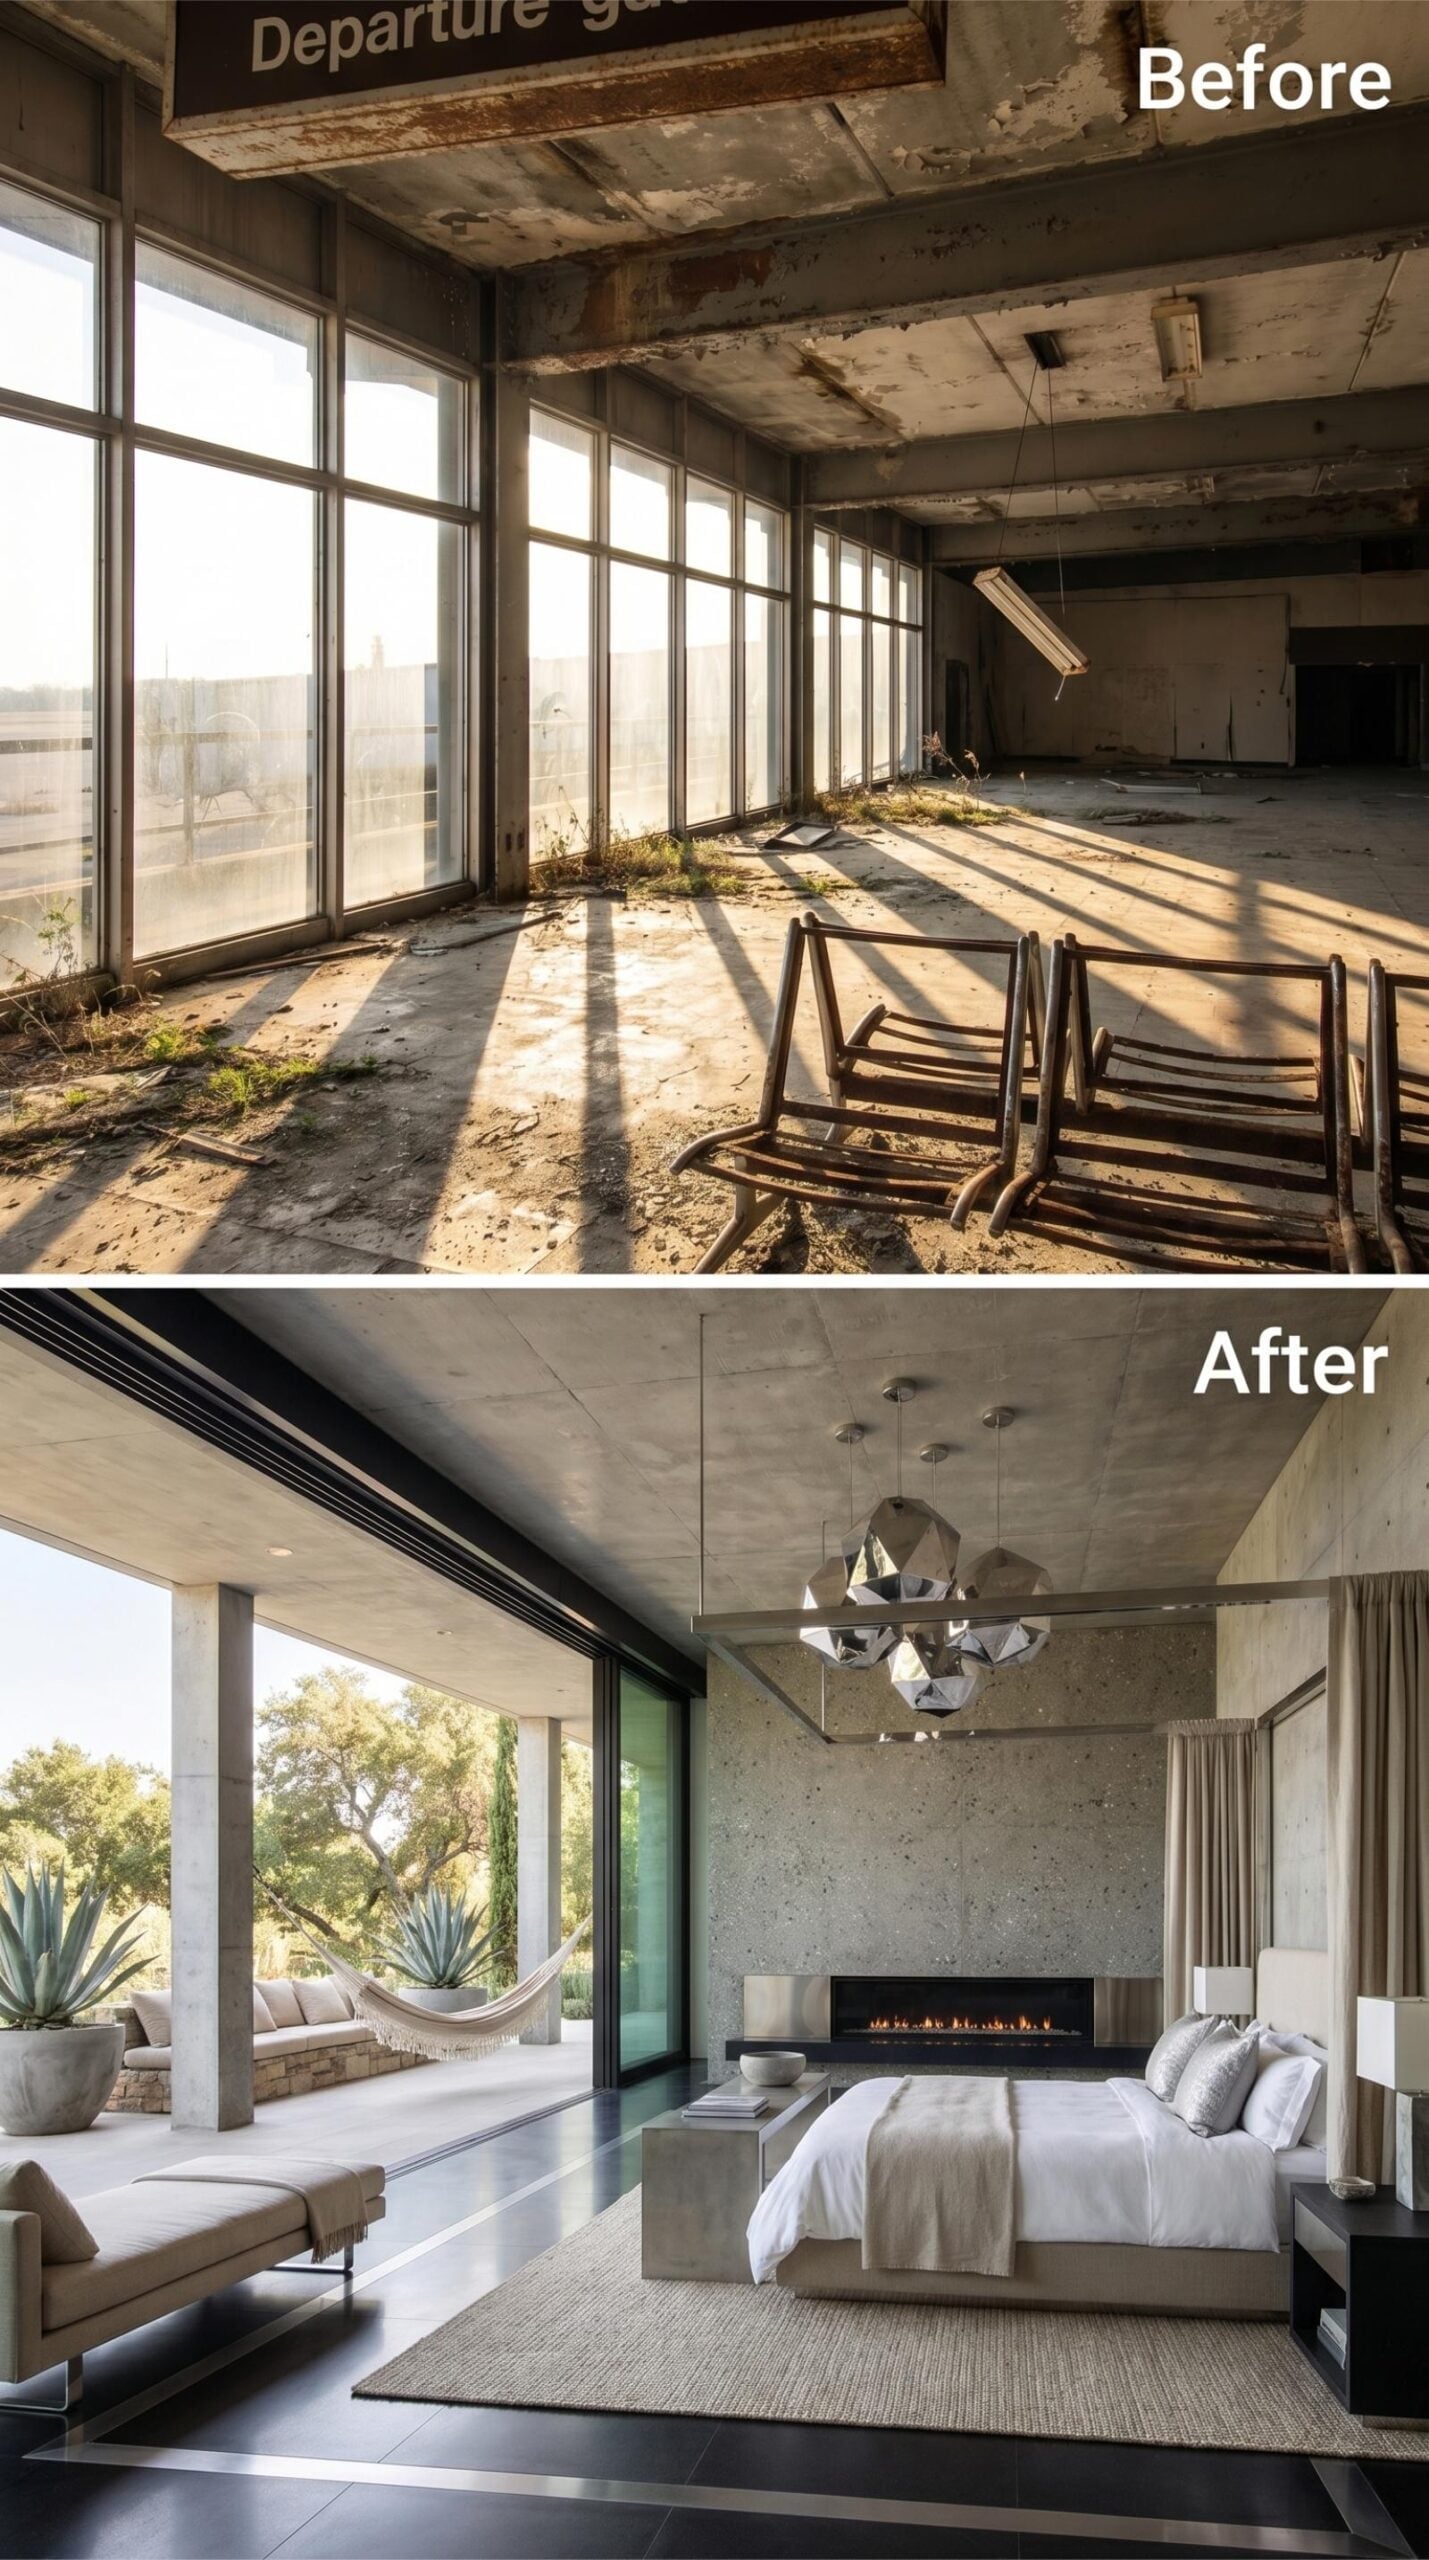
Exposed concrete remains visible from floor to ceiling, but the room no longer feels raw or abandoned. A fireplace sits low in the wall opposite the bed, placing the flame within the seated and reclining sightline instead of halfway up the enormous surface.
A faceted chrome pendant catches small highlights without flooding the room with glare. Through the glass, agave, a hammock, and open sky keep the concrete from dominating every view.
Placement Detail: A low fireplace can make a tall wall feel more grounded and position the flame closer to eye level from the bed. Required clearances and manufacturer specifications would determine the actual installation height.
25. Teal Slats and Woven Lighting Soften the Former Gate
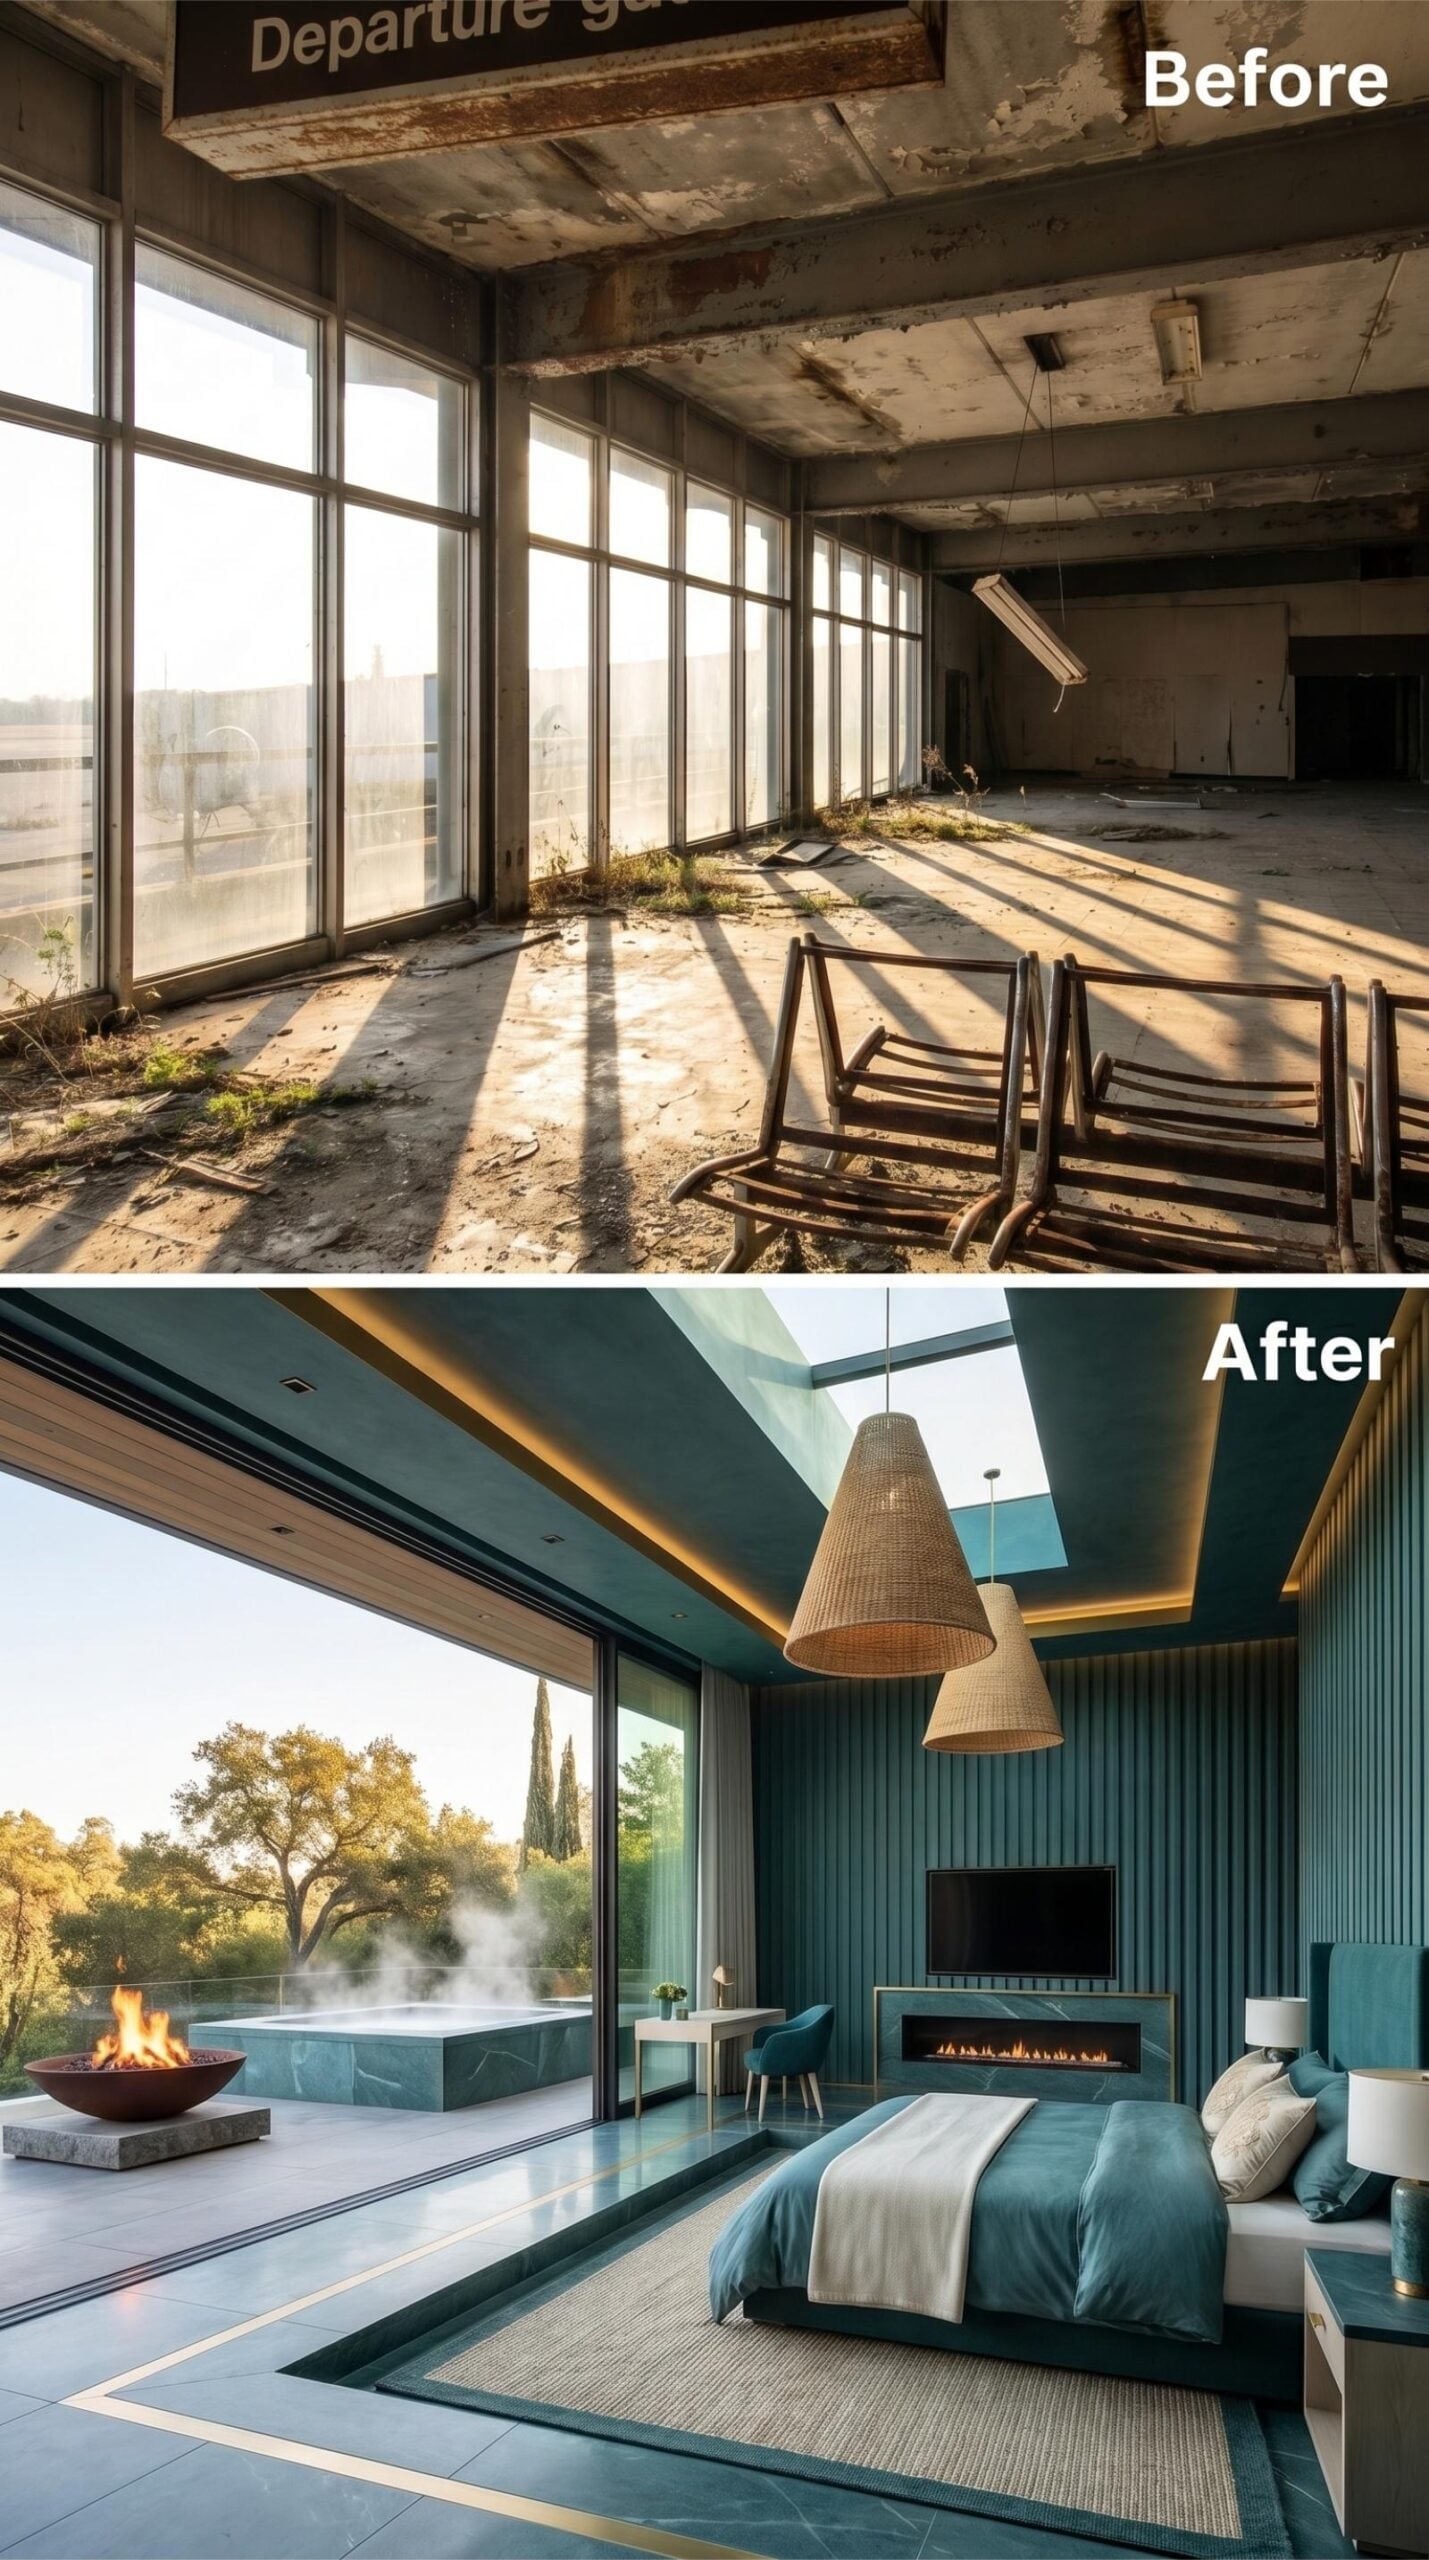
Teal slats cover the bed wall from floor to ceiling, giving the saturated color enough shadow and variation to avoid looking flat. A woven pendant introduces a lighter, more tactile surface against the deep blue-green backdrop.
The fireplace and television form a low horizontal band, while the glass wall opens toward a fire bowl and stone terrace. Cool bedding and amber cove light keep the palette balanced between crisp and warm.
24. Coffered Wood and Stone Furniture Break Down the Room’s Vastness
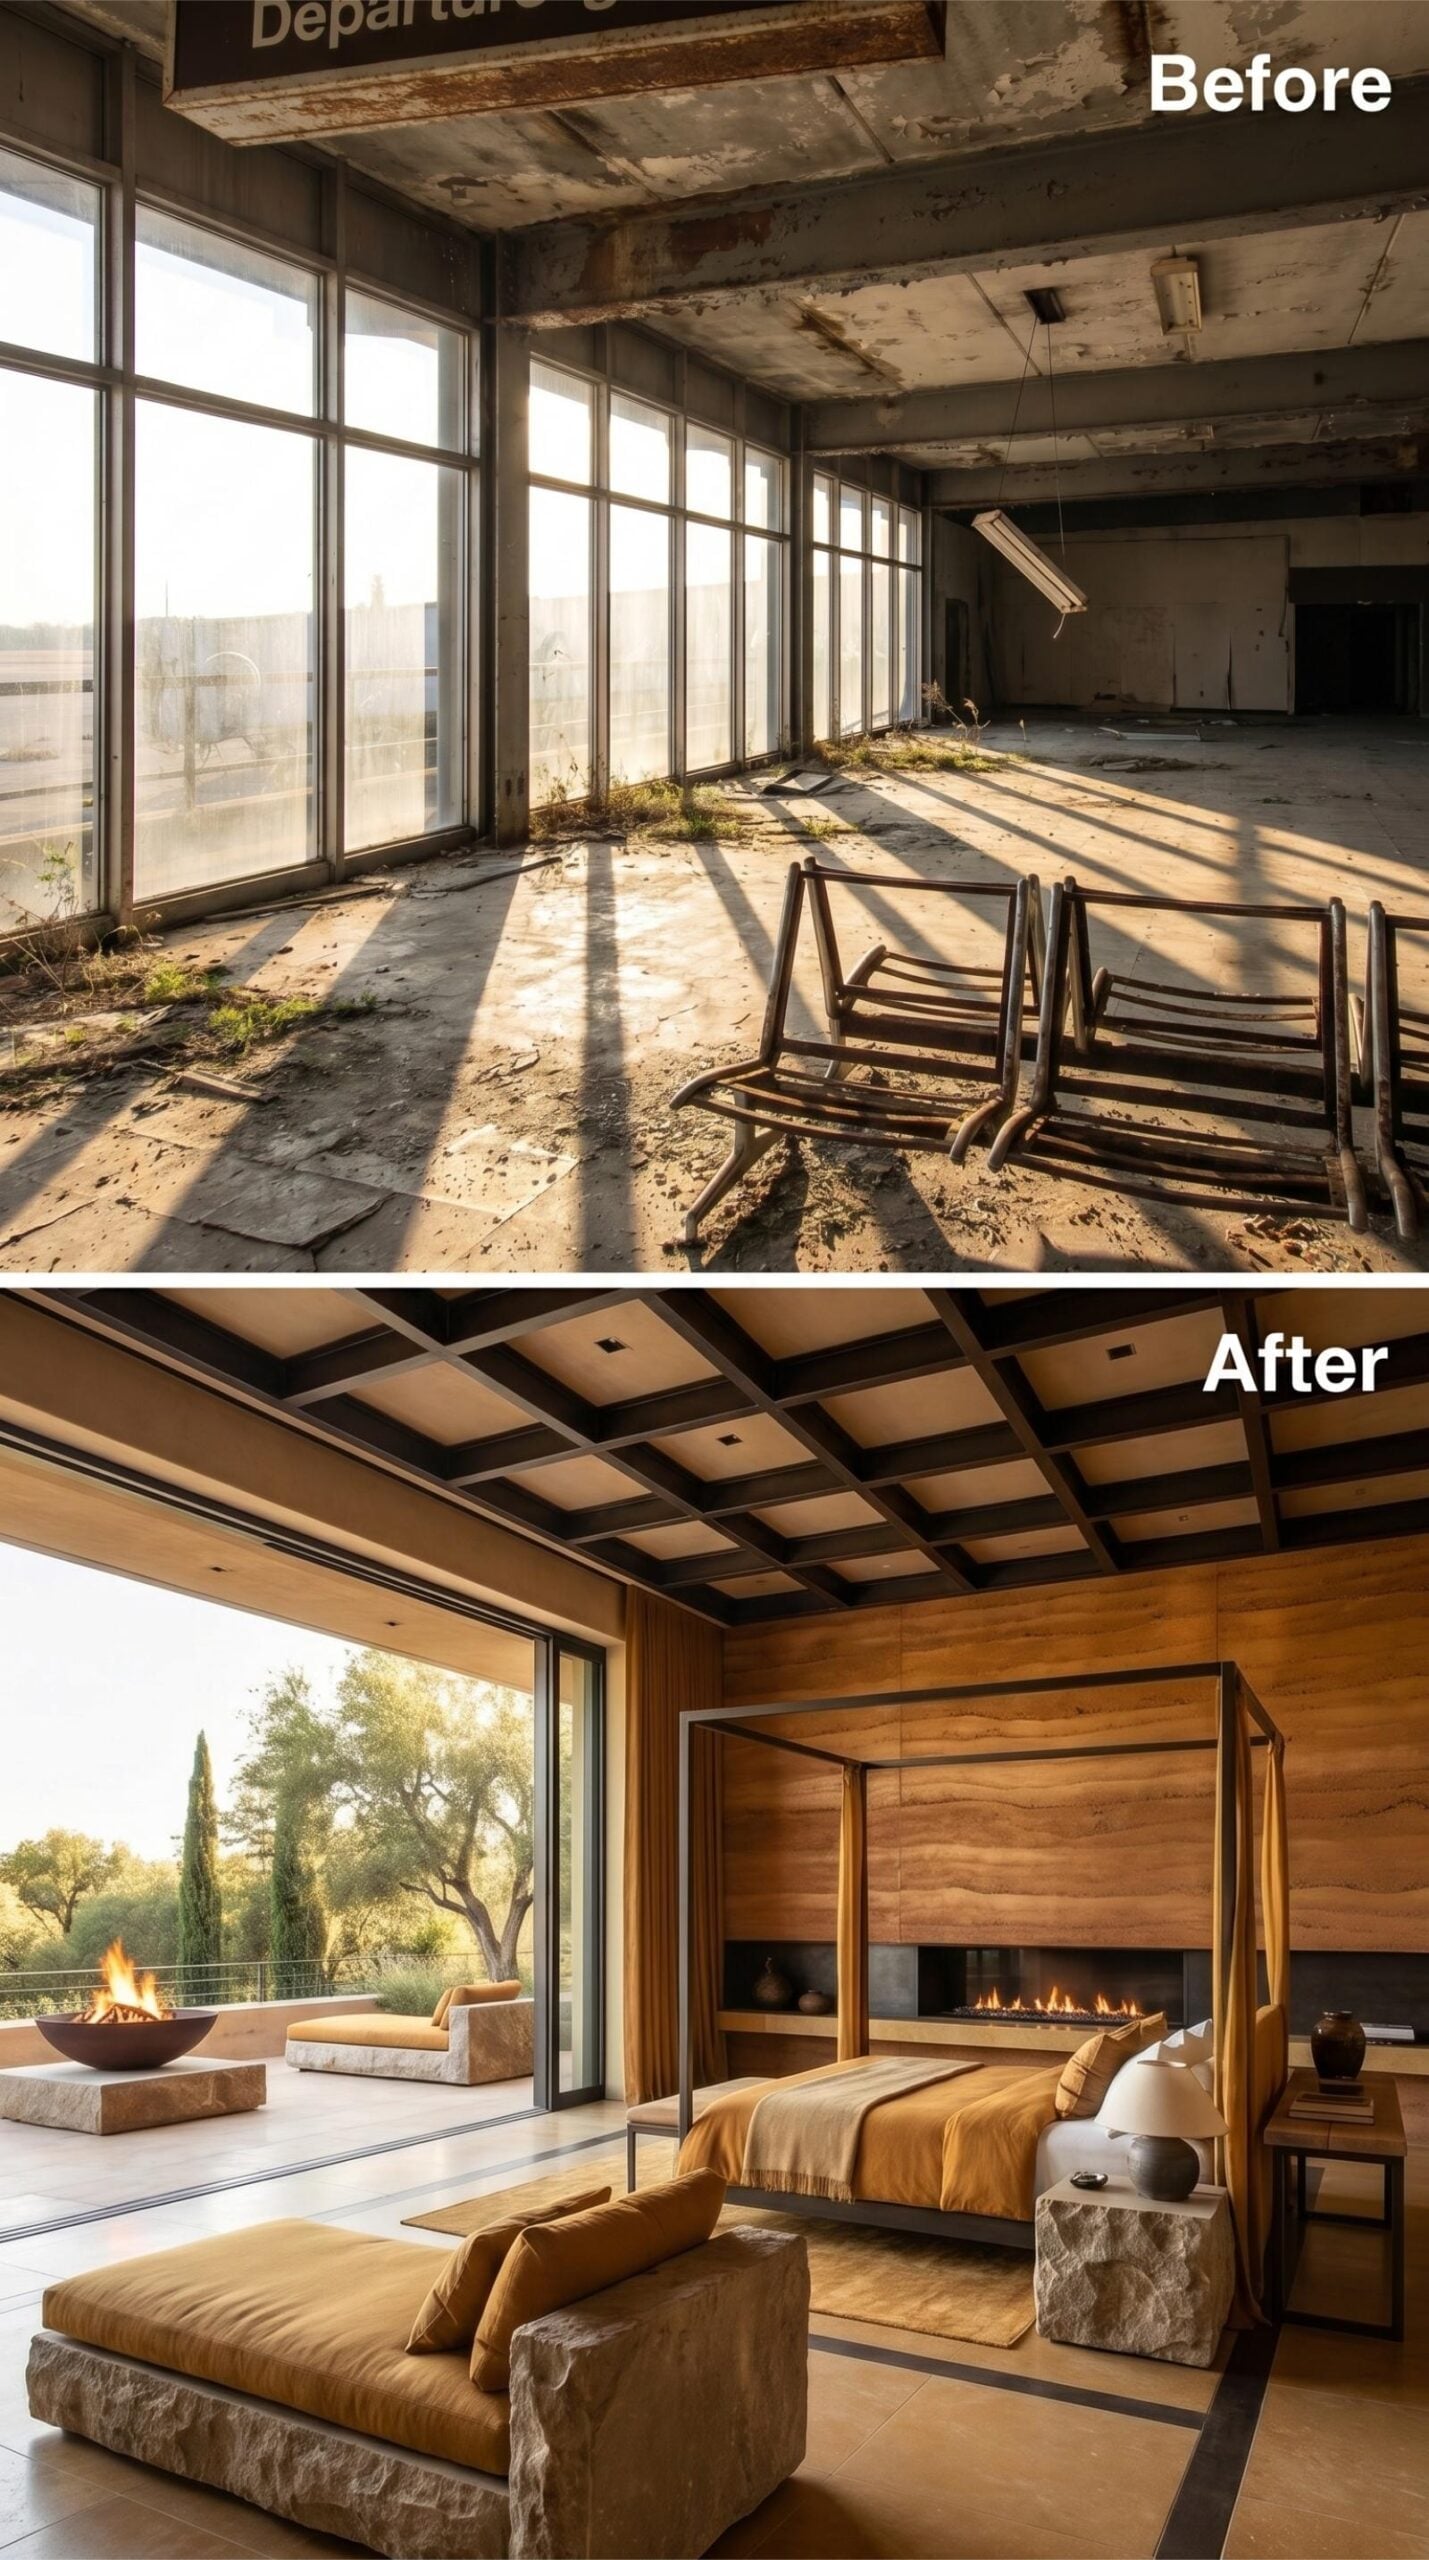
Warm wood paneling anchors the bed wall, with a fireplace integrated low within the decorative surface. Overhead, dark framing divides lighter wood panels into a coffered grid, giving the ceiling a scale that relates more closely to the furniture below.
Blocky stone side tables add visual weight beside the canopy bed, while saffron upholstery brings color into the center of the room. The materials are substantial enough to occupy the old terminal without trying to fill every inch.
Three Useful Moves: Contrasting beams make the coffered ceiling legible. Heavy side tables bring visual weight down to bed level. The fireplace gives the wood wall a second focal point without competing with the exterior view.
23. Twin Fireplaces Frame a Navy Bedroom With Formal Symmetry
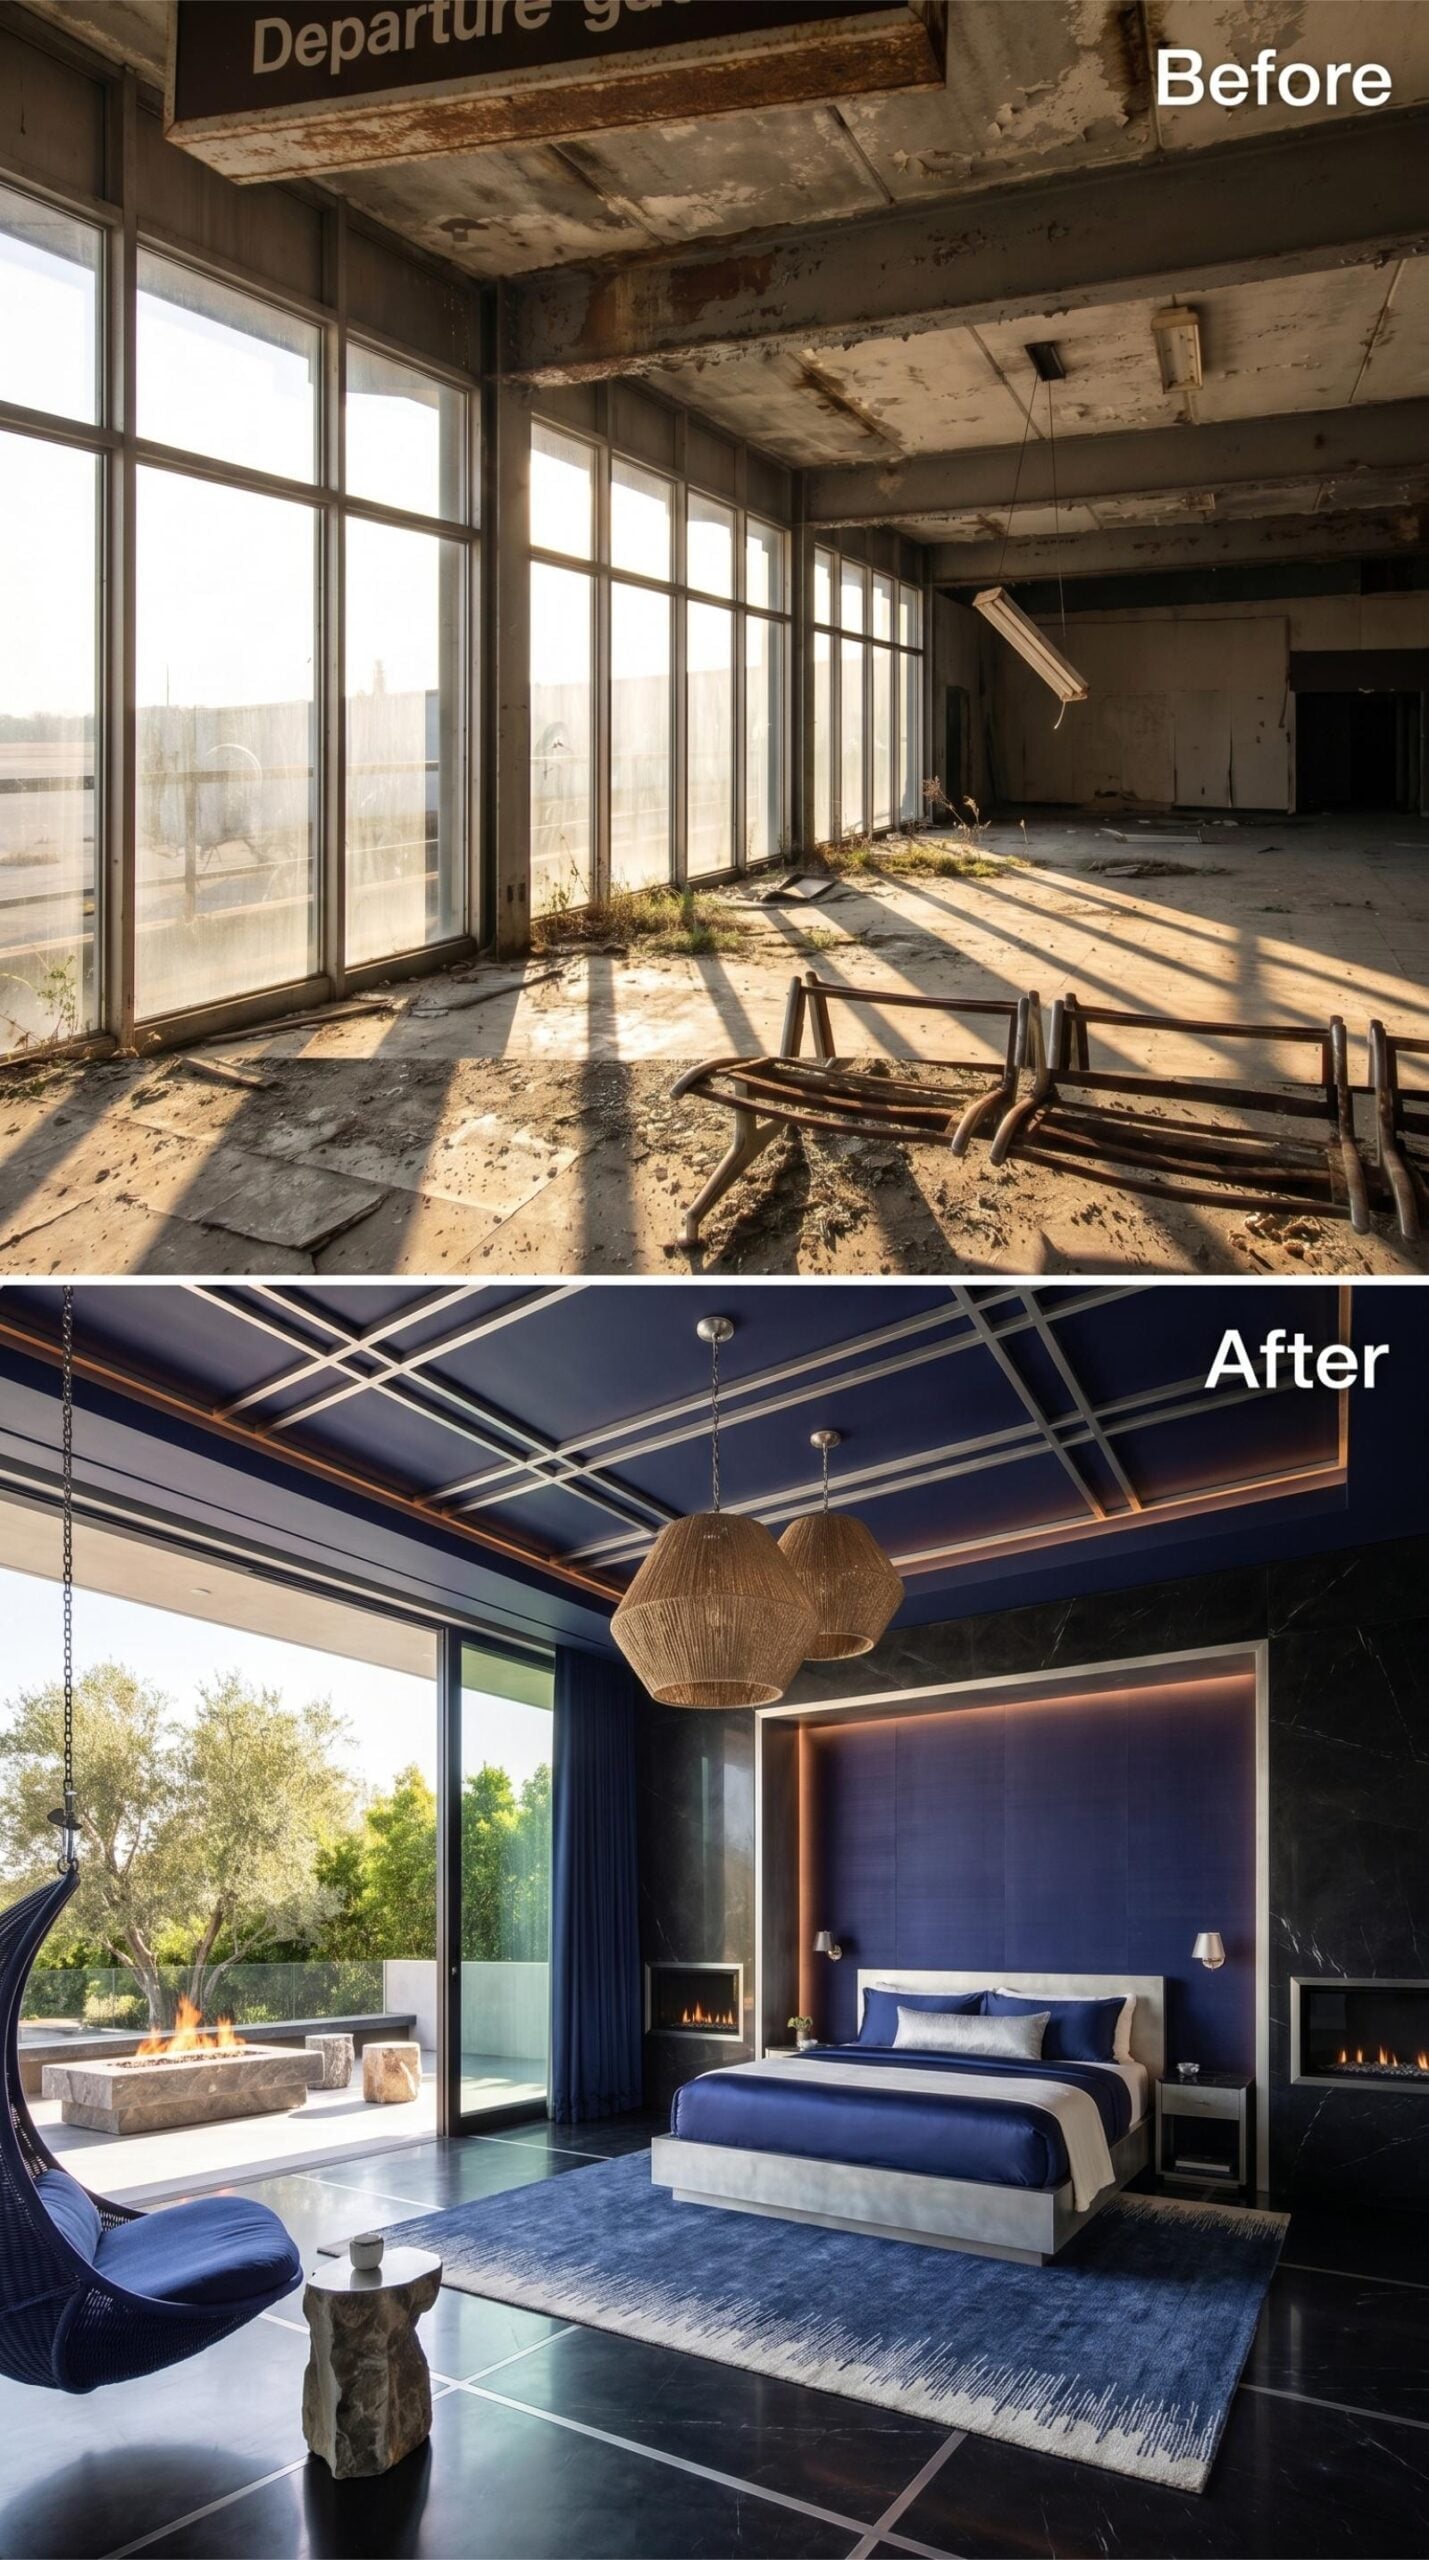
Blue saturates the upholstered platform and the coffered ceiling panels, where pale trim draws a crisp grid overhead. Two fireplaces flank the bed, creating a formal axis that gives the oversized room an unmistakable center.
A woven pendant interrupts the glossy geometry with a more organic texture. The contrast is useful: without it, the lacquer, symmetry, and repeated blue might feel overly controlled.
Style Note: Repeating one color across walls, upholstery, and ceiling can unify a complicated room. Pale trim preserves the coffered pattern so the saturated finish does not erase the architecture.
22. Brass Panels Turn the Bedroom Into an Evening Composition
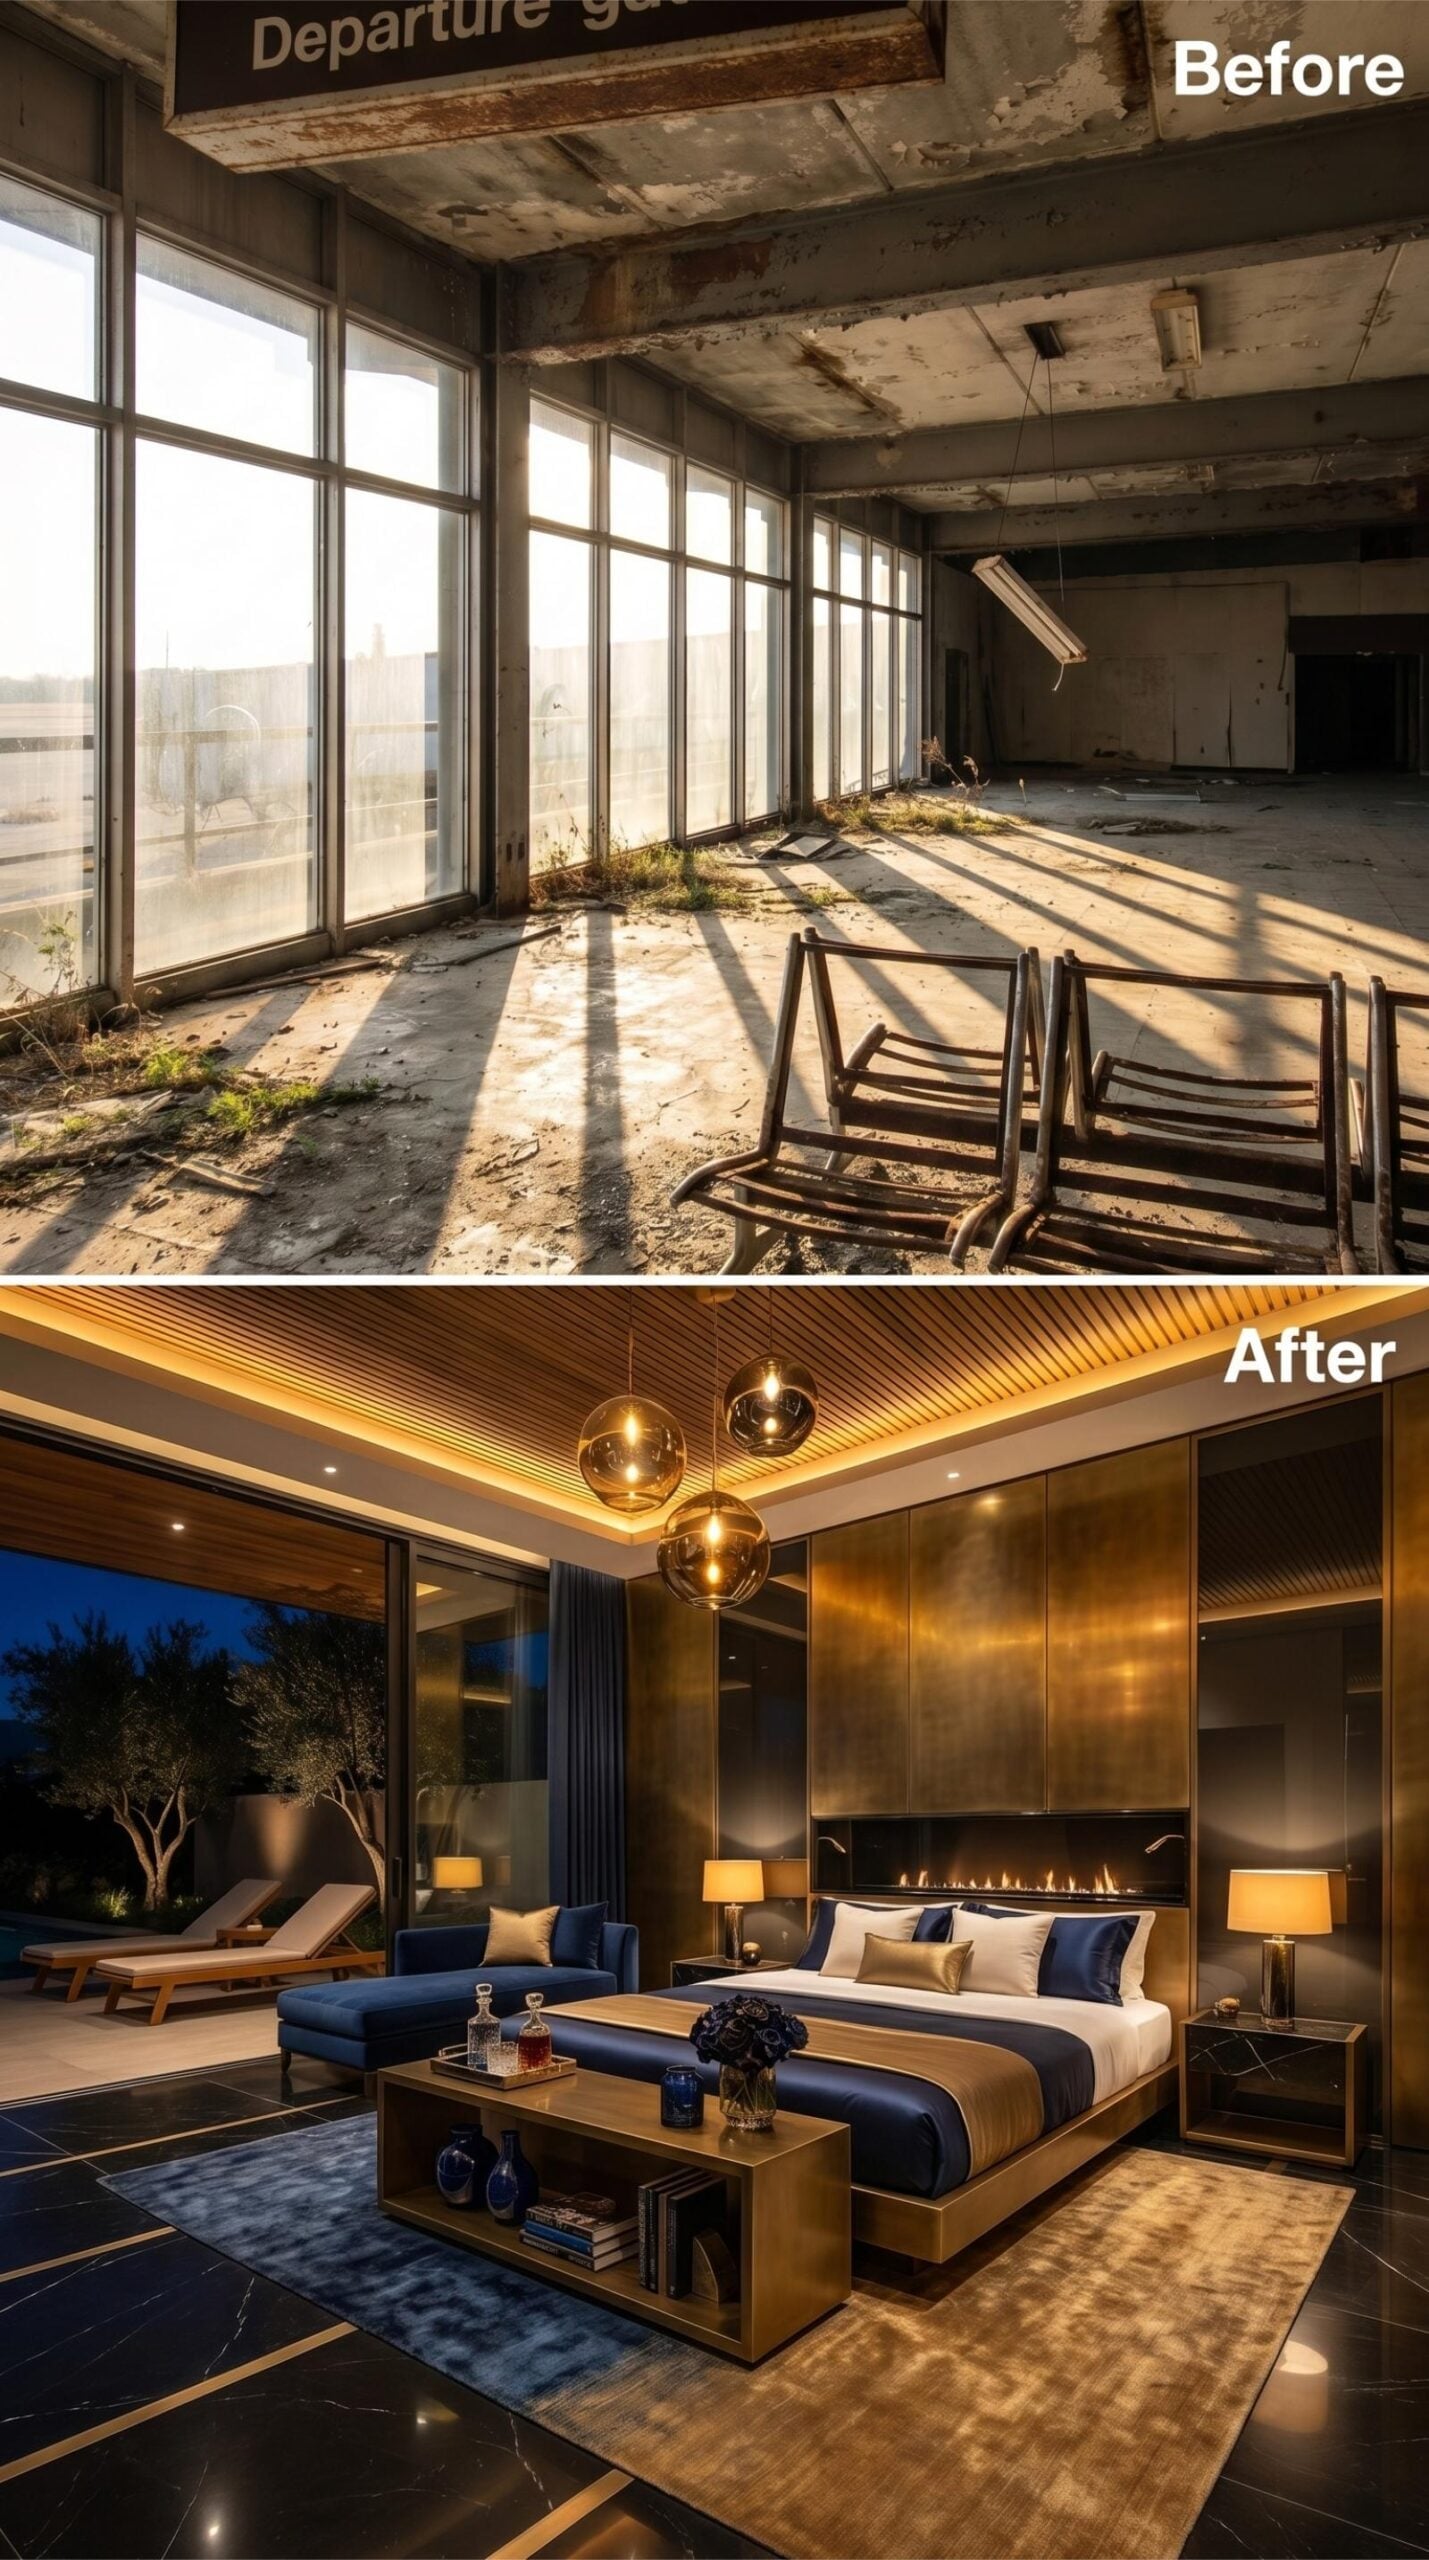
Brushed brass panels rise behind the bed, warming under recessed lighting until their surface reads somewhere between gold and amber. Three reflective globes hang above the seating area, picking up fragments of the fireplace and dark upholstery.
Navy velvet gives the room a cooler anchor, while the slatted ceiling adds enough texture to keep the metal wall from becoming the only event. After dark, each light source reveals a different section of the brass.
Why It Works: Brushed metal responds strongly to changes in light direction and color temperature. The surface can appear brighter, darker, warmer, or cooler as the room shifts from daylight to evening illumination.
21. Terracotta Leather and Concealed Lighting Quiet the Terminal
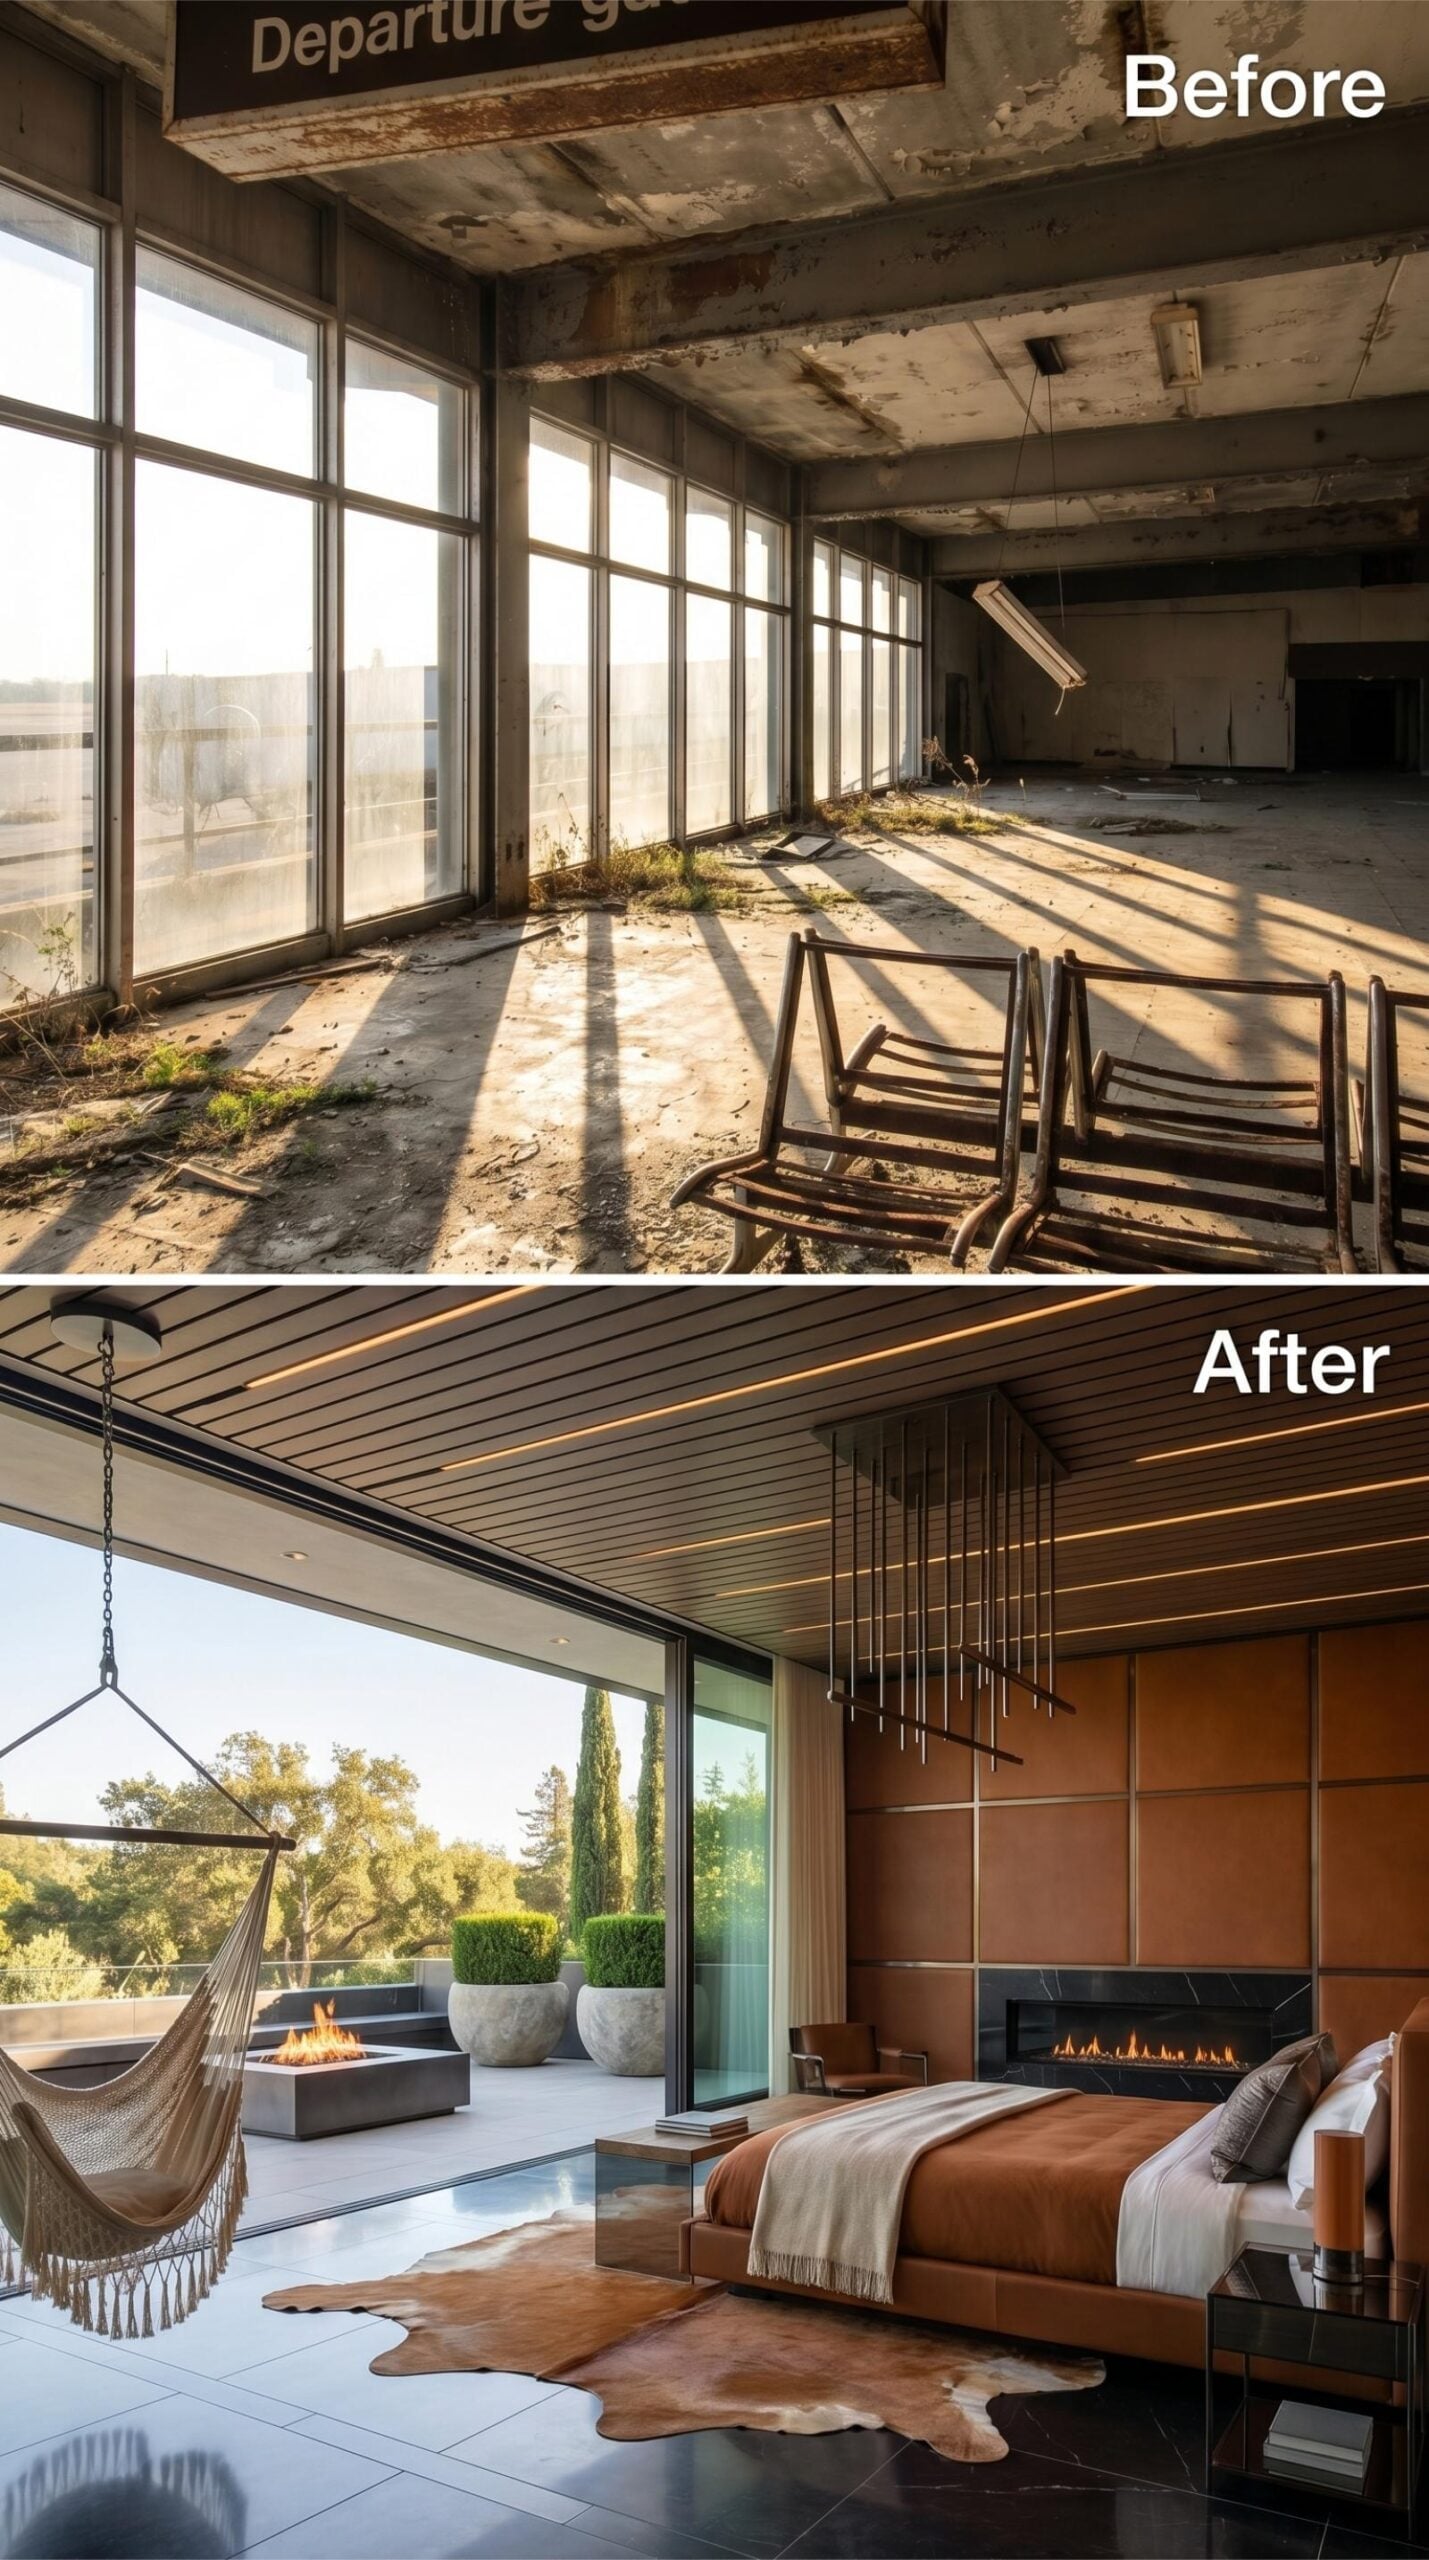
Terracotta-colored wall panels form a broad grid behind the bed, bringing warmth to a room still defined by glass, dark flooring, and a long ceiling. Slim light strips run within the wood slats overhead, illuminating the room without adding another pendant cluster.
The glass wall opens to a fire-pit terrace, while a hanging chair and hide-style rug introduce looser shapes near the bed. Neither feature has to carry the room alone; the strength comes from the balance between structured paneling and informal furnishings.
Acoustic Note: Padded wall panels can help soften sound in rooms dominated by hard floors, glass, and concrete. The performance depends on the backing and installation, so the leather-like finish alone would not determine the acoustic result.
20. A Marble Fireplace Wall Gives the Pale Wood Suite a Strong Center
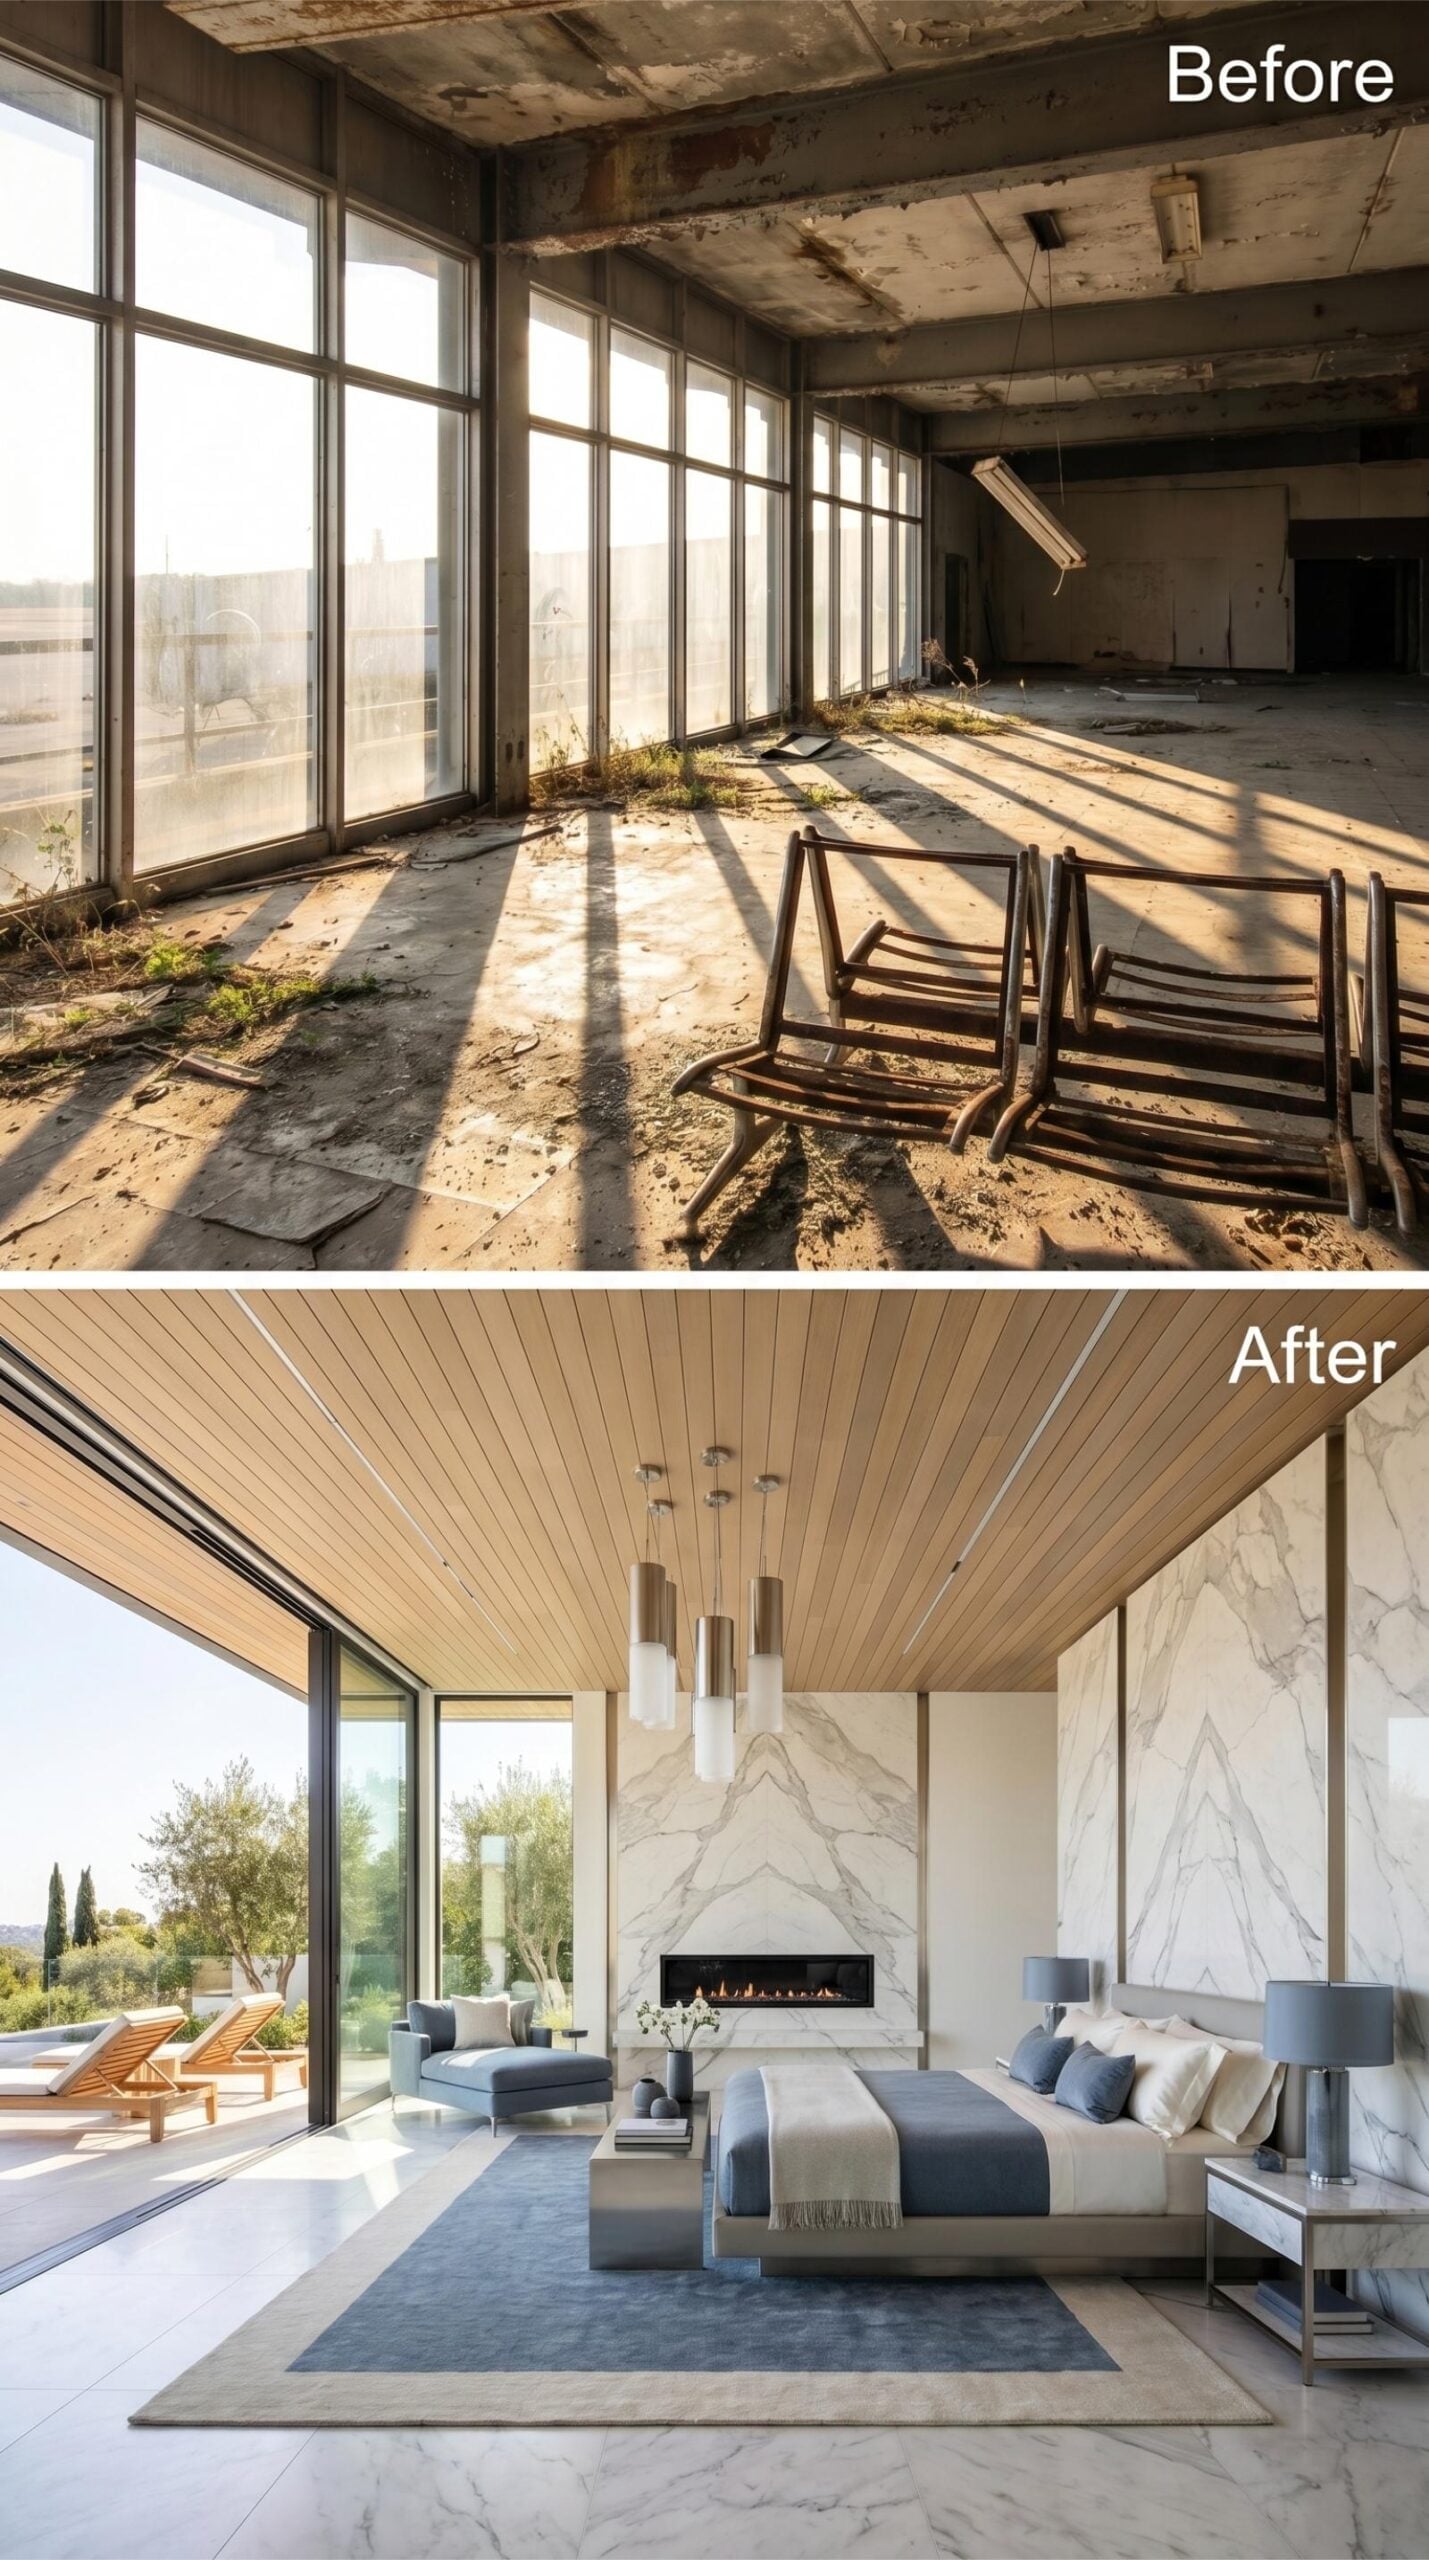
Pale wood planks run the length of the ceiling, leading the eye toward a floor-to-ceiling marble fireplace wall. The bed remains low, keeping the sleeping area visually settled beneath the tall terminal structure.
Blue-gray upholstery softens the contrast between white stone and dark flooring. Large rugs define the bed and seating zones, turning what was once one uninterrupted commercial floor into a series of smaller domestic areas.
Rug Planning: In a room this large, each rug should clearly belong to a particular furniture group. Layering can work, but the dimensions need enough contrast that the smaller rug reads as intentional rather than slightly misplaced.
19. Emerald Surfaces Create a Monochromatic Suite With Depth
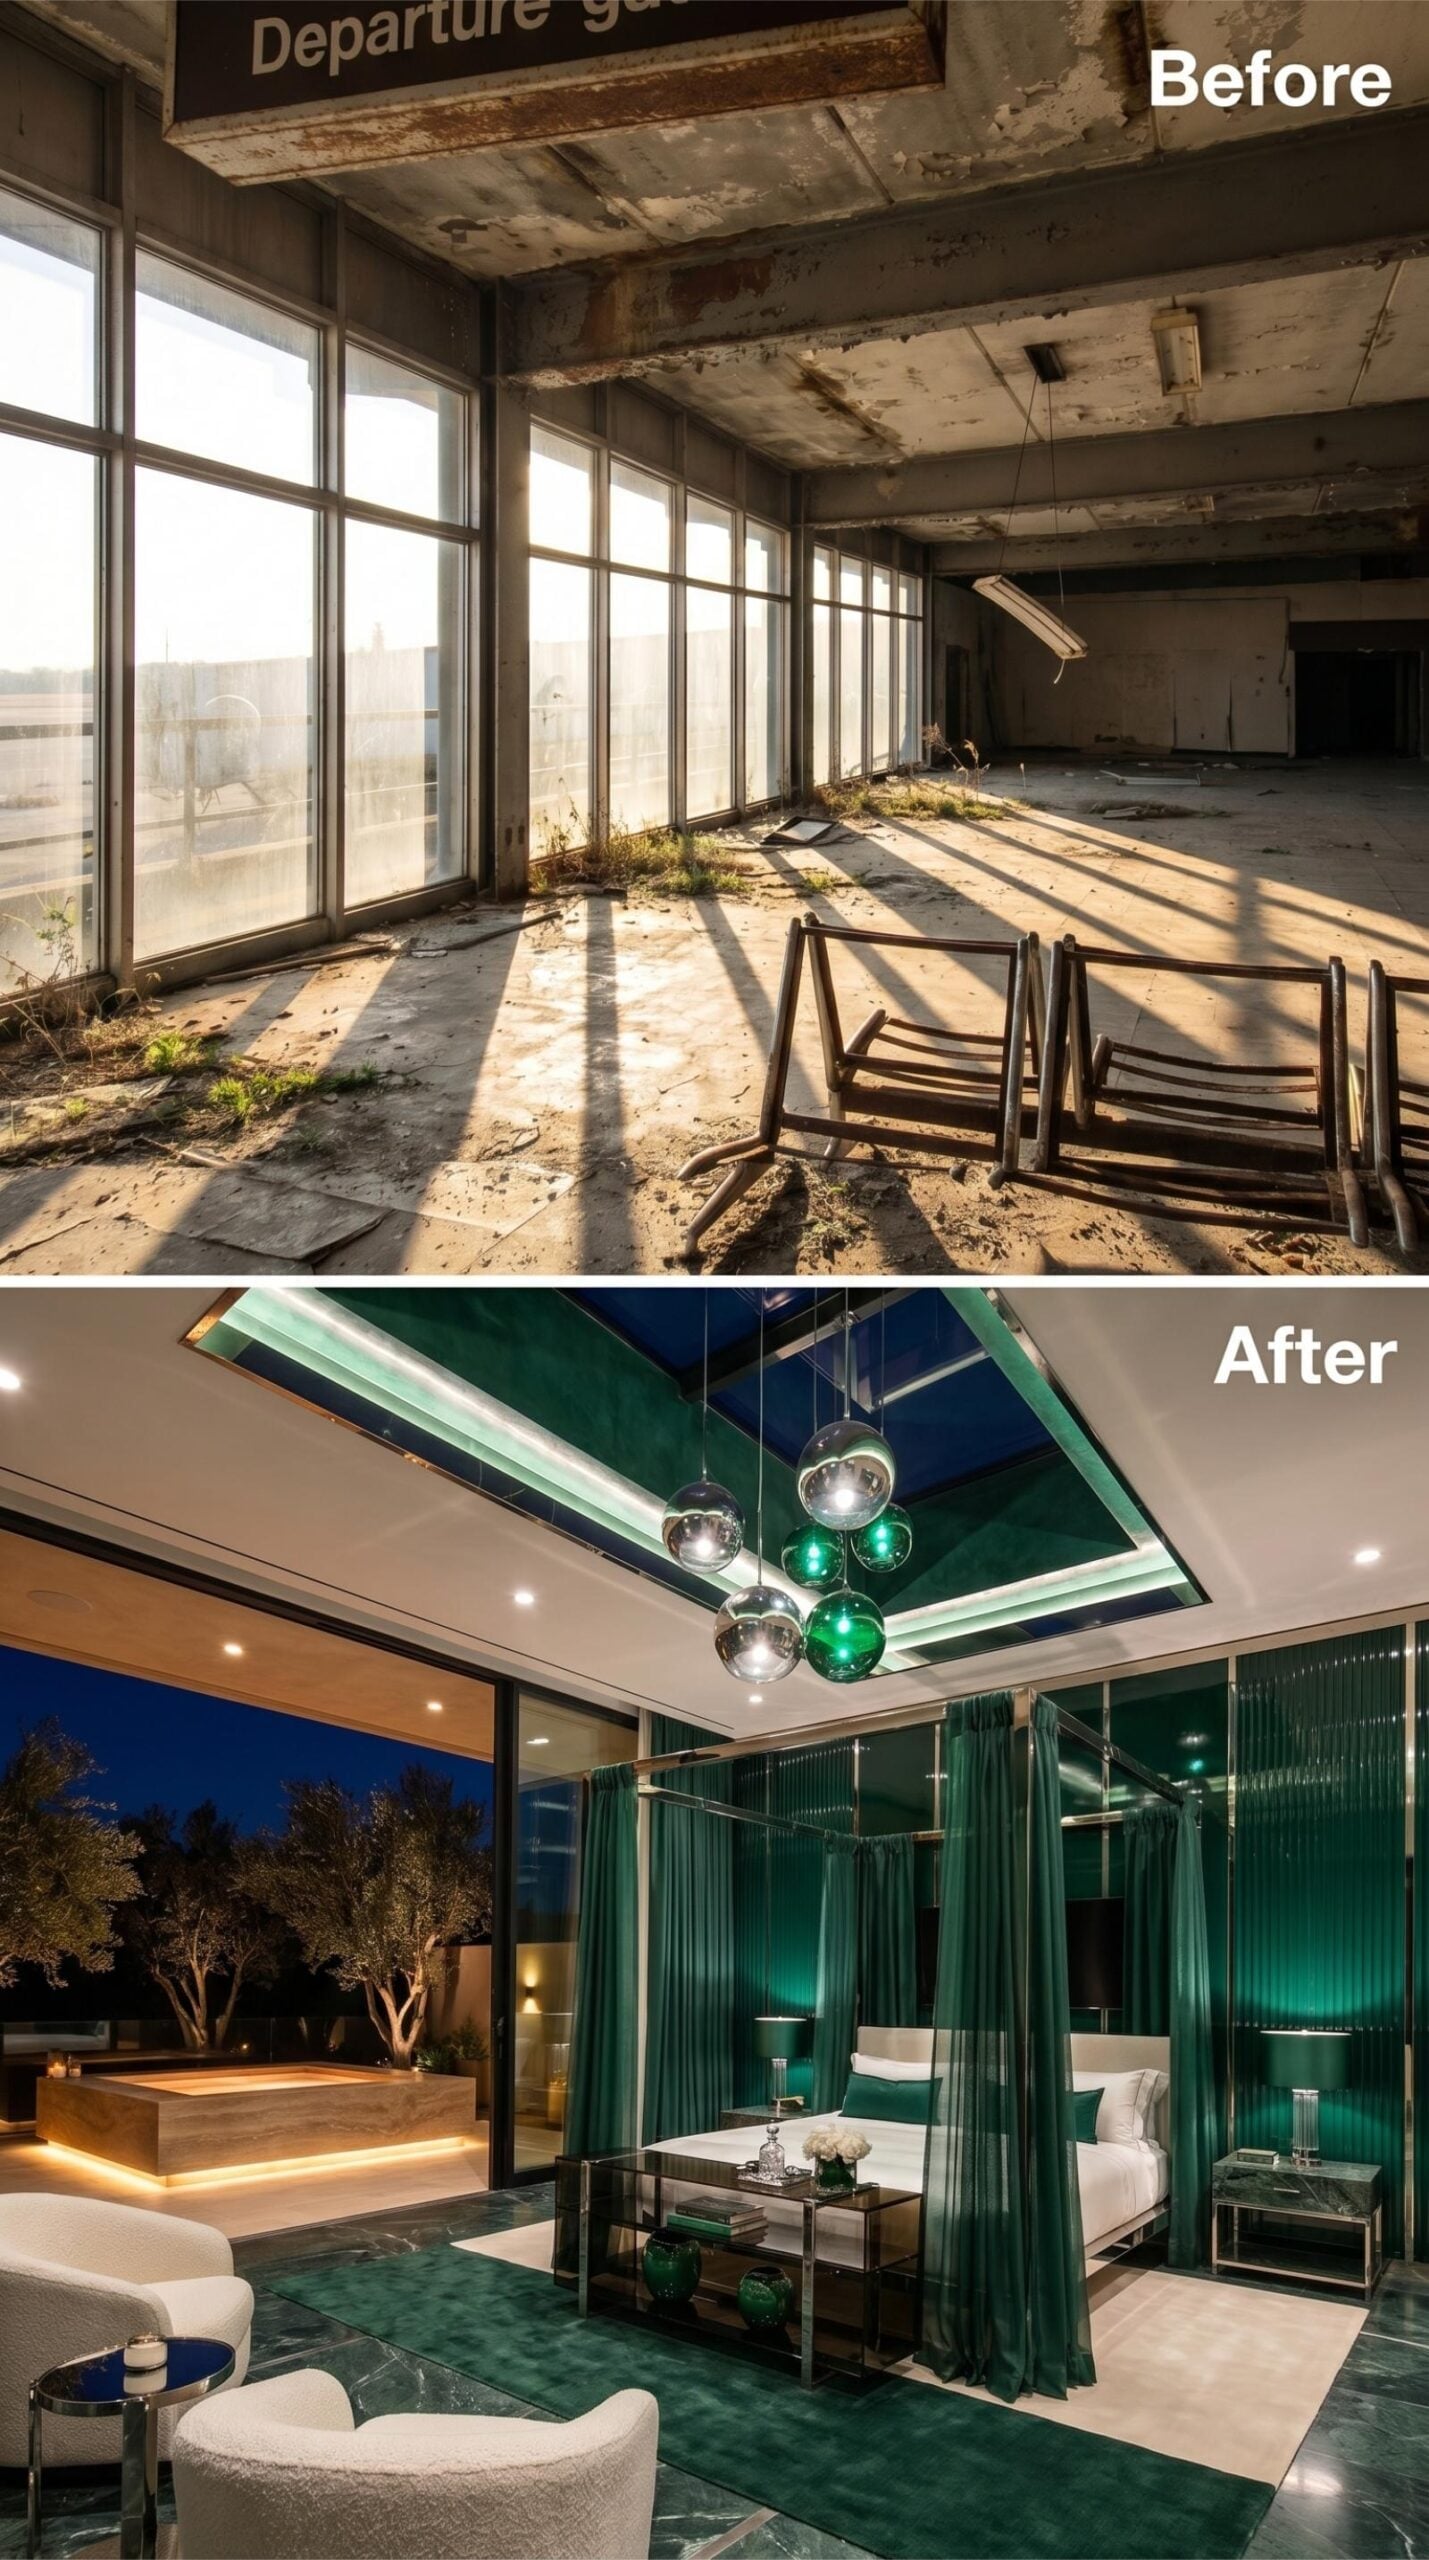
Emerald dominates the major surfaces, appearing in glossy wall treatments, dark drapery, and green-veined flooring. A skylight recess draws natural light into the center, where chrome and green glass pendants occupy the vertical space above the bed.
A transparent partition divides the sleeping area from the larger suite without stopping daylight. Stone, lacquer, textile, and glass all interpret the same color differently, keeping the monochromatic scheme from becoming uniform.
Material Strategy: A single-color room gains depth when the hue appears through surfaces with different levels of reflection and texture. The stone veining, glossy panels, soft curtains, and transparent pendants prevent the green from reading as one flat field.
18. Rose-Gold Steel Warms a Bedroom Wrapped in Charcoal Tile
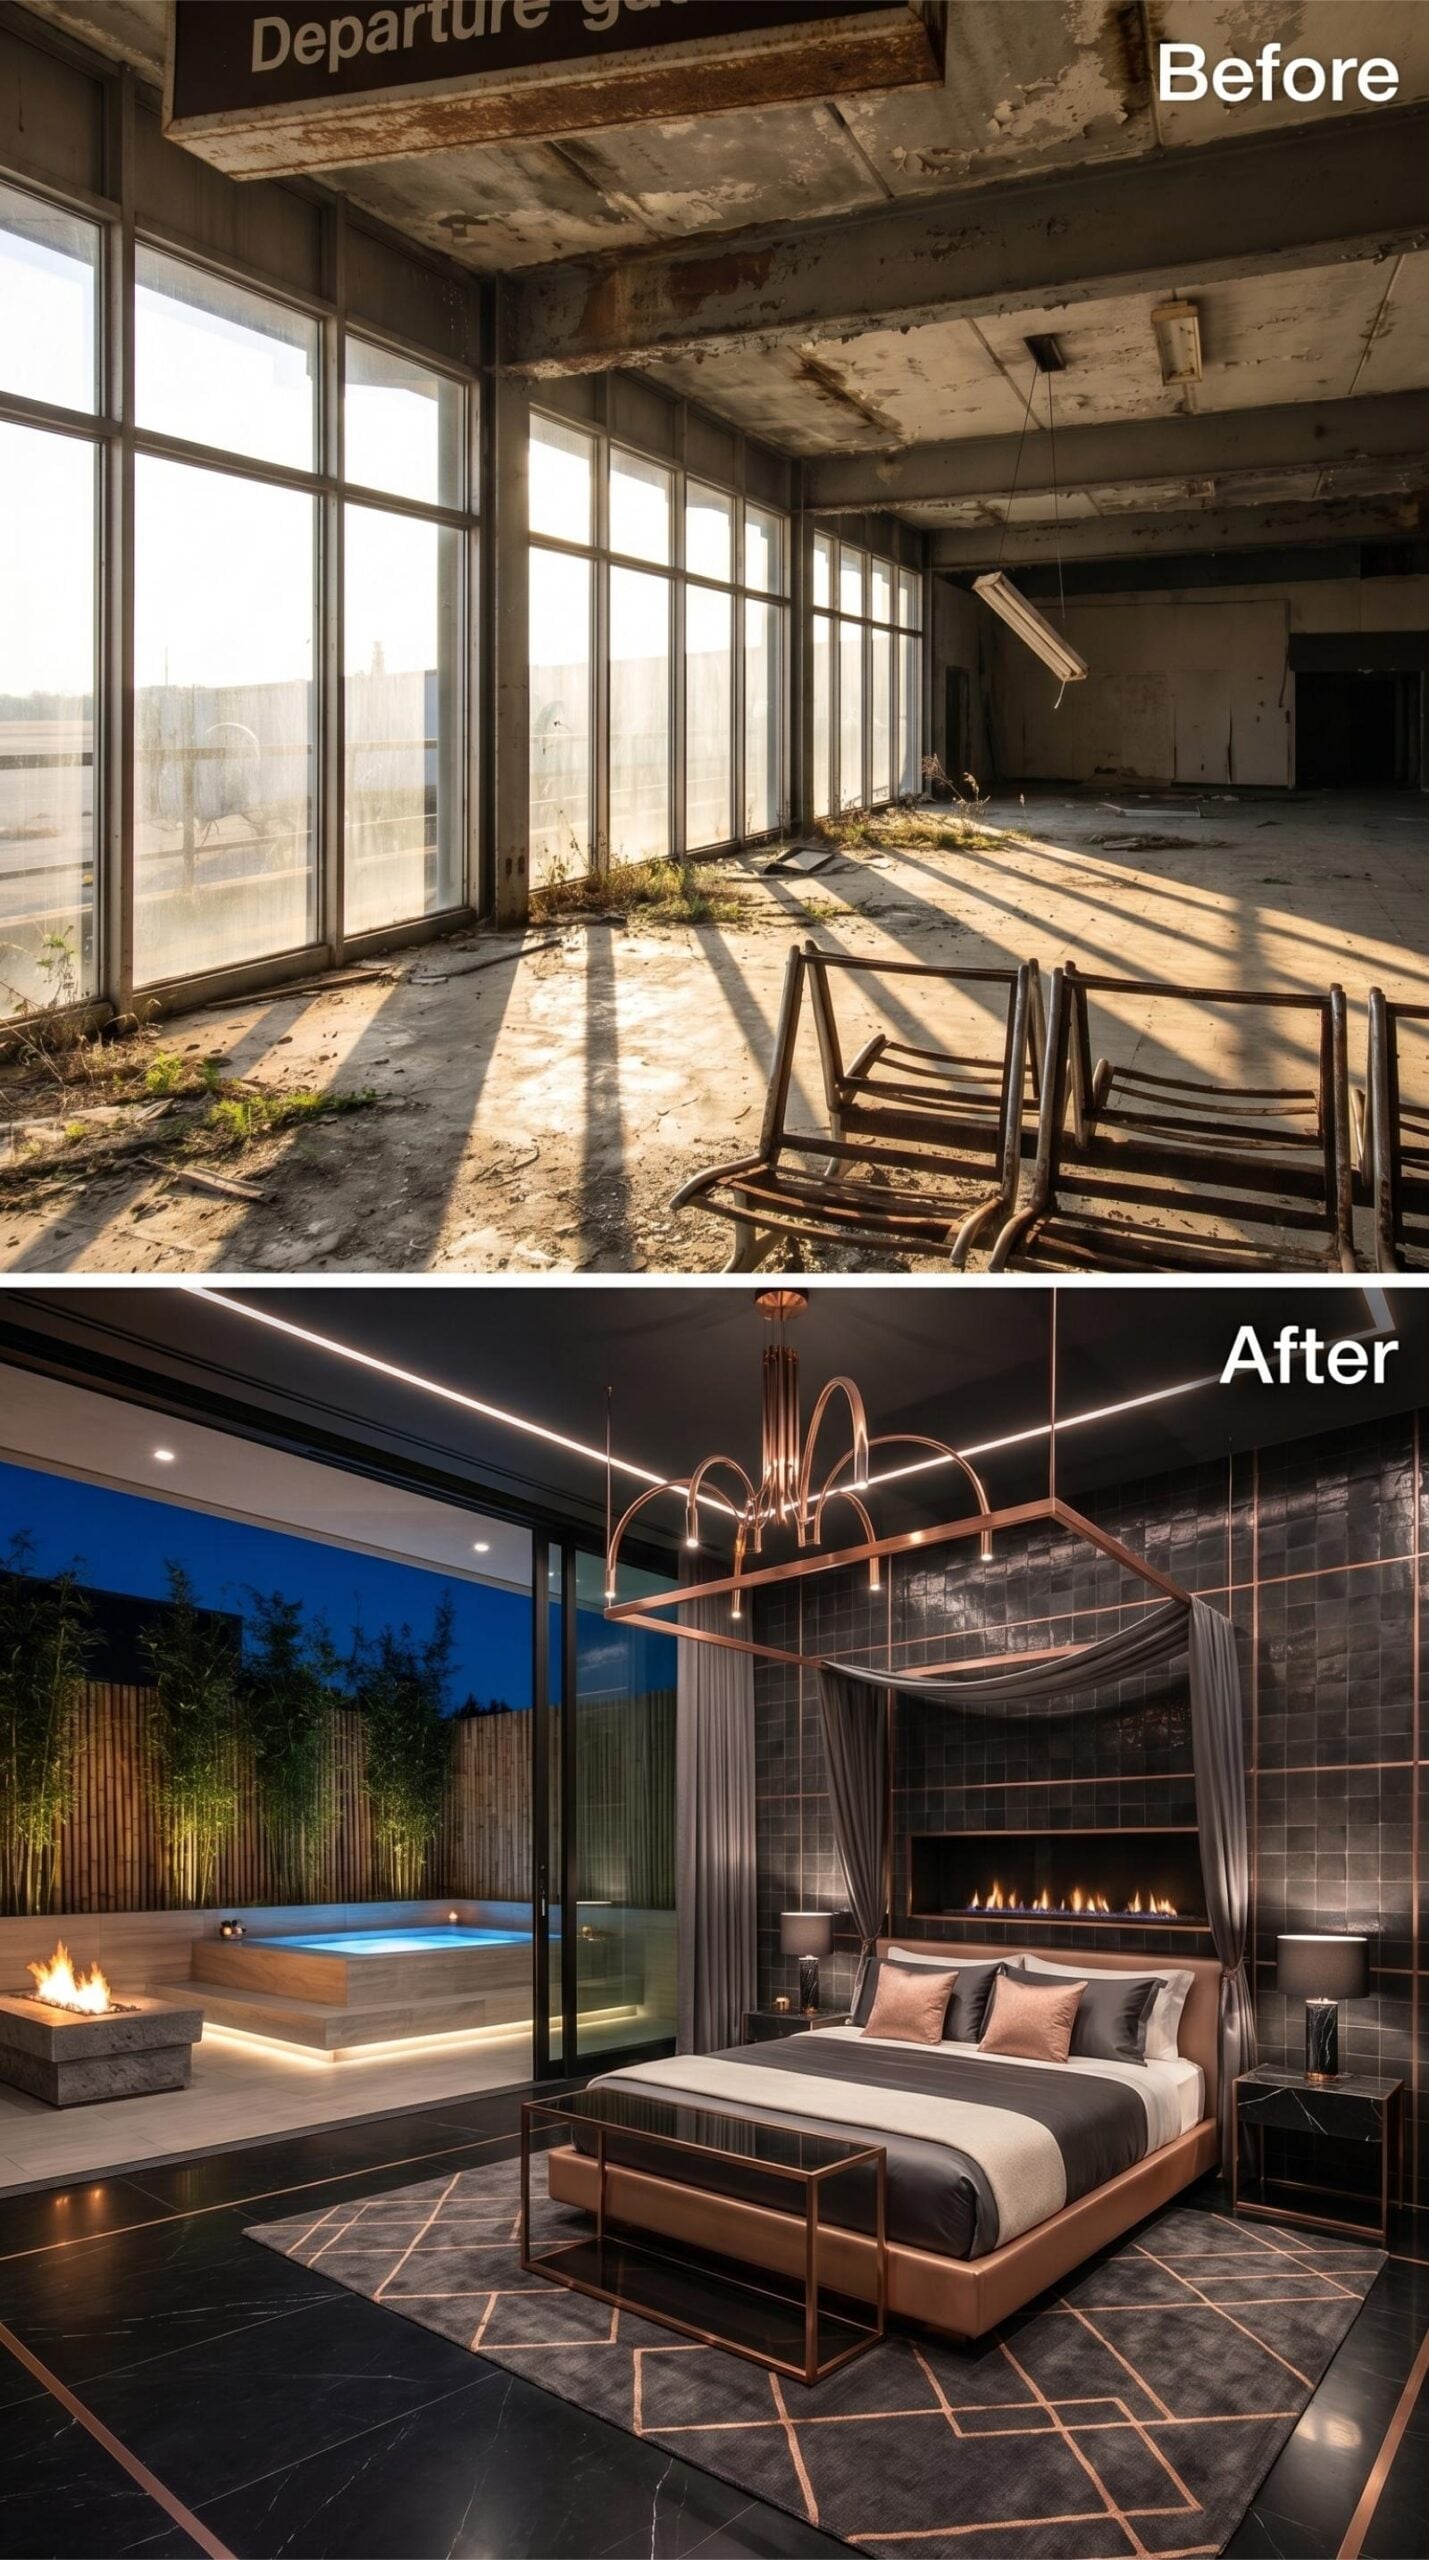
Charcoal tile covers the walls in a precise grid, giving the dark room enough structure to keep it from becoming a featureless box. A rose-gold canopy bed introduces contrast through curved metal rails that also support the suspended lighting.
Soft pink cushions echo the metal without matching it exactly. Outside, bamboo, a fire pit, and a sunken spa bring softer forms into view through the glass.
Lighting Note: Rose-gold and copper-toned metals reflect surrounding light with a warmer cast than chrome. Their appearance can change substantially with lamp temperature, dimming level, and camera white balance.
17. Ribbed Green Velvet Gives the Skylit Bedroom a Softer Enclosure
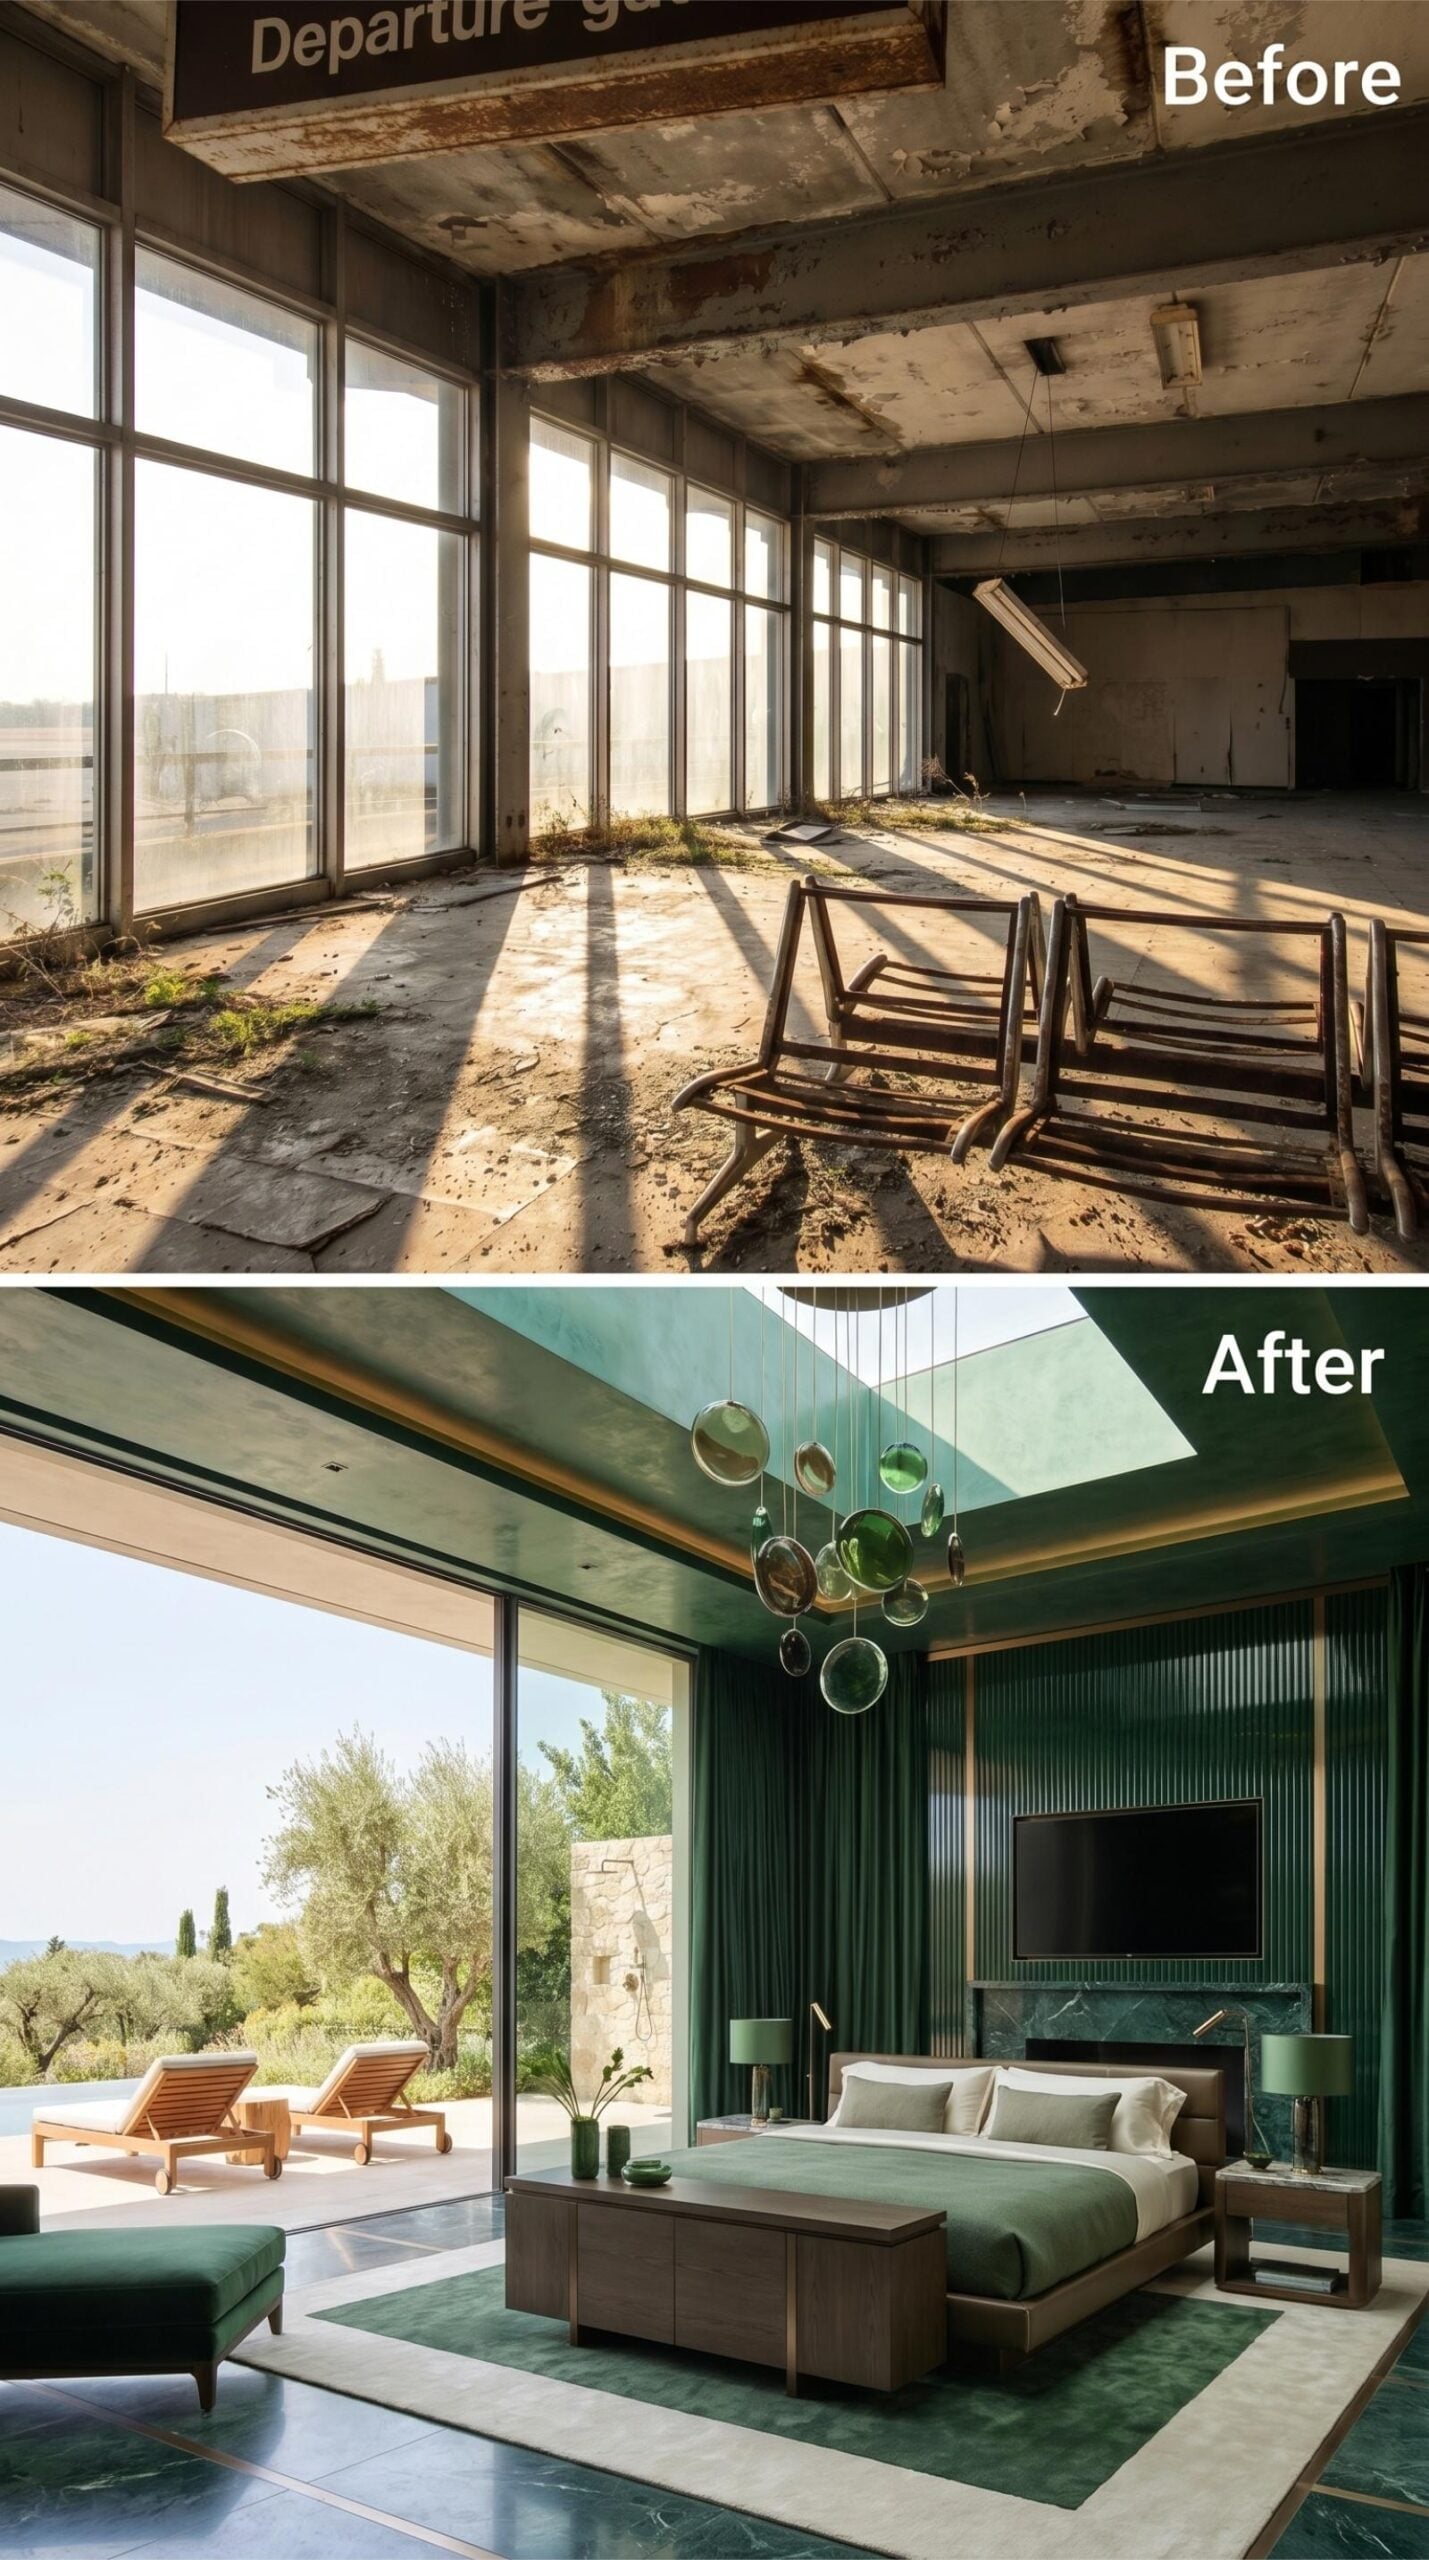
Ribbed green velvet wraps the room from floor to ceiling, using texture rather than shine to shape the saturated walls. A cluster of glass discs descends from the skylight, bringing light into the center without adding another heavy fixture.
A marble fireplace surround and wall-mounted television form a crisp central band behind the bed. Beyond the glass, teak lounge chairs and trees provide a warmer, more natural counterpoint to the dark interior.
16. Navy Lacquer and White Marble Extend the Bedroom Toward the Sky
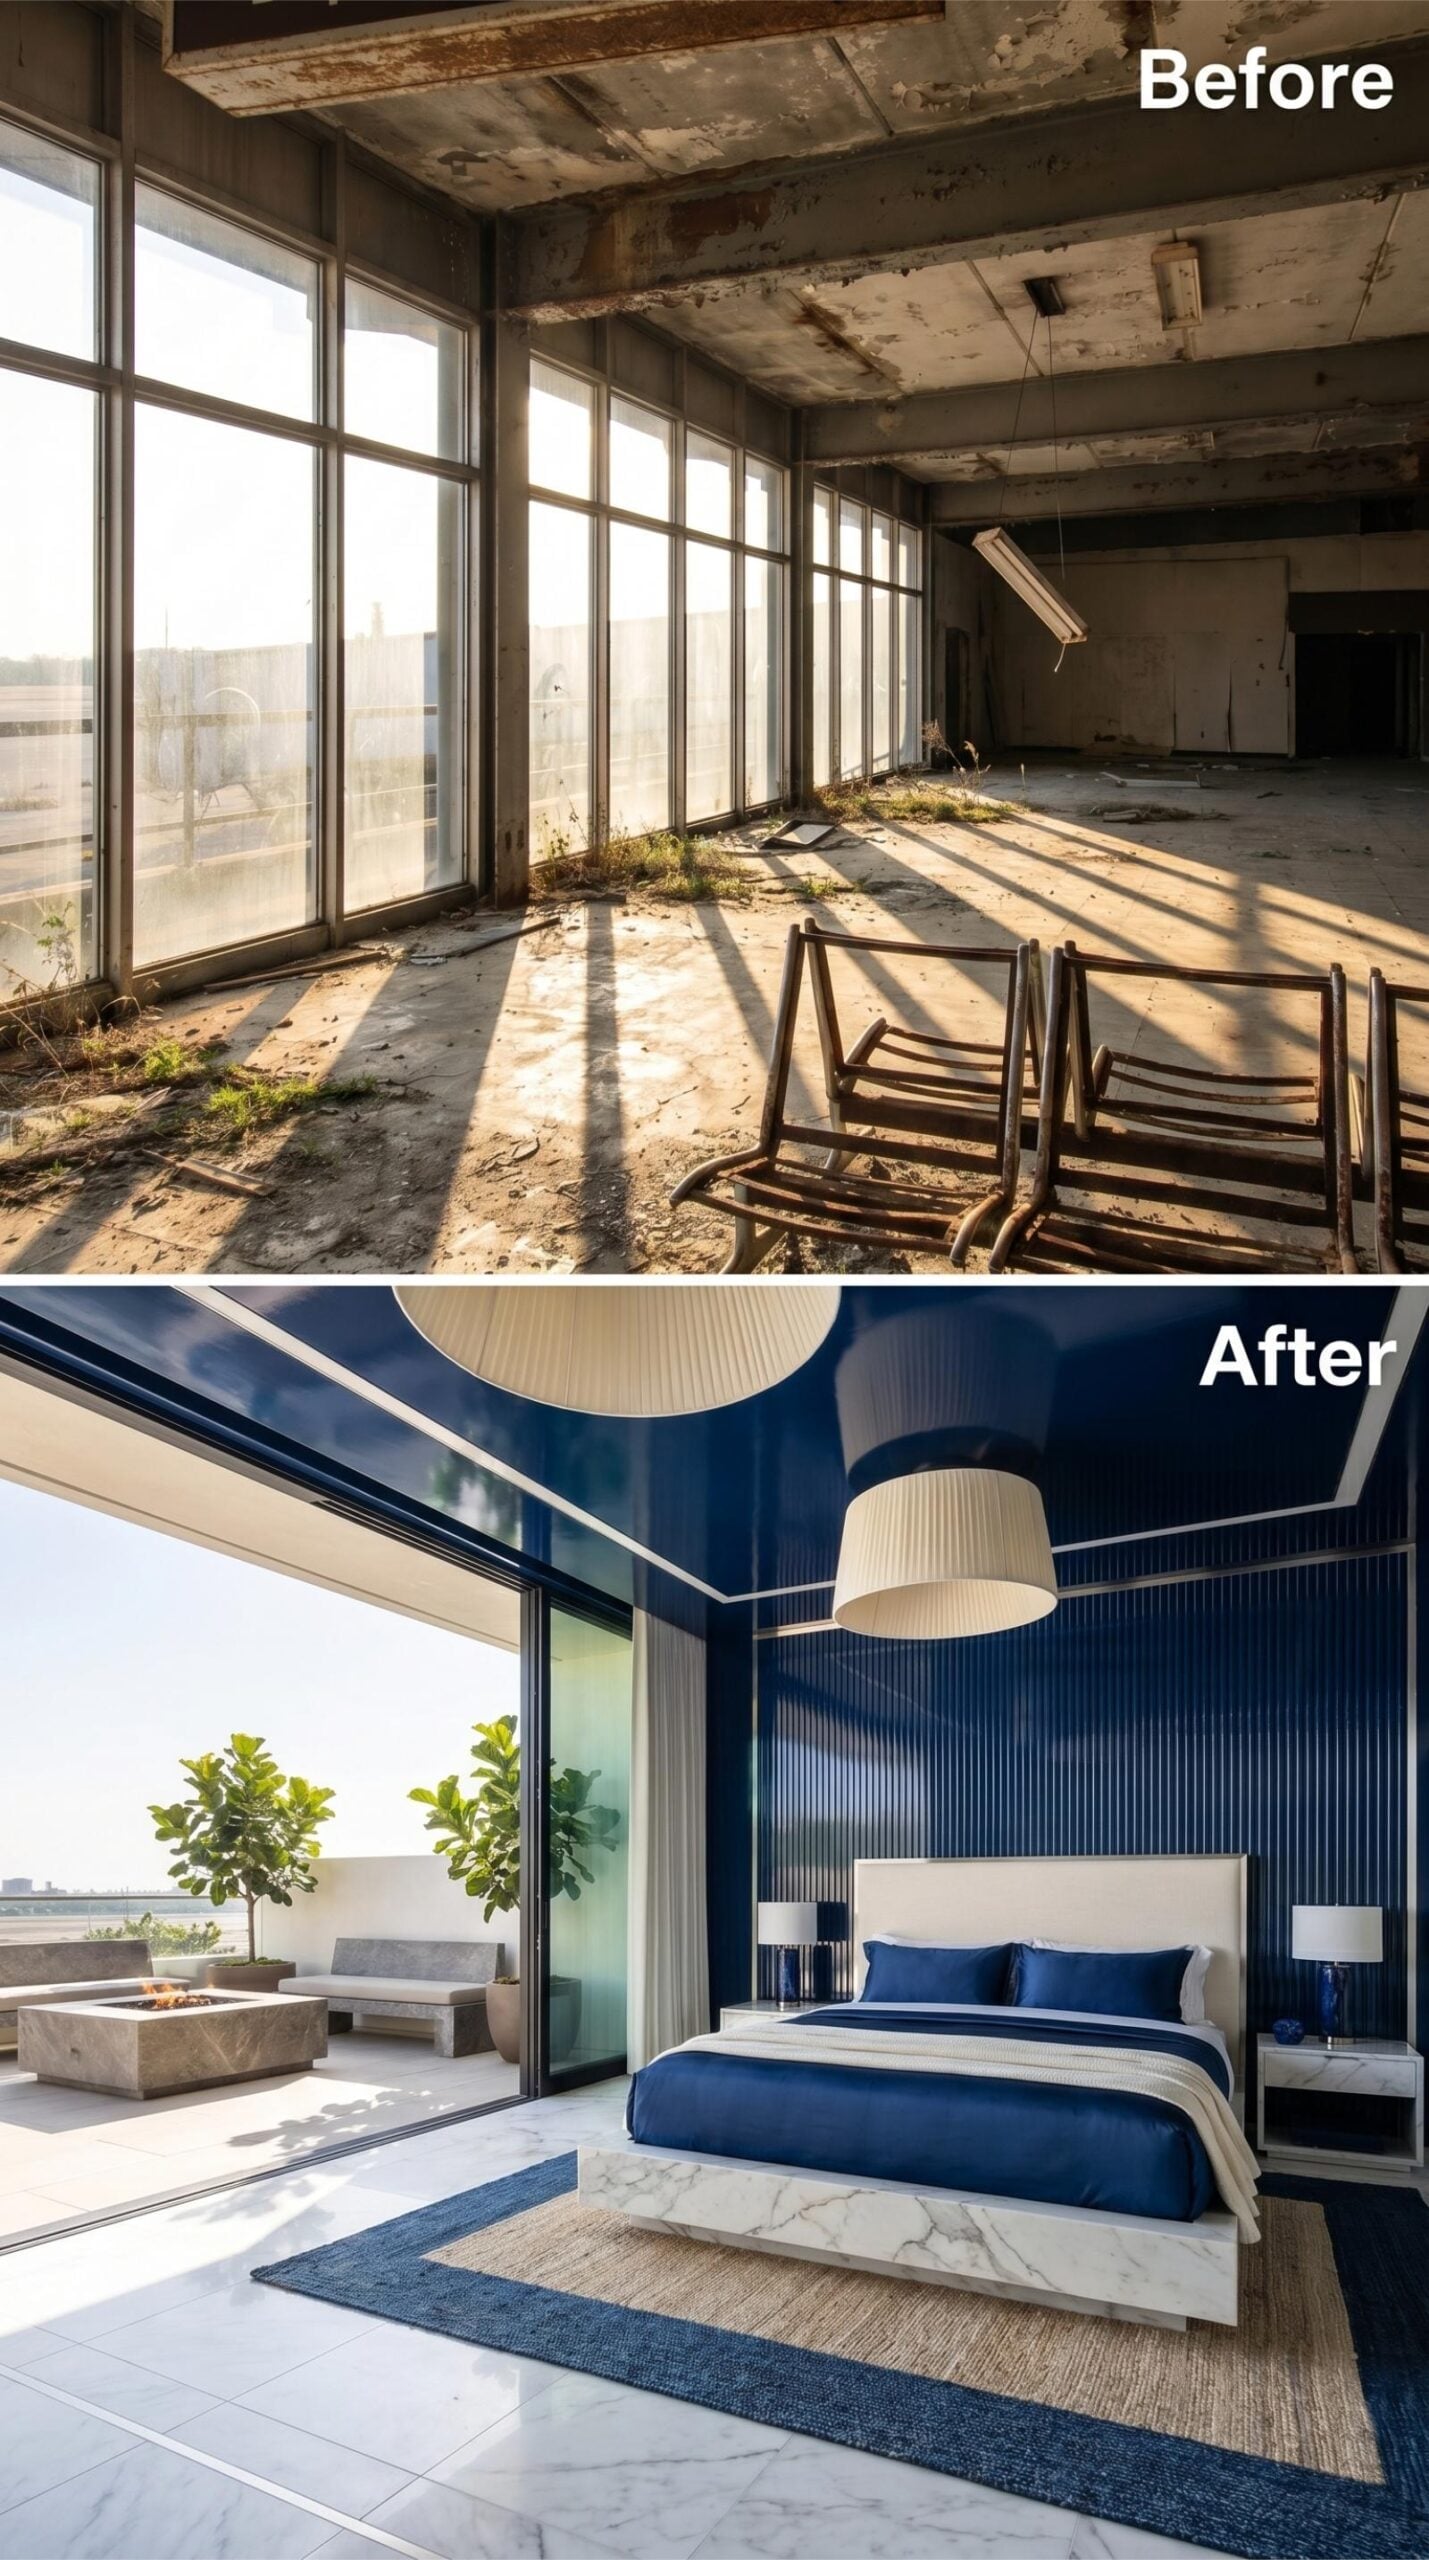
Glossy navy panels cover the walls, divided into tall sections by narrow white trim. The bed sits on a white-veined marble platform above a layered rug, giving the dark room a bright horizontal base.
An oversized drum pendant hangs low enough to bring the ceiling closer to the sleeping area. The marble flooring continues toward the terrace, visually extending the room through the open glass wall and into the daylight.
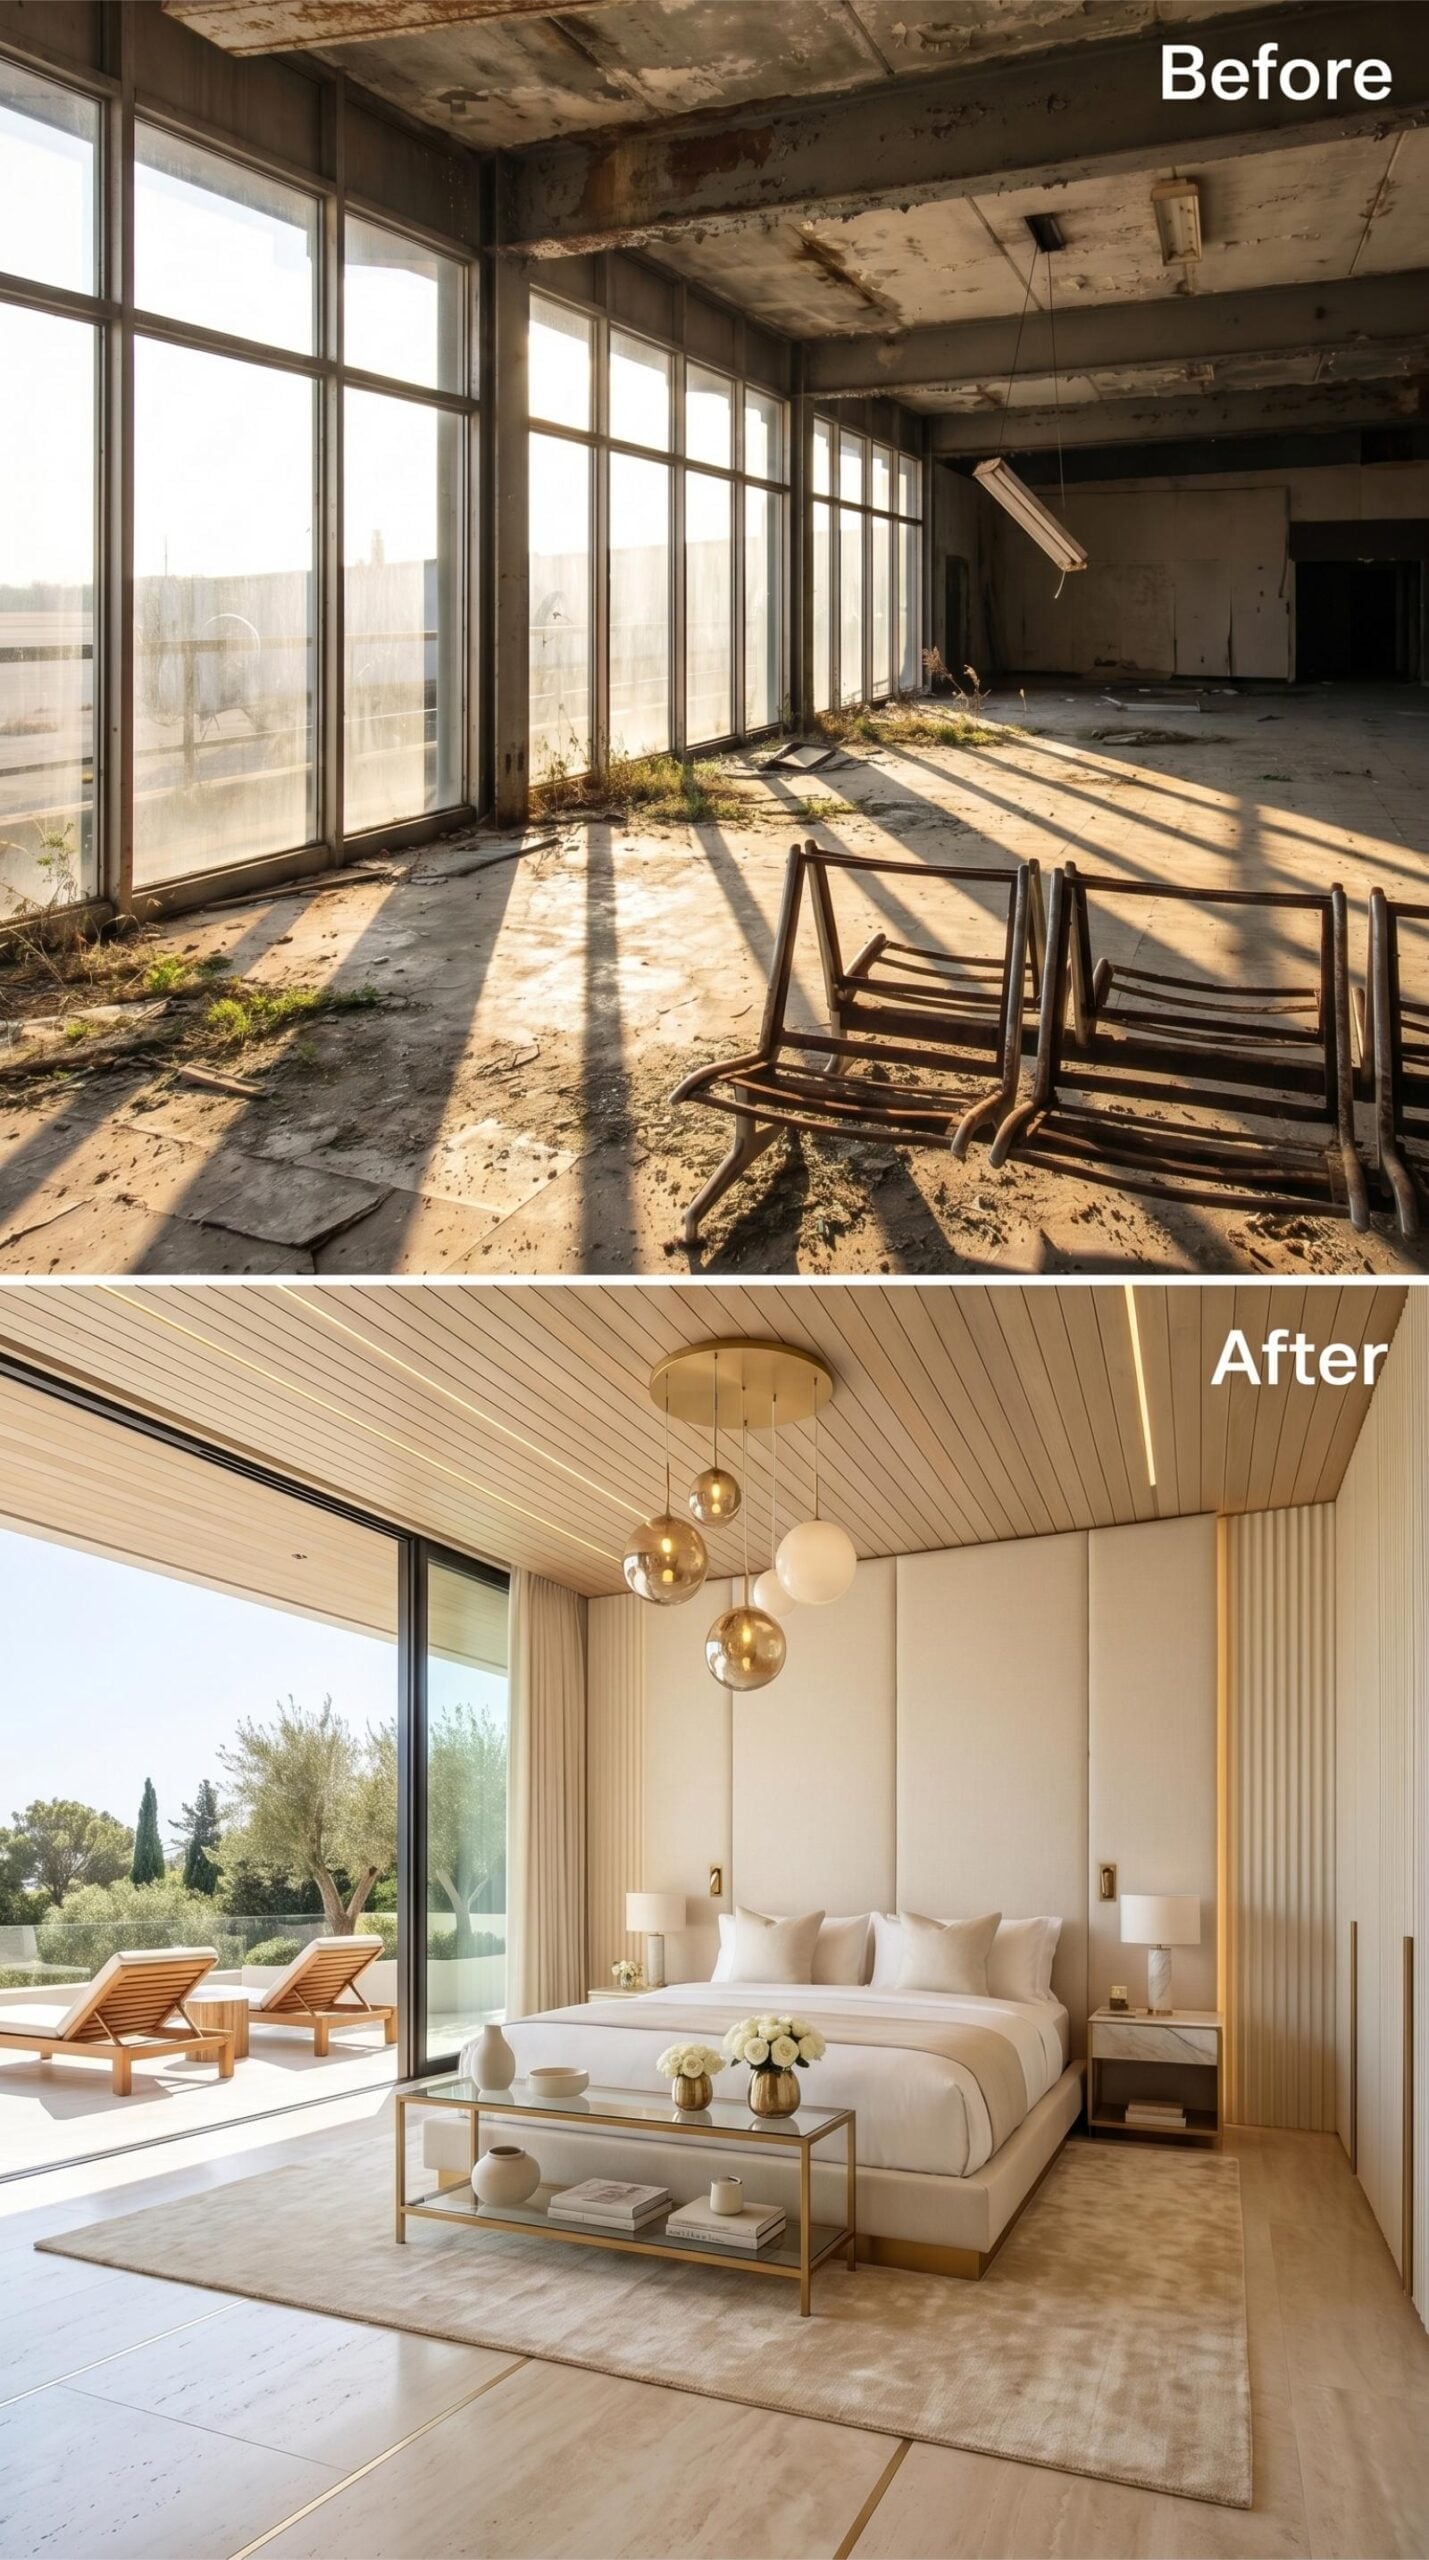
15. Bleached Slats and Pale Upholstery Brighten the Former Gate
🔥 Would you like to save this?
Bleached wood slats stretch across the ceiling and point toward the sliding glass wall. Their fine lines give the overhead plane definition without making it feel heavy.
Gold globes hang at different heights above a low bed platform, occupying the tall center of the room without blocking the view. Cream wall panels and bedding nearly merge, allowing the bed to feel integrated into the architecture rather than placed inside it.
14. A Dark-Wood Four-Poster Frames the Poolside Bedroom
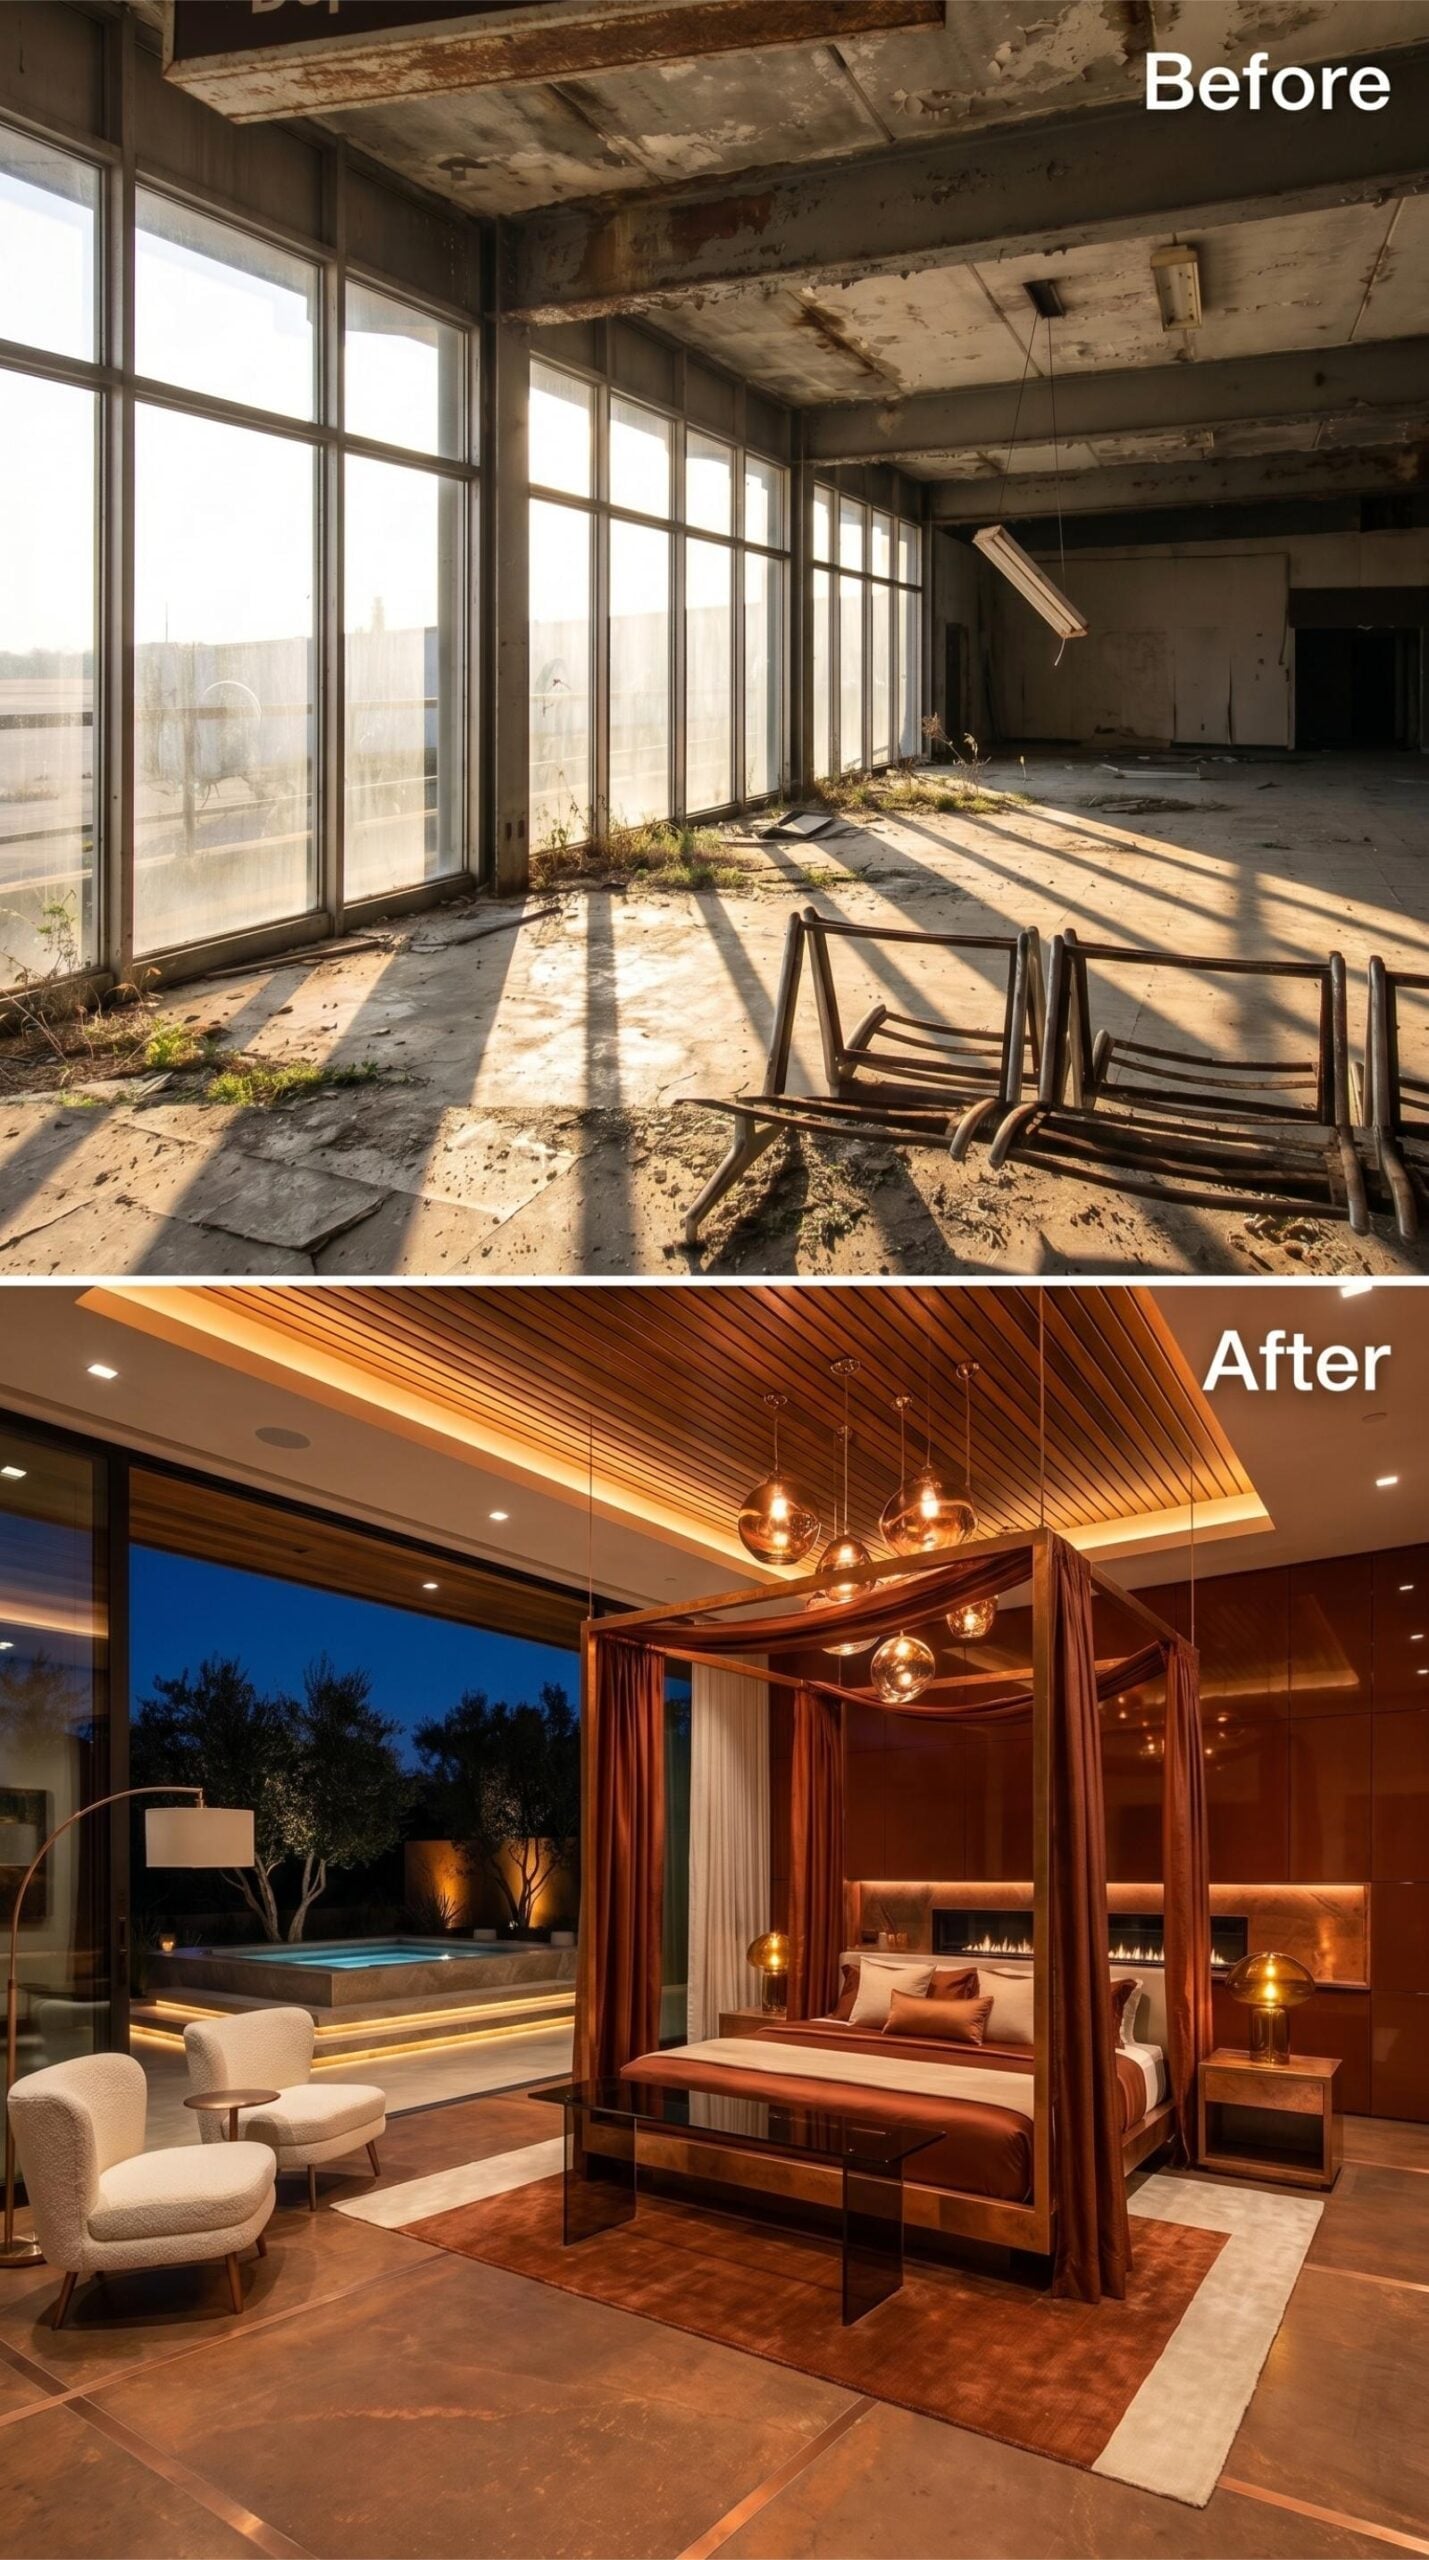
Warm wood strips run across the ceiling, with amber cove lighting tracing the perimeter after dark. A four-poster bed in dark wood establishes a clear room within the larger terminal volume, while rust-colored curtains add depth without closing the frame.
Copper-toned globes hang within the canopy, creating the effect of a chandelier without introducing a separate central fixture. Beyond the glass, an illuminated pool and trees draw the room outward at night.
Two pale upholstered chairs provide a quieter counterpoint to the richer bed, ceiling, and pendant finishes.
13. Sage Fluting and a Skylight Make the Terrace Part of the Bedroom
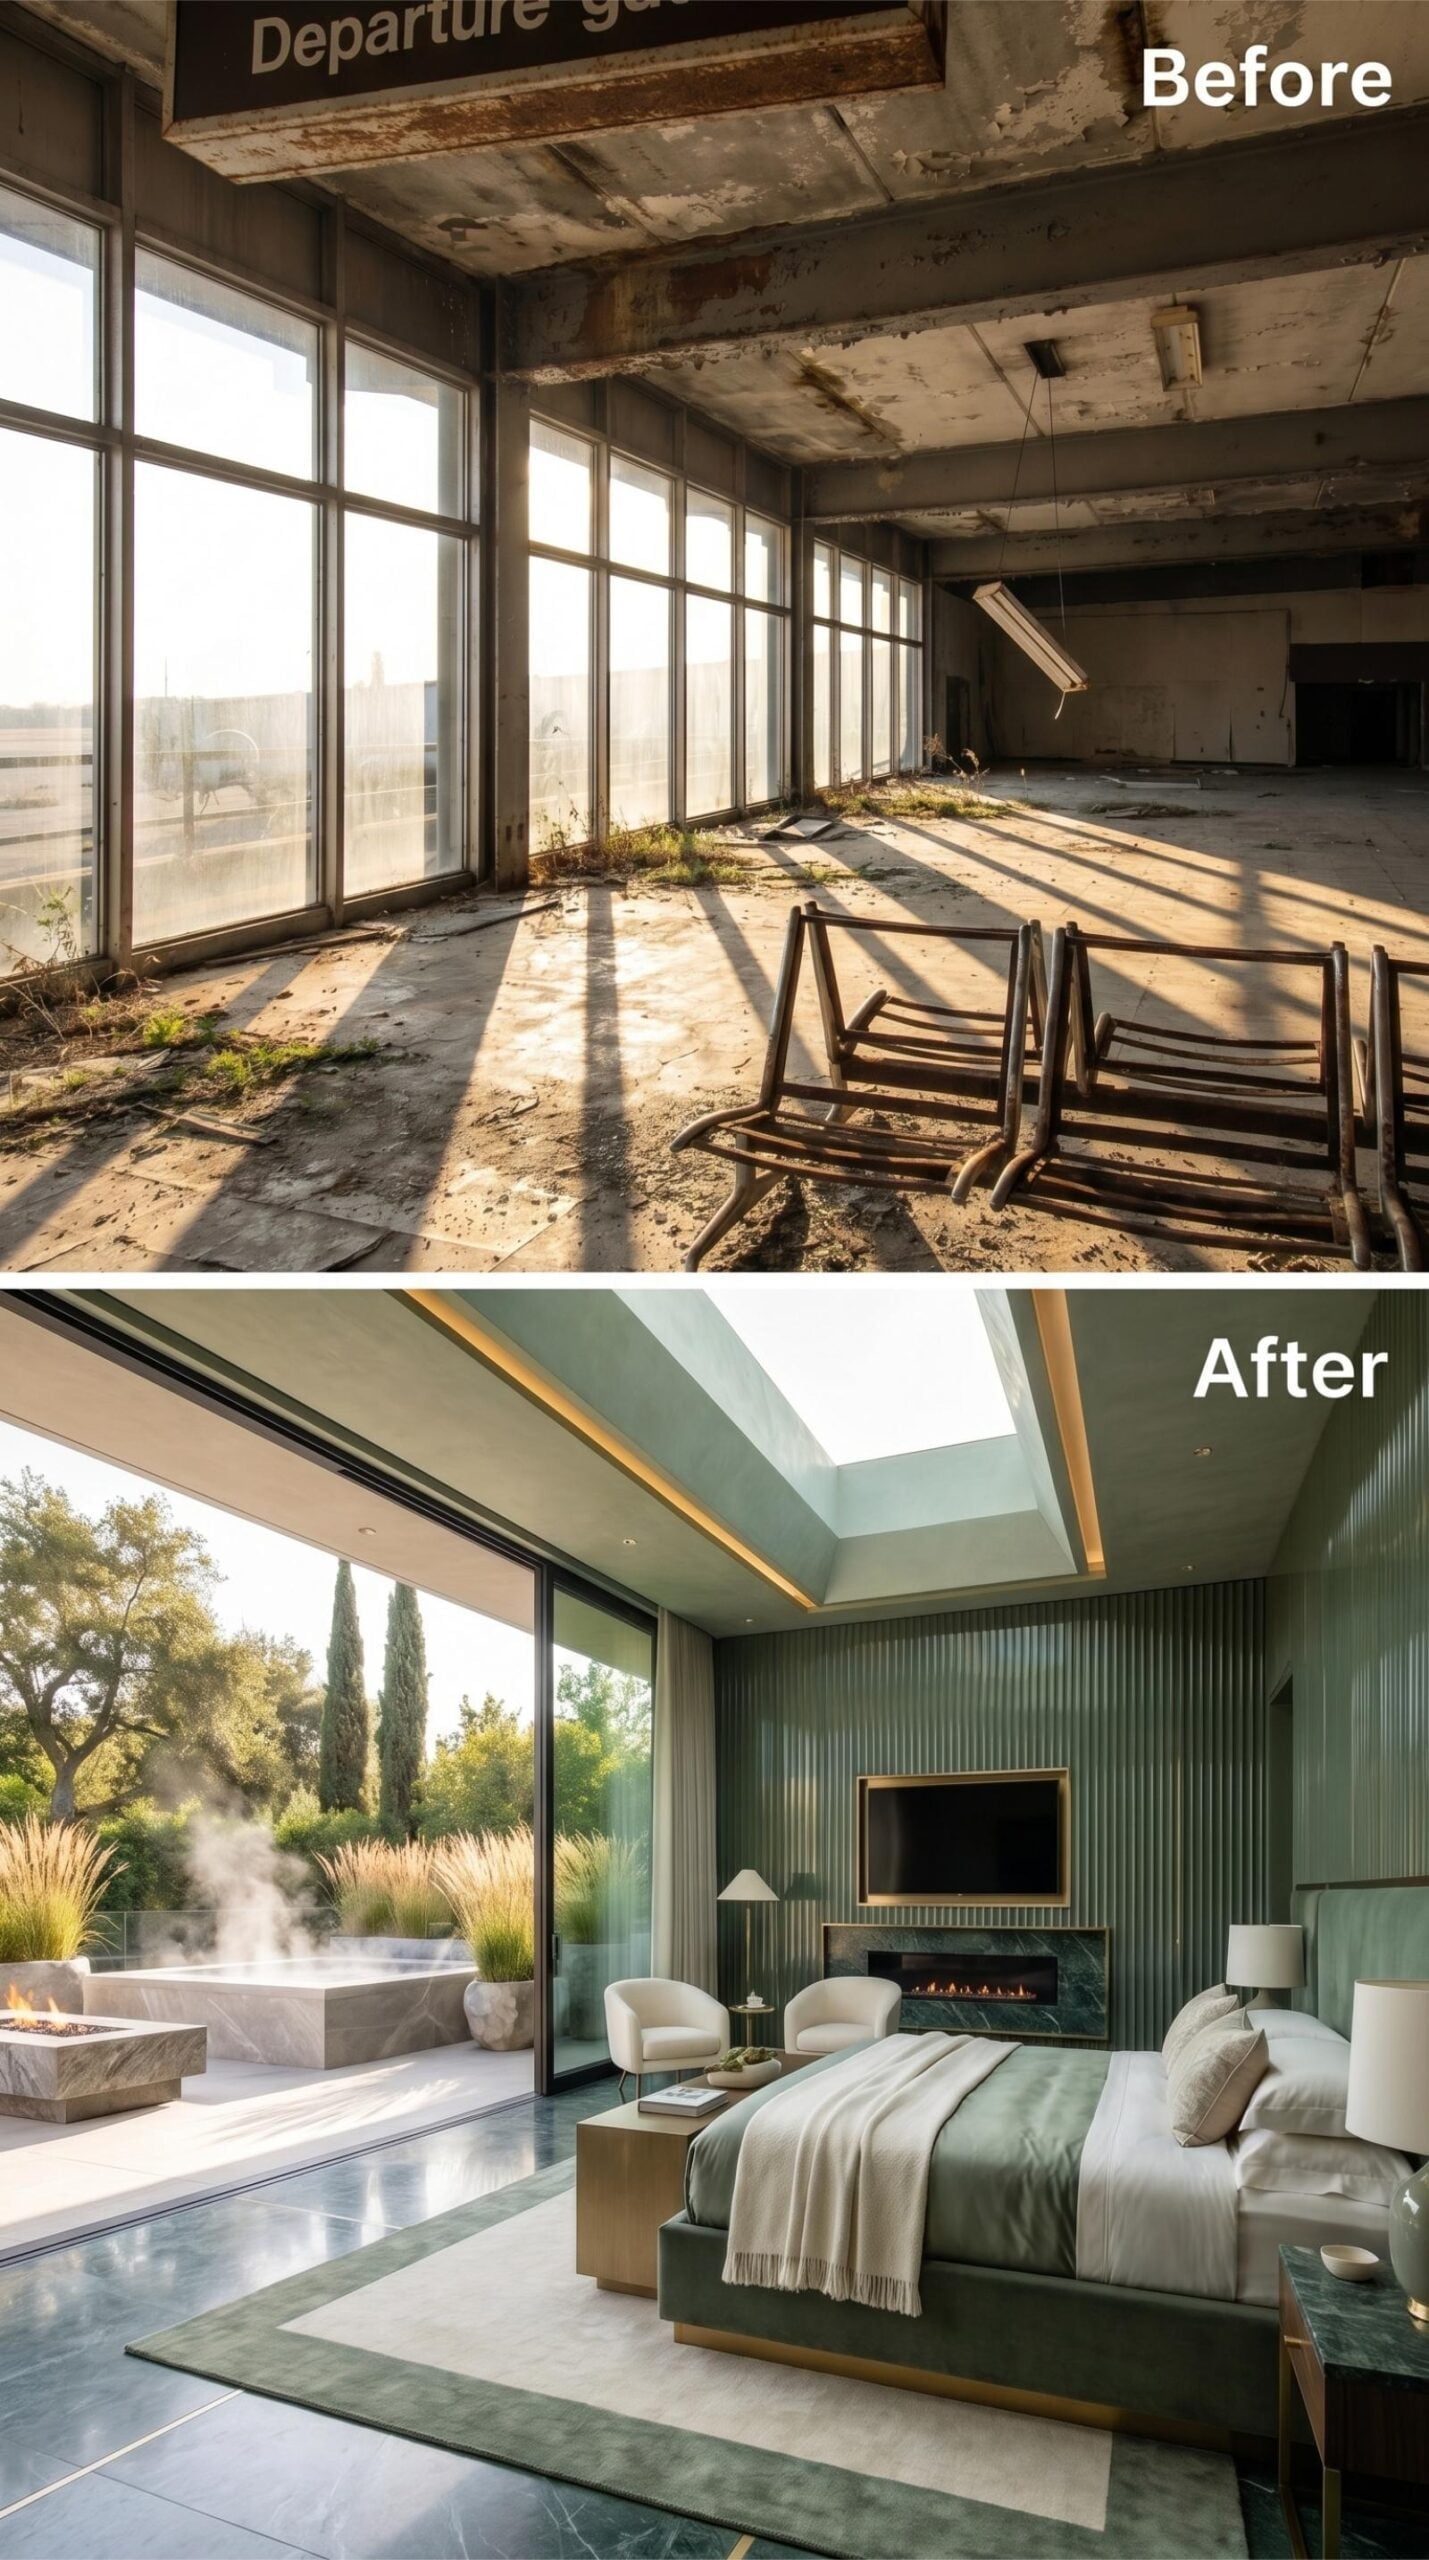
Sage-green fluted panels frame a fireplace wall and continue upward toward the skylight. The pale color keeps the relief visible throughout the day, while the marble surround gives the center of the wall a cleaner, harder edge.
Sliding glass opens to ornamental grasses and a fire pit placed directly within the bed’s view. The green palette does not simply imitate the landscaping outside; it creates a gradual transition between interior wall, terrace planting, and trees beyond.
12. Plum Velvet and Violet Glass Meet a Soaking Terrace at Dawn
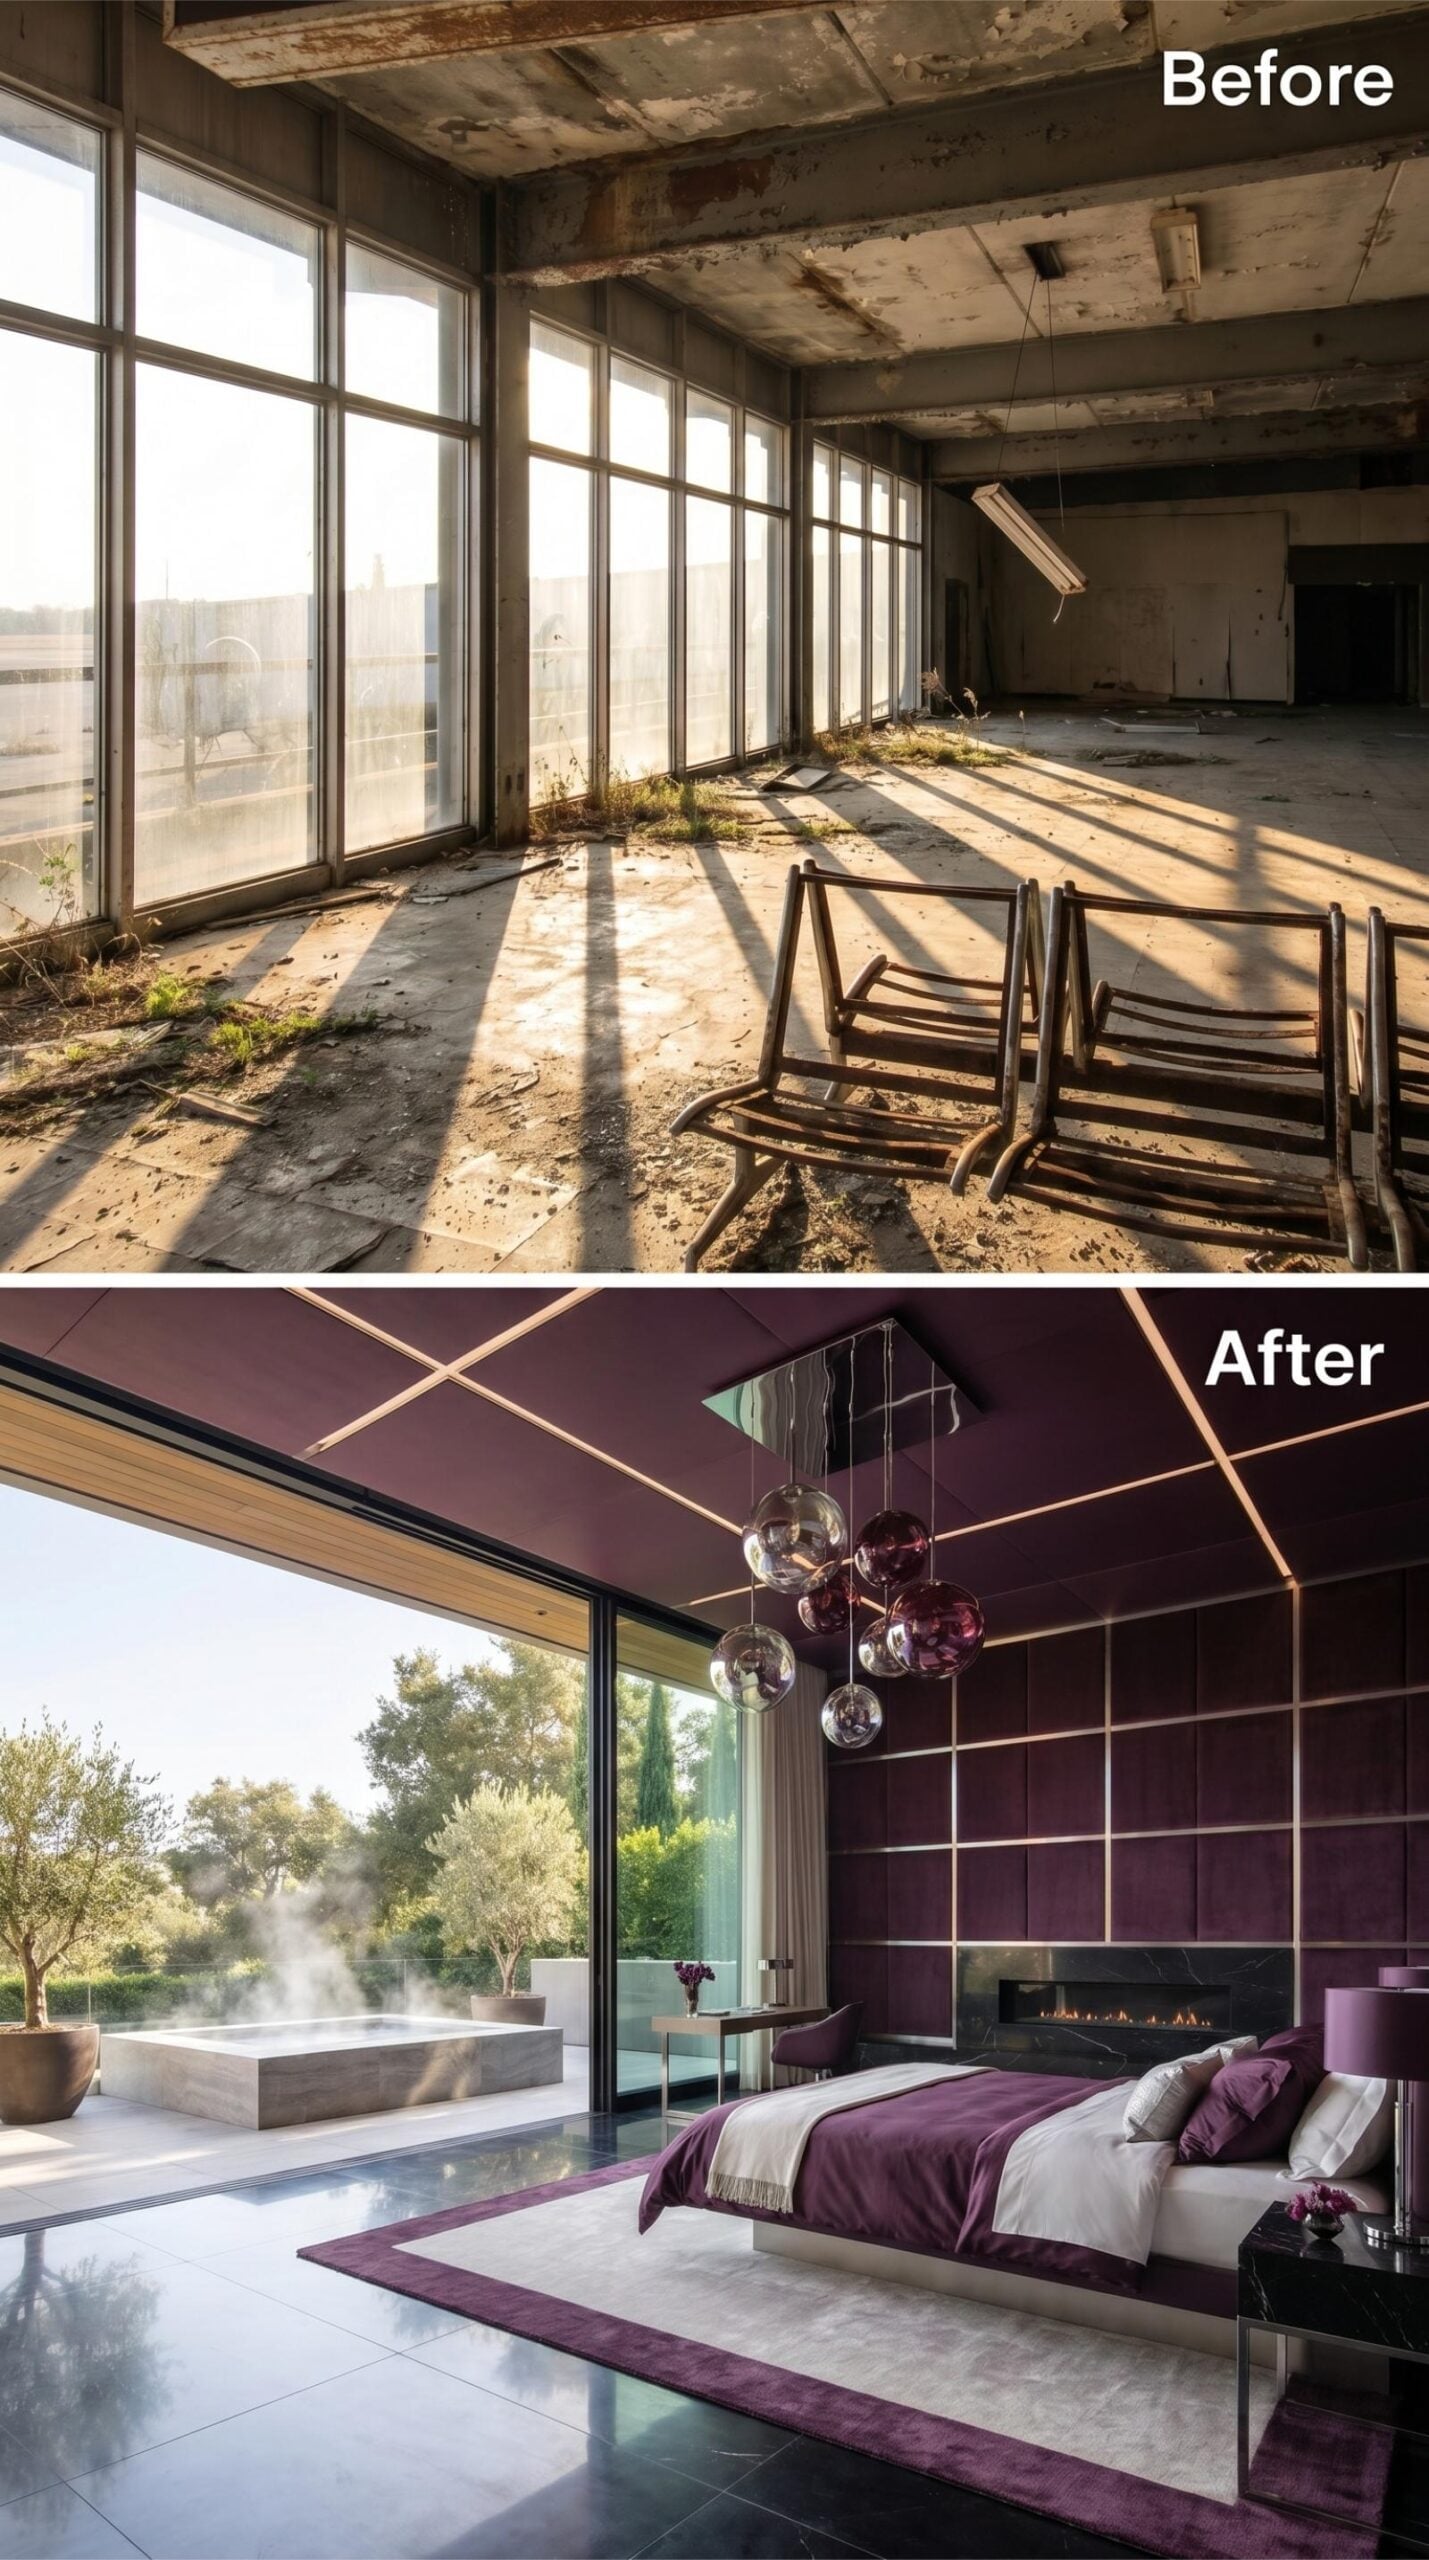
Deep plum velvet panels form a grid behind the bed, with narrow gold lines catching the first light from the glass wall. Clear and violet pendants hang at varying heights, bringing a cooler sparkle to the dense upholstery.
Outside, a stone soaking tub sits among olive trees in the pale morning light. The view prevents the plum interior from feeling enclosed and gives the most saturated part of the room a natural place to end.
11. Ochre Cladding and Draped Curtains Ground the Skylit Suite
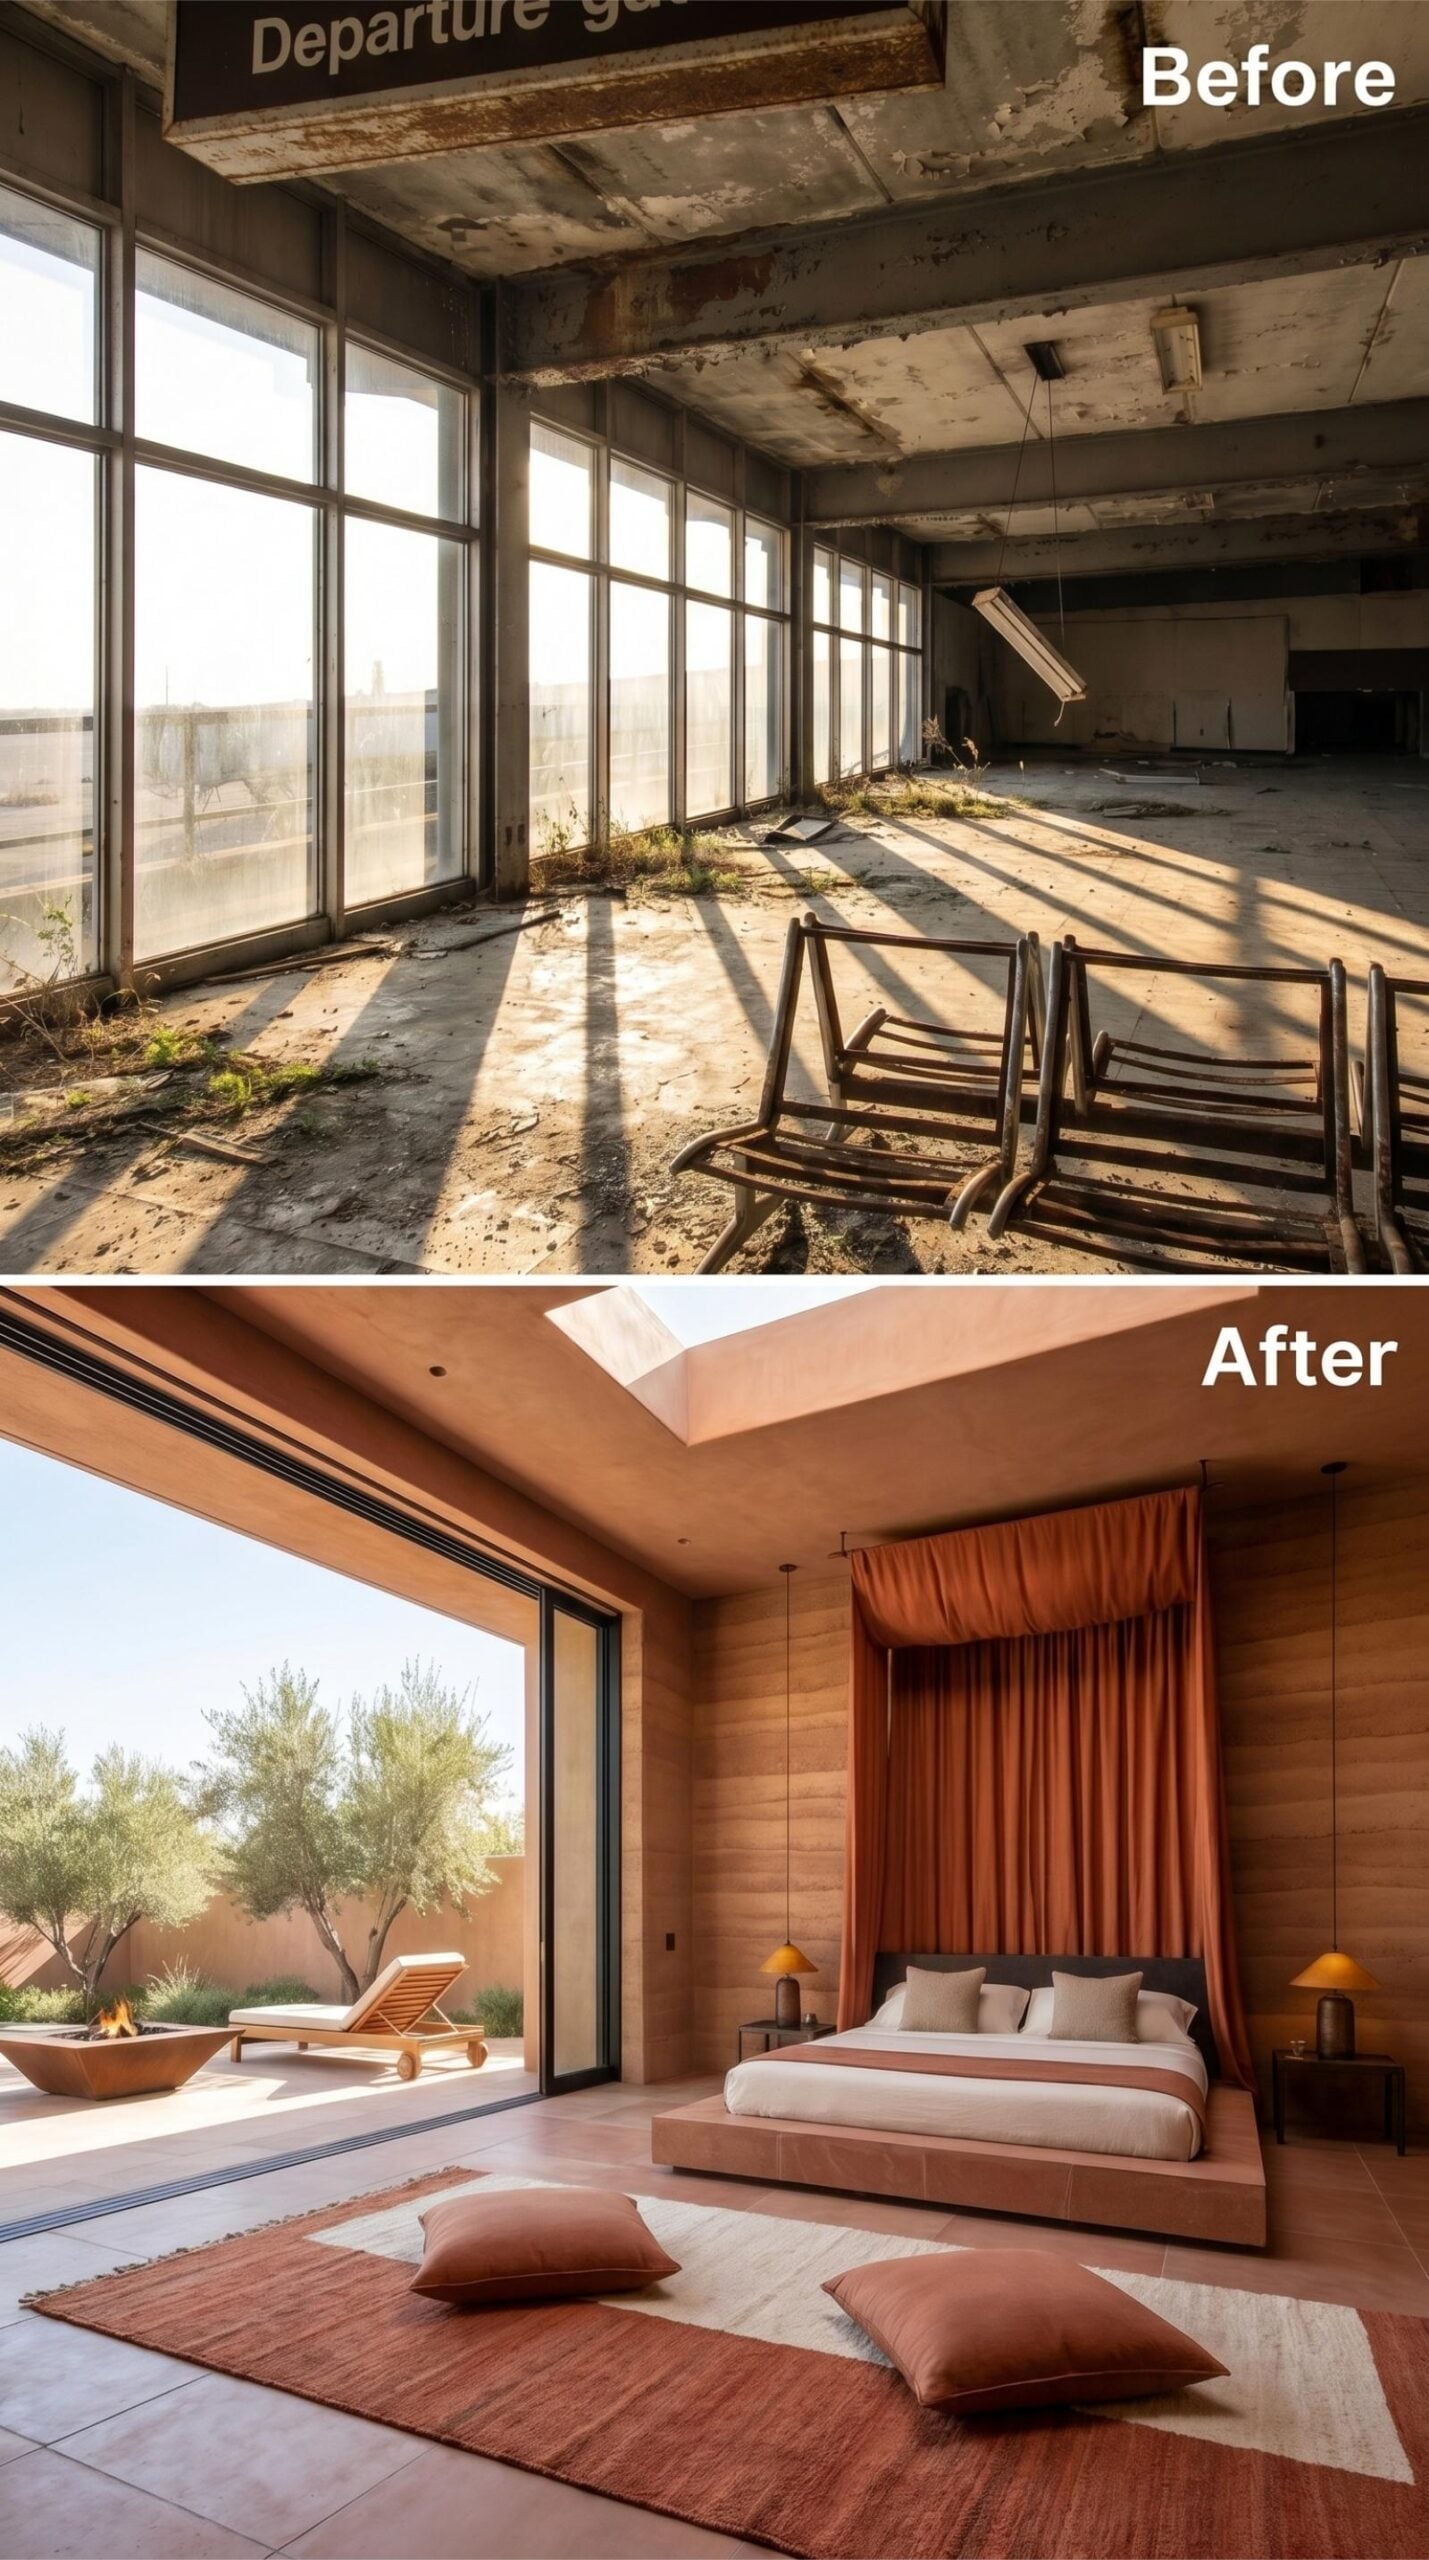
Horizontal cladding wraps the walls in warm ochre tones, emphasizing the room’s width rather than its height. Burnt-sienna curtains gather behind the low platform bed, adding softness without introducing a new color family.
A broad skylight brings daylight directly onto the bed and surrounding floor. With no elaborate chandelier or glossy fireplace wall competing for attention, the room relies on texture, fabric, and natural light instead.
10. A Chrome Canopy and Linear Ceiling Lights Sharpen the Navy Suite
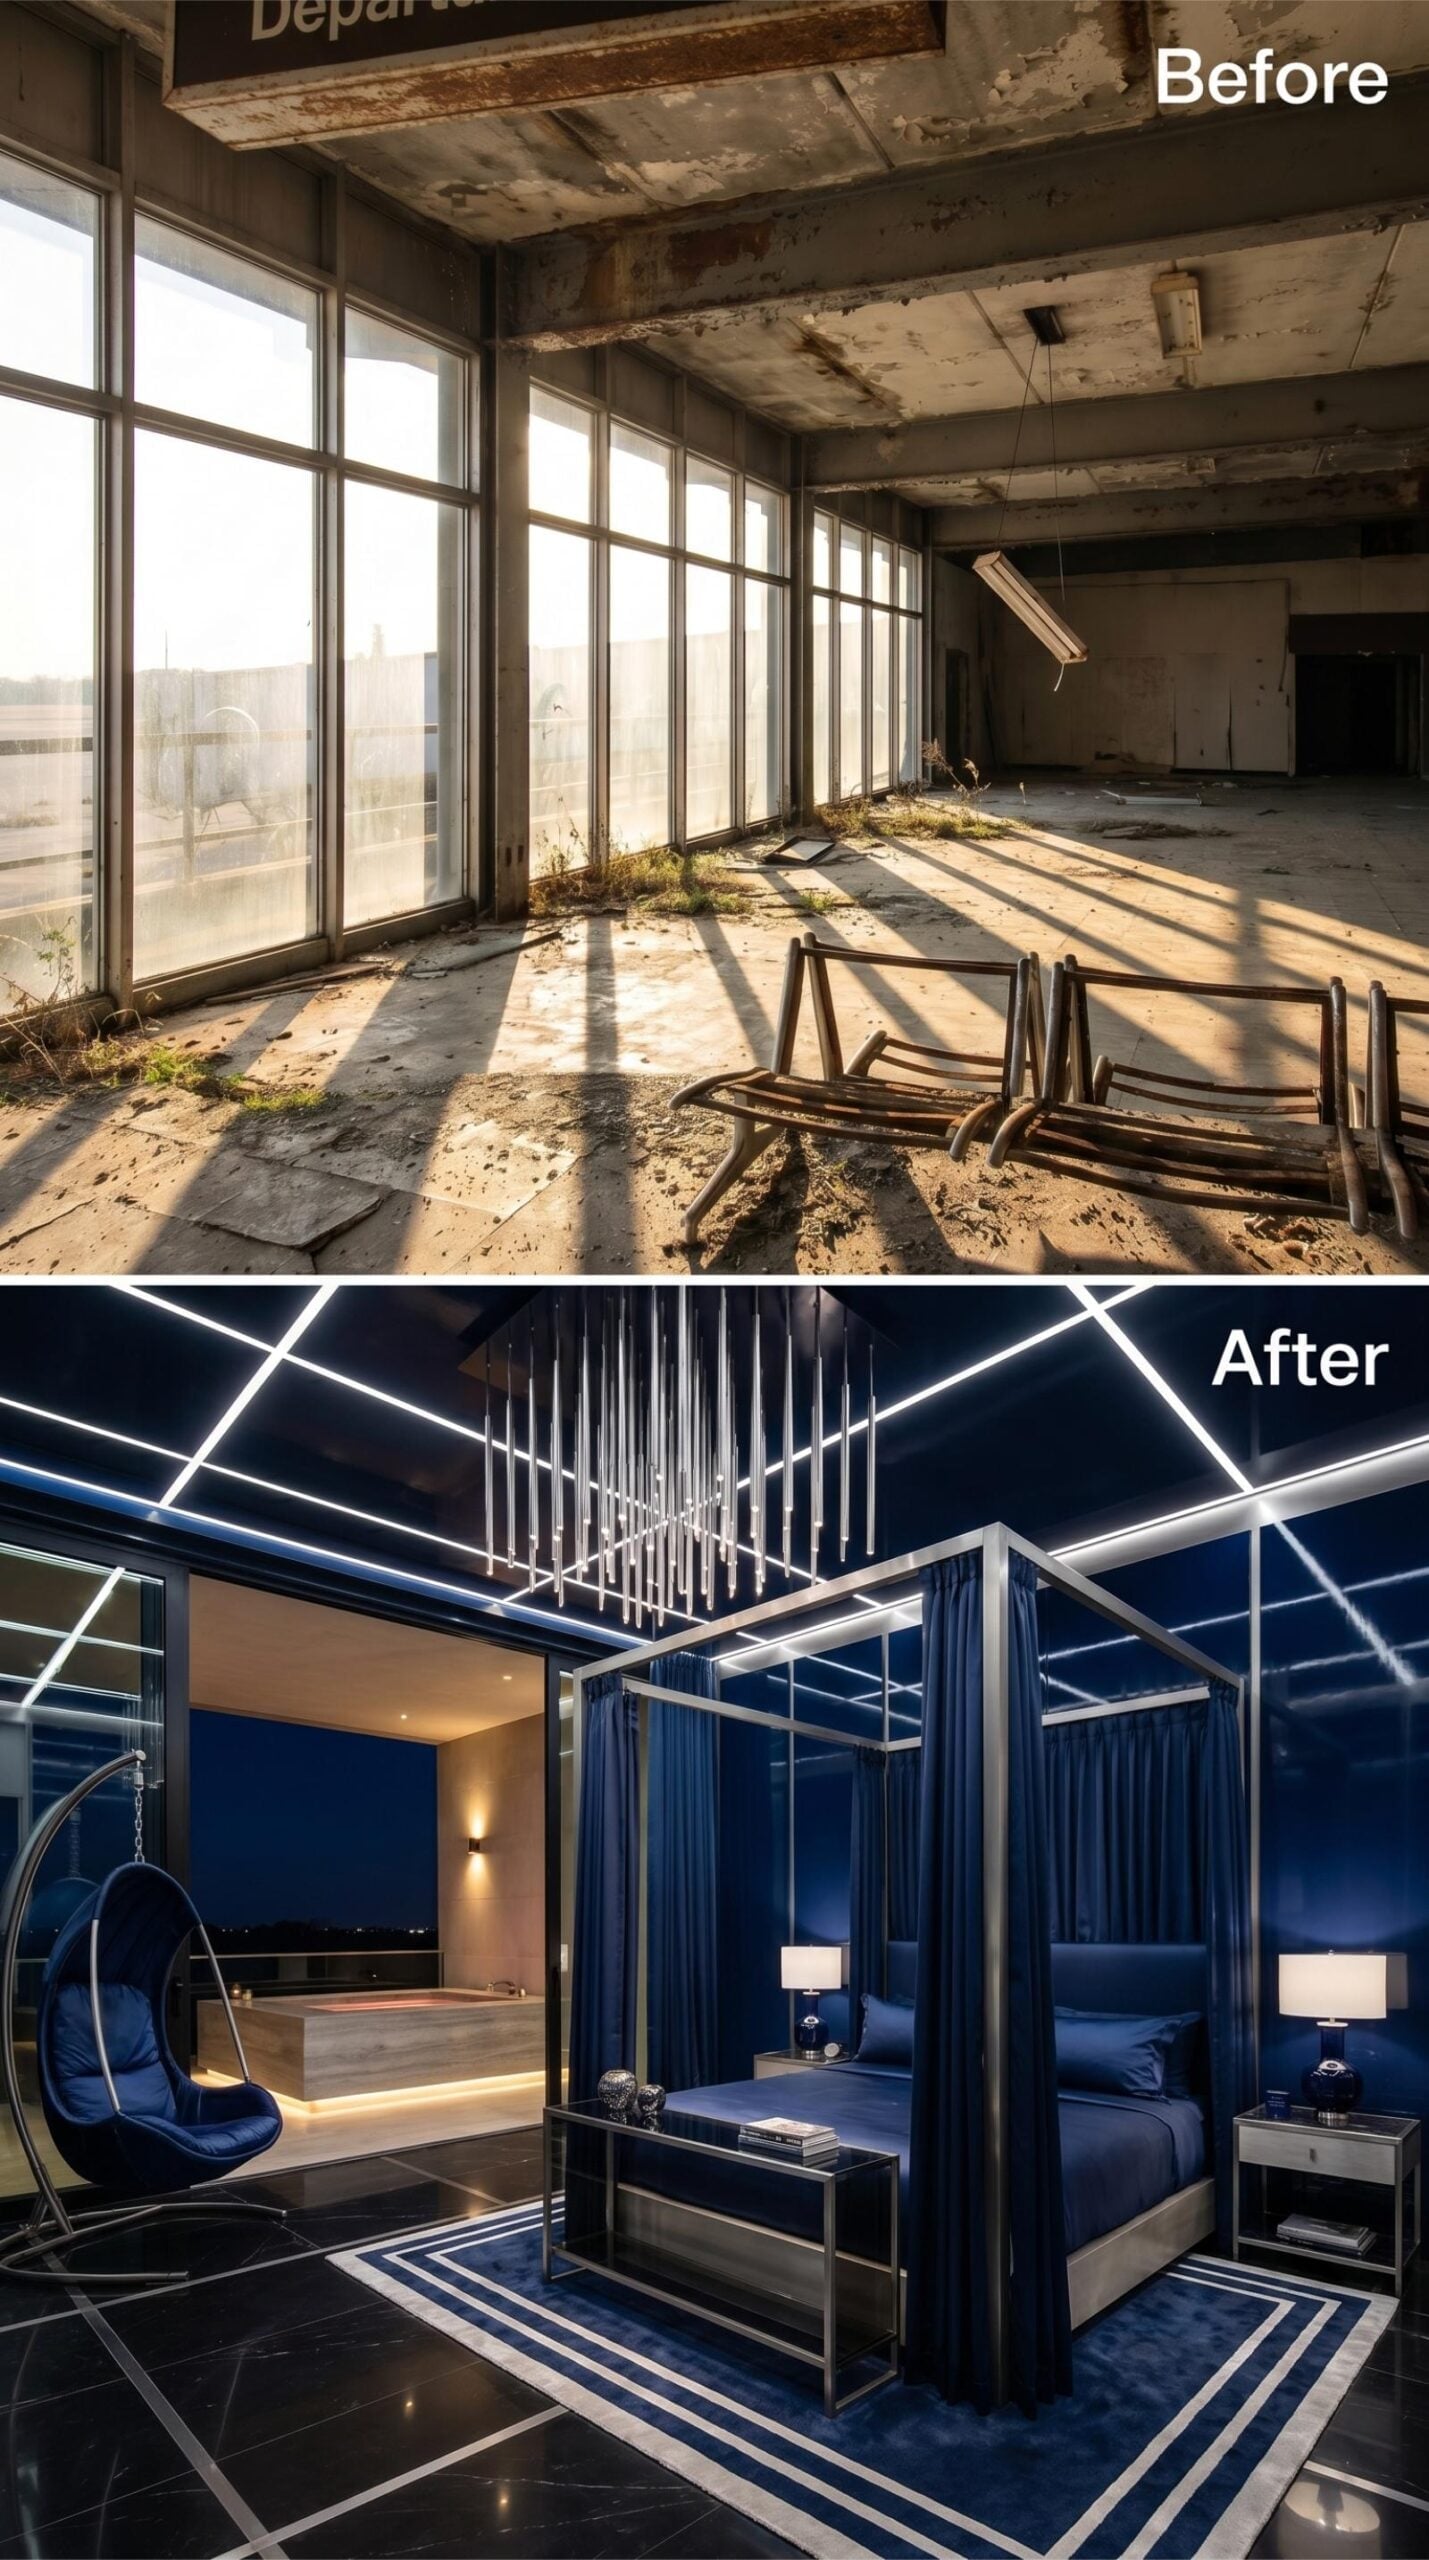
A chrome-framed four-poster canopy bed would normally risk looking delicate, but at the scale of a former departure hall, this one has enough room to stand clearly against the dark interior. Navy velvet curtains hang from the frame, while a striped rug defines the floor beneath it.
Linear lights cross the ceiling in a faceted pattern, functioning more like architecture than decoration. A navy hanging chair and a glowing soaking tub repeat the palette without distracting from the canopy’s metallic outline.
9. Pale Wood Slats and a Full-Width Skylight Fill the Suite With Daylight
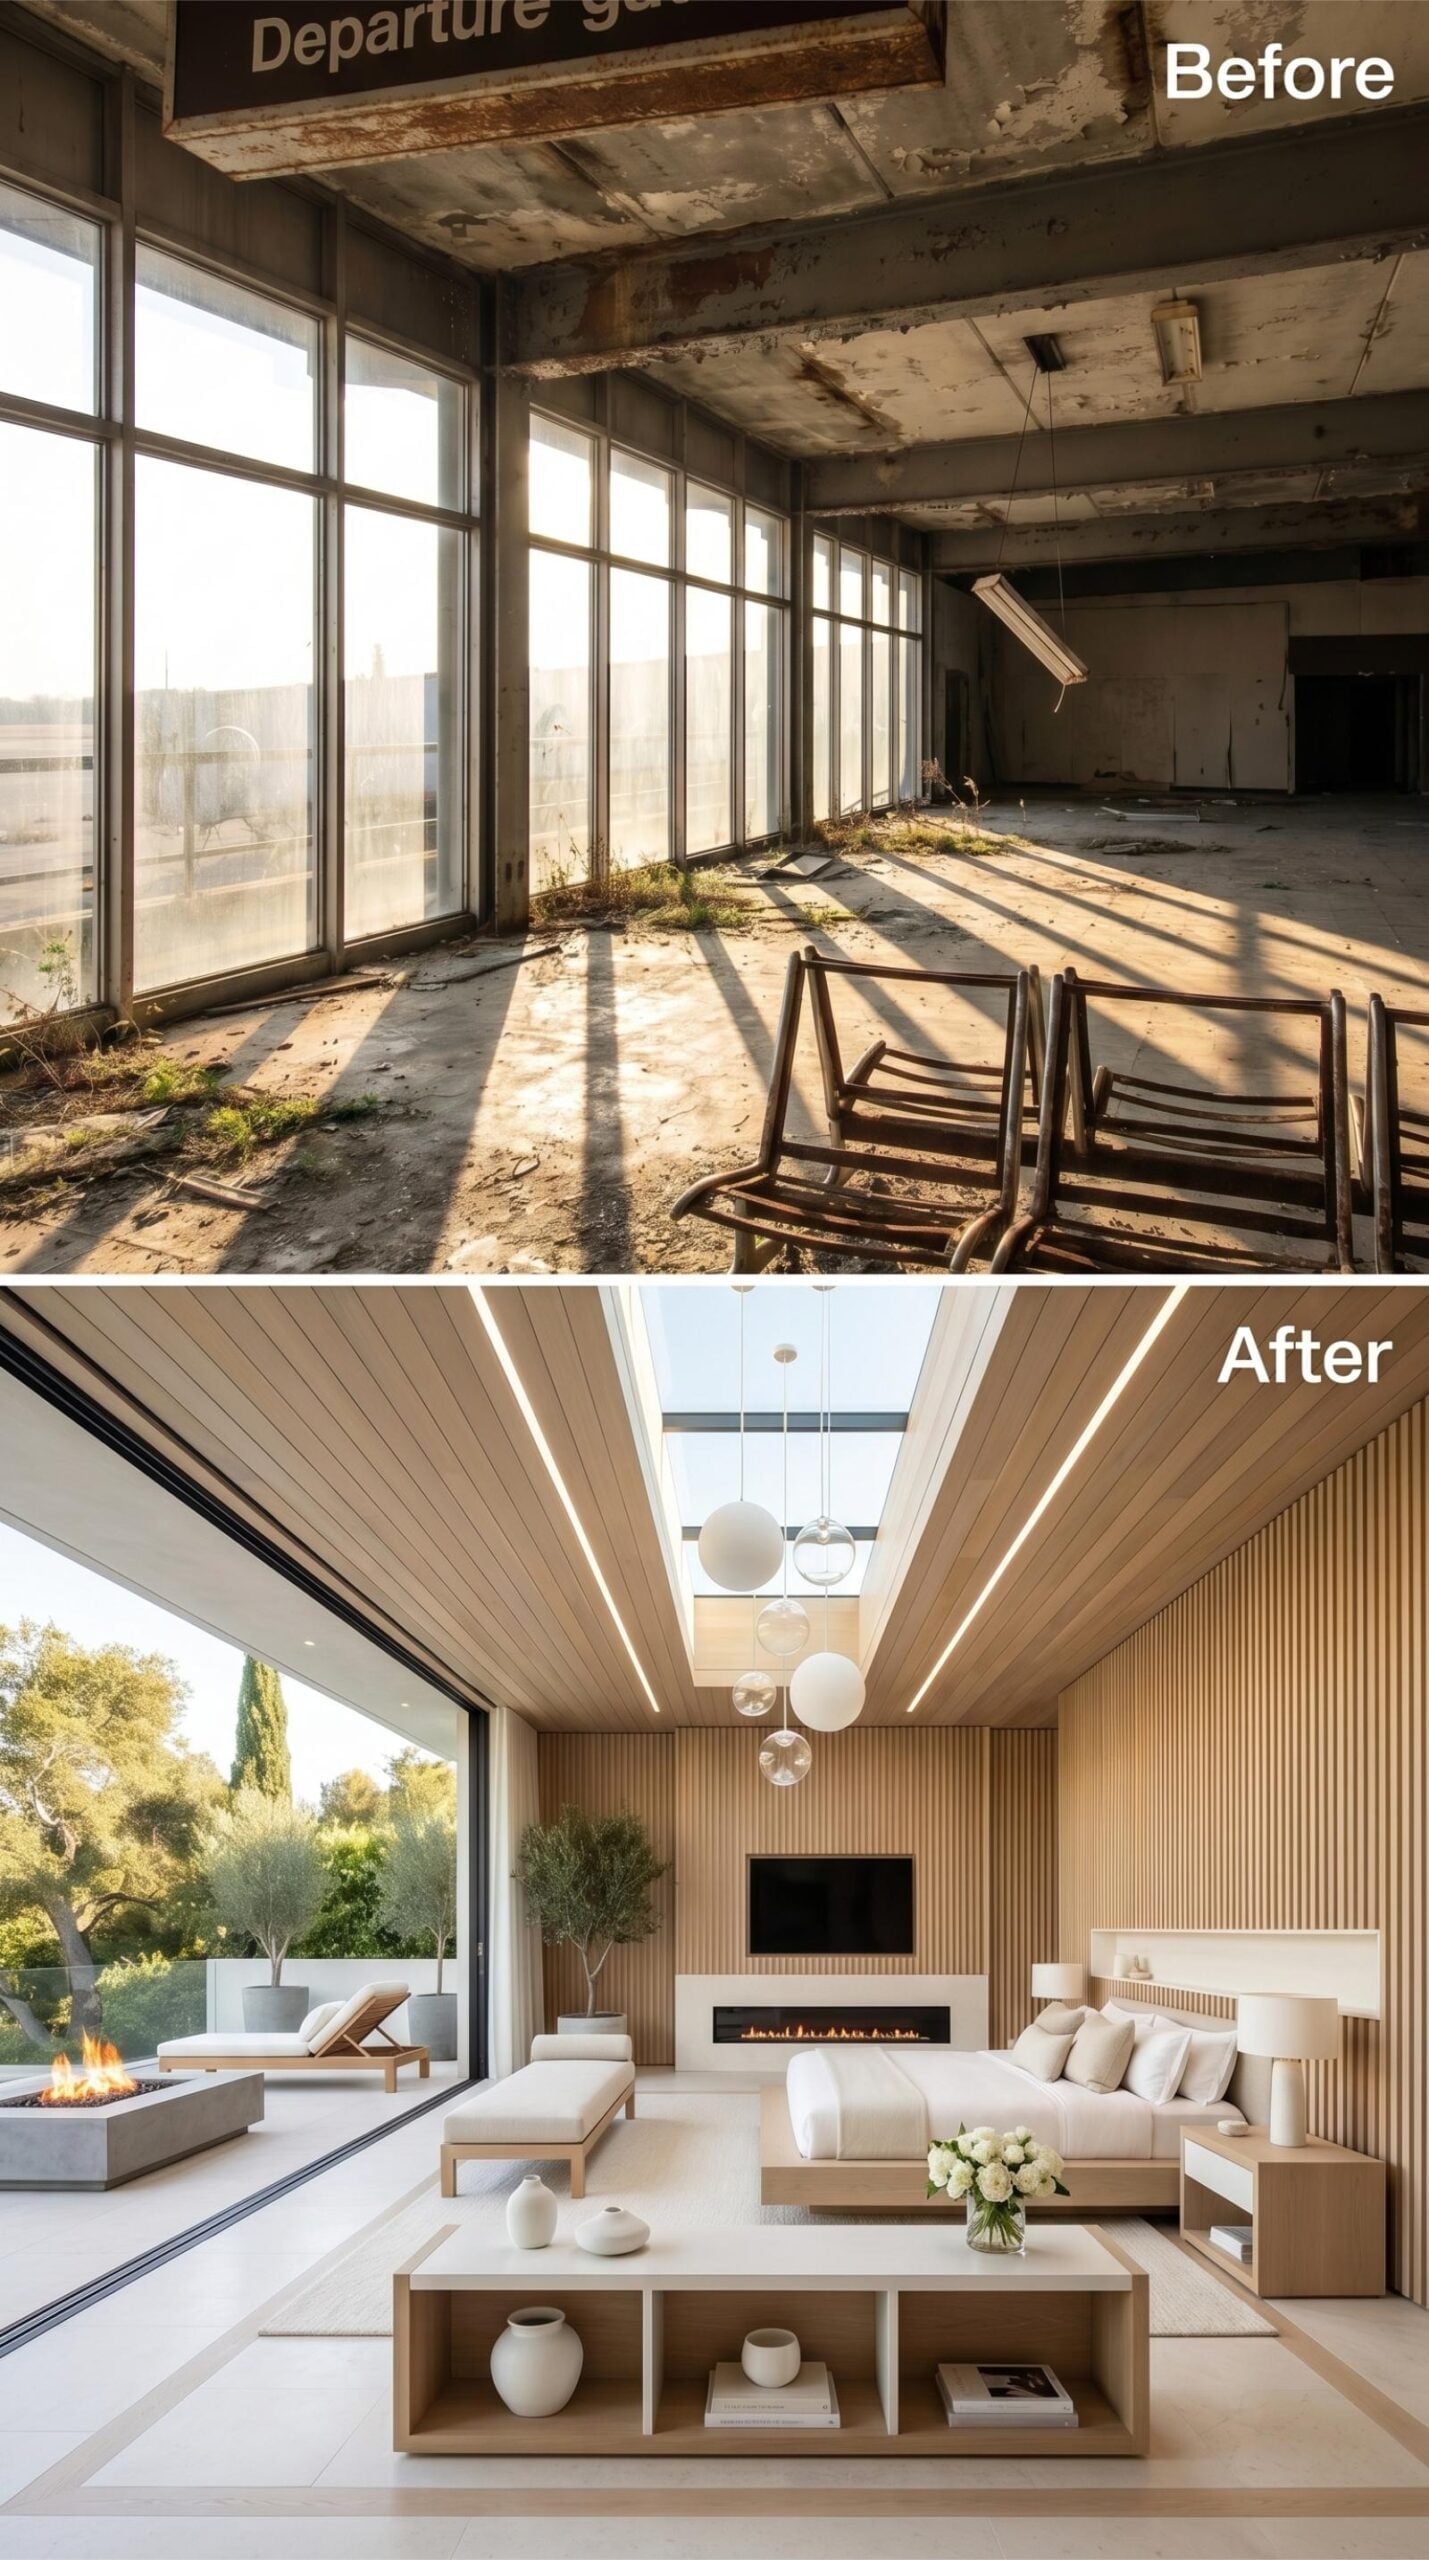
Vertical pale-wood slats wrap the walls and follow the angled ceiling, giving the broad room a warm but restrained background. A skylight runs across the space, allowing daylight to shift over the slats and cream upholstery throughout the day.
Globe pendants hang loosely beneath the opening, layering artificial light into the same zone after sunset. Low furniture and open shelving preserve the sightline across the room toward the terrace and trees.
8. Concrete Coffers and Travertine Preserve the Terminal’s Strongest Bones
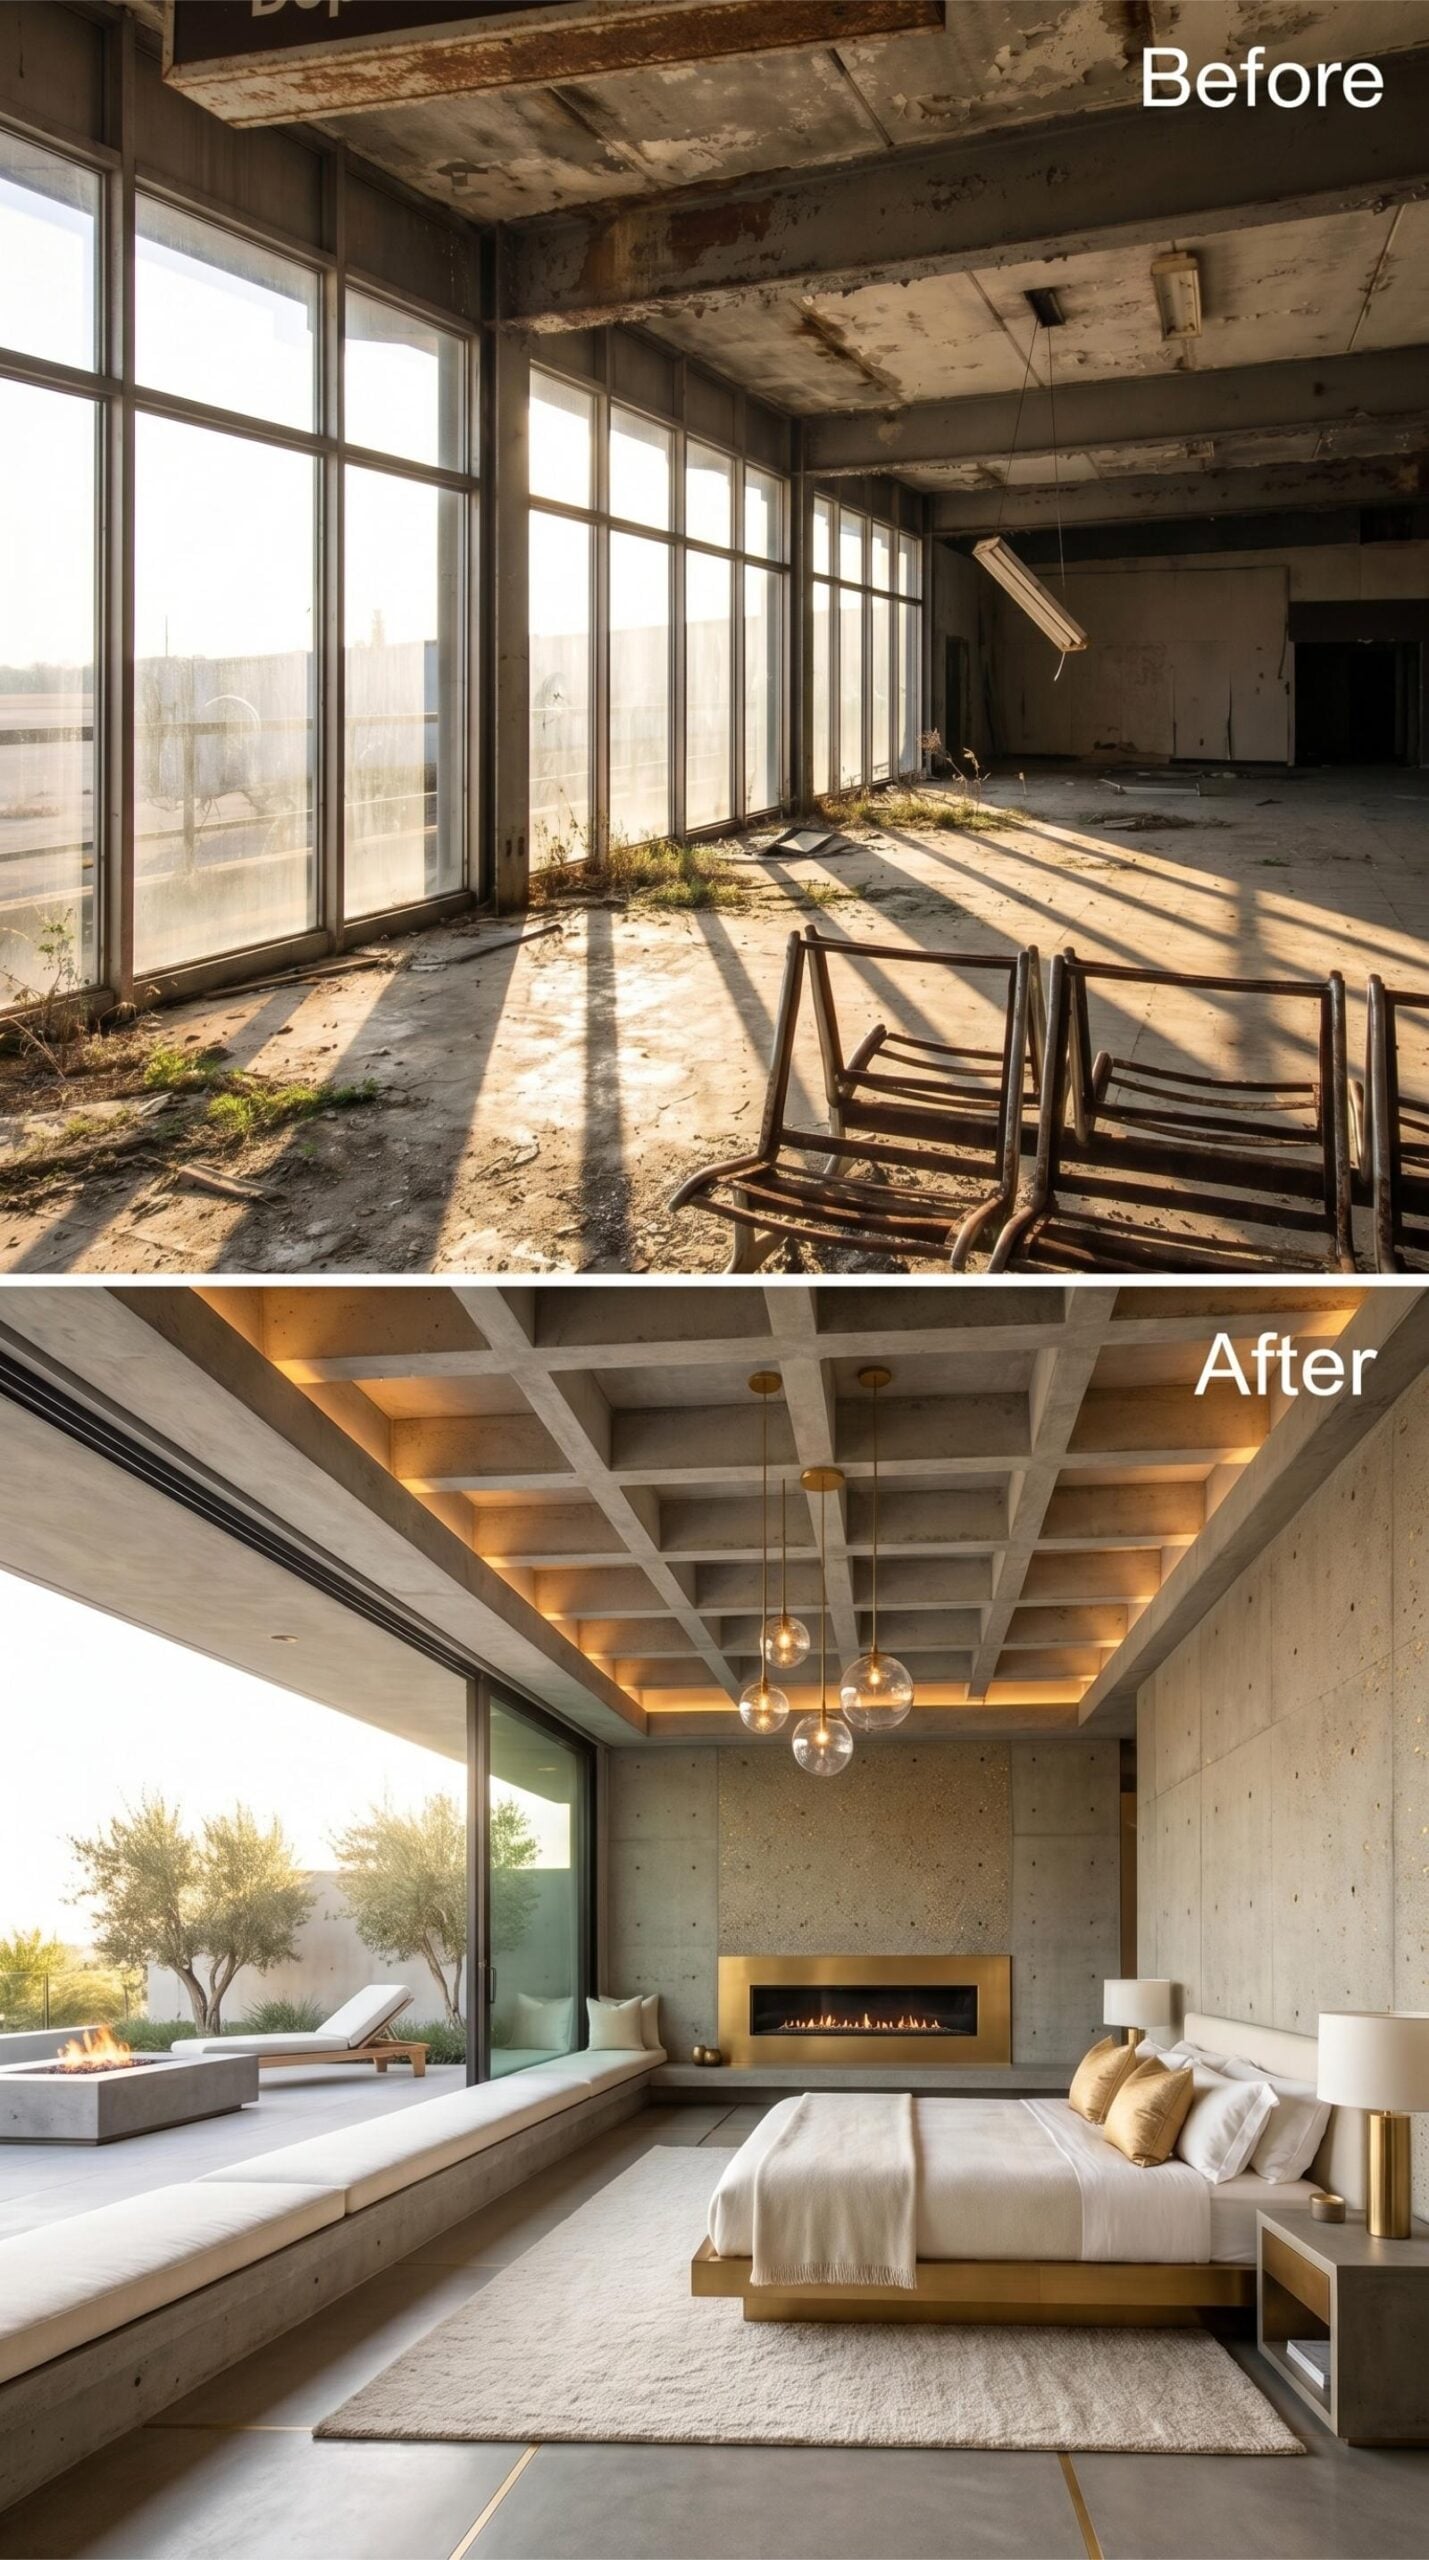
The concrete coffered ceiling remains exposed, with amber lighting inserted into the recesses rather than concealed behind a new finish. A low bed in natural wood occupies the center, flanked by simple lamps and grounded by a wool rug.
Behind it, a travertine panel and linear fireplace create a focal wall without hiding the concrete. The room succeeds by treating the terminal structure as something to edit rather than erase.
7. Charcoal Fluting and Amber Glass Balance Darkness With Warmth
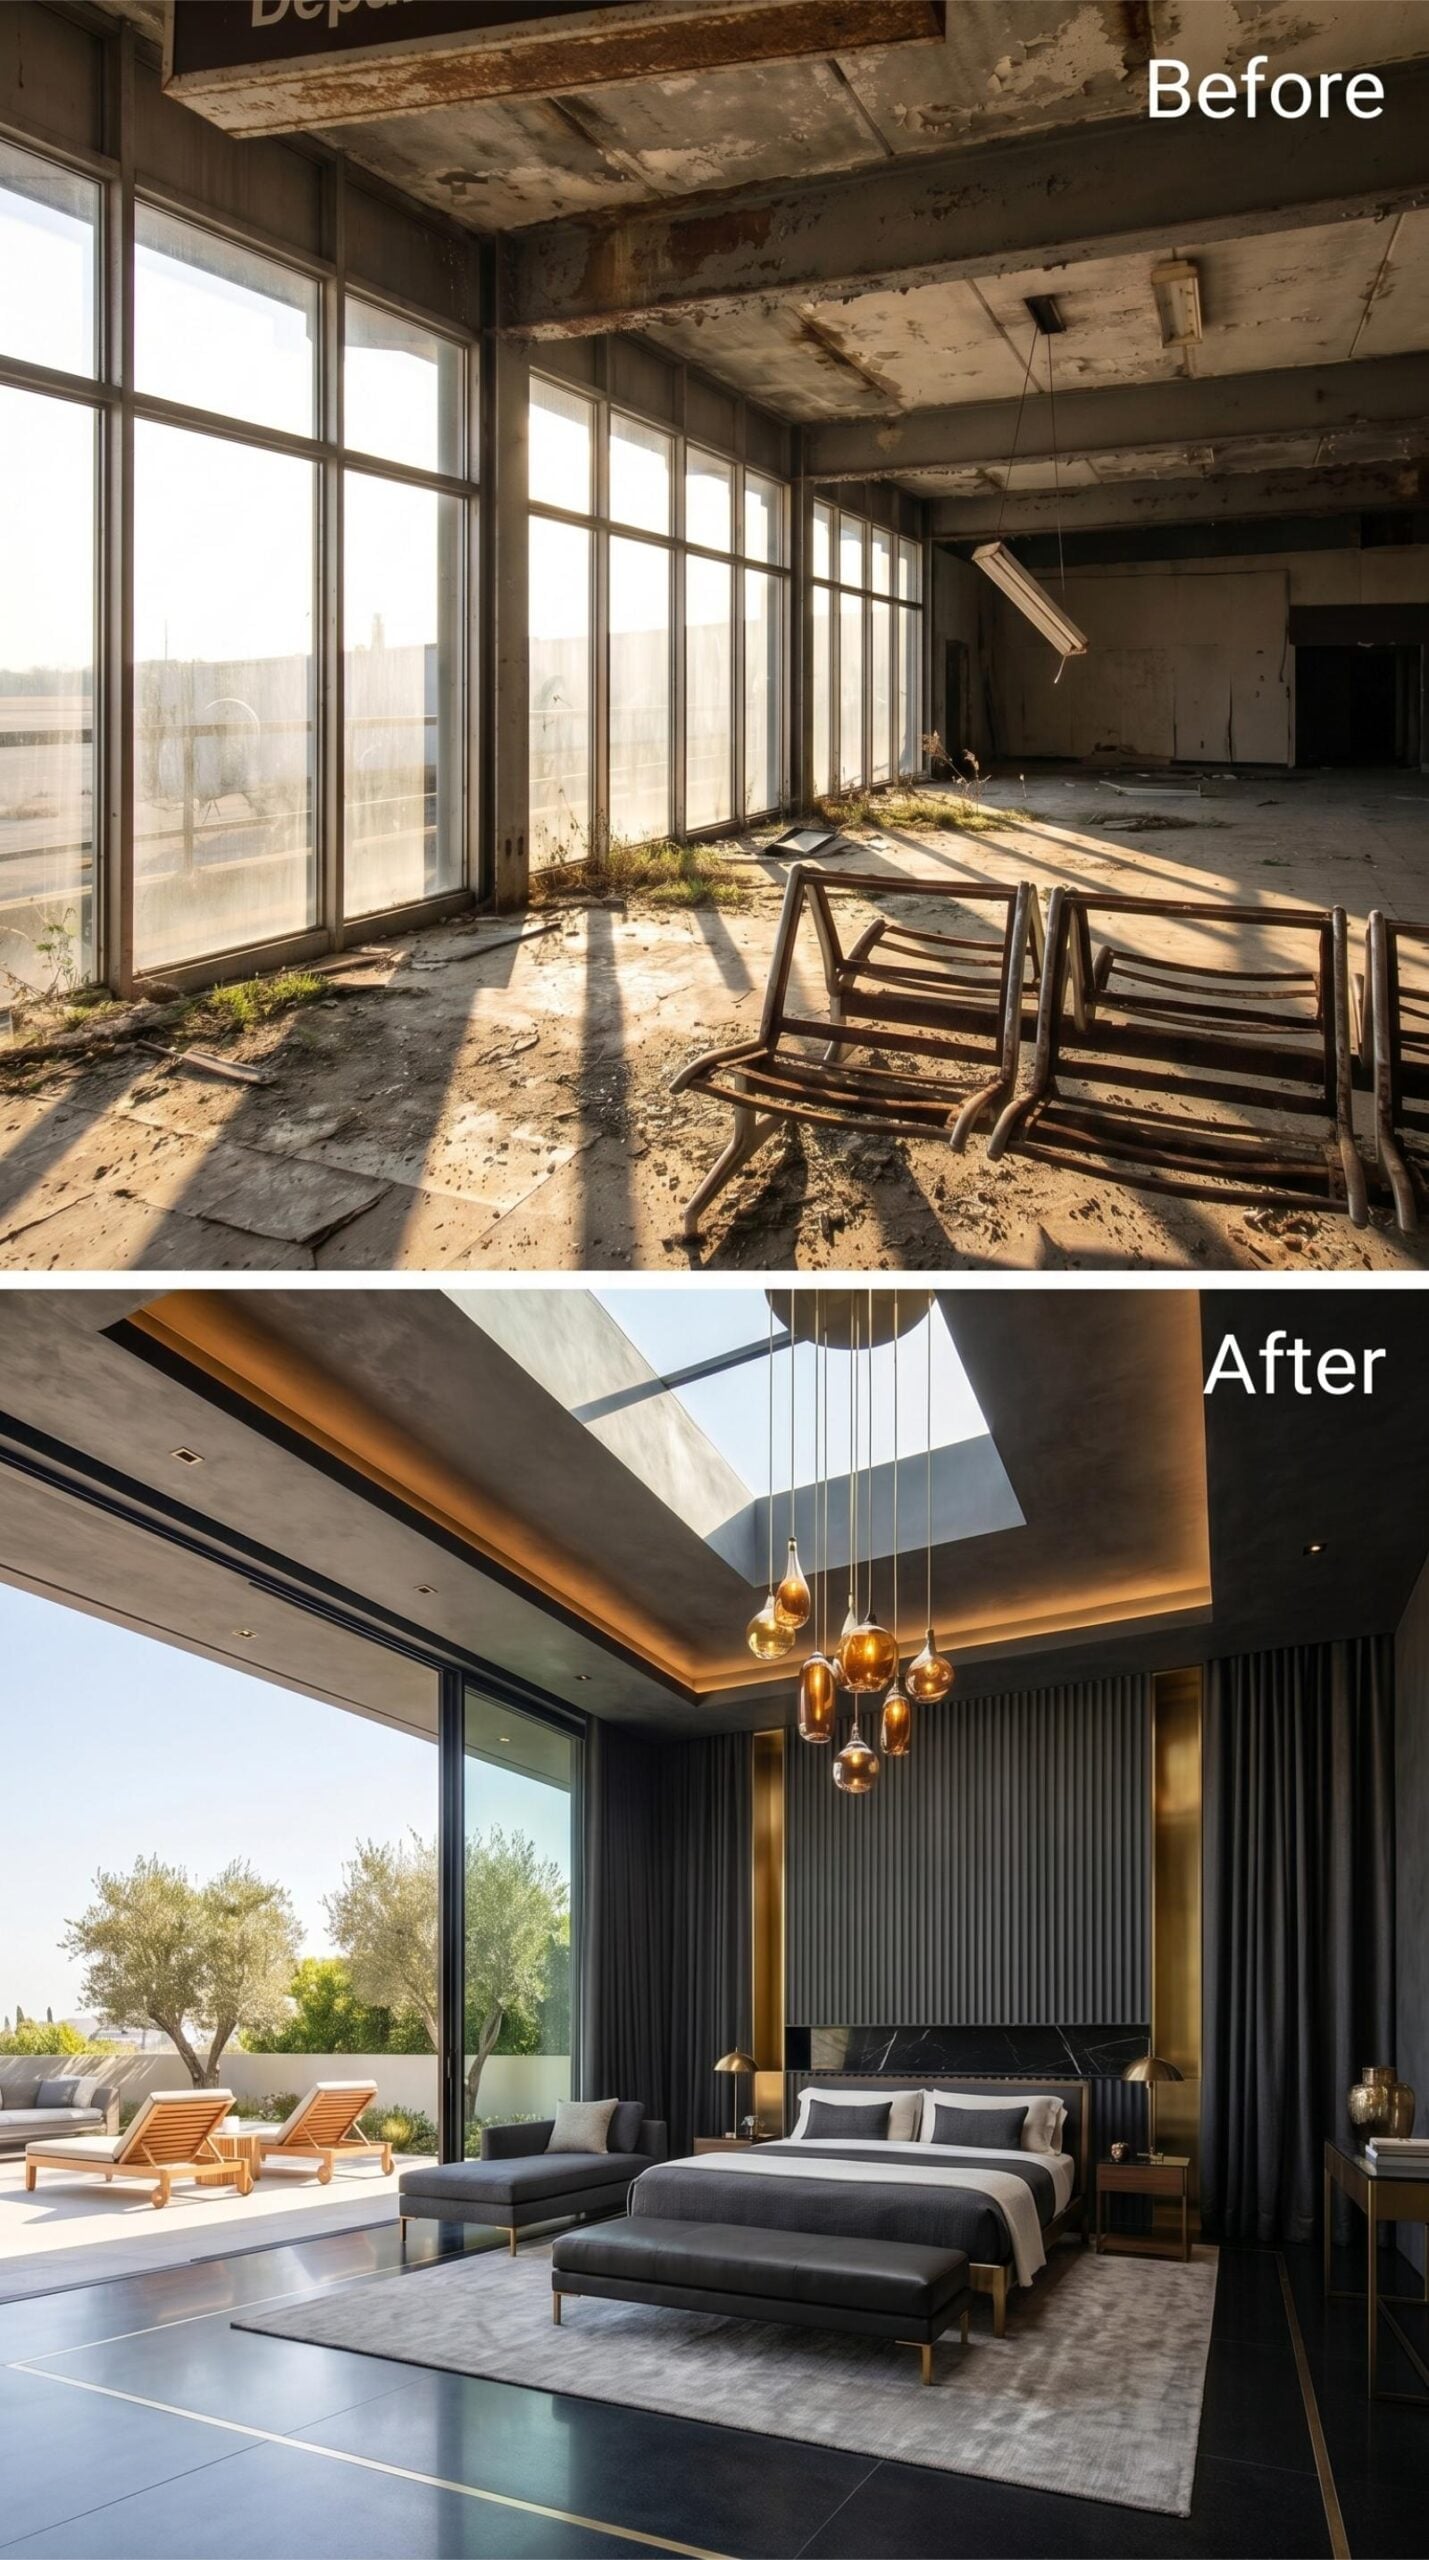
Charcoal fluted panels rise behind the bed, their narrow grooves keeping the dark wall from becoming visually flat. Amber glass pendants descend from a broad skylight recess and introduce warmth without brightening the entire palette.
Outside, olive trees and teak loungers remain visible through the glass. Those natural elements soften the strict interior lines and ensure that something living remains in view from the bed.
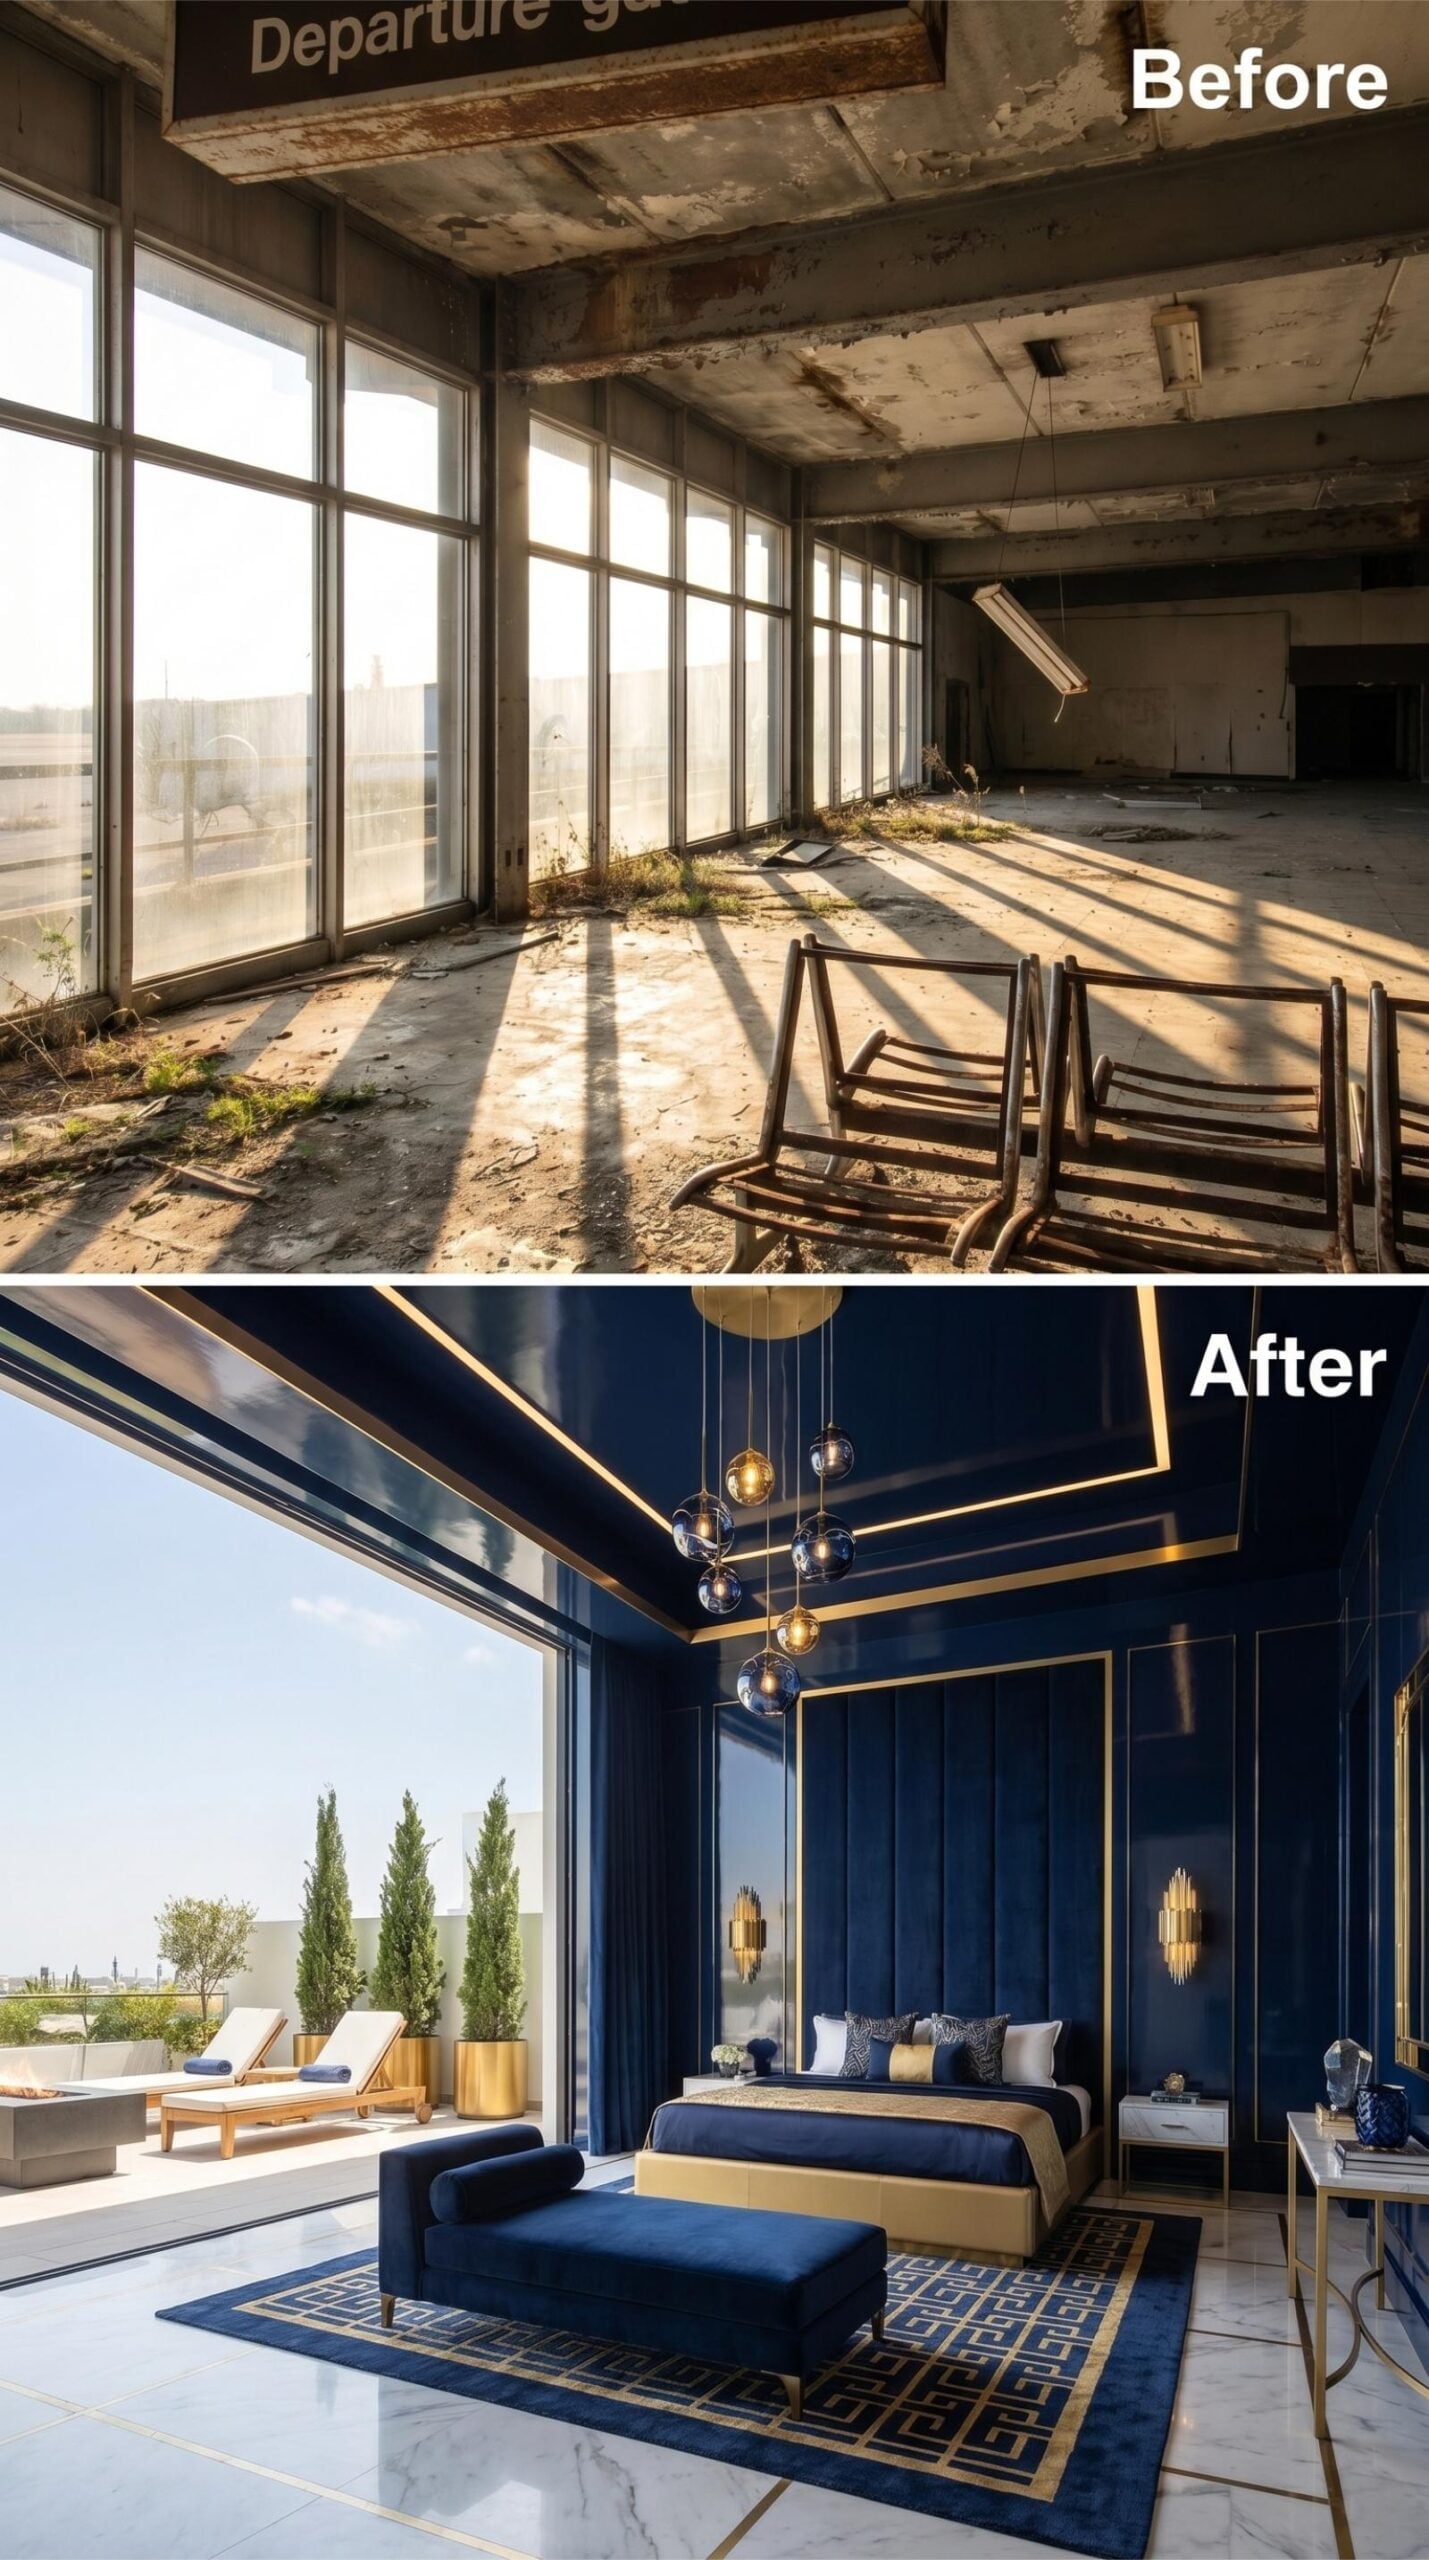
6. Gold-Trimmed Navy Panels Give the Bedroom a Tailored Finish
🔥 Would you like to save this?
Deep navy panels cover the walls, with narrow gold borders turning each section into a tall architectural register. Globe pendants continue the metallic accent overhead without adding another large shape.
A rug with a Greek-key border brings the geometry down to floor level. Unlike the softer navy rooms elsewhere in the gallery, this one depends on sharp outlines, polished surfaces, and controlled symmetry.
5. A Brass Rod Chandelier Draws the Eye Through the Wood-Lined Suite
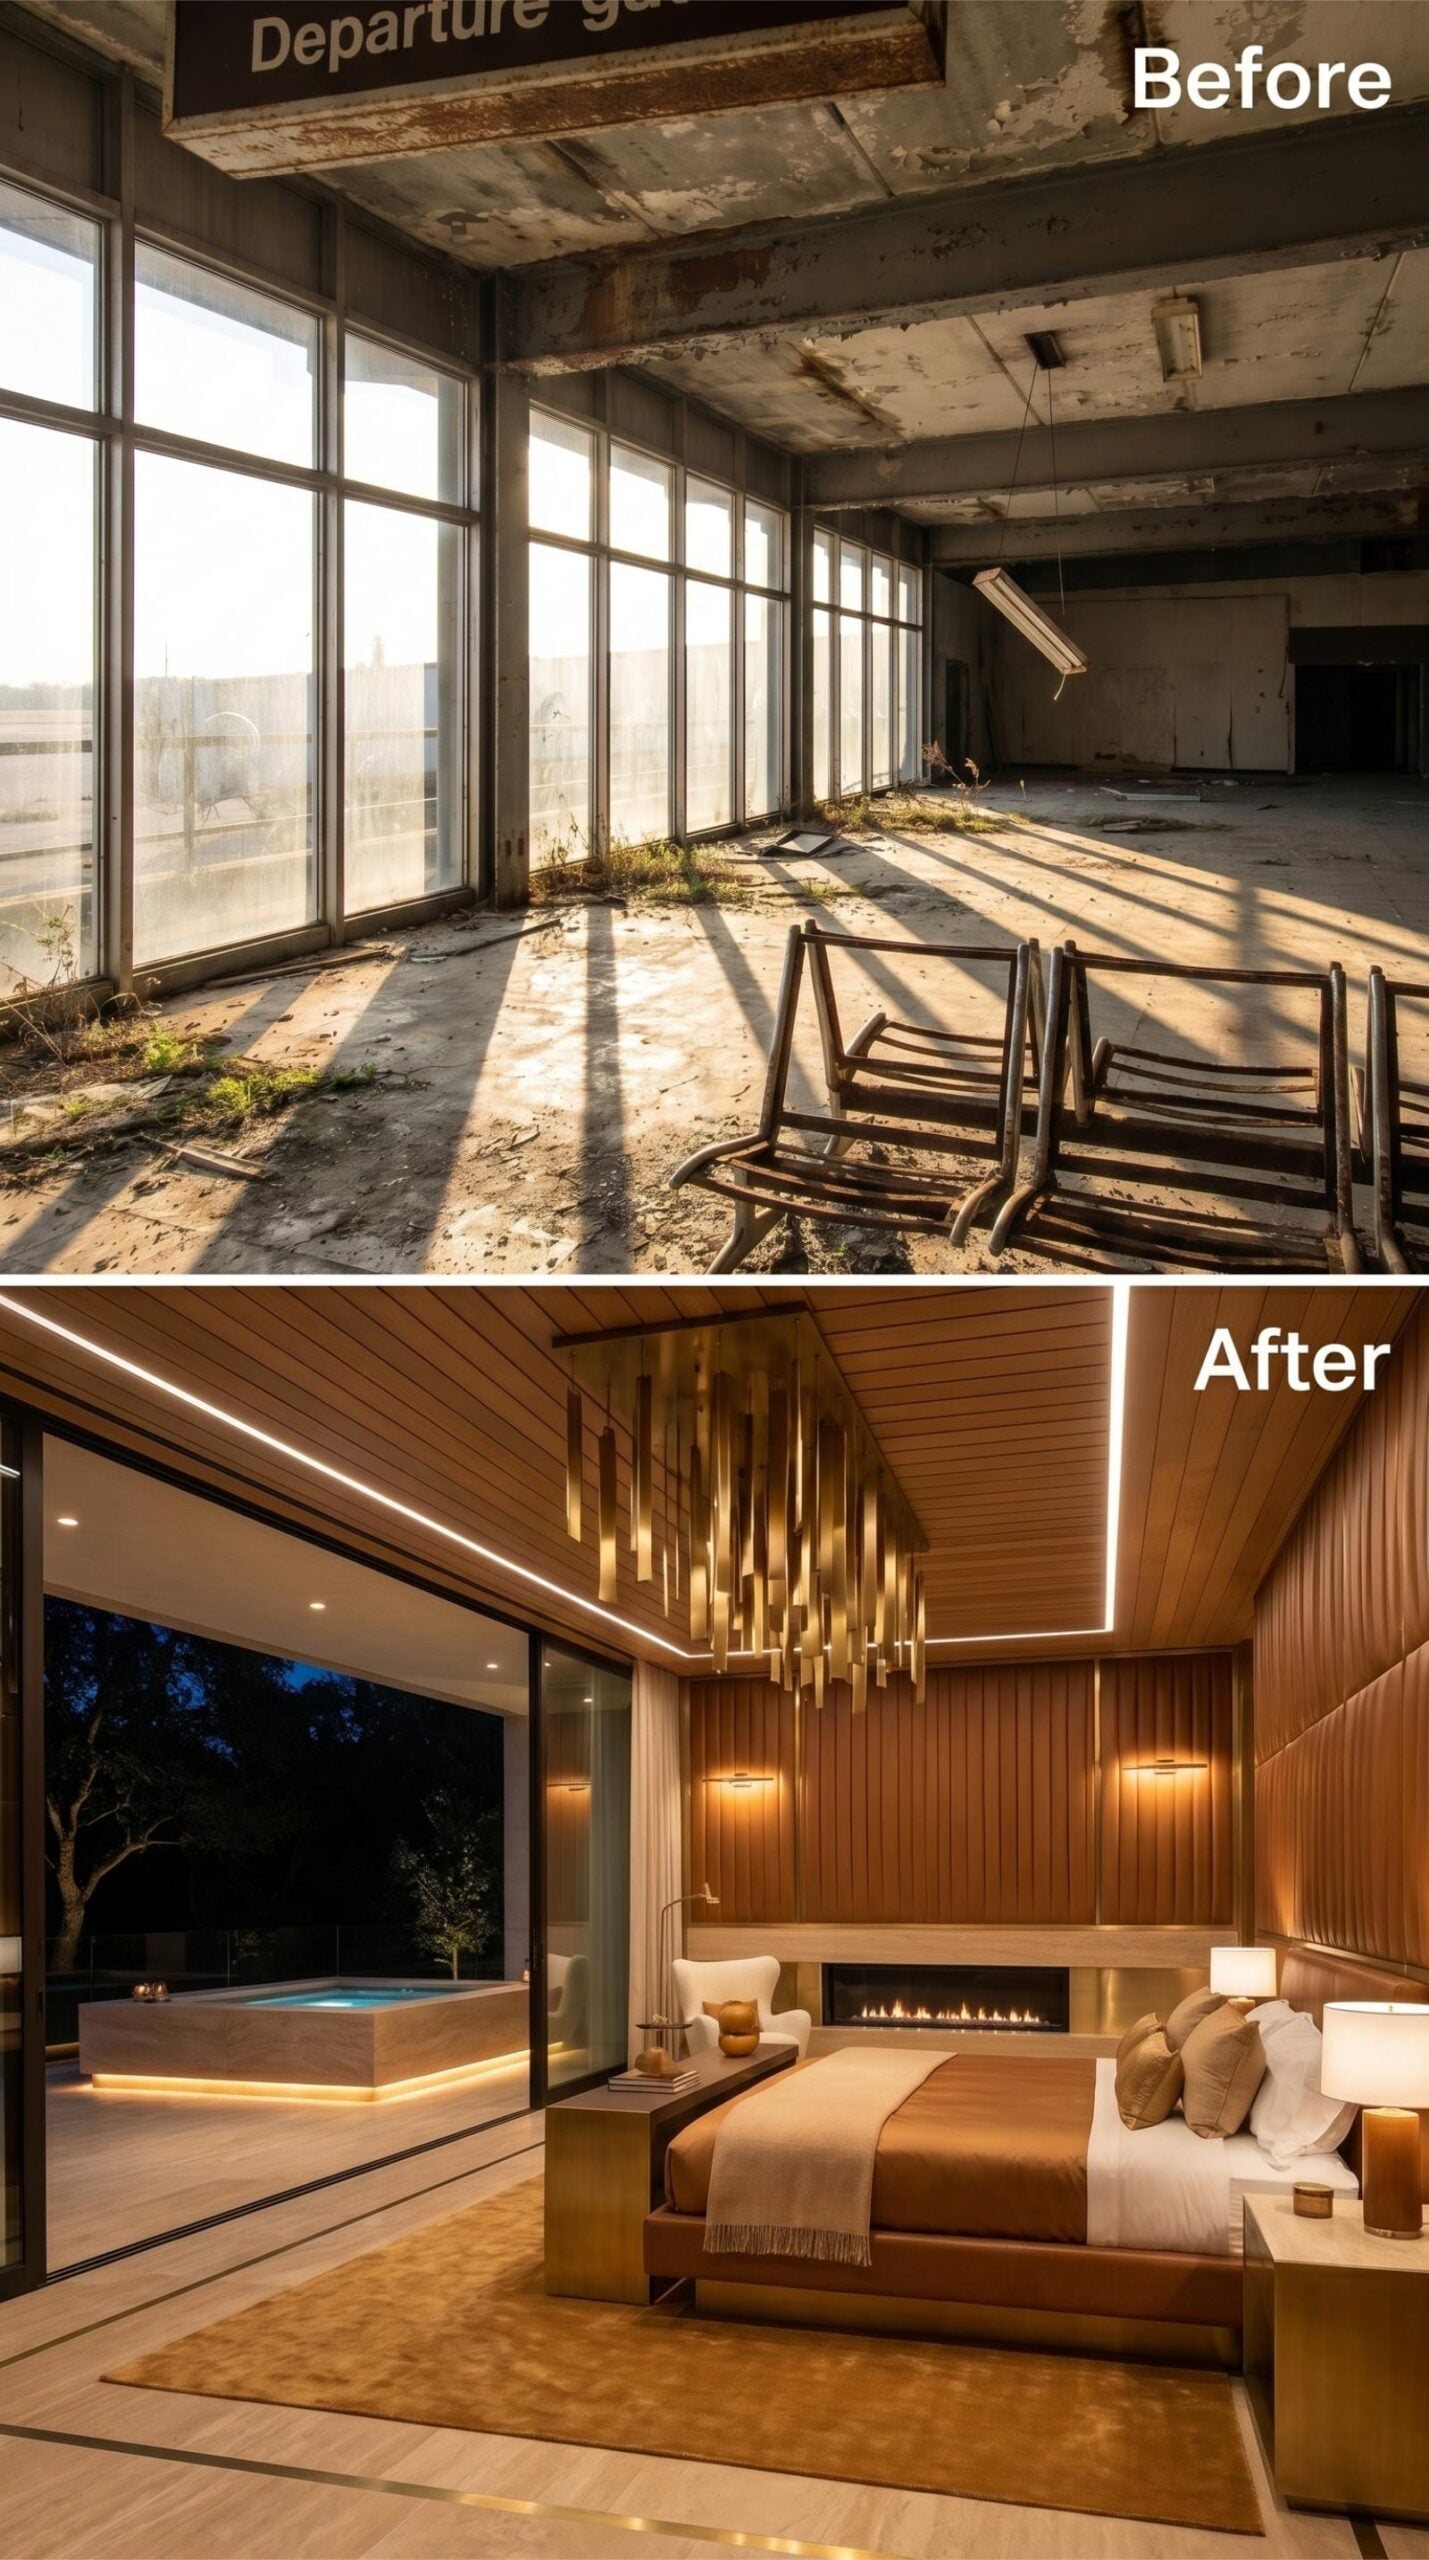
Warm wood covers two walls and continues overhead, reducing the usual contrast between wall and ceiling. Suspended brass rods hang at different lengths, catching ambient light rather than directing a hard beam onto the bed.
A fireplace sits low near the sleeping area, placing the flame within the bed’s sightline. Through the glass, an illuminated soaking tub occupies a raised terrace against the night, extending the room toward a second warm focal point.
4. A Limestone Fireplace and Dark-Wood Canopy Define the Sleeping Zone
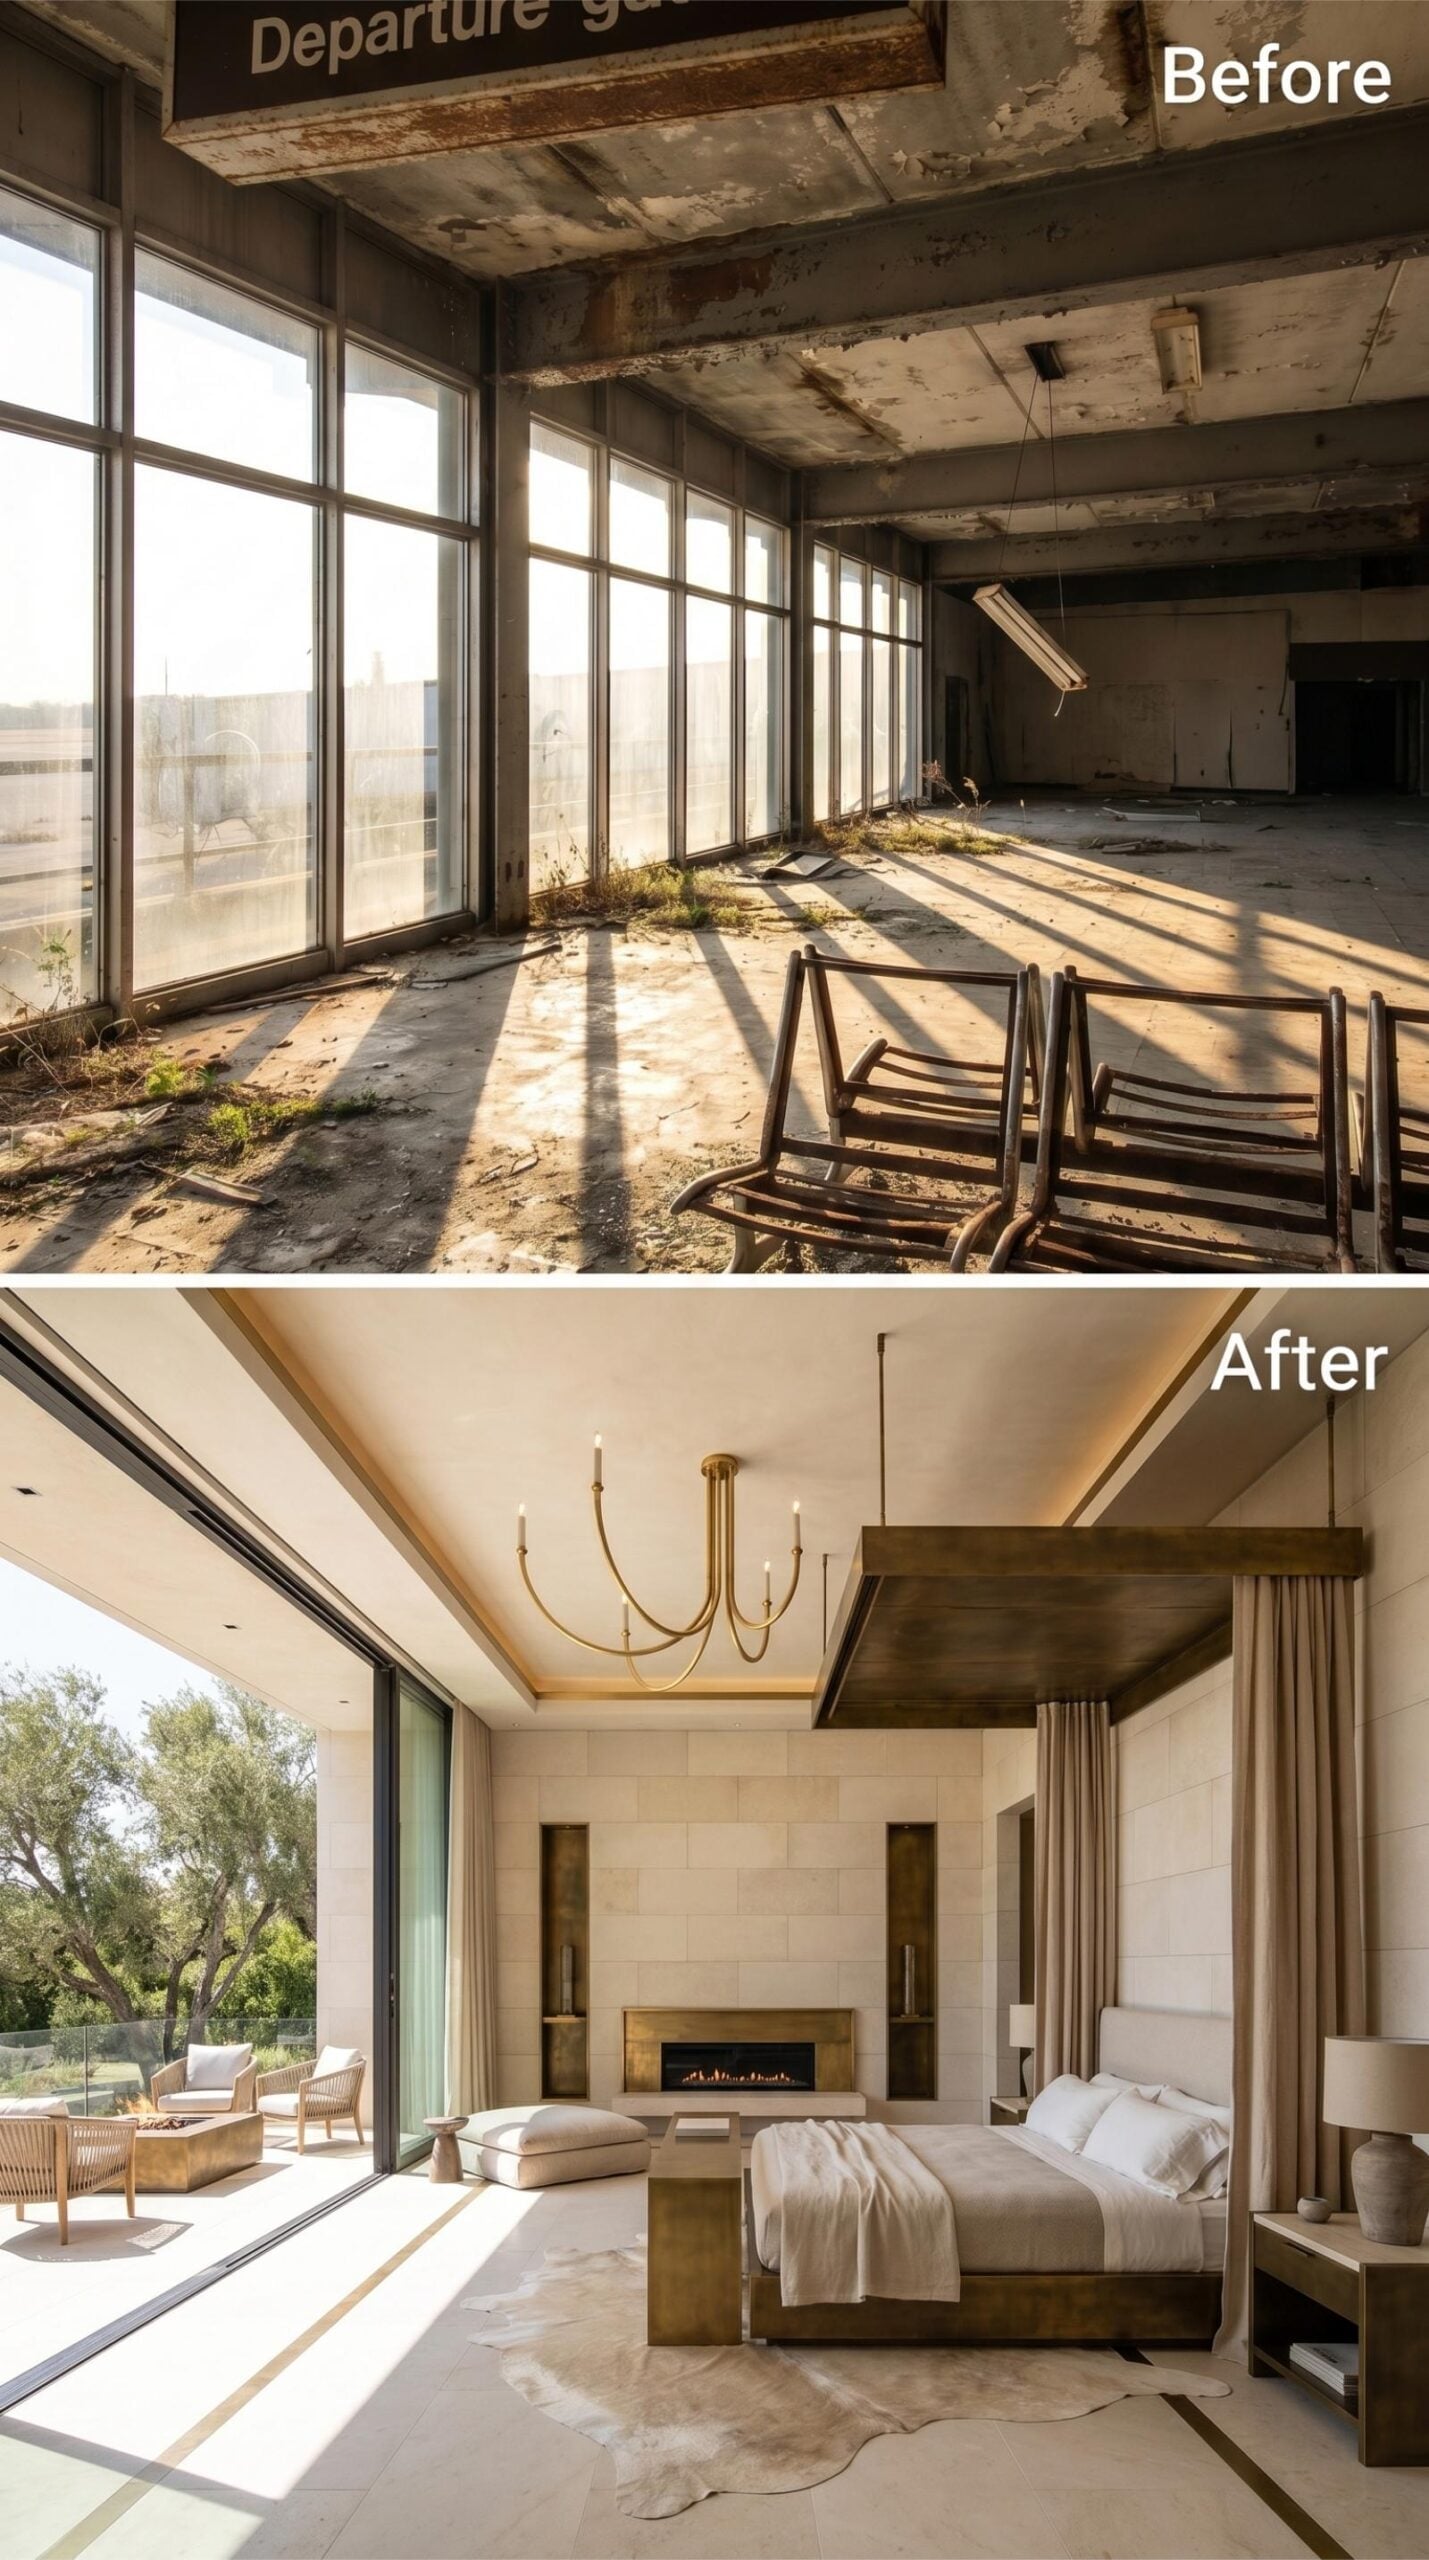
Limestone cladding rises behind a low fireplace, giving the bed wall enough weight to compete with the broad glass opposite it. A dark wood canopy frame defines the sleeping area within the old gate room without blocking the view beyond.
A brass chandelier with tapered arms draws the eye upward while staying within the warm material palette established by the stone and wood. The design is formal, but the unpolished textures keep it from feeling ceremonial.
3. Sand-Colored Walls and Amber Pendants Soften the Departure Hall
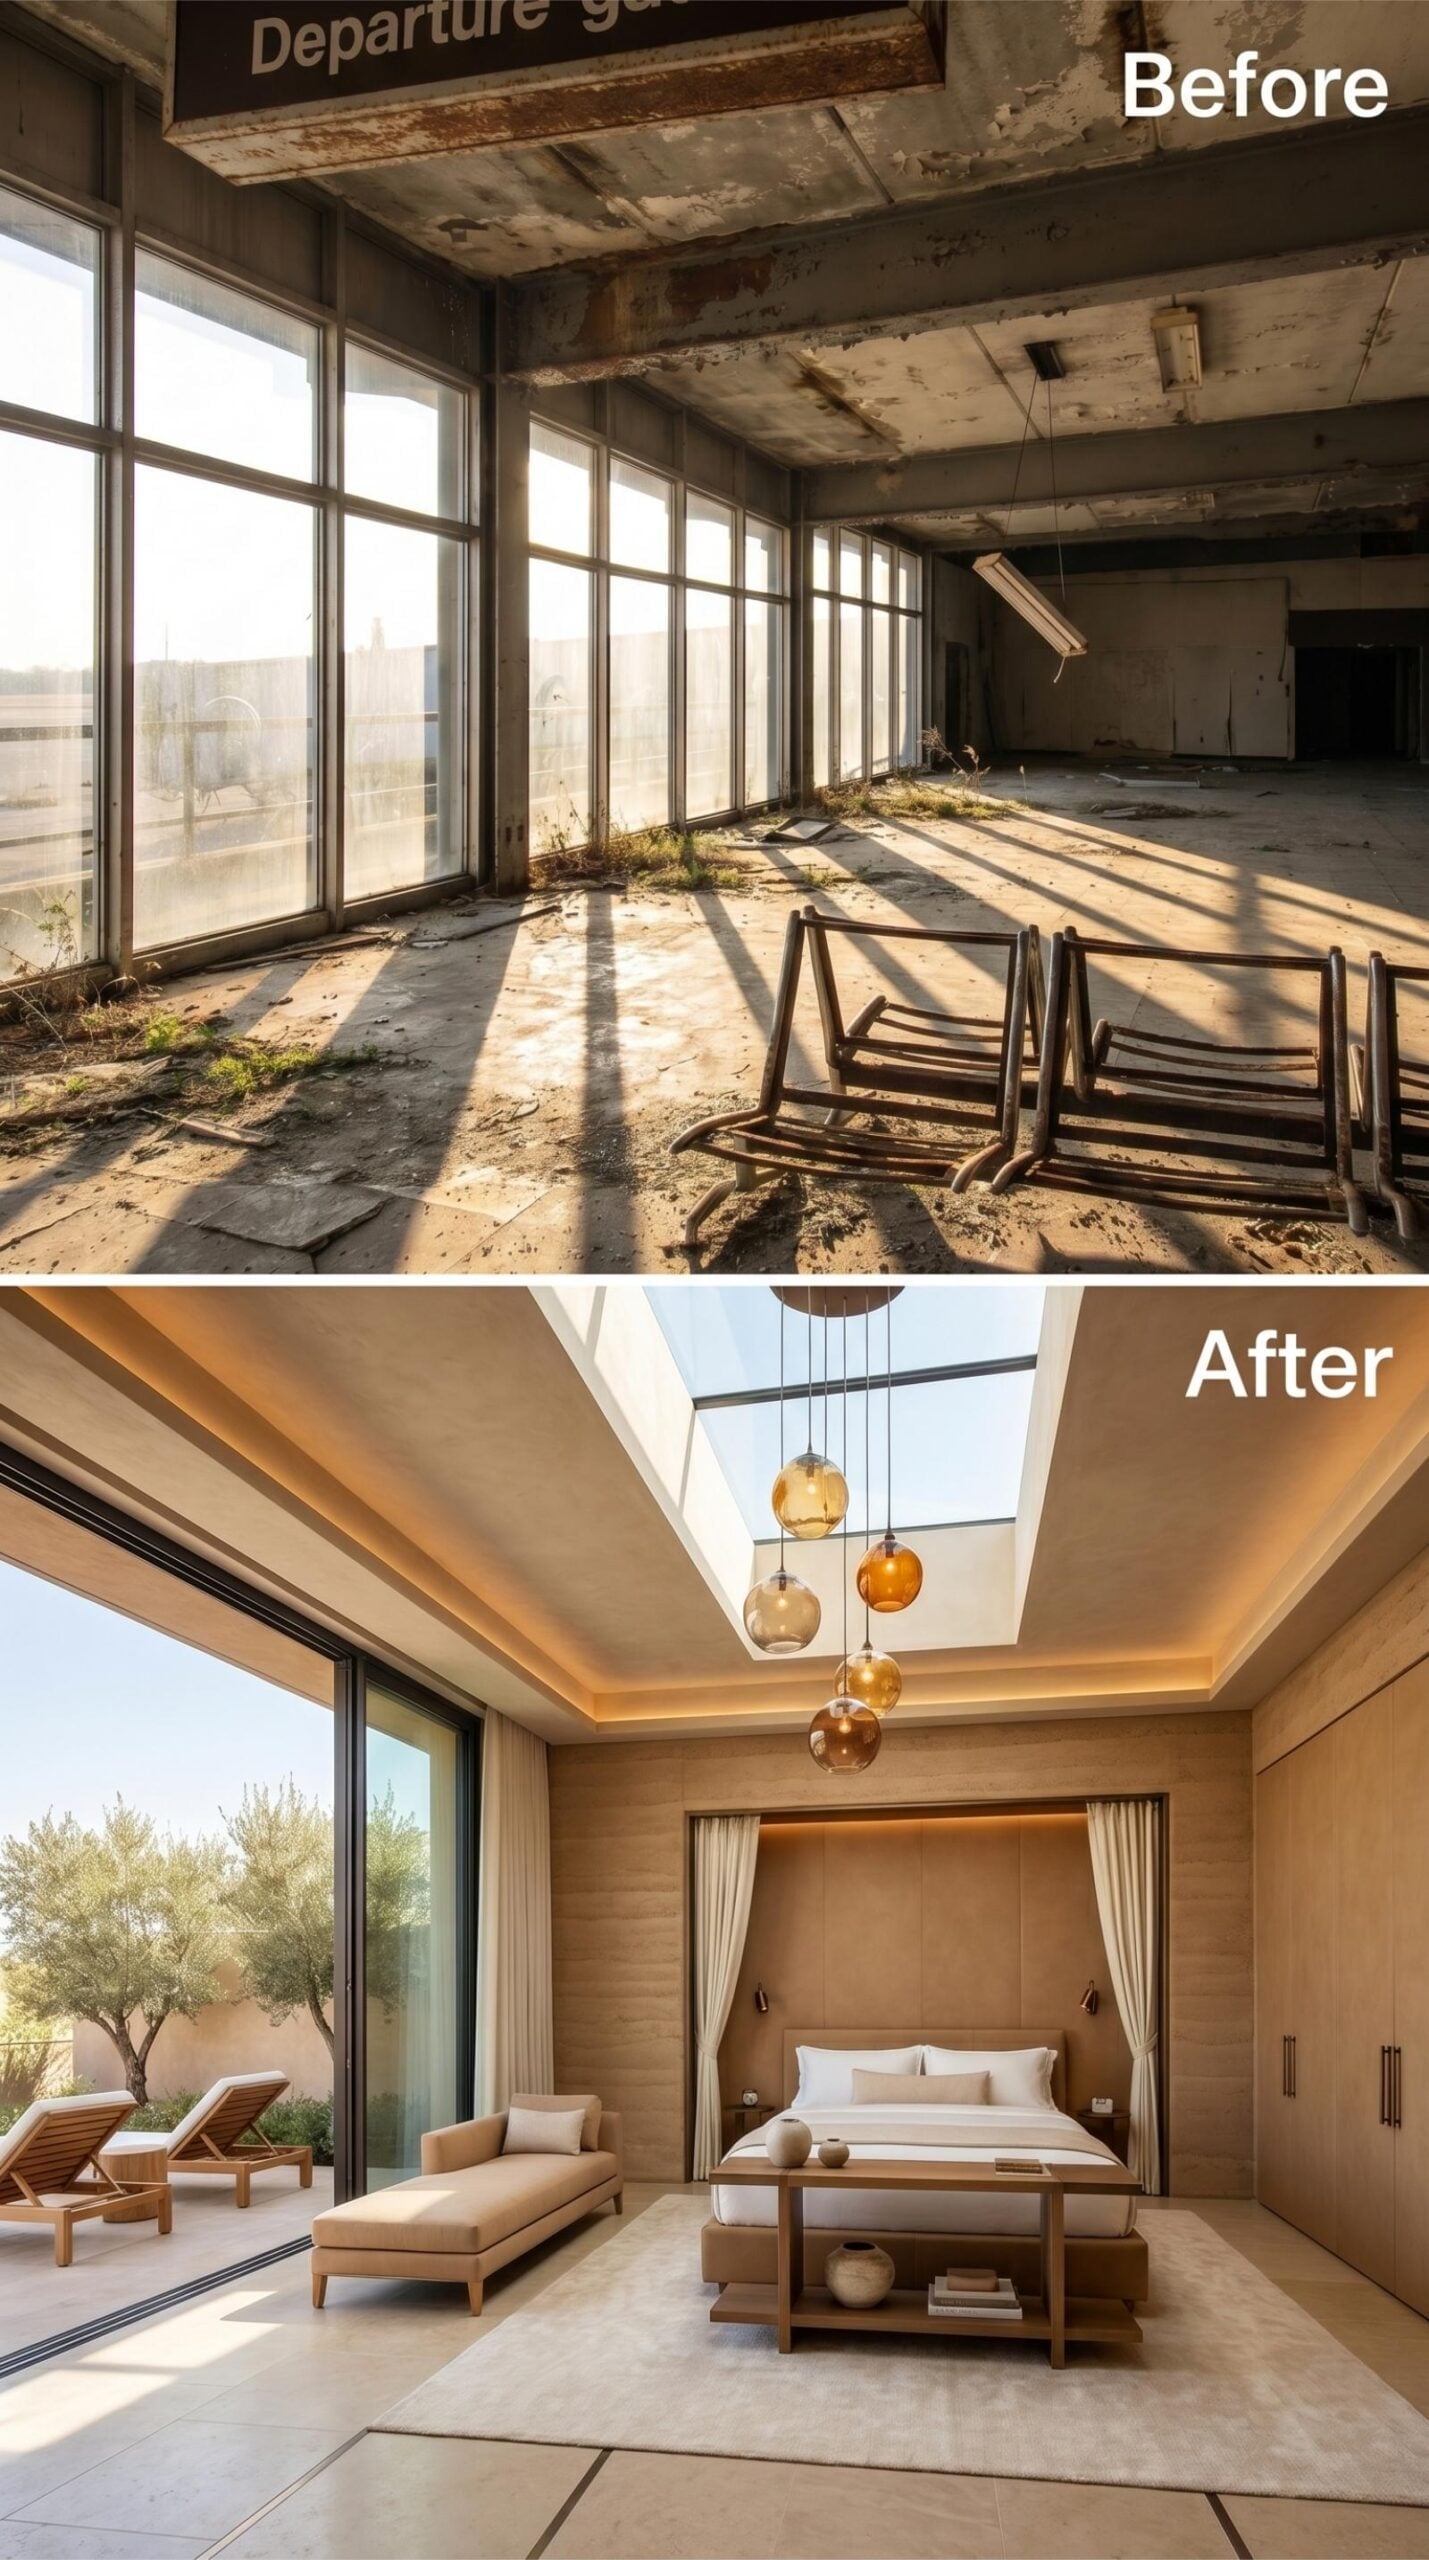
Raked light from the skylight falls directly onto a low bed in pale wood, while amber pendants gather beneath the opening. The walls have a fine, matte, sand-colored finish that could suggest cork, compressed earth, or textured plaster rather than a clearly identifiable wood species.
A daybed occupies the foot of the bed, and an olive tree anchors the terrace outside. The room’s warmth comes less from ornament than from the way daylight moves across matte surfaces.
2. Burgundy Coffers and Copper Rods Turn the Suite Toward the Pool
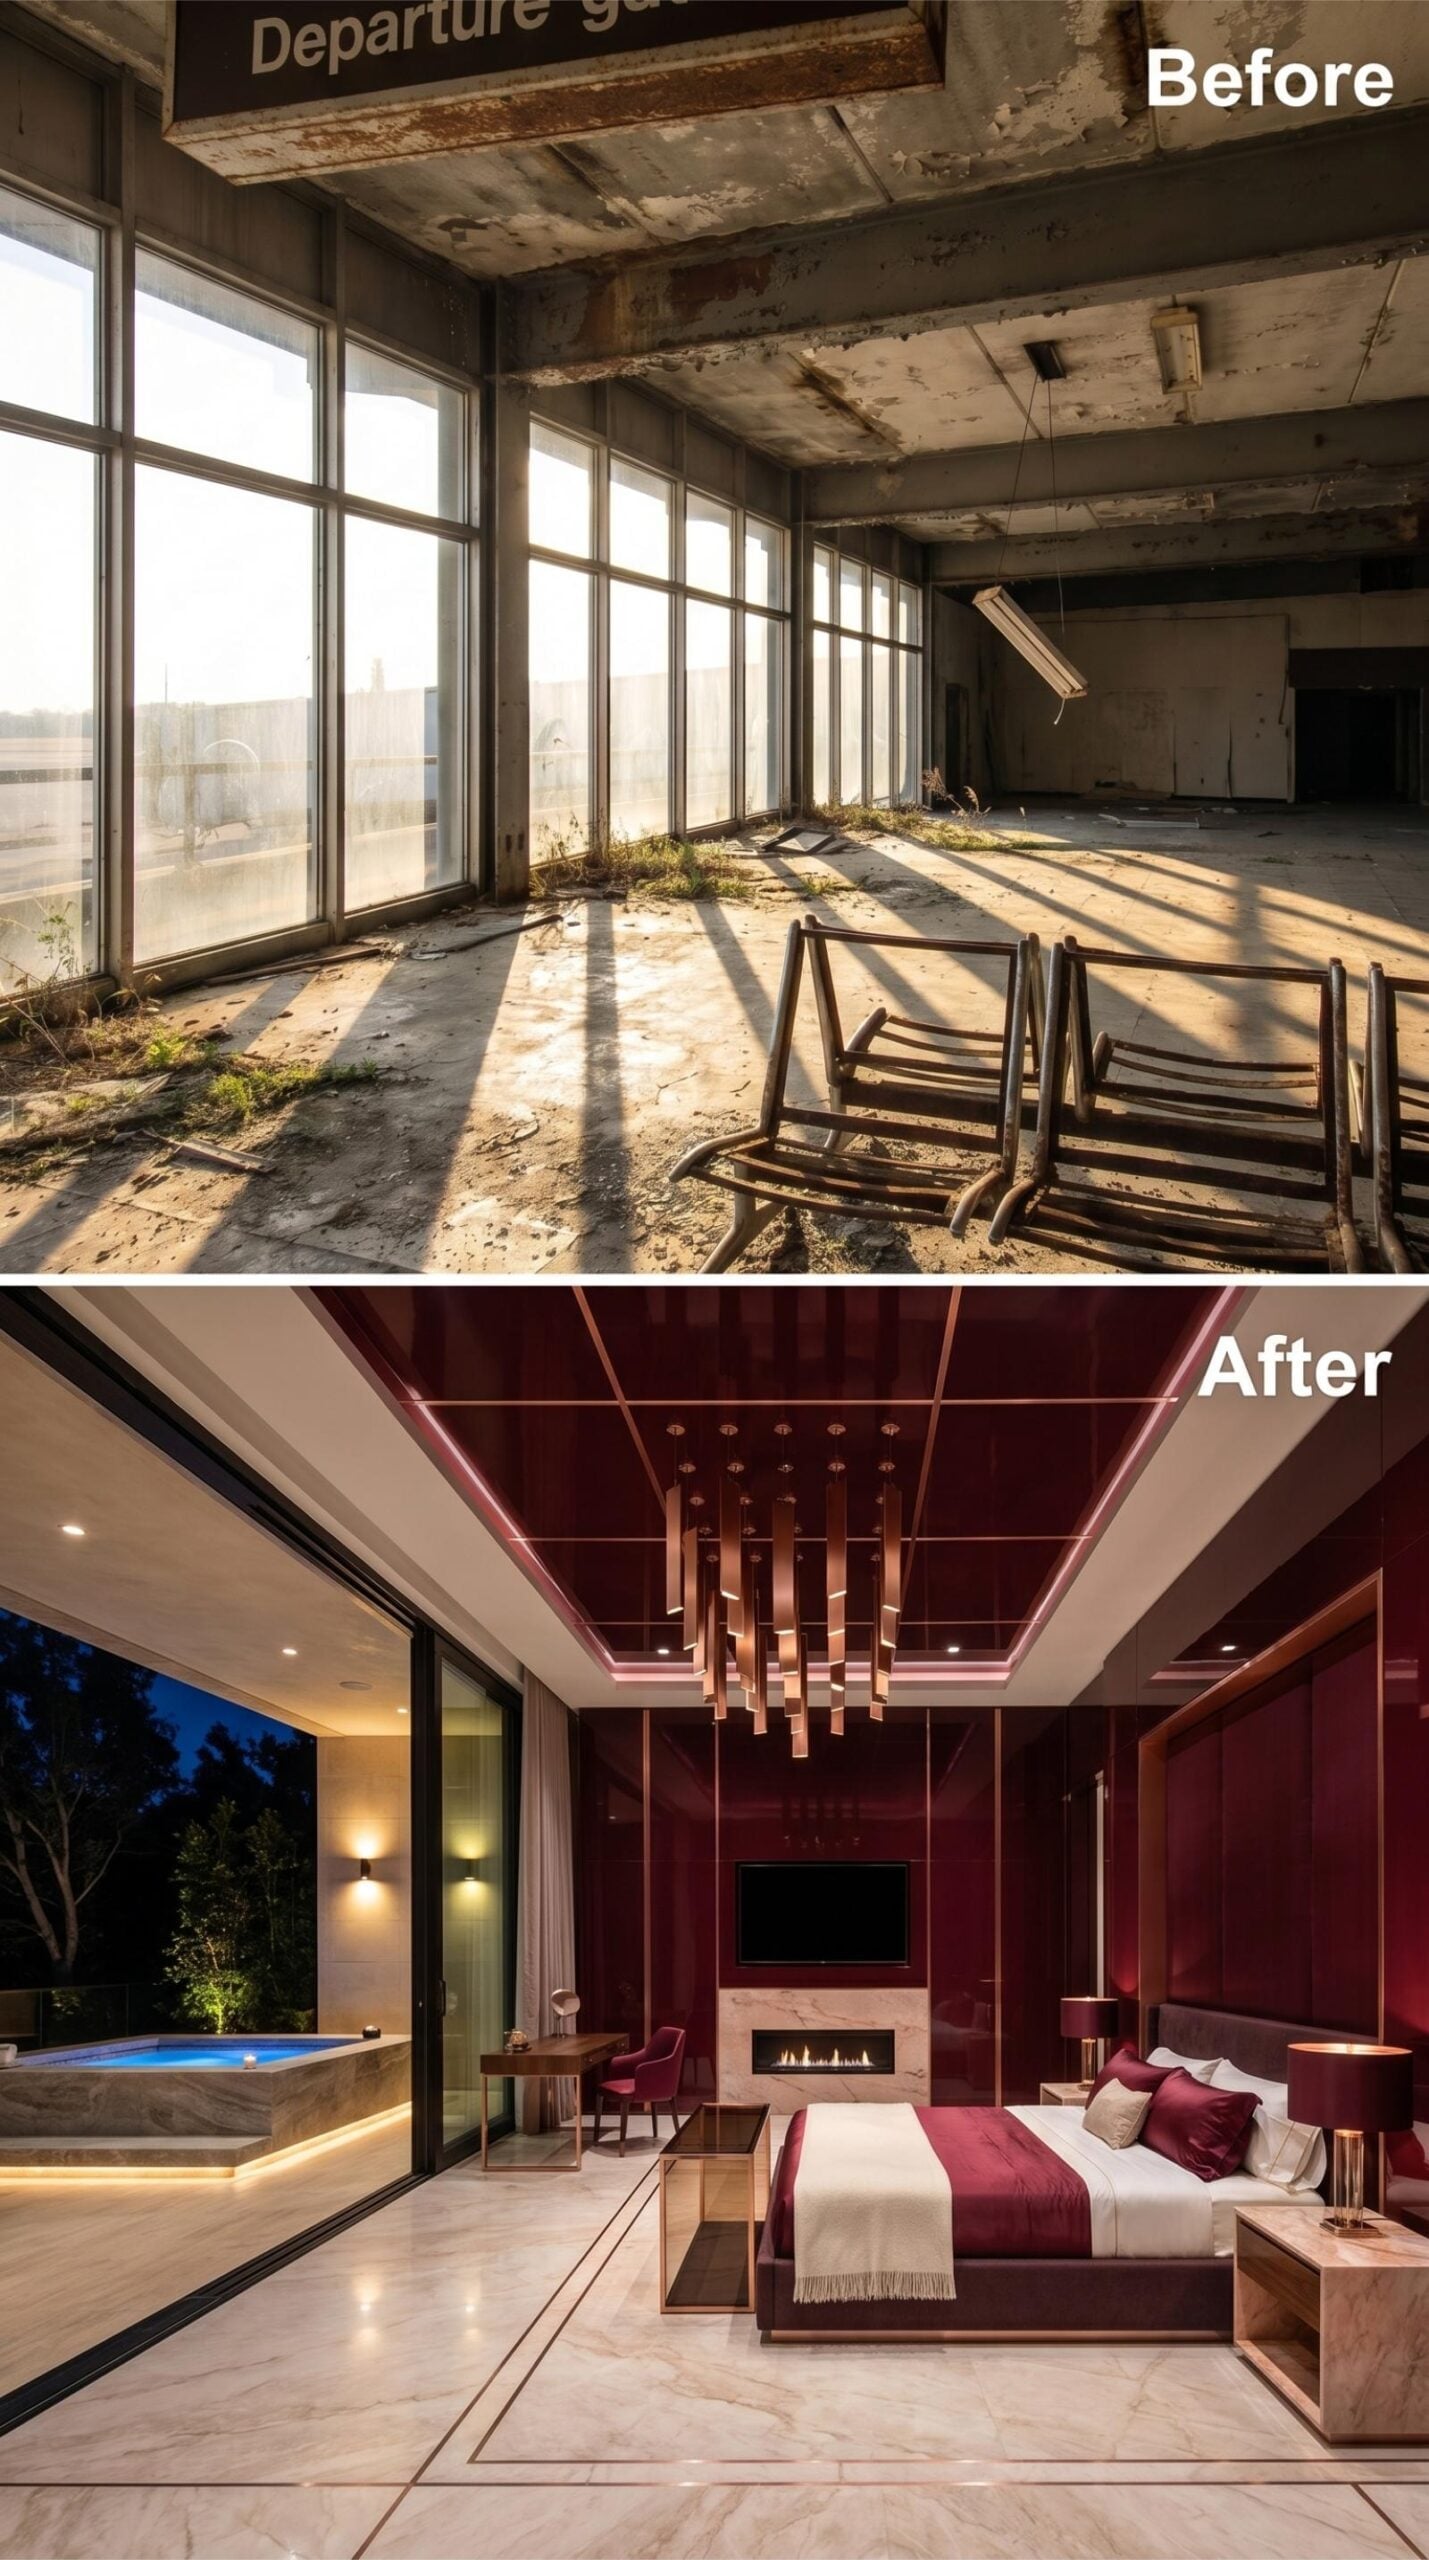
Burgundy panels cover the walls and continue into the coffered ceiling, creating a deeper, more architectural treatment than flat wall paneling would provide. Copper rods hang above the bed, catching the recessed light without competing with the fireplace below.
Pale marble flooring prevents the saturated upper half from making the room feel too enclosed. Outside, the illuminated pool becomes a blue-green light source after dark, creating a strong contrast with the red interior.
1. Smoked Rose Glass and a Skylight Close the Terminal Chapter
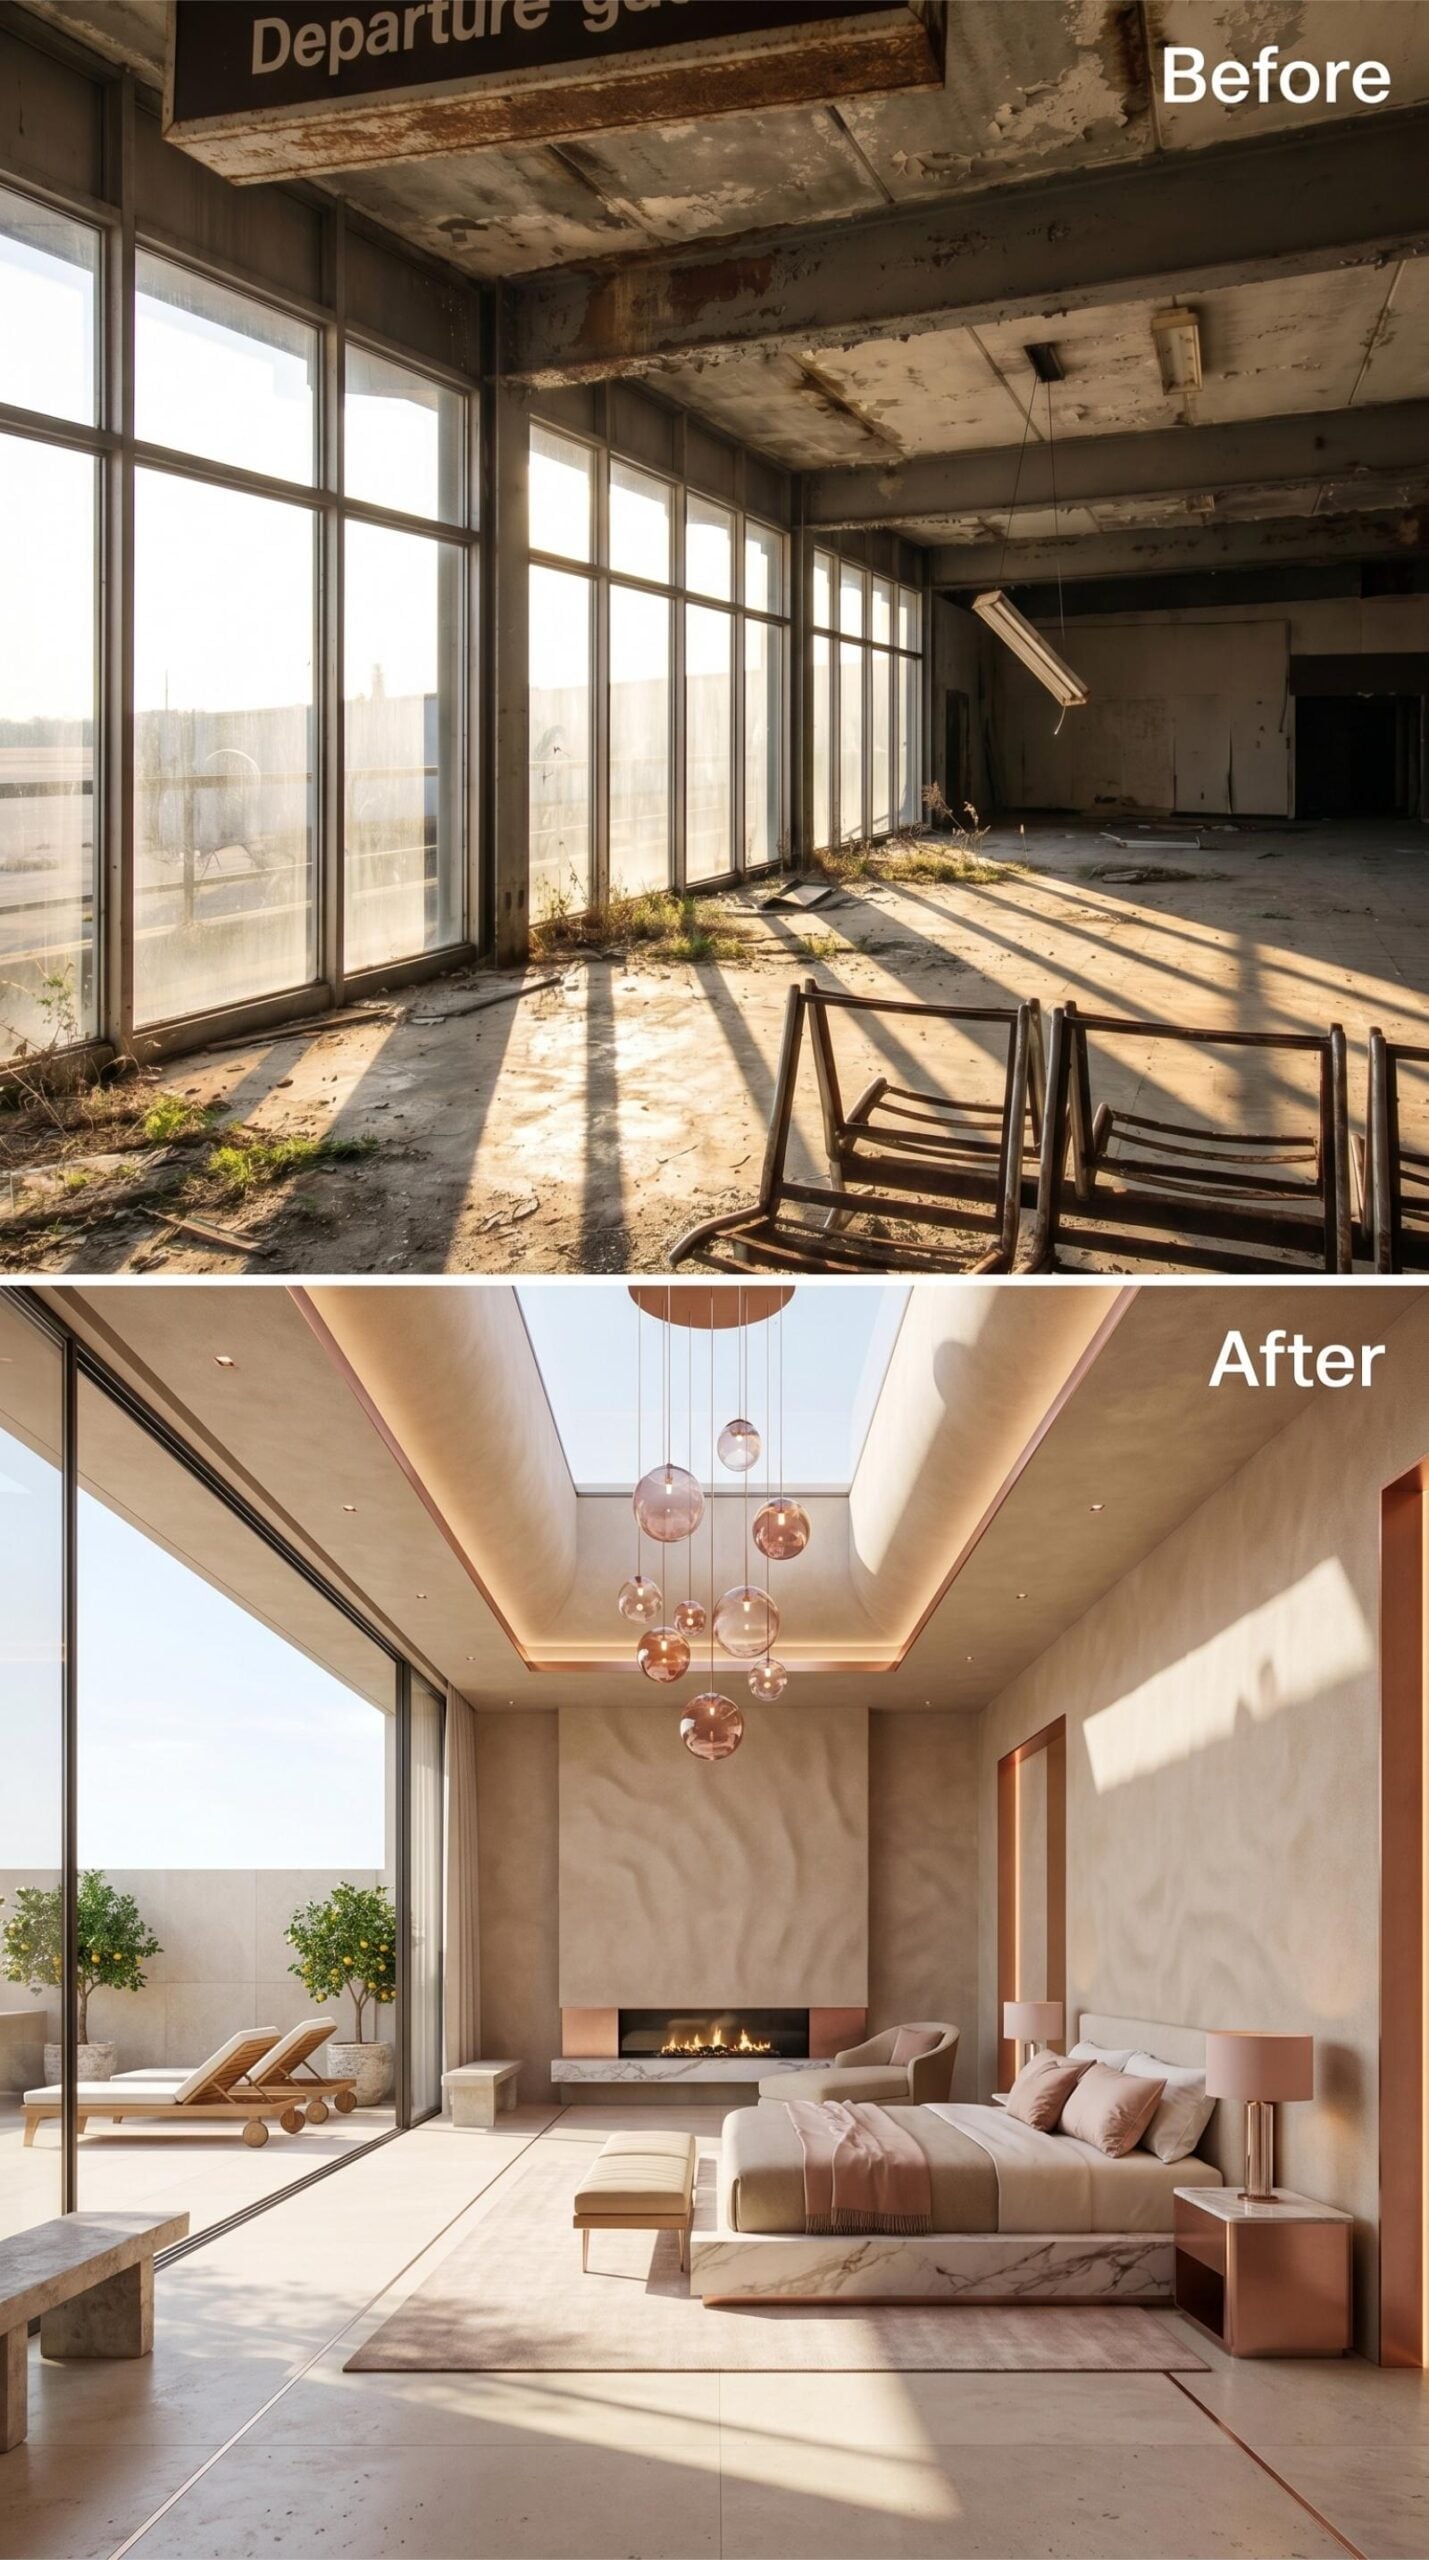
Smoked rose-glass pendants hang from a coffered skylight, filling the room’s height without hiding the opening above. A textured plaster wall rises behind the bed, with a linear fireplace placed close to the floor and blush bedding softening the dark platform.
The final transformation does not disguise the size of the former terminal. It simply gives that scale a quieter purpose. Light still drops from high overhead, glass still opens toward the horizon, and the old public volume remains visible beneath the softer materials. The departure hall has not vanished. It has finally learned how to be still.