
🔥 Would you like to save this?
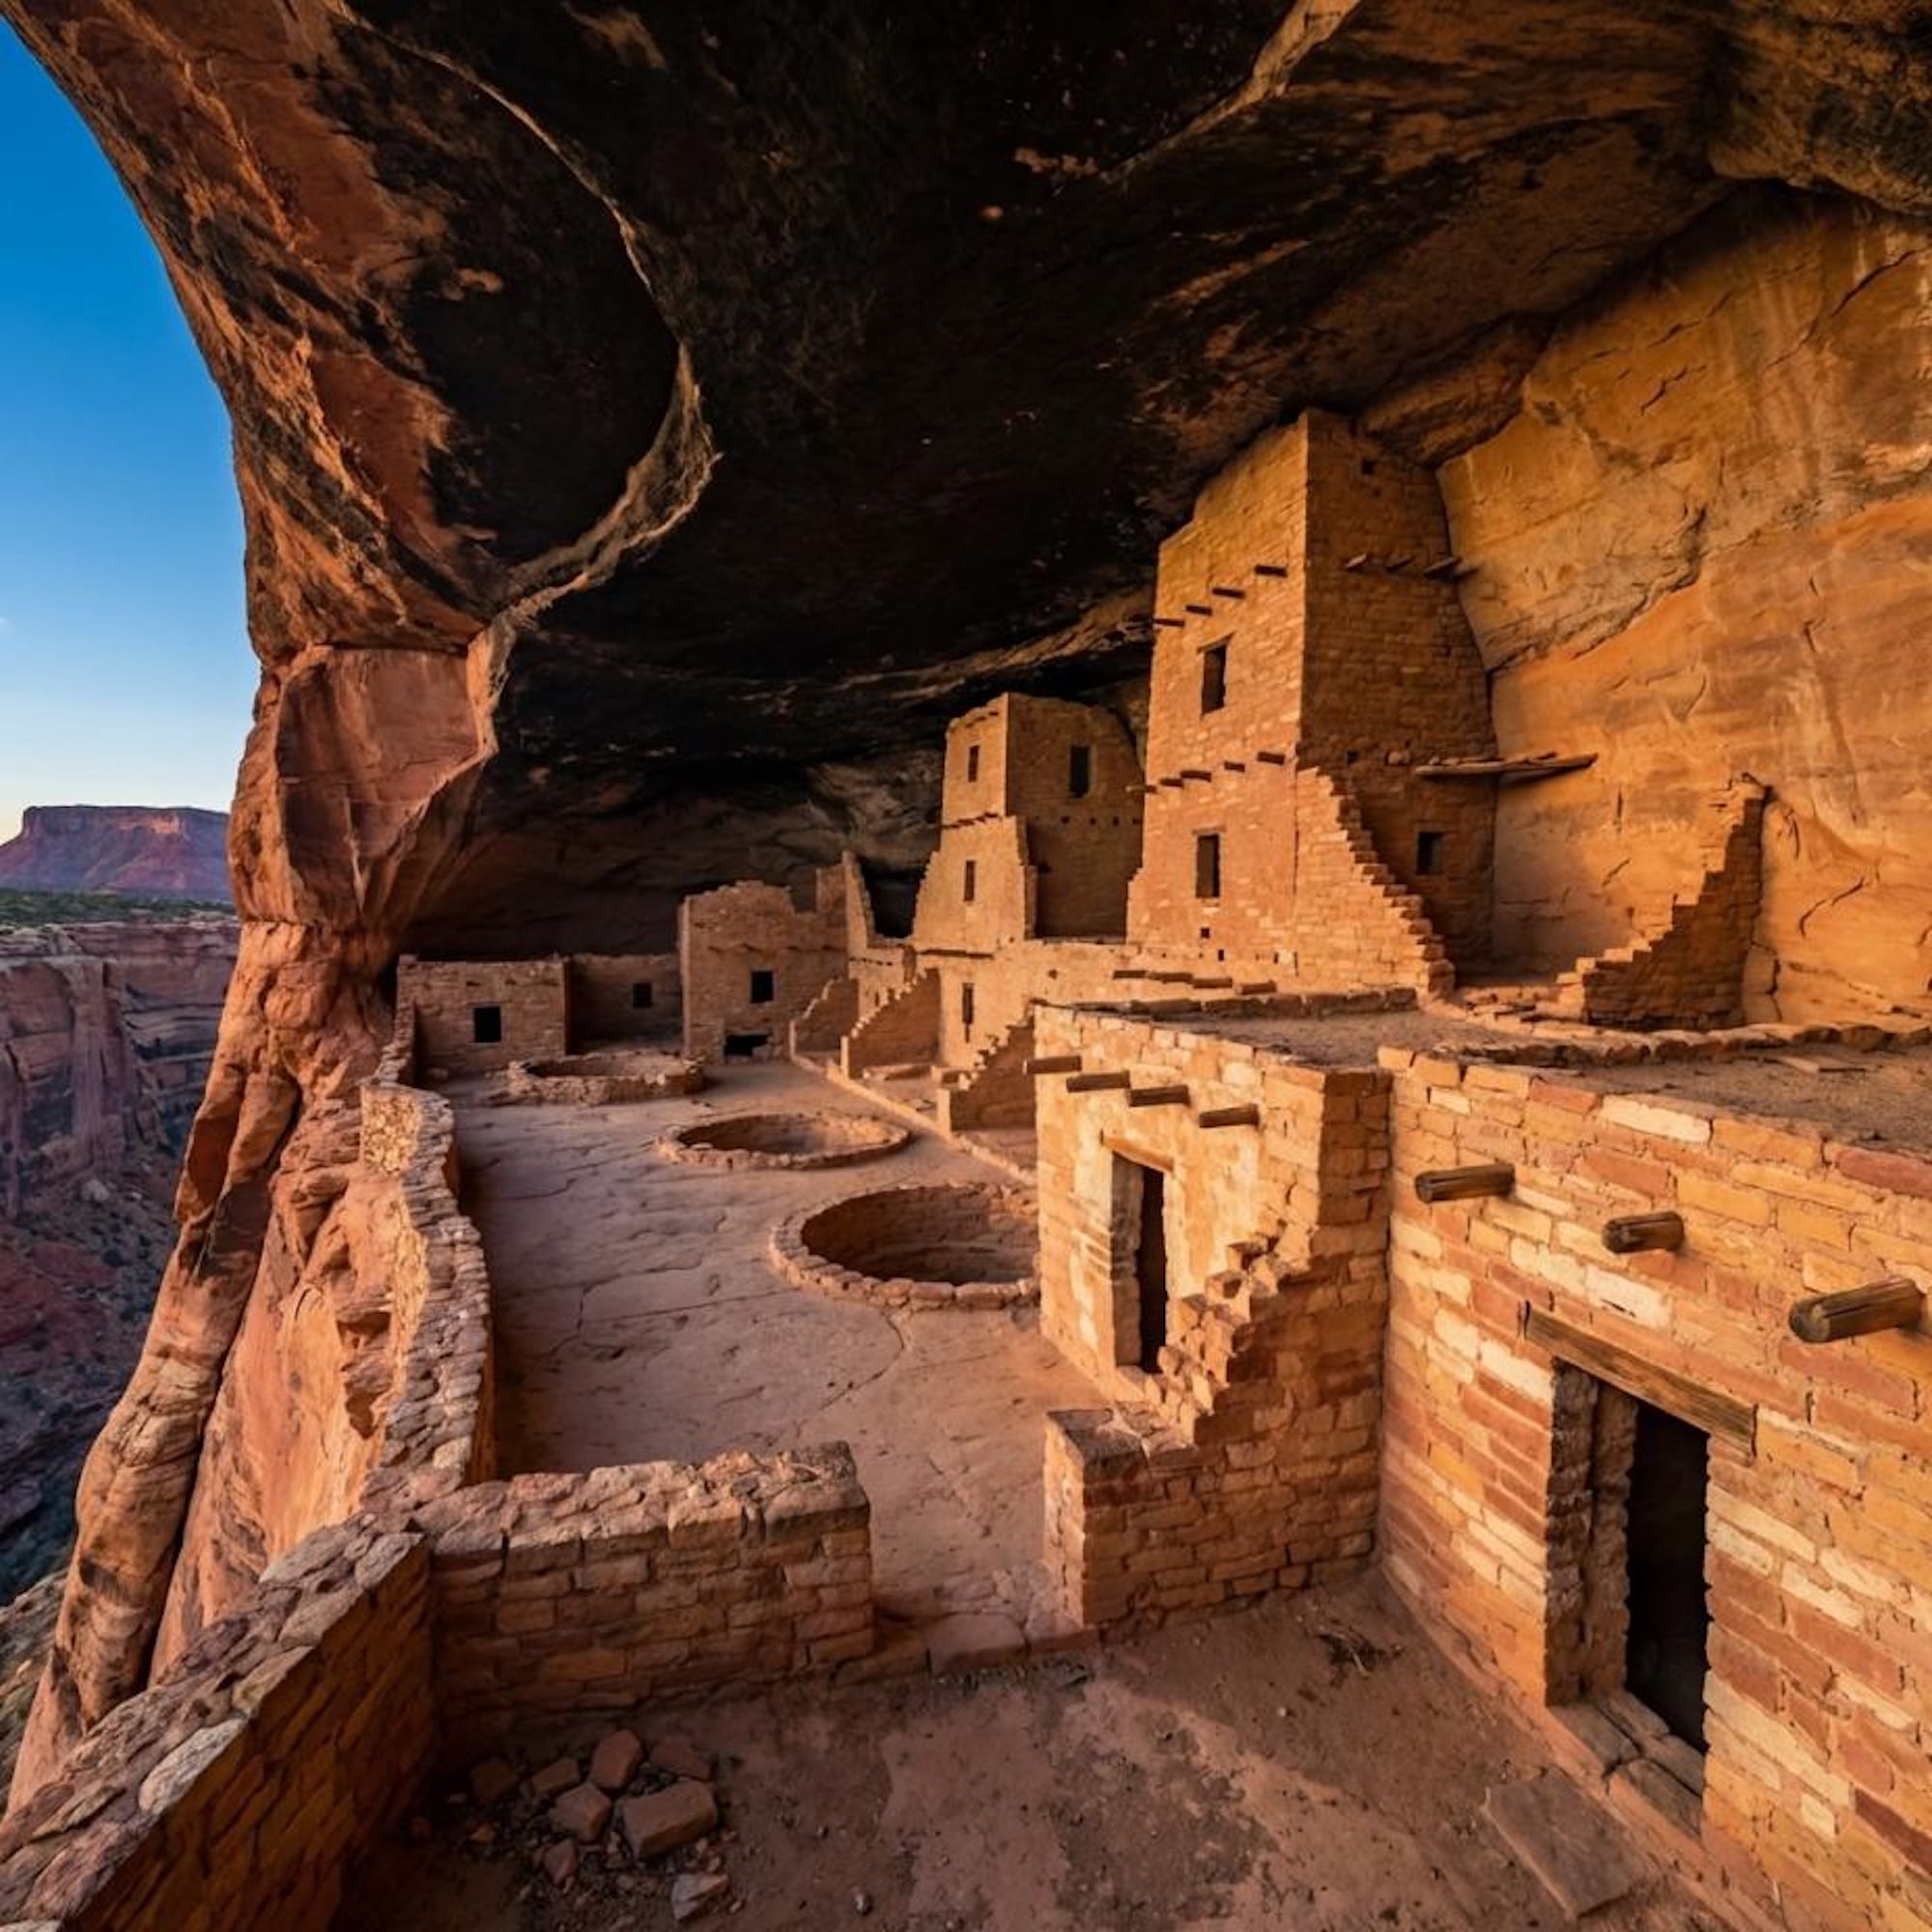
Long before licensed architects stamped their first drawing, the Ancestral Puebloans of the American Southwest were engineering cliff dwellings of breathtaking precision into sheer canyon walls. At the Bandiagara Escarpment in Mali, generations of Tellem and Dogon builders worked with ledges, escarpments, and vertical terrain that would make most modern construction crews reconsider the bid. Across every inhabited continent, people recognized what geology offered and built into it with skill, nerve, and no small amount of genius.
In order to come up with the very specific design ideas, we create most designs with the assistance of state-of-the-art AI interior design software. Also, assume links that take you off the site are affiliate links such as links to Amazon. this means we may earn a commission if you buy something.
These caves, in other words, have always had good bones.
The 39 designs ahead are pure architectural fantasy, not proposals for converting real archaeological sites. What they ask is simpler: what happens when you hand the cave-house idea an unlimited budget and remove every adult from the room? The answers involve heated stone floors, suspended kitchen islands, frameless glass canyon walls, sculptural fireplaces, and mezzanines cantilevered over pure void. The before states are stark. The after states are difficult to reconcile with the same square footage.
Thirty-nine transformations. Zero apologies.
39. Cobalt Seating Turns the Cliff Edge Into a Full-Scale Living Space
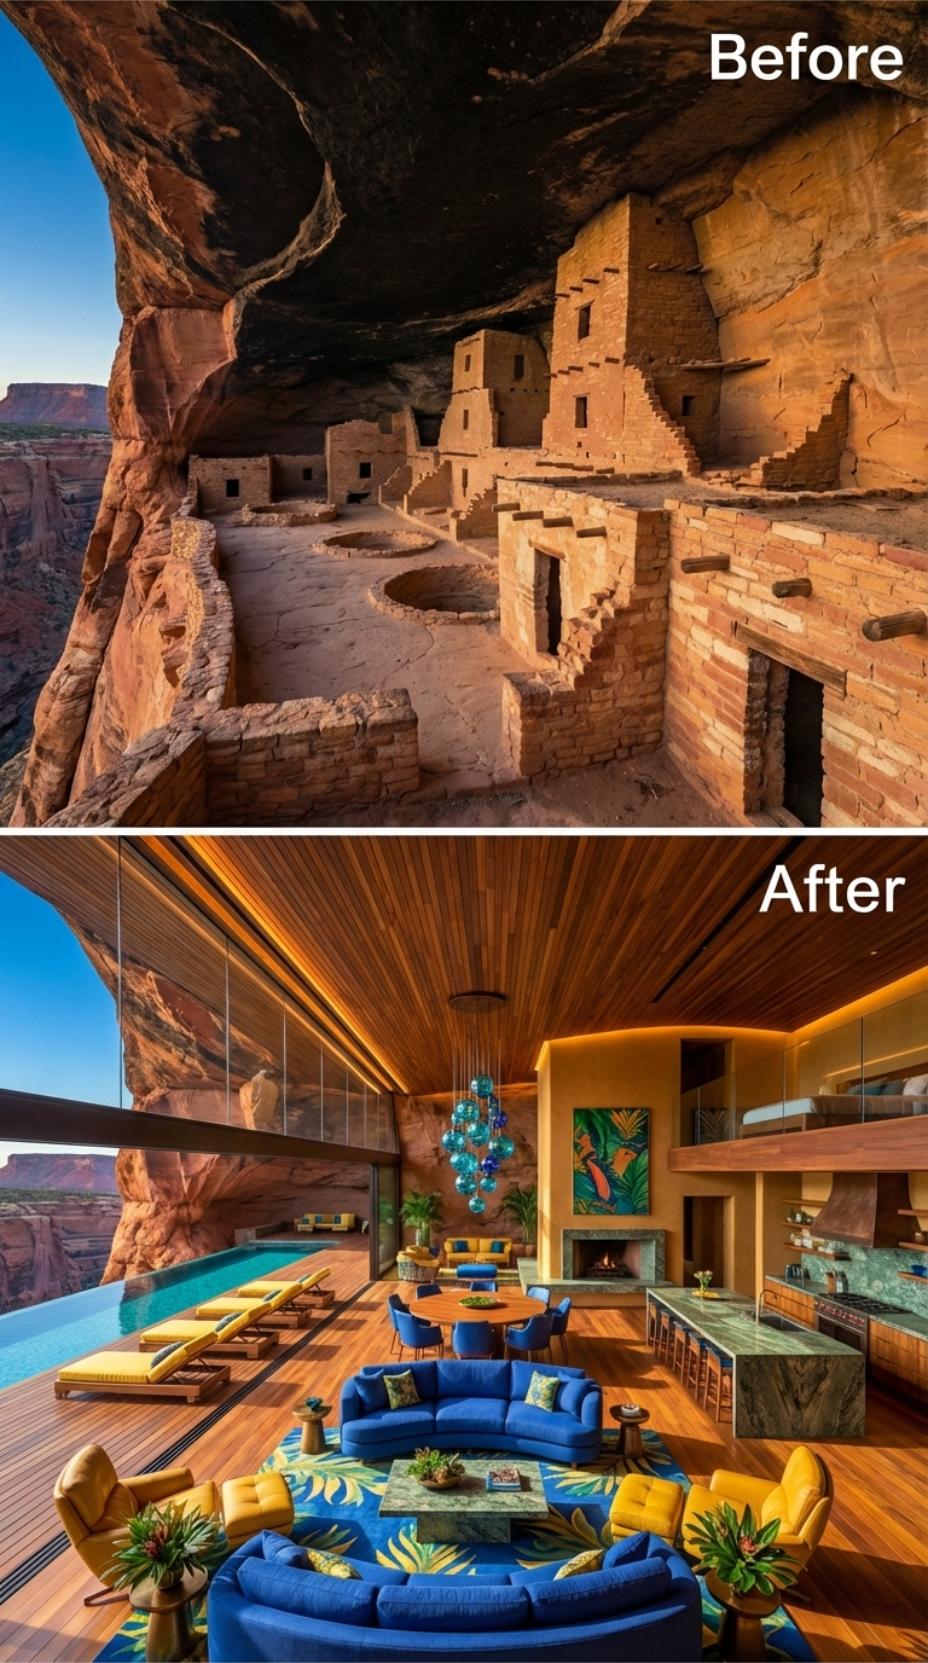
Subtlety had already had its chance in this raw canyon alcove. In came a cobalt sectional, yellow lounge chairs, a green-veined island, and enough colored glass overhead to make the sandstone look almost shy.
The glass wall closes the cliff face without doing anything so vulgar as blocking it. Beyond, an infinity-edge pool runs toward the drop while cedar boards and a flush stone fireplace keep the interior from floating away entirely. This is what happens when a desert resort finds a canyon alcove and immediately calls its decorator.
38. Turquoise Leather Gives the Circular Room Its Own Identity
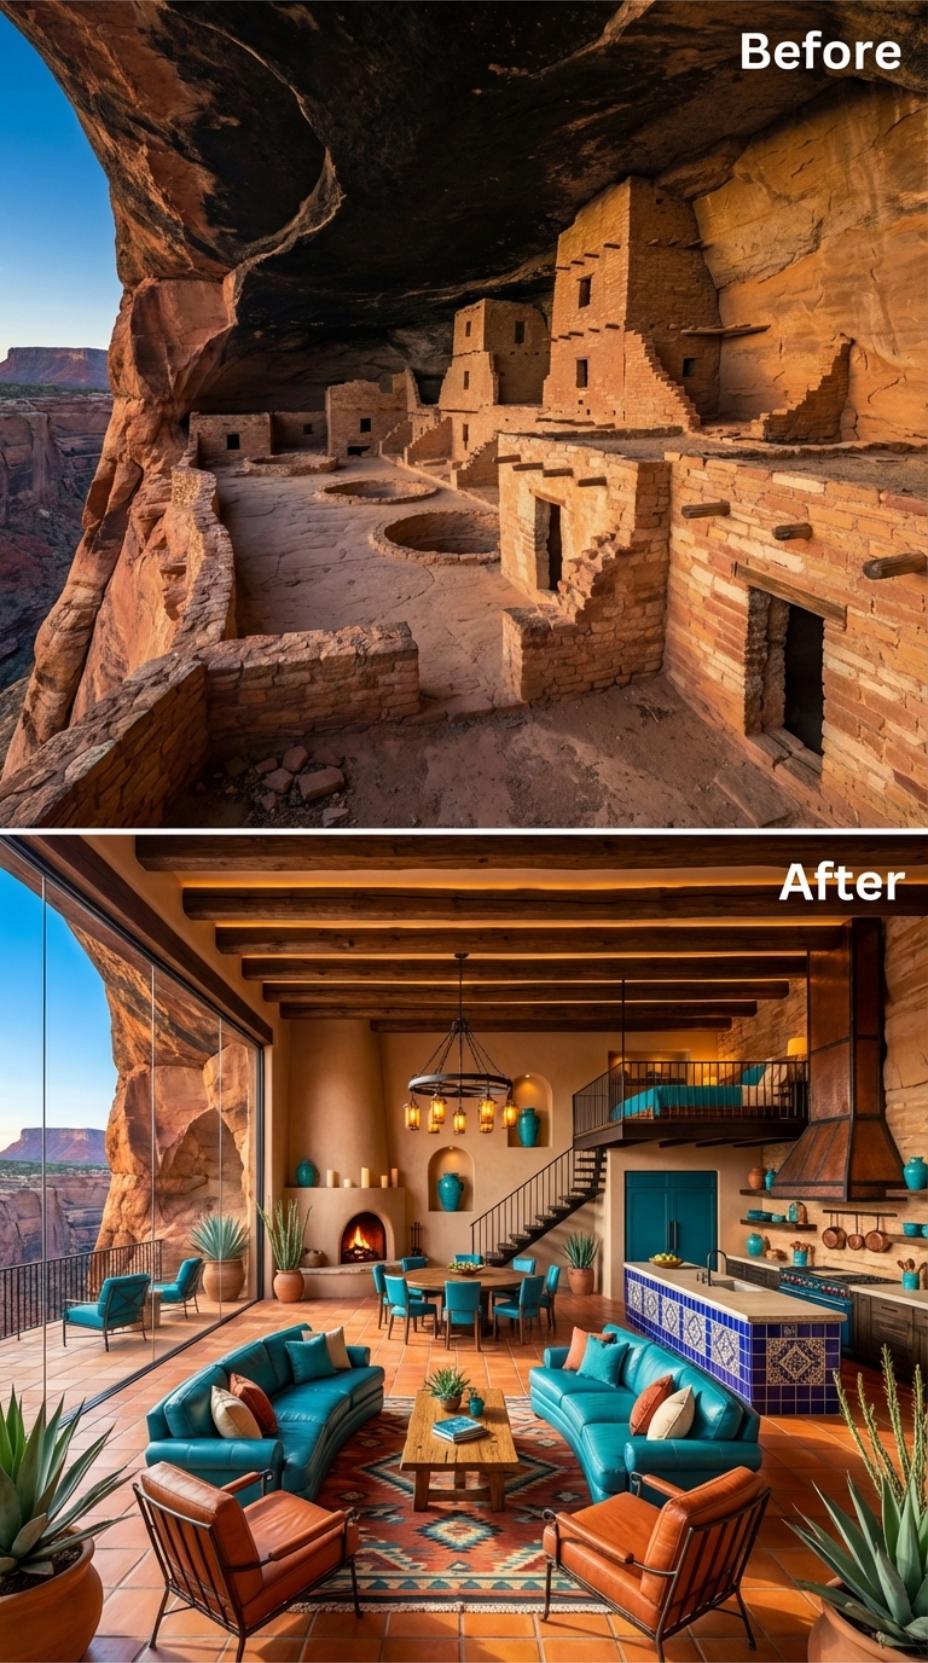
Turquoise leather arrives first and refuses to apologize for the entrance. The curved sofas wrap the room in blue, while cognac sling chairs, terracotta tile, and a burnt-orange rug keep the whole thing from drifting into aquarium territory.
The kitchen island gets its own cobalt-tile moment beneath a concrete-toned counter. Exposed vigas, a rounded plaster fireplace, and dark iron pendants pull the room back toward the canyon. The result feels less like a museum piece and more like the most confident dinner party in the Southwest.
37. A Circular Cobalt Bar Takes Over the Sandstone Alcove
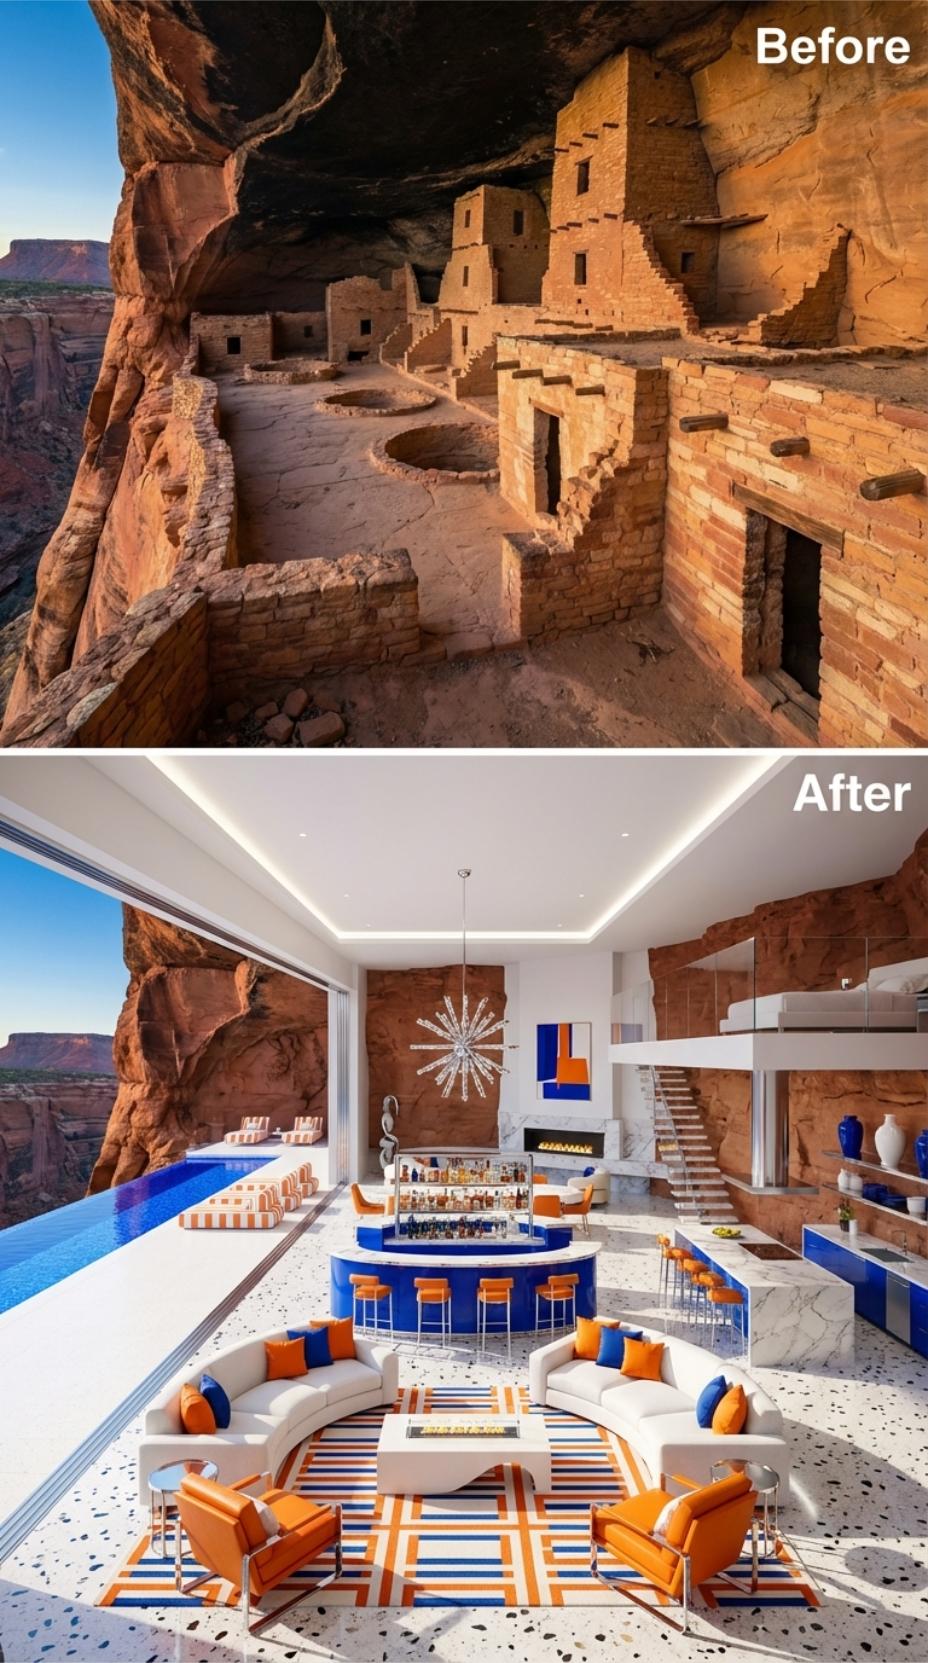
Somebody looked at an ochre sandstone alcove and decided what it really needed was cobalt lacquer, orange velvet, white terrazzo, and a chrome sputnik chandelier. Restraint was apparently not on the guest list.
The circular bar sits dead center, surrounded by curved white sofas and a low fire table. Pale stone counters line the kitchen wall, glass rails edge the stair, and the pool outside drops toward the canyon as though gravity were merely a suggestion. Midcentury desert fantasy does not get much louder than this.
36. Moss Panels Turn a Dark Rock Chamber Into a Green Interior
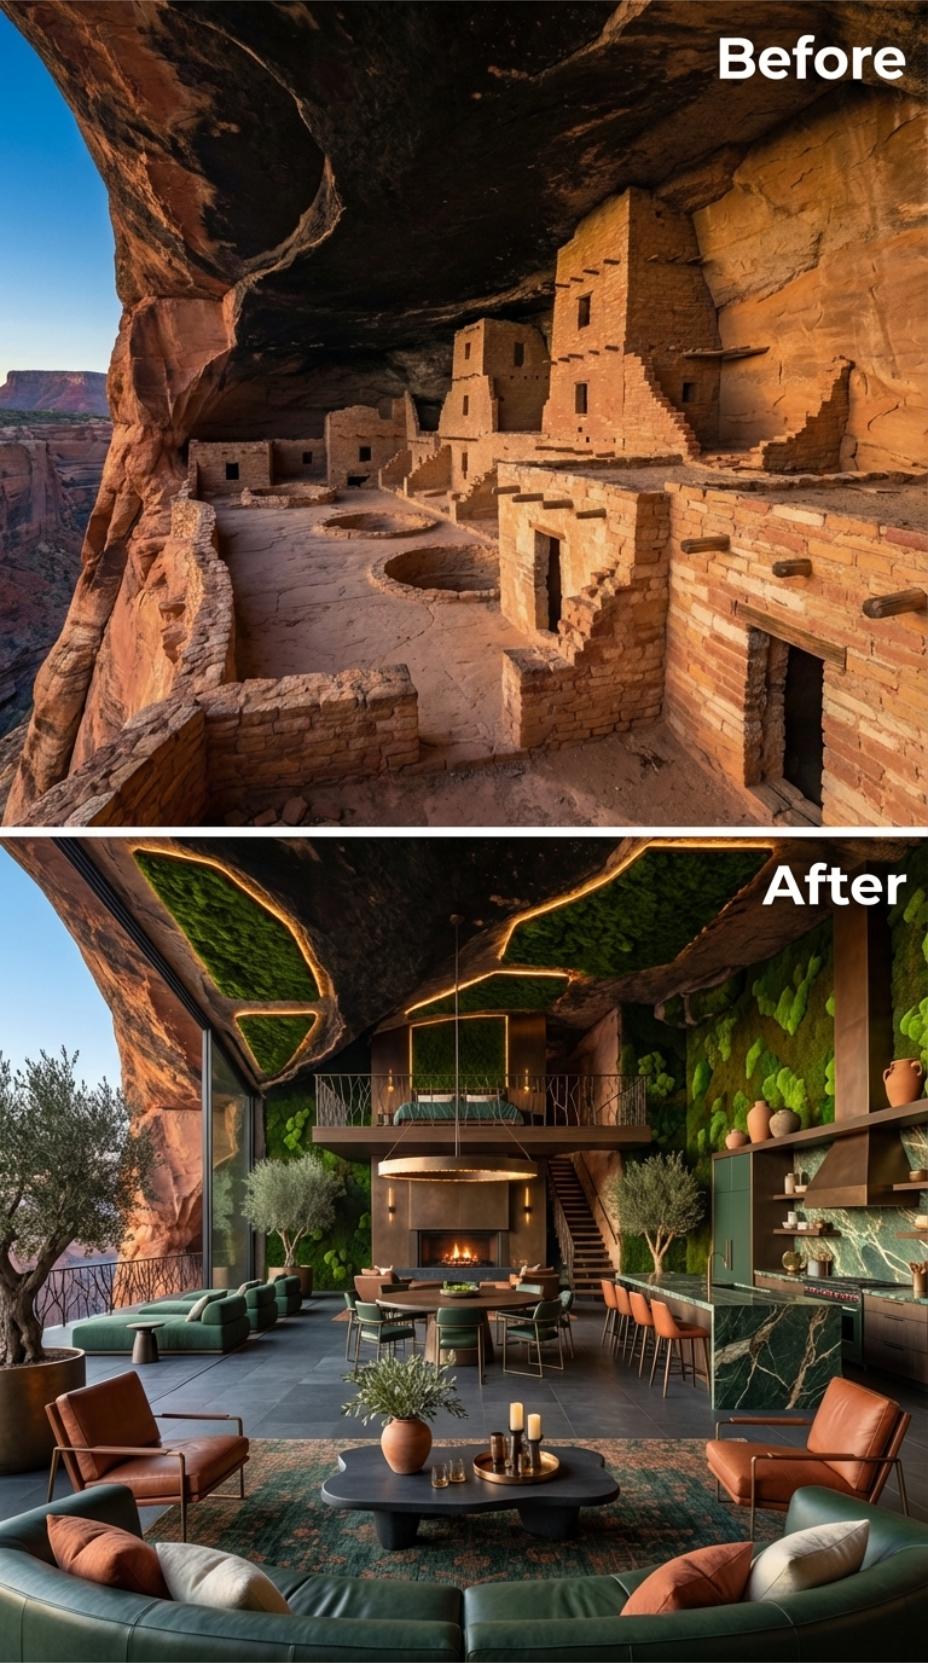
The rock chamber is already doing plenty, so naturally someone added a two-story moss wall.
Vertical green panels climb through the room under narrow gold-toned light strips, turning the rock overhang into something halfway between a grotto and a nightclub for extremely wealthy botanists. Forest-green velvet, cognac leather, and dark stone keep the palette tight. Nothing here whispers. It glows.
35. Copper Pendants Warm the Terracotta Seating Below
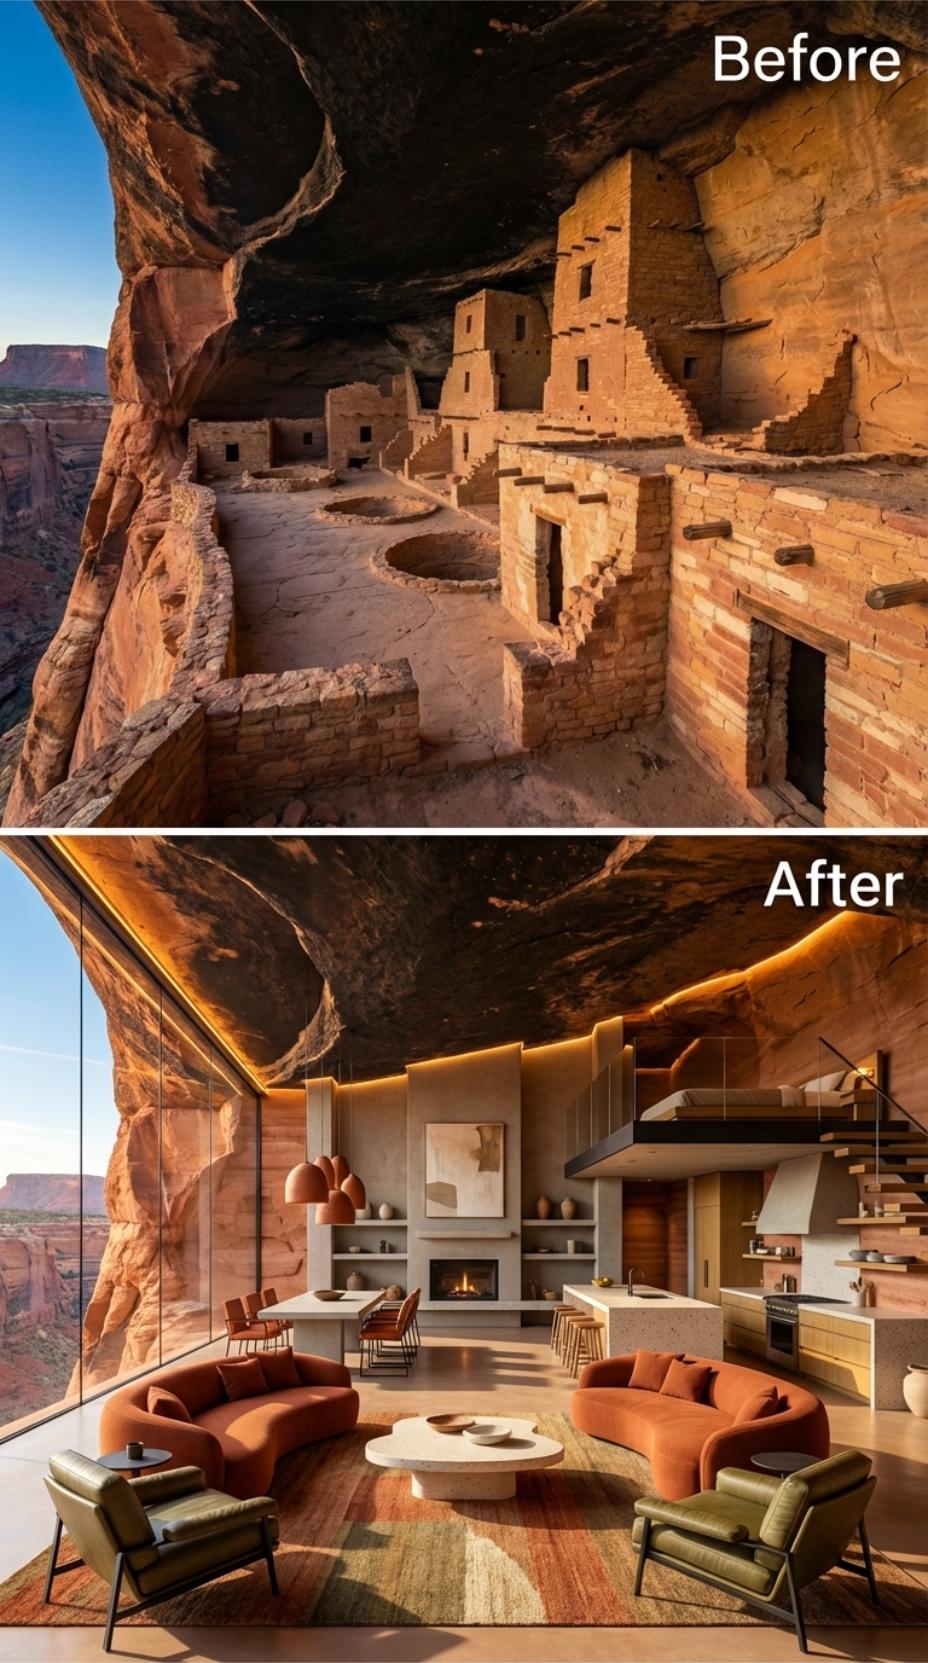
Rust-orange sofas follow the curve of the cave like they were poured there, gathered around a pale travertine disc on an ochre rug. Above, copper domes hover over the dining area while amber light tracks every crack and bulge in the rock ceiling.
Glass seals the canyon edge. A compact mezzanine climbs over the kitchen. Warm plaster, cognac leather, and copper keep the room inside one sun-baked color family, which is how a cave this dramatic gets furnished without looking like a showroom lost in the desert.
34. Bleached Beams Give the Canyon Room a Strong Ceiling Rhythm
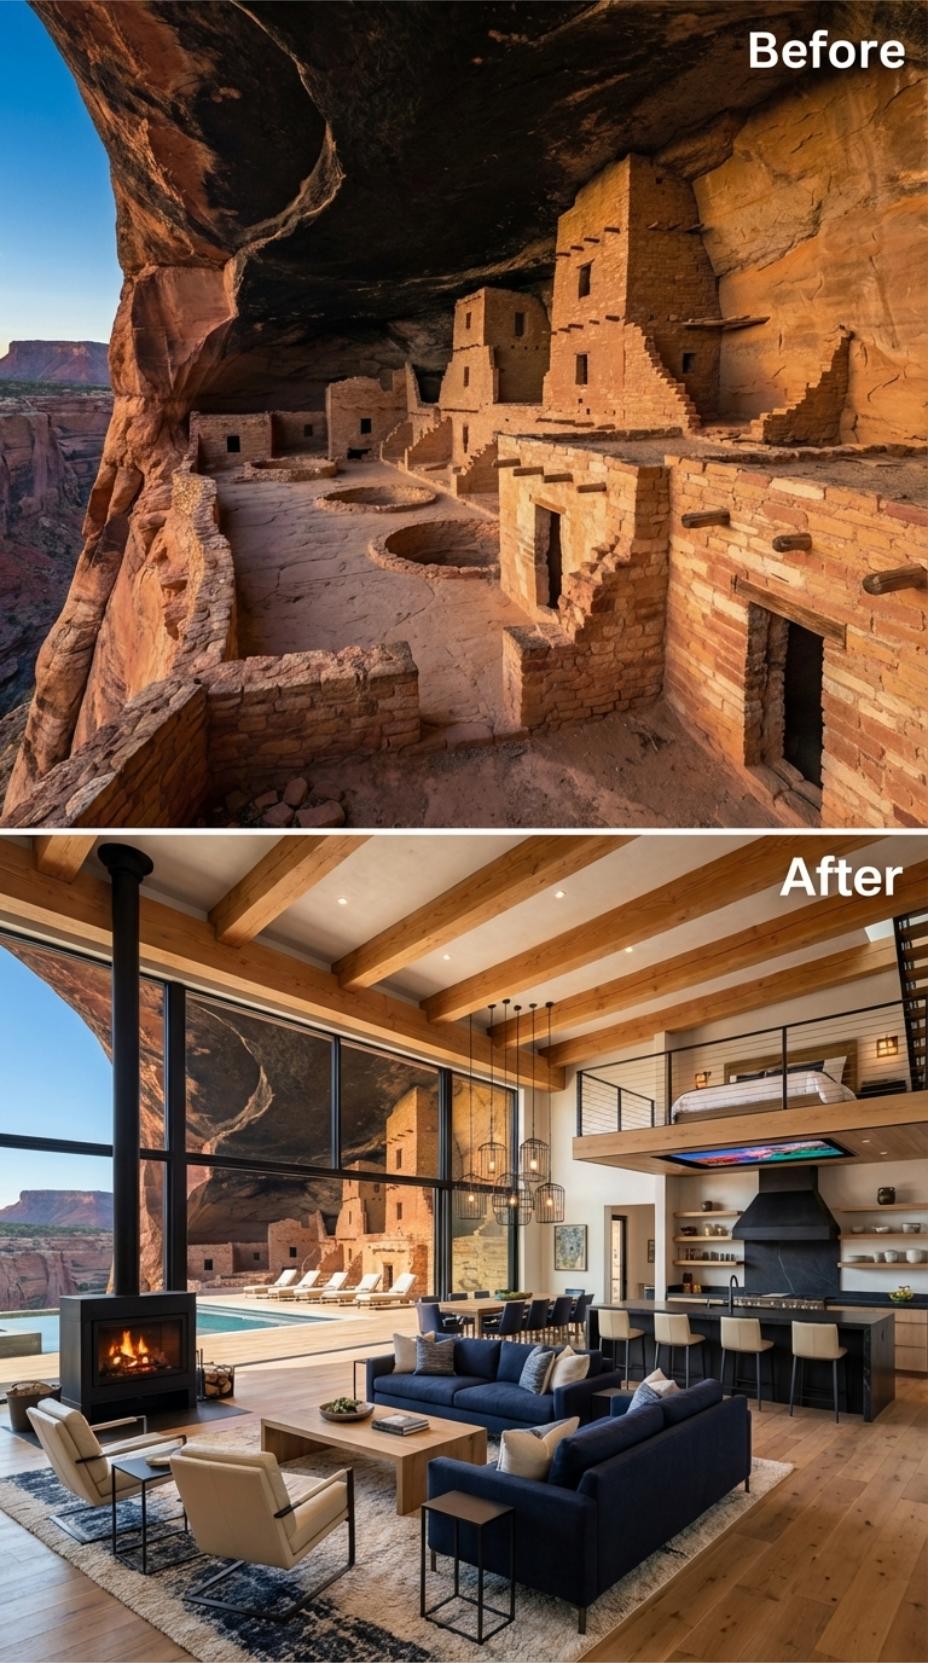
The ceiling does the counting here. Bleached-oak beams march across the vault in perfect parallel lines, setting a rhythm the navy sofas, black stove, and open kitchen are smart enough not to interrupt.
A cable-railed mezzanine holds a bed aimed straight at the canyon. Black-framed glass opens the south wall to a pool terrace, with ruin-like stone forms visible beyond. The room feels suspended between two eras, one all hand-laid rock and weather, the other espresso machines and a mattress with a view.
33. Cedar Planking Wraps the Cave Like a Warm Interior Shell
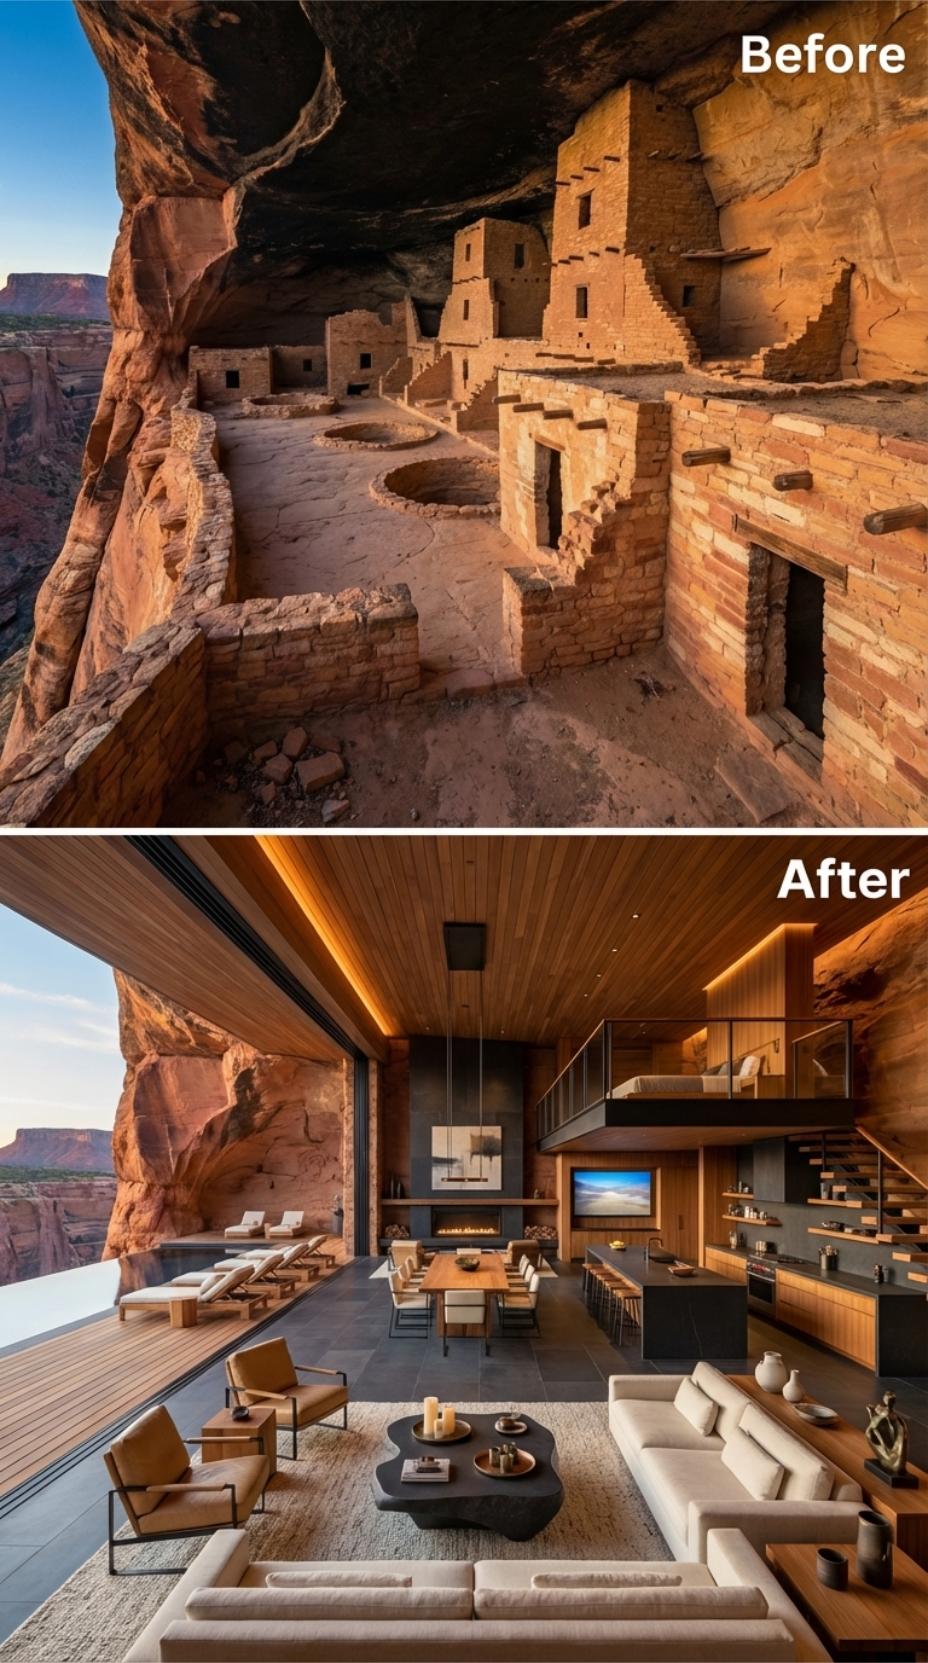
This room solves the rock-alcove problem by building another room inside it.
Cedar boards wrap the ceiling and upper walls in a warm amber shell, while charcoal slate holds the floor down. An off-white bouclé sectional, cognac chairs, and a black organic-form table keep everything low and quiet. The rock remains overhead and behind, but the cedar gives the place a domestic skin. Cliff outside. Very expensive cocoon inside.
32. A Sunken Fire Pit and Backlit Bar Anchor the Round Lounge
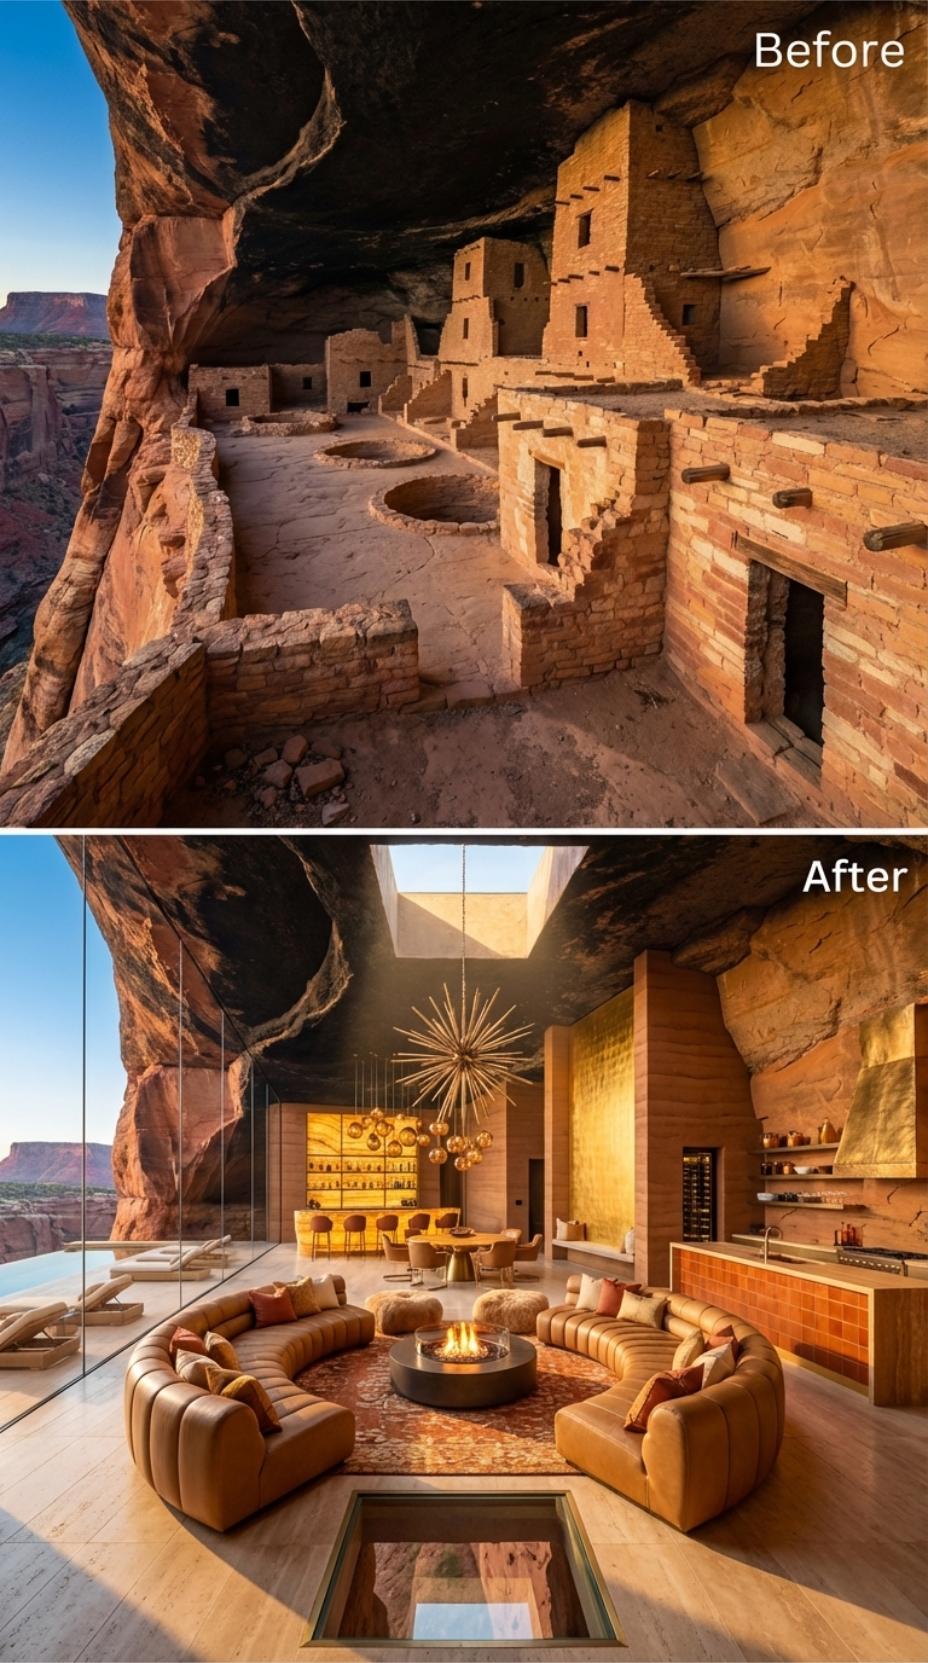
The fire sits flush with the floor. The chandelier explodes above it. Between the two, cognac leather curls into a near-circle and leaves the room with no choice but to gather inward.
A narrow skylight cuts through the rock directly above the seating, lining up daylight, brass, and flame on one vertical axis. Terracotta brick wraps the kitchen, warm wood fills the shelves, and a glass floor panel hints at another level below. The whole room behaves like a stage built for one very dramatic conversation.
31. A Live-Edge Table and Mezzanine Bedroom Share the Double-Height Room
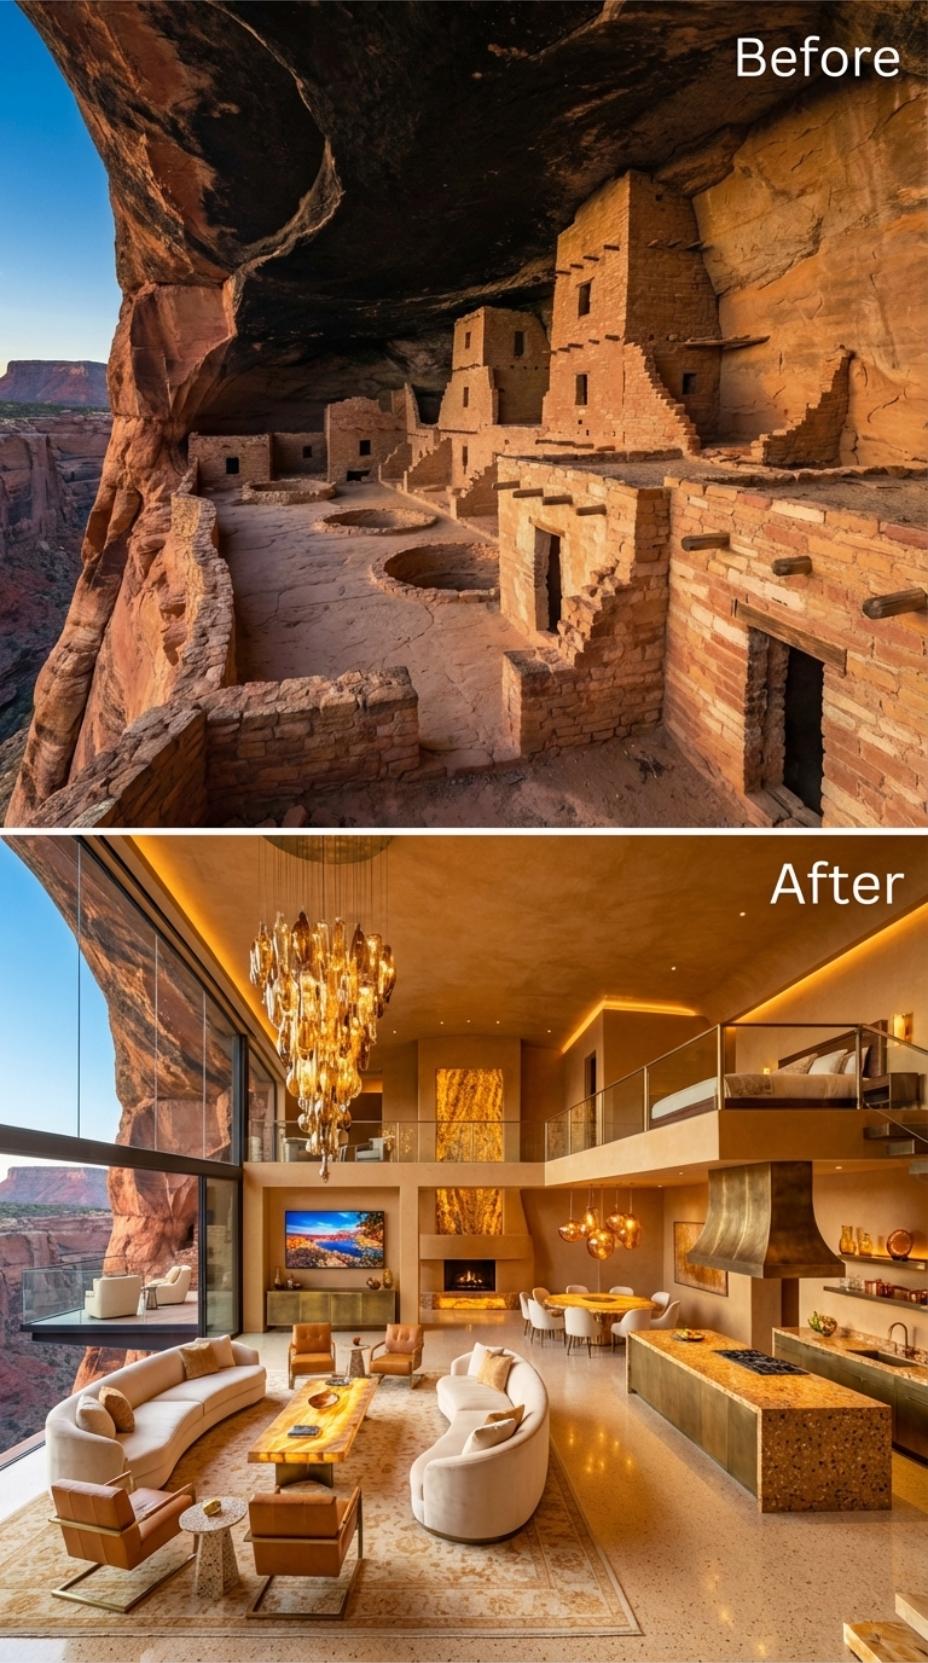
The canyon gets a chandelier and, frankly, it handles the news well.
Irregular gold-toned forms tumble through the double-height space above ivory sofas and a live-edge table. Cognac chairs pull the sandstone color indoors, while a long gold-veined counter and sculptural brass hood stretch across the kitchen. The mezzanine bedroom watches from above. Every surface is polished, but the room never forgets the rough cliff sitting inches away.
30. Linen Seating Keeps the Volcanic Ceiling in Control
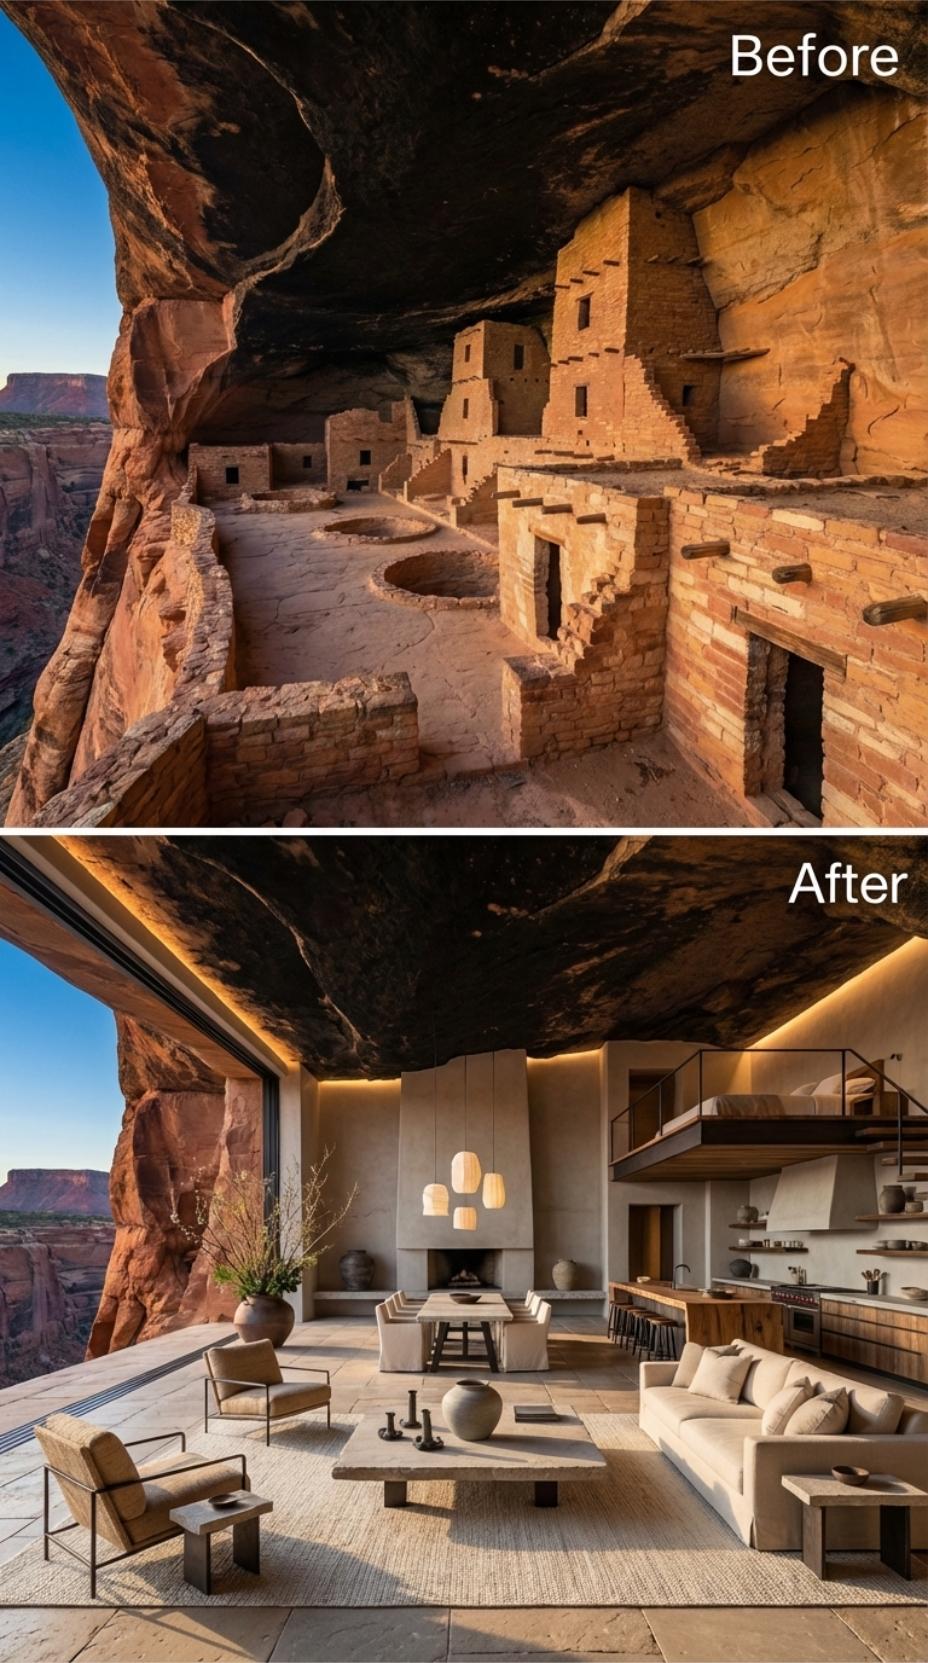
The ceiling is volcanic rock. Everything below has the good sense to calm down.
Large pale tiles, a low linen sectional, tobacco-leather chairs, and a slab coffee table sit beneath warm perimeter light that skims the fissures overhead. No chandelier. No floating piano. No second fireplace trying to win. The luxury here is restraint, which in this gallery counts as a plot twist.
29. Deep-Blue Stone Gives the Lofted Bar a Dramatic Center
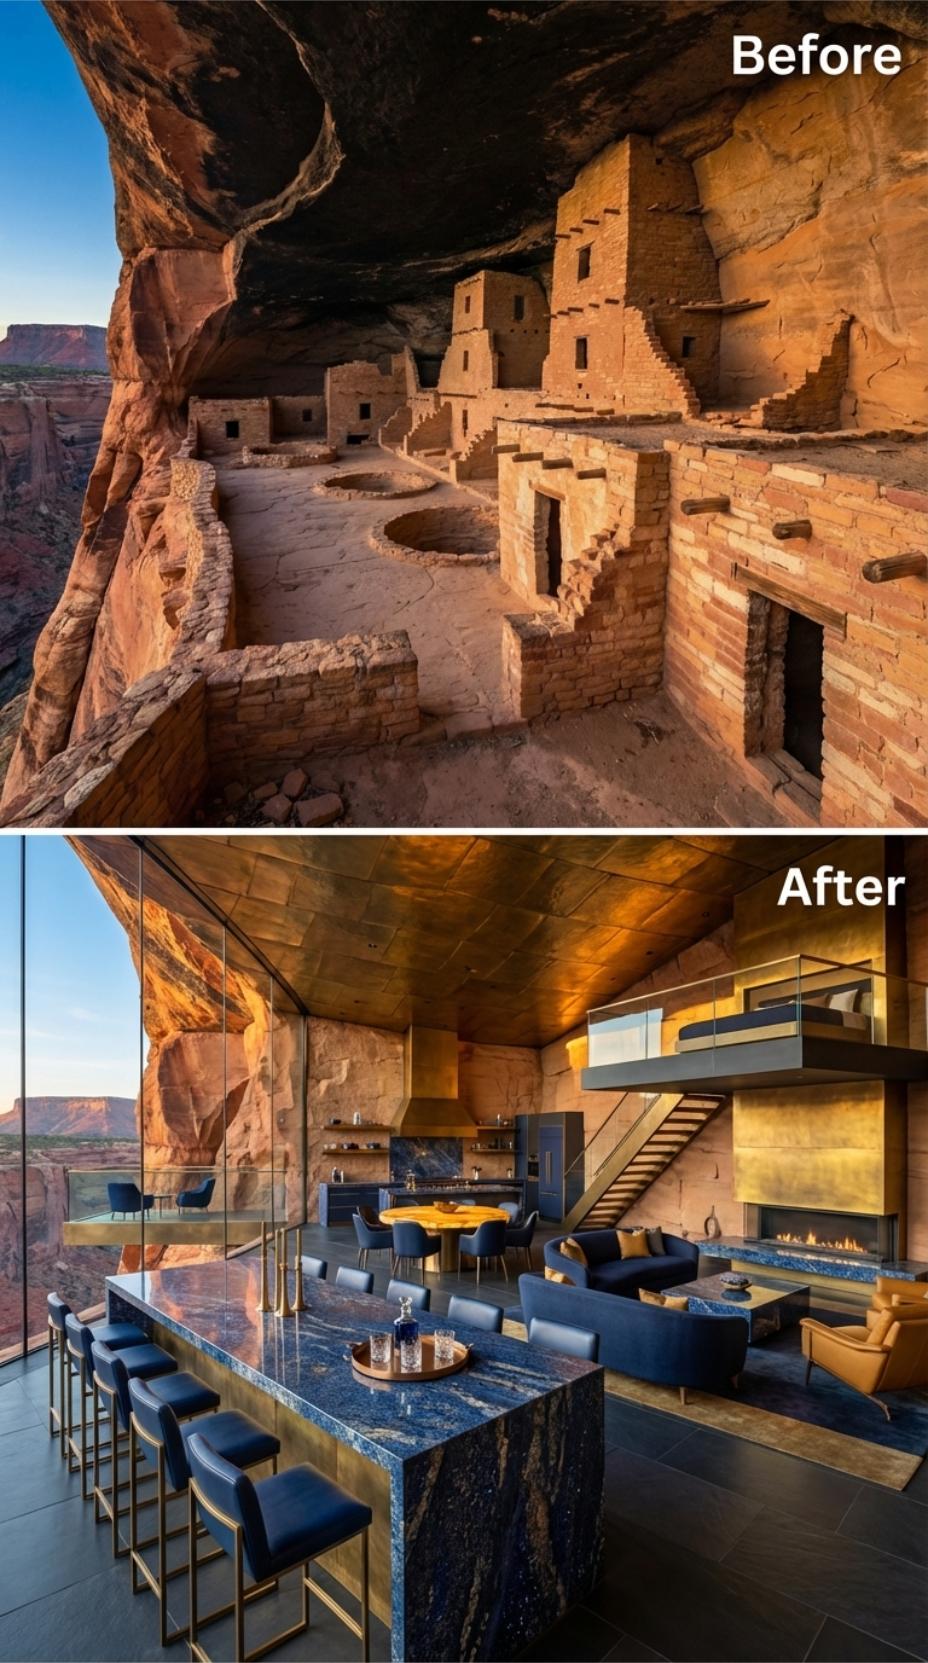
The island is blue enough to stop traffic and long enough to host a small summit.
Matching leather stools line the deep-blue stone, while a linear fireplace holds the lounge below a sleeping loft reached by open steel stairs. The ceiling glows gold overhead. South-facing cliff dwellings have always understood the value of winter sun and protective rock; this fantasy version adds a bar, a mezzanine, and absolutely no modesty.
28. A Glass Floor Makes the Canyon Drop Part of the Room
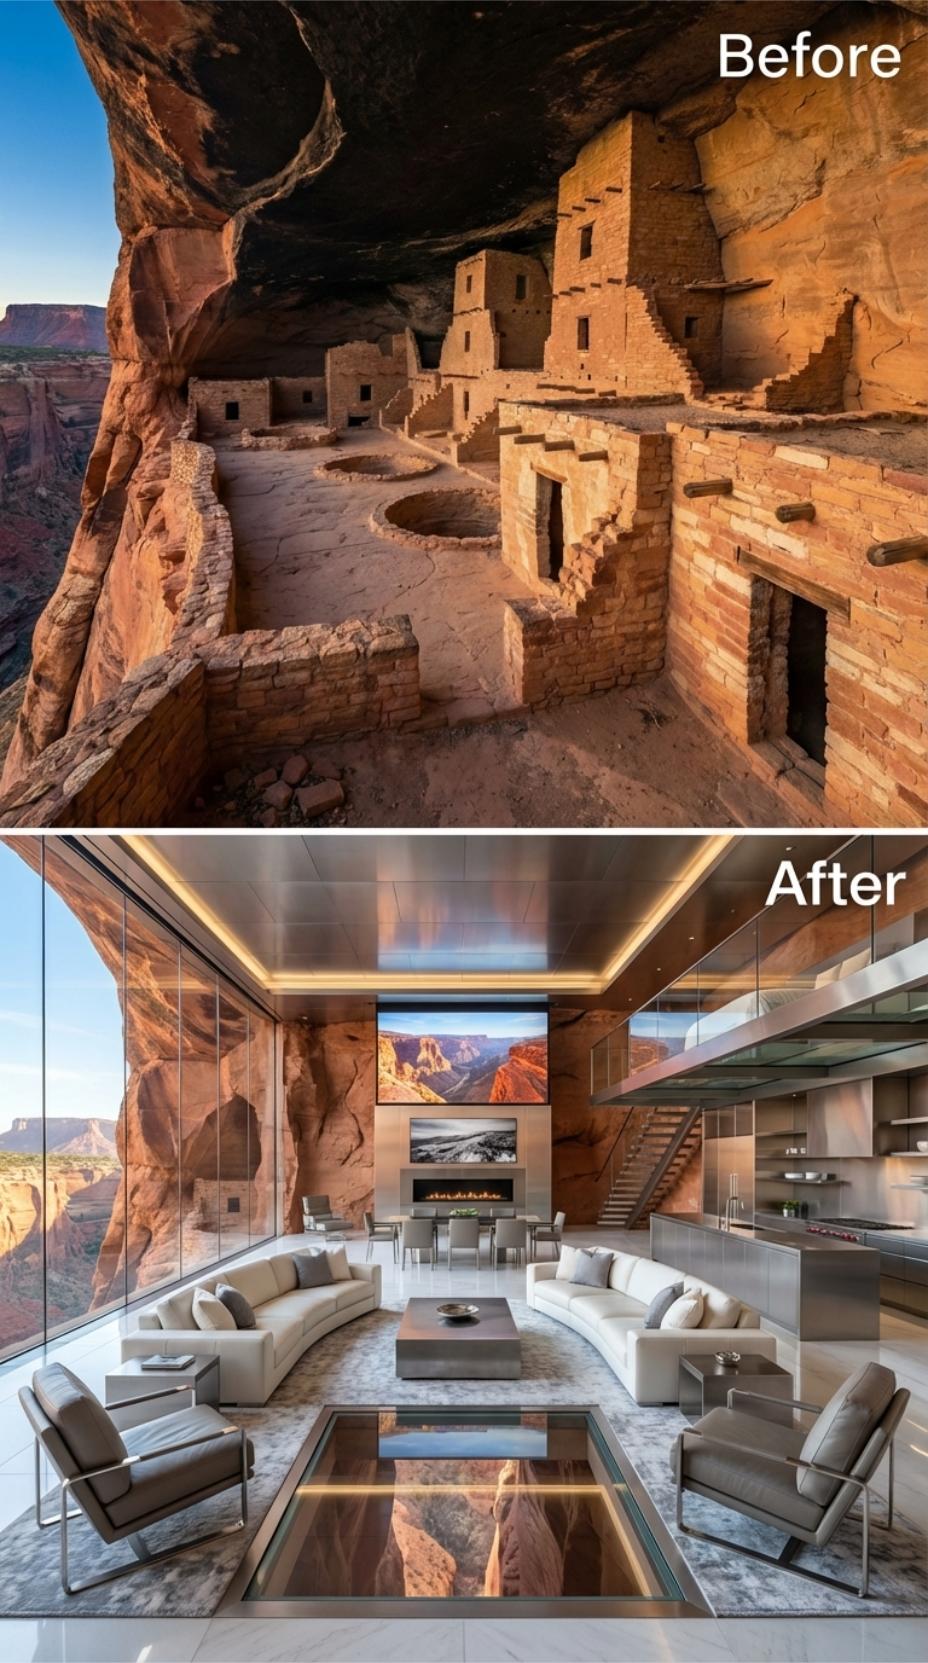
The wall view was apparently not enough. Someone put the canyon under the floor.
A laminated glass panel interrupts the pale surface beside curved ivory sofas and a concrete table, revealing open air where a rug would normally go. The kitchen stays light, the stair stays slim, and the ceiling lights stay low so reflections do not turn the floor into a mirror. A real version would demand serious structural-glazing engineering. This one only asks whether you are brave enough to cross it in socks.
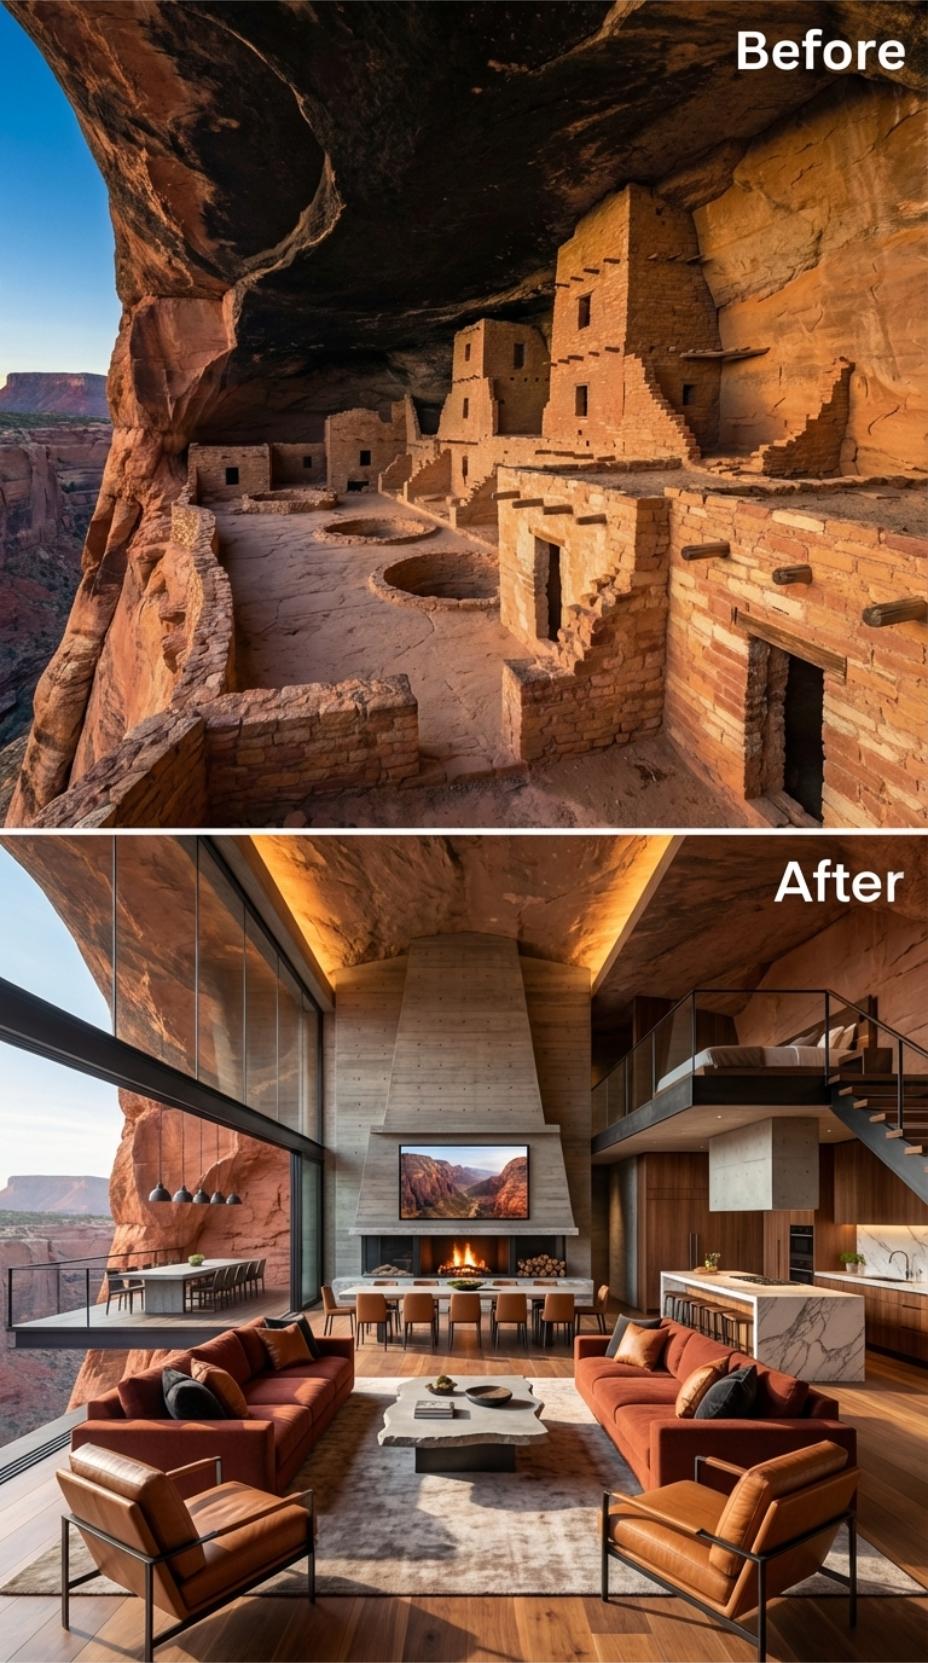
27. A Concrete Fireplace Wall Gives the Great Room Its Scale
🔥 Would you like to save this?
This room is too large for ordinary furniture, so it answers with a concrete fireplace wall tall enough to have its own weather.
Wide walnut-toned boards run beneath rust sofas, cognac chairs, and a low stone table. Steel-framed glass closes the canyon edge while an open stair climbs beside the kitchen to the mezzanine. Nothing here is delicate. The proportions are broad, heavy, and completely at home under a ceiling made of rock.
26. A Compact Marble Island Organizes the Smallest Open Plan
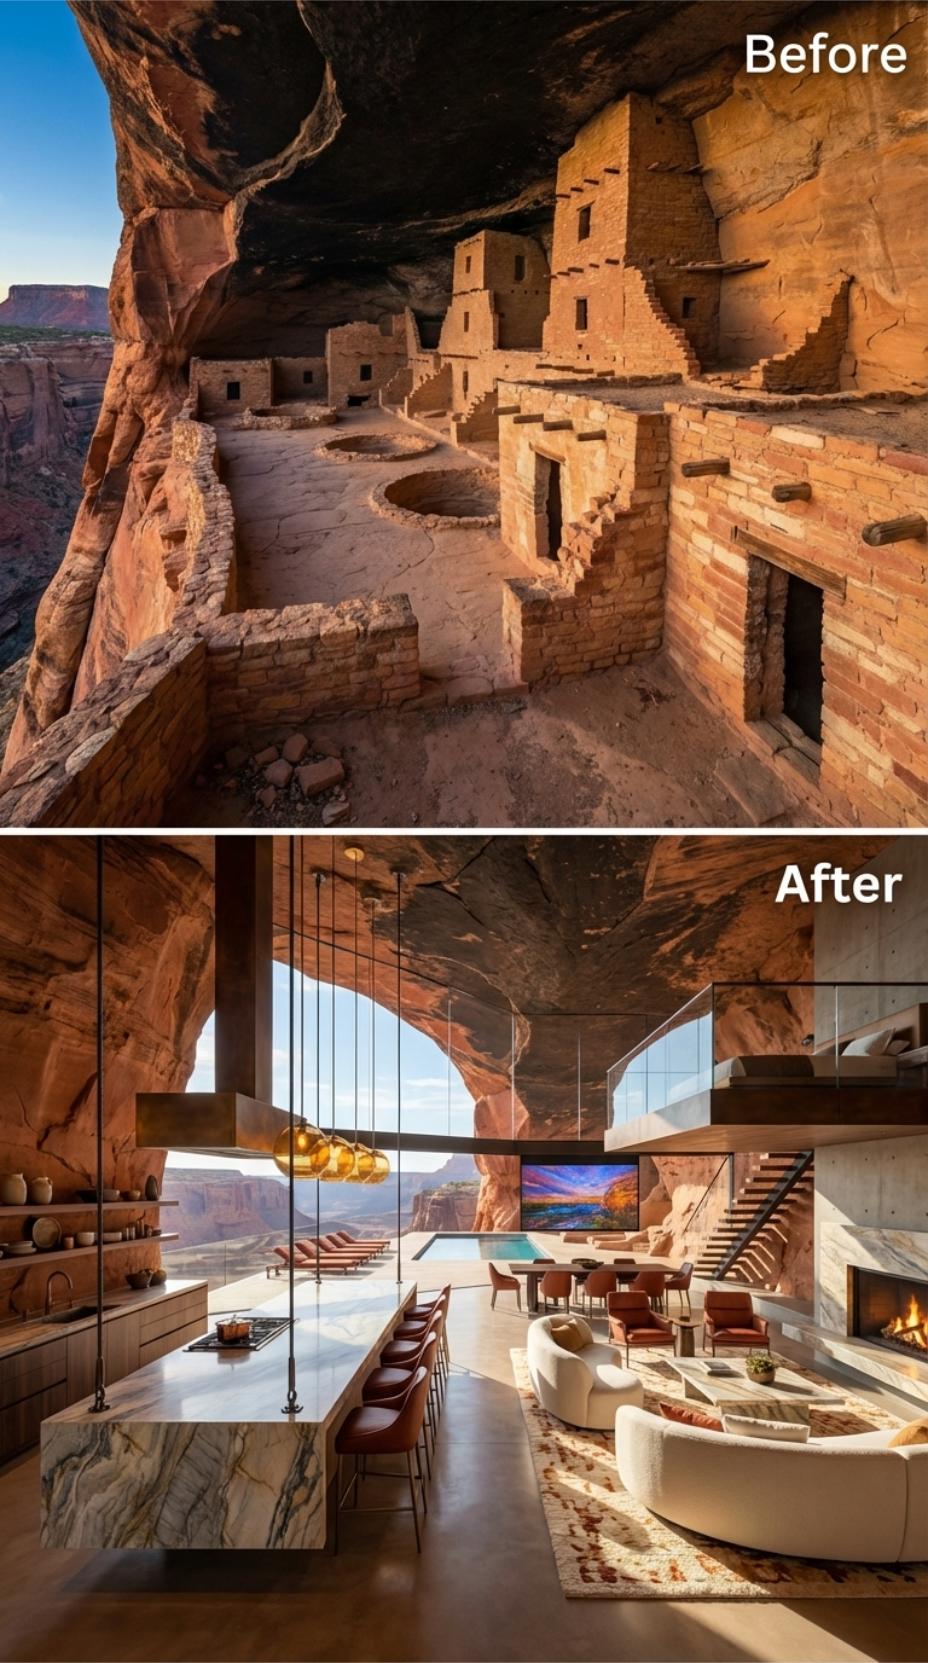
Not every fantasy cliff dwelling needs a piano, a pool, and three levels of emotional damage.
Here, a pale waterfall island divides a compact kitchen from a curved cream sofa and a fireplace set into concrete. Brass pendants gather overhead, leather stools bring in warmth, and the whole plan fits together without another architectural stunt. It feels like the cliffside apartment somebody might actually live in, assuming somebody has canyon-apartment money.
25. Forest-Green Leather Pulls the Open Plan Away From Beige
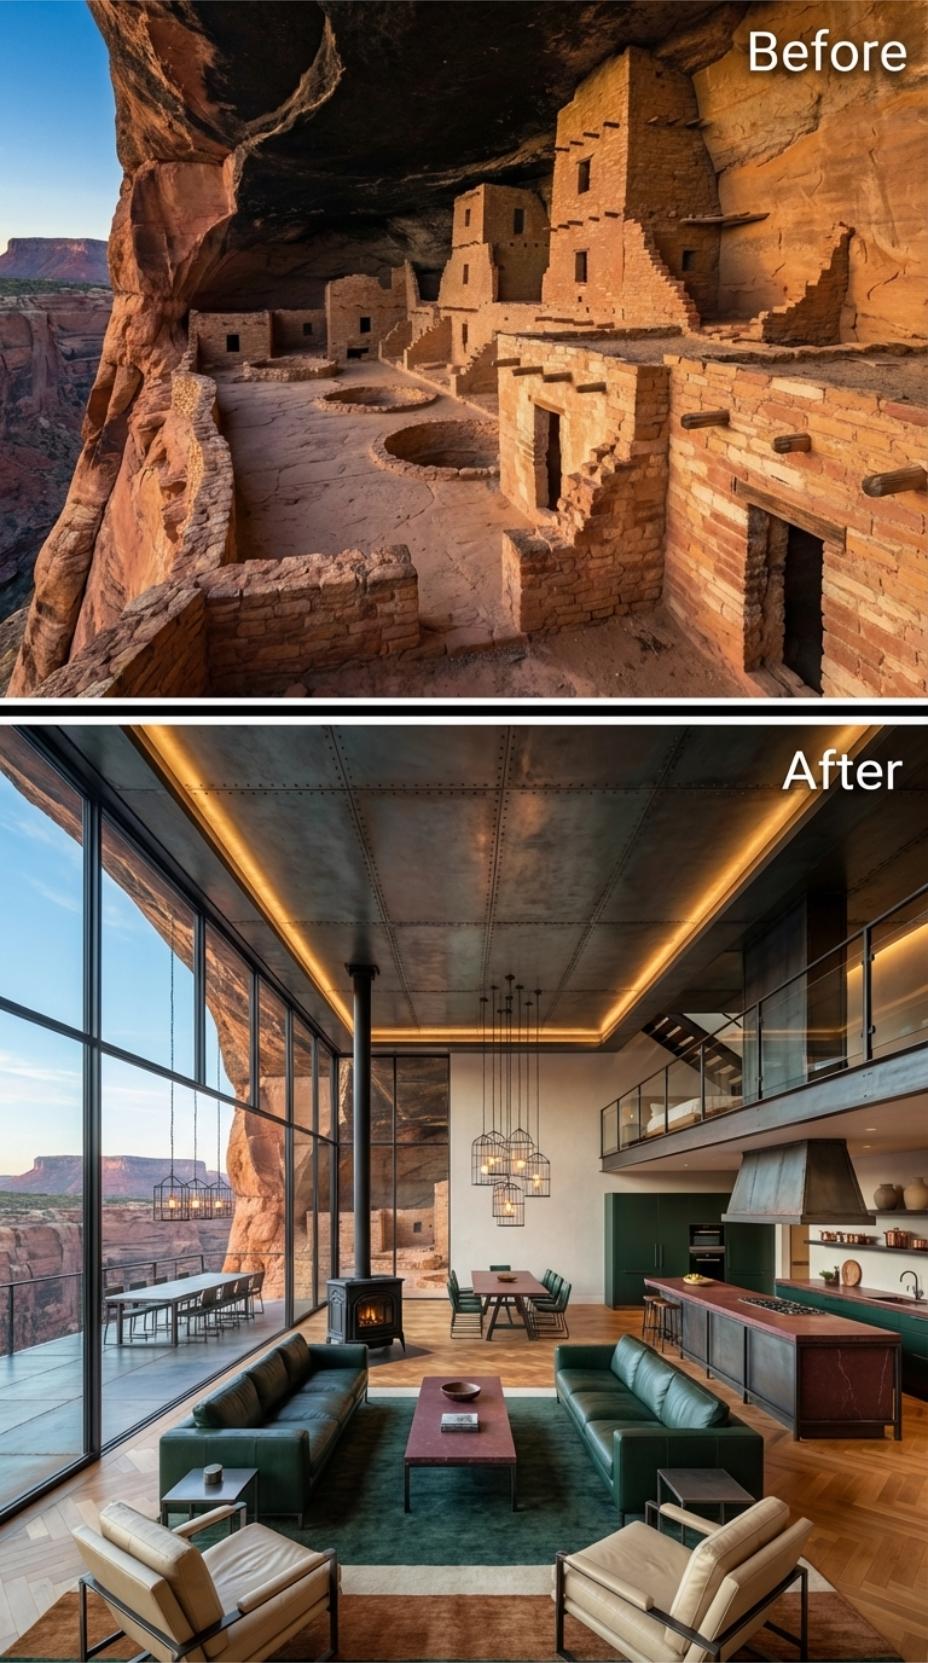
The room could have gone beige and everyone knows it. Instead, forest-green leather takes the floor.
Herringbone boards run beneath the sofas and sand-toned chairs, while a cast-iron stove separates the lounge from a dark teal and walnut kitchen. Black cage pendants repeat the mezzanine steel above. The greens do not match exactly, which is why the room feels collected rather than color-coded by committee.
24. A Burgundy Bar Curves Around the Canyon-Facing Lounge
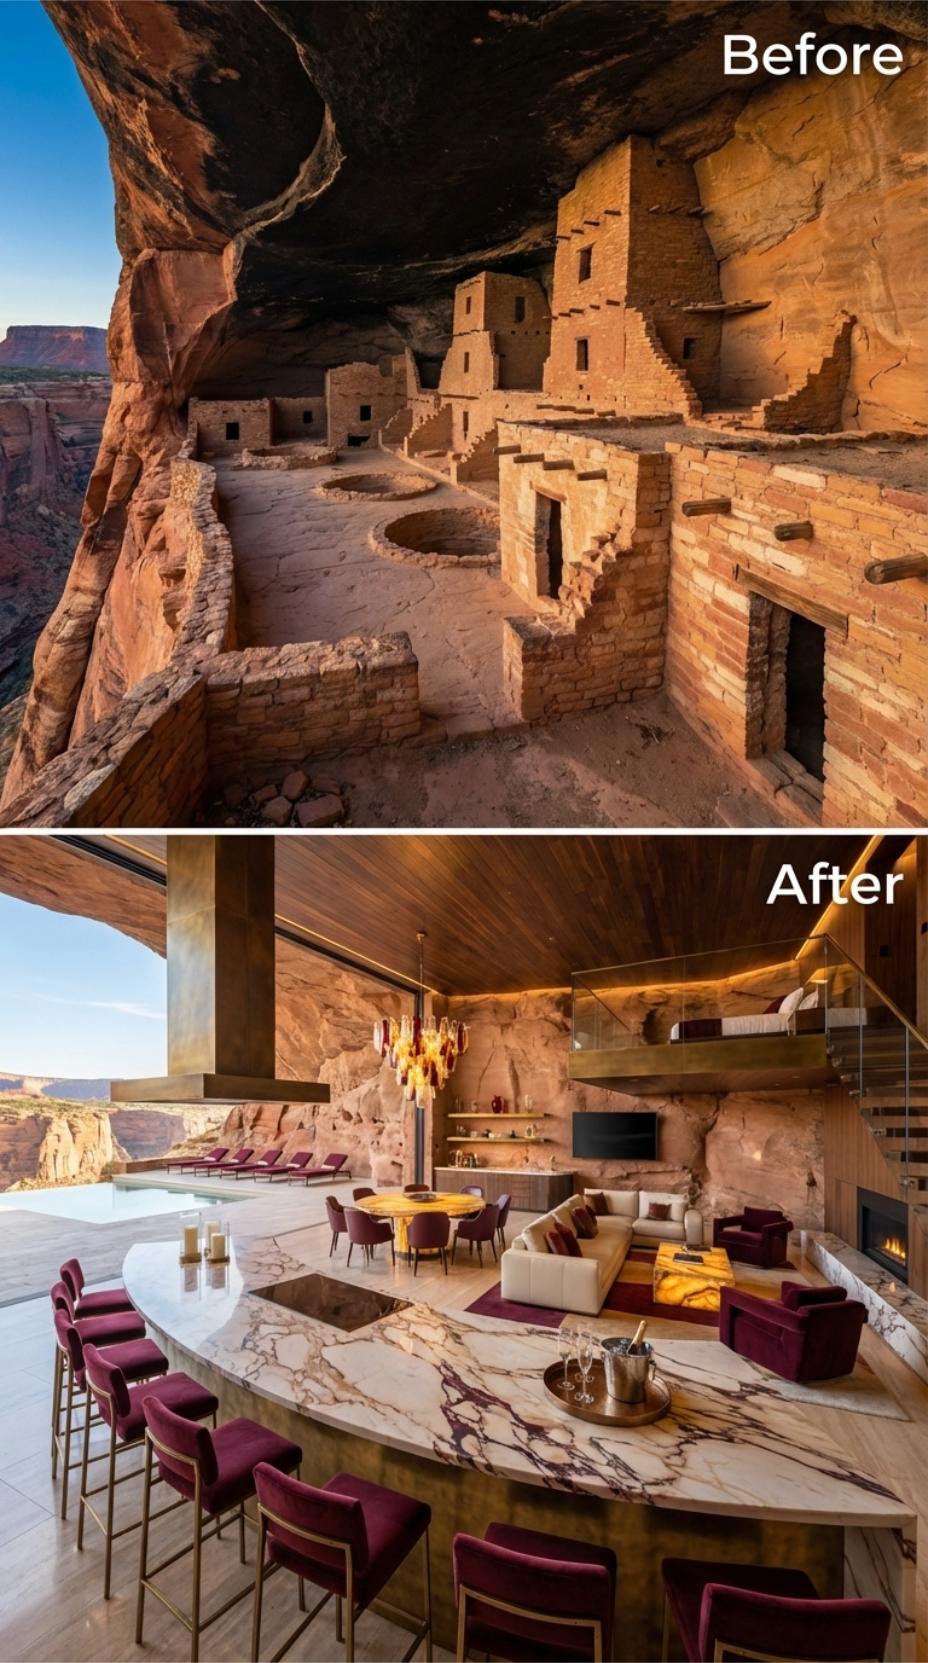
The bar bends through the room in white stone streaked with gold and rust, lined with brass stools in deep burgundy velvet. Eight seats. One canyon. No concern whatsoever about resale neutrality.
Cream seating and a figured-walnut table soften the rest of the interior. Warm light runs along ledges cut into the sandstone, and glass frames the pool terrace beyond. A real curved stone installation would make a fabricator sweat. The fantasy version bookmatches every seam before breakfast.
23. A Bronze Ring Pendant Connects Green Stone and Walnut
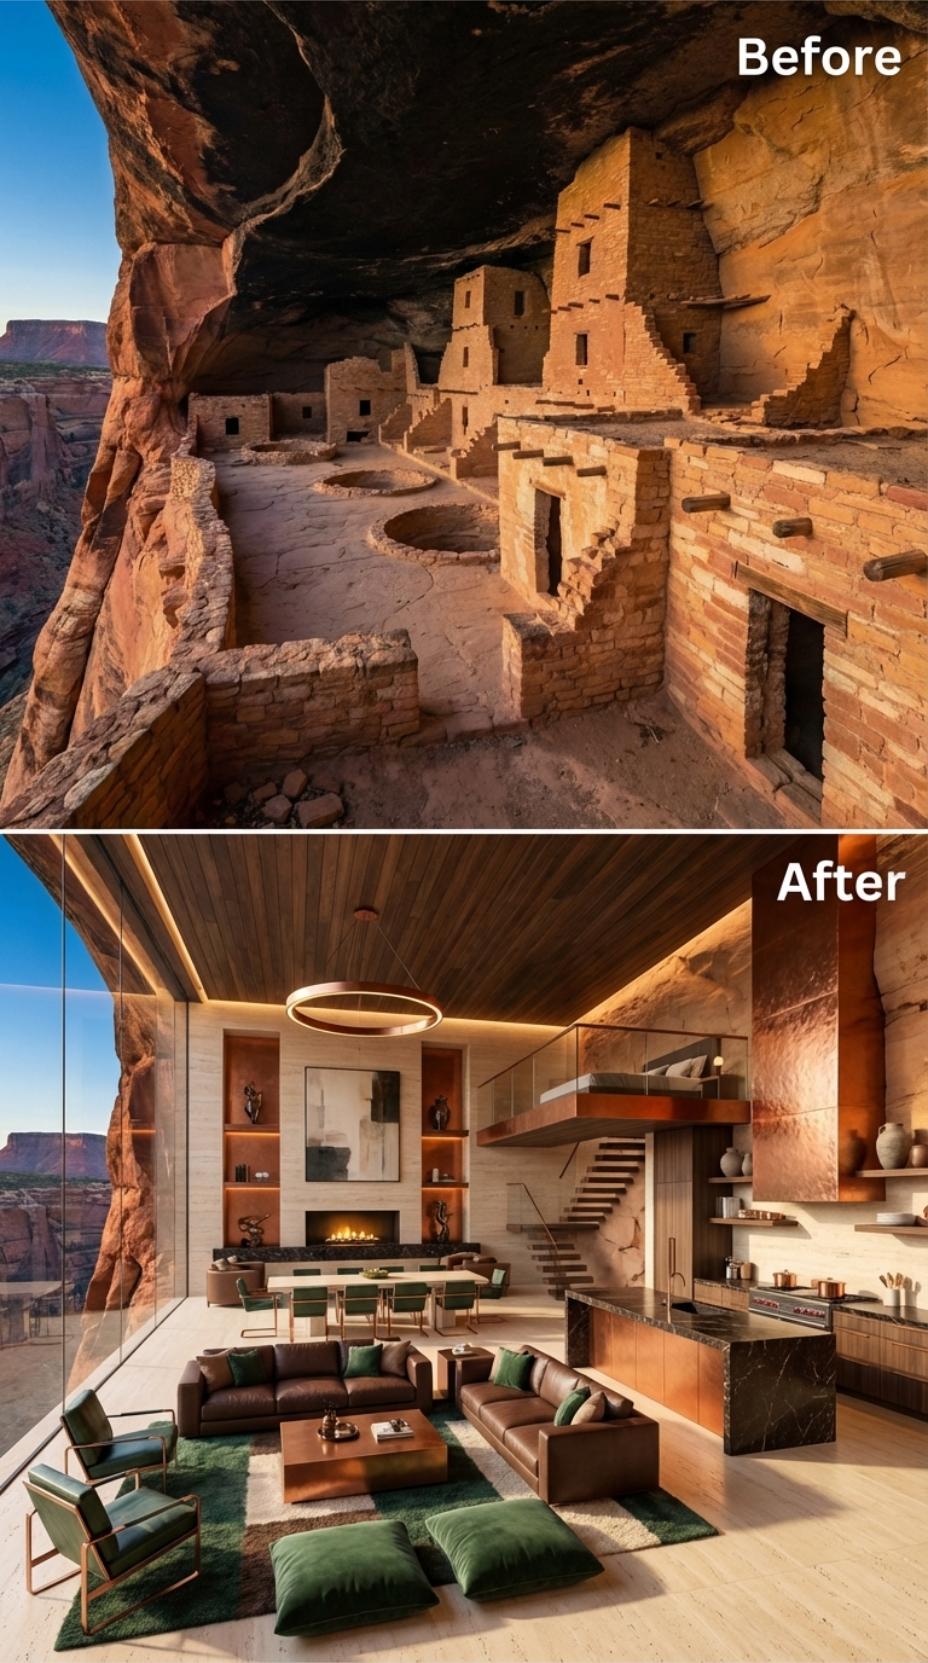
A dark green island, a bronze ring pendant, and enough walnut to make the entire room smell expensive even in a photograph.
Brown leather sofas face each other across a low table on an olive rug, with emerald floor cushions and green velvet chairs repeating the kitchen color at ground level. The stair and mezzanine stay black and glassy. Nothing here lunges for attention. It simply repeats one very good idea in green stone, walnut, bronze, and leather.
22. Fir Beams Compress the Room Into a More Intimate Retreat
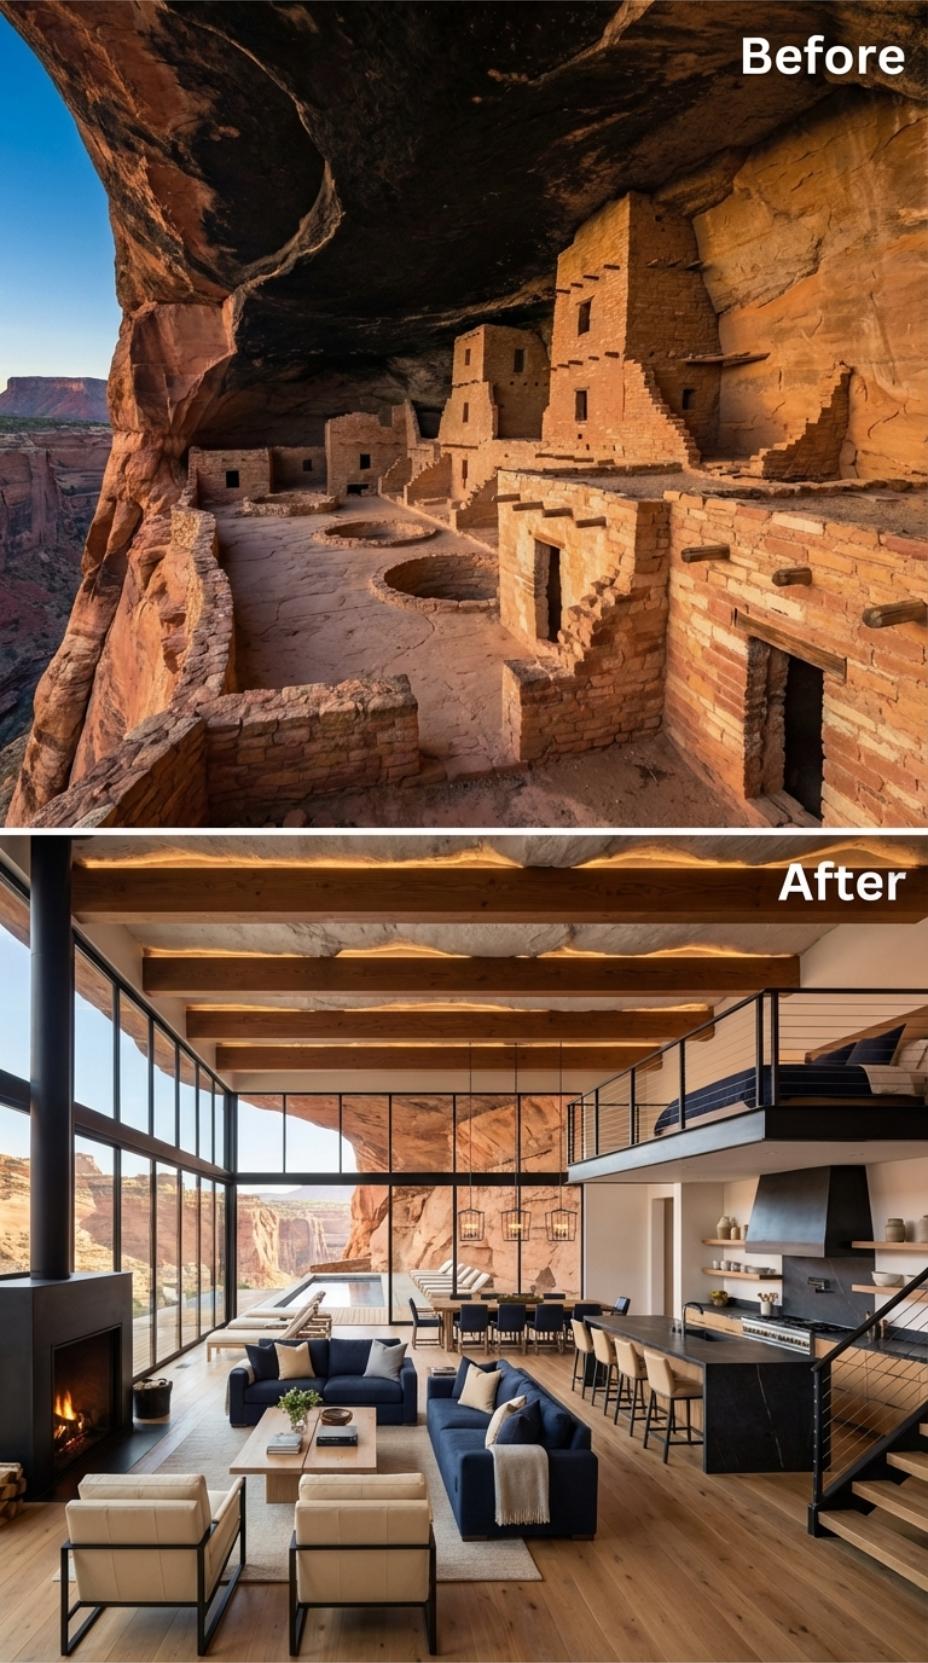
The beams come down close and change the whole mood.
Closely spaced fir runs create a warm overhead canopy, with hidden amber light slipping between each line. Navy sofas sit below on wide-plank floors, while the kitchen and dining area remain tucked toward the back. This is not the double-height canyon retreat for hosting a gala. This is the one where the canyon storm arrives and nobody moves from the sofa.
21. A Grand Piano Gives the Double-Height Cave a Formal Center
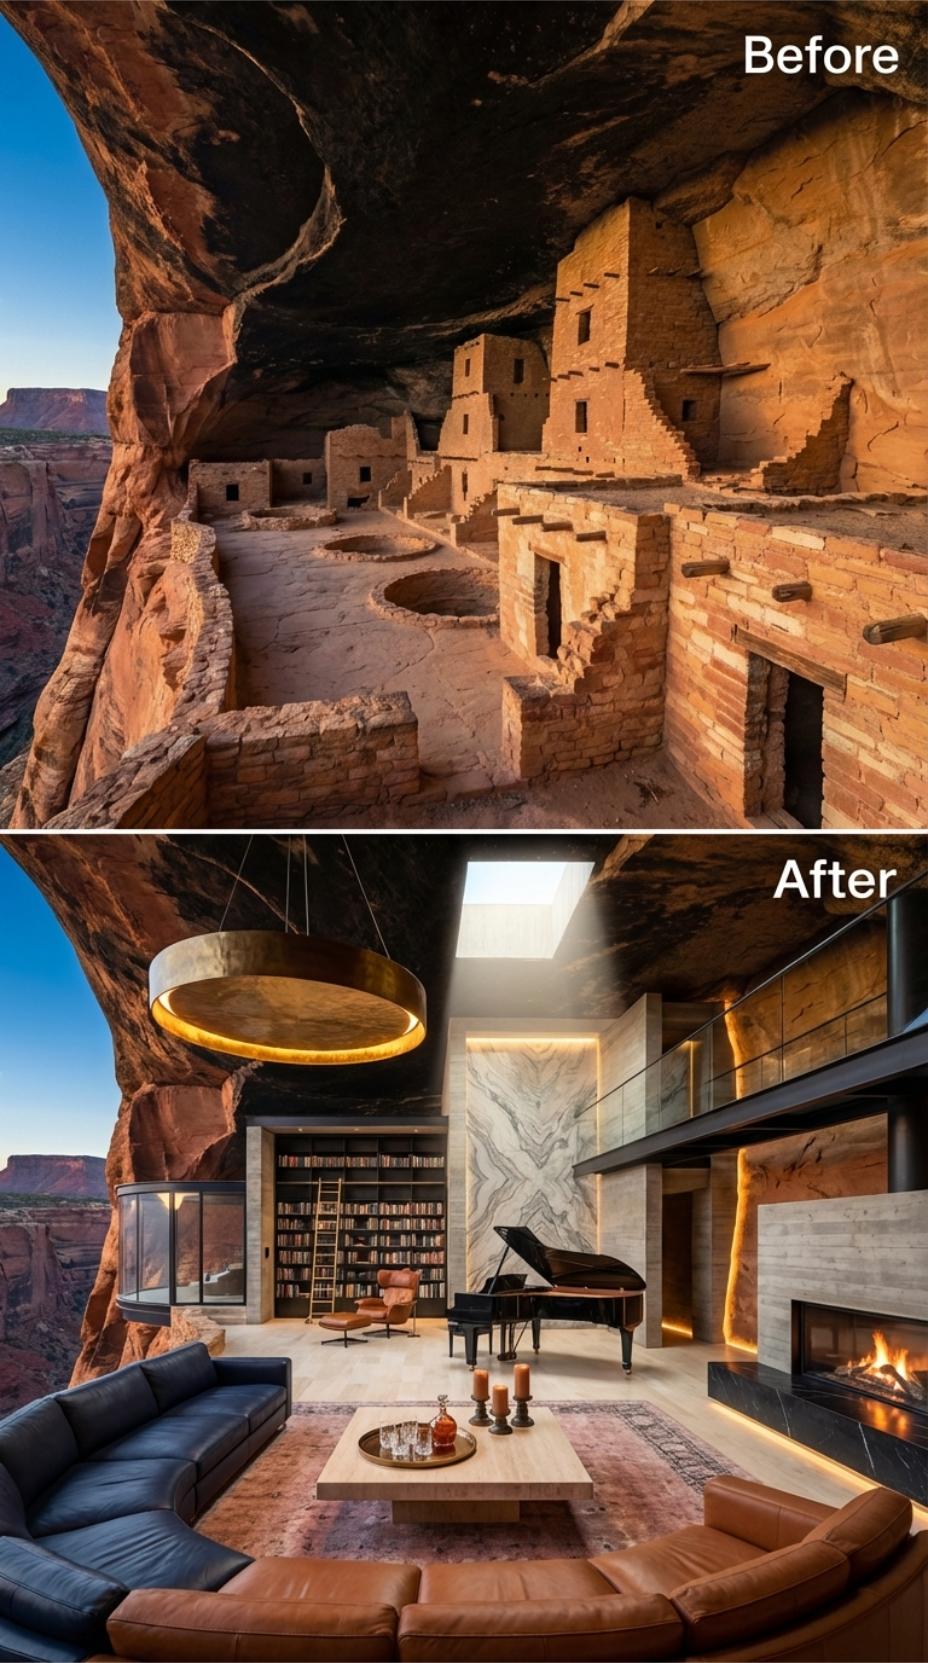
The grand piano finally gives the double-height room something worthy of all that air.
Two stories of veined stone rise behind it, lit by a skylight cut through the cave ceiling. A brass ring pendant hangs over black and cognac seating, while a library wall and rolling ladder fill the far corner. The room has scale, but now it also has a reason: music, books, and a stone wall built to carry light like scenery.
20. A Bonsai-Style Tree Brings the Canyon Down to Furniture Scale
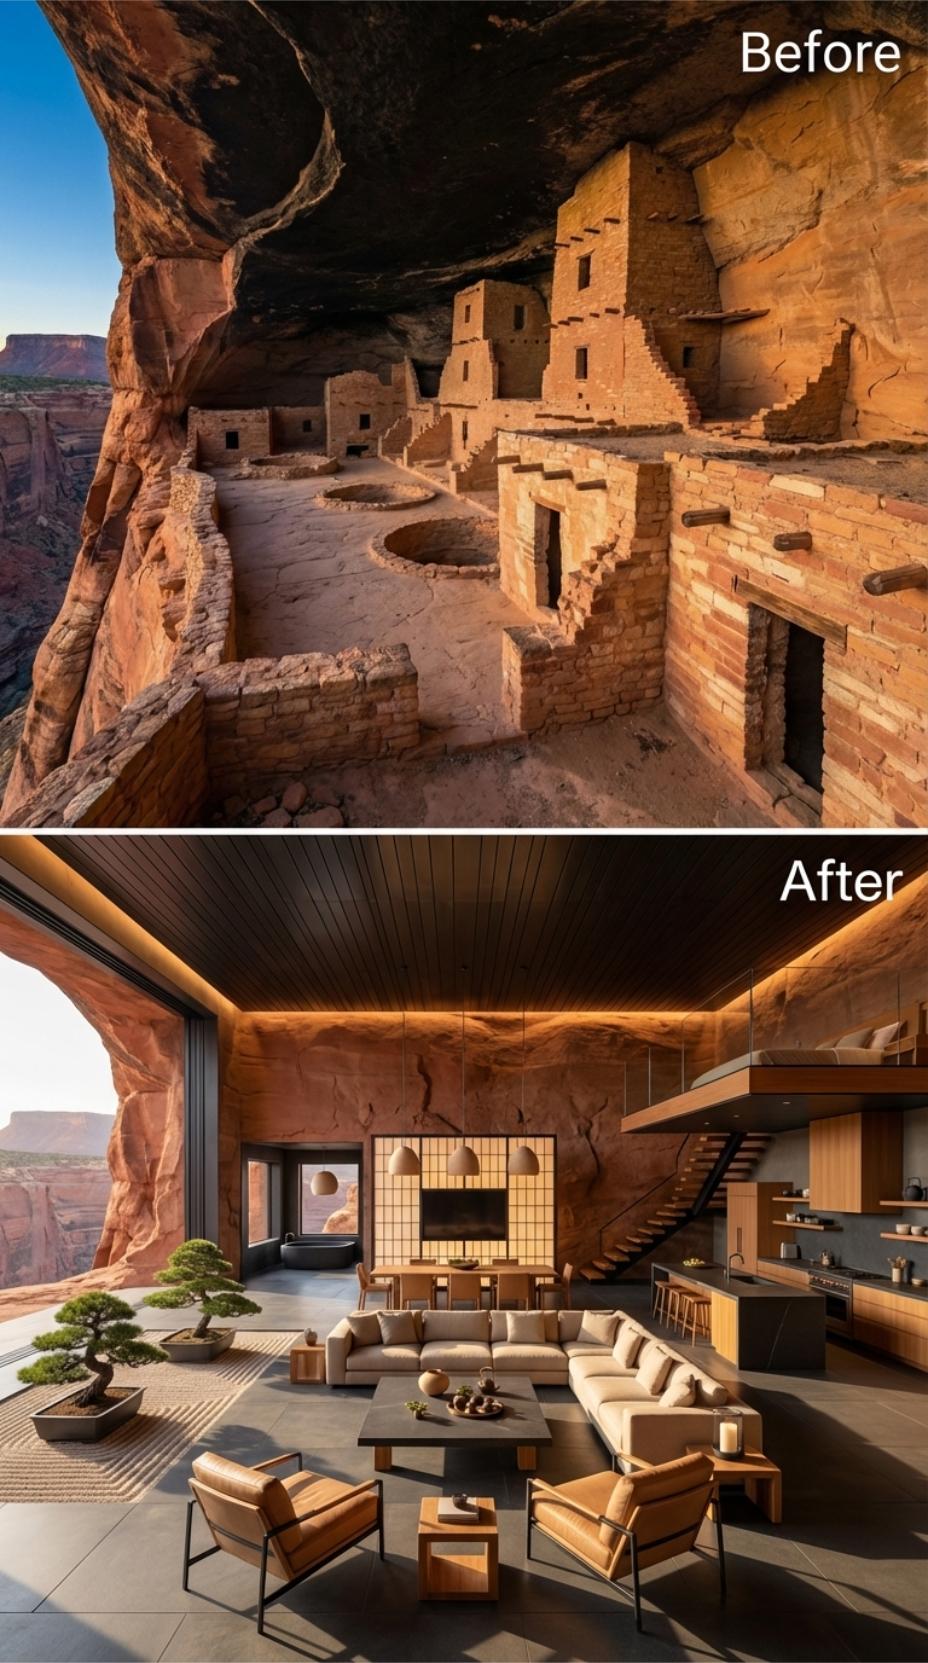
The canyon is enormous. The tree makes it intimate.
A bonsai-style specimen sits low near the glass opening, its branching silhouette repeating the weathered forms outside at tabletop scale. Cream linen, cognac leather, pale oak, and brushed brass stay quiet around it. The fireplace is gridded, the kitchen is dark, and the mezzanine rises behind. Nothing competes with the tree. The room is confident enough to leave it alone.
19. A Suspended Brass Fireplace Claims the Center Without a Wall
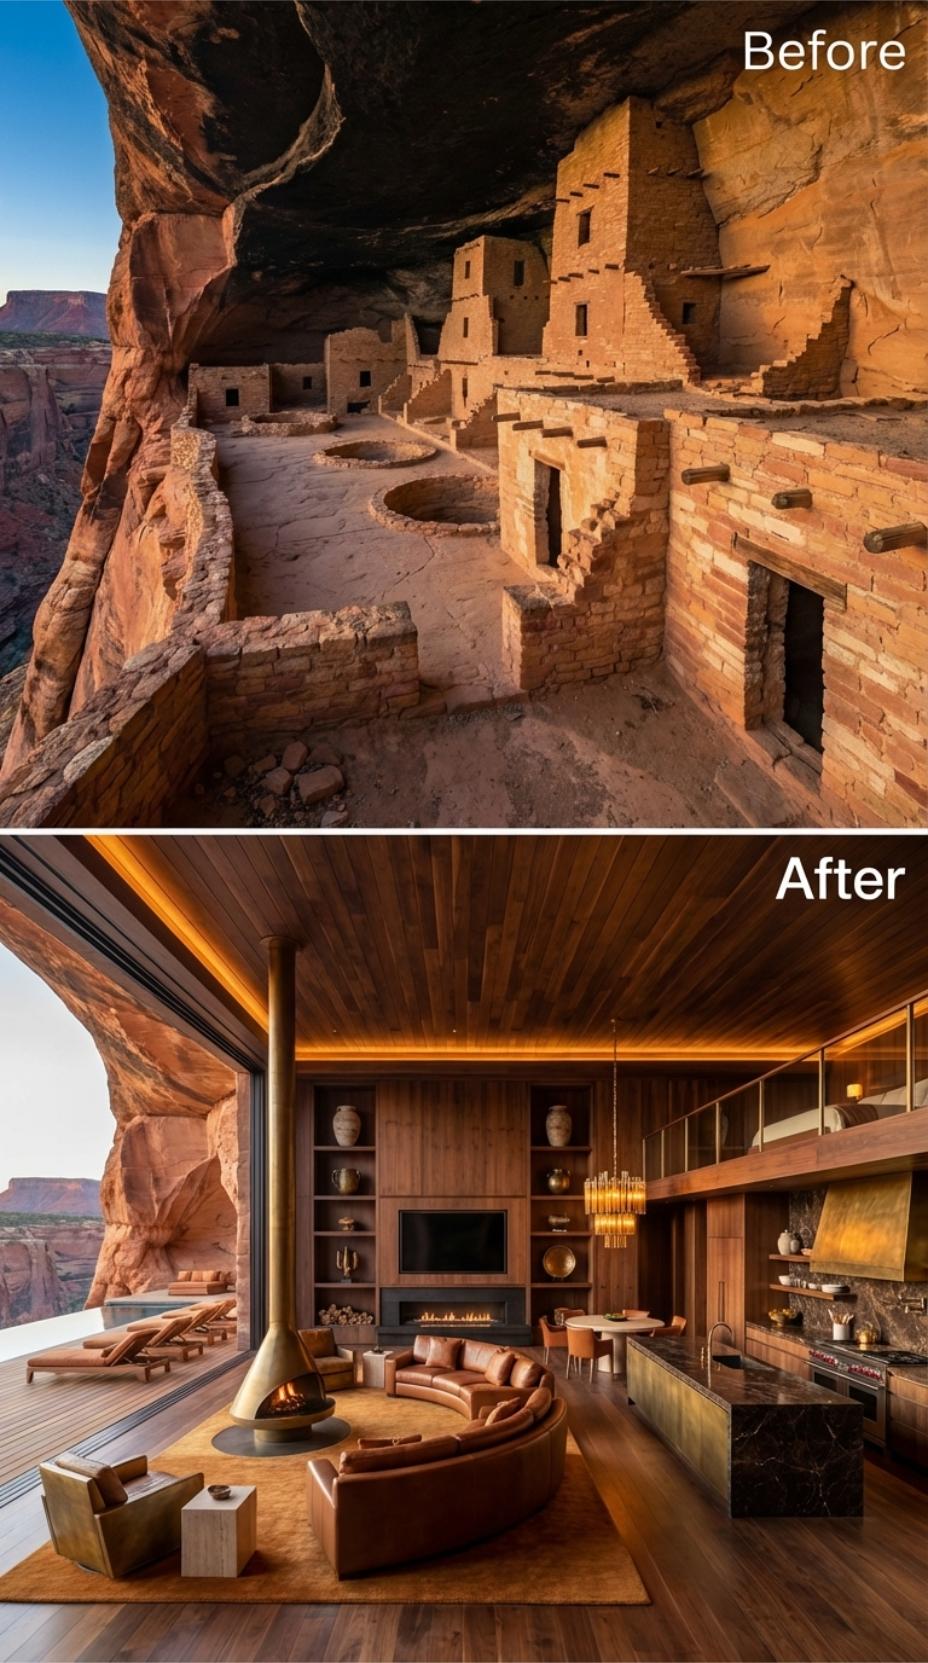
One fireplace hangs from the ceiling. Another sits on the wall. Apparently the room had two moods and refused to compromise.
The brass cone drops into the middle of a circular cognac sectional under walnut boards and a band of amber light. Dark marble counters, a brass hood, and near-black cabinetry continue the metallic heat into the kitchen. The second linear fire burns along the edge. Excessive? Certainly. But this is a fantasy cliff dwelling, not a municipal library.
18. The Mezzanine Appears to Float Above a Green Living Room
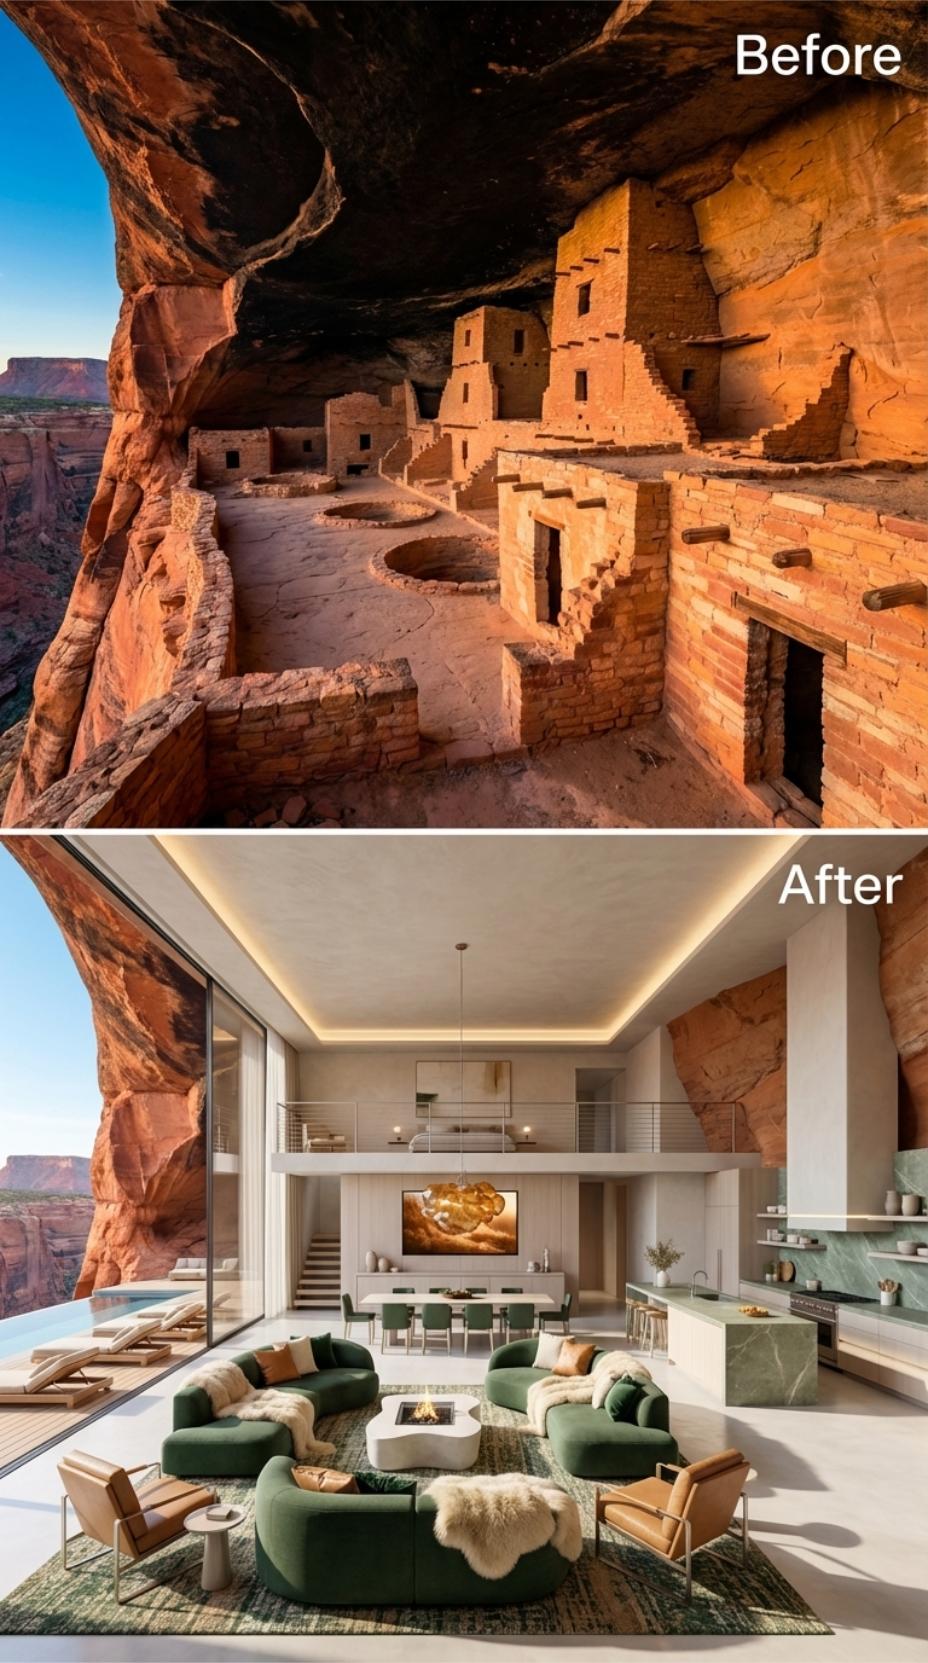
The second floor hovers over the sofas like somebody forgot to draw the columns.
Moss-green sectionals sit below a clean pale mezzanine slab, with polished concrete underfoot and a green stone island nearby. Amber light washes the plaster edge while a strip of red sandstone remains exposed at the side. The sofa color gets attention, but the real trick is the weight overhead and how little visible structure seems to be holding it there.
17. Violet-Veined Marble Turns the Fireplace Into a Full Wall
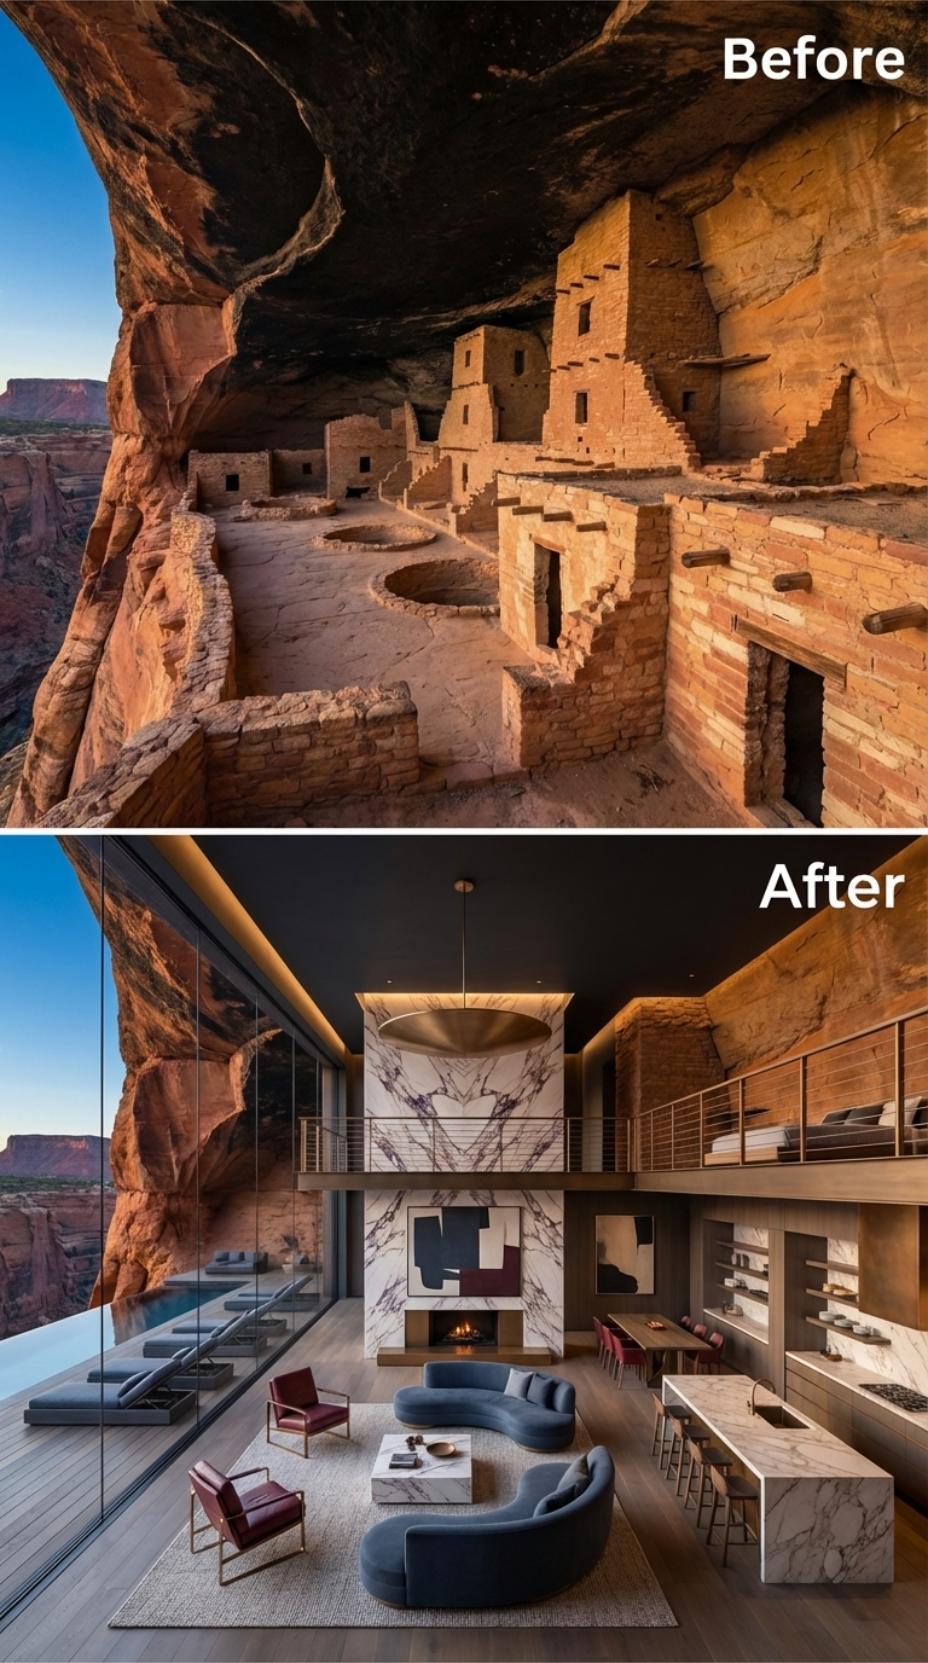
The marble does not frame the fireplace. It becomes the wall and takes the room hostage.
Violet veining climbs through bookmatched panels, then reappears on the kitchen island across the room. A slate-blue sectional and burgundy chairs pick up the color without competing with it. Steel cable rails mark the mezzanine above, and a shallow brass bowl pendant hangs low over the seating. One stone, two major surfaces, zero chance of being ignored.
16. The Conversation Pit Drops the Social Zone Below the Floor
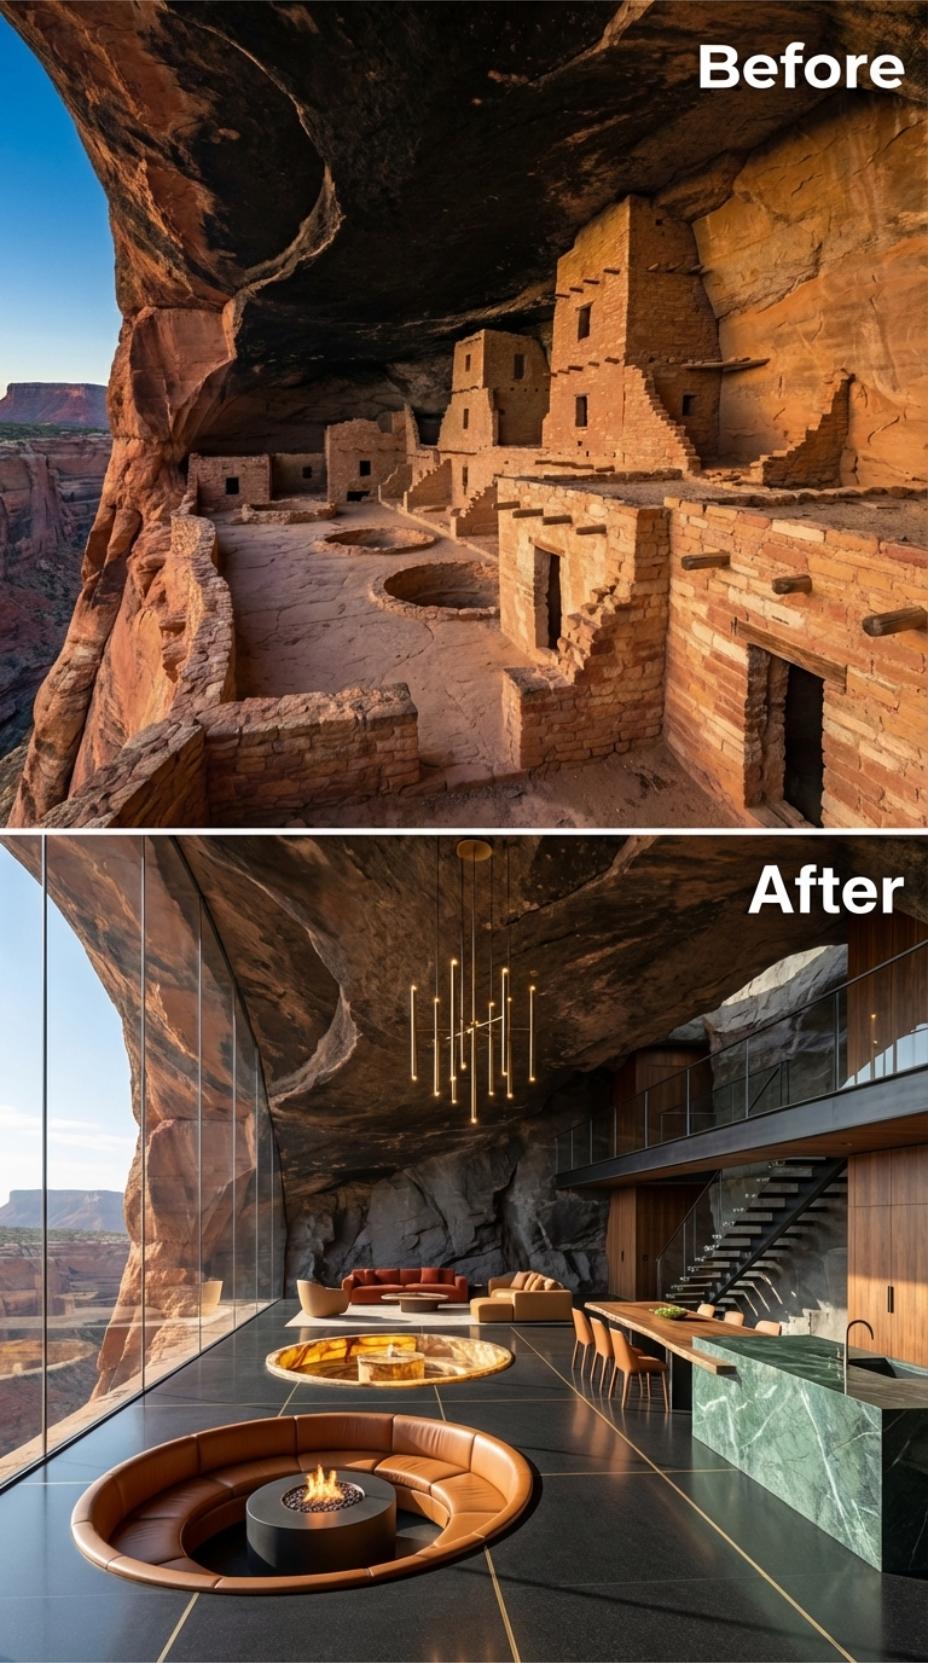
The room does not ask you to sit down. It lowers the floor and makes the decision for you.
Cognac leather wraps a circular pit around a low fire table, while green stone forms the kitchen island above. Narrow pendants fall from the rock ceiling and a gold-inlaid disc marks the return to the main level. A real version would need visible edges, safe circulation, and serious fire planning. This one simply assumes nobody is carrying a tray in the dark.
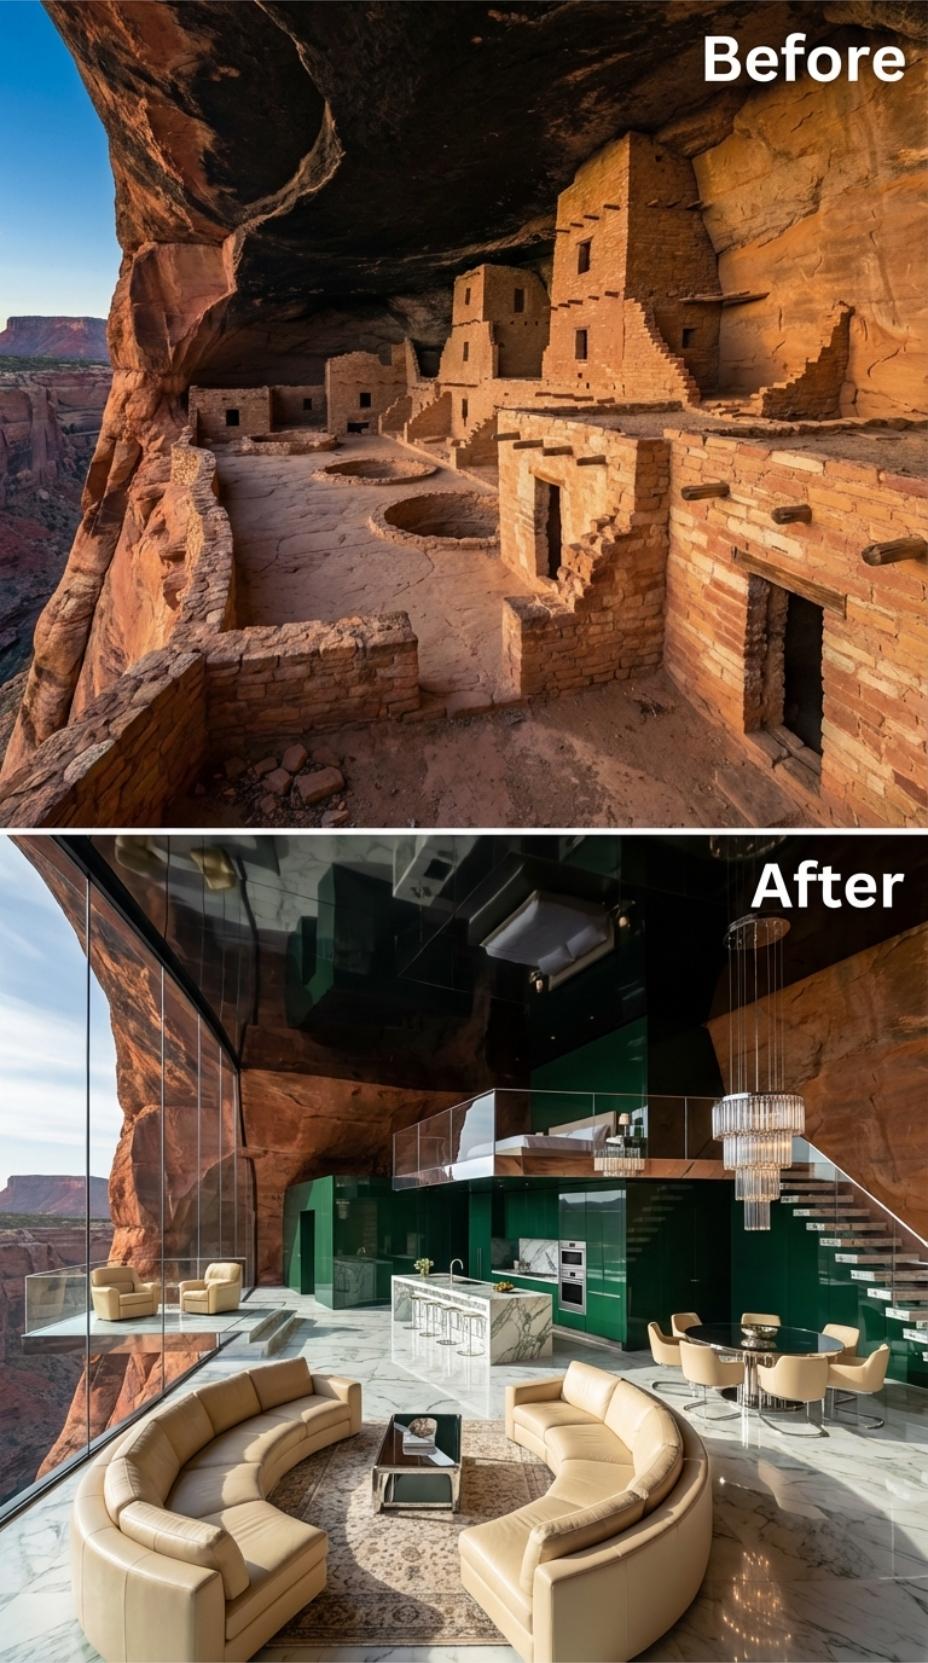
15. Emerald Cabinetry Becomes the Room’s Largest Color Block
🔥 Would you like to save this?
The kitchen wall arrives in high-gloss emerald and immediately becomes the largest object in the room.
A pale marble island and chrome stools reflect the green, while a semicircular cream sectional sits beneath a chandelier of crystal rods. Raw sandstone hangs overhead. The contrast is almost indecent: reflective lacquer, pale leather, and untouched rock all occupying the same visual sentence.
14. A Black Stone Island Creates One Clean Plane Beneath the Rock
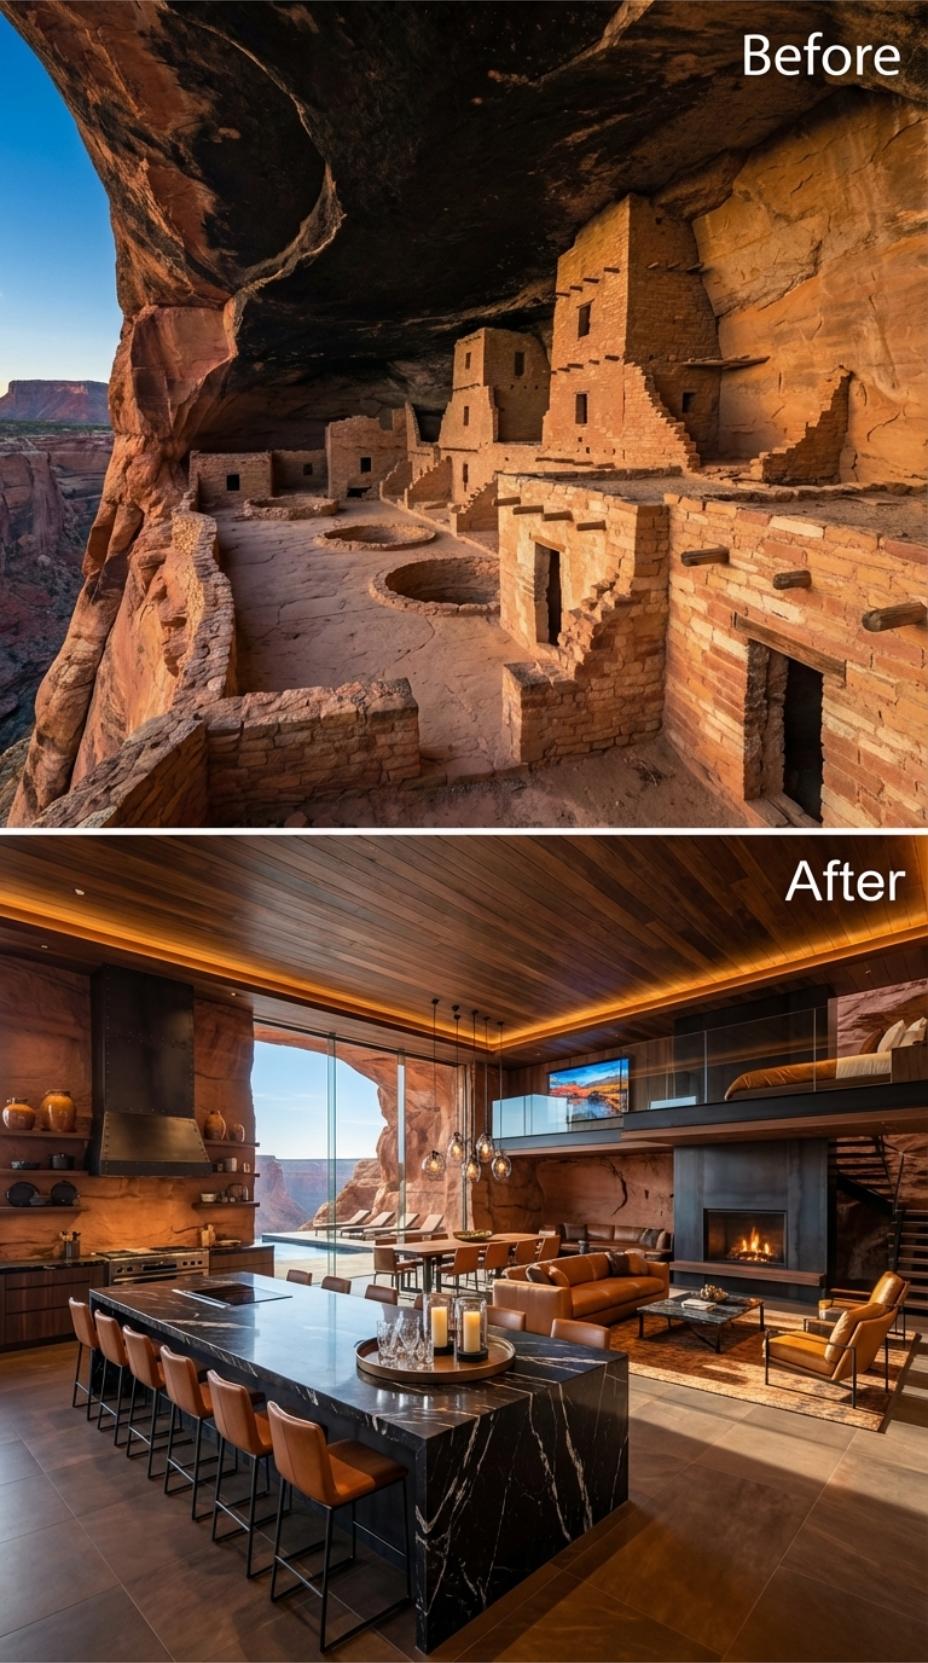
The ceiling is irregular, the fireplace is layered, and the canyon arch refuses to straighten itself. The island answers with one perfect black rectangle.
White veining cuts through the stone while cognac stools line one side. Caramel leather seating gathers near the sandstone hearth, and warm ceiling boards keep the kitchen from feeling too severe. The waterfall ends do not erase the cabinetry, but they hide enough of it to make the whole island read like one slab dropped into the cave.
13. Backlit Onyx Turns the Kitchen Wall Into a Second Fireplace
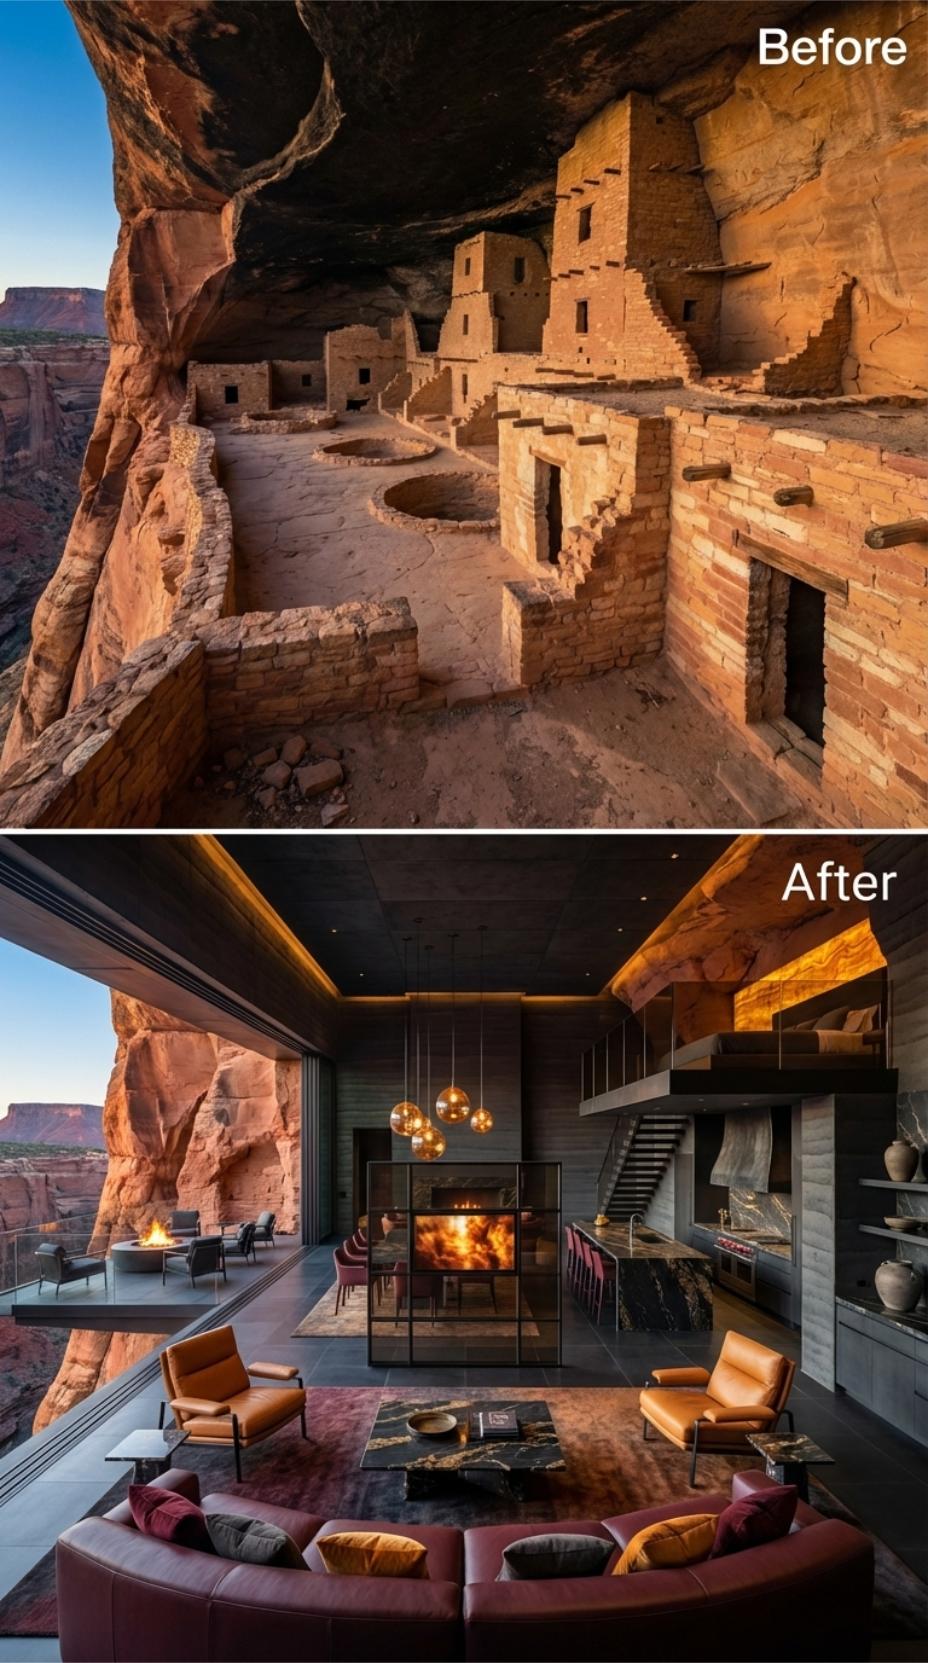
The room already has a double-sided fireplace, so naturally the kitchen wall glows too.
Amber onyx lights from behind the counters while burnt-orange chairs and a burgundy sectional surround a black-and-gold table. Aged-brass globes hover nearby, and black steel stairs climb toward the mezzanine. The onyx does not imitate the canyon. It turns the kitchen into its own piece of weather.
12. A Gold Stair Rail Cuts Through the White-Plaster Interior
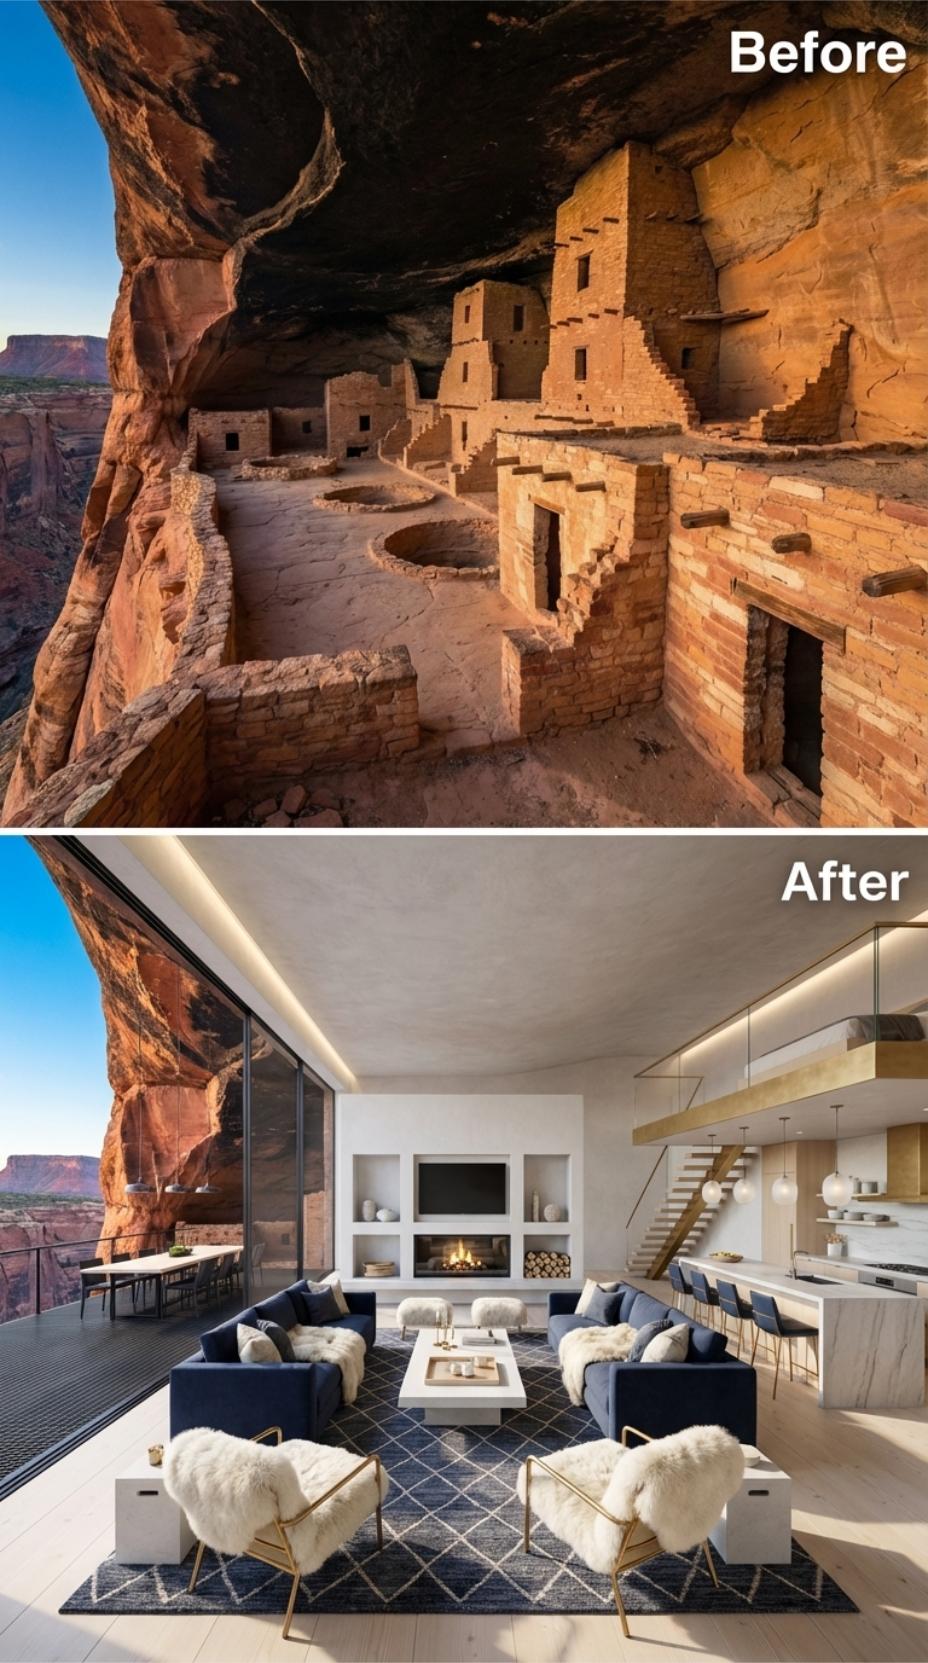
The gold stair rail slices through the white room like somebody signed it with a ruler.
Indigo sofas, a navy rug, and shearling chairs keep the lower level dark and soft, while a marble fireplace and veined island hold the hard surfaces together. The stair is the only line that insists on climbing. A real open-riser version would need proper structural engineering and code-compliant guards. This one only needs the gold to stay polished.
11. Copper Cladding Gives the Pool Room a Burnished Glow
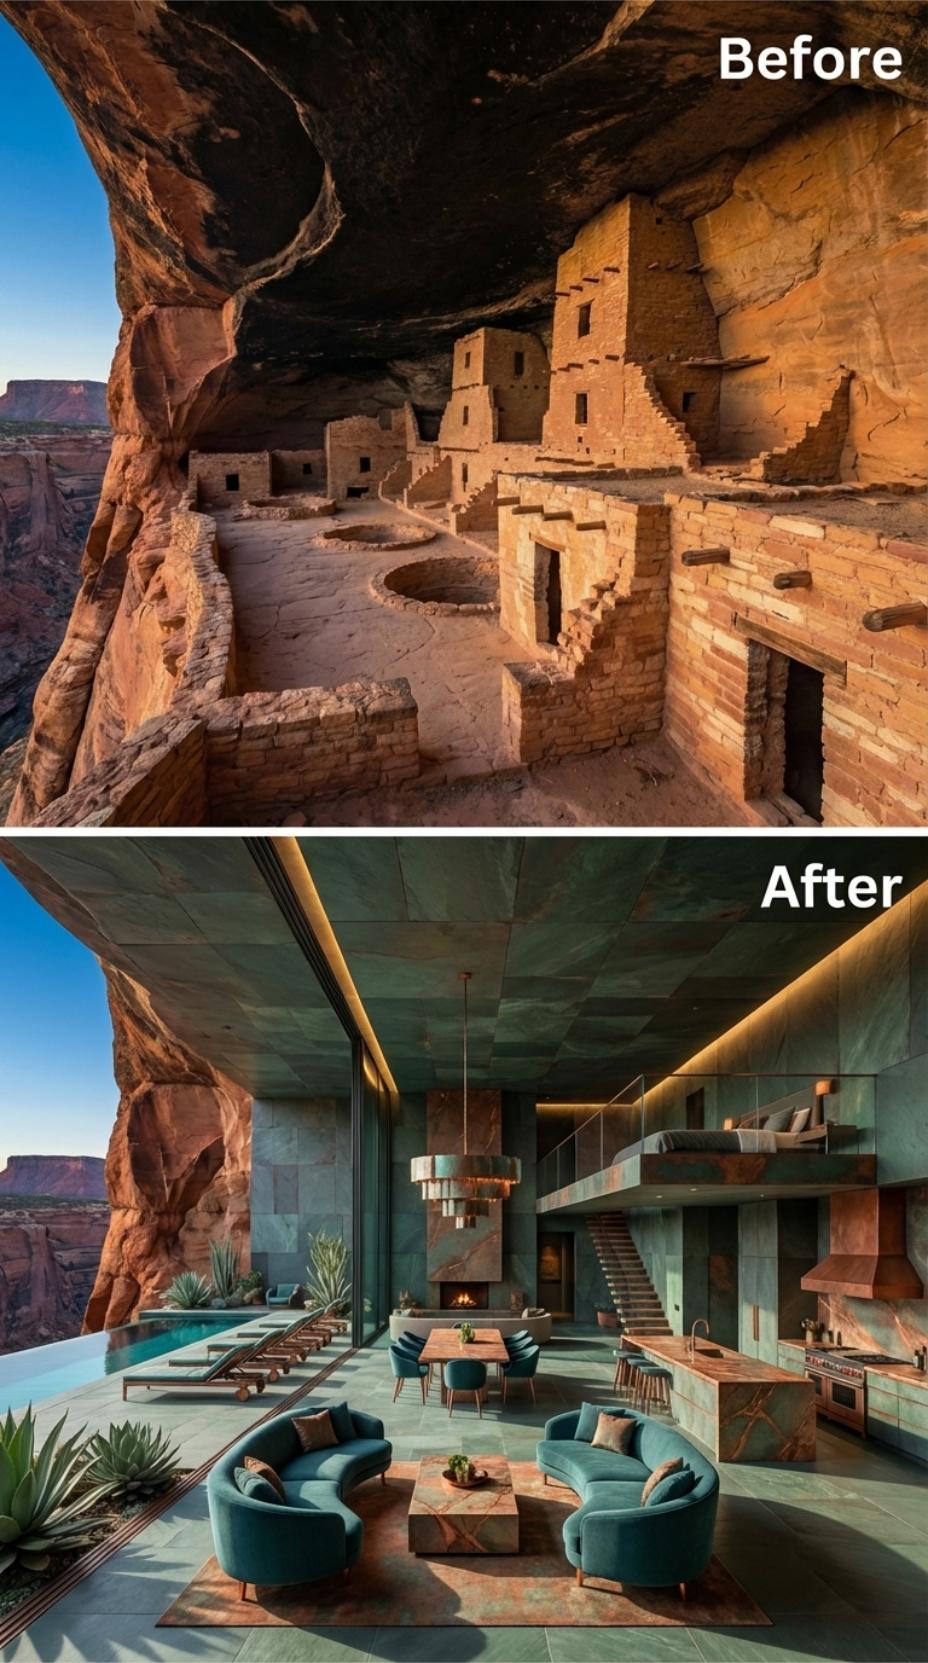
The walls look as though sunset has been laminated onto them.
Oxidized copper wraps the room and mezzanine edge, catching every warm light and throwing it back in rust, bronze, and brown. Teal velvet sofas sit below a tiered copper pendant. Outside, the cliff-edge pool becomes a narrow strip of reflected sky. The water gets the view. The copper gets the room.
10. A Live-Edge Travertine Island Echoes the Ceiling Above
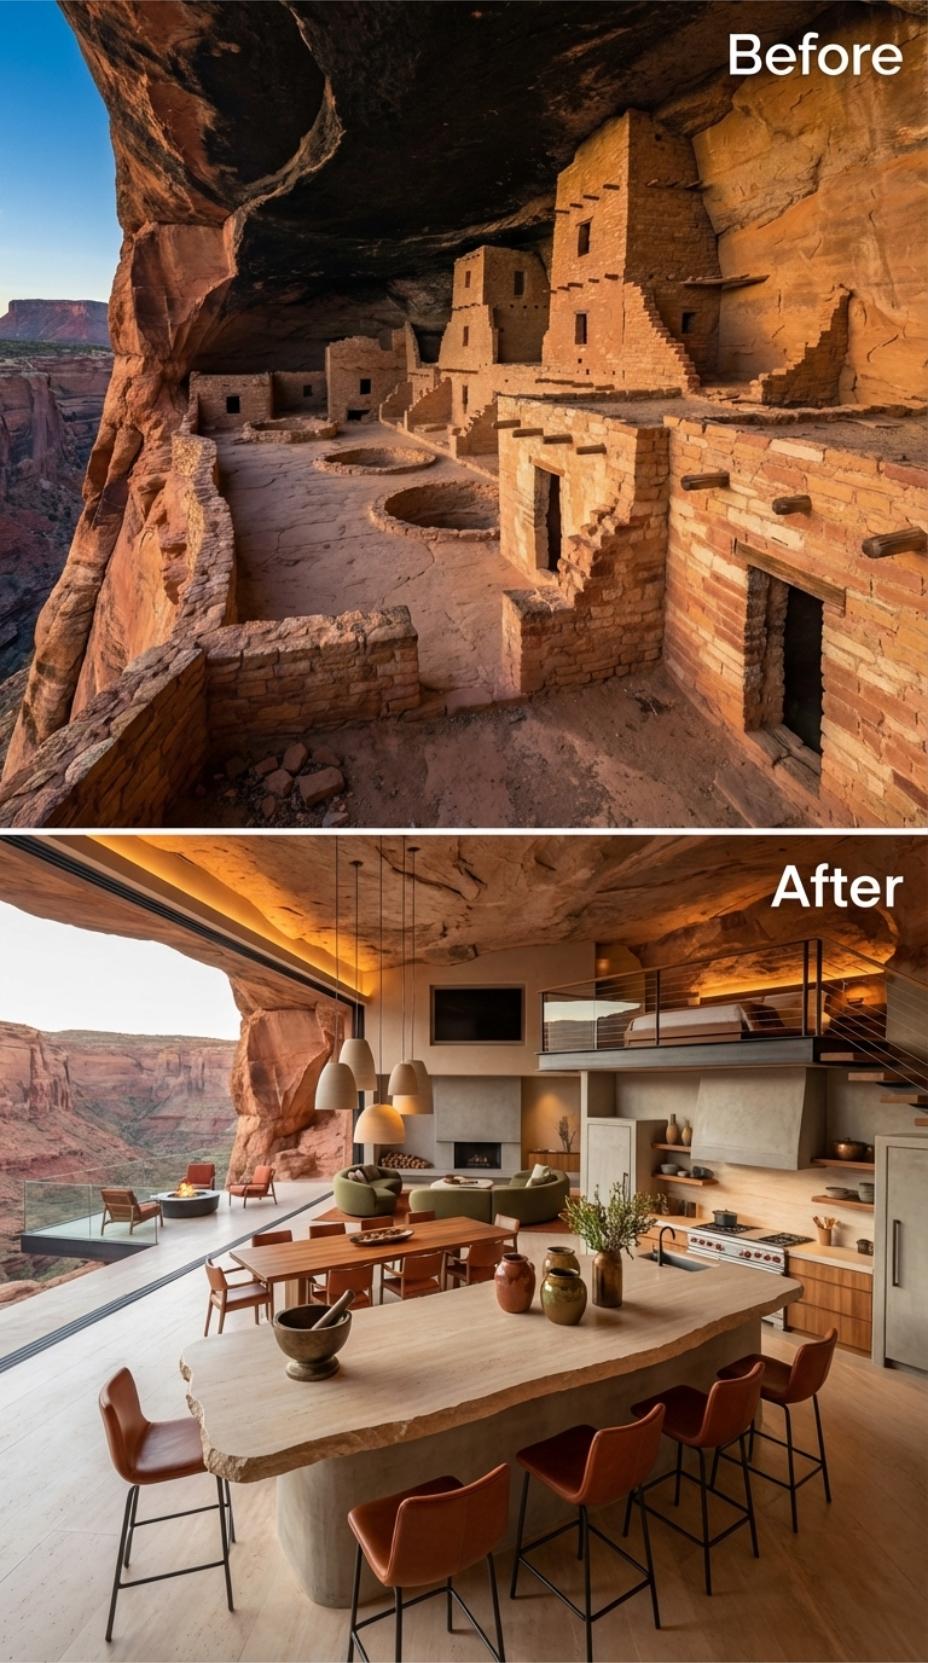
The island refuses to be rectangular, which feels appropriate under a ceiling that has never respected a straight line.
Pale travertine keeps its irregular edge while rust leather stools wrap three sides. Matte ceramic pendants hang at staggered heights, walnut cabinetry runs behind, and the mezzanine presses close beneath the cave roof. The stone island looks less installed than found, which is exactly the illusion the room needs.
9. Sage Upholstery and Timber Stairs Soften the Red Stone
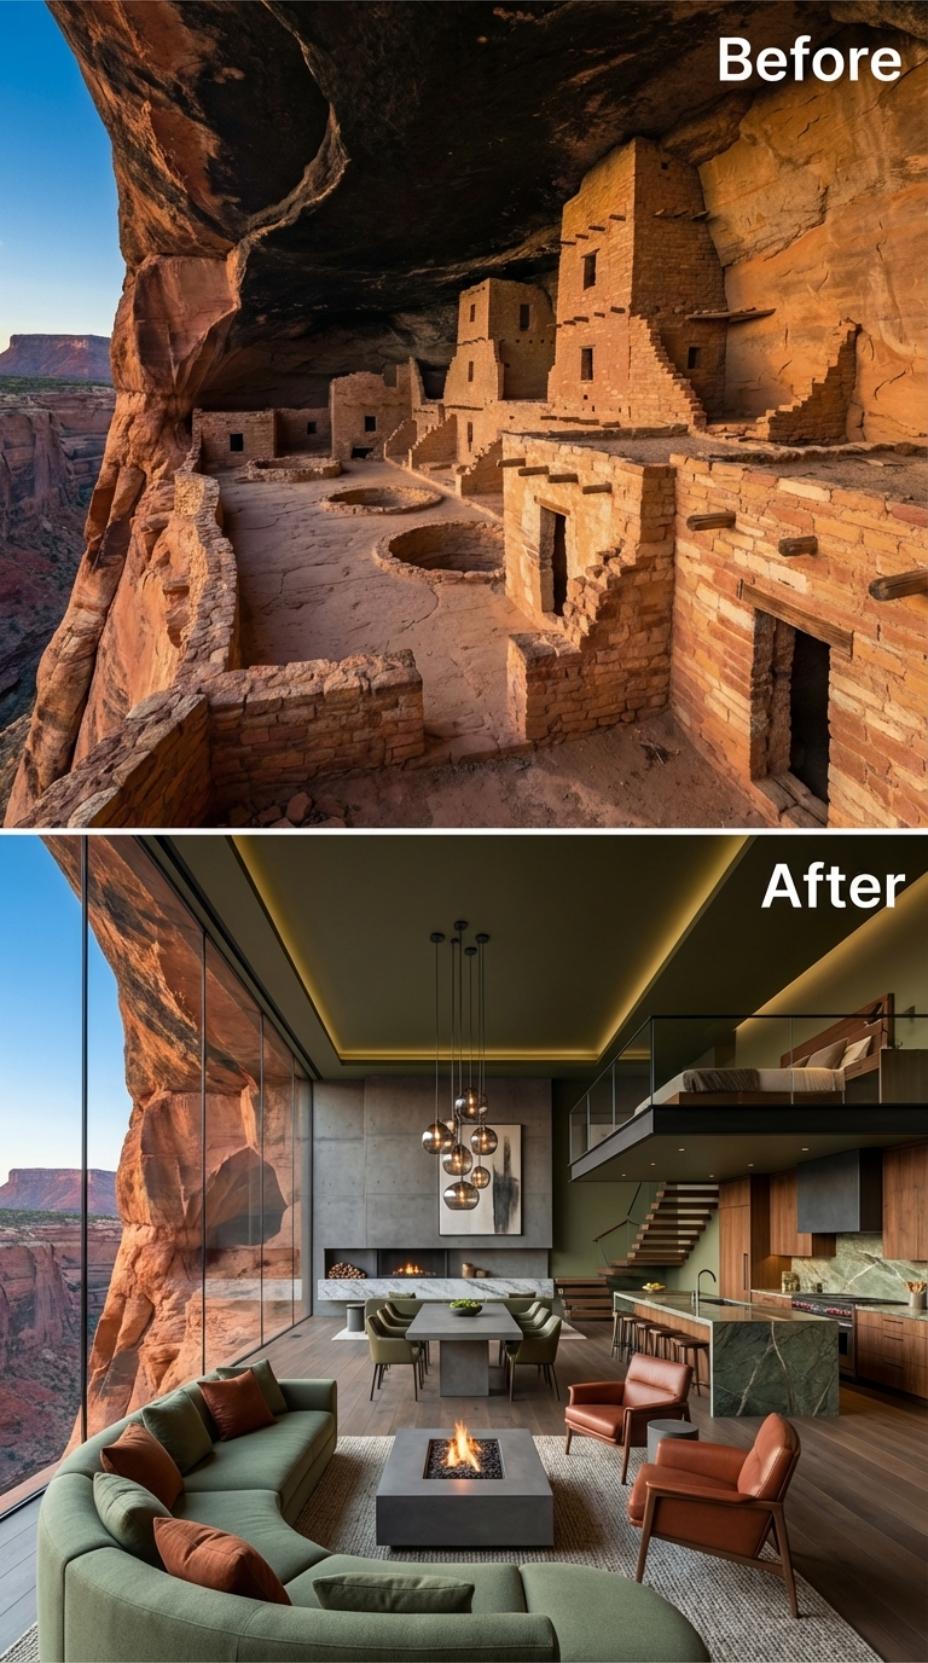
Sage sofas, rust cushions, timber stairs: the room builds its palette like a desert at the end of the day.
The curved seating wraps a concrete fire table while cognac chairs face the hearth from behind. Dark globe pendants cluster above the dining zone, and a green stone island stays quiet at the edge. The canyon is still doing most of the talking, but the furniture has finally learned how to answer.
8. A Spiral Staircase Gives the Small Alcove a Vertical Route
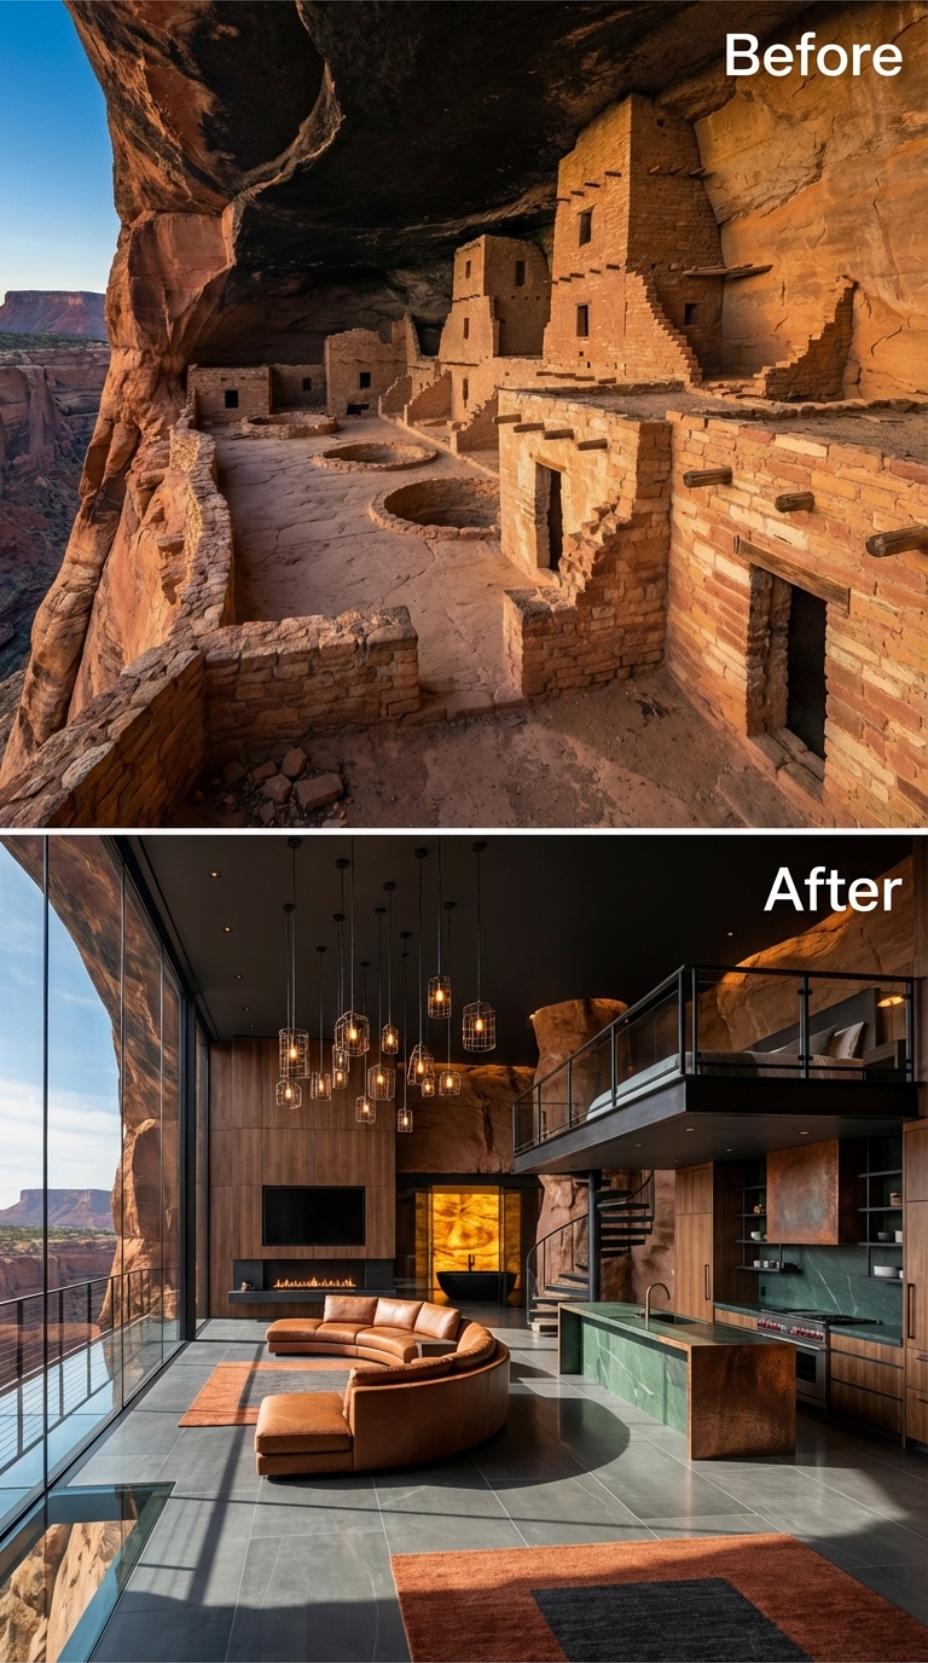
The spiral stair takes up almost no room and all of the attention.
Black steel curls upward toward a walnut-clad mezzanine, with cage pendants repeating the same framework above. The rest of the furniture stays low, keeping the stair visible from one end of the alcove to the other. This is the rare rock-cut interior where circulation, not a countertop, gets to be the star.
7. Glowing Onyx Furniture Makes the Lounge Look Weightless
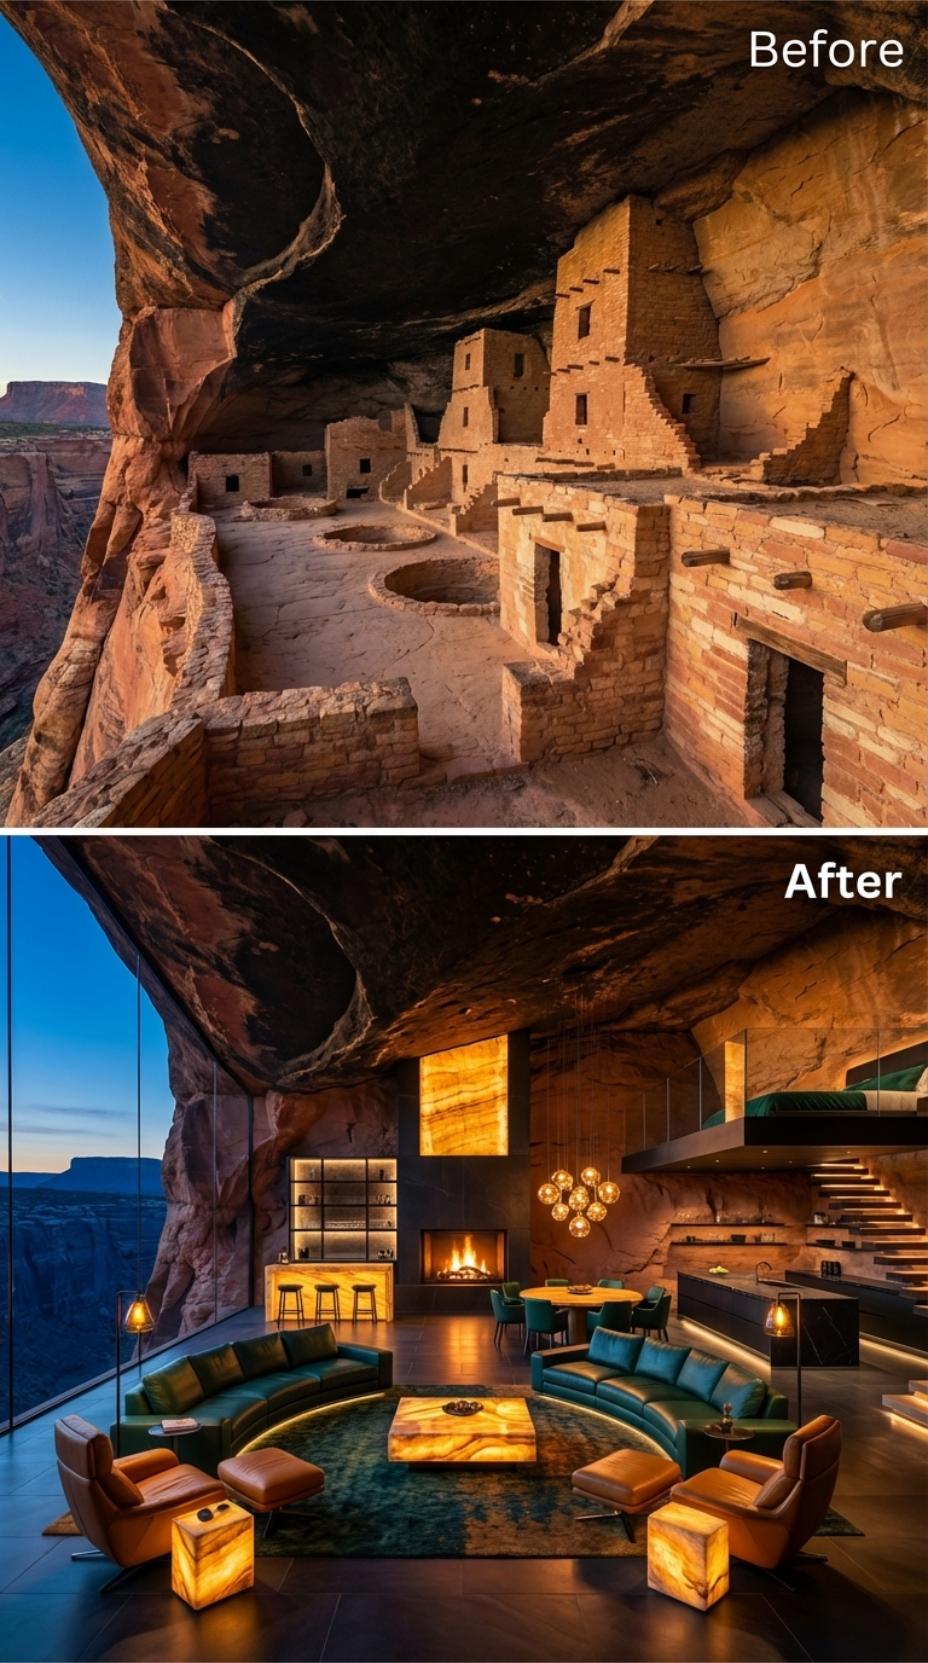
The coffee table glows. The ottomans glow. At this point, the furniture is one step away from issuing boarding passes.
Teal sectionals arc around an onyx-topped center while illuminated cubes burn amber at the edges. A gas fireplace shares the wall with a bar and another backlit stone panel. Globe pendants hover above the dining table, but the real drama stays low, where the floor appears to be lighting the furniture from inside.
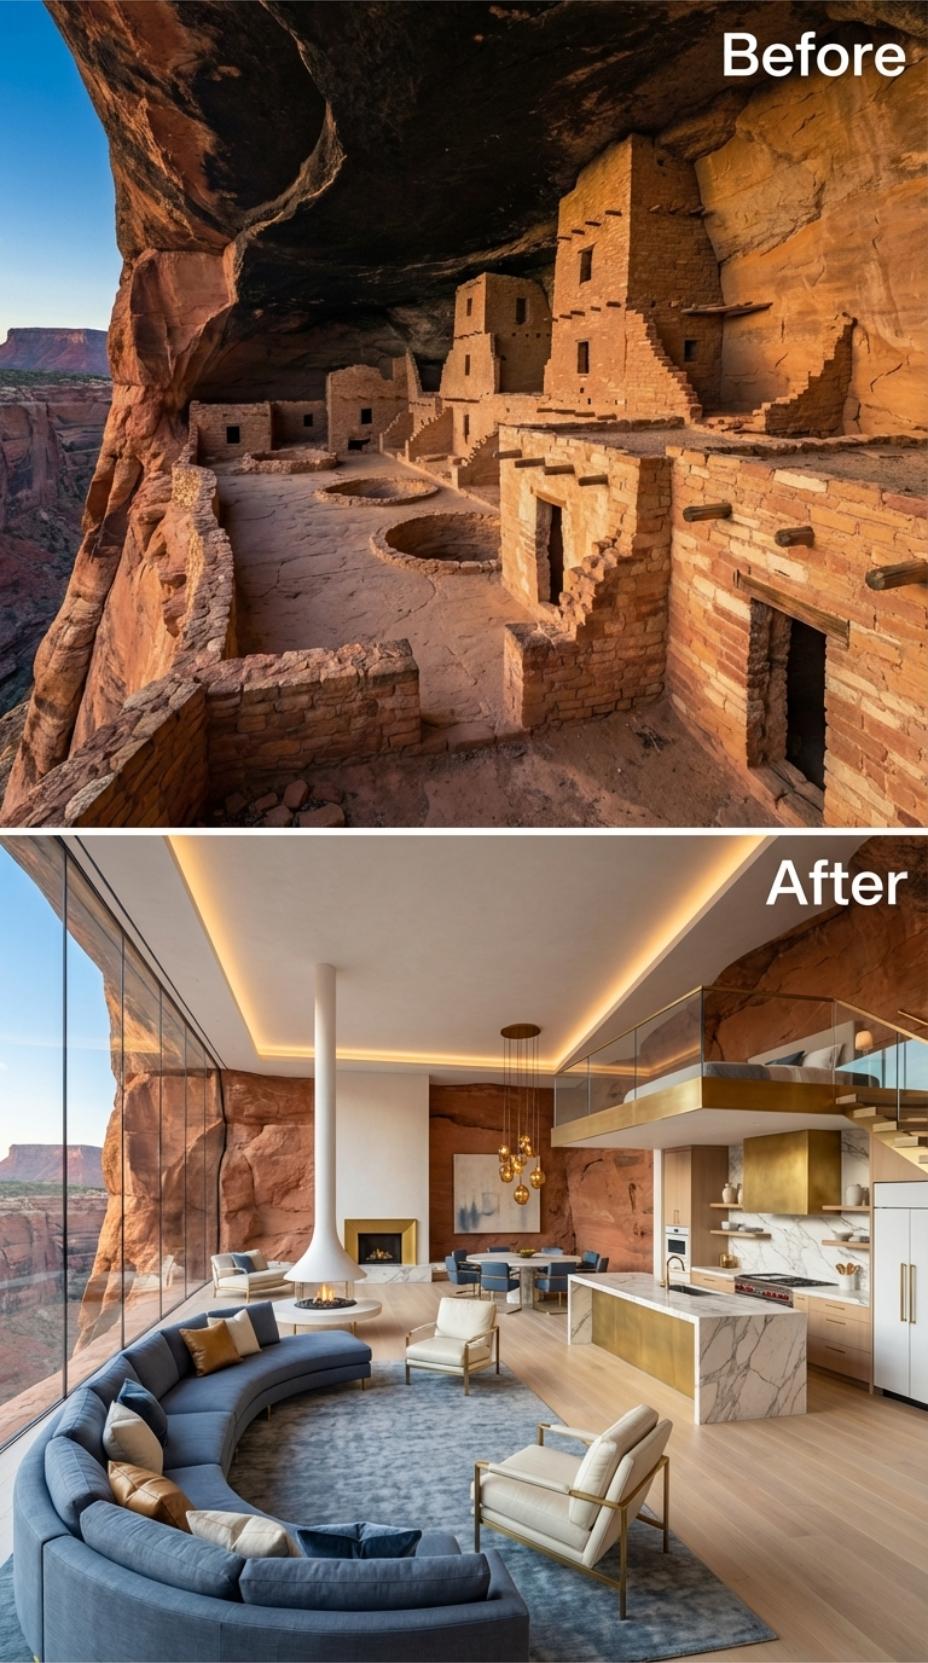
6. Brass Pendants Hover Over a Circular, Ruin-Inspired Room
🔥 Would you like to save this?
The room bends. The sofa bends with it. Even the fireplace gives up on being rectangular.
A slate-blue sectional follows the curve of the sandstone, backed by ochre cushions and a white conical hearth. Three brass globes fall over the dining area while pale oak floors run toward a marble island and open brass-framed shelving. The geometry is ruin-inspired, not archaeological reconstruction. The difference matters, even when the furniture is this good.
5. Wicker Pendants Keep the Infinity-Pool Room Soft and Pale
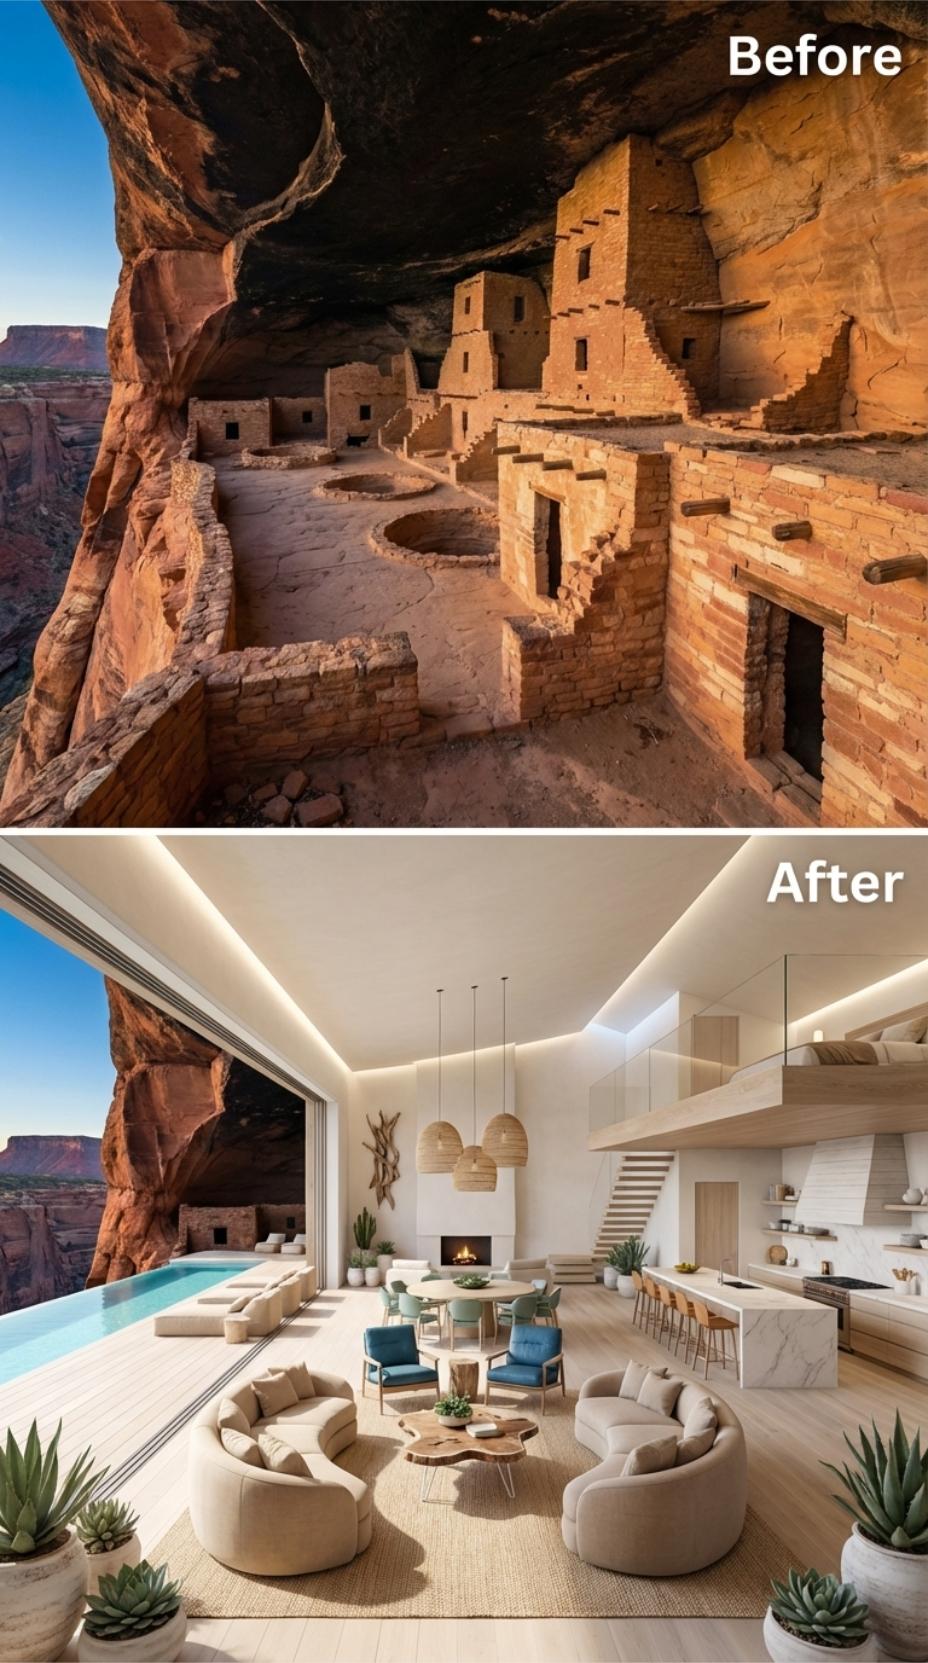
After thirty-four rooms of brass, marble, and open flame, this one finally exhales.
Sand-colored plaster, bleached floors, oatmeal bouclé, and wicker domes keep the palette pale and soft. Mint chairs circle the dining table, while a warm-veined island marks the kitchen without shouting across it. Beyond the glass, the pool aligns with the canyon rim. The entire room feels like a resort designed by somebody who banned sharp corners at the door.
4. A Cascading Globe Cluster Gives the Compact Kitchen Height
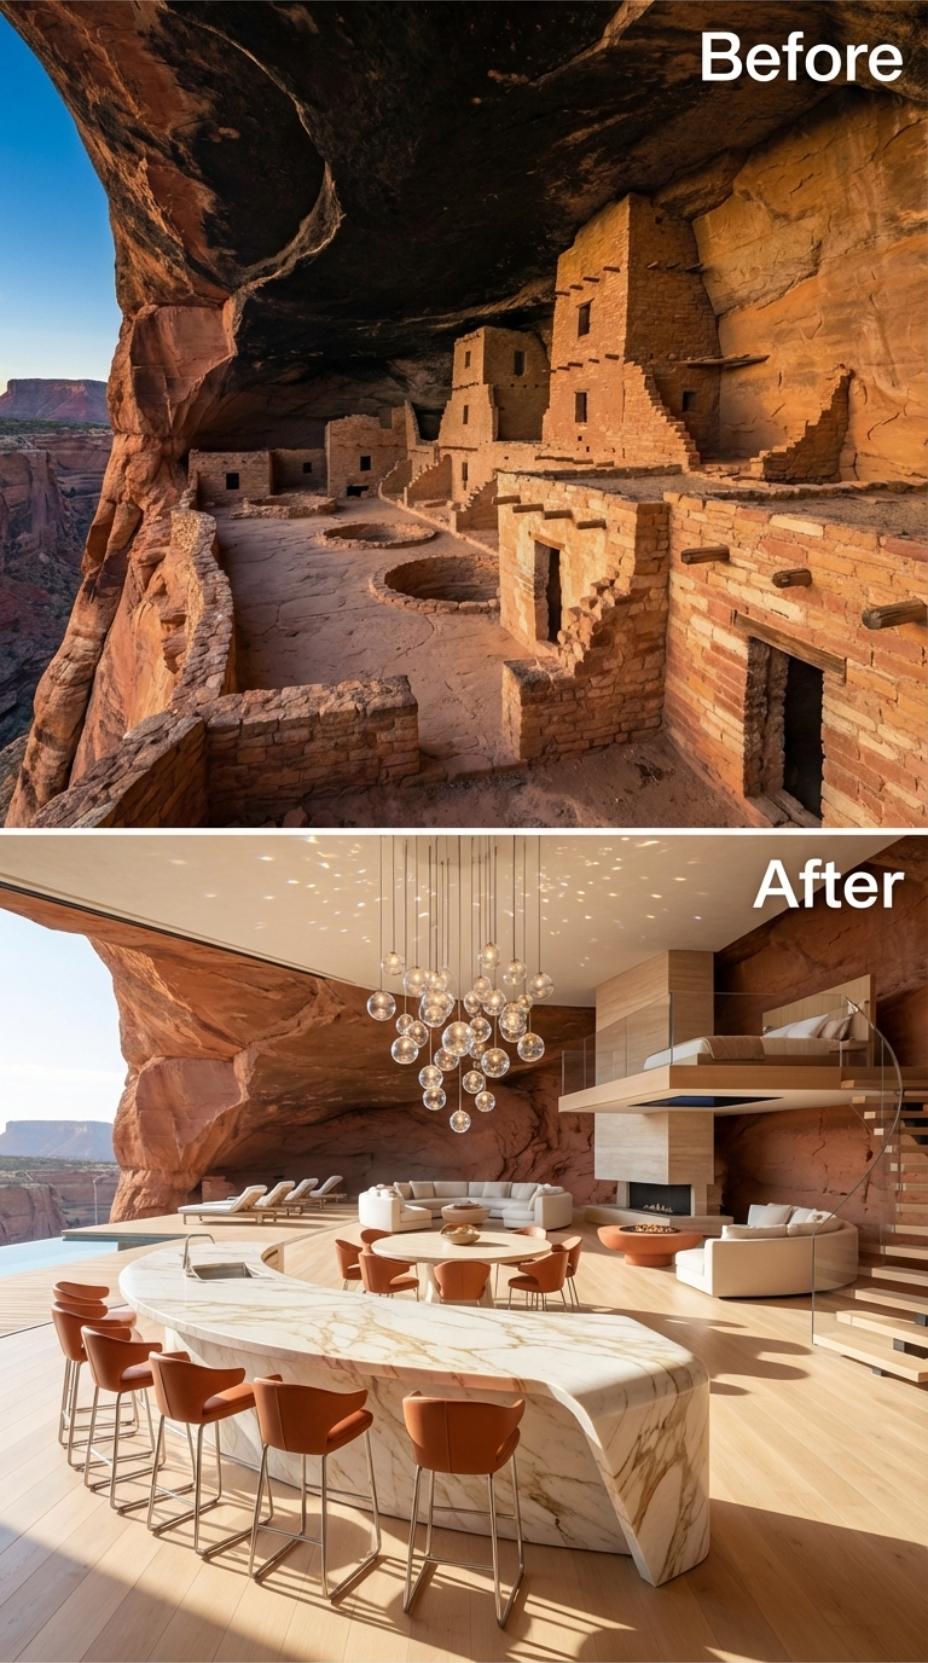
The kitchen is compact. The pendant cluster is not.
Glass globes descend over a pale veined island in a loose cascade, turning the ceiling above the bar into the room’s main event. Rust leather stools line the counter, while a circular dining table and cream seating follow the sandstone curve behind. There is no mezzanine, suspended fireplace, or piano. Just one very committed light fixture doing all the vertical work.
3. A Terracotta Fire Bowl Pulls the U-Shaped Seating Inward
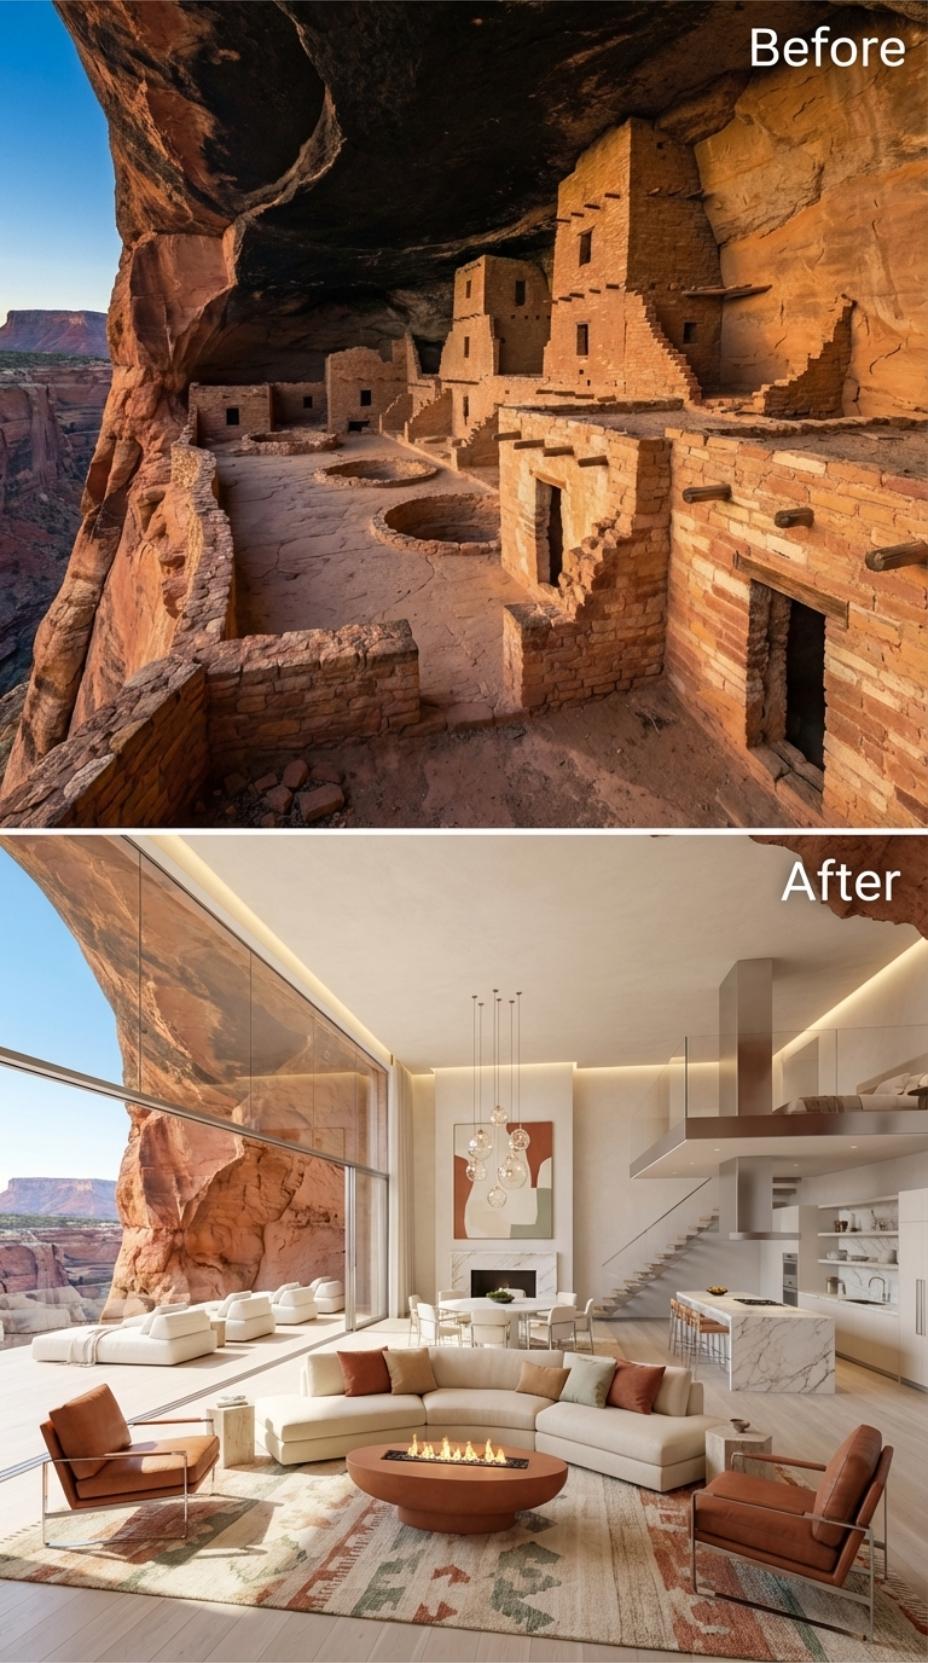
The sofas form a U, the chairs close the ends, and the terracotta fire bowl sits in the middle like the only person allowed to interrupt.
Rust leather repeats the canyon color through the glass while pale marble and warm shelving keep the kitchen light. A globe cluster climbs into the double-height space, and open stairs lead to the mezzanine. Unlike the sunken pit, everyone stays on one level. The furniture creates the enclosure and saves the ankles.
2. Forest Green and White Marble Divide the Two-Level Room
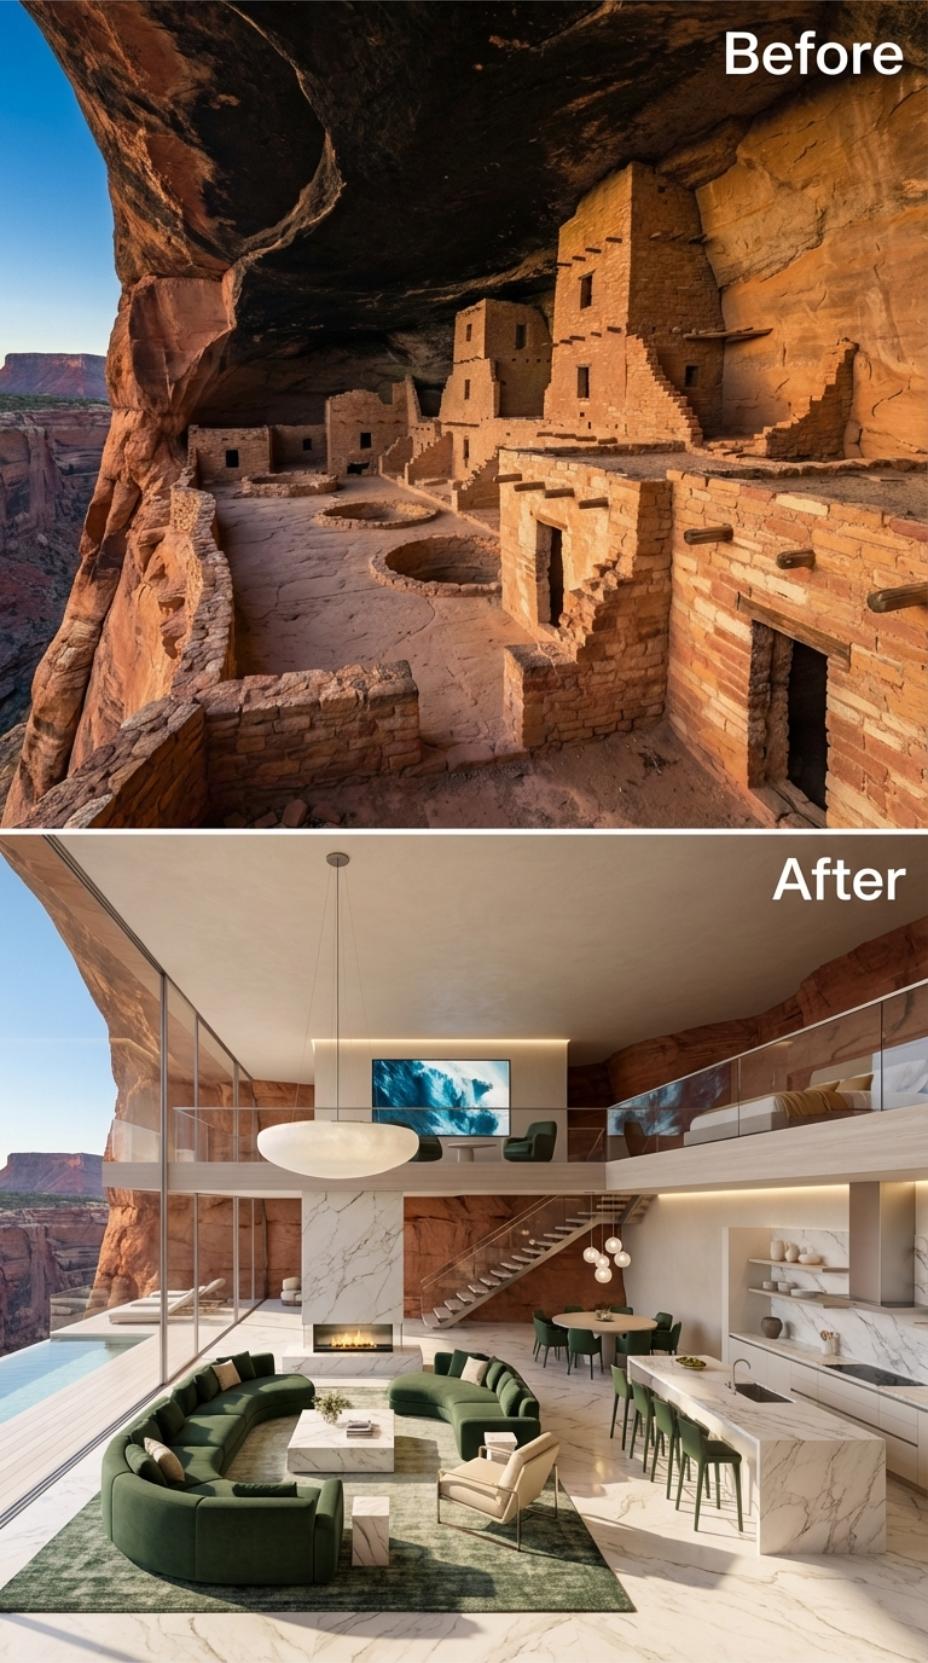
Forest green takes the furniture. White marble takes the architecture. Neither side gives up an inch.
The sectional curves toward a low marble table, while the fireplace wall repeats the same veined stone used on the kitchen island. Green dining chairs carry the color toward the back. Above, a glass-railed mezzanine and open stair draw a hard line through the room. It is a two-color argument carried across two floors, and both sides win.
1. Smoke-Glass Pendants Stretch Across the Final Cave Interior
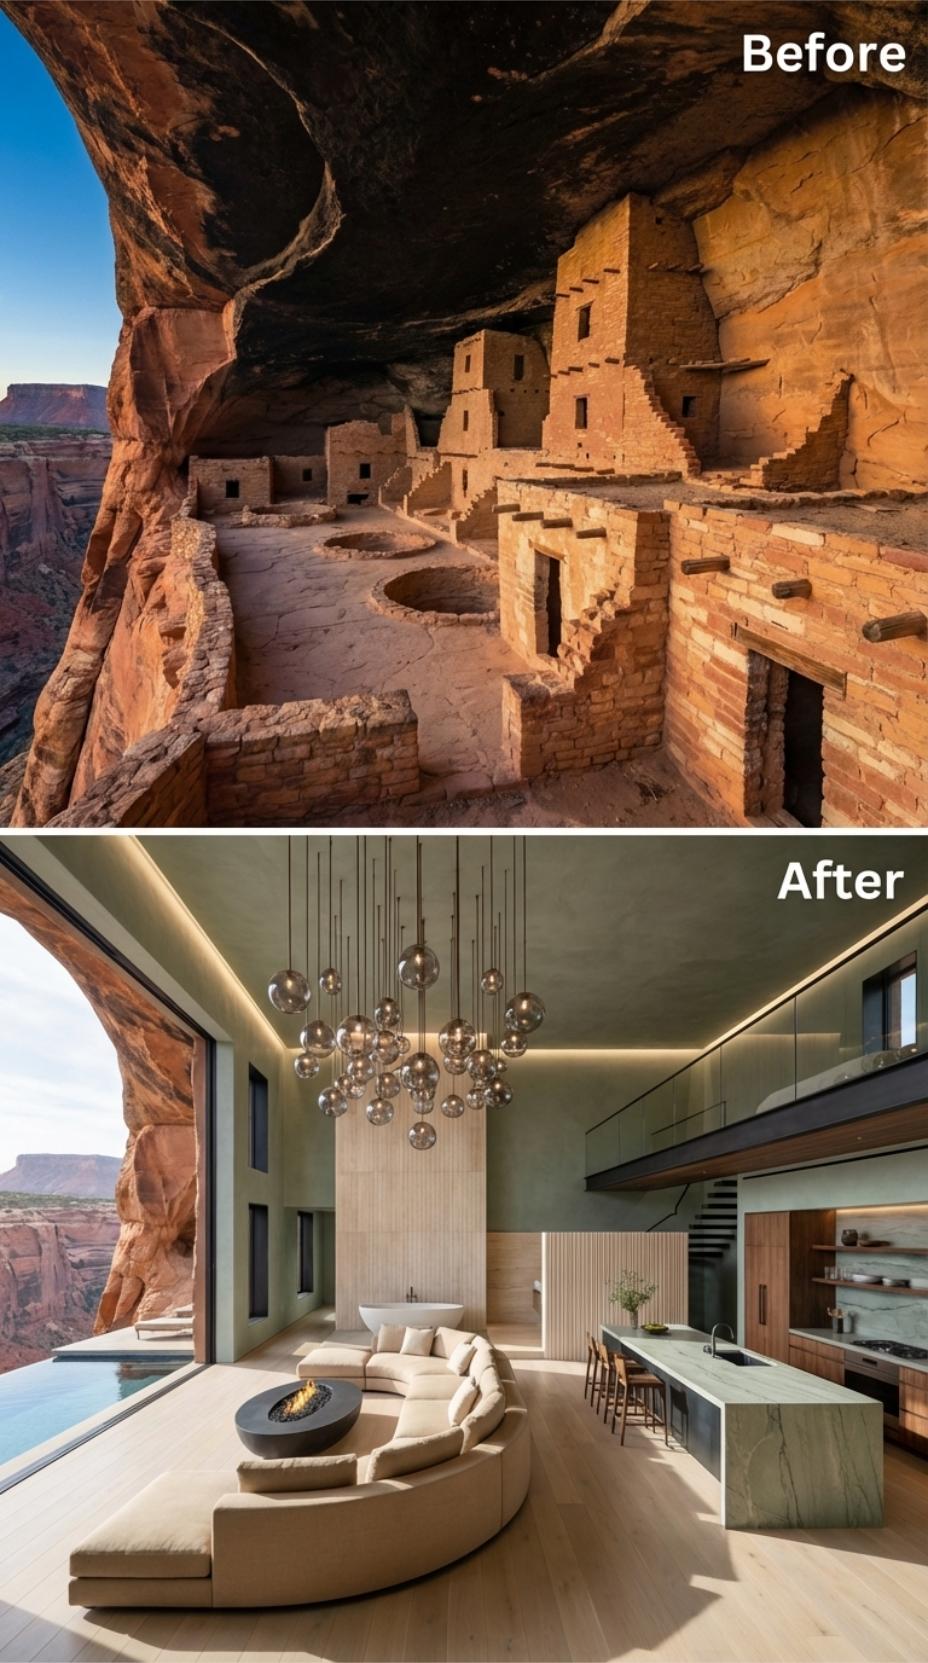
The last room does not end with one chandelier. It ends with a ceiling full of smoke-tinted globes.
They descend in a loose horizontal field above an off-white sectional wrapped around a black fire-bowl table. Walnut cabinetry, a pale veined island, and a steel-railed mezzanine complete the plan. Closed stair risers give the upper route more weight than the floating stairs elsewhere. Stone, glass, fire, and a second level all return for the finale, but this time the ceiling carries the applause.












