This is a Fabulous Budget-Friendly 3-Bedroom Craftsman Style Home Plan with a Third Garage Bay (Floor Plan)
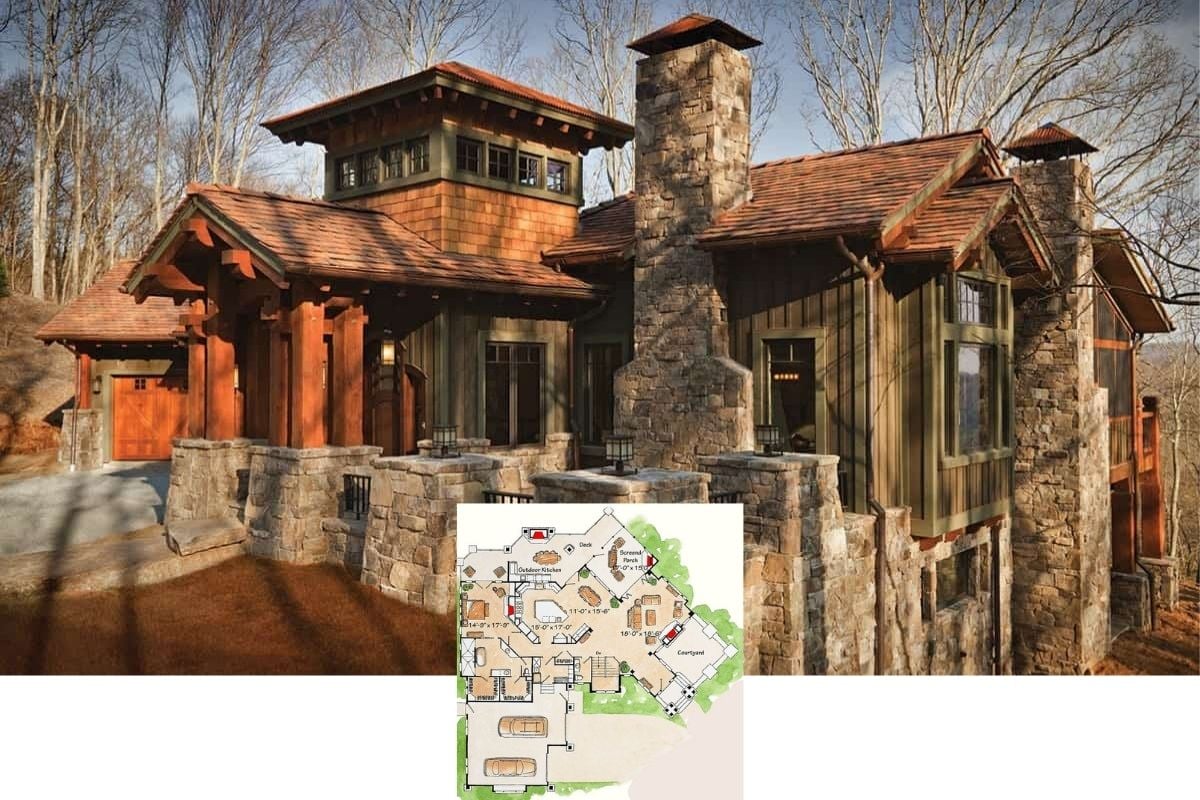
Peek Inside this Inredible 4-Bedroom Rustic Home Plan with a Tower Feature and Gorgeous Woodwork Throughout (Floor Plan)
Check Out this Gorgeous 1-Bedroom Rustic Hut/Cabin with Full Wrap-Around Porch (725 Sq. Ft. Floor Plan)
Beautiful in its Simplicity Best Describes this 3-Bedroom SCraftsman Home Plan (Budget-Friendly Floor Plan)
Introducing “The Lochmere Home” – A Thoughtfully Laid Out 3-Bedroom Home Design (Floor Plan and Interior Design Gallery)
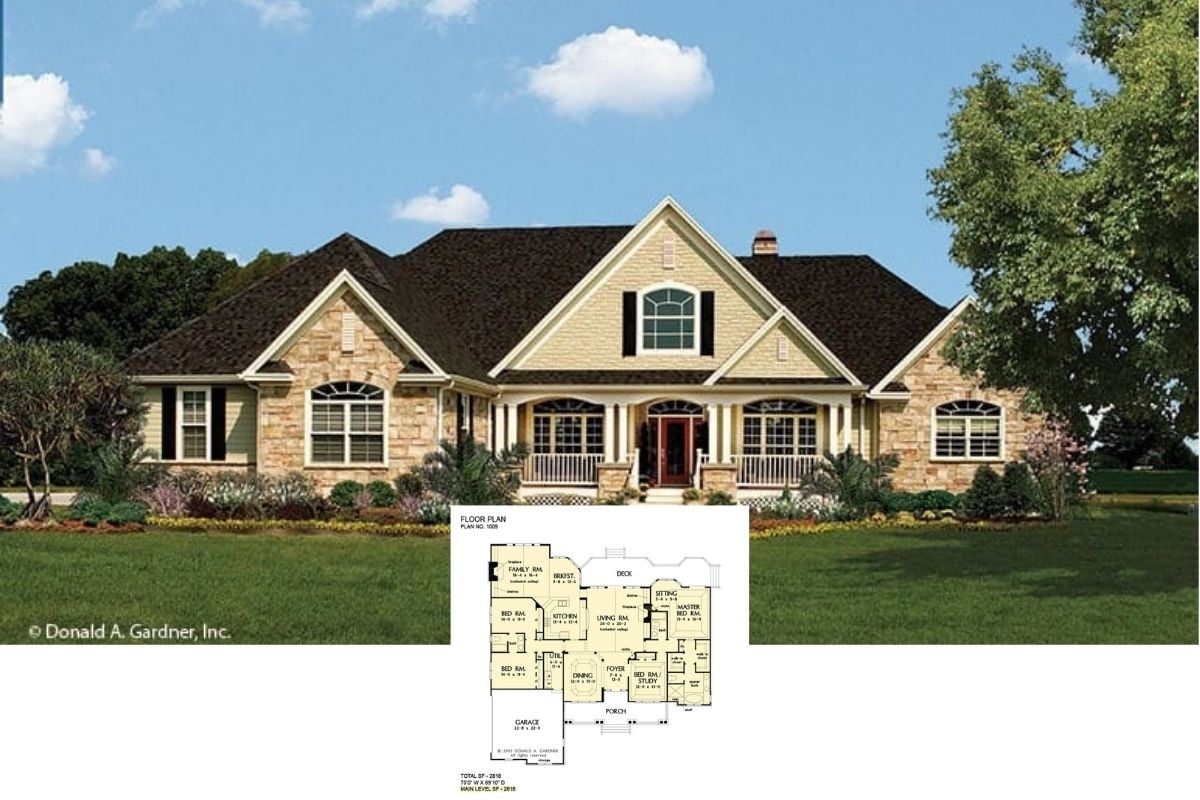
Over 10,600 Peopole on Facebook Liked this 4-Bedroom Home Plan, aka “The Serendipity Ranch” – See Why (Floor Plan)
Peek Inside this 3-Bedroom Rustic Ranch Cabin-Style Home with a Central Lodge Room (2D Floor Plan Drawings Included)
Introducing “The Drake Ranch” Home – a Stunning 4-Bedroom Upscale Home with Great Room and Home Office (Floor Plan)
This is an Extremely Attractive Budget-Friendly 2-Bedroom Urban Style Bungalow Home Perfect as a Starter or Retirement Abode (963 Sq. Ft. Floor Plan)
Peek Inside “The Pemberton Home” – A Budget-Friendly 1,608 Sq. Ft. Three-Bedroom Home Plan (Floor Plan Drawings Included)
Take a Peek Inside this Charming 3-Bedroom Craftsman Bungalow Home with Detached Garage (2D Floor Plan Drawings Included)
Barndominium Style 2-Bedroom Home with Oversized 3-Car Garage and Expansive Covered Patio (Floor Plan)
Introducing “The Tamassee Country Home” – A Classic Country Farmhouse Design with Bonus Room and Three Bedrooms (Floor Plan)