Check Out this Impressive 4-Bedroom Barndominium with Massive Garage and Shop Layout (Floor Plan Drawings)
Step Inside this 4-Bedroom Traditional Colonial-Style Home and Enjoy the Detailed Floor Plan Drawings
I Daresay that the Interior is Even Nicer than the Beautiful Curb Appeal of this 4-Bedroom Home, aka “Pinehurst” (2D Floor Plan Drawings Included)
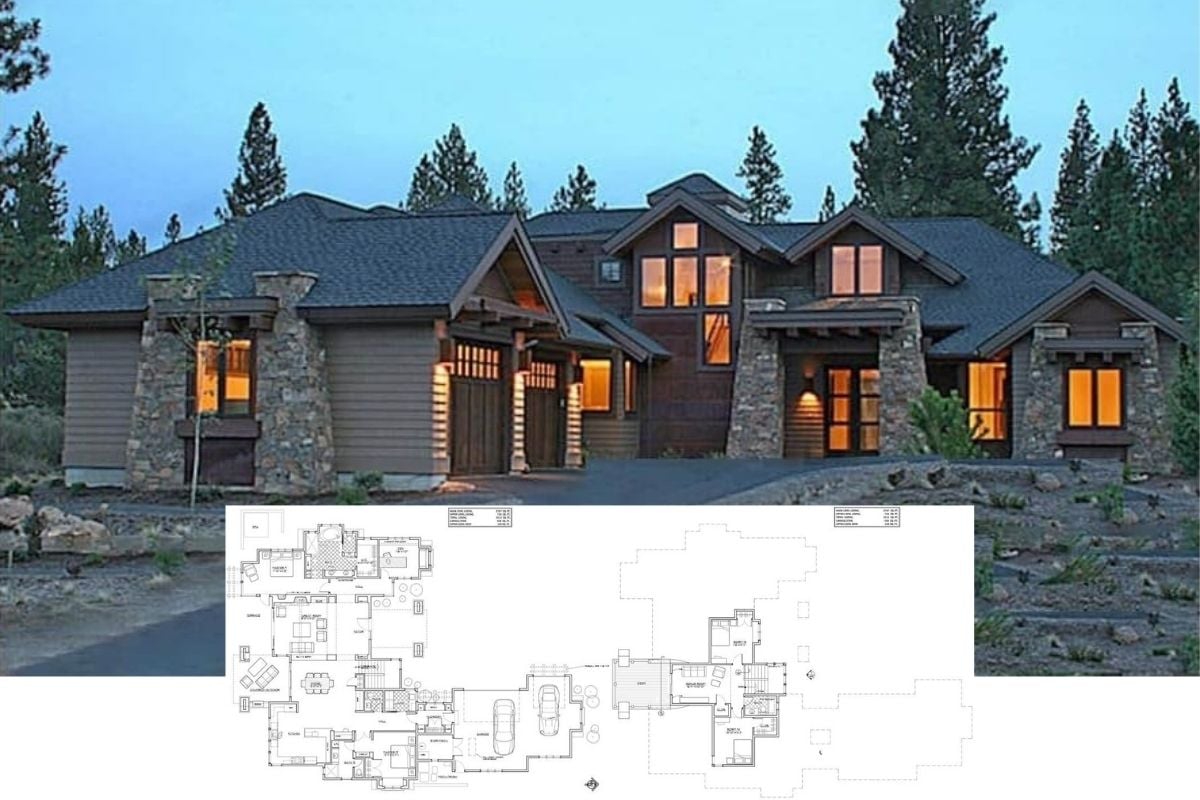
18,700 People from Facebook Liked this Incredible 4-Bedroom Mountain Craftsman Home – See Floor Plan Drawings and Tour the Interior
Another Stunning Home Plan by This Super Talented Architect – A 4-Bedroom Beauty Named “The Mayfair Home” (2D Floor Plan Drawings and Interior Photos Included)
Introducing this Fab 4-Bedroom Home Plan, aka “The Clarkson” and Discover Why 27,800 People on Facebook Liked this Design (2D Floor Plan and Interior Gallery)

Step Inside this Upscale 4-Bedroom Farmhouse Home Plan, aka “The White Horse” Home (Floor Plan Drawings and Photos)
Unveiling this Sprawling and Exceptionally Well-Designed 4-Bedroom Contemporary Home Plan, aka “The Willowcrest Home” (Floor Plan)
Introducing “The Walnut Creek” Home Plan with Flexible Bonus Room and Great Room Design (2D Floor Plan and Interior Photos)
Tour this Magnificent 4-Bedroom Rustic Mountain Craftsman Home and Inspect the Detailed 2D Floor Plan Drawings
Introducing this 4-Bedroom Craftsman- Style Home Plan, aka “The Simon”Home with Skylit Bonus Room (2D Floor Plan Included)
Peek Inside this Intricately Designed 4-Bedroom Home Plan – No Detail Spared (2D Floor Plan Drawings Included)
Step Inside and Be Inspired by this Casual Elegant 4-Bedroom Home Plan, aka “The Lucy Home” (Floor Plan and Interior Photos)